
191 Highway 214
Summary
|
Beds
3
|
Baths
1
|
Single Family
1,356 sq ft
|
Storeys
2
|
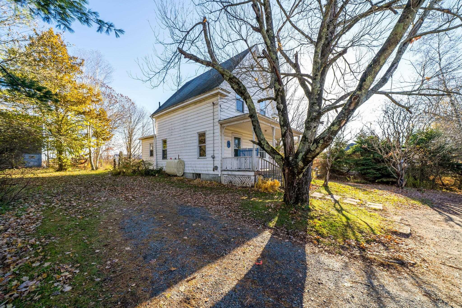
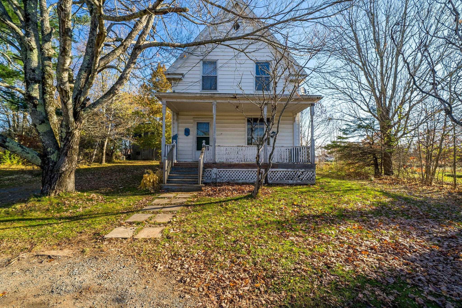
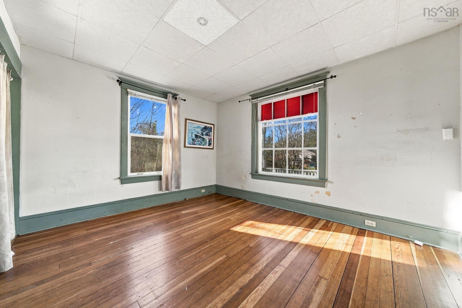
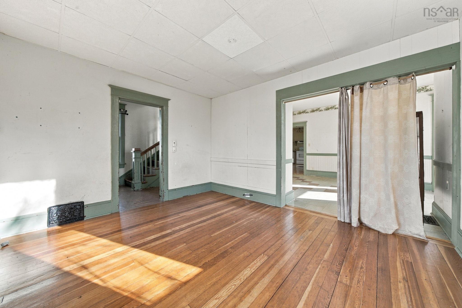
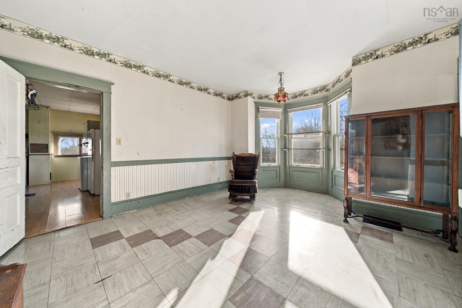
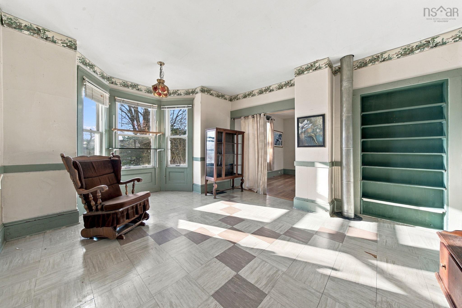
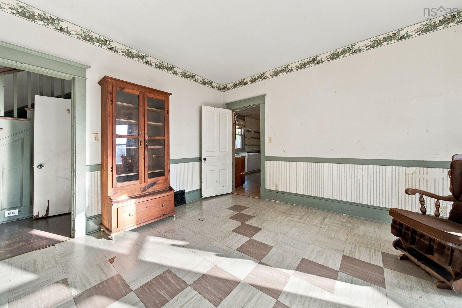
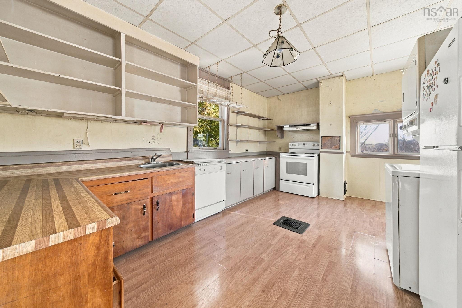
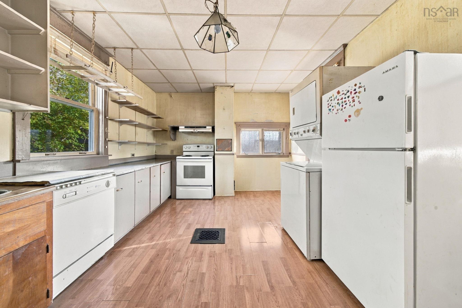
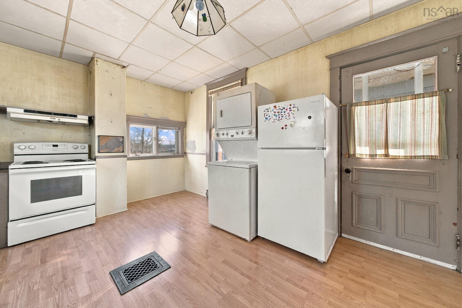
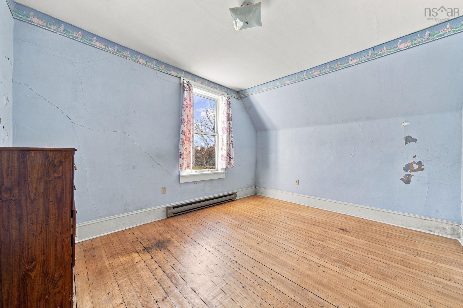
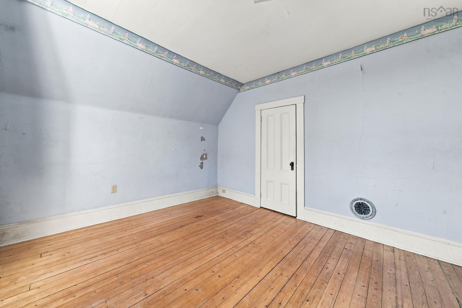
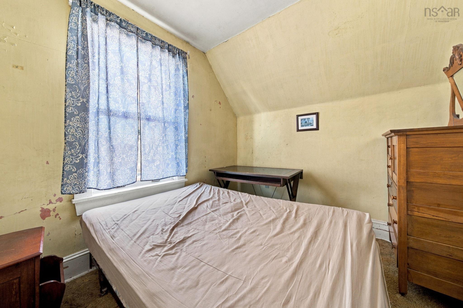
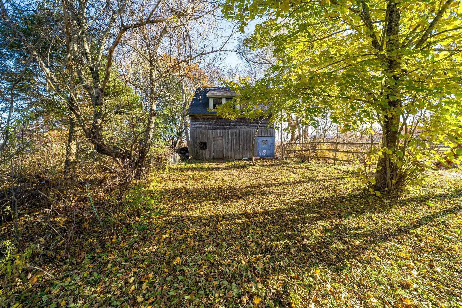
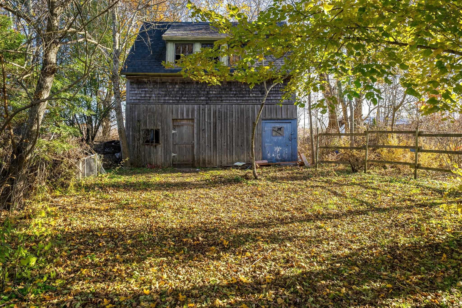
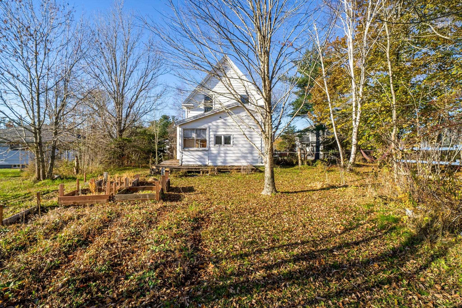
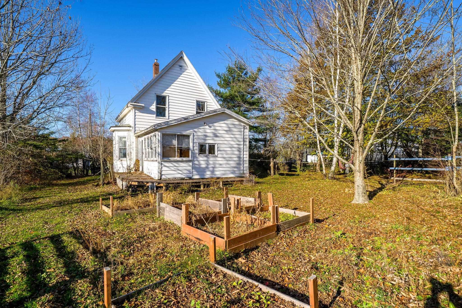
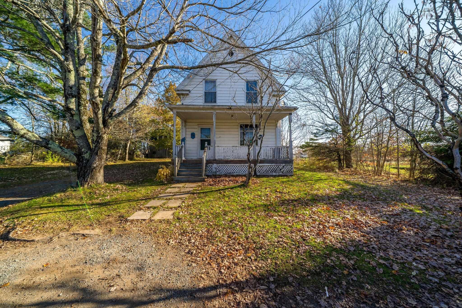
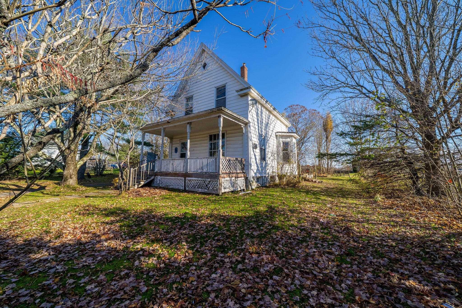
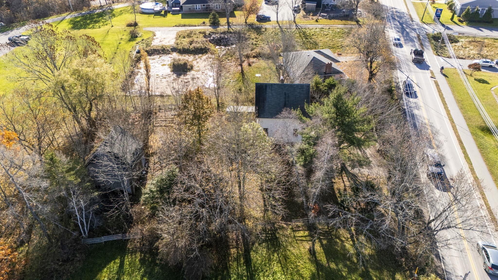
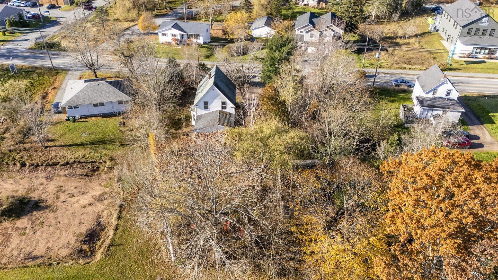
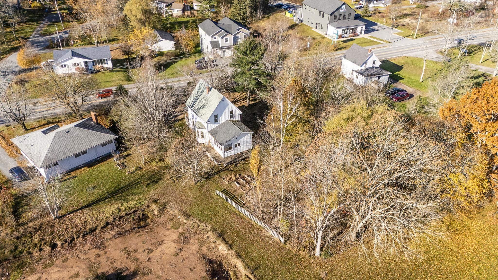
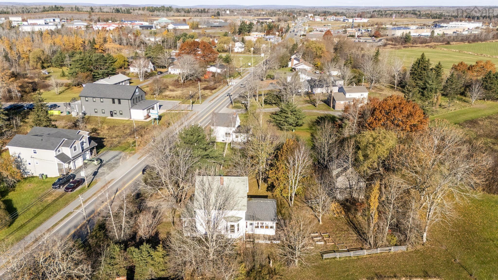
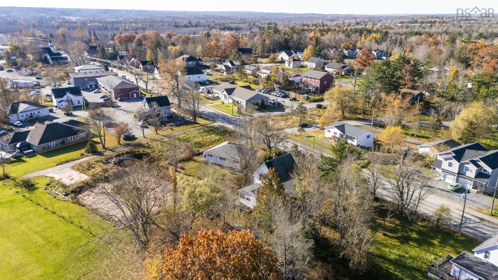
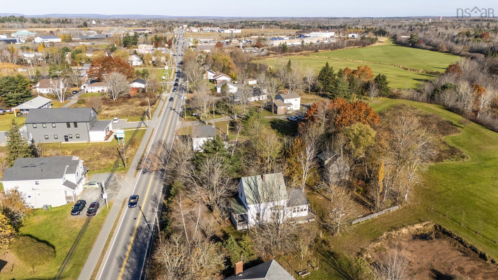
CHARM, CHARACTER & OPPORTUNITY IN THE HEART OF ELMSDALE! Location, potential, and timeless charm come together in this century home situated on an impressive 18,000 sq. ft. lot in the heart of Elmsdale! Offering 3 bedrooms and plenty of character, this property presents an exciting opportunity for homeowners, entrepreneurs, and investors alike. With desirable Village Core zoning, the possibilities are worth exploring! Whether you're dreaming of opening your own business, exploring investment opportunities, or simply enjoying the convenience of living within walking distance of shops, restaurants, schools, and everyday amenities, this property offers incredible versatility. The spacious backyard features a barn/shed, providing additional storage and adding to the property's unique appeal. With a generous lot size, central location, and zoning that opens the door to a variety of potential uses, properties like this don't come along every day. Live here, work here, or bring your vision to life — the opportunity is yours in the heart of Elmsdale!
Property Details
| Property Style | Residential |
|---|---|
| Zoning | VC |
| Building Style | 2 Storey |
| Structure Style | Detached |
| Structures | Barn, Shed |
| Utilities | Cable, Electricity, High Speed Internet, Telephone |
| Roof | Asphalt Shingle |
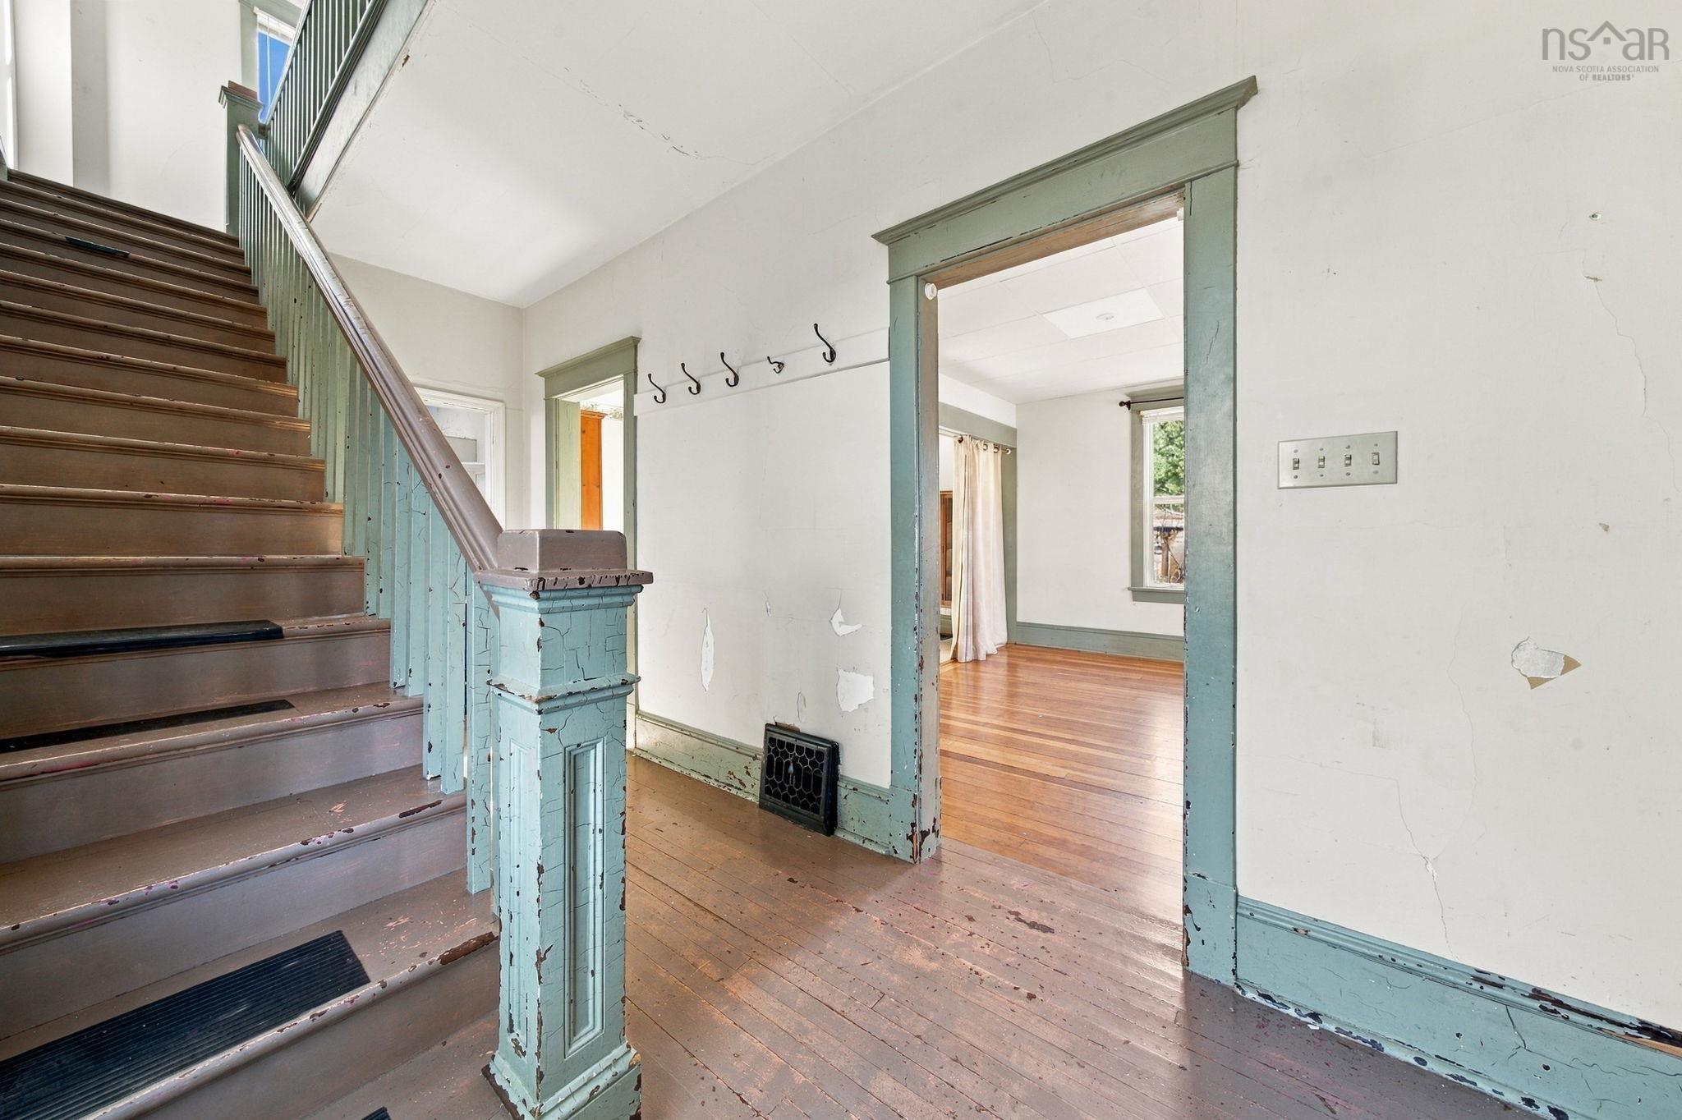
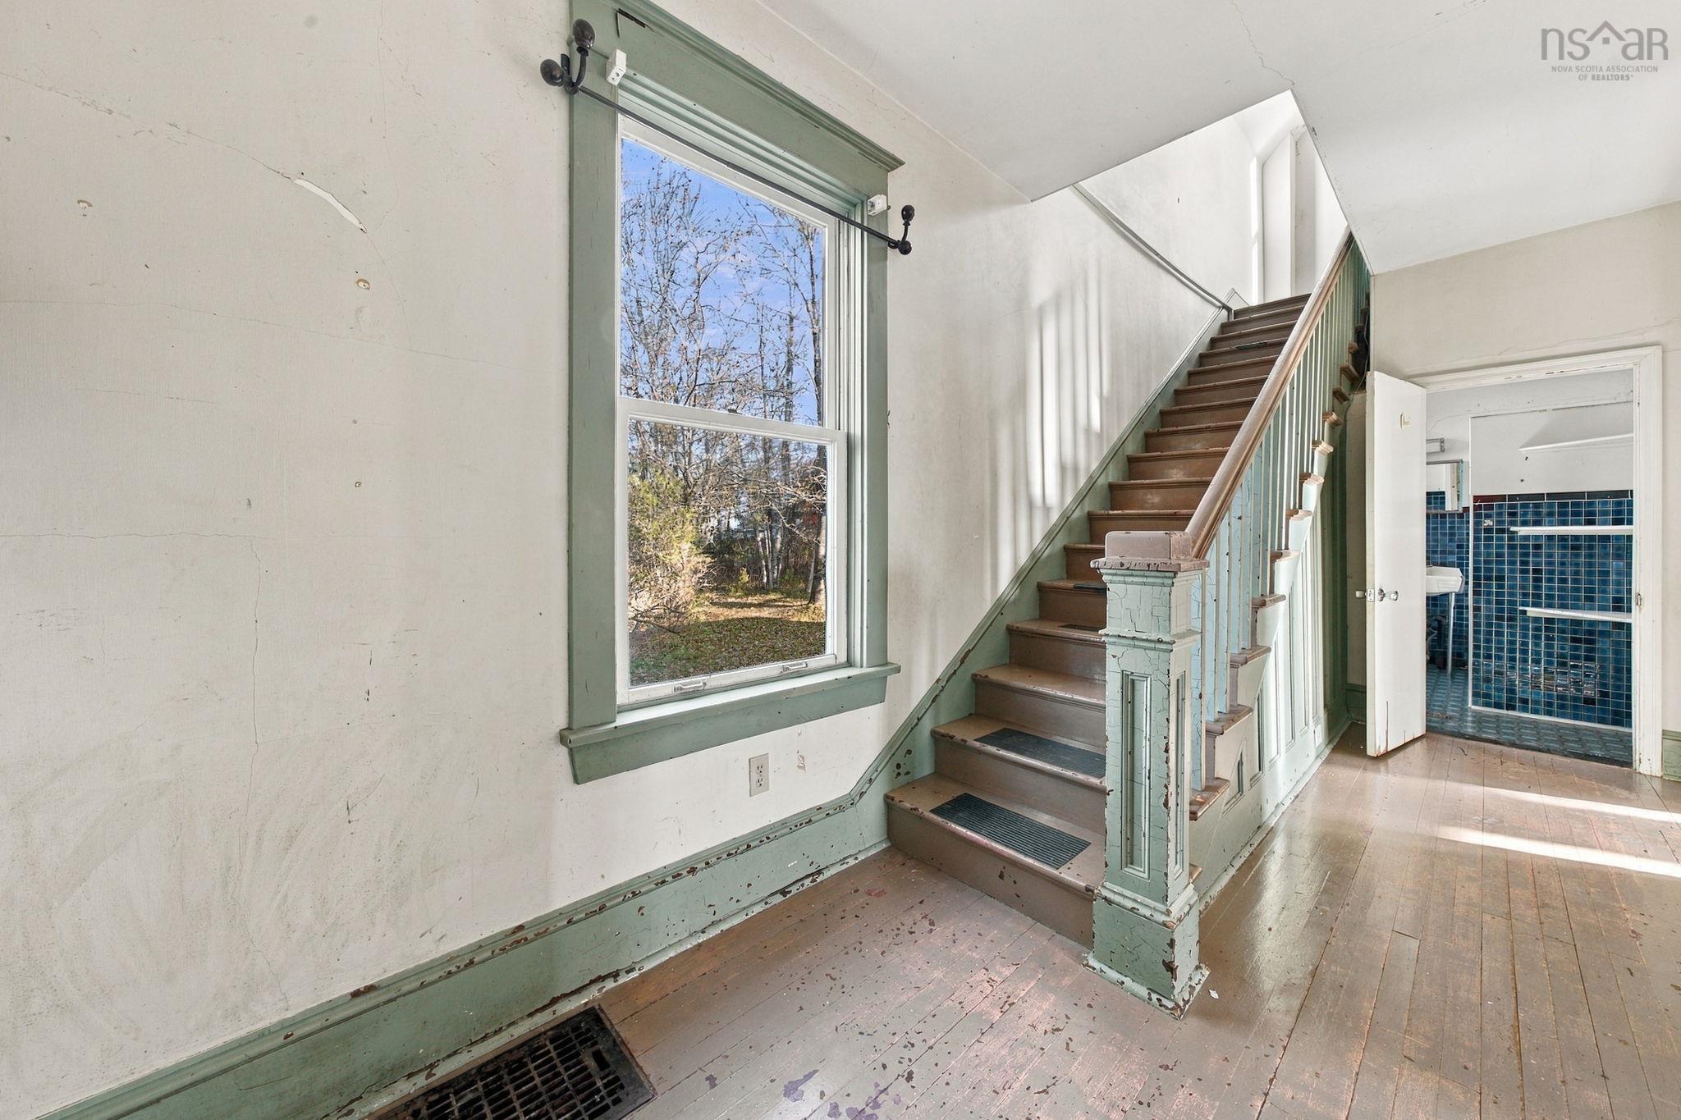
| Flooring | Hardwood, Linoleum |
| Basement | Full, Undeveloped |
| Driveway | Gravel |
| Foundation | Block Concrete |
| Exterior | Wood Shingles, Vinyl |
| Heating Type | Baseboard, Forced Air, Furnace |
| Fuel Type | Electric, Oil |
| Water Source | Municipal |
| Sewage | Municipal |
| Land Features | Cleared, Landscaped |
Measurements
| Main Living Area | 1,356 sq ft |
|---|---|
| Total Living Area | 1,356 sq ft |
| Lot Size 1 | 18,295 sq ft |
| Total Lot Size | 18,295 sq ft |
| Building Dimensions | 21’ × 26’ × 12’ |
| Property Size | 0.5 To 0.99 Acres |
| Floor | Room | Dimensions |
|---|---|---|
| Main Floor | Living Room | 13’5” × 11’4” |
| Main Floor | Dining Nook | 16’8” × 13’7” |
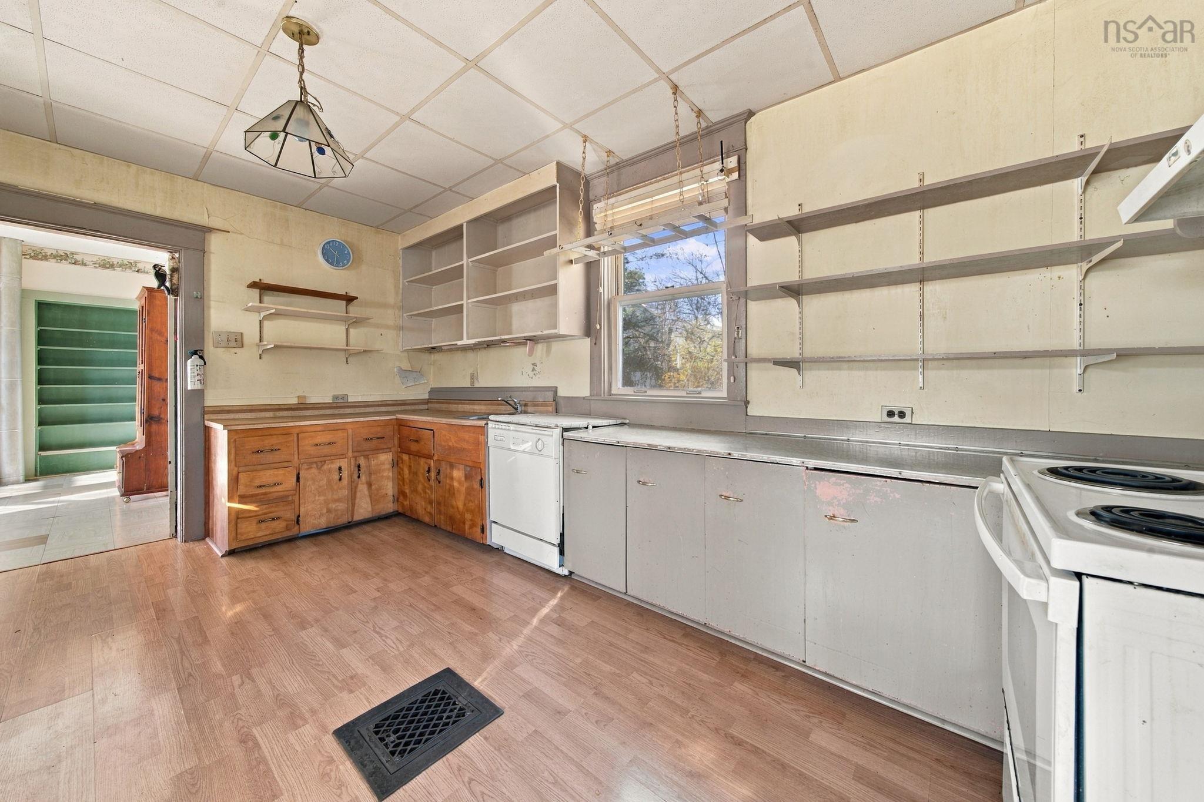
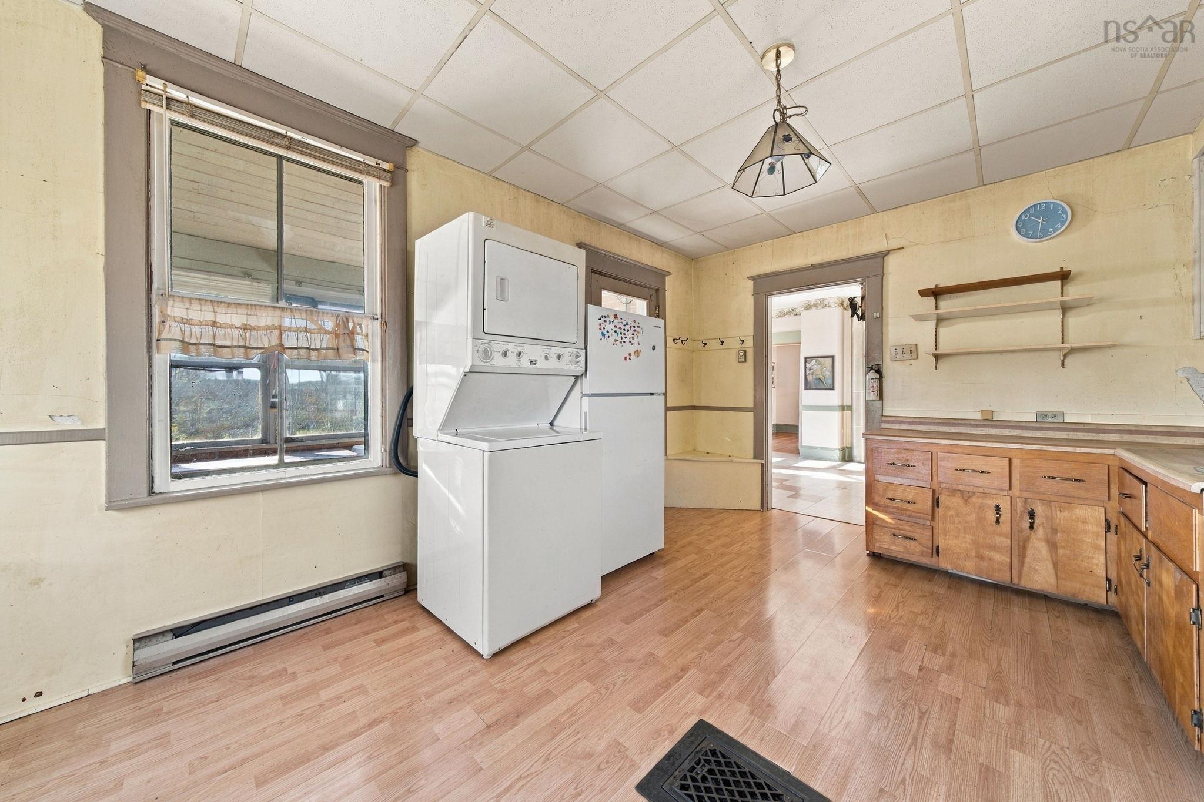
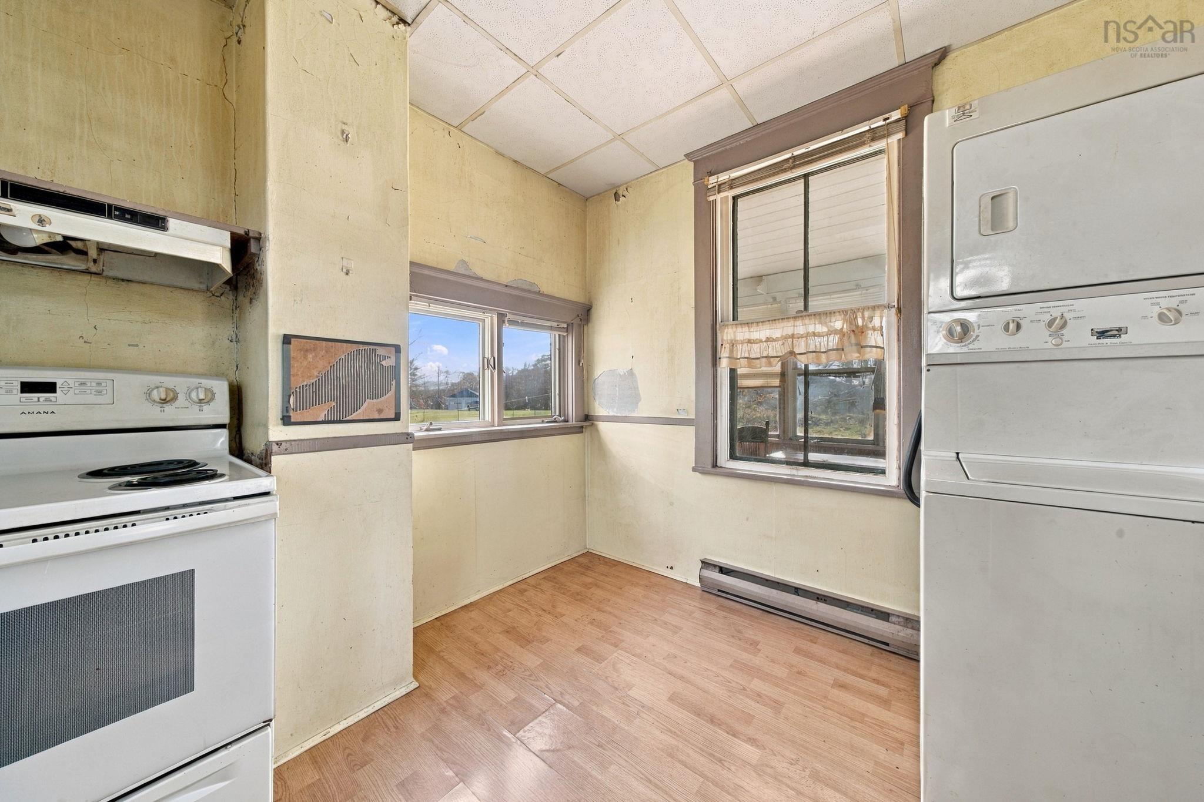
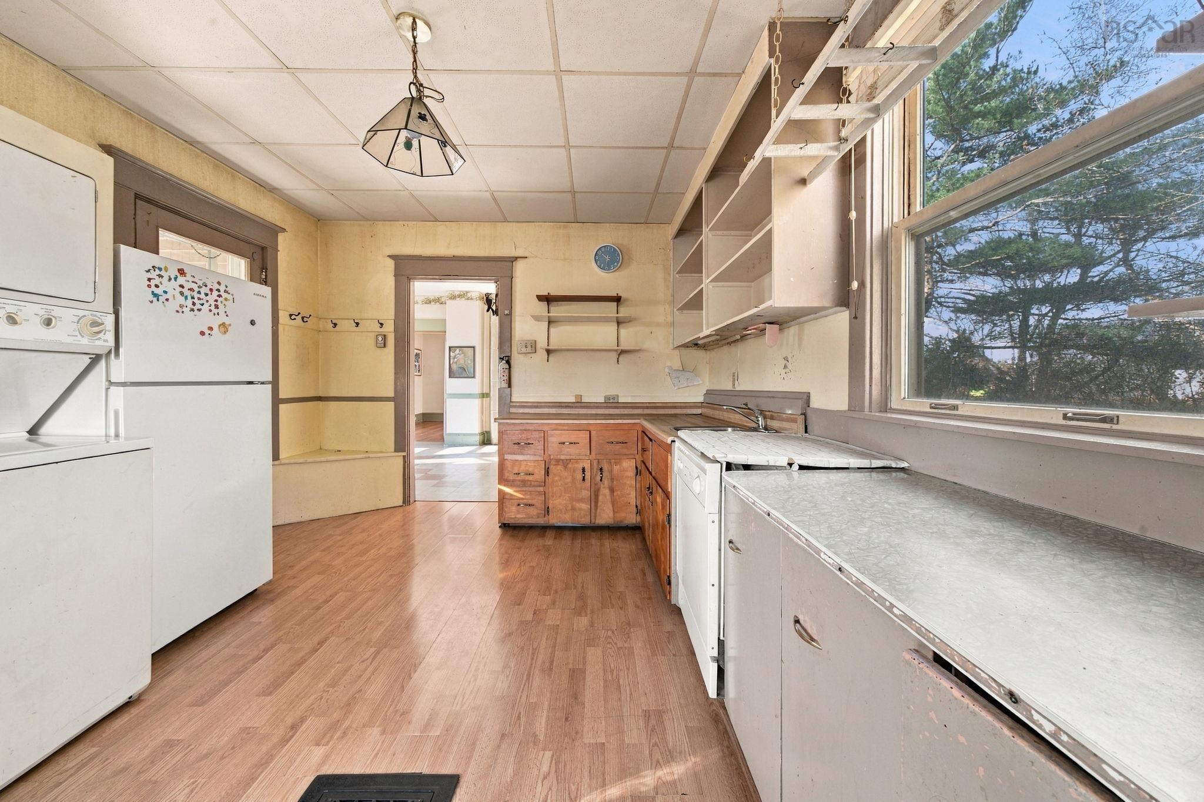
| Main Floor | Kitchen | 11’4” × 15’1” |
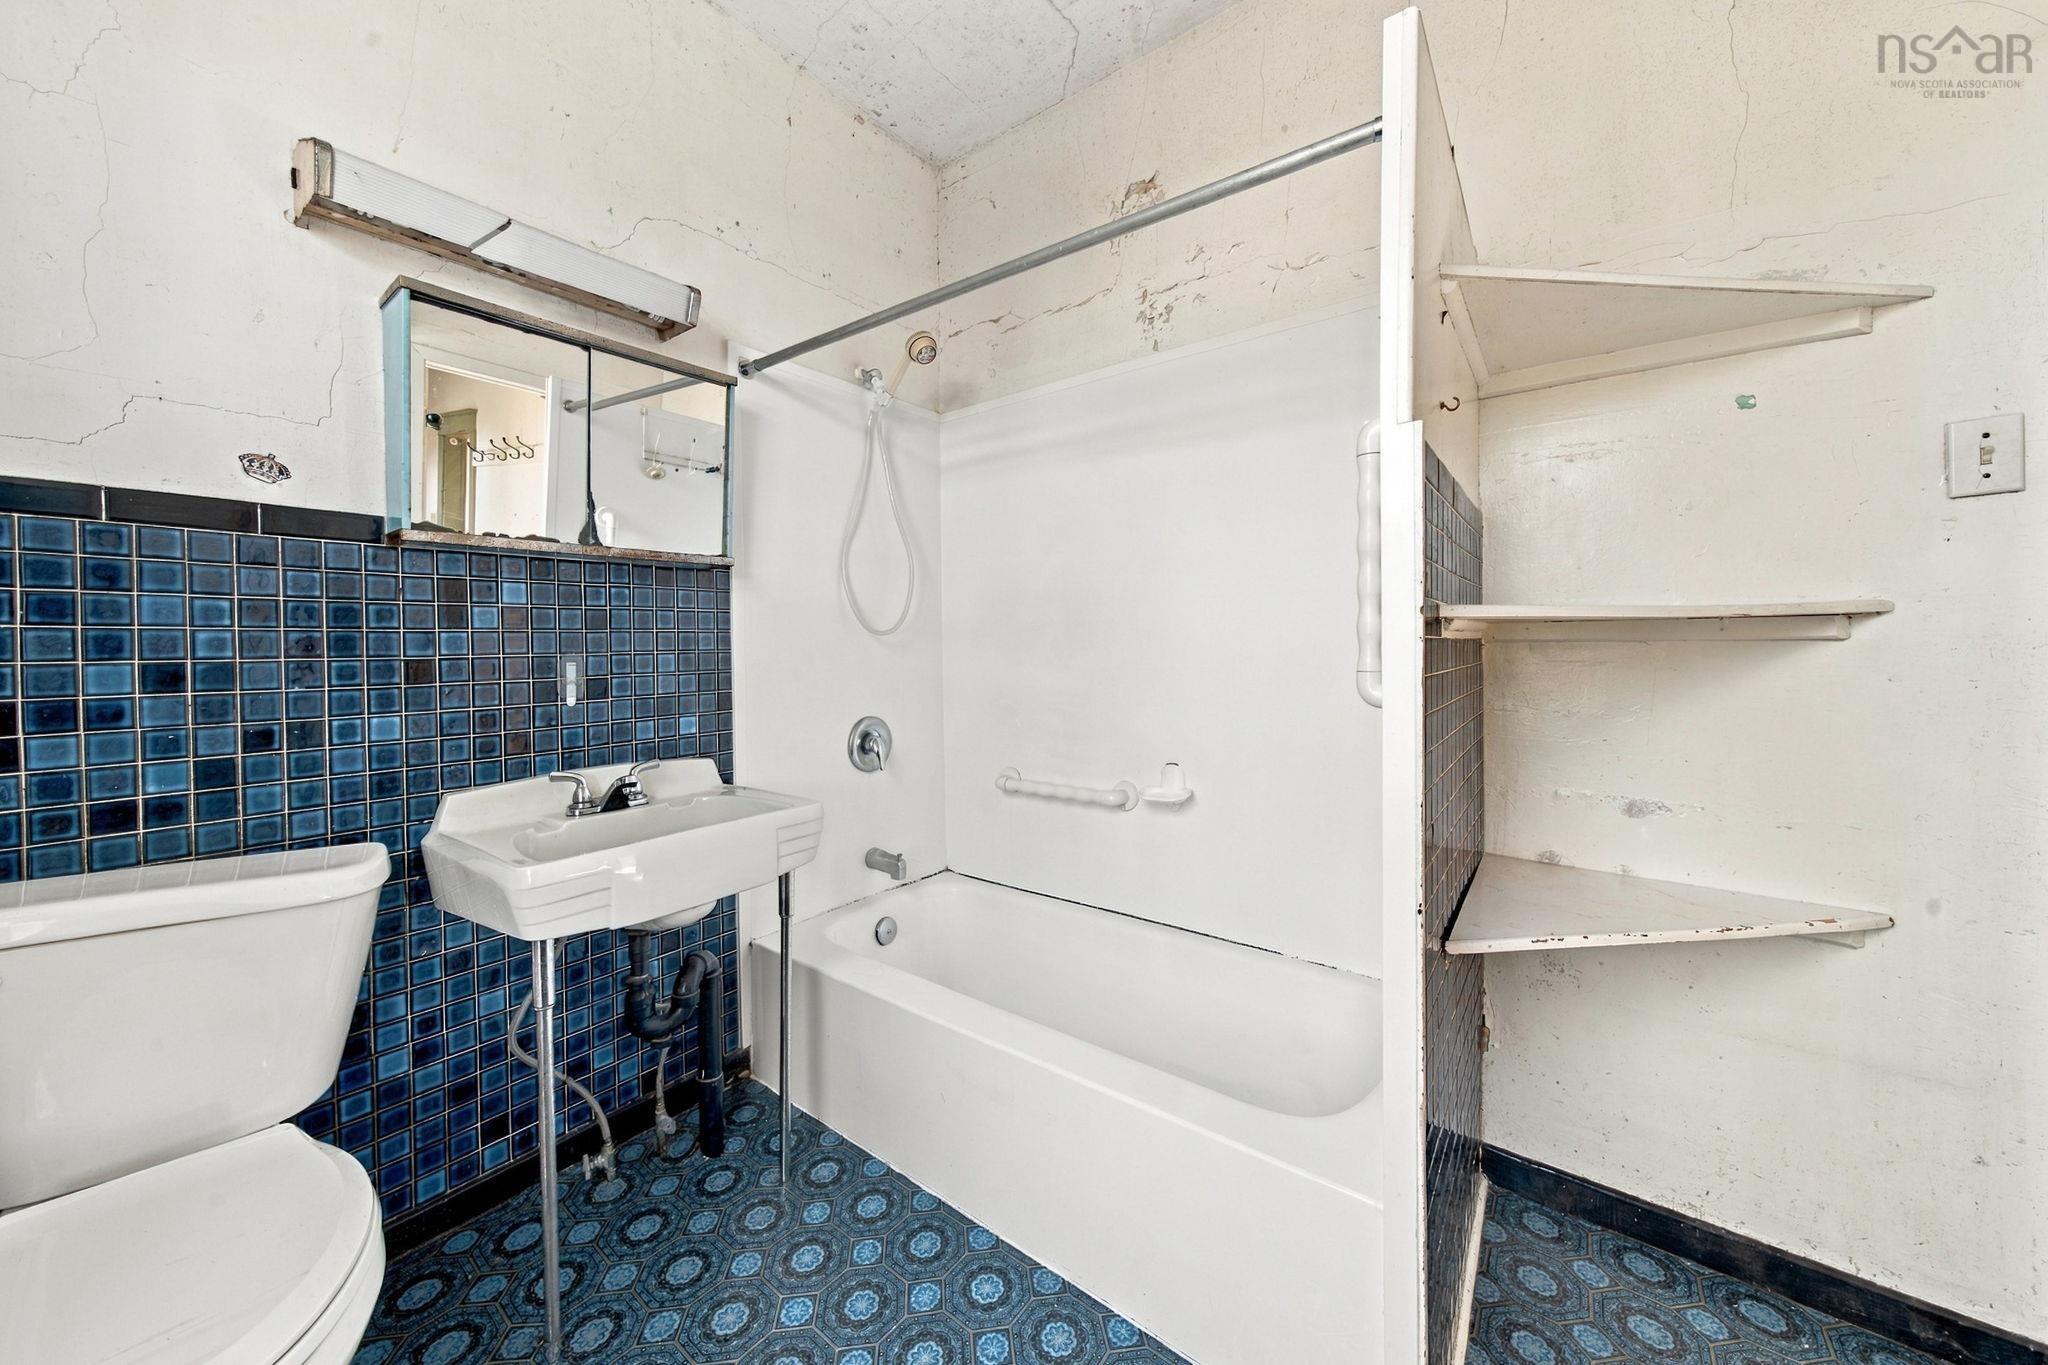
| Main Floor | Bath 1 | 7’2” × 7’8” |
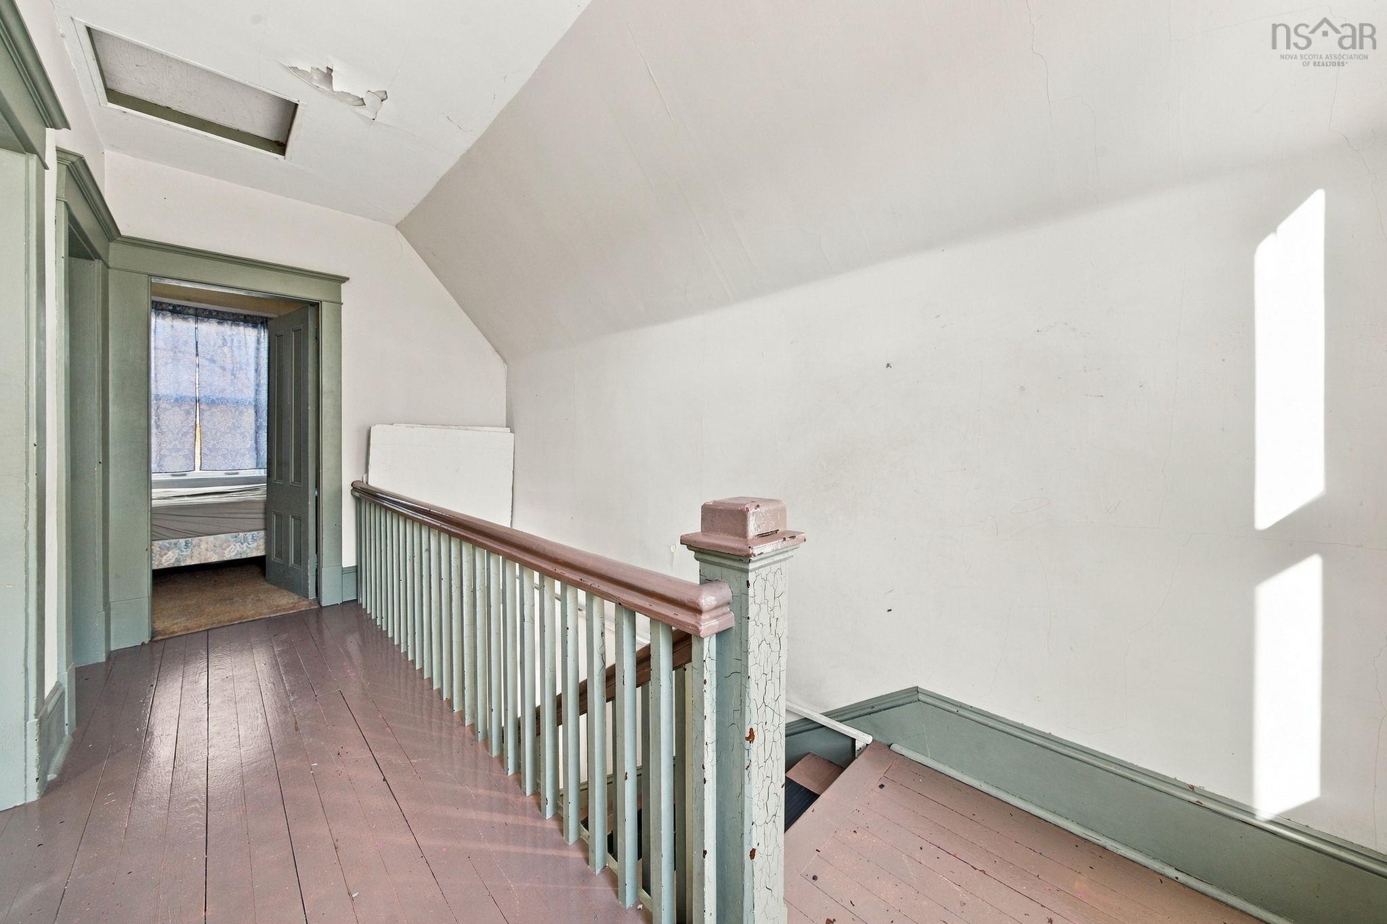
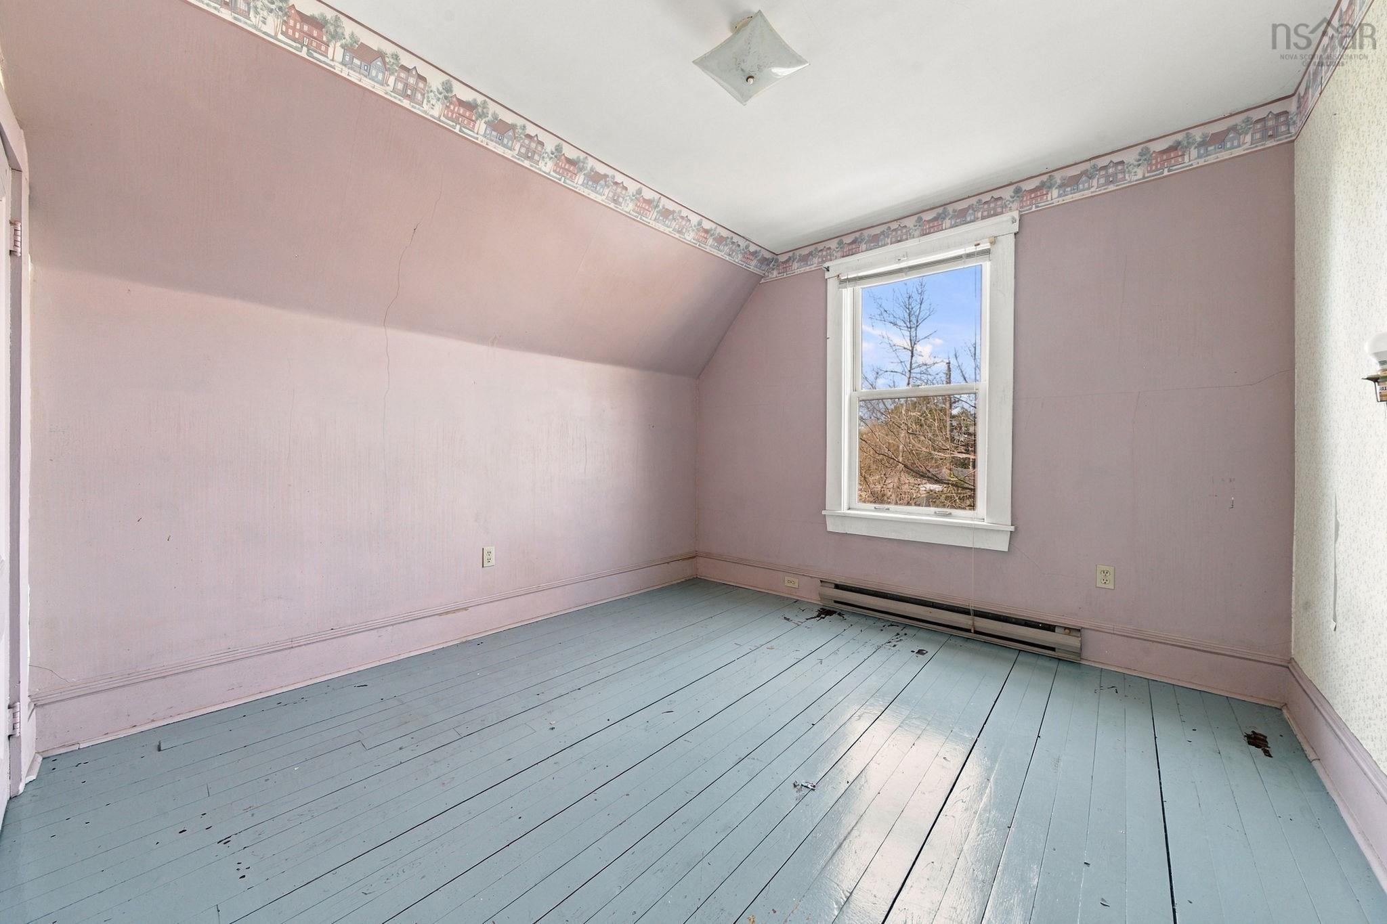
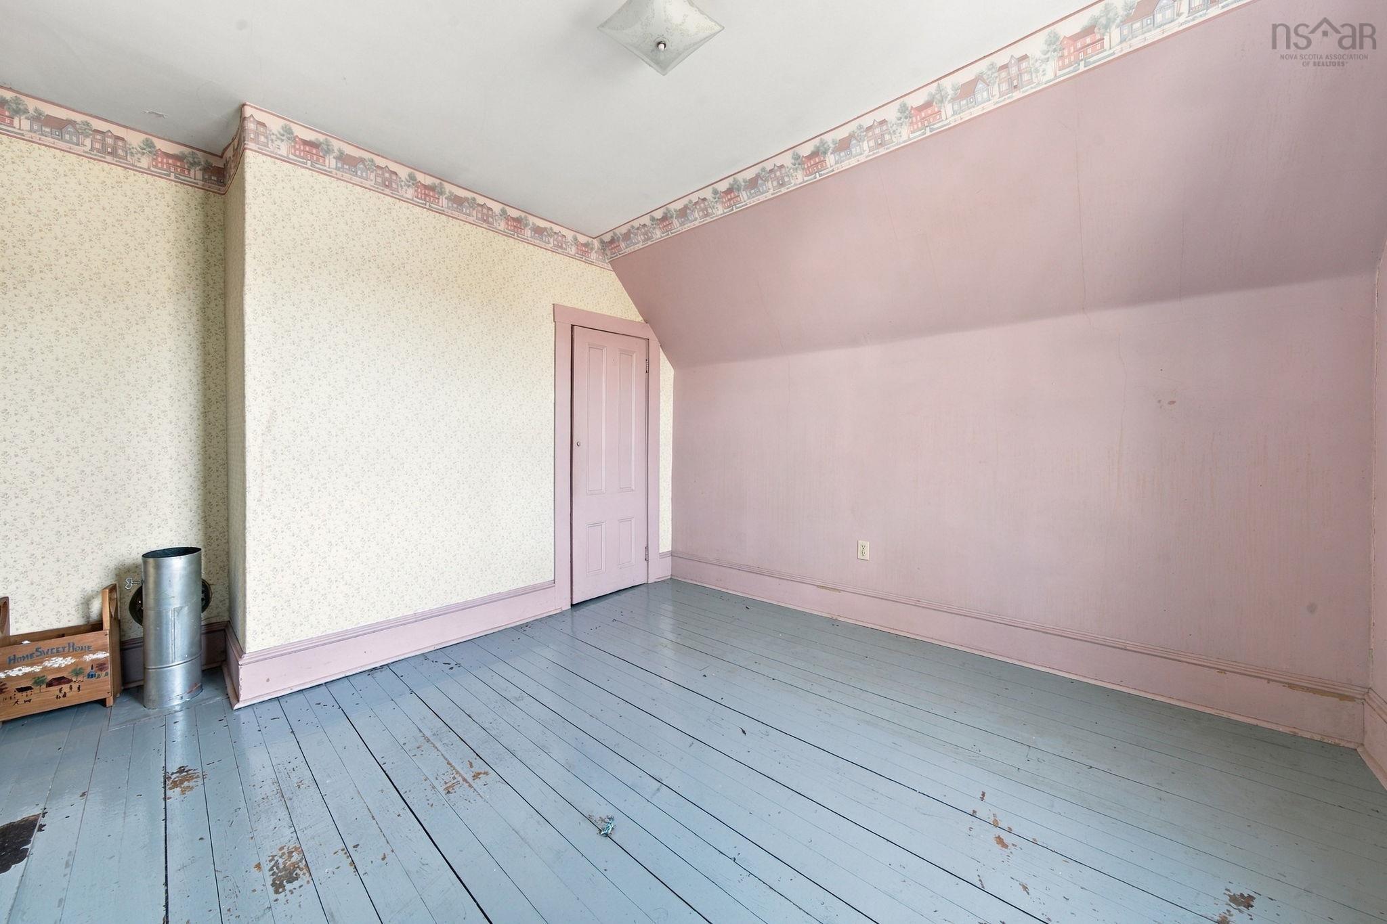
| 2nd Level | Bedroom | 9’1” × 9’1” |
| 2nd Level | Bedroom | 13’5” × 13’1” |
| 2nd Level | Primary Bedroom | 13’5” × 10’1” |
Features
- Driveway
- Garage
- Landscaped
Location Details
| County | Hants |
|---|---|
| District | East Hants, Colchester West |
| Community Features | Park, Playground, School Bus Service, Shopping, Place Of Worship |
| Schools |
|
Contact Agent

Michael Sears
C.Mgr.; P.Mgr.; C.I.M.; CD
michael.sears@ververealty.ca
Thank you for reaching out
Your message was delivered, and a confirmation email has been sent to the address provided. If you do not see it in your inbox, please check your junk or spam folder.
We’re sorry, but there was an issue submitting your request. Please try again shortly, or contact us directly if the problem persists.