
1951 Parkwood Terrace
Summary
|
Beds
3
|
Baths
3
|
Single Family
2,441 sq ft
|
Storeys
2
|
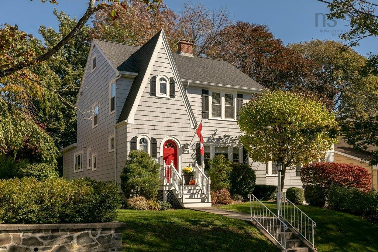
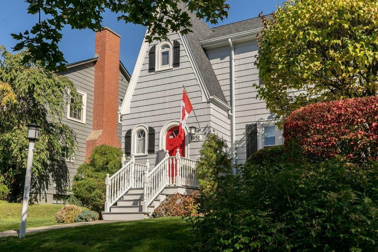
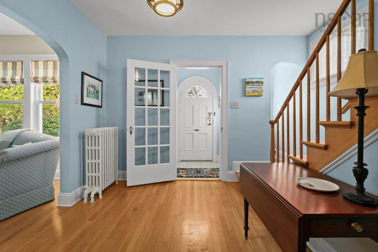
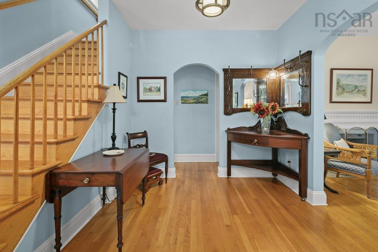
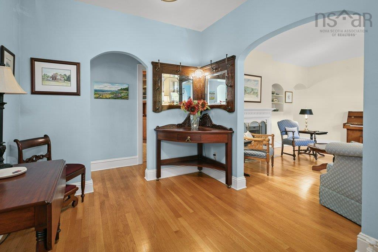
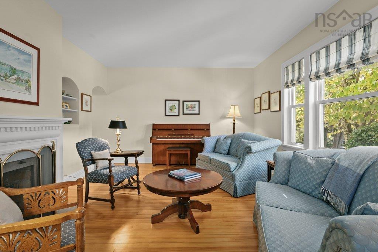
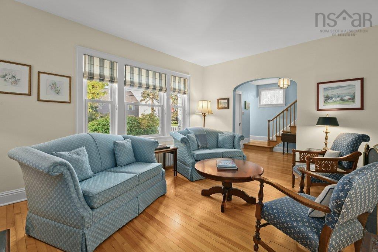
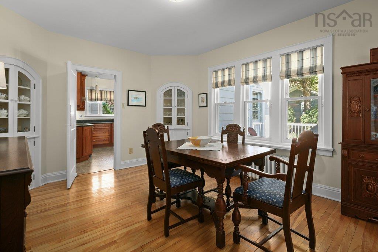
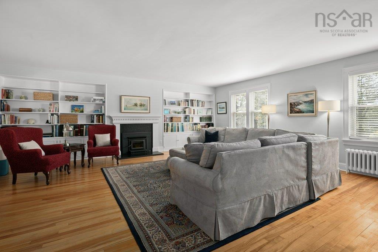
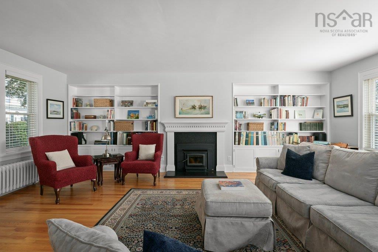
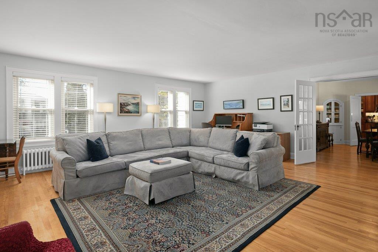
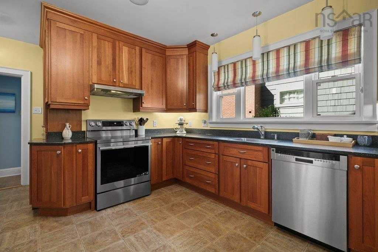
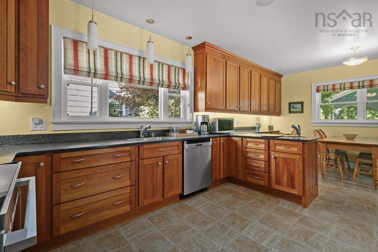
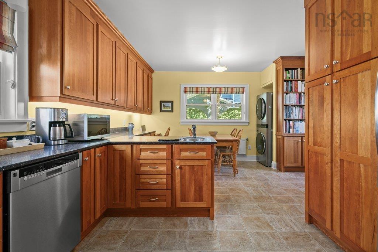
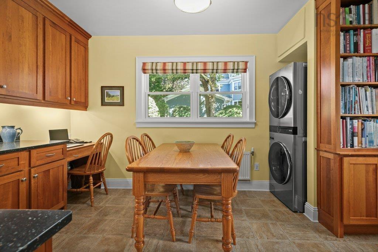
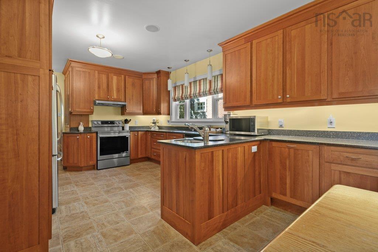
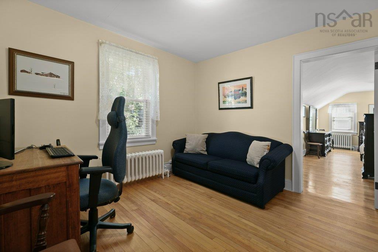
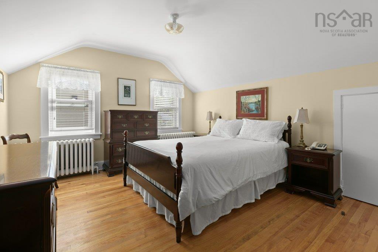
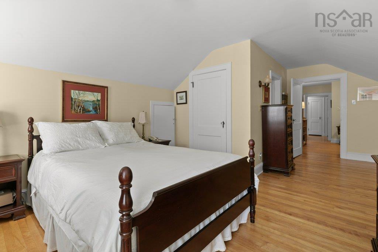
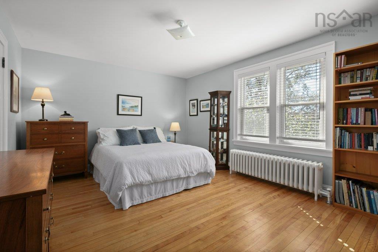
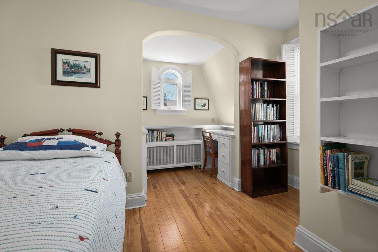
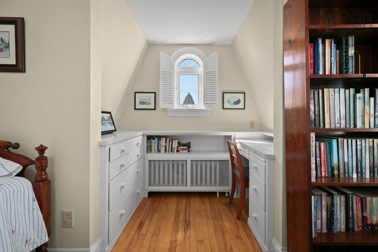
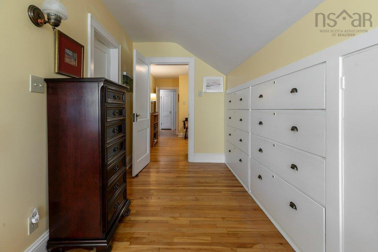
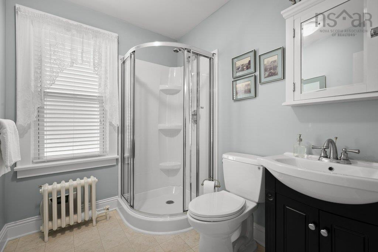
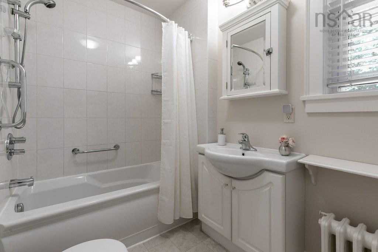
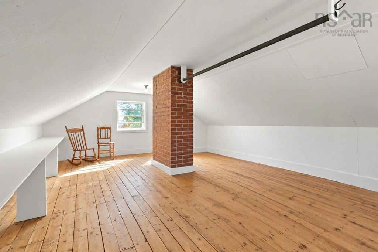
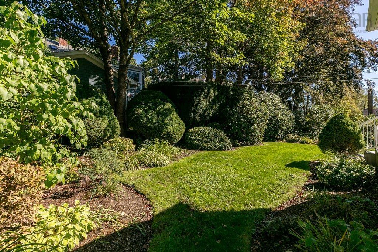
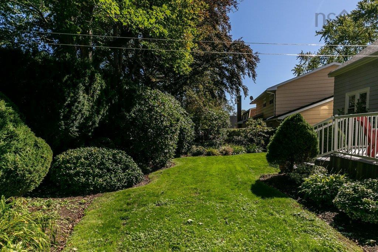
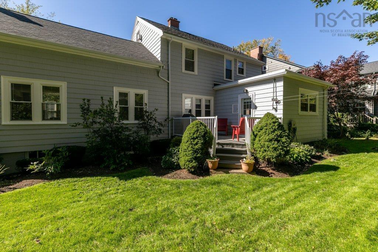
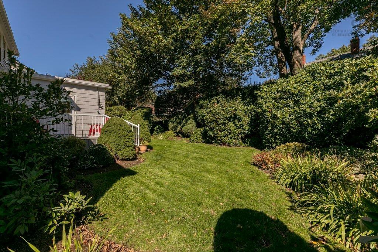
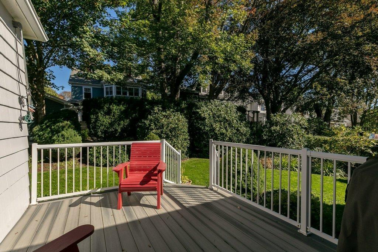
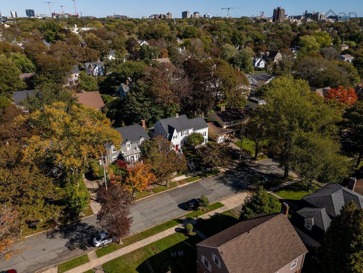
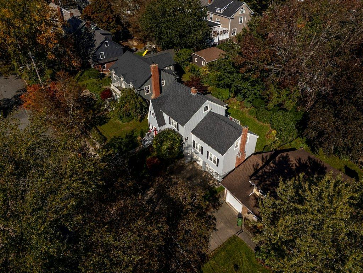
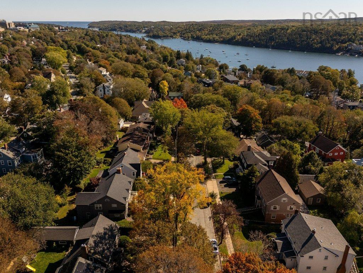
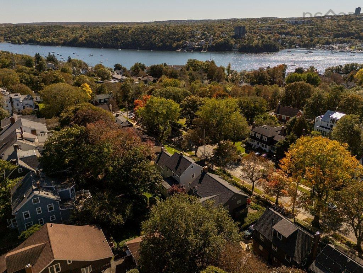
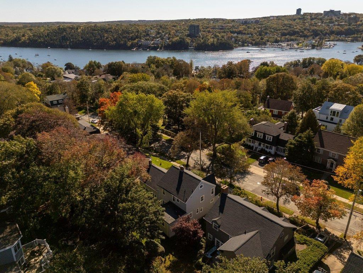
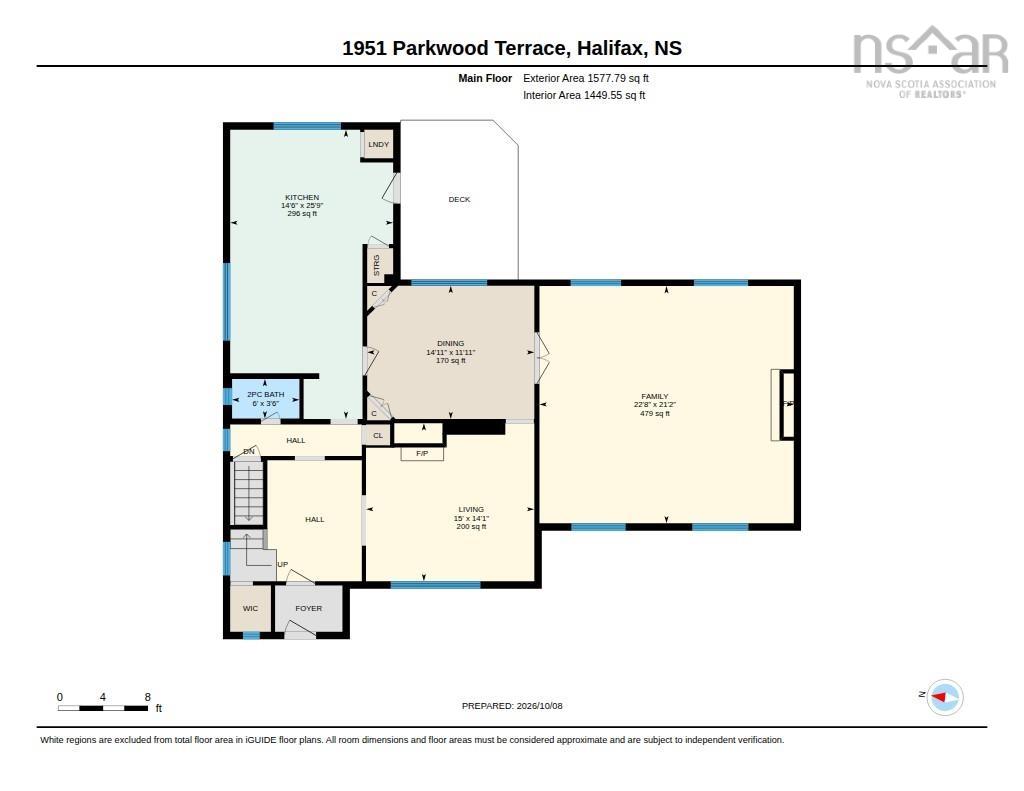
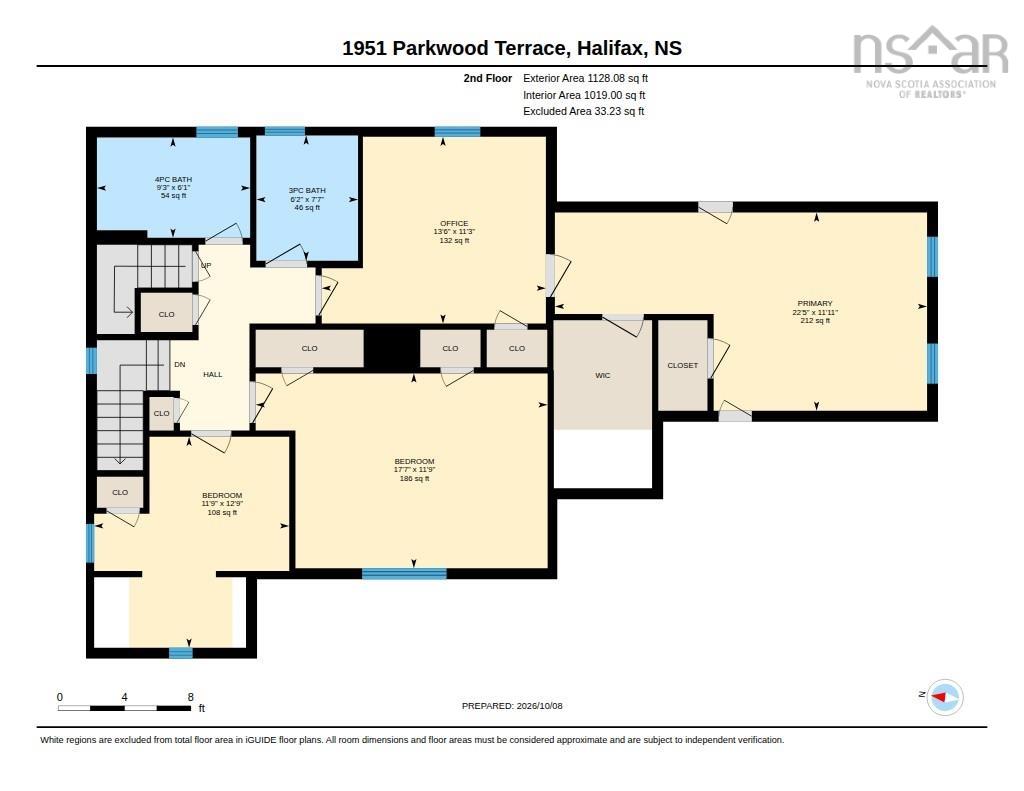
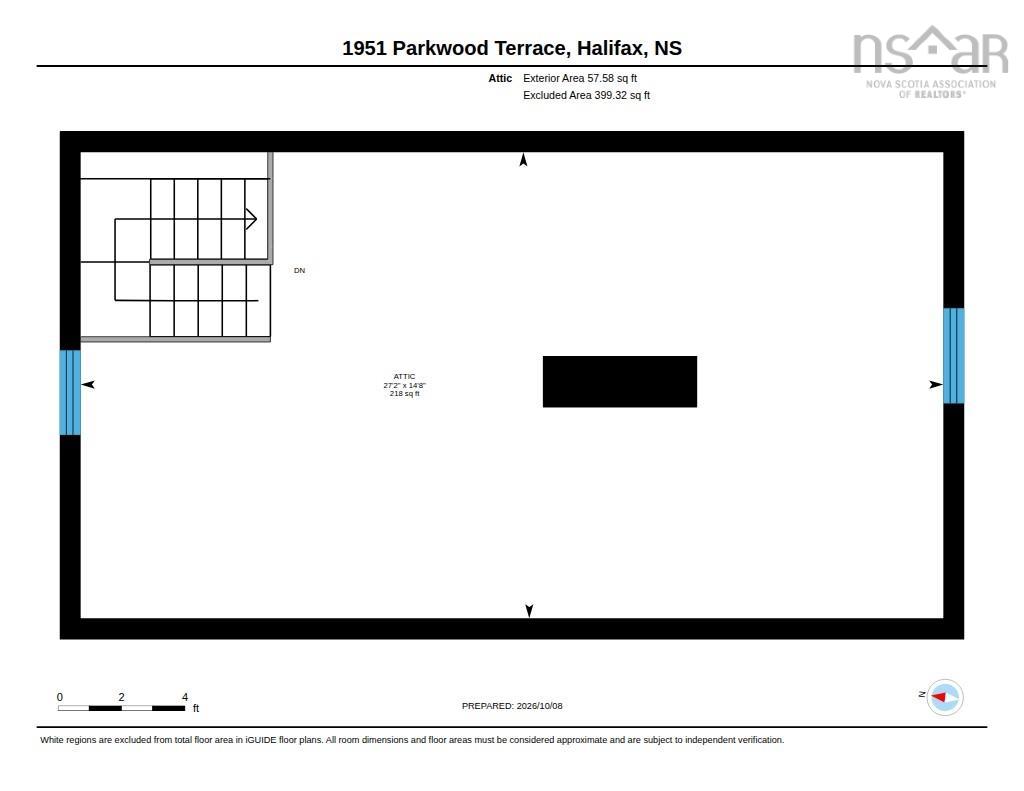
A truly wonderful family home on a quiet, sought after street in South End Halifax. Ideally located near Sir Charles Tupper, Armbrae Academy, Dalhousie University and the Waegwoltic Club. This charming 2 1/2 story home has been exceptionally maintained over the years and offers timeless character, generous living spaces, and room for the family to grow. The main level features elegant formal living room & dining rooms, a gorgeous custom cherry wood kitchen and inviting breakfast nook overlooking the beautifully landscaped backyard, a spacious family room extension adds valuable living space, perfect for relaxed family time and entertaining. Upstairs, the sencond level offers 3 bedrooms, including a lovely primary bedroom with built-in cabinets, plus two full bathrooms. An additional study provides flexability for a home office, guest room or growing family needs. The walk up attic offers further living potential or convenient storage.
Property Details
| Property Style | Residential |
|---|---|
| Zoning | ER-3 |
| Building Style | 2.5 Storey |
| Structure Style | Detached |
| Structures | Deck |
| Utilities | Cable, Electricity, High Speed Internet, Telephone |
| Roof | Asphalt Shingle, Rolled |
| Flooring | Hardwood, Vinyl |
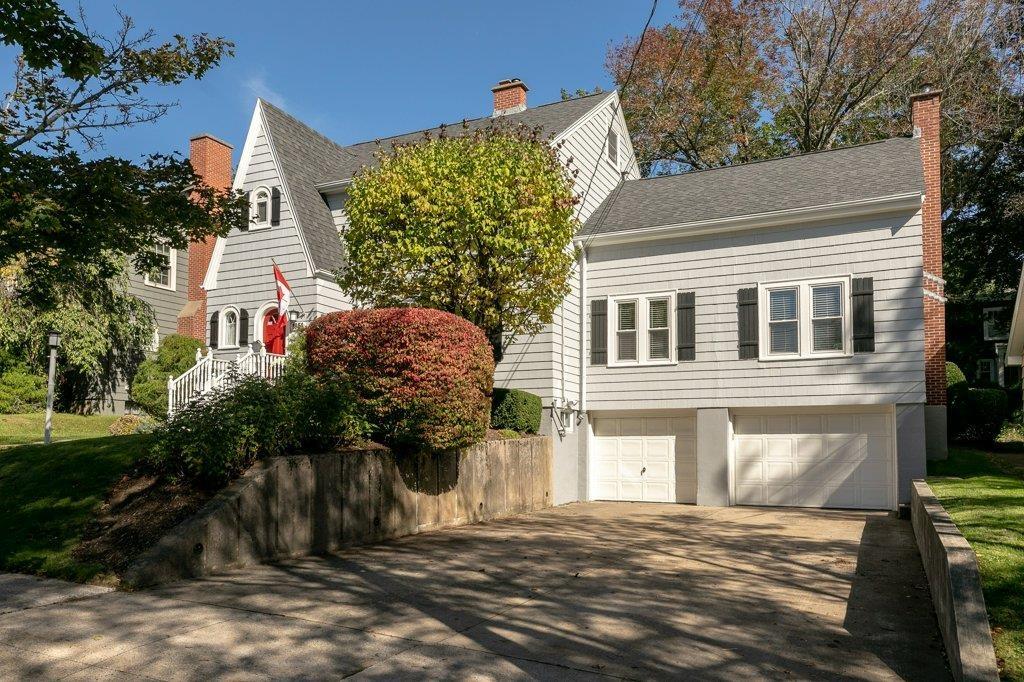
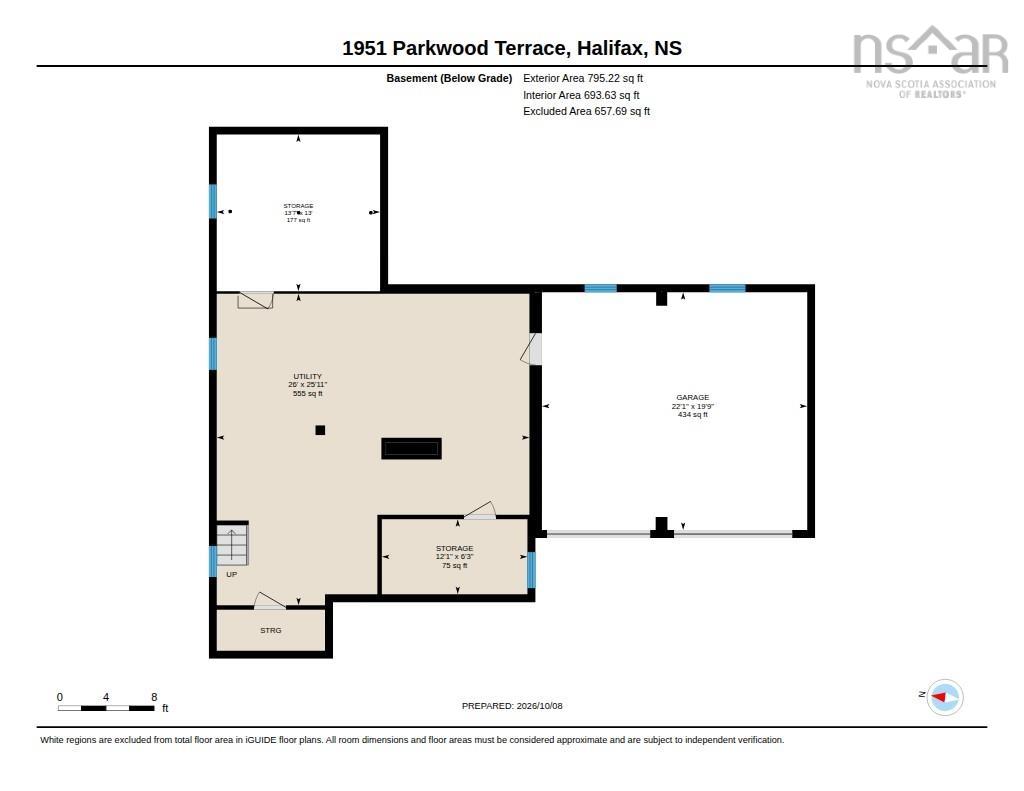
| Basement | Full, Undeveloped, Walkout |
| Garage Type | Double |
| Driveway | Paved |
| Foundation | Poured Concrete |
| Exterior | Wood Shingles |
| Heating Type | Hot Water, Radiator |
| Fuel Type | Oil |
| Water Source | Municipal |
| Sewage | Municipal |
| Building Age | 87 Years |
| Land Features | Landscaped, Sloping/Terraced, Wooded/Treed |
Measurements
| Main Living Area | 2,441 sq ft |
|---|---|
| Total Living Area | 2,441 sq ft |
| Lot Size 1 | 6,120 sq ft |
| Total Lot Size | 6,120 sq ft |
| Property Size | 0.5 To 0.99 Acres |
| Floor | Room | Dimensions |
|---|---|---|
| Main Floor | Living Room | 14’ × 15’ |
| Main Floor | Dining Room | 11’1” × 14’1” |
| Main Floor | Kitchen | 25’10” × 14’6” |
| Main Floor | Family Room | 21’1” × 22’8” |
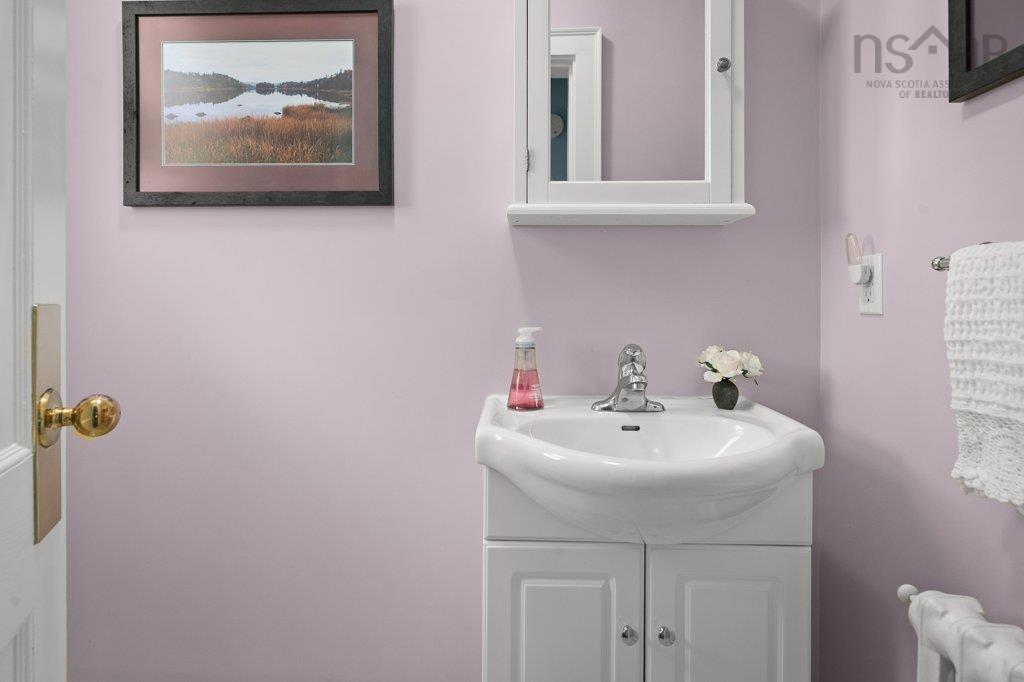
| Main Floor | Bath 1 | 3’6” × 6’ |
| 2nd Level | Primary Bedroom | 11’11” × 22’ |
| 2nd Level | Den/Office | 11’2” × 13’6” |
| 2nd Level | Bedroom | 12’11” × 11’8” |
| 2nd Level | Bedroom | 11’8” × 17’7” |
| 2nd Level | Bath 2 | 6’1” × 9’4” |
| 2nd Level | Bath 3 | 7’6” × 6’1” |
Features
- Deck
- Driveway
- Fireplace
- Garage
- Landscaped
| Appliances Included | Range - Electric, Dishwasher, Dryer, Washer, Microwave, Refrigerator |
|---|---|
| Other Features | Wood Fireplace, Sump Pump, Walk In Closet |
Location Details
| County | Halifax |
|---|---|
| District | Halifax South |
| Community Features | Golf Course, Park, Playground, Public Transit, Recreation Center, School Bus Service, Shopping, Place Of Worship, Beach |
| Schools |
|
Contact Agent

Michael Sears
C.Mgr.; P.Mgr.; C.I.M.; CD
michael.sears@ververealty.ca
Thank you for reaching out
Your message was delivered, and a confirmation email has been sent to the address provided. If you do not see it in your inbox, please check your junk or spam folder.
We’re sorry, but there was an issue submitting your request. Please try again shortly, or contact us directly if the problem persists.