
1955 Lawrencetown Road
Summary
|
Beds
3
|
Baths
1
|
Single Family
1,167 sq ft
|
Storeys
2
|
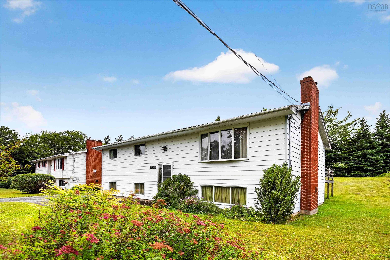
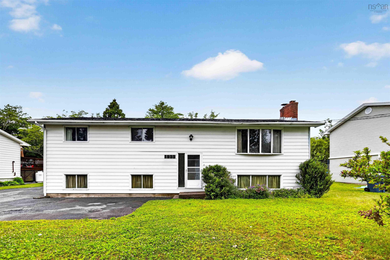
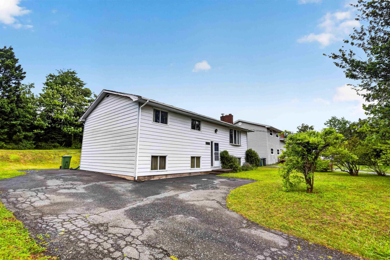
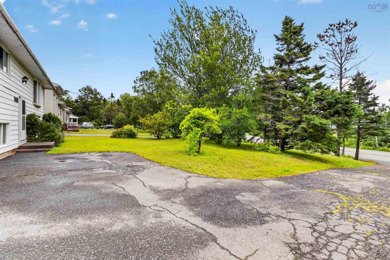
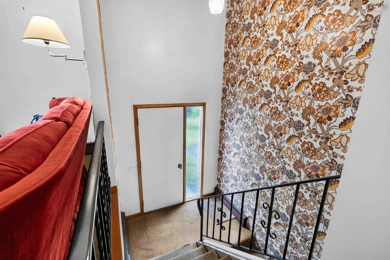
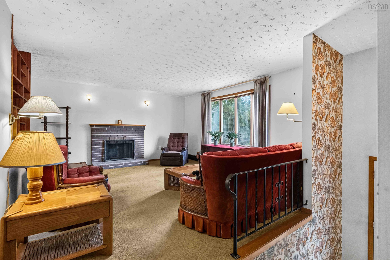
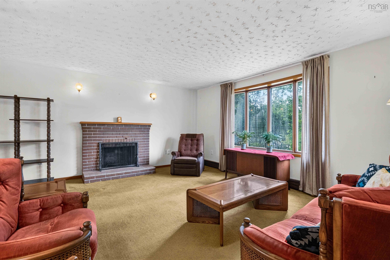
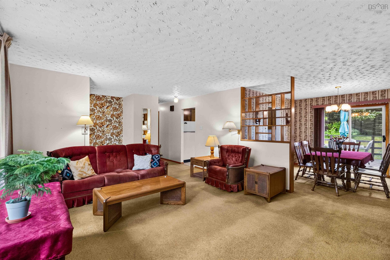
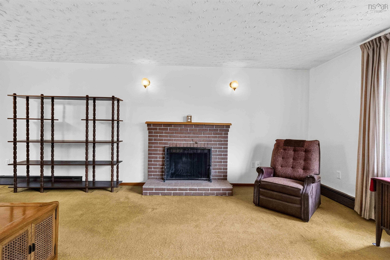
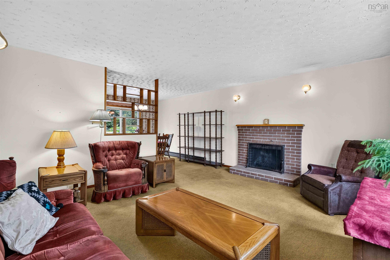
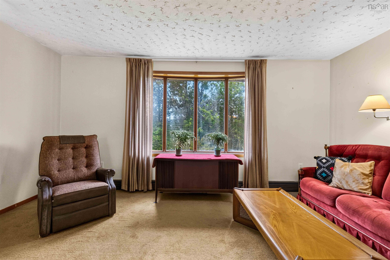
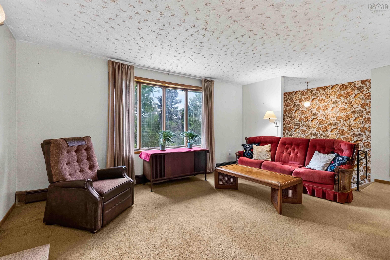
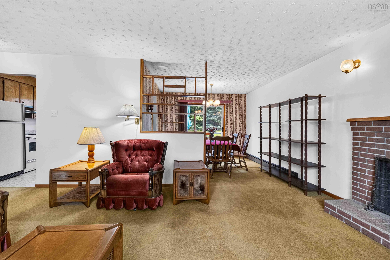
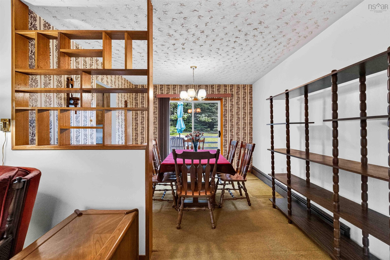
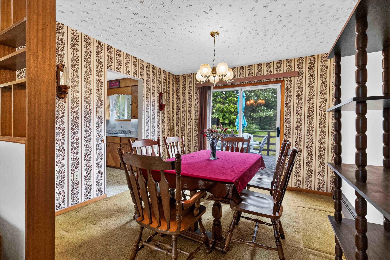
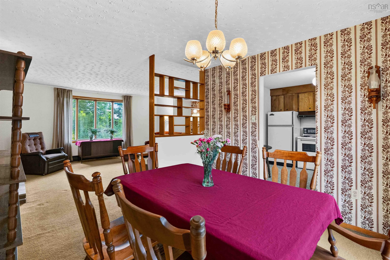
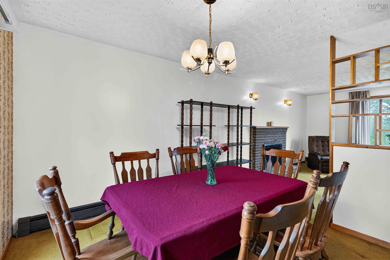
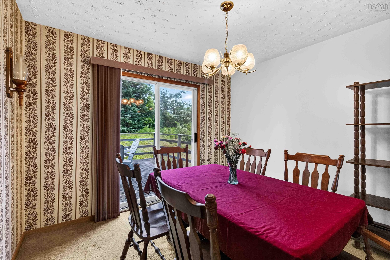
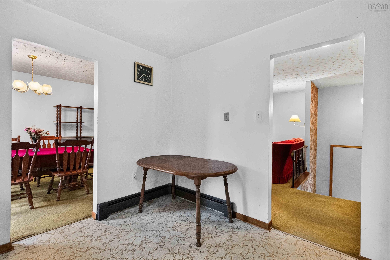
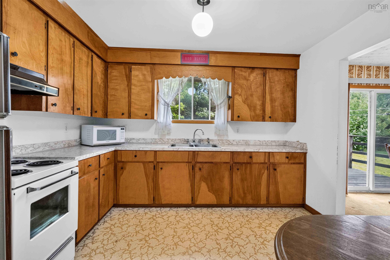
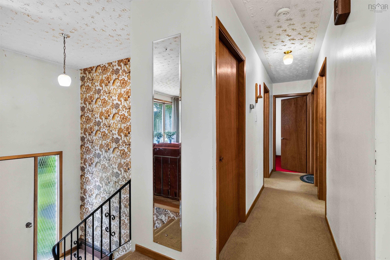
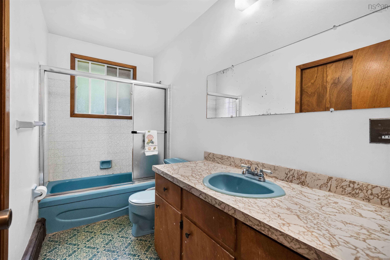
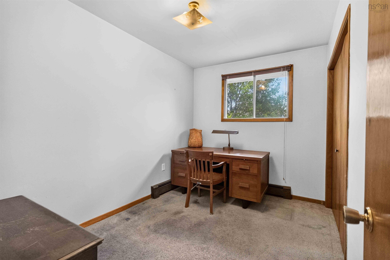
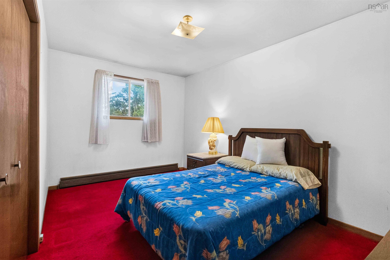
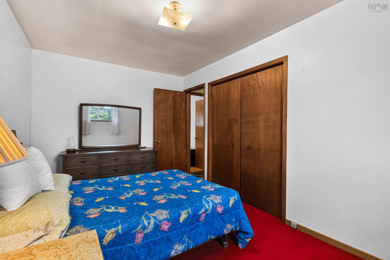
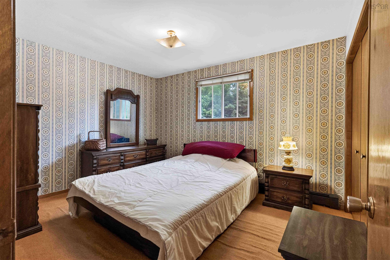
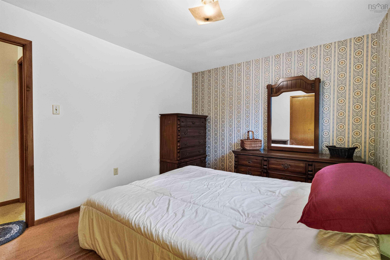
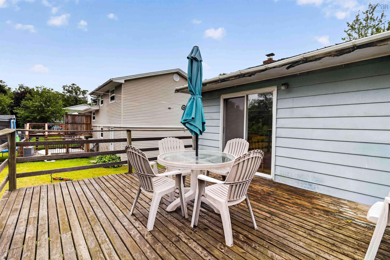
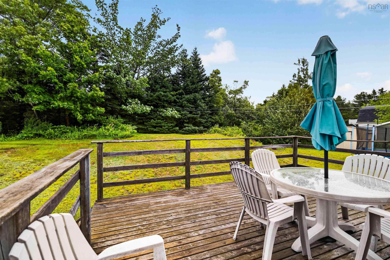
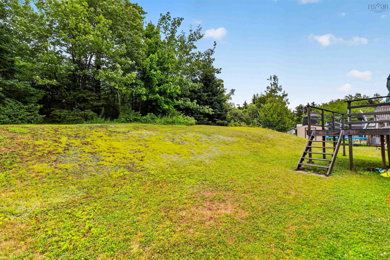
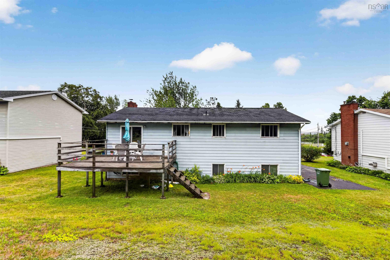
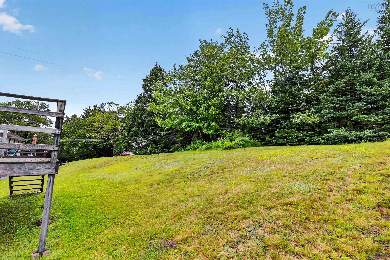
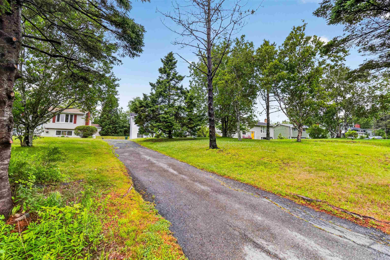
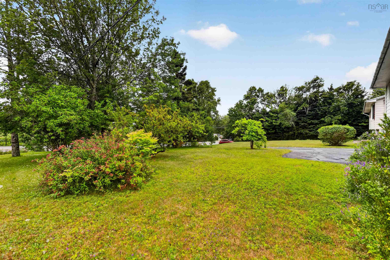
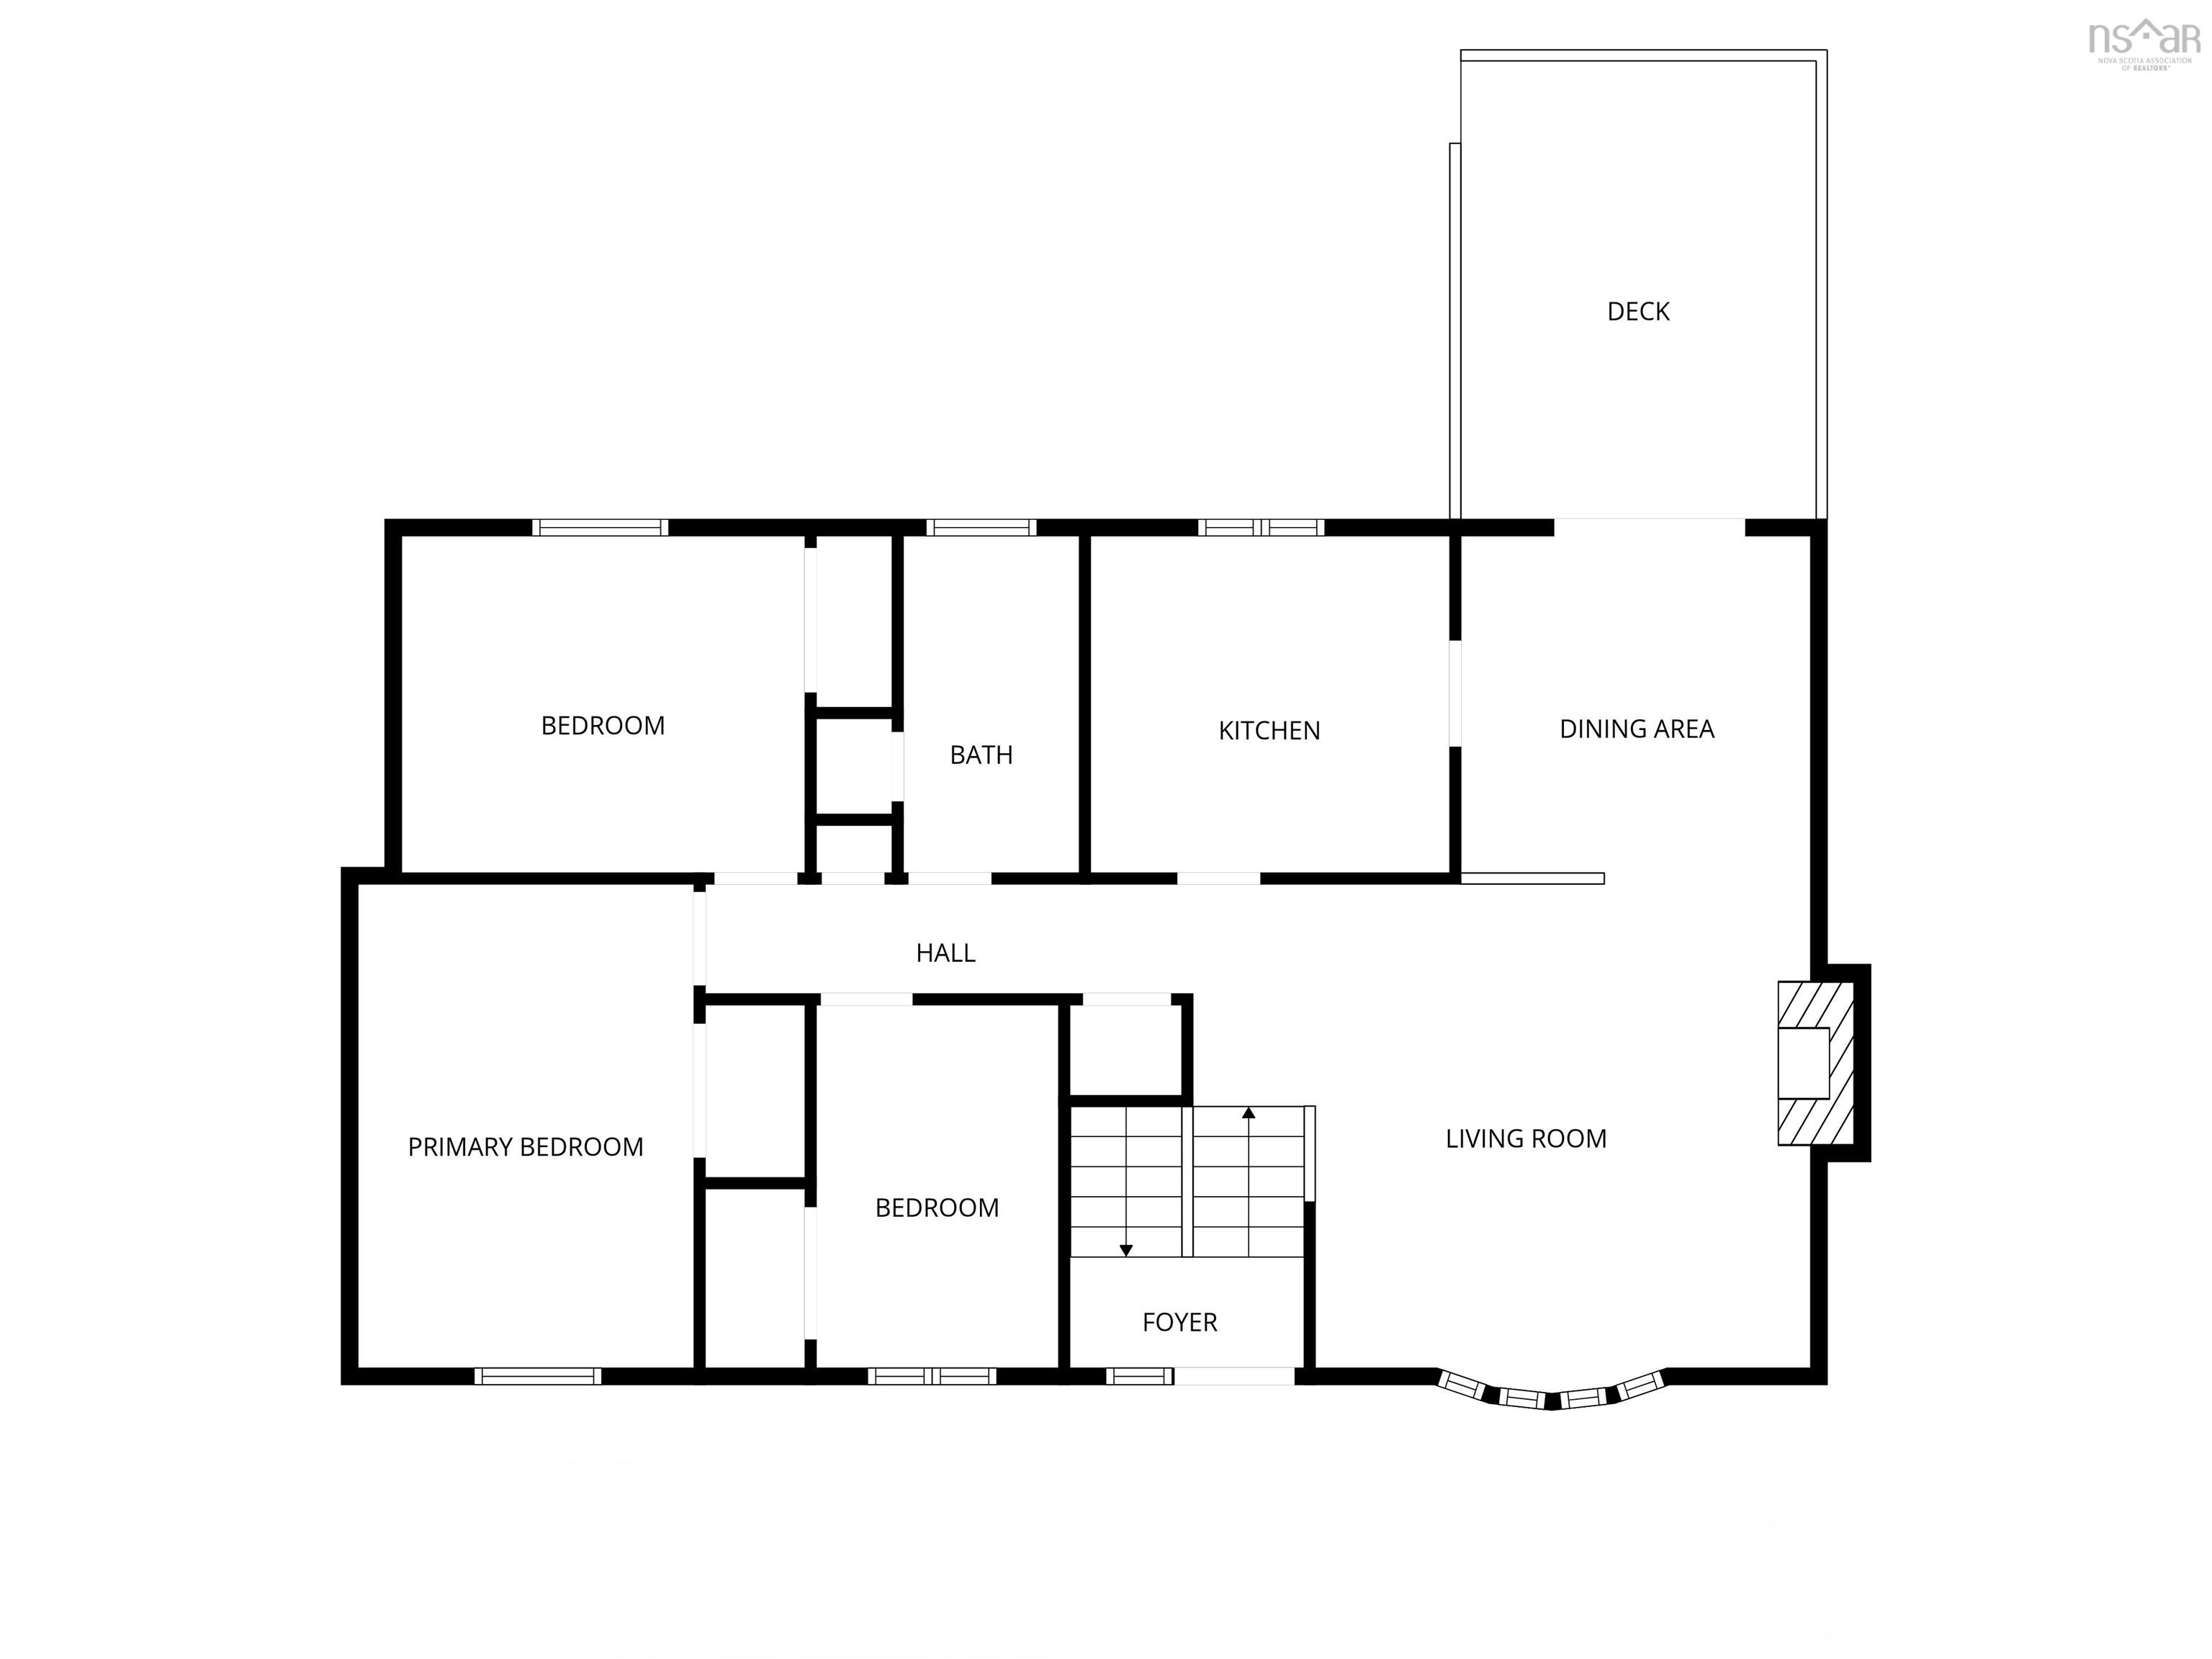
Cherished by the same family for decades, this solid 3-bed, 1-bath home is ready for your cosmetic updates and offers an incredible opportunity to build instant equity by finishing the full-height basement to double your living space! The main level features 3 bedrooms, a full bath, and a dining room with patio doors leading to a large 16'x14' deck overlooking a sunny, nature-filled backyard where you’re likely to meet bunnies or a deer as well as a huge variety of birds. There used to be a large garden in the backyard so don't be surprised to find Holly, Thyme, Oregano, etc! Ideally located just minutes from Cole Harbour, Dartmouth, sandy beaches like Lawrencetown and Rainbow Haven, and the Eastern Shore Trails Network, this home is also on the direct bus route for Ross Road School (Pre-P to Grade 9) and Cole Harbour High, and not far from Cole Harbour Place. Priced to allow for updates—endless potential awaits!
Property Details
| Property Style | Residential |
|---|---|
| Zoning | RR-1 |
| Building Style | Split Entry |
| Structure Style | Detached |
| Structures | Deck |
| Utilities | Cable, Electricity, High Speed Internet, Telephone |
| Roof | Asphalt Shingle |
| Flooring | Carpet, Vinyl |
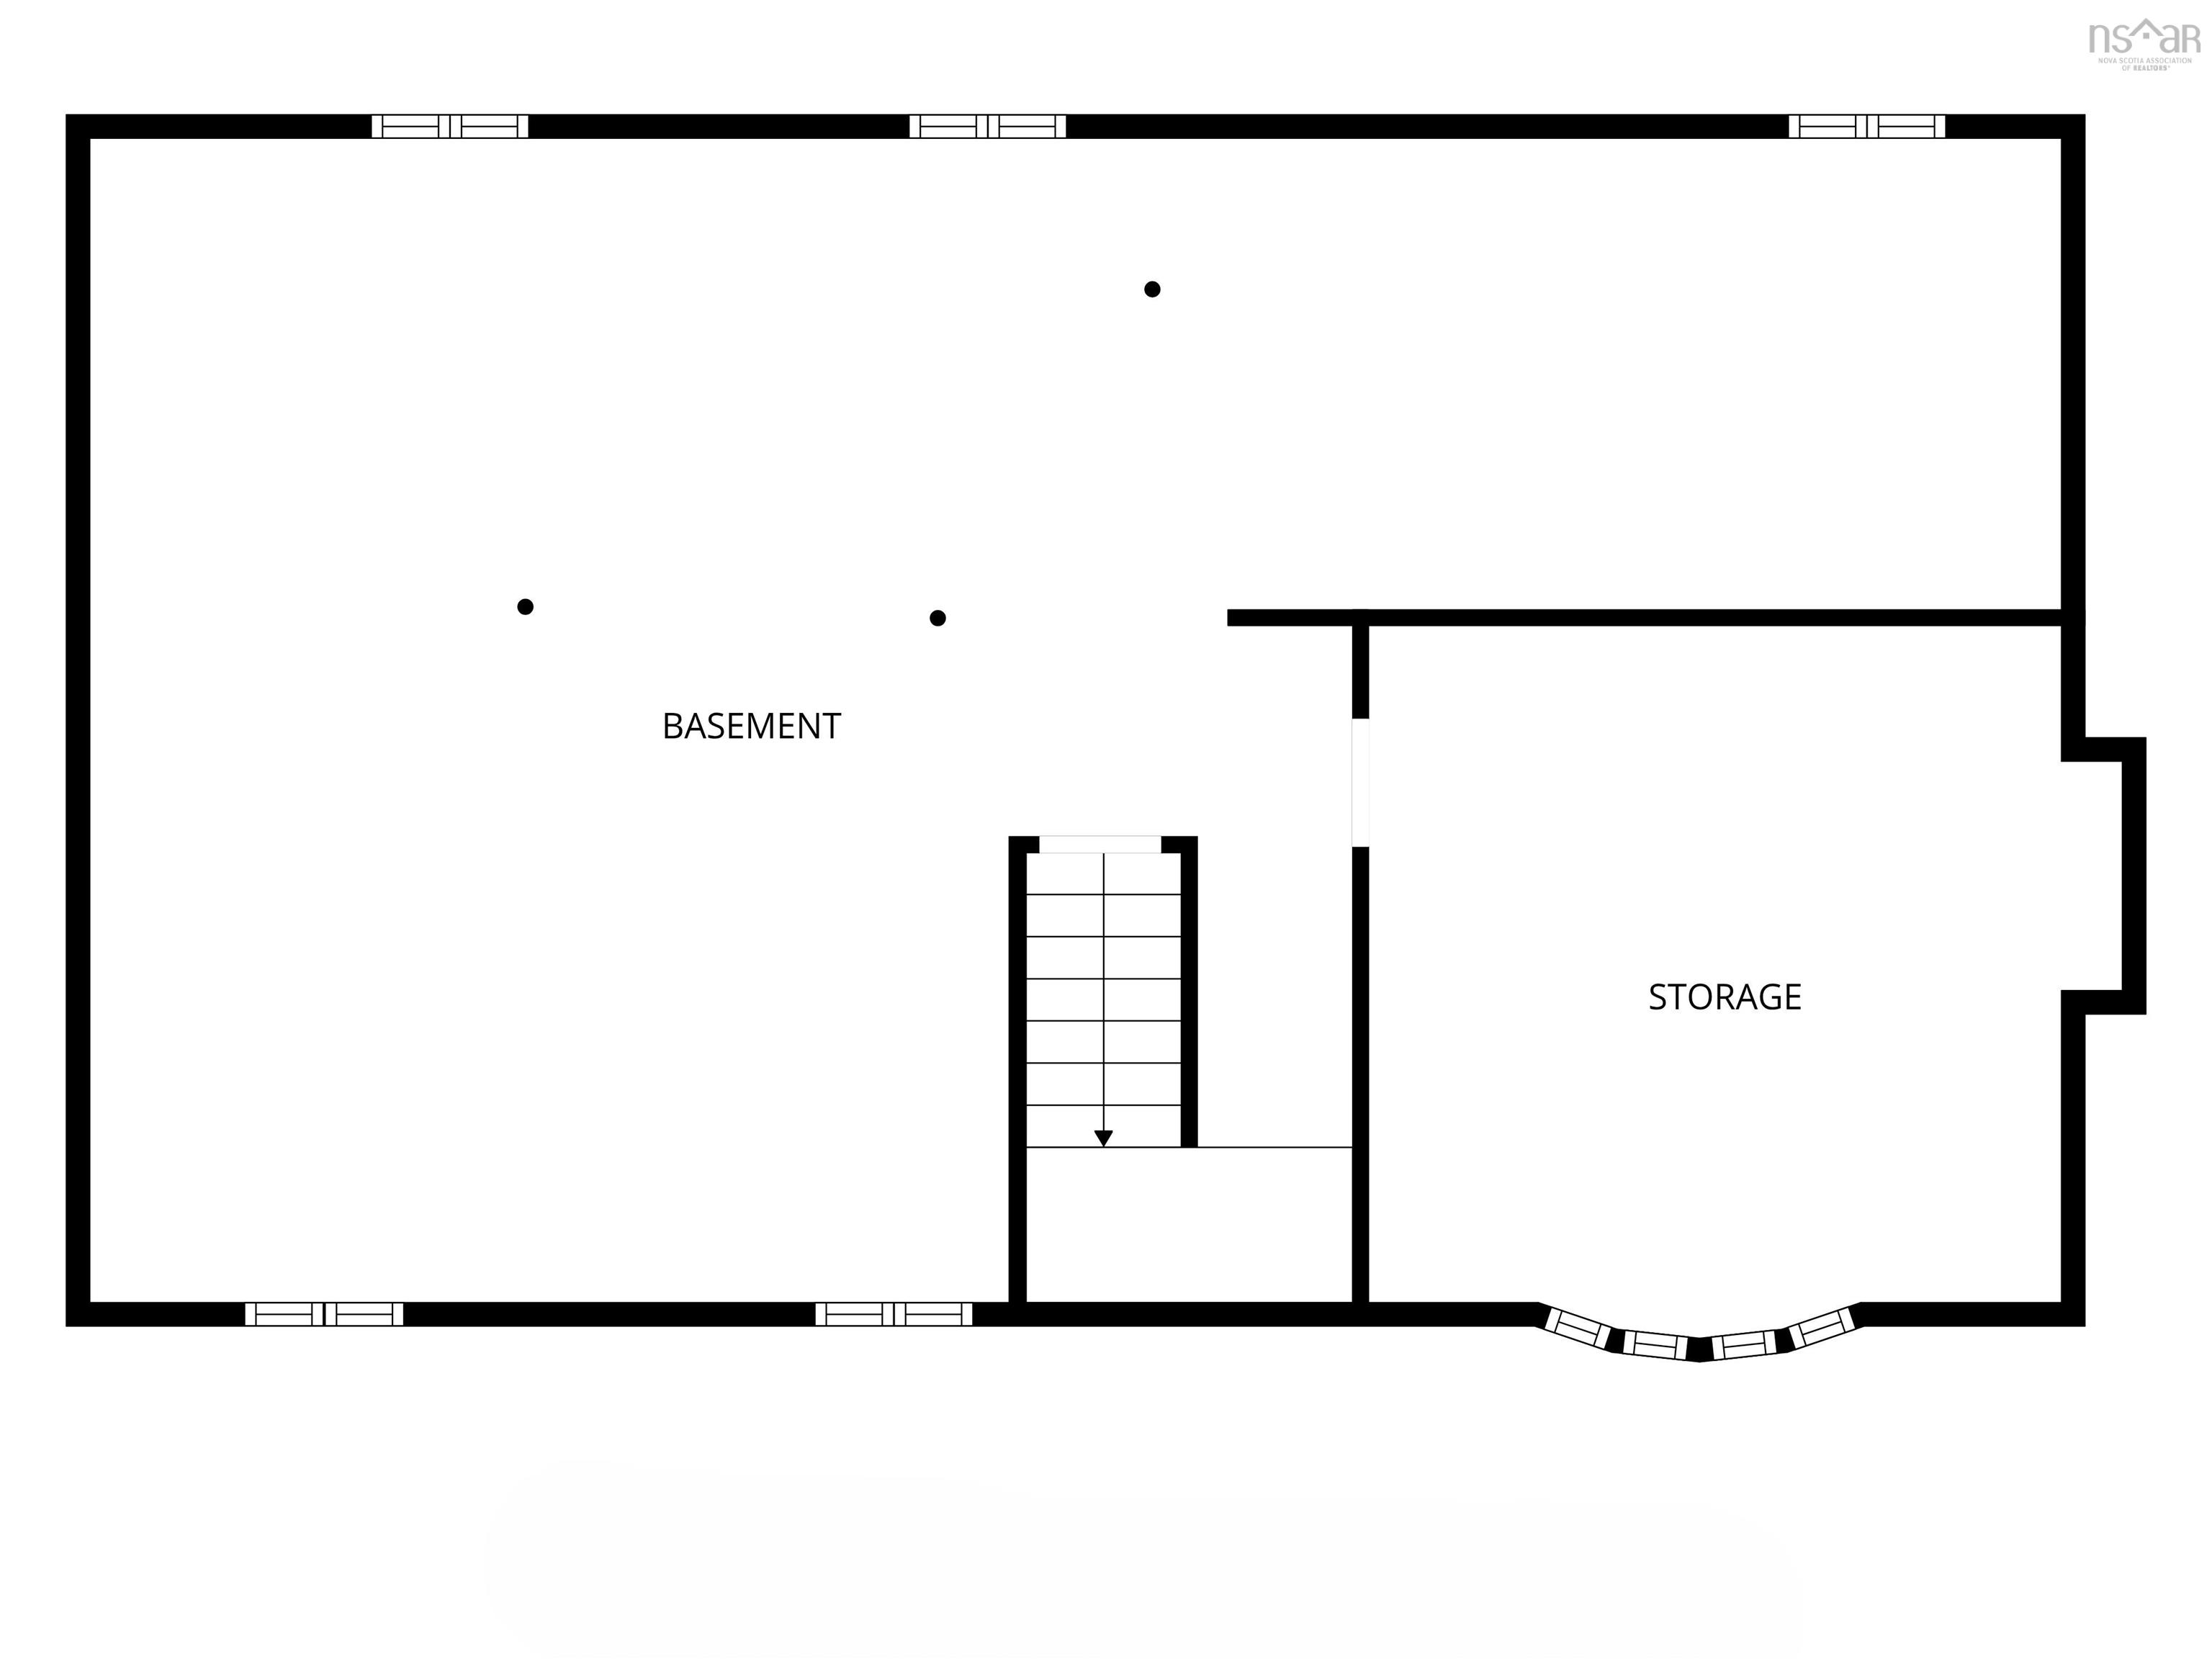
| Basement | Full, Undeveloped |
| Driveway | Paved |
| Foundation | Poured Concrete |
| Exterior | Aluminium Siding |
| Heating Type | Baseboard, Furnace, Hot Water |
| Fuel Type | Oil |
| Water Source | Drilled Well |
| Sewage | Septic |
| Building Age | 50 Years |
| Year Built | 1976 |
| Land Features | Cleared, Landscaped |
Measurements
| Main Living Area | 1,167 sq ft |
|---|---|
| Total Living Area | 1,167 sq ft |
| Lot Size 1 | 15,130 sq ft |
| Total Lot Size | 15,130 sq ft |
| Building Dimensions | 44’ × 26’ |
| Lot Size Source | Land Reg |
| Property Size | Under 0.5 Acres |
| Floor | Room | Dimensions |
|---|---|---|
| Main Floor | Foyer | 6’ × 3’ |
| Main Floor | Living Room | 16’ × 14’ |
| Main Floor | Dining Room | 10’ × 10’ |
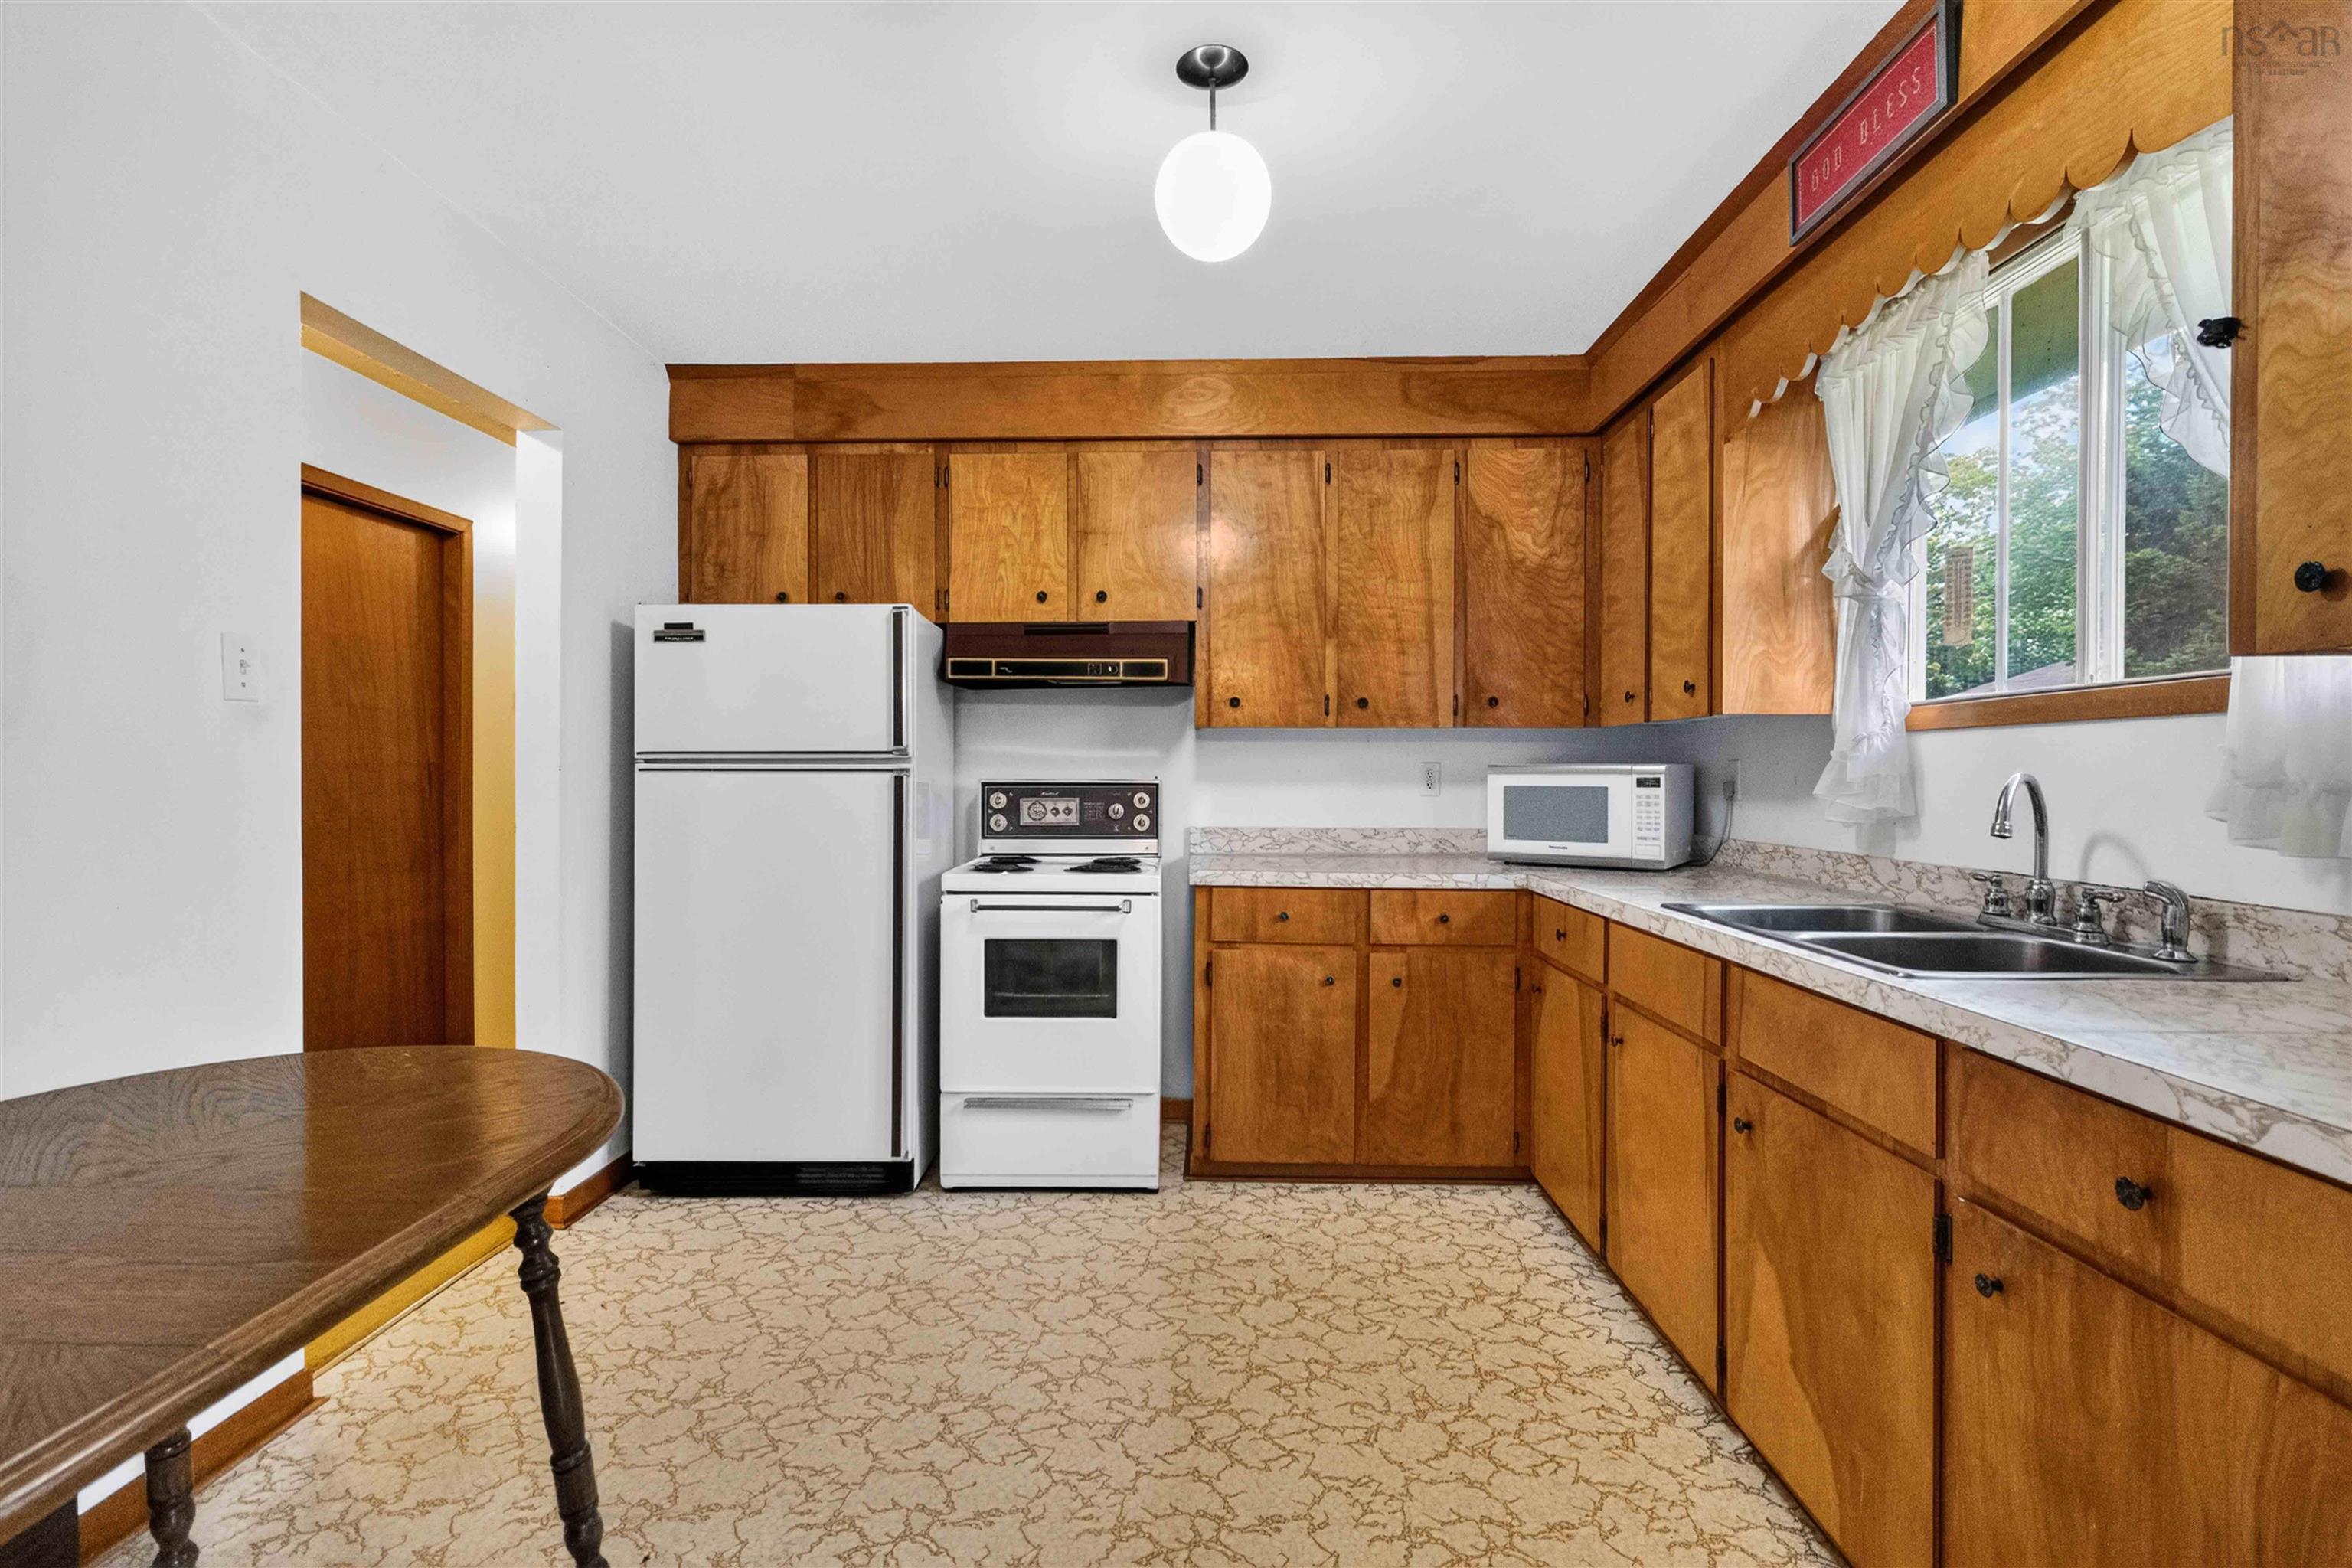
| Main Floor | Kitchen | 11’ × 10’ |
| Main Floor | Bath 1 | 10’ × 4’ |
| Main Floor | Primary Bedroom | 12’ × 10’ |
| Main Floor | Bedroom | 11’ × 7’ |
| Main Floor | Bedroom | 14’ × 9’ |
| Basement | Utility | 43’ × 14’ × 10’ |
| Basement | Storage | 13’ × 13’ |
Features
- Deck
- Driveway
- Fireplace
- Garage
- Landscaped
| Appliances Included | Stove, Dryer, Washer, Freezer - Chest, Microwave, Refrigerator |
|---|---|
| Other Features | Fireplace(s) |
Location Details
| County | Halifax |
|---|---|
| District | Lawrencetown, Lake Echo, Porters Lake |
| Community Features | Golf Course, Park, Playground, Recreation Center, School Bus Service, Shopping, Place Of Worship, Beach |
| Schools |
|
Contact Agent

Michael Sears
C.Mgr.; P.Mgr.; C.I.M.; CD
michael.sears@ververealty.ca
Thank you for reaching out
Your message was delivered, and a confirmation email has been sent to the address provided. If you do not see it in your inbox, please check your junk or spam folder.
We’re sorry, but there was an issue submitting your request. Please try again shortly, or contact us directly if the problem persists.