196 Lake Major Road
Summary
|
Beds
3
|
Baths
1
|
Single Family
2,123 sq ft
|
Storeys
2
|
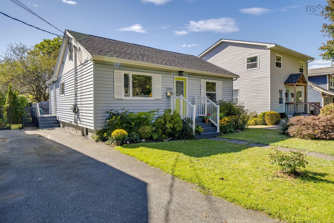
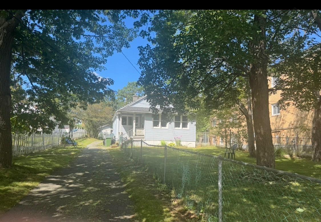
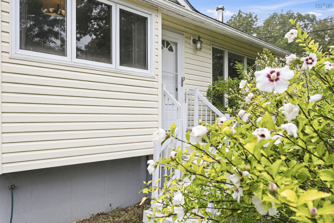
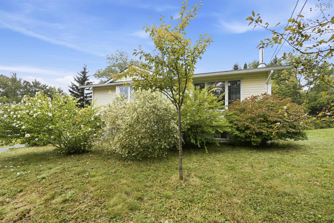
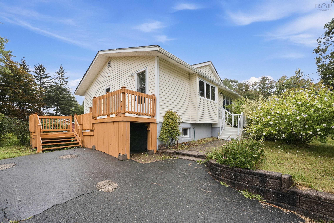
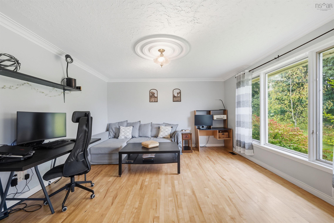
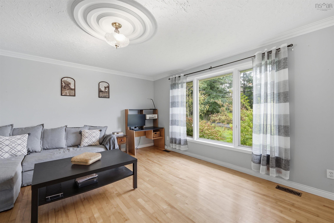
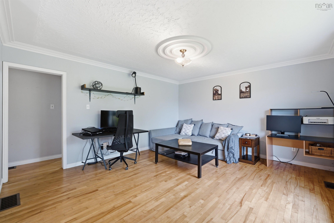
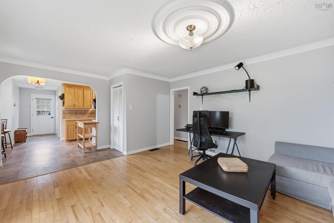
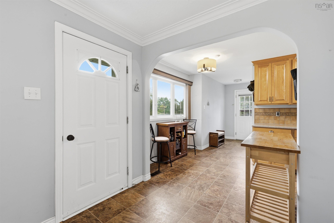
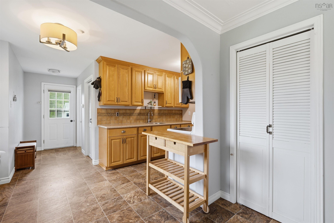
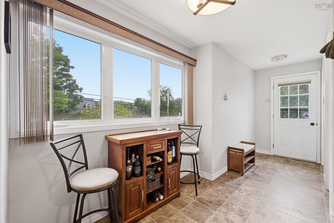
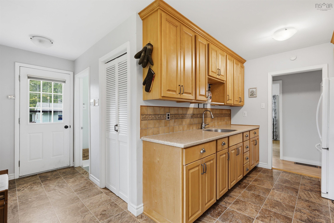
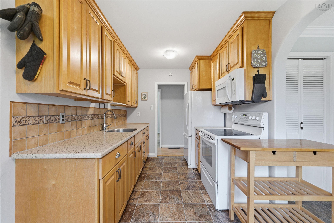
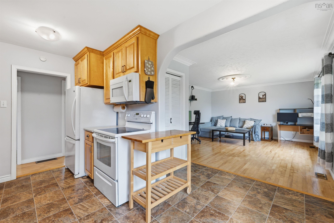
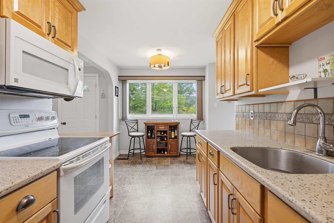
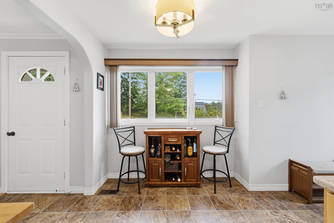
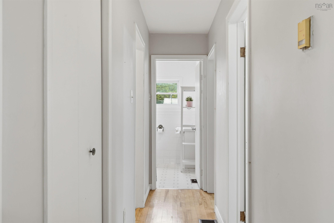
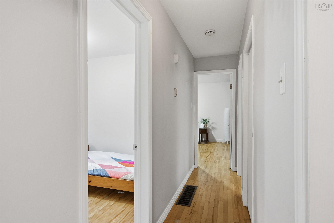
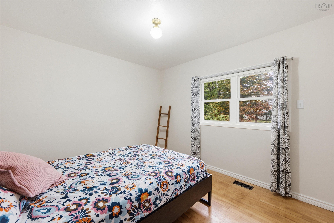
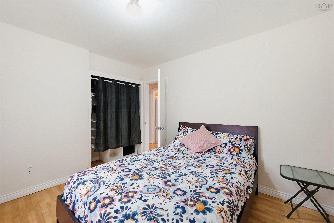
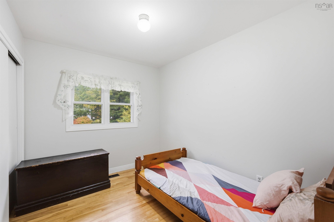
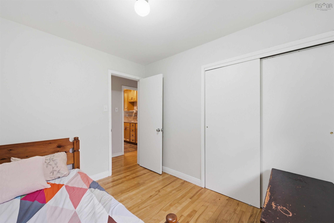
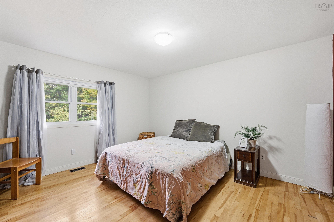
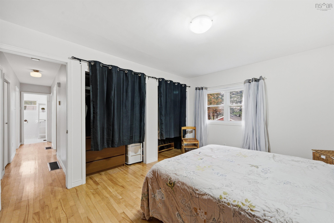
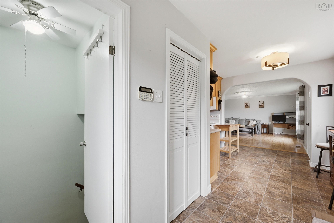
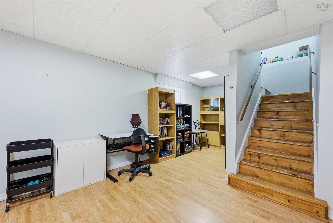
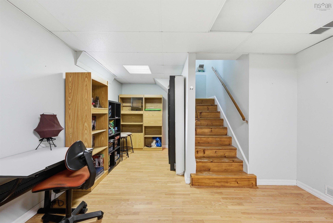
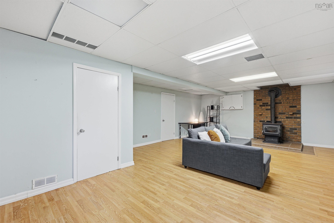
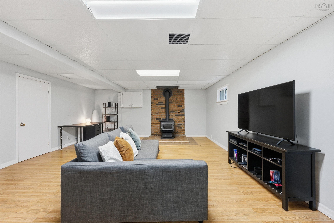
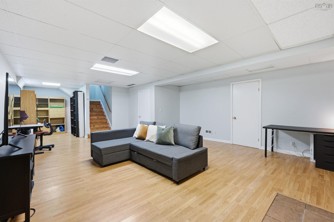
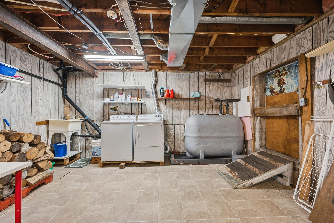
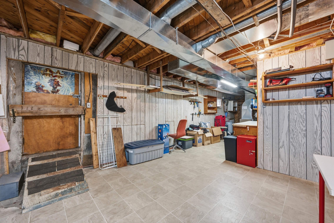
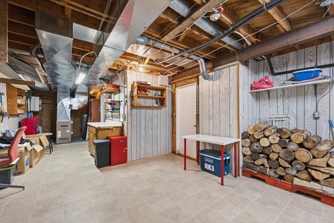
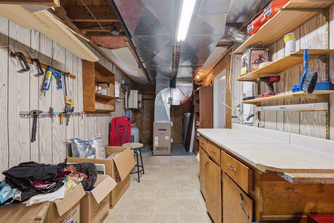
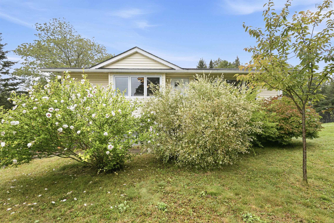
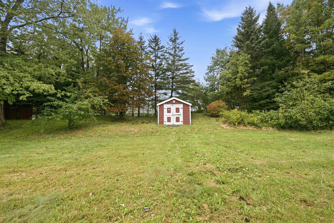
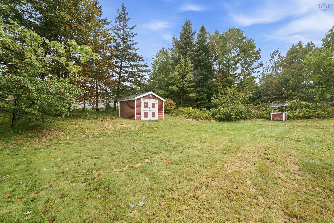
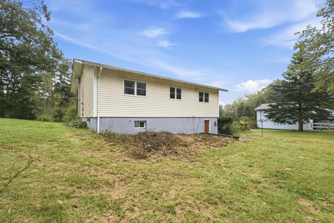
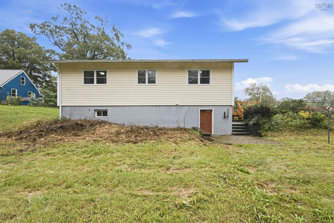
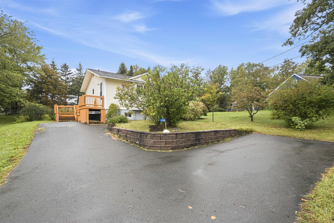
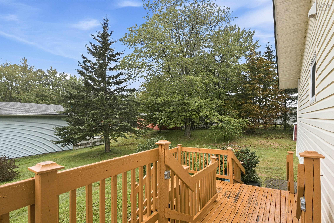
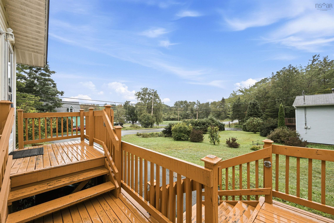
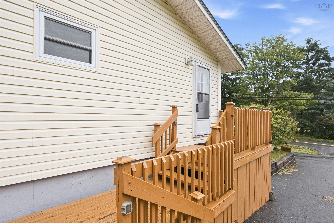
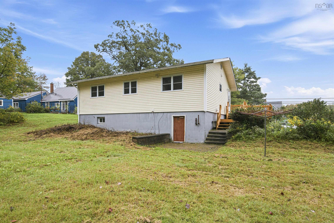
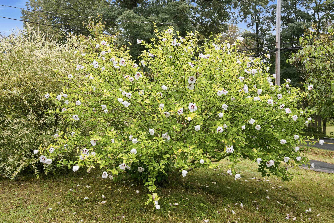
This charming bungalow combines practical, low-maintenance single-level living with expansive outdoor space. Inside you'll find a classic gallery kitchen layout with honey-oak wood upper and lower cabinets offering ample storage space. Elegant crown molding wraps the livingroom, anchored by a decorative ceiling medallion over the central lighting fixture. A massive front picture window floods the living room with natural light and looks out over the green yard. 3 bedrooms in the rear of the home has the mature privacy landscaping with fruit trees and bushes. Lower levels hosts a large recroom, utility room, laundry and workshop with access to the back yard. The multi tone level pavers could host your outdoor kitchen parties! The main deck features an integrated, enclosed lower storage area, perfect for securing outdoor tools or seasonal gear. The property includes a paved driveway with turn around space, low-maintenance stone-retaining wall. Book your private viewing today!
Property Details
| Property Style | Residential |
|---|---|
| Zoning | C-2 |
| Building Style | Bungalow |
| Structure Style | Detached |
| Structures | Shed |
| Utilities | Cable, Electricity, High Speed Internet |
| Roof | Asphalt Shingle |
| Flooring | Hardwood, Laminate, Vinyl |
| Basement | Full, Fully Developed |
| Driveway | Paved |
| Foundation | Poured Concrete |
| Exterior | Vinyl |
| Heating Type | Forced Air, Furnace |
| Fuel Type | Oil |
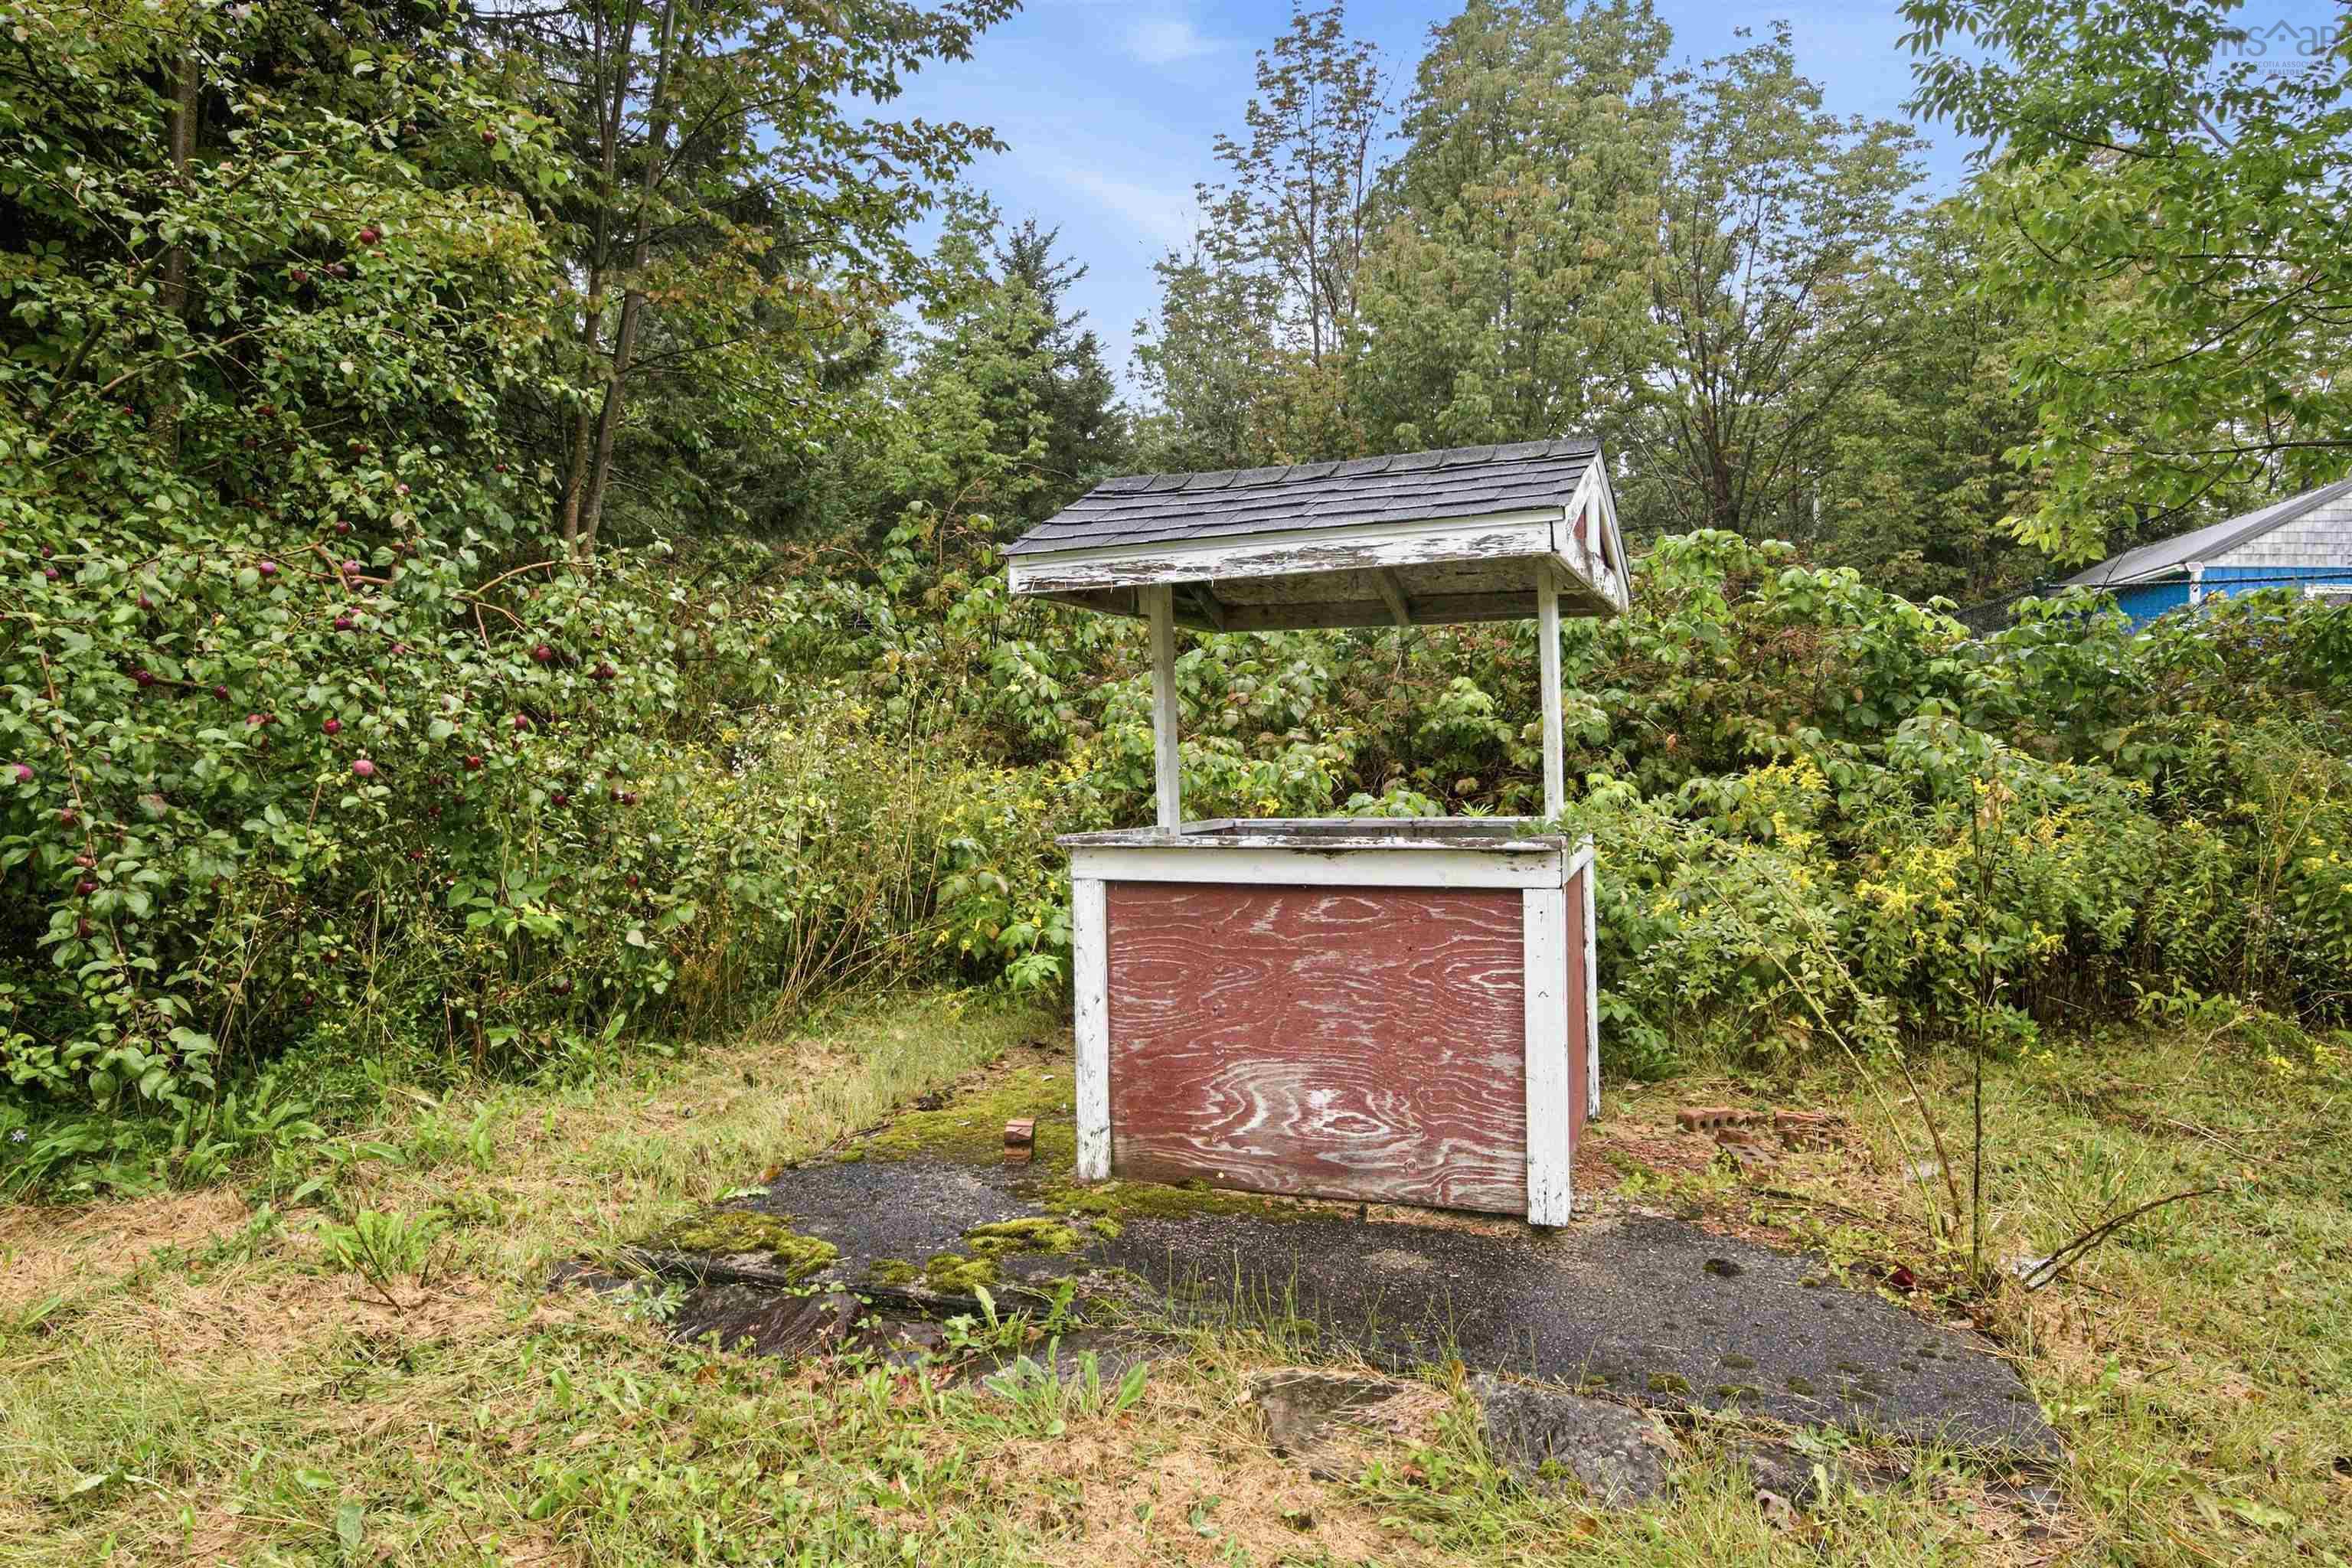
| Water Source | Shared, Well |
| Sewage | Septic |
| Building Age | 52 Years |
| Year Built | 1974 |
| Land Features | Cleared, Landscaped |
Measurements
| Main Living Area | 1,066 sq ft |
|---|---|
| Total Living Area | 2,123 sq ft |
| Lot Size 1 | 15,000 sq ft |
| Building Dimensions | 36’7” × 28’11” |
| Property Size | Under 0.5 Acres |
| Floor | Room | Dimensions |
|---|---|---|
| Main Floor | Foyer | 4’7” × 7’1” |
| Main Floor | Living Room | 14’2” × 13’6” |
| Main Floor | Eat In Kitchen | 7’1” × 15’1” |
| Main Floor | Primary Bedroom | 11’1” × 13’6” |
| Main Floor | Bedroom | 8’4” × 10’1” |
| Main Floor | Bedroom | 10’11” × 10’1” |
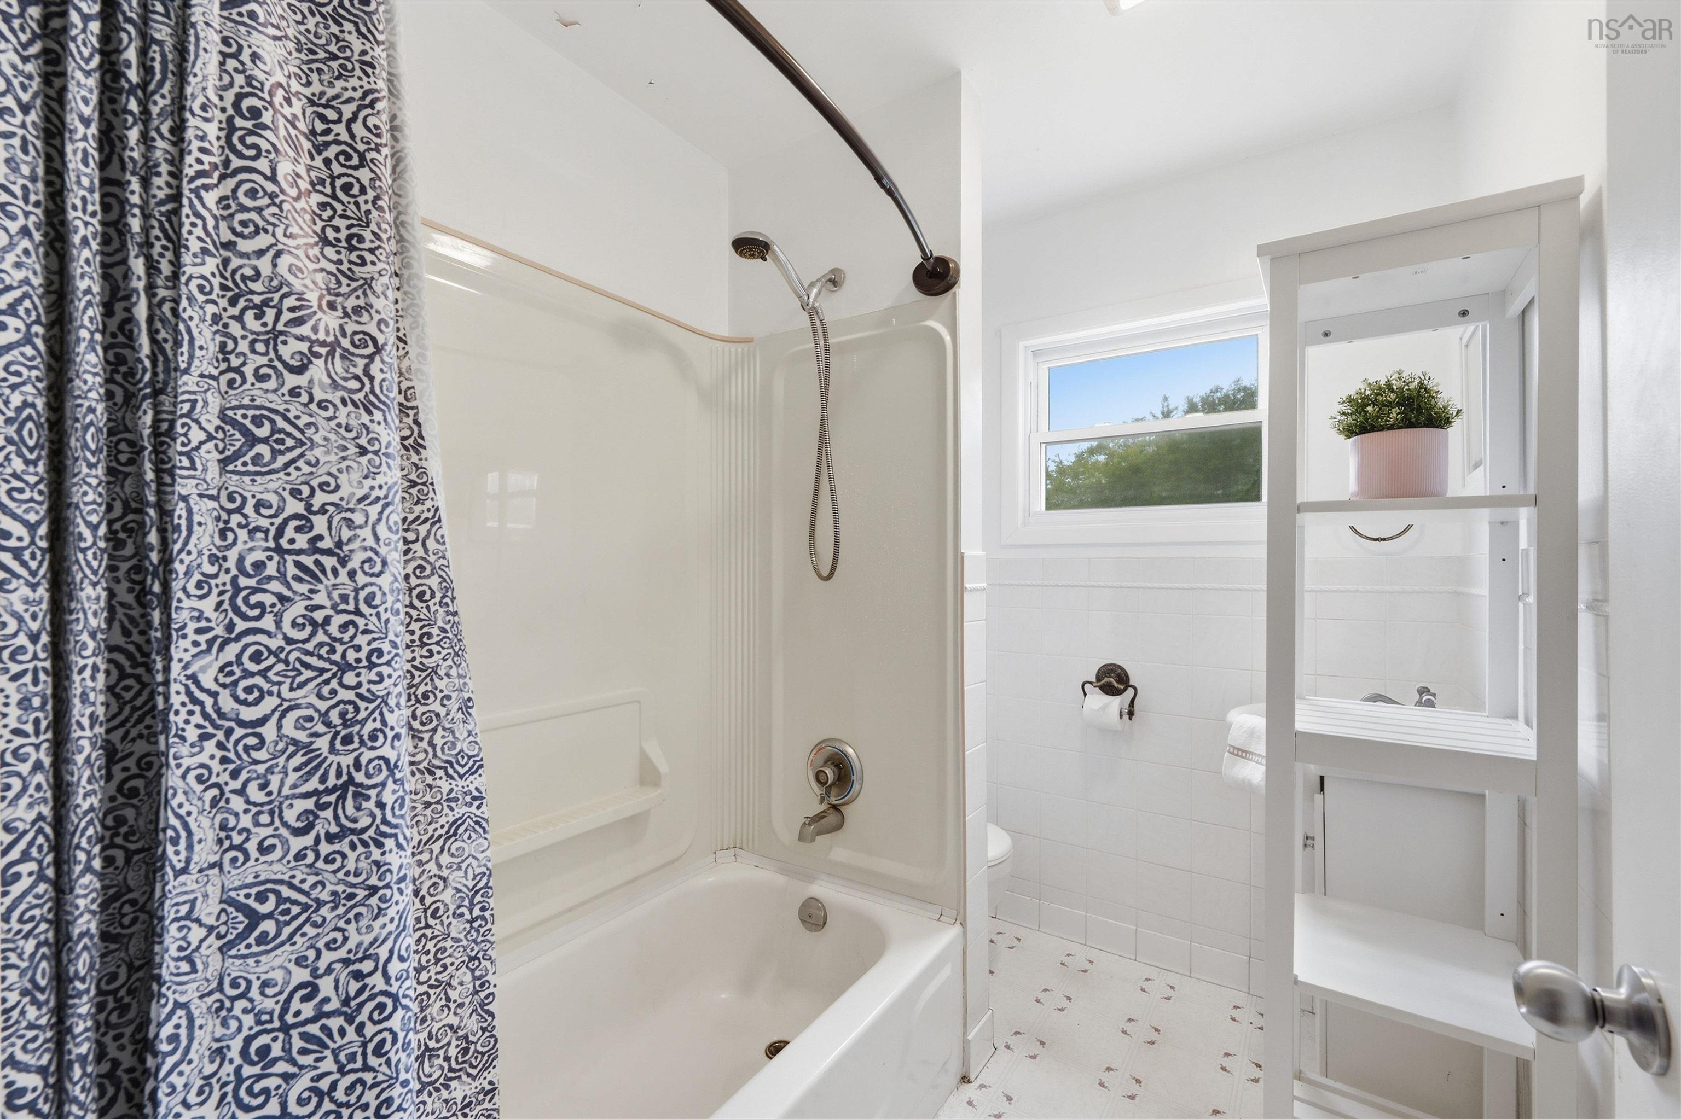
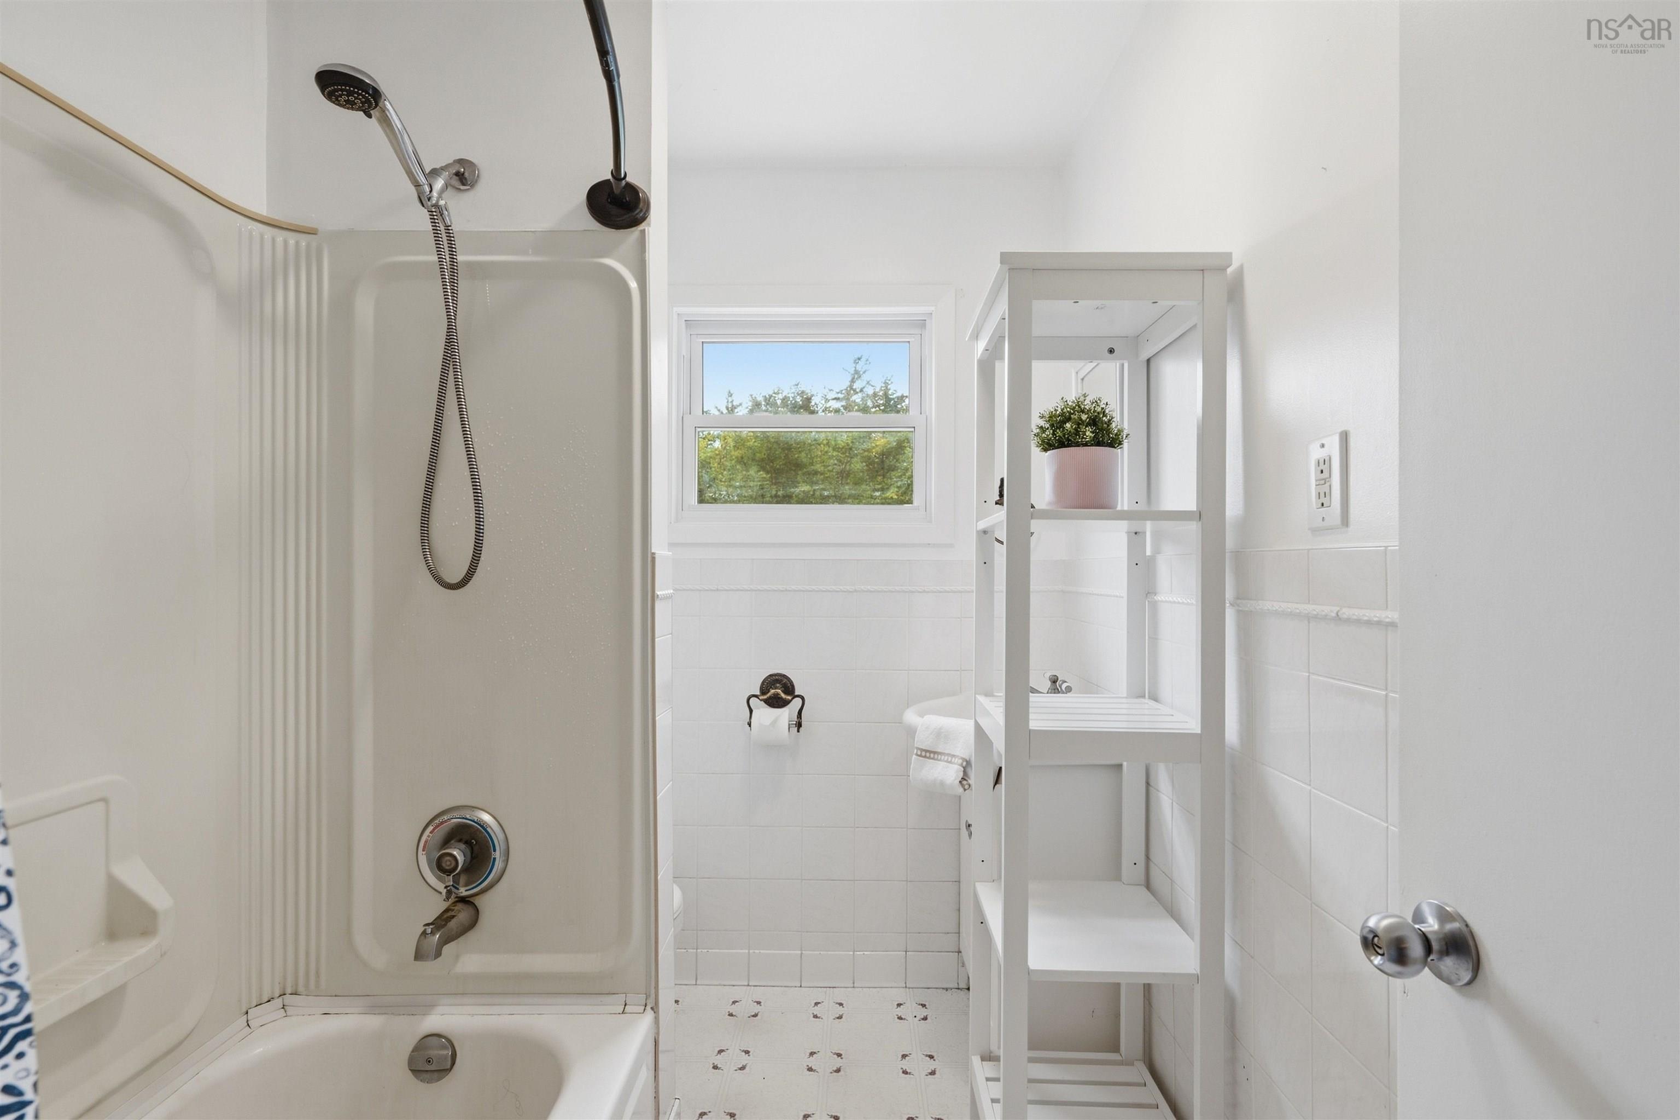
| Main Floor | Bath 1 | 7’8” × 5’11” |
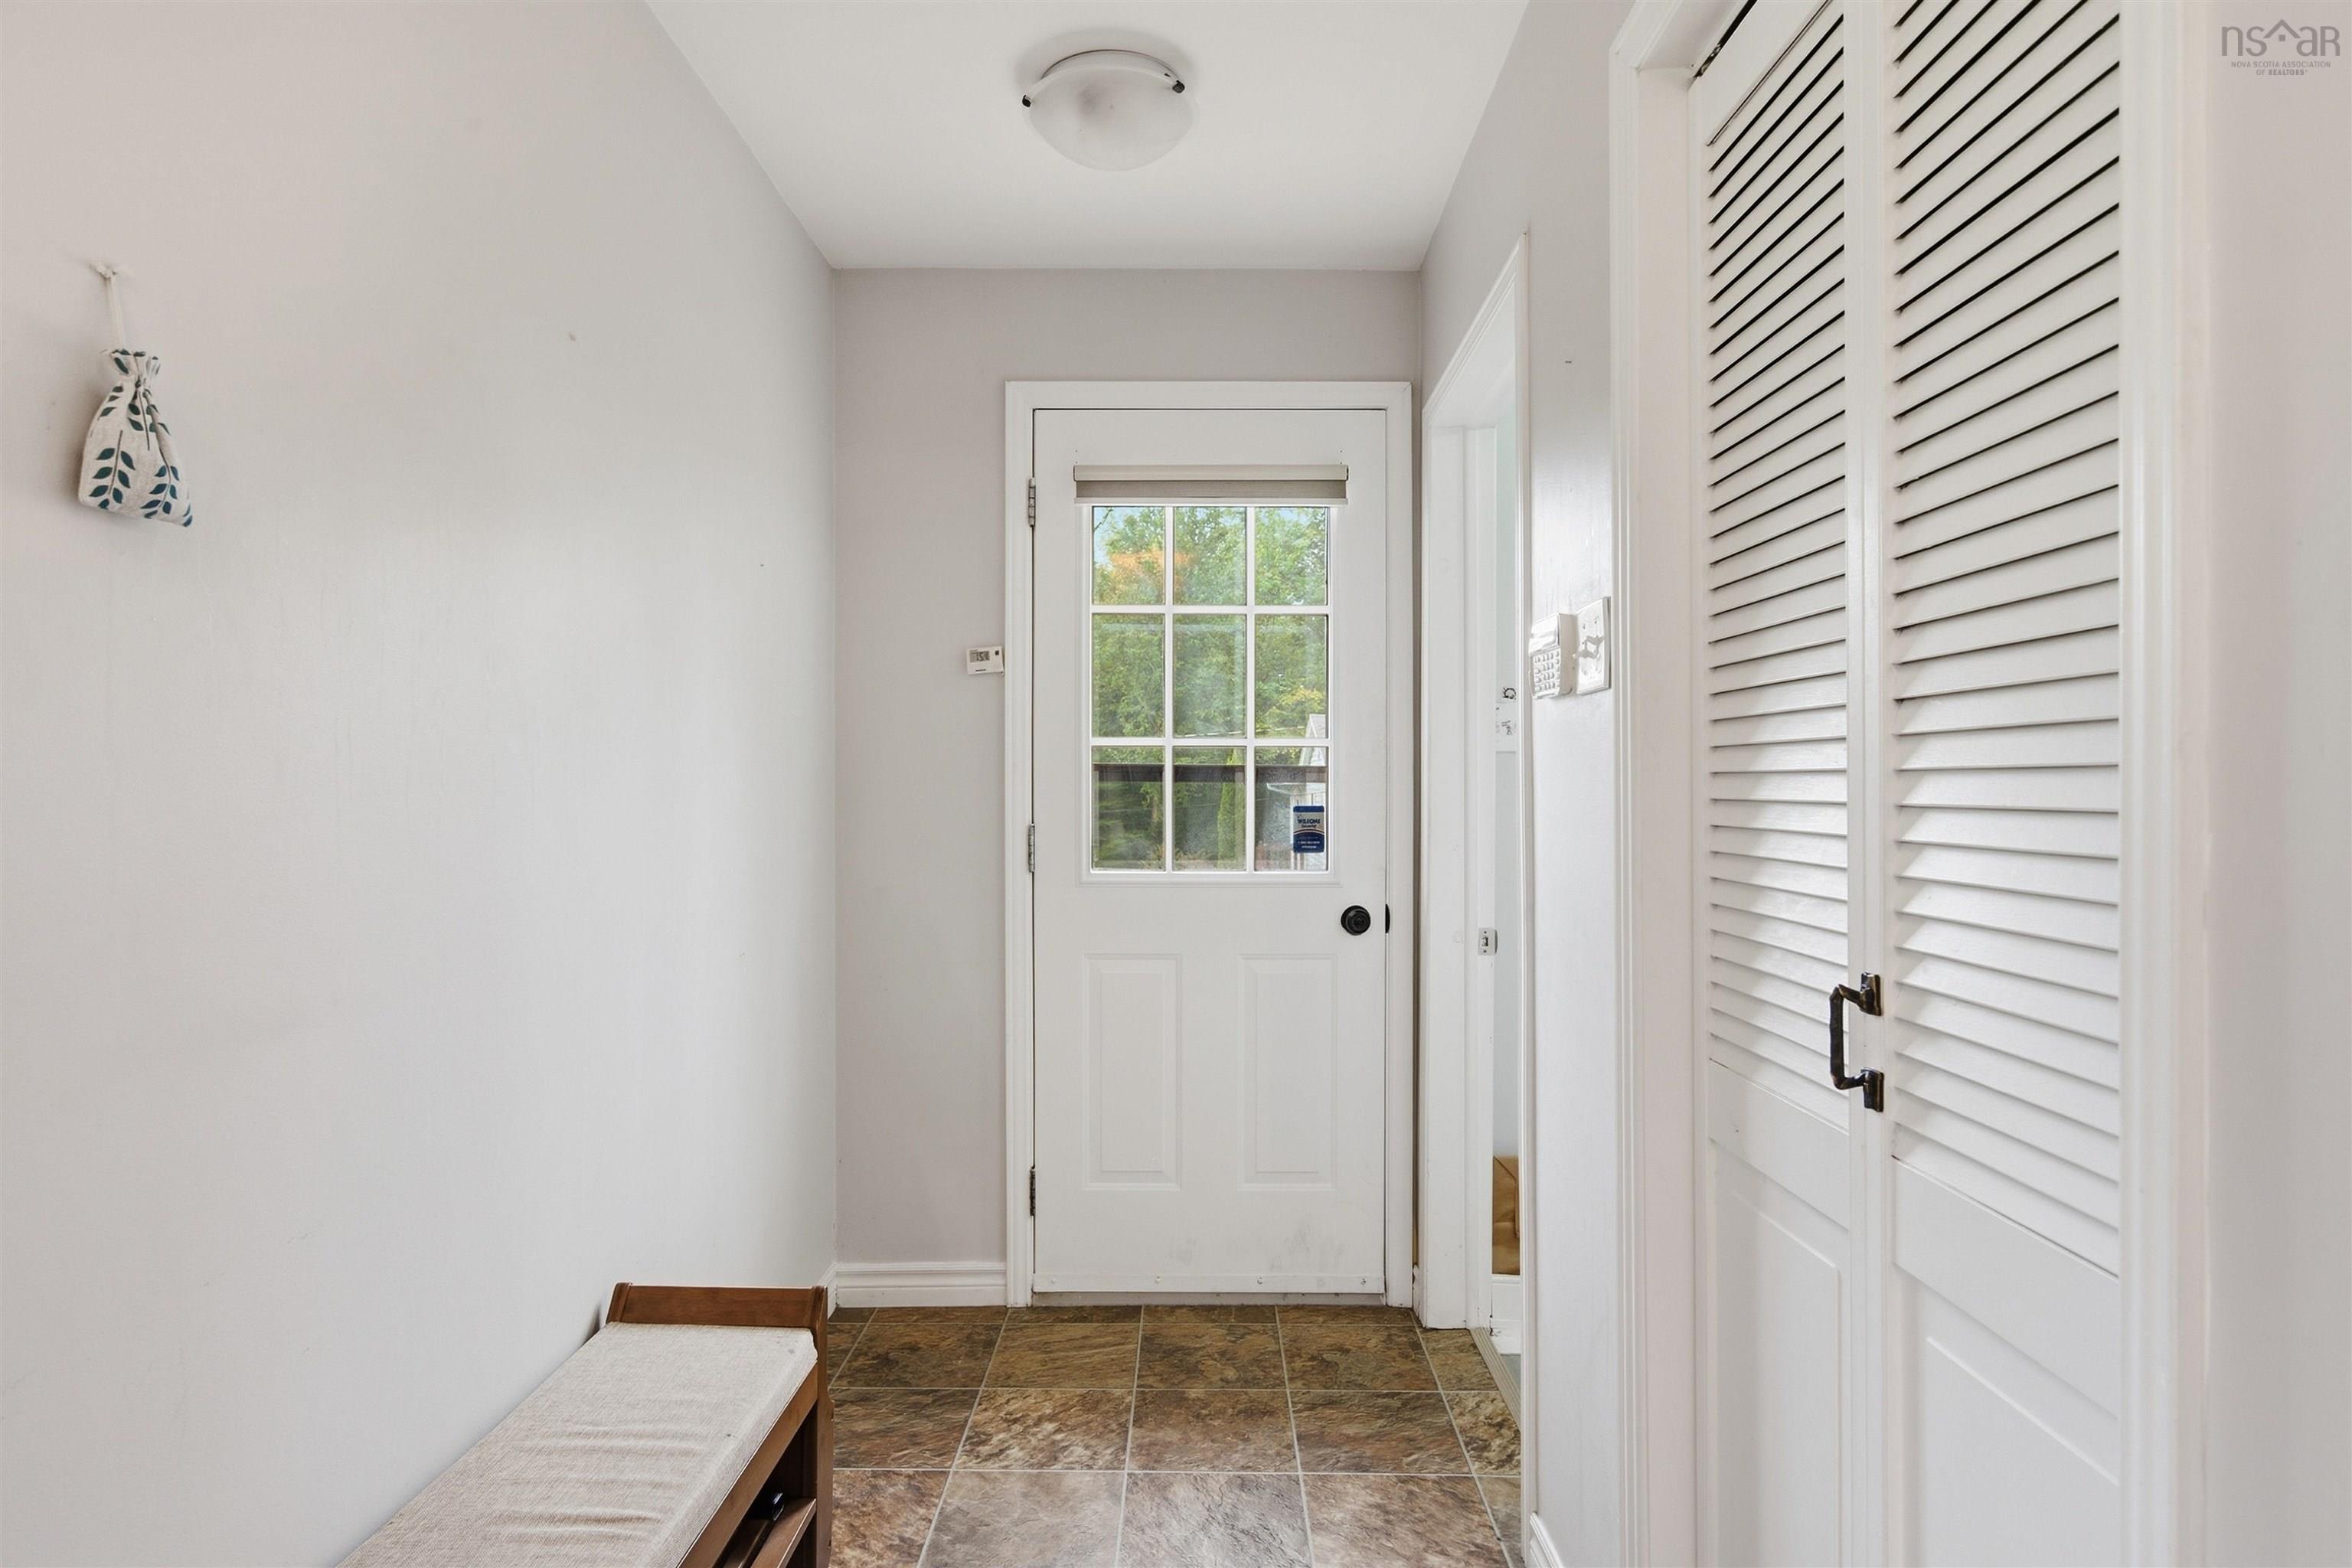
| Main Floor | Mud Room | 8’2” × 4’6” |
| Lower Level | Family Room | 18’6” × 17’7” |
| Lower Level | Den/Office | 8’10” × 6’7” |
| Lower Level | Den/Office | 7’6” × 12’10” |
| Lower Level | Utility | 6’6” × 8’4” |
| Lower Level | Laundry | 8’5” × 15’10” |
| Lower Level | Storage | 3’5” × 7’5” |
| Lower Level | OTHER | 7’ × 13’6” |
Features
- Driveway
- Garage
- Landscaped
| Appliances Included | Stove, Dryer, Microwave Rng Hd Combo, Refrigerator |
|---|---|
| Other Features | Wood Stove(s) |
Location Details
| County | Halifax |
|---|---|
| District | Forest Hills |
| Community Features | Golf Course, Public Transit, Place Of Worship |
| Schools |
|
Contact Agent

Michael Sears
C.Mgr.; P.Mgr.; C.I.M.; CD
michael.sears@ververealty.ca
Thank you for reaching out
Your message was delivered, and a confirmation email has been sent to the address provided. If you do not see it in your inbox, please check your junk or spam folder.
We’re sorry, but there was an issue submitting your request. Please try again shortly, or contact us directly if the problem persists.