
198 Nadia Drive
Summary
|
Beds
3
|
Baths
3
|
Single Family
1,731 sq ft
|
Storeys
3
|
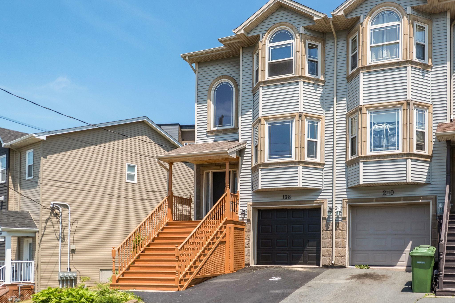
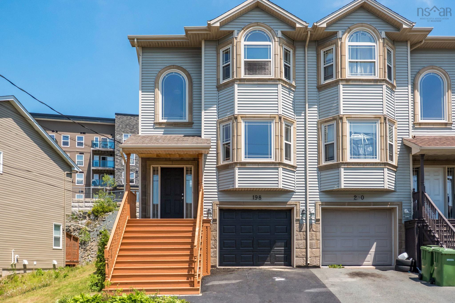
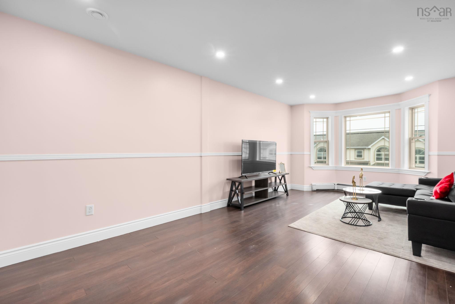
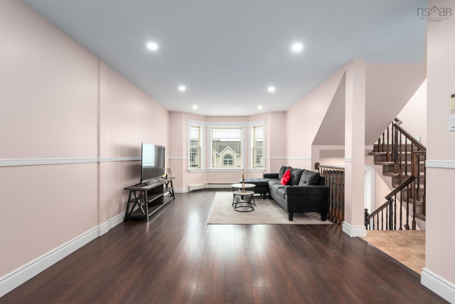
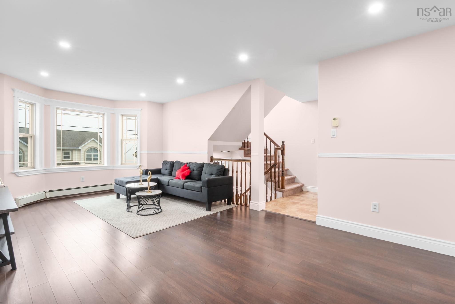
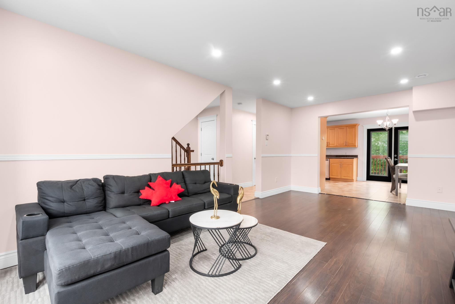
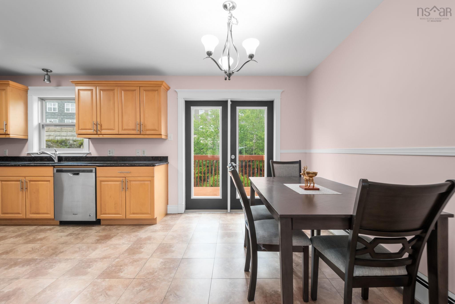
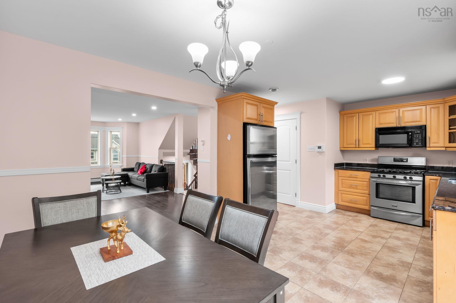
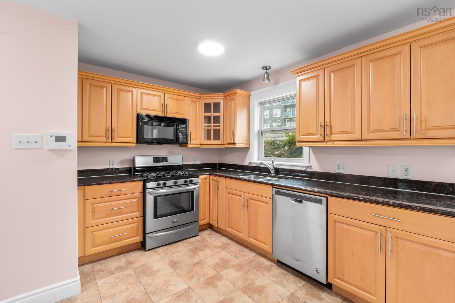
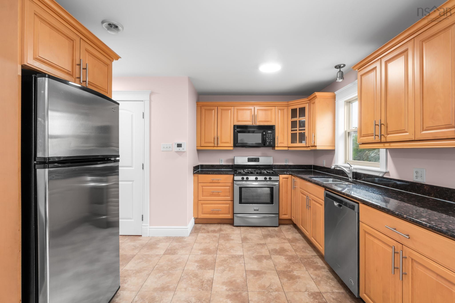
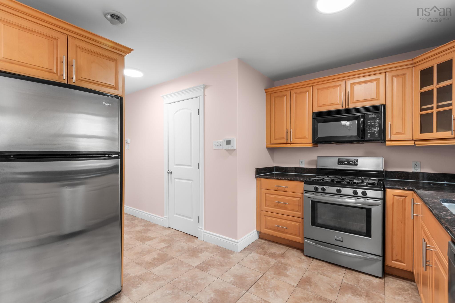
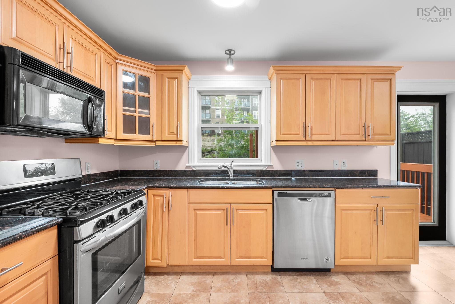
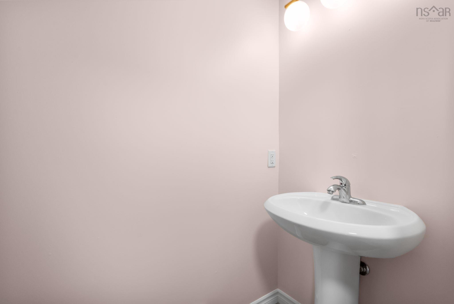
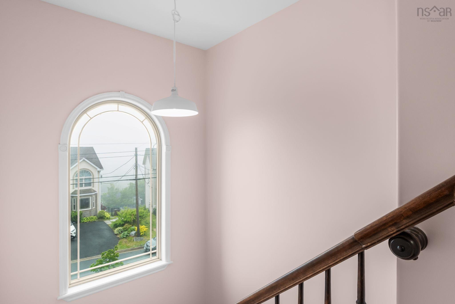
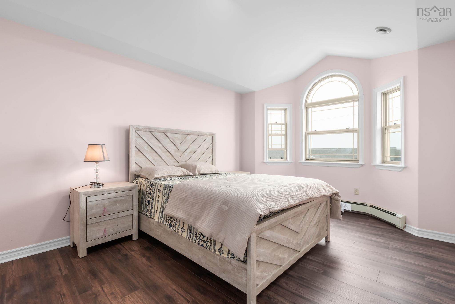
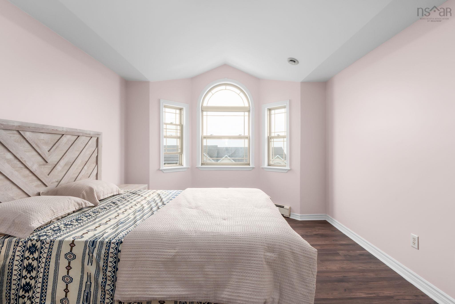
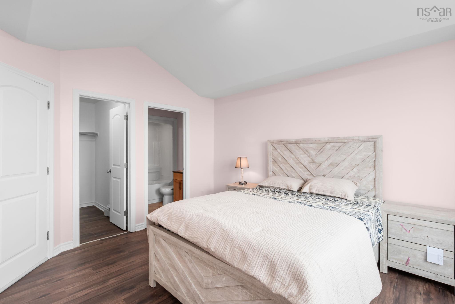
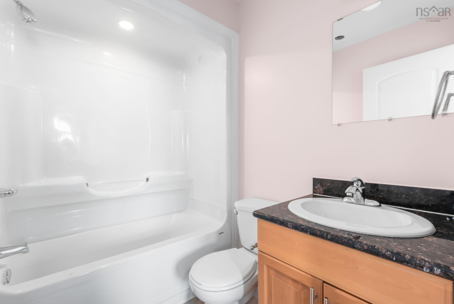
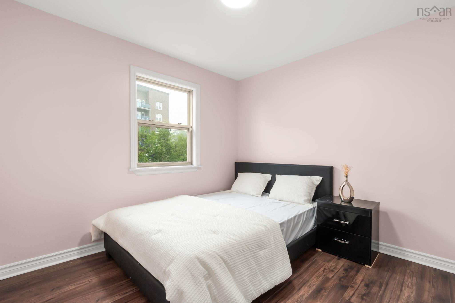
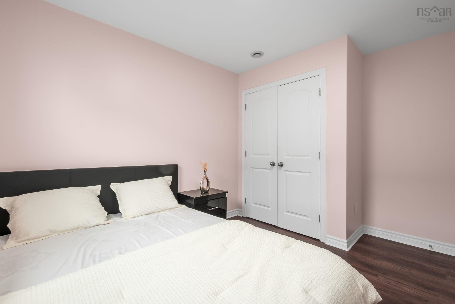
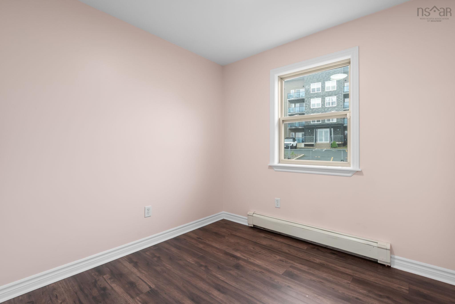
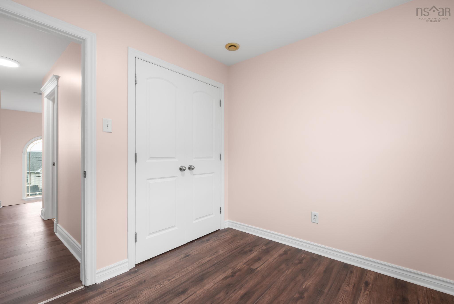
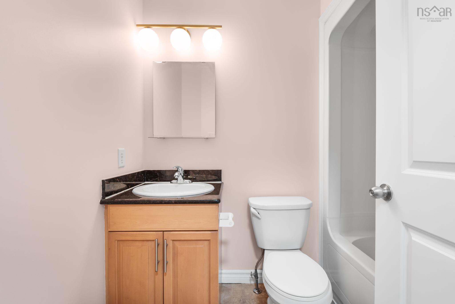
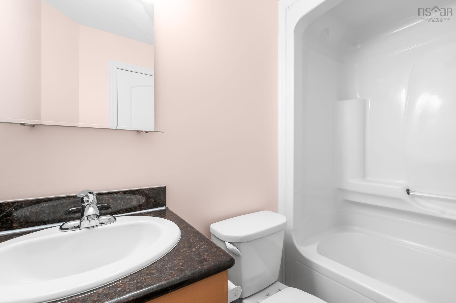
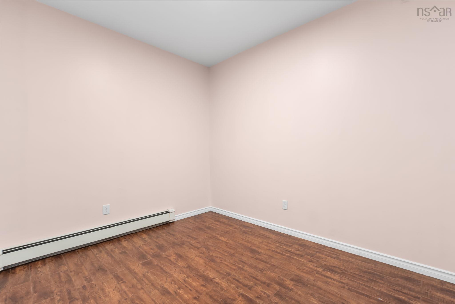
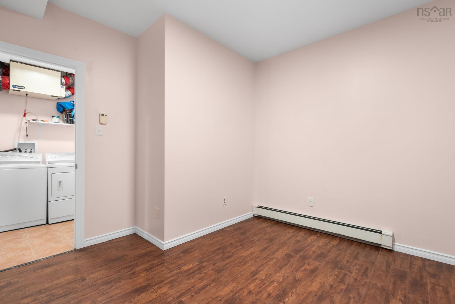
Welcome to 198 Nadia Drive, Dartmouth - a well-maintained, more-in-ready home offering 3 bedrooms, 2.5 bathrooms, a single attached garage, and a versatile den on the lower level that can serve as a home office, gym, playroom, or guest space. Thoughtfully updated prior to listing, the home features fresh paint throughout, newly installed carpeting, and updated light fixtures, creating a bright and welcome interior. The roof has been updated in recent years, providing added confidence for the next owner. The functional layout offers comfortable living space for families, professionals, and those seeking room to grow. With natural gas service already connected, you'll enjoy the convenience and efficiency that today's homeowners value. Located in a sought-after Dartmouth neighbourhood close to schools, parks, shopping, transit, and other everyday amenities, this property presents an excellent opportunity to own a home where the major updates have already been addressed. Simply more in, unpack, and start enjoying your new home from day one. Book your private viewing today and discover everything 198 Nadia Drive has to offer.
Property Details
| Property Style | Residential |
|---|---|
| Zoning | ER-3 |
| Building Style | 3 Level |
| Structure Style | Townhouse |
| Structures | Deck |
| Utilities | Cable, Electricity, High Speed Internet, Natural Gas, Telephone |
| Roof | Asphalt Shingle |
| Flooring | Carpet, Concrete, Laminate |
| Basement | Fully Developed |
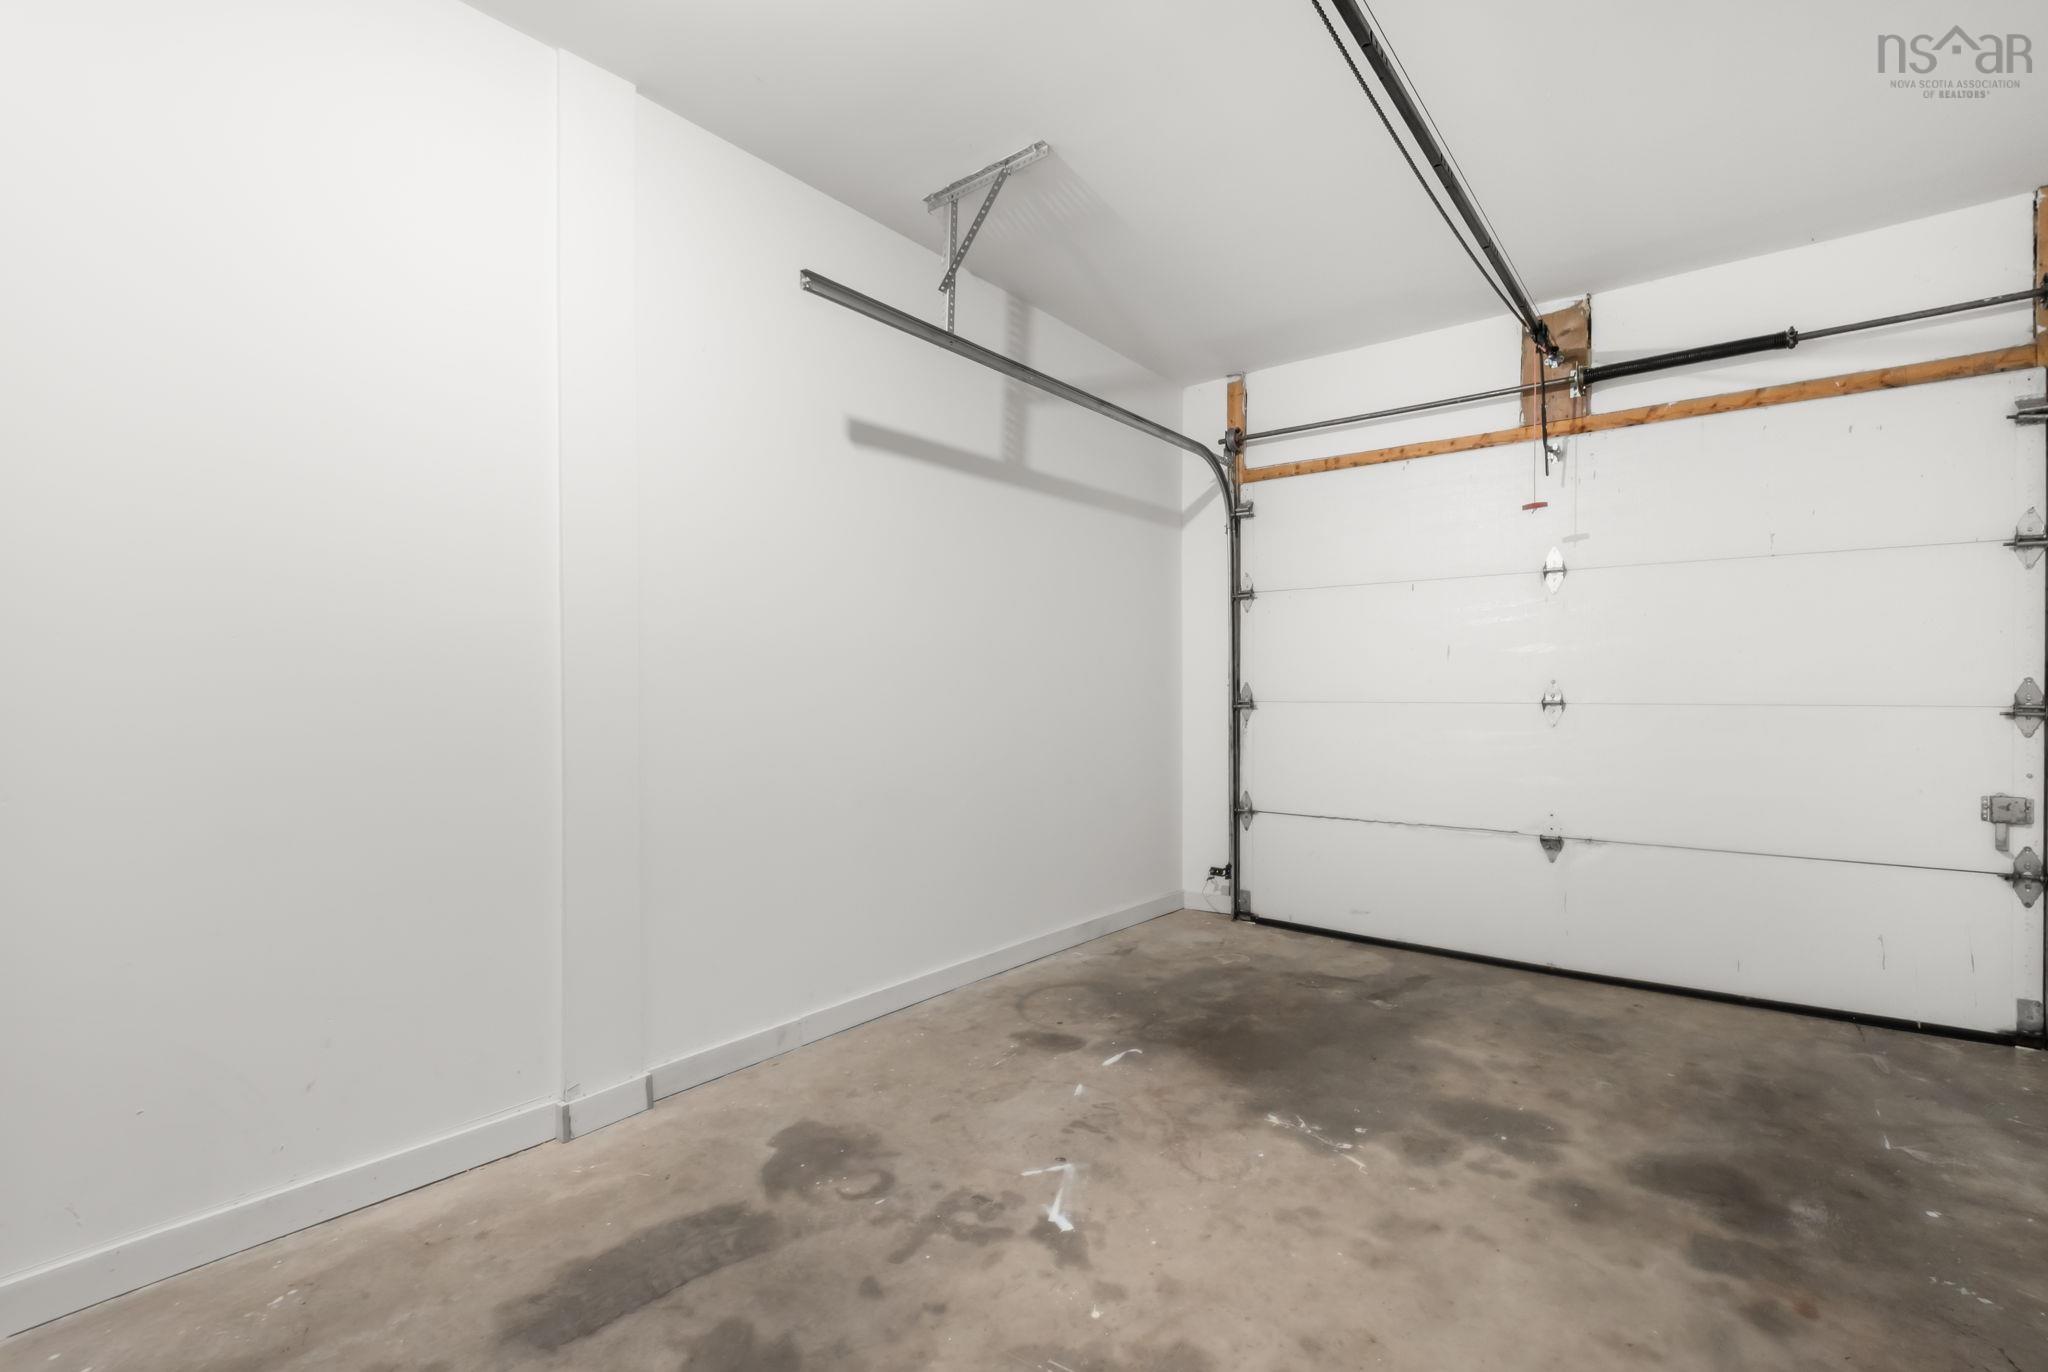
| Garage Type | Attached, Single |
| Driveway | Paved |
| Foundation | Insulated Concrete |
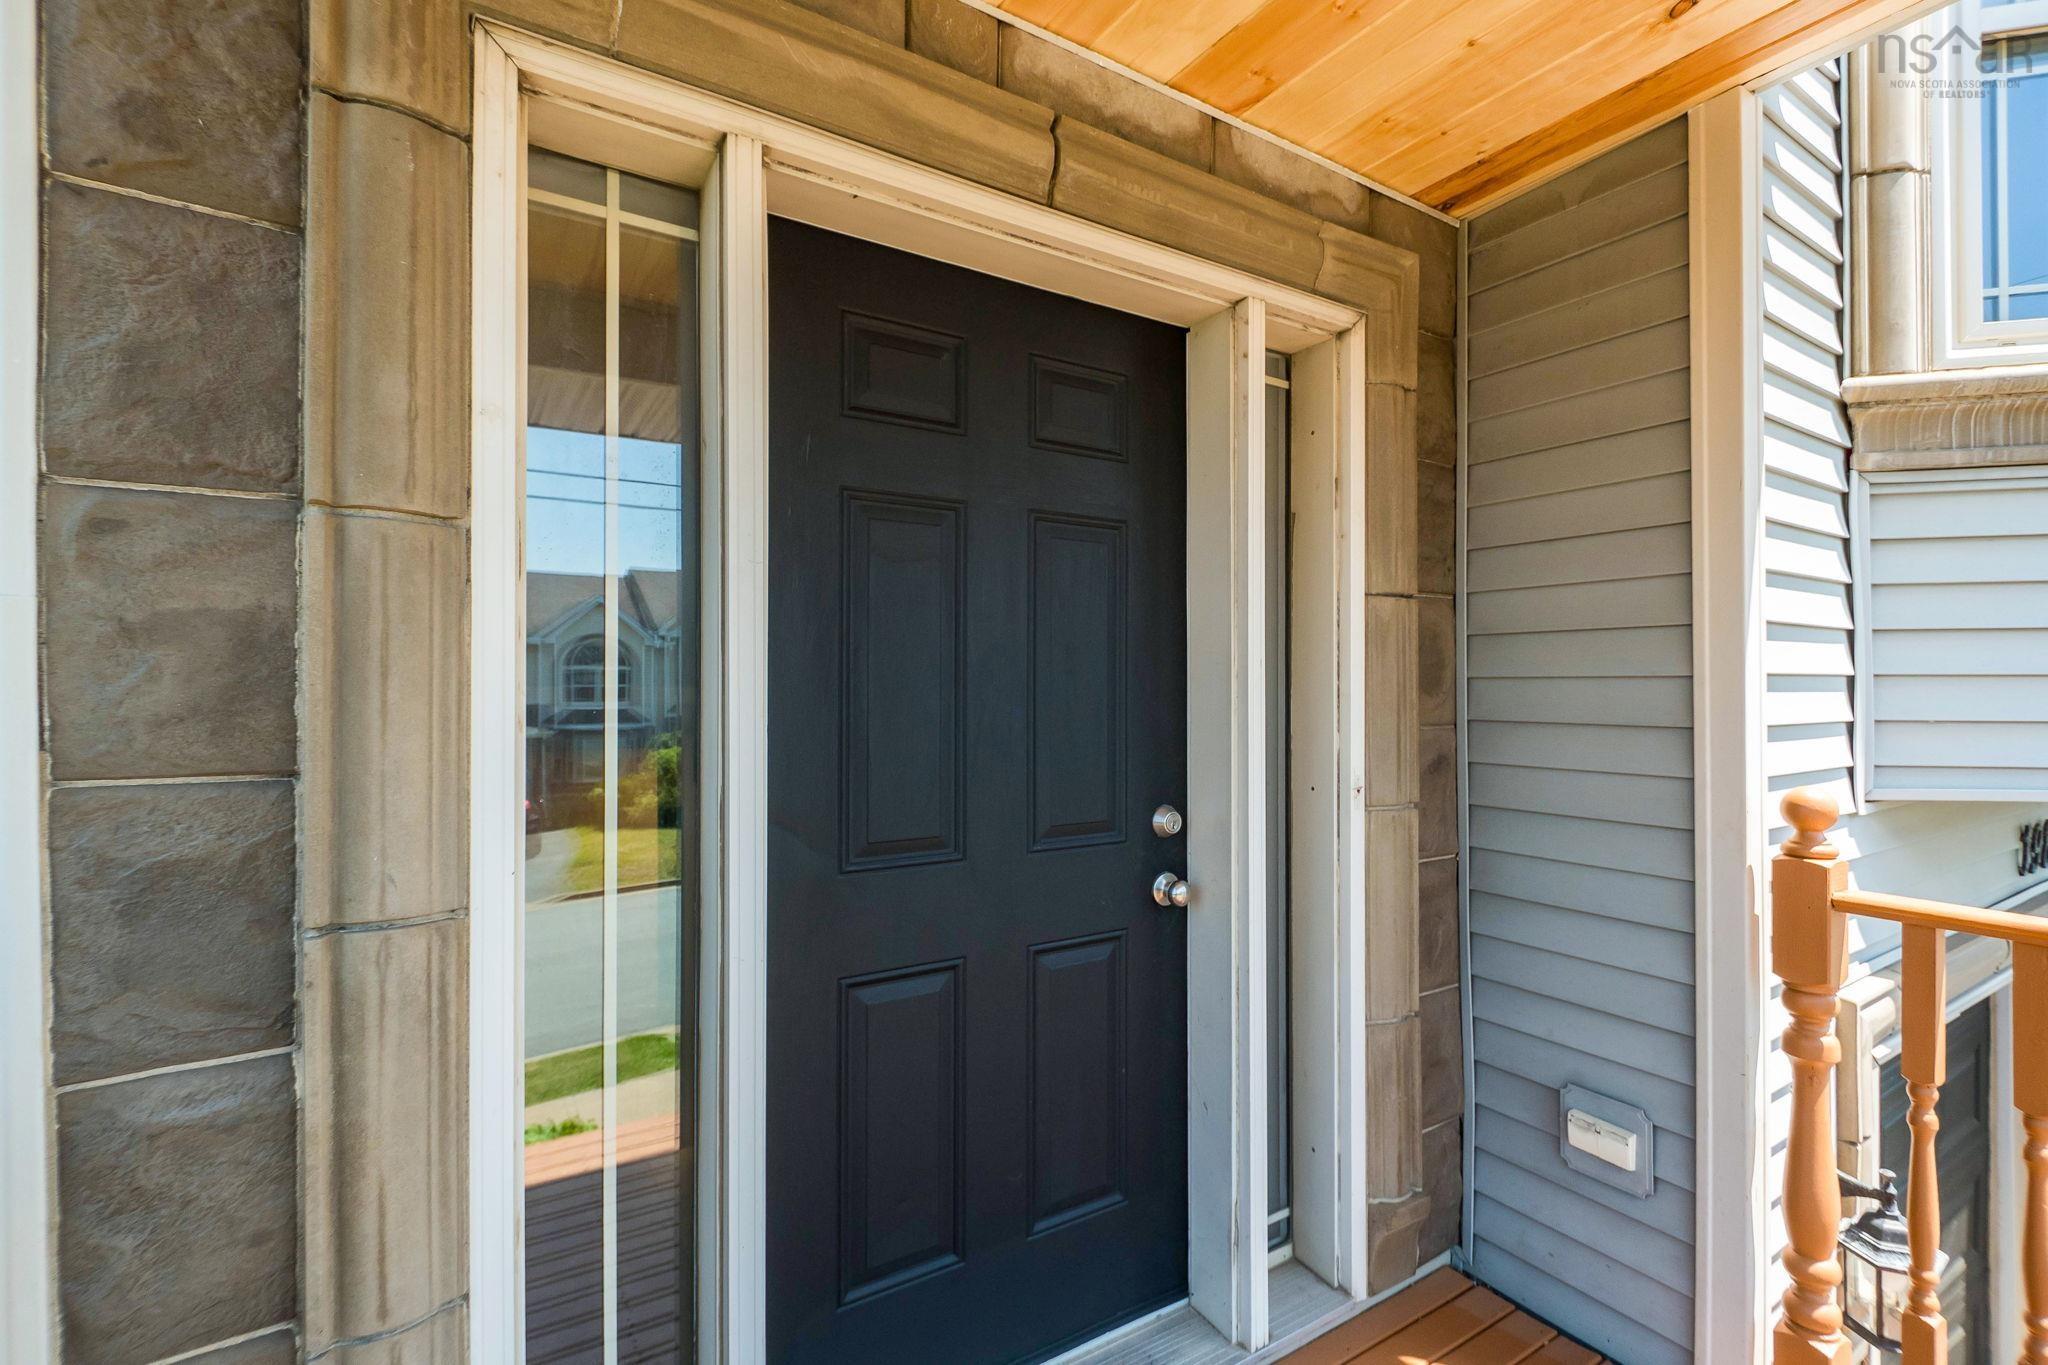
| Exterior | Stone, Vinyl |
| Heating Type | Baseboard, Furnace, Hot Water |
| Fuel Type | Natural Gas |
| Water Source | Municipal |
| Sewage | Municipal |
| Building Age | 18 Years |
| Year Built | 2008 |
| Land Features | Landscaped, Partially Fenced |
Measurements
| Main Living Area | 1,359 sq ft |
|---|---|
| Total Living Area | 1,731 sq ft |
| Lot Size 1 | 2,892 sq ft |
| Total Lot Size | 2,892 sq ft |
| Building Dimensions | 20’ × 34’ |
| Lot Size Source | Land Reg |
| Property Size | Under 0.5 Acres |
| Floor | Room | Dimensions |
|---|---|---|
| Main Floor | Living Room | 21’ × 11’ |
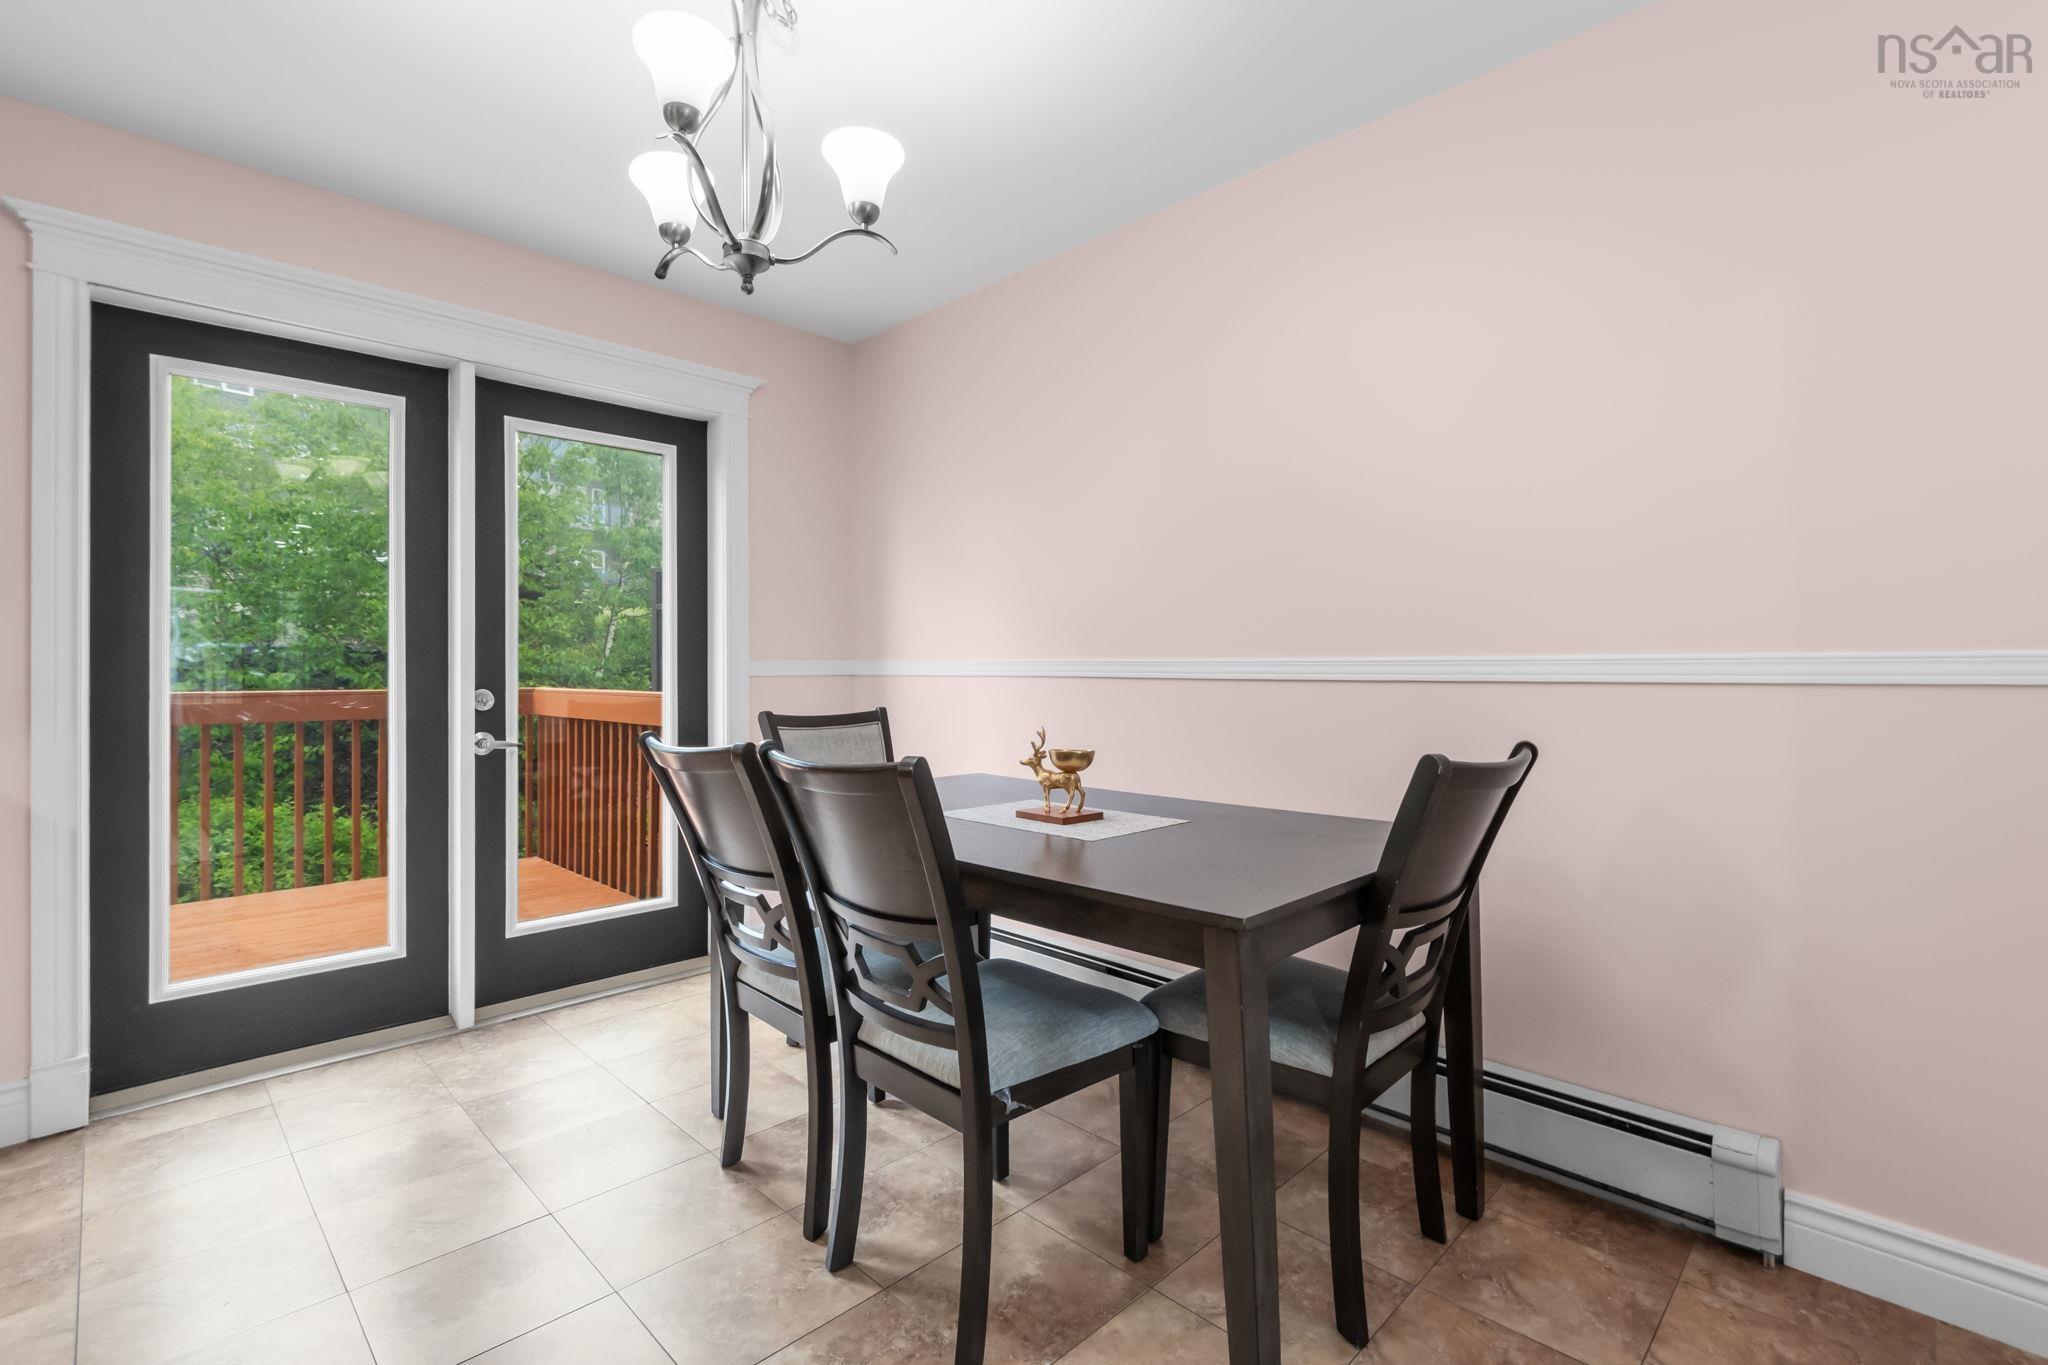
| Main Floor | Dining Nook | 11’ × 8’ |
| Main Floor | Kitchen | 11’ × 10’ |
| Main Floor | Bath 1 | 6’ × 3’ |
| 2nd Level | Primary Bedroom | 15’ × 11’ |
| 2nd Level | Ensuite Bath 1 | 7’ × 5’ |
| 2nd Level | Bedroom | 11’ × 9’ |
| 2nd Level | Bedroom | 8’ × 8’ |
| 2nd Level | Bath 3 | 7’ × 5’ |
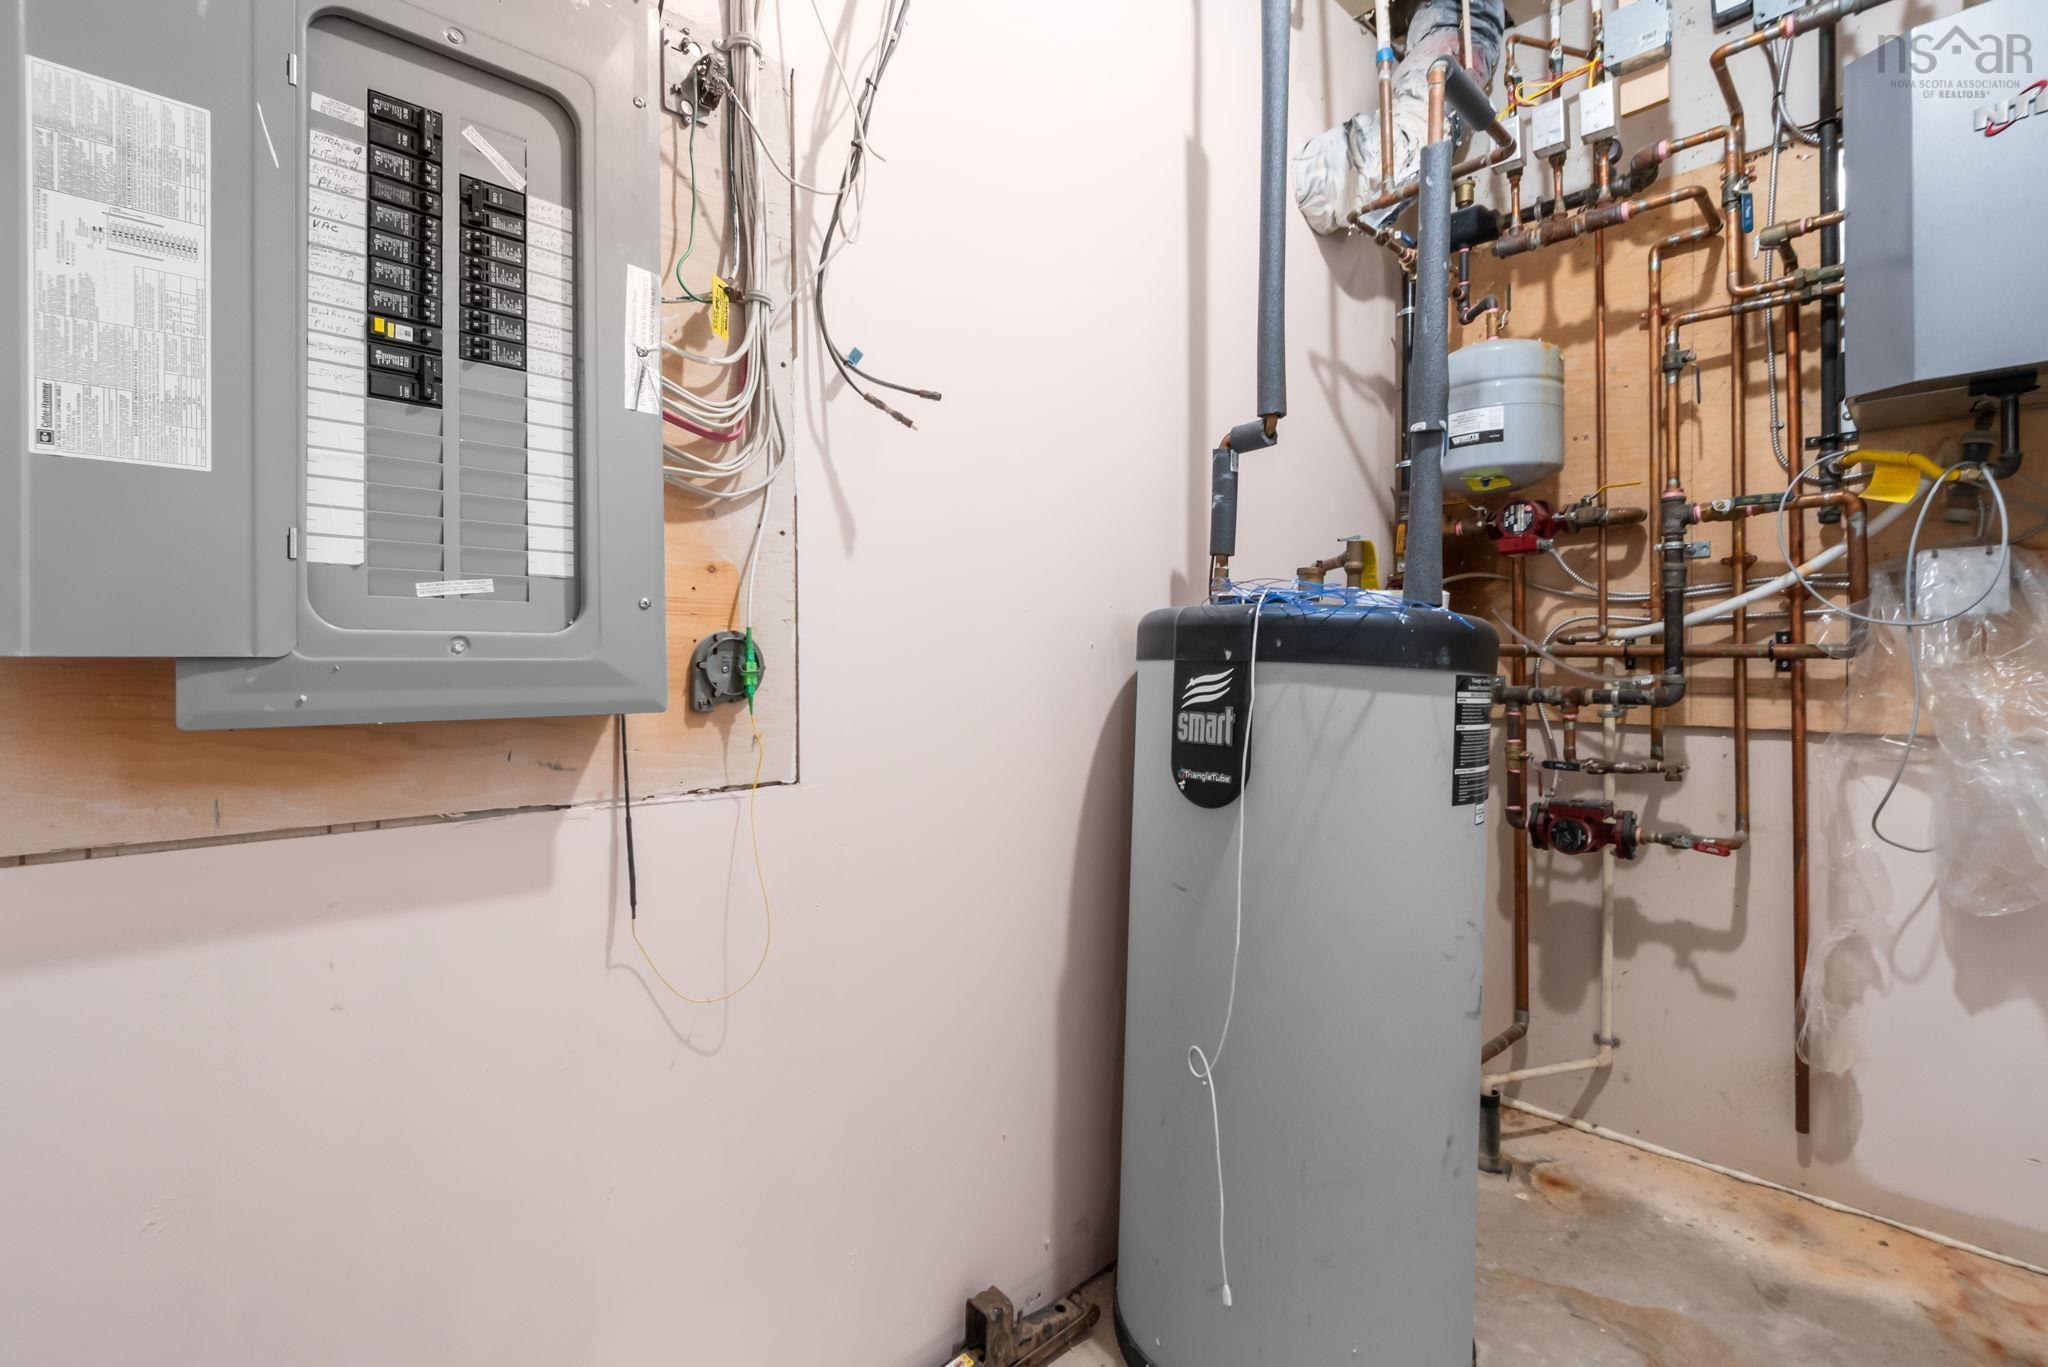
| Basement | Utility | 5’ × 9’ |
| Basement | Den/Office | 10’ × 11’ |
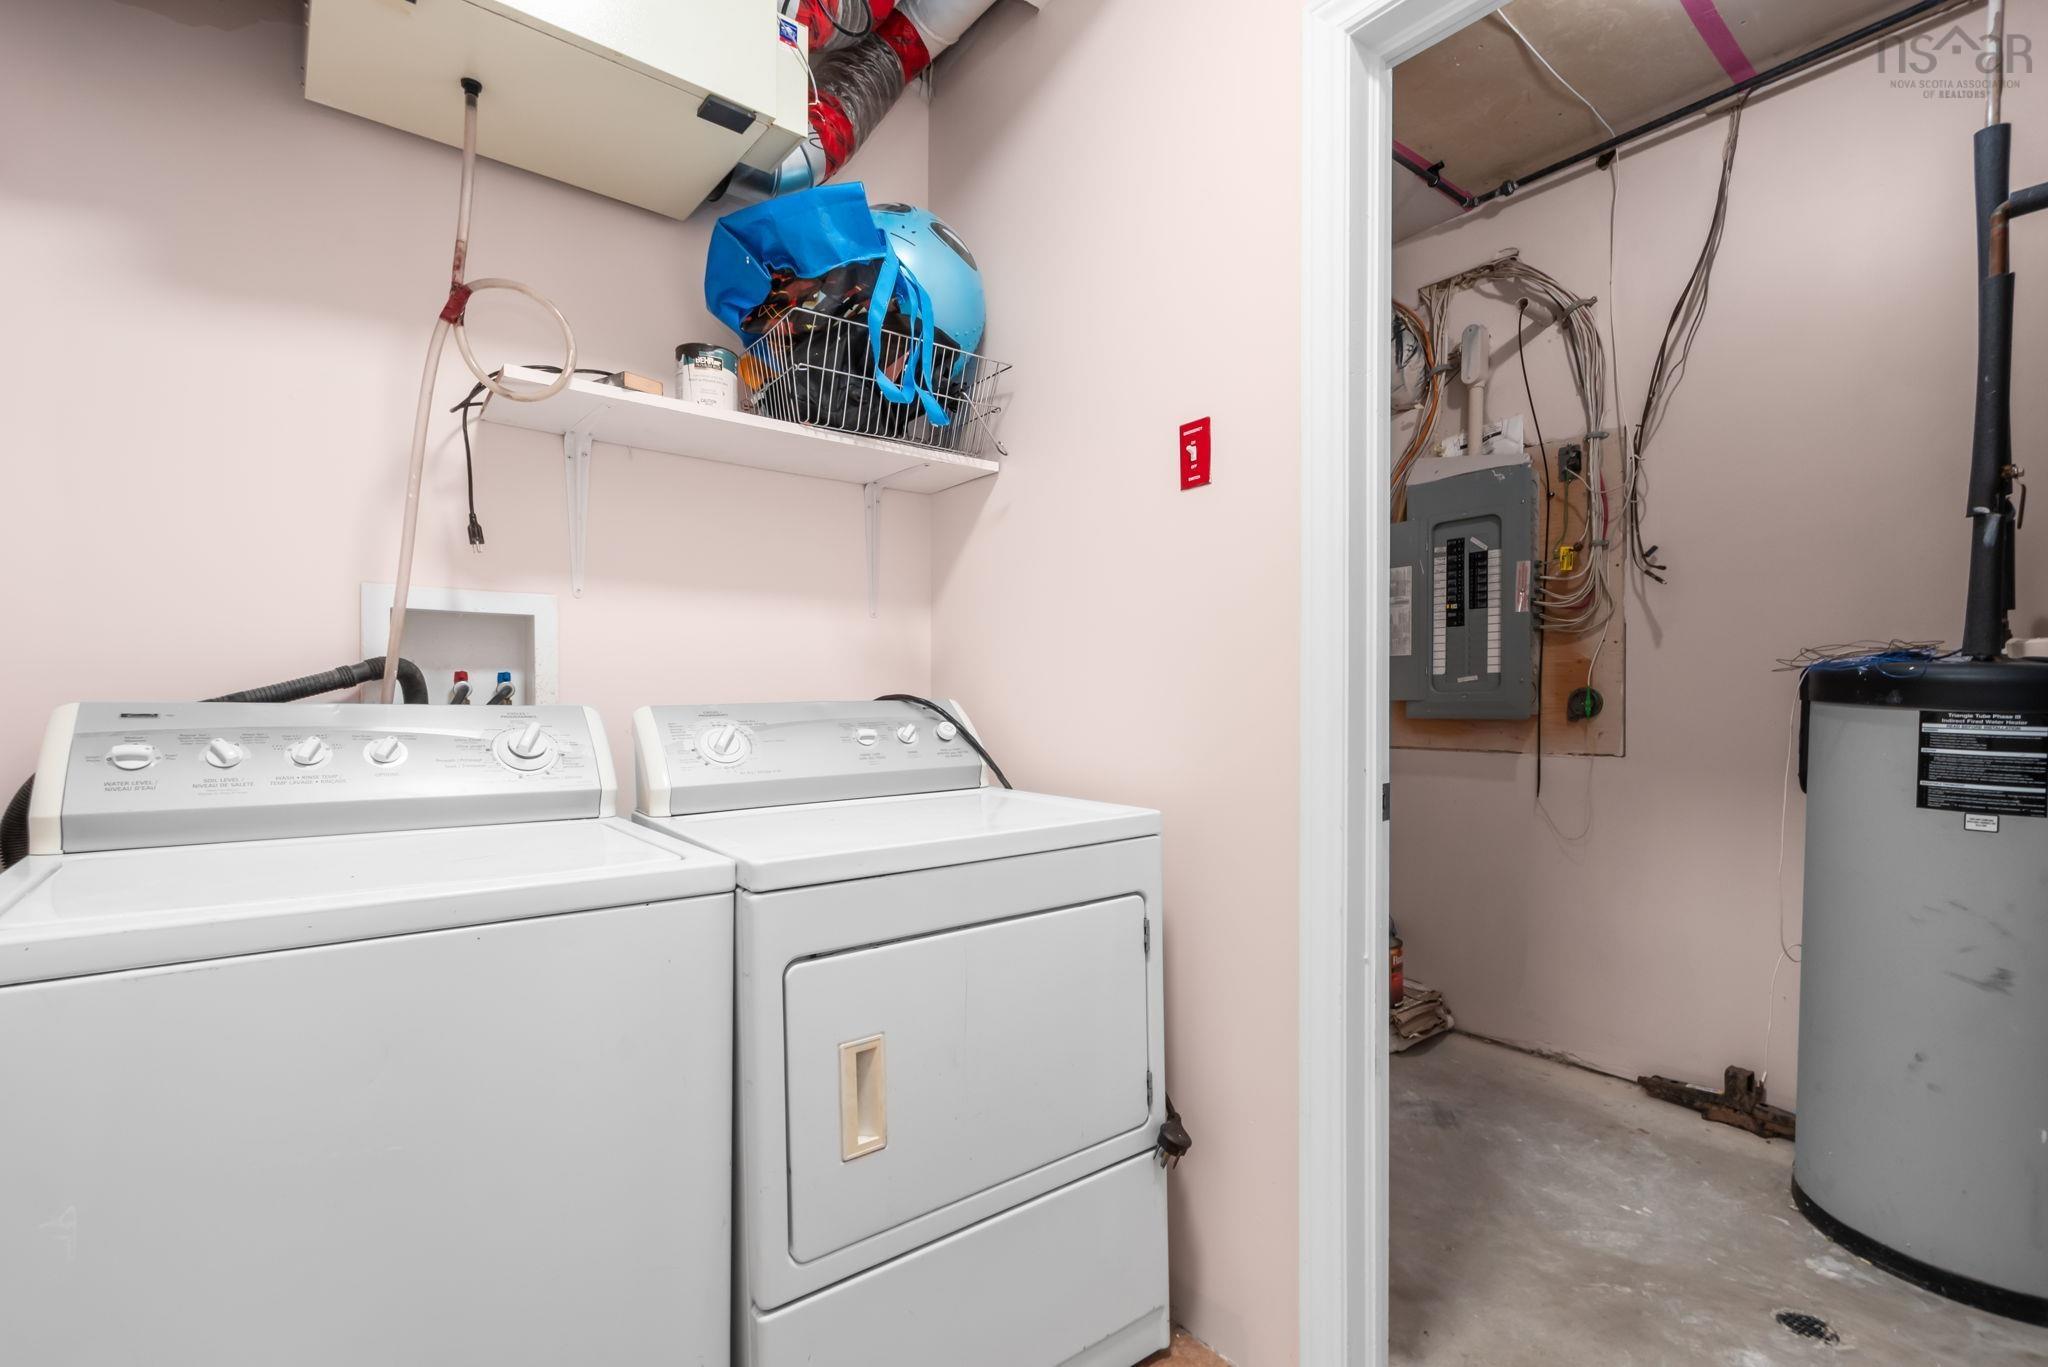
| Basement | Laundry | 5’ × 6’ |
Features
- Deck
- Driveway
- Garage
- Gym
- Landscaped
| Appliances Included | Stove - Gas, Dishwasher, Dryer, Washer, Microwave Rng Hd Combo, Refrigerator |
|---|---|
| Other Features | Air Exchanger, Ensuite Bath |
Location Details
| County | Halifax |
|---|---|
| District | Dartmouth Downtown to Burnside |
| Community Features | Park, Public Transit, School Bus Service, Place Of Worship |
| Schools |
|
Contact Agent

Michael Sears
C.Mgr.; P.Mgr.; C.I.M.; CD
michael.sears@ververealty.ca
Thank you for reaching out
Your message was delivered, and a confirmation email has been sent to the address provided. If you do not see it in your inbox, please check your junk or spam folder.
We’re sorry, but there was an issue submitting your request. Please try again shortly, or contact us directly if the problem persists.