
199 Prince Street
Summary
|
Beds
4
|
Baths
2
|
Single Family
2,369 sq ft
|
Storeys
2
|
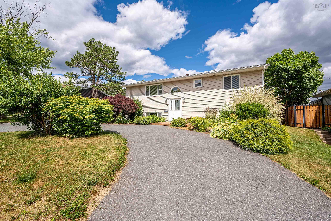
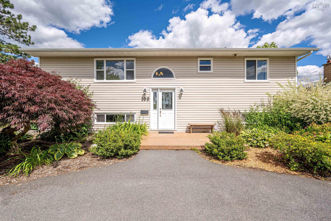
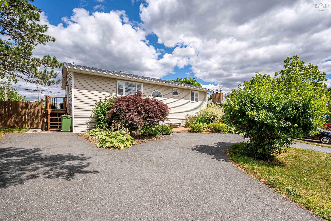
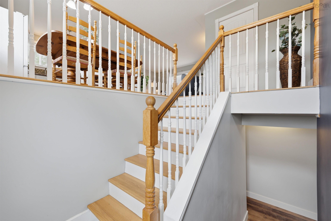
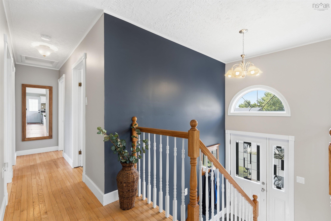
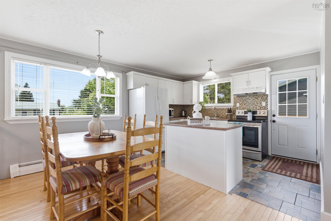
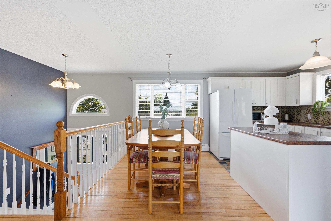
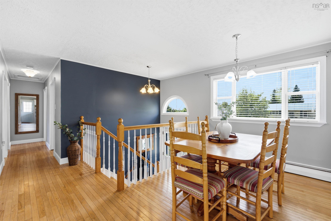
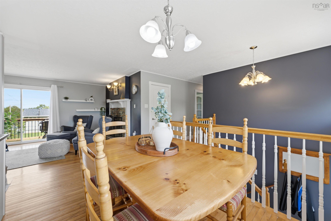
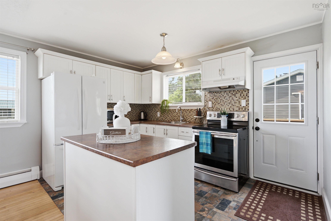
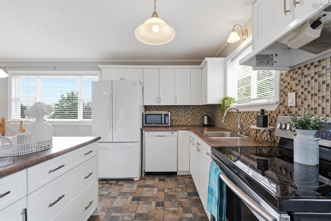
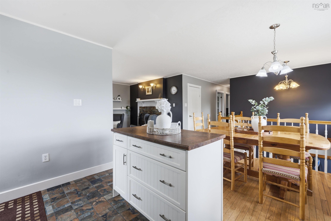
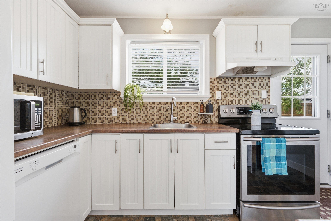
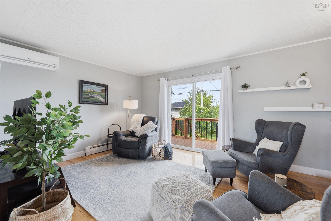
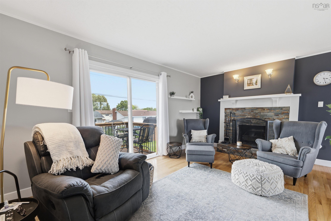
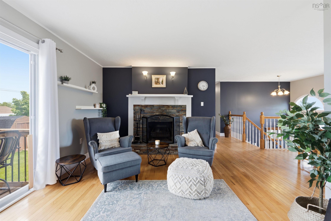
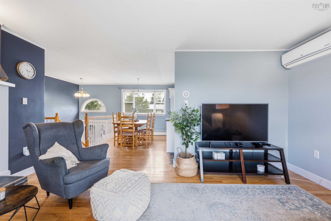
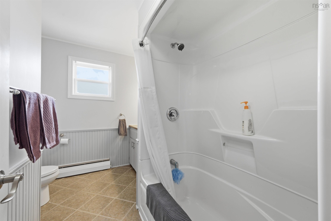
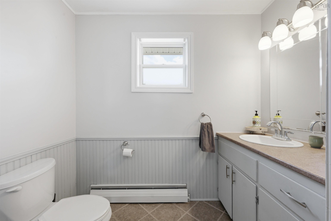
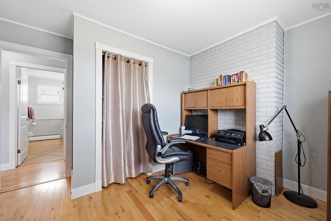
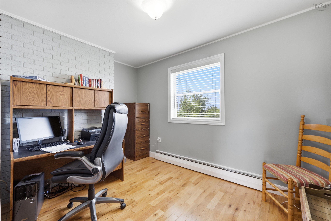
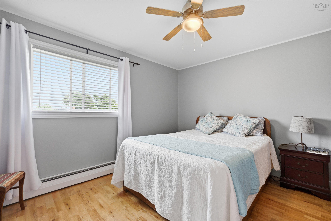
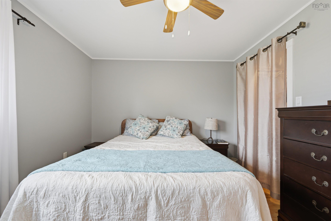
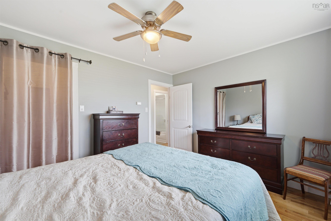
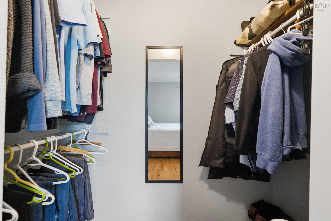
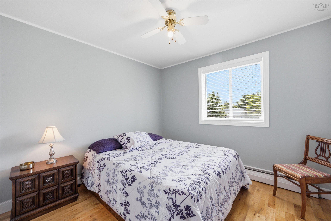
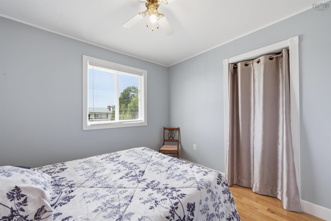
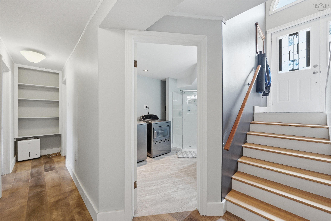
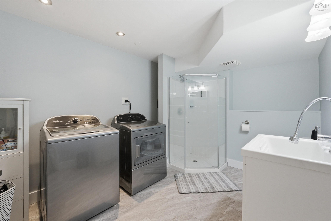
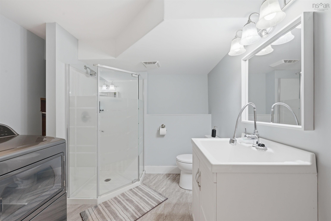
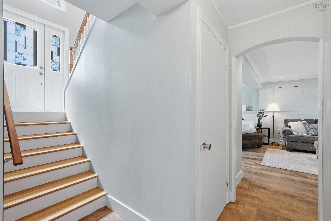
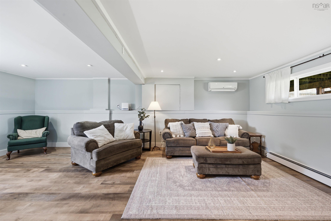
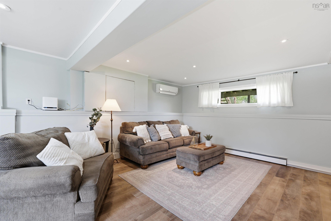
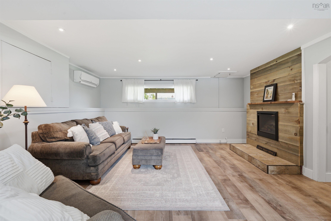
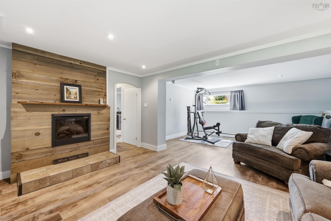
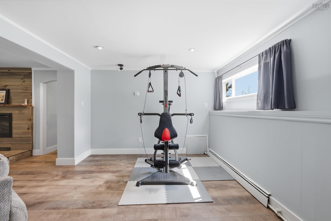
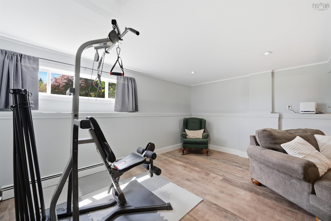
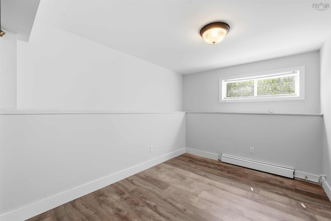
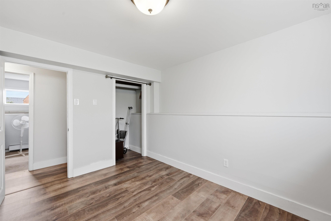
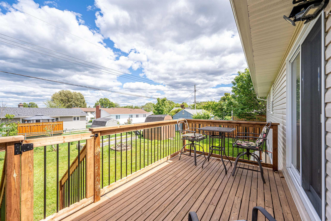
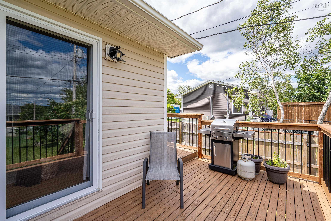
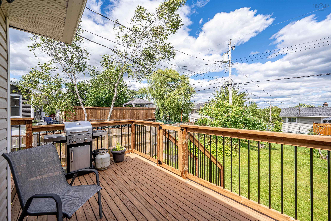
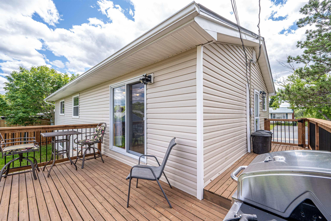
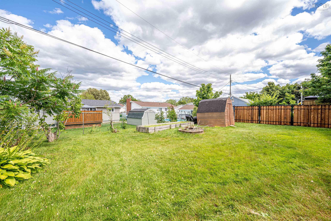
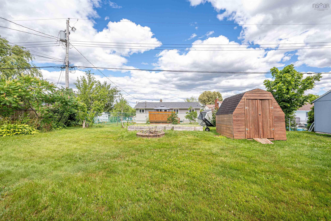
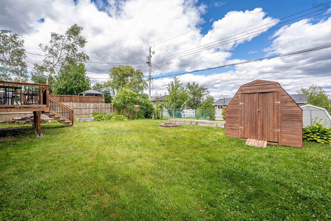
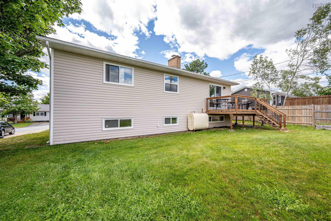
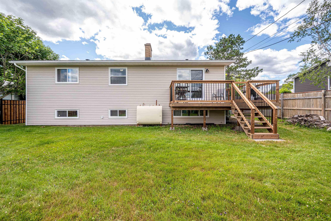
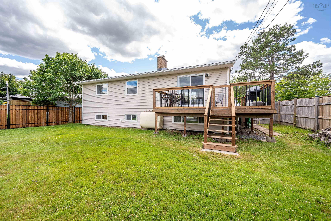
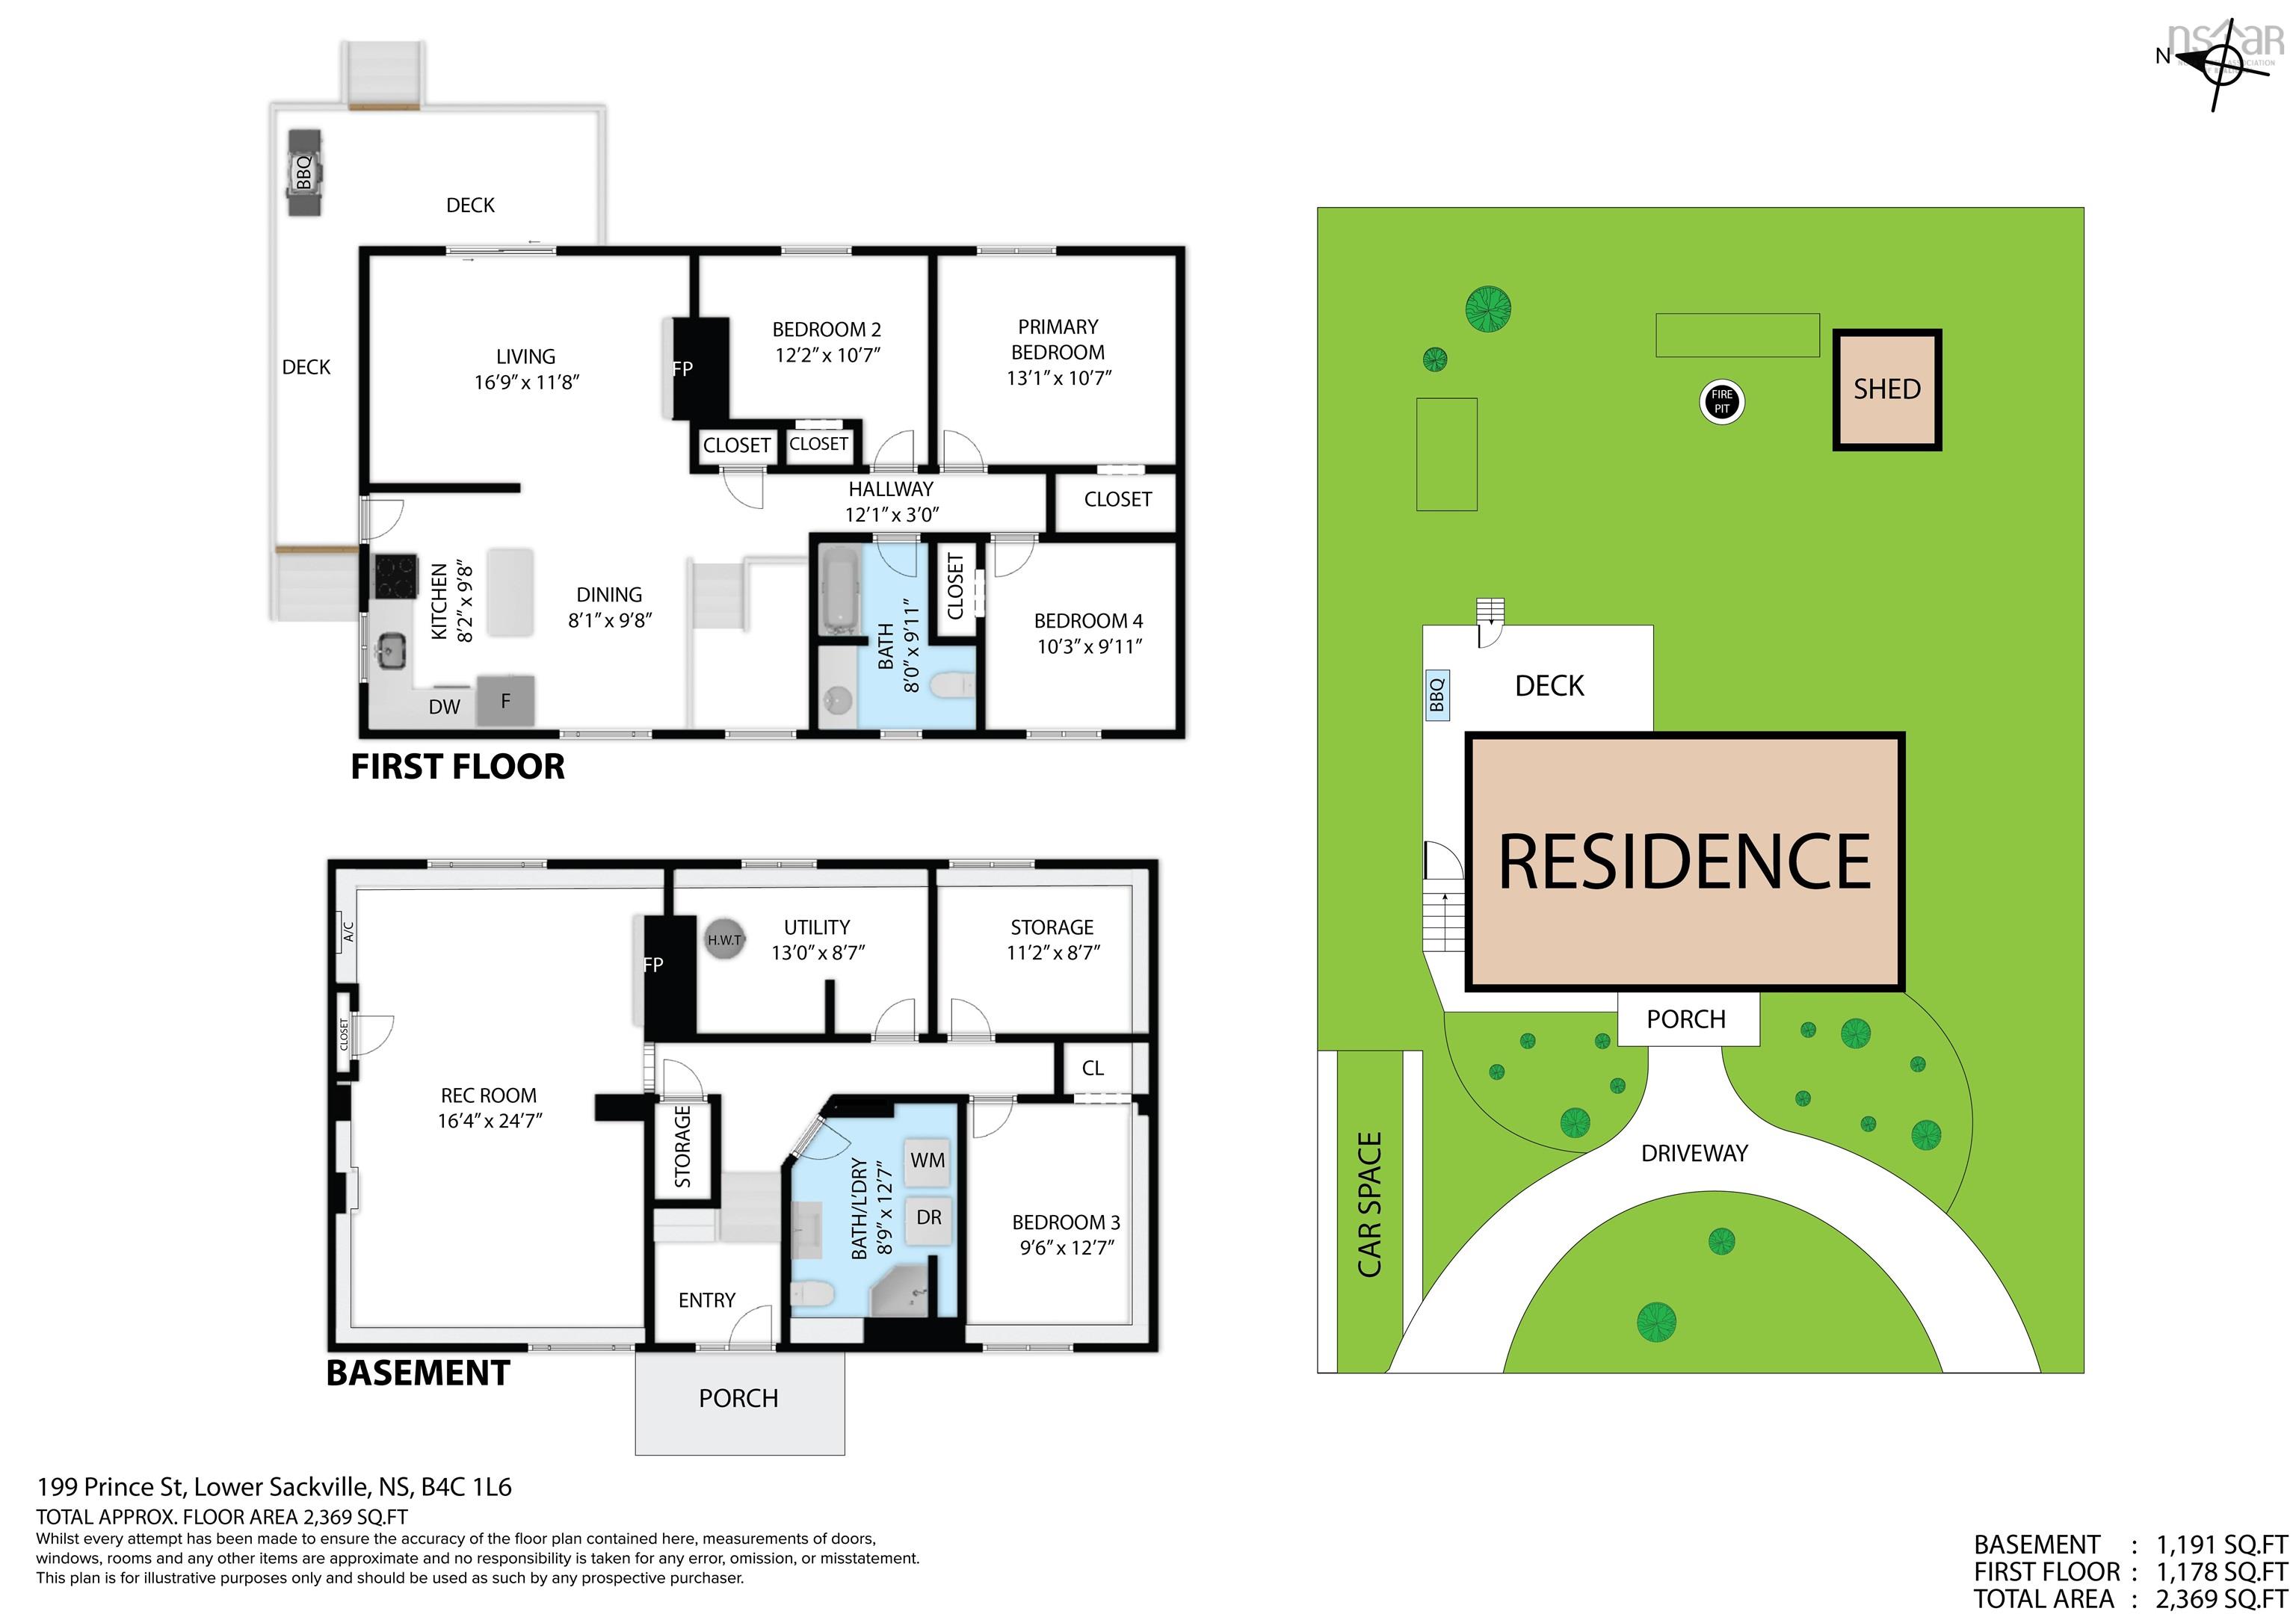
Opportunity knocks! Located on a quiet low-density street, walking distance to parks, schools, shopping, restaurants, lakes, Sports Stadium, transit and easy access to highways. You’ll love the open design, sun-filled spaces and cozy nooks. Sunny back yard, wrap around deck, circular driveway, metal roof are just a few of the bells & whistles here. Boasting hardwood stairs and throughout living dining, hall & main floor bedrooms. Primary bedroom w walk-in closet. Spacious and flexible lower level offers a massive family room which could easily be two spaces, roomy laundry/bath combo, 4th bedroom, utility and workshop. Note workshop could easily be 5th bedroom. All new windows & doors, siding & extra insulation 2011. 2 ductless heat pumps - 2017, new decking & rails 2026. This gem is ready to welcome you home!
Property Details
| Property Style | Residential |
|---|---|
| Zoning | R-2 |
| Building Style | Split Entry |
| Structure Style | Detached |
| Structures | Shed |
| Utilities | Cable, Electricity, High Speed Internet, Telephone |
| Roof | Metal |
| Flooring | Hardwood, Laminate, Vinyl |
| Basement | Fully Developed |
| Driveway | Circular, Multiple Driveways, Paved |
| Foundation | Poured Concrete |
| Exterior | Vinyl |
| Heating Type | Baseboard, Fireplace, Furnace, Heat Pump -Ductless, Hot Water, Ductless Cooling |
| Fuel Type | Electric, Oil, Wood |
| Water Source | Municipal |
| Sewage | Municipal |
| Building Age | 53 Years |
| Year Built | 1973 |
| Land Features | Cleared, Landscaped, Level, Fenced, Year Round Road |
Measurements
| Main Living Area | 1,178 sq ft |
|---|---|
| Total Living Area | 2,369 sq ft |
| Lot Size 1 | 6,200 sq ft |
| Total Lot Size | 6,200 sq ft |
| Building Dimensions | 42’ × 26’ |
| Lot Size Source | Land Reg |
| Property Size | Under 0.5 Acres |
| Floor | Room | Dimensions |
|---|---|---|
| Main Floor | Dining Room | 9’10” × 8’1” |
| Main Floor | Kitchen | 9’10” × 8’2” |
| Main Floor | Living Room | 16’11” × 11’10” |
| Main Floor | Primary Bedroom | 13’1” × 10’8” |
| Main Floor | Bedroom | 12’2” × 10’8” |
| Main Floor | Bedroom | 10’4” × 9’1” |
| Main Floor | Bath 1 | 9’1” × 8’ |
| Lower Level | Family Room | 24’8” × 16’5” |
| Lower Level | Laundry/Bath | 12’8” × 8’11” |
| Lower Level | Bedroom | 12’8” × 9’7” |
| Lower Level | Utility | 13’ × 8’8” |
| Lower Level | Workshop | 11’2” × 8’8” |
Features
- Driveway
- Fireplace
- Garage
- Landscaped
| Appliances Included | Range - Electric, Dishwasher, Dryer - Electric, Washer, Refrigerator |
|---|---|
| Other Features | Fireplace(s), Electric Fireplace, Wood Fireplace, Walk In Closet |
Location Details
| County | Halifax |
|---|---|
| District | Sackville |
| Community Features | Golf Course, Park, Playground, Public Transit, Recreation Center, School Bus Service, Shopping, Place Of Worship, Beach |
| Schools |
|
Contact Agent

Michael Sears
C.Mgr.; P.Mgr.; C.I.M.; CD
michael.sears@ververealty.ca
Thank you for reaching out
Your message was delivered, and a confirmation email has been sent to the address provided. If you do not see it in your inbox, please check your junk or spam folder.
We’re sorry, but there was an issue submitting your request. Please try again shortly, or contact us directly if the problem persists.