

2 34 Hazelhurst Street
Summary
|
Beds
3
|
Baths
2
|
Condominium
2,521 sq ft
|
Storeys
1
|
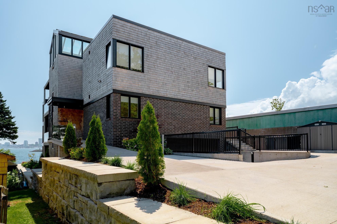
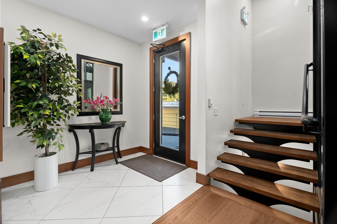
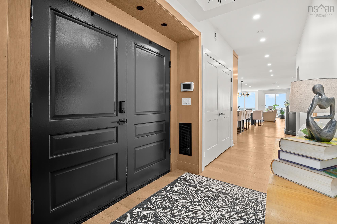
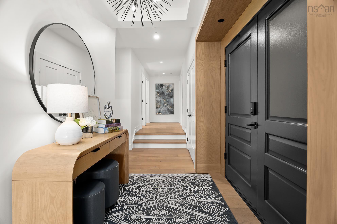

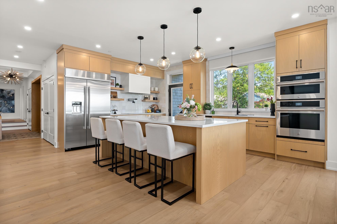
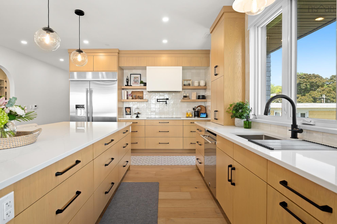
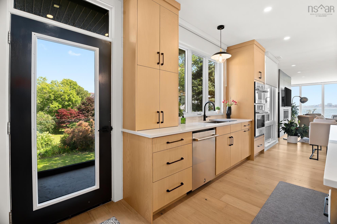
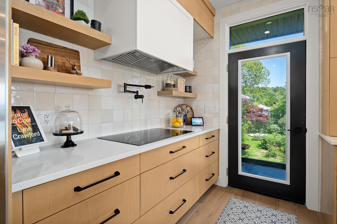
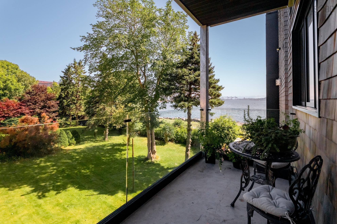
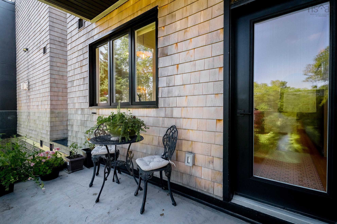
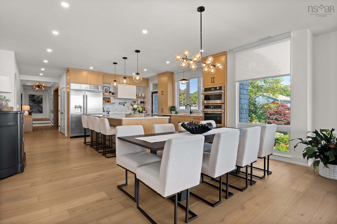
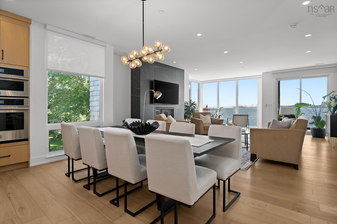
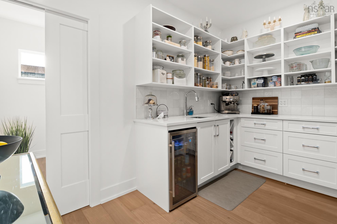
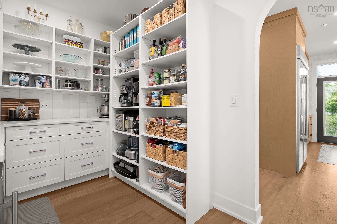
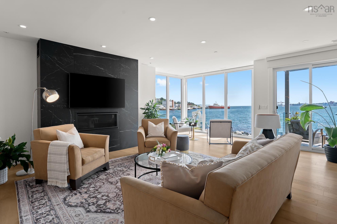
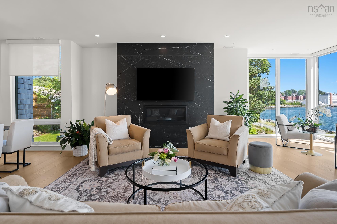
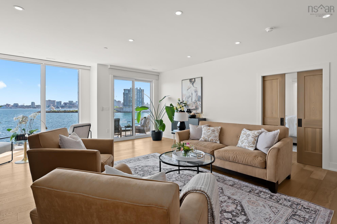
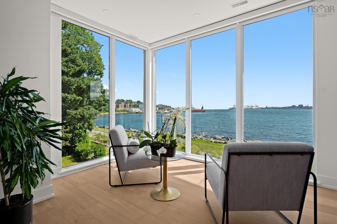
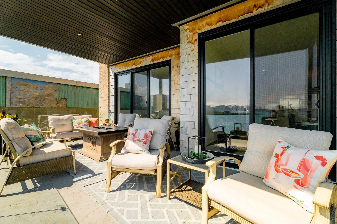
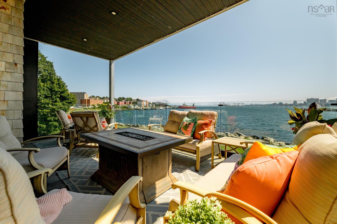
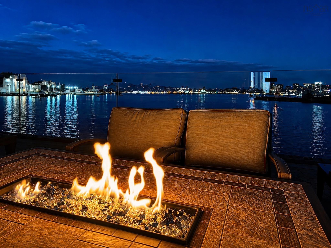
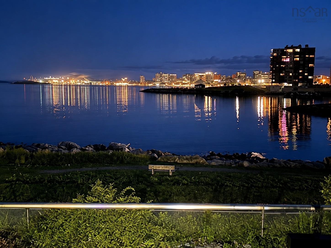
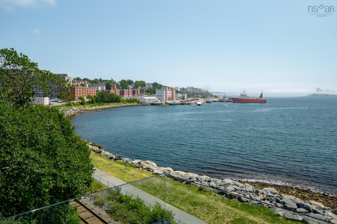
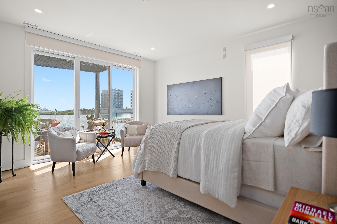
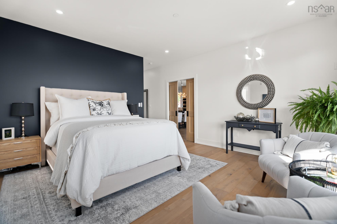
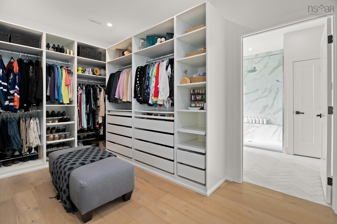
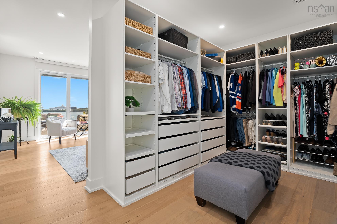
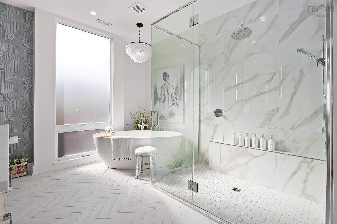
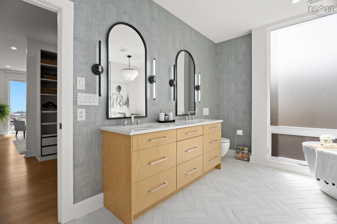
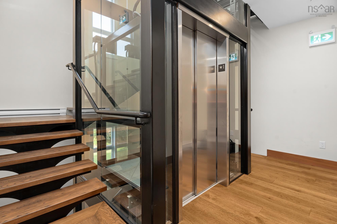
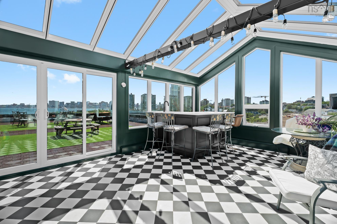
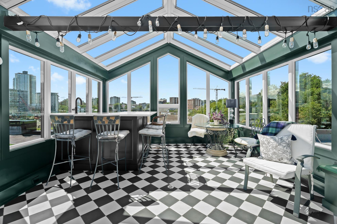
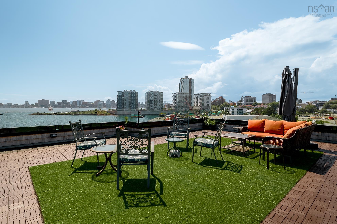
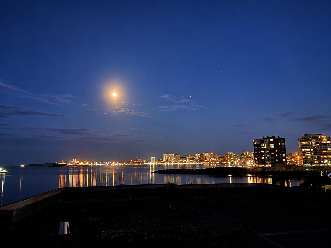
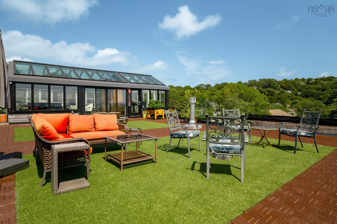
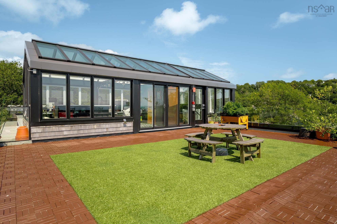
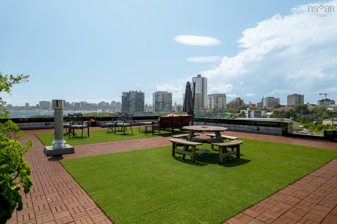
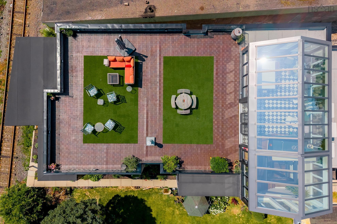
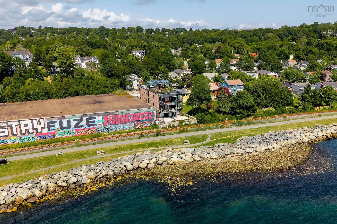
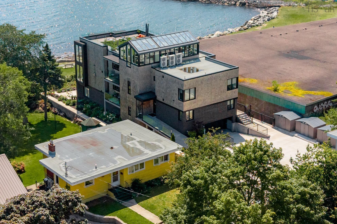
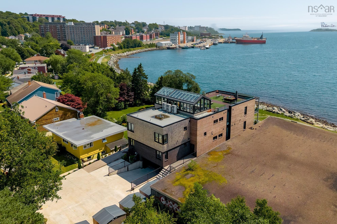
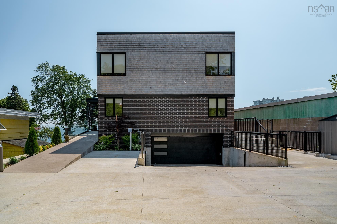
If you've been waiting for something truly special… this is it. Introducing one of the most spectacular luxury condos I've had the pleasure of marketing. Honestly? There isn’t another one quite like it. The Halifax skyline becomes your living room. Floor-to-ceiling windows frame postcard worthy views that never get old, while two private terraces and a ridiculously fabulous rooftop retreat set this home apart in every possible way. Complete with a beautiful greenhouse and designed for year-round enjoyment, this rooftop space is nothing short of incredible. Morning coffee, sunset wine, fireworks, SailGP… this is front-row living at its absolute best. Luxury condos with this kind of square footage simply don't come along. You get the scale and comfort of a beautiful home, paired with the effortless lock-and-leave lifestyle of a boutique condominium. Inside, every inch has been thoughtfully custom designed. This is a home where no detail was overlooked. The heart of the home is a show-stopping chef's kitchen, where custom cabinetry, smart appliances and an oversized island invite everyone to gather. Thoughtful luxury is woven throughout, from the natural gas fireplace and motorized blinds to a serene primary retreat that’s the perfect place to end the day. And then there's the location. The waterfront trail is right outside your door, connecting you to world-class restaurants, cafés, breweries and everything that makes downtown Dartmouth so vibrant. Add unmatched Halifax skyline views and incredible walkability, and it's easy to see why I've been saying for years that Dartmouth is becoming Halifax’s “Brooklyn”. This boutique three-unit condominium is exceptionally well managed, financially solid, and offers surprisingly low condo fees, secure indoor parking and elevator access. Luxury lifestyle living really doesn't get much better than this.
Property Details
| Property Style | Residential |
|---|---|
| Zoning | ER-3 |
| Building Style | 2 Storey |
| Structure Style | Condo Apartment |
| Structures | Deck, Greenhouse, Shed |
| Utilities | Cable, Electricity, High Speed Internet, Telephone |
| Roof | Other |
| Flooring | Ceramic, Hardwood |
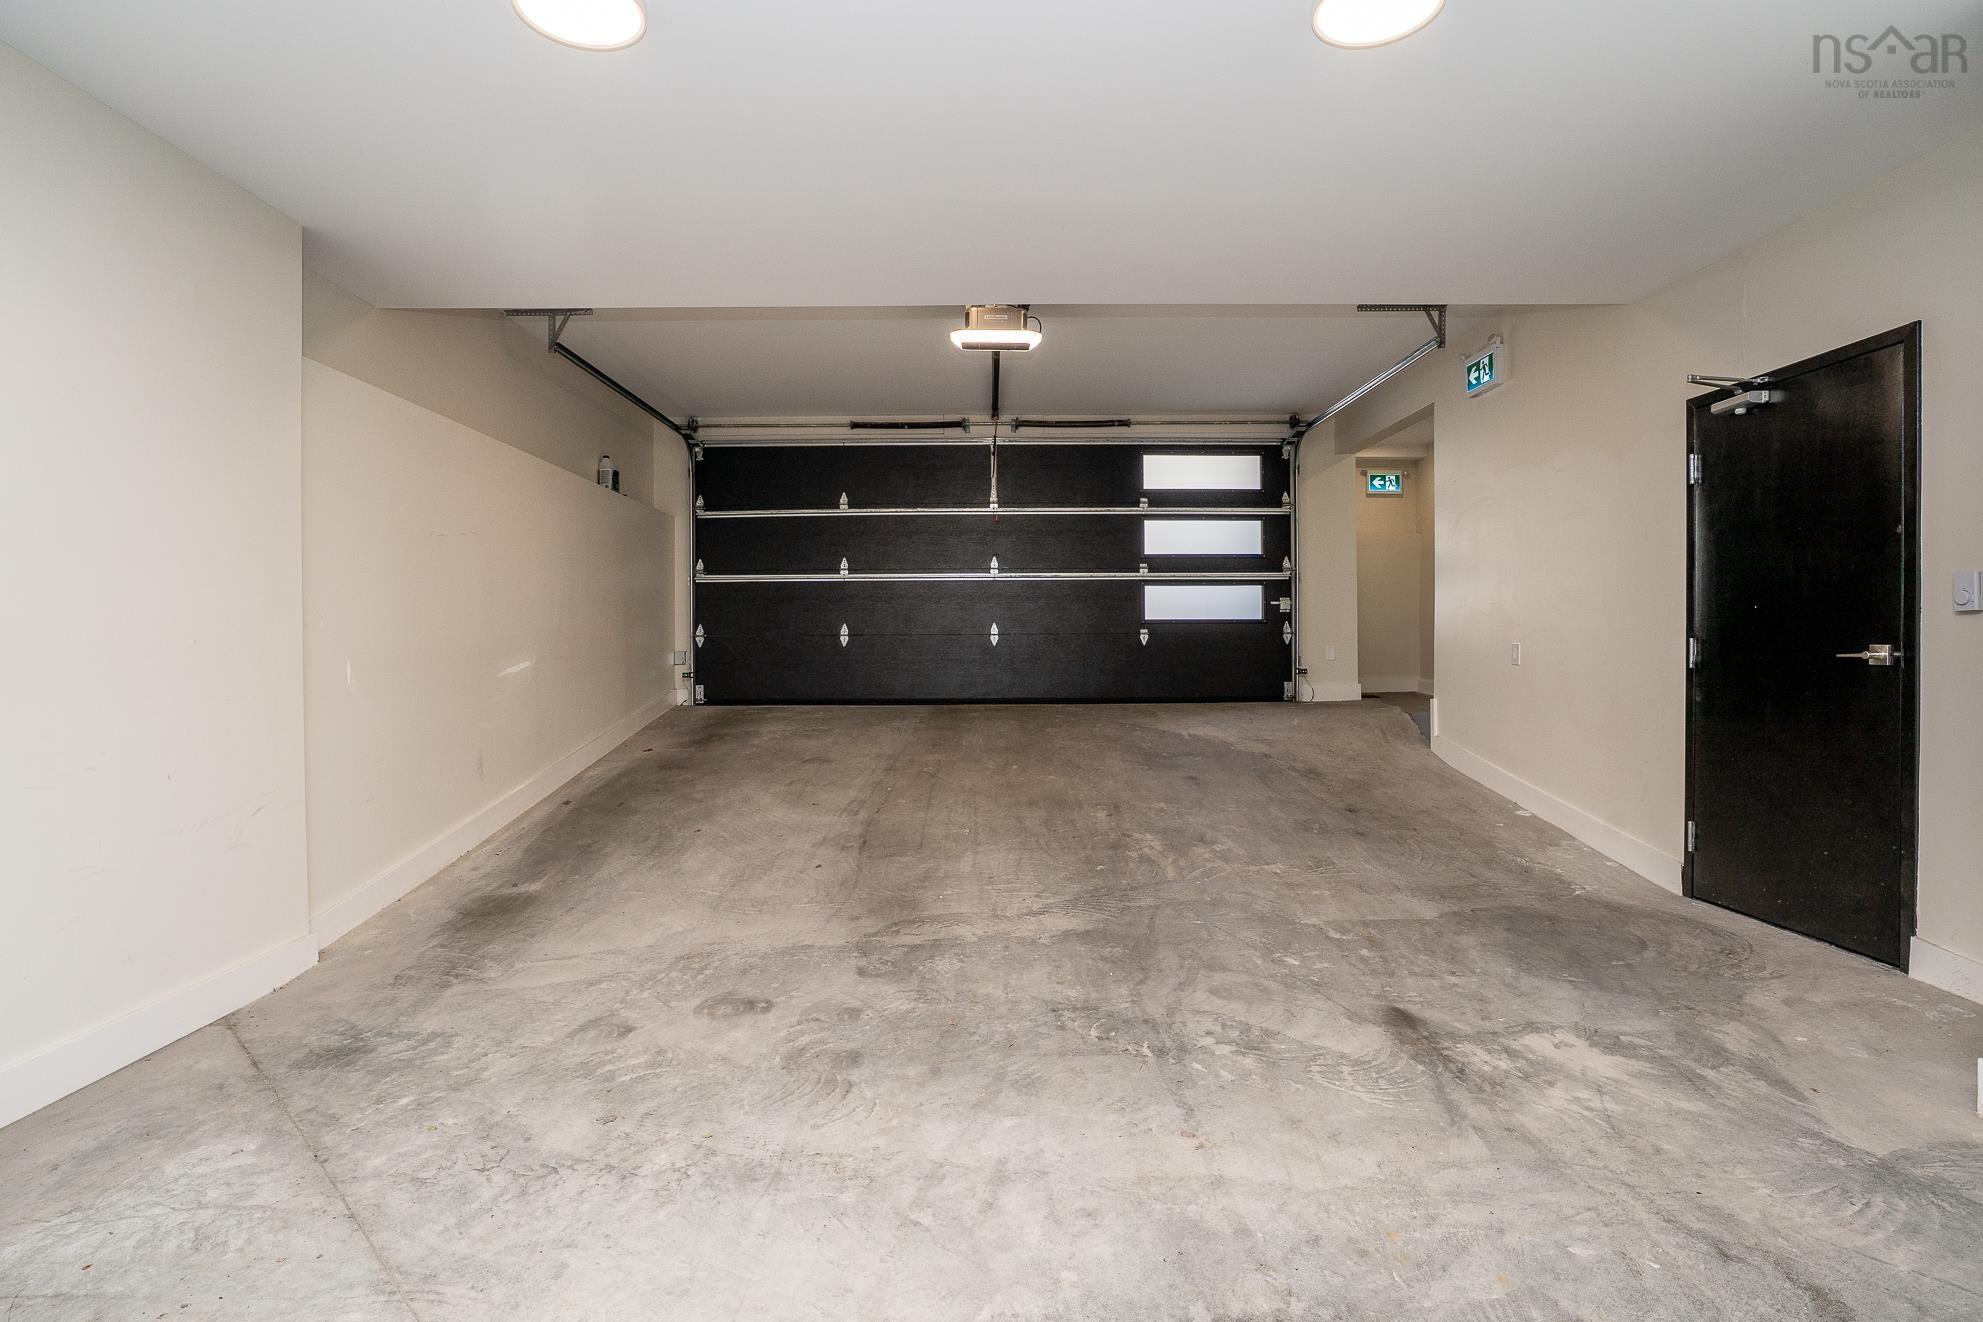
| Garage Type | Built-In |
| Driveway | Concrete |
| Foundation | Poured Concrete |
| Exterior | Brick, Wood Shingles |
| Heating Type | Ducted Cooling, Heat Pump -Ducted, Other |
| Fuel Type | Electric |
| Water Source | Municipal |
| Sewage | Municipal |
| Building Age | 2 Years |
| Year Built | 2024 |
| Land Features | Landscaped, Partially Fenced |
| Water Frontage | View: Harbour |
Measurements
| Main Living Area | 2,521 sq ft |
|---|---|
| Total Living Area | 2,521 sq ft |
| Building Dimensions | 36’ × 88’ |
| Floor | Room | Dimensions |
|---|---|---|
| Main Floor | Kitchen | 12’ × 17’ |
| Main Floor | Dining Room | 10’ × 5’ |
| Main Floor | Living Room | 20’ × 23’ |
| Main Floor | Primary Bedroom | 14’ × 15’ |
| Main Floor | Walk in Closet | 14’ × 9’ |
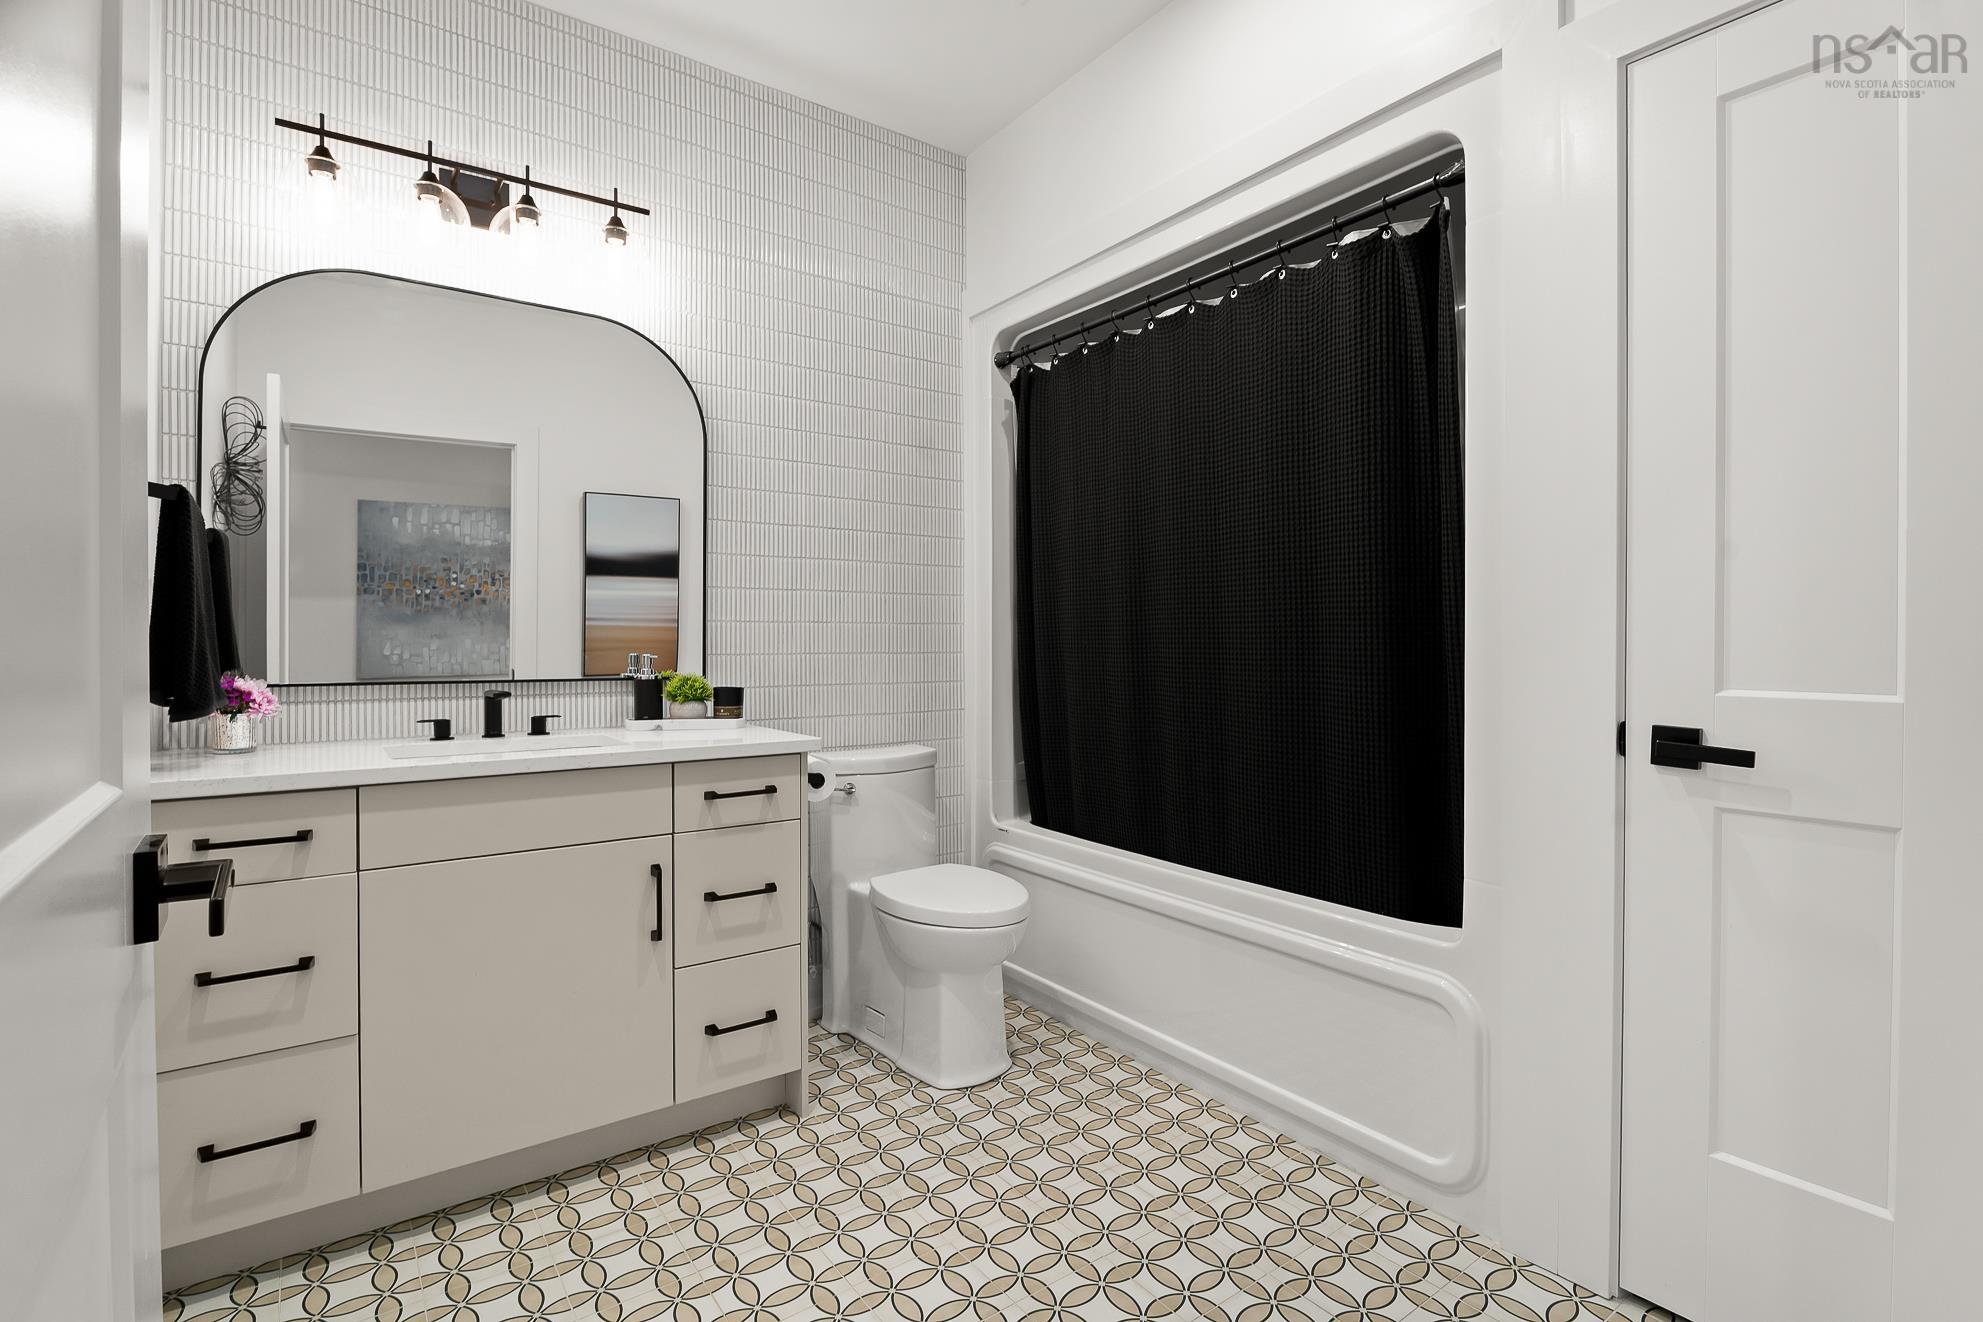
| Main Floor | Ensuite Bath 1 | 14’ × 10’ |
| Main Floor | OTHER | 7’ × 12’ |
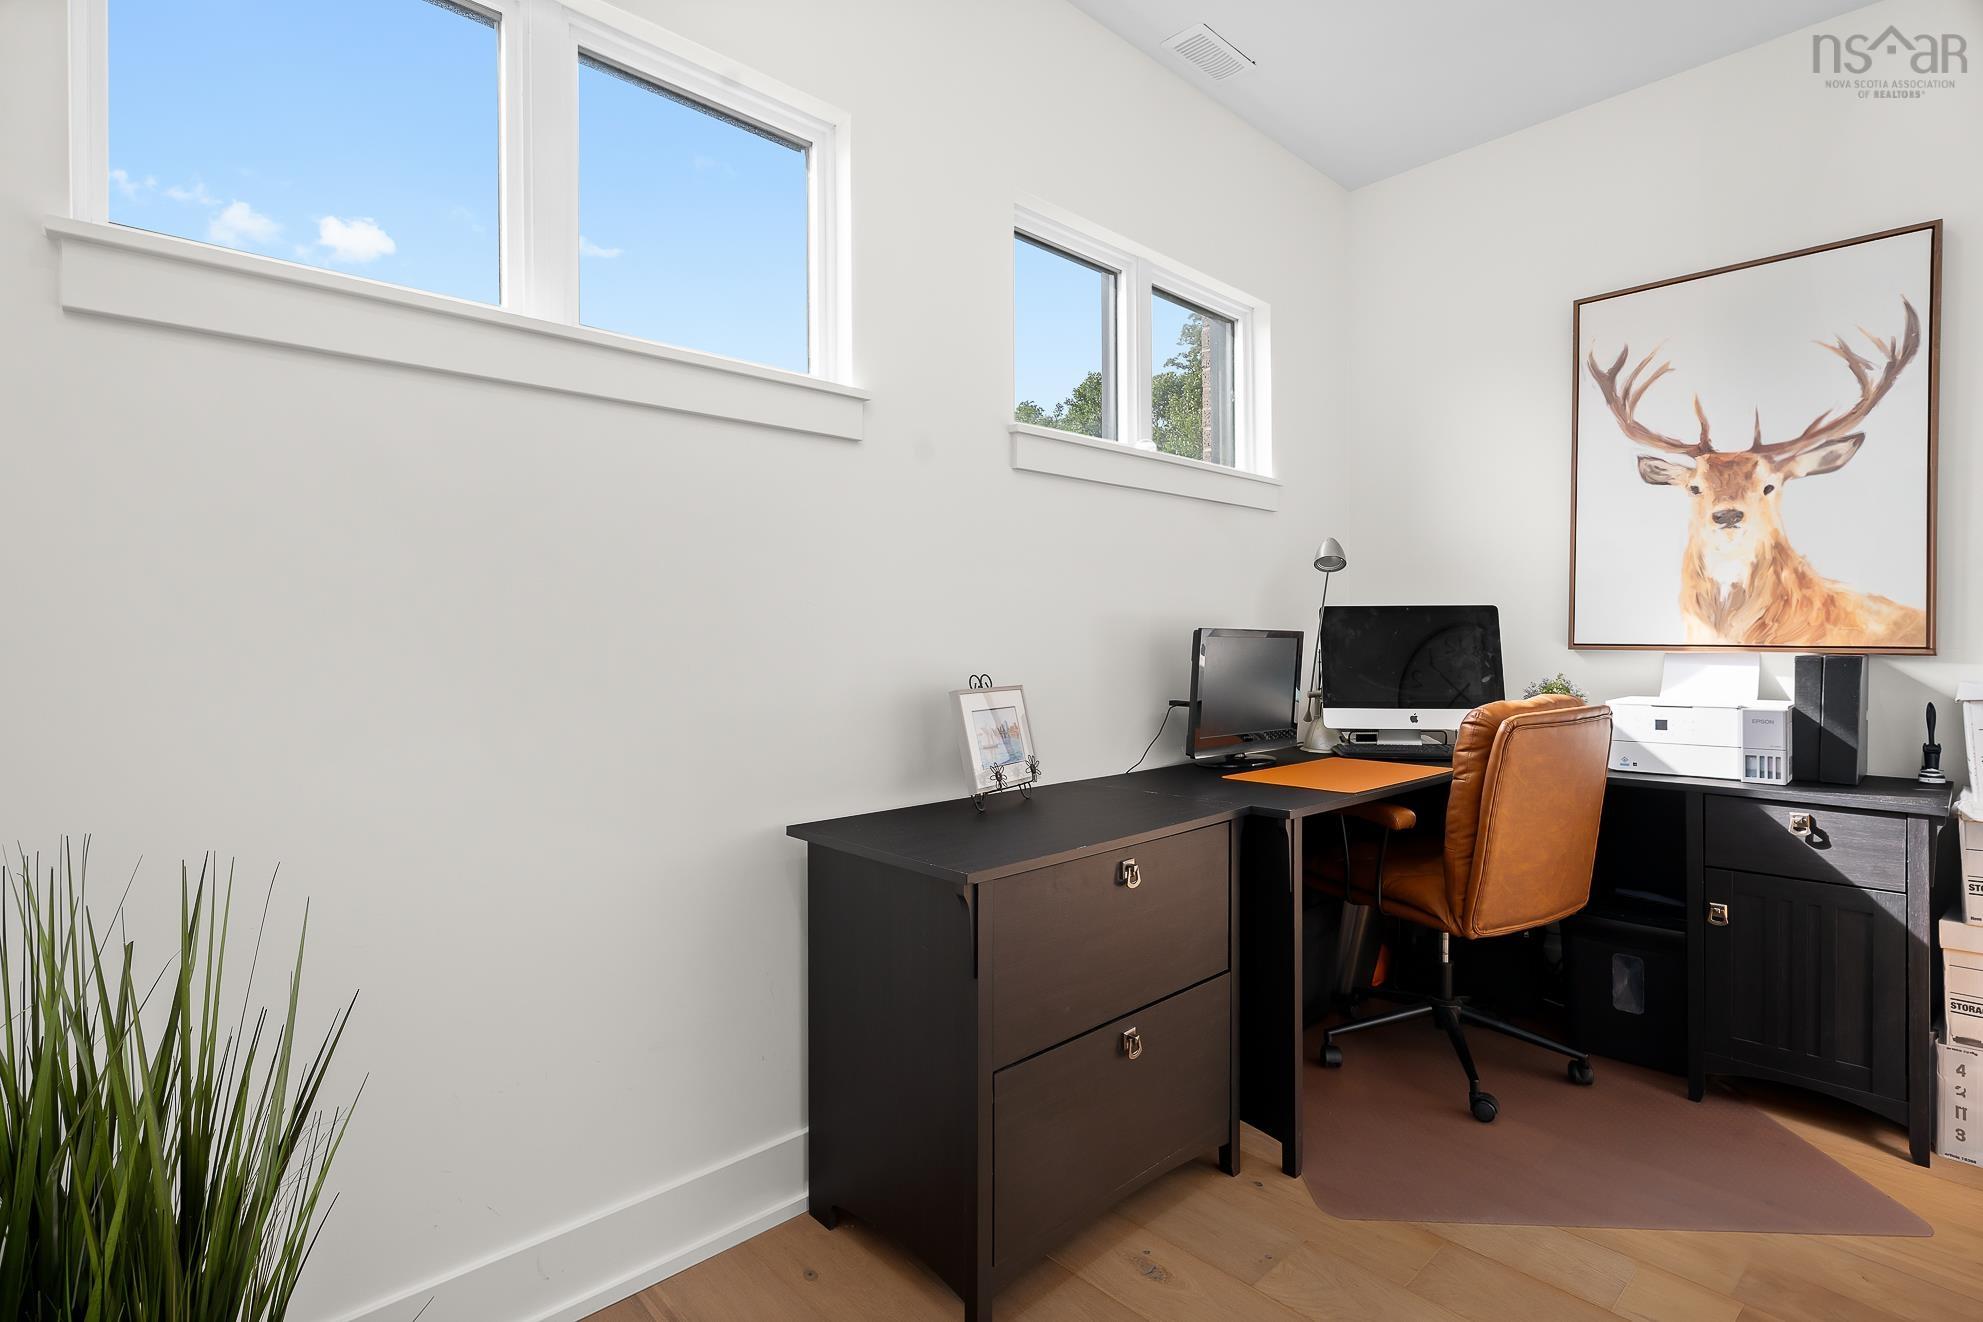
| Main Floor | Den/Office | 7’ × 12’ |
| Main Floor | Bath 1 | 9’ × 8’ |
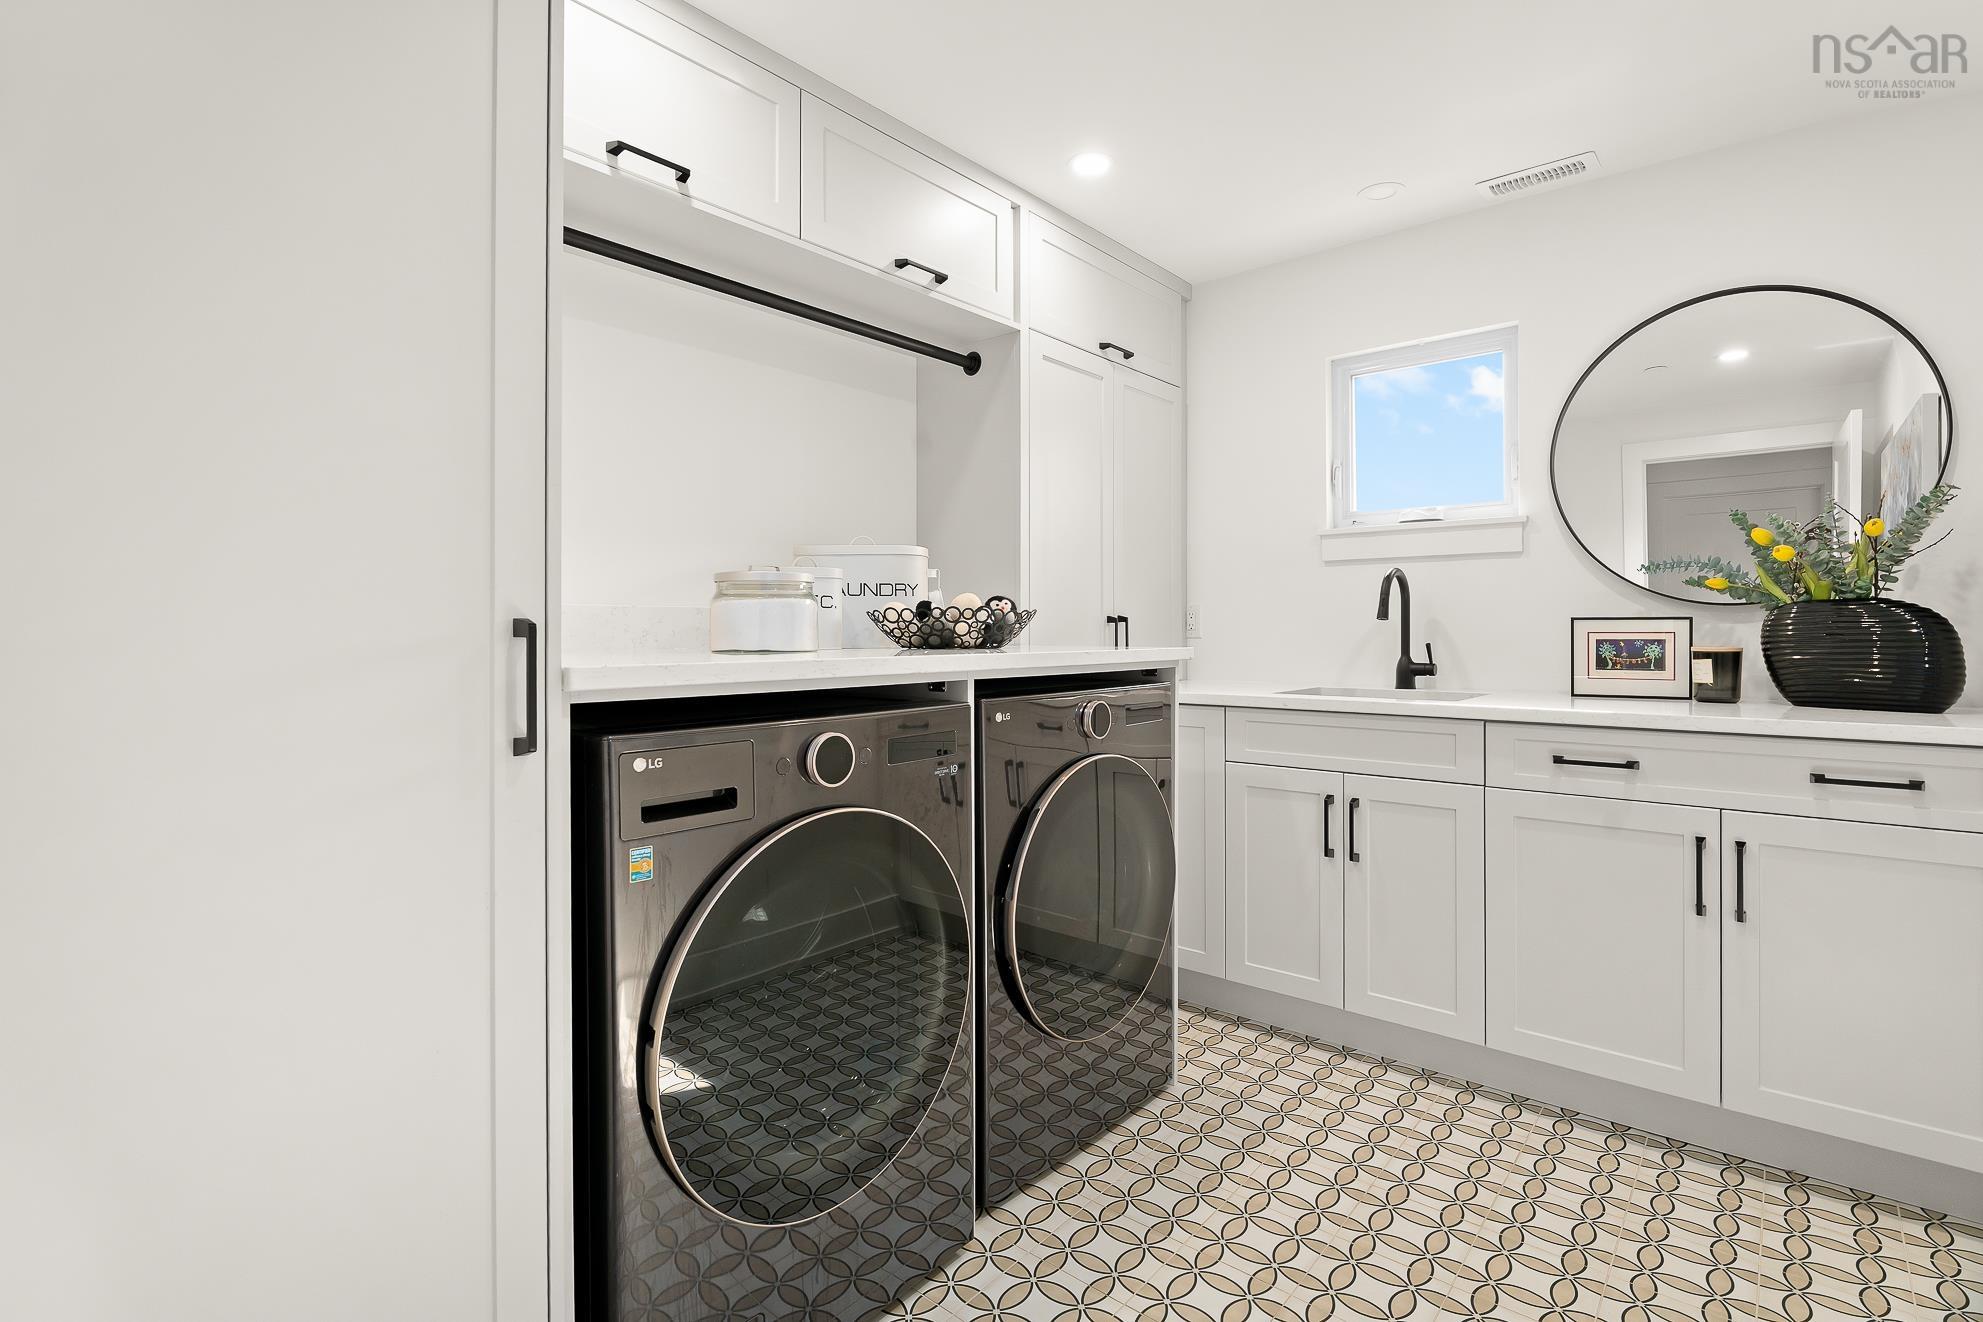
| Main Floor | Laundry | 10’ × 7’ |
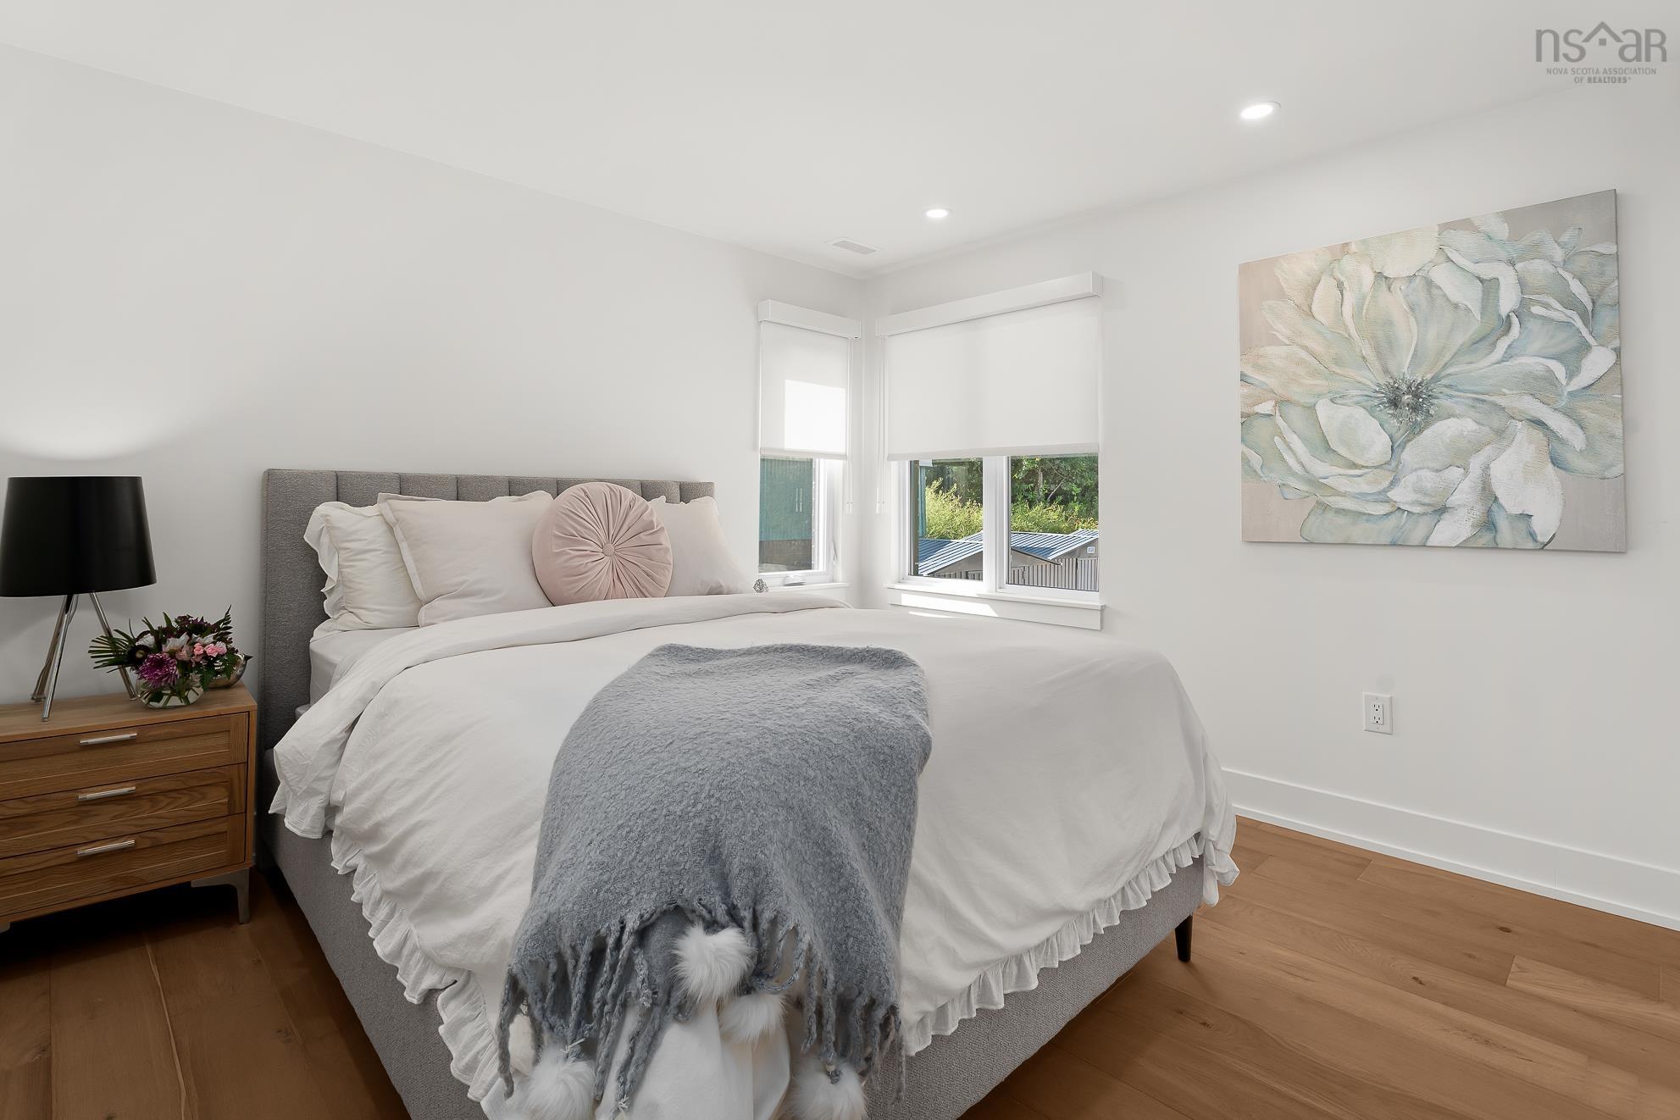
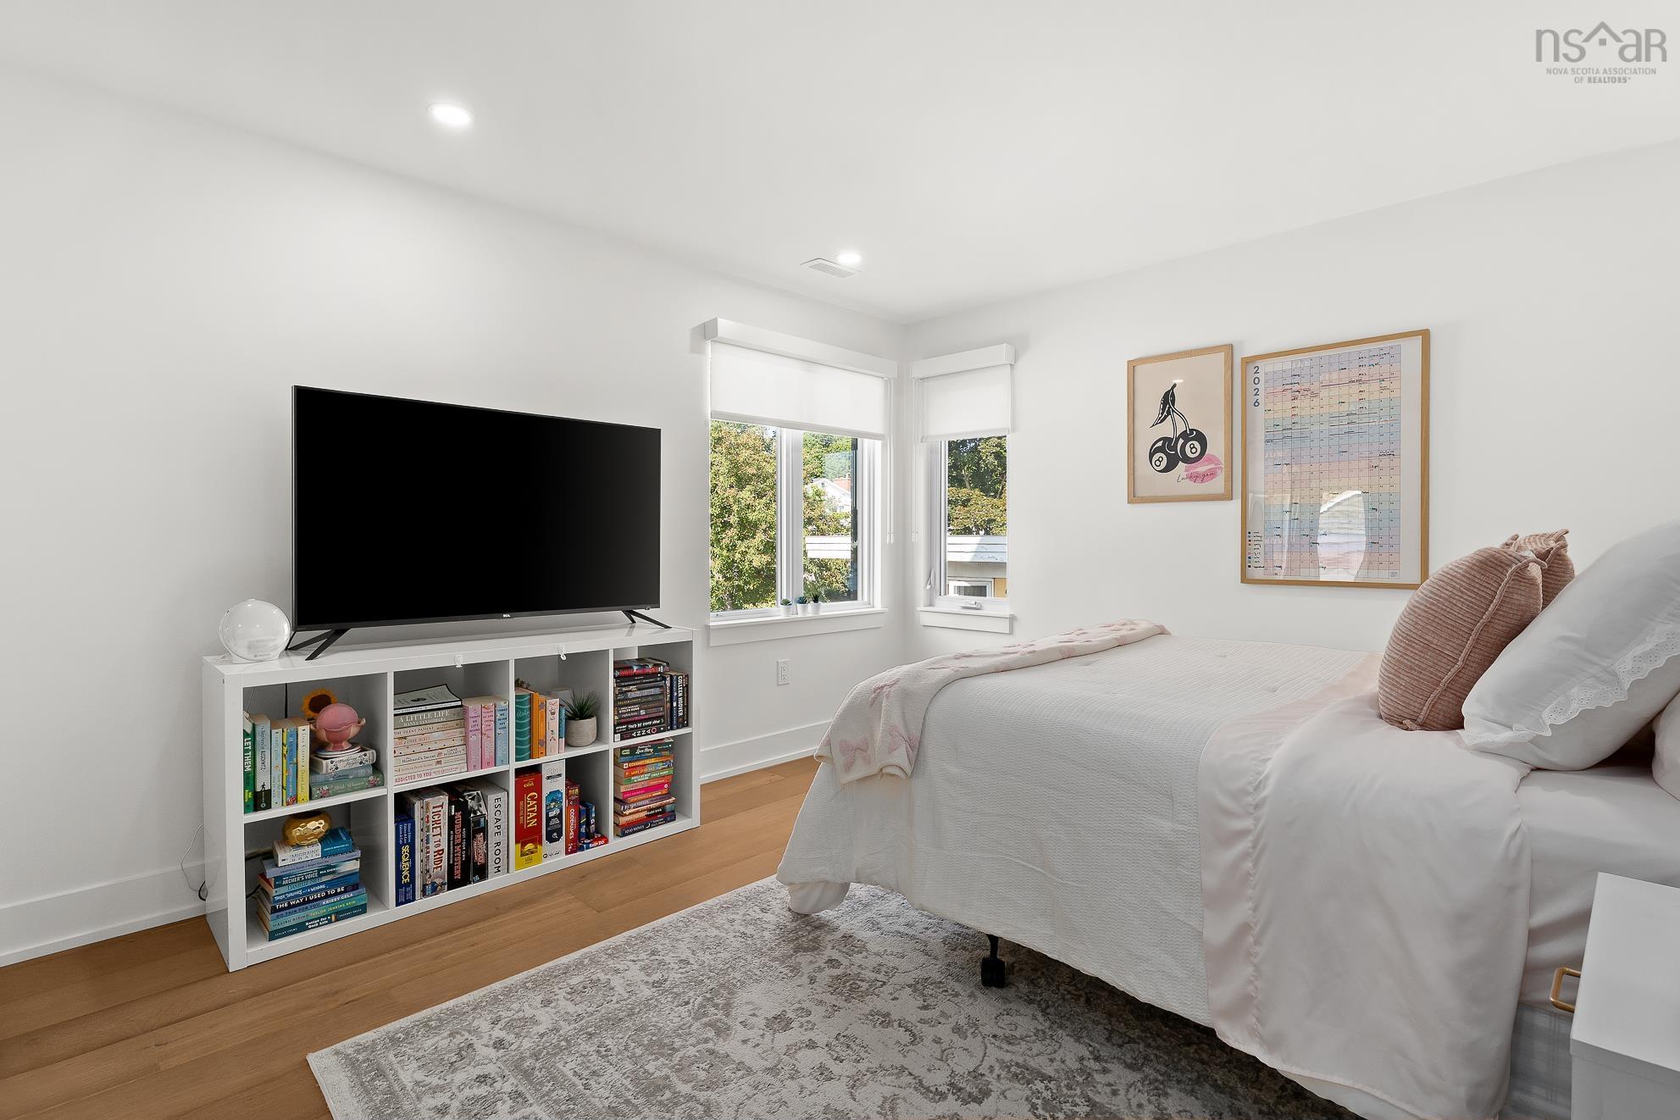
| Main Floor | Bedroom | 12’ × 11’ |
| Main Floor | Bedroom | 14’ × 11’ |
| Main Floor | Storage | 12’ × 6’ |
Features
- Balcony
- Deck
- Driveway
- Fireplace
- Garage
- Landscaped
- Pets Allowed
- Storage
| Condo Fee | $670 /month |
|---|---|
| Condo Fee Includes | Common Elements/ Maintenance- See Feature Package Notes |
| Appliances Included | Cooktop, Oven - Electric, Dishwasher, Dryer, Washer, Microwave, Wine Fridge |
| Other Features | Balcony, Ensuite Bath, Fireplace(s), See Remarks |
Location Details
| County | Halifax |
|---|---|
| District | Southdale, Manor Park |
| Community Features | Golf Course, Park, Playground, Public Transit, Recreation Center, Shopping, Marina, Place Of Worship |
| Schools |
|
Contact Agent

Michael Sears
C.Mgr.; P.Mgr.; C.I.M.; CD
michael.sears@ververealty.ca
Thank you for reaching out
Your message was delivered, and a confirmation email has been sent to the address provided. If you do not see it in your inbox, please check your junk or spam folder.
We’re sorry, but there was an issue submitting your request. Please try again shortly, or contact us directly if the problem persists.