
2 Alan Street
Summary
|
Beds
3
|
Baths
1
|
Mobile
1,011 sq ft
|
Storeys
1
|
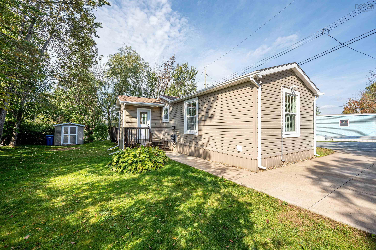
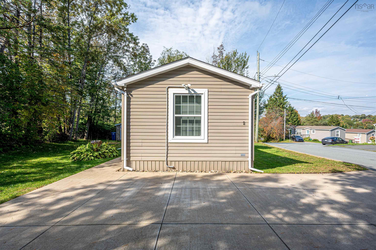
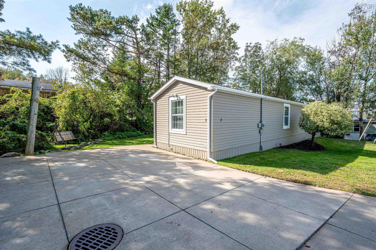
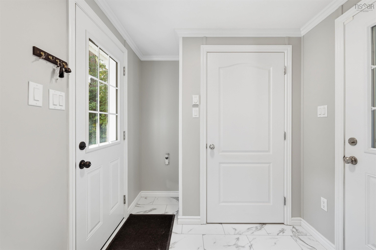
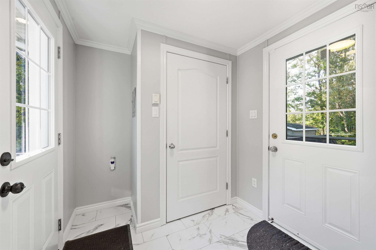
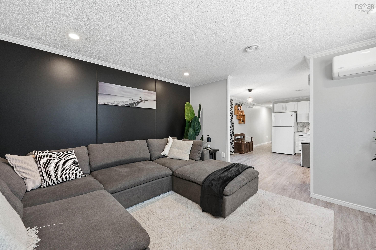
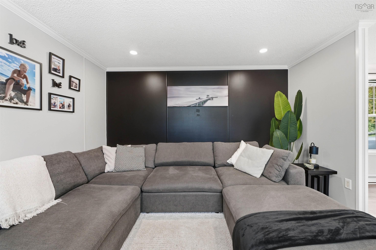
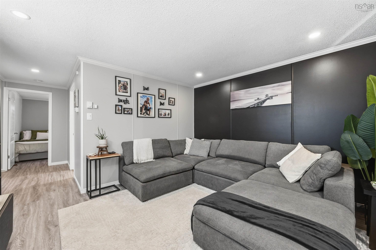
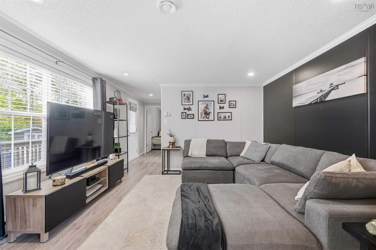
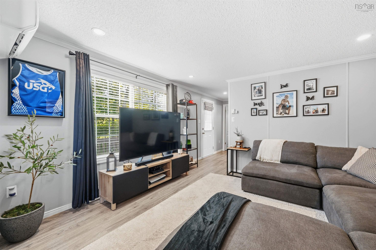
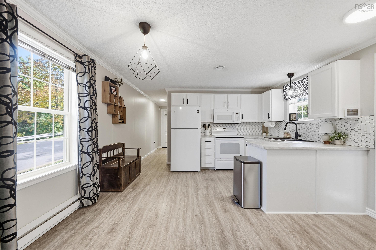
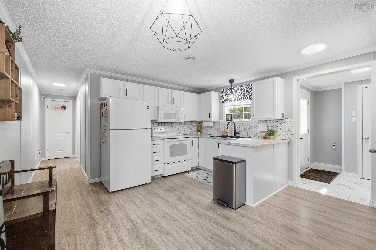
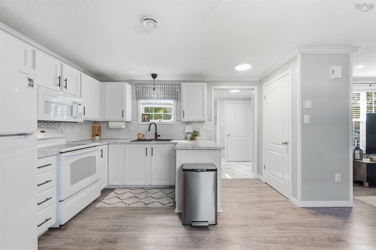
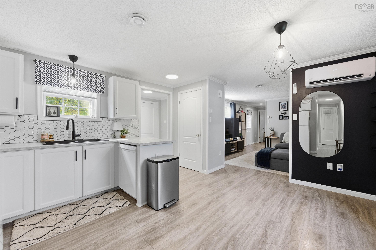
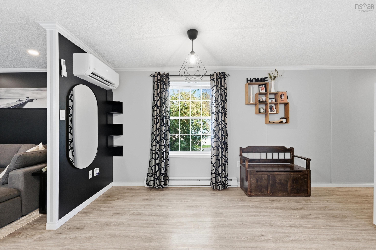
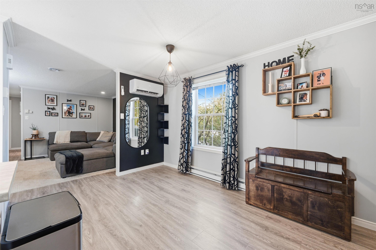
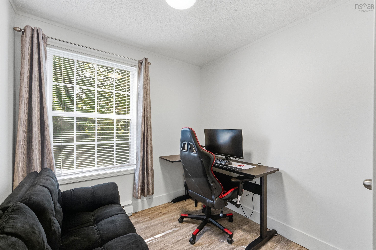
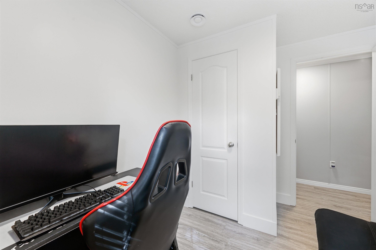
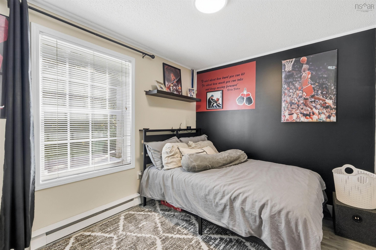
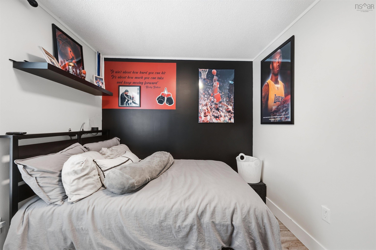
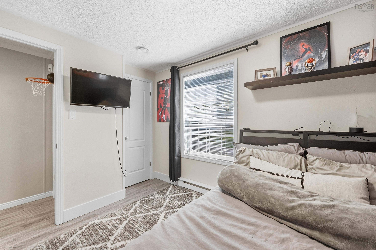
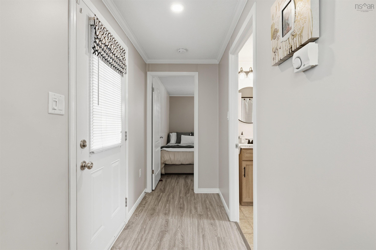
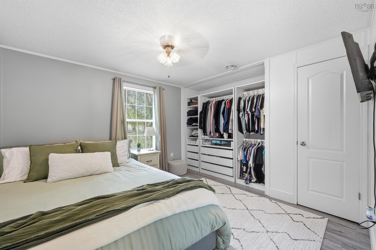
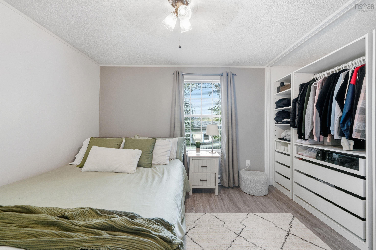
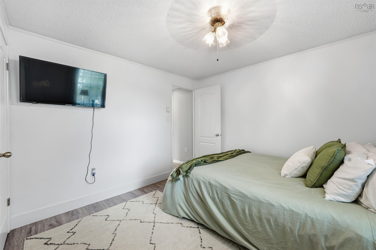
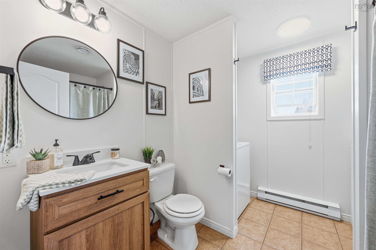
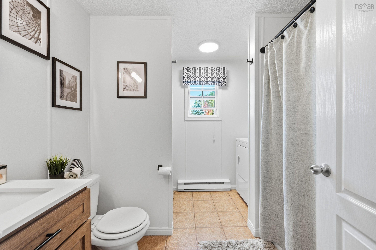
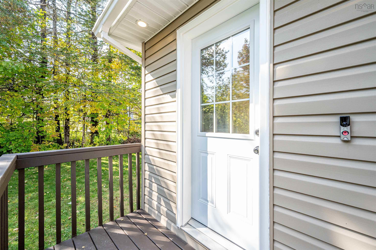
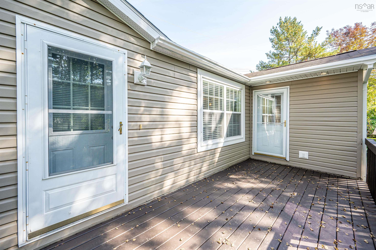
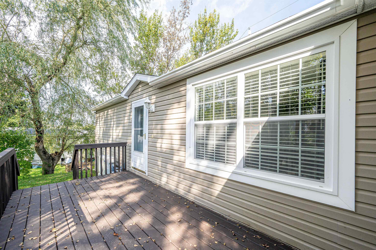
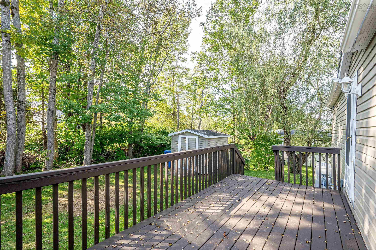
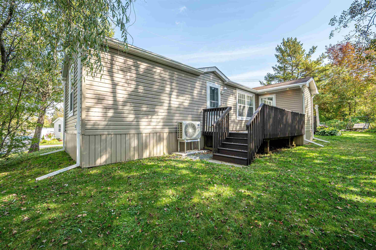
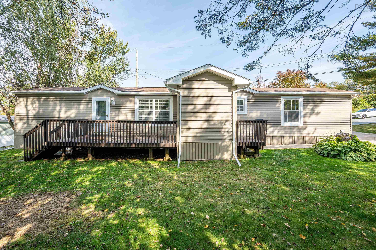
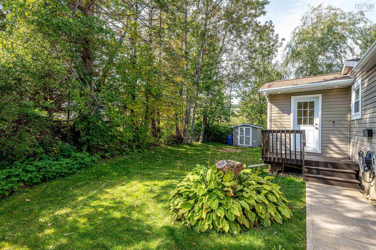
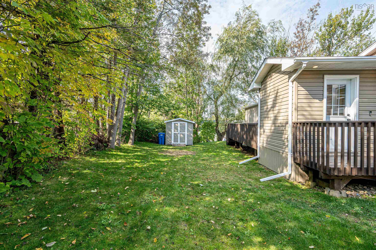
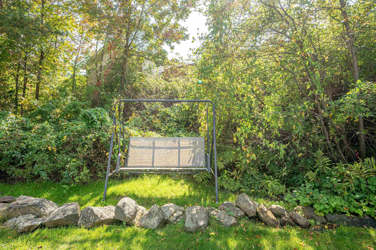
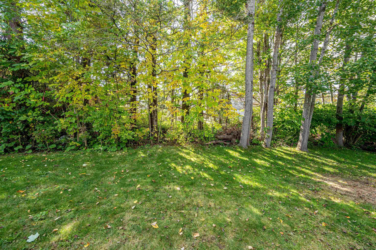
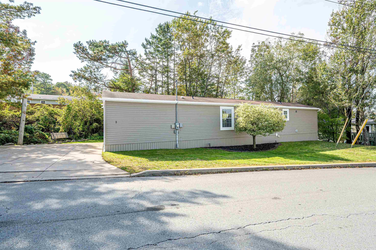
Welcome to 2 Alan Street, an inviting 3-bedroom, 1-bath mini home offering over 1,000 sq. ft. of comfortable living space, a private yard, and a number of thoughtful updates throughout. Whether you’re a first-time buyer, looking to downsize, or simply searching for an affordable place to call home, this property offers an excellent combination of comfort and low-maintenance living. Step inside to a bright and welcoming interior featuring an open-concept kitchen and living space that creates an easy flow for everyday living and entertaining. The home offers three well-sized bedrooms, a beautifully renovated bathroom, upgraded doors and windows, and two new heat pumps installed less than a year ago, providing efficient year-round heating and cooling. Outside, the spacious and private yard gives you plenty of room to relax, entertain, or enjoy those warm summer evenings. While the deck provides the perfect spot for barbecues, morning coffee, or relaxing at the end of the day. Thoughtfully cared for and updated inside and out, 2 Alan Street is move-in ready and waiting for its next owner to call it home.
Property Details
| Property Style | Residential |
|---|---|
| Zoning | R-1 |
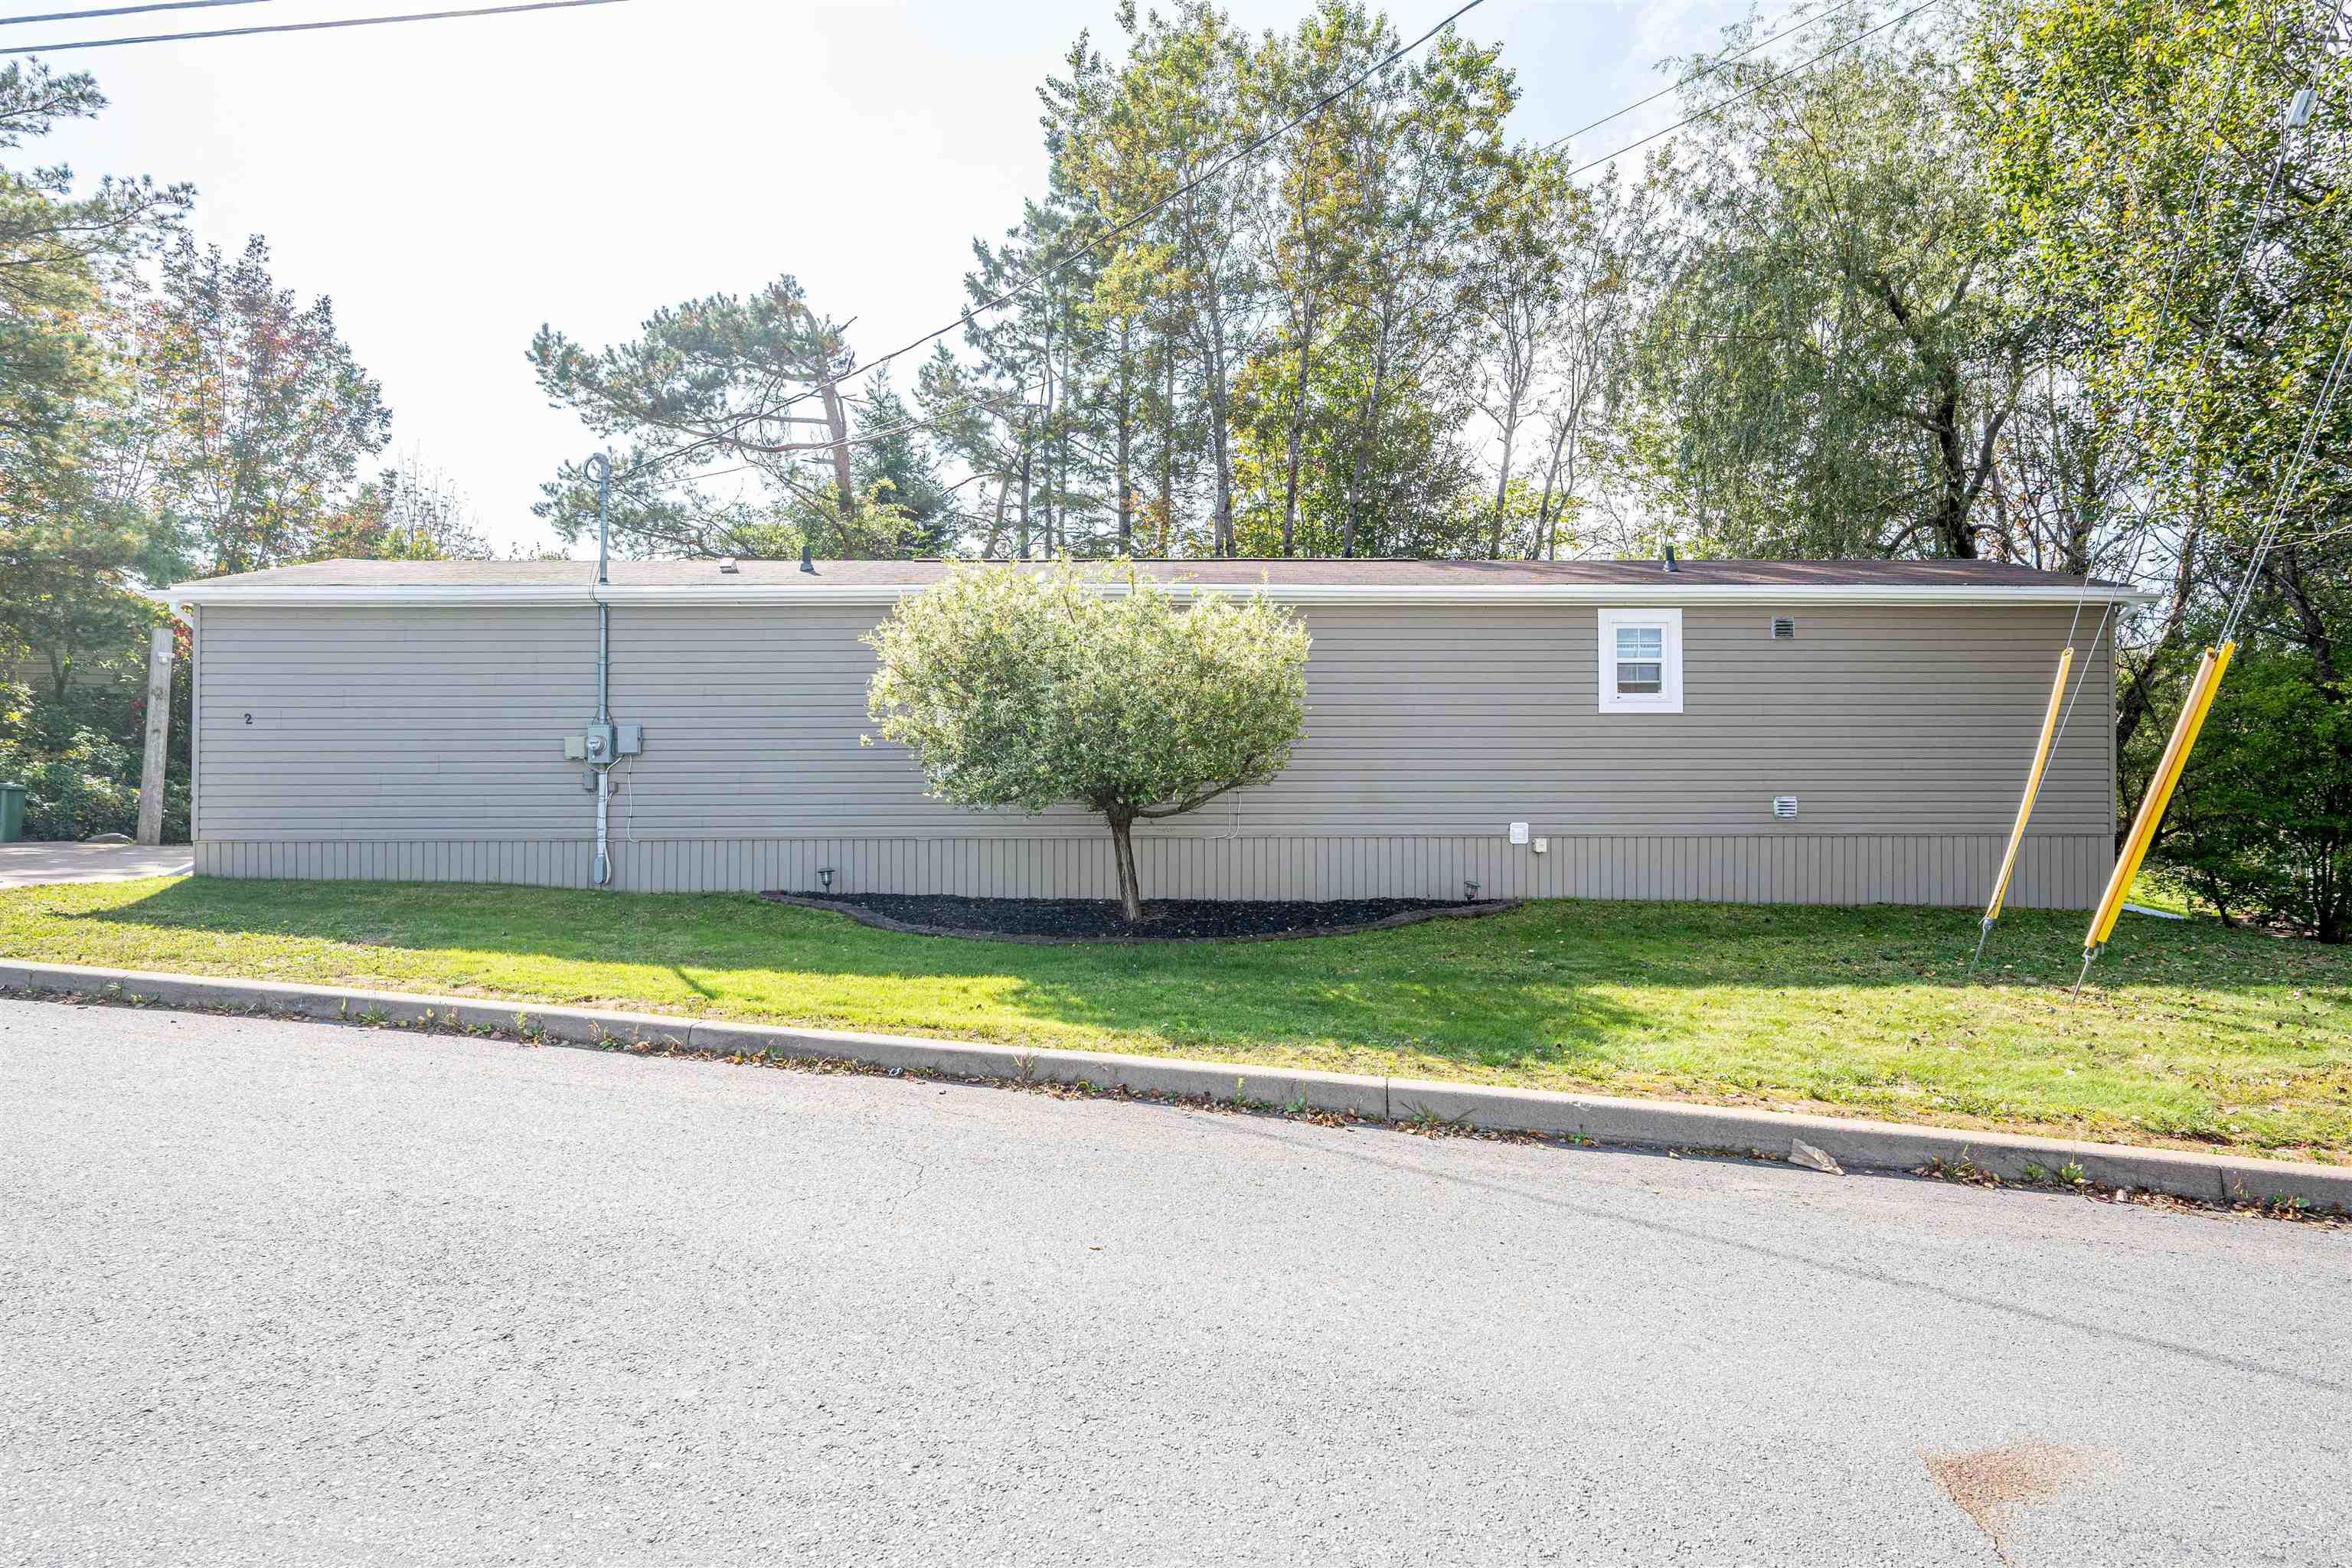
| Building Style | Single Wide |
| Structures | Shed |
| Utilities | Cable, Electricity, High Speed Internet, Telephone |
| Roof | Asphalt Shingle |
| Flooring | Laminate, Tile |
| Driveway | Double, Paved |
| Foundation | Piers |
| Exterior | Vinyl |
| Heating Type | Baseboard, Heat Pump -Ductless |
| Fuel Type | Electric |
| Water Source | Municipal |
| Sewage | Municipal |
| Building Age | 17 Years |
| Year Built | 2009 |
| Land Features | Partially Cleared, Level |
Measurements
| Main Living Area | 1,011 sq ft |
|---|---|
| Total Living Area | 1,011 sq ft |
| Building Dimensions | 65’ × 14’ |
| Property Size | Under 0.5 Acres |
| Floor | Room | Dimensions |
|---|---|---|
| Main Floor | Foyer | 7’ × 7’ |
| Main Floor | Kitchen | 13’ × 12’ |
| Main Floor | Bedroom | 10’ × 7’ |
| Main Floor | Bedroom | 9’ × 8’ |
| Main Floor | Living Room | 13’ × 11’ |
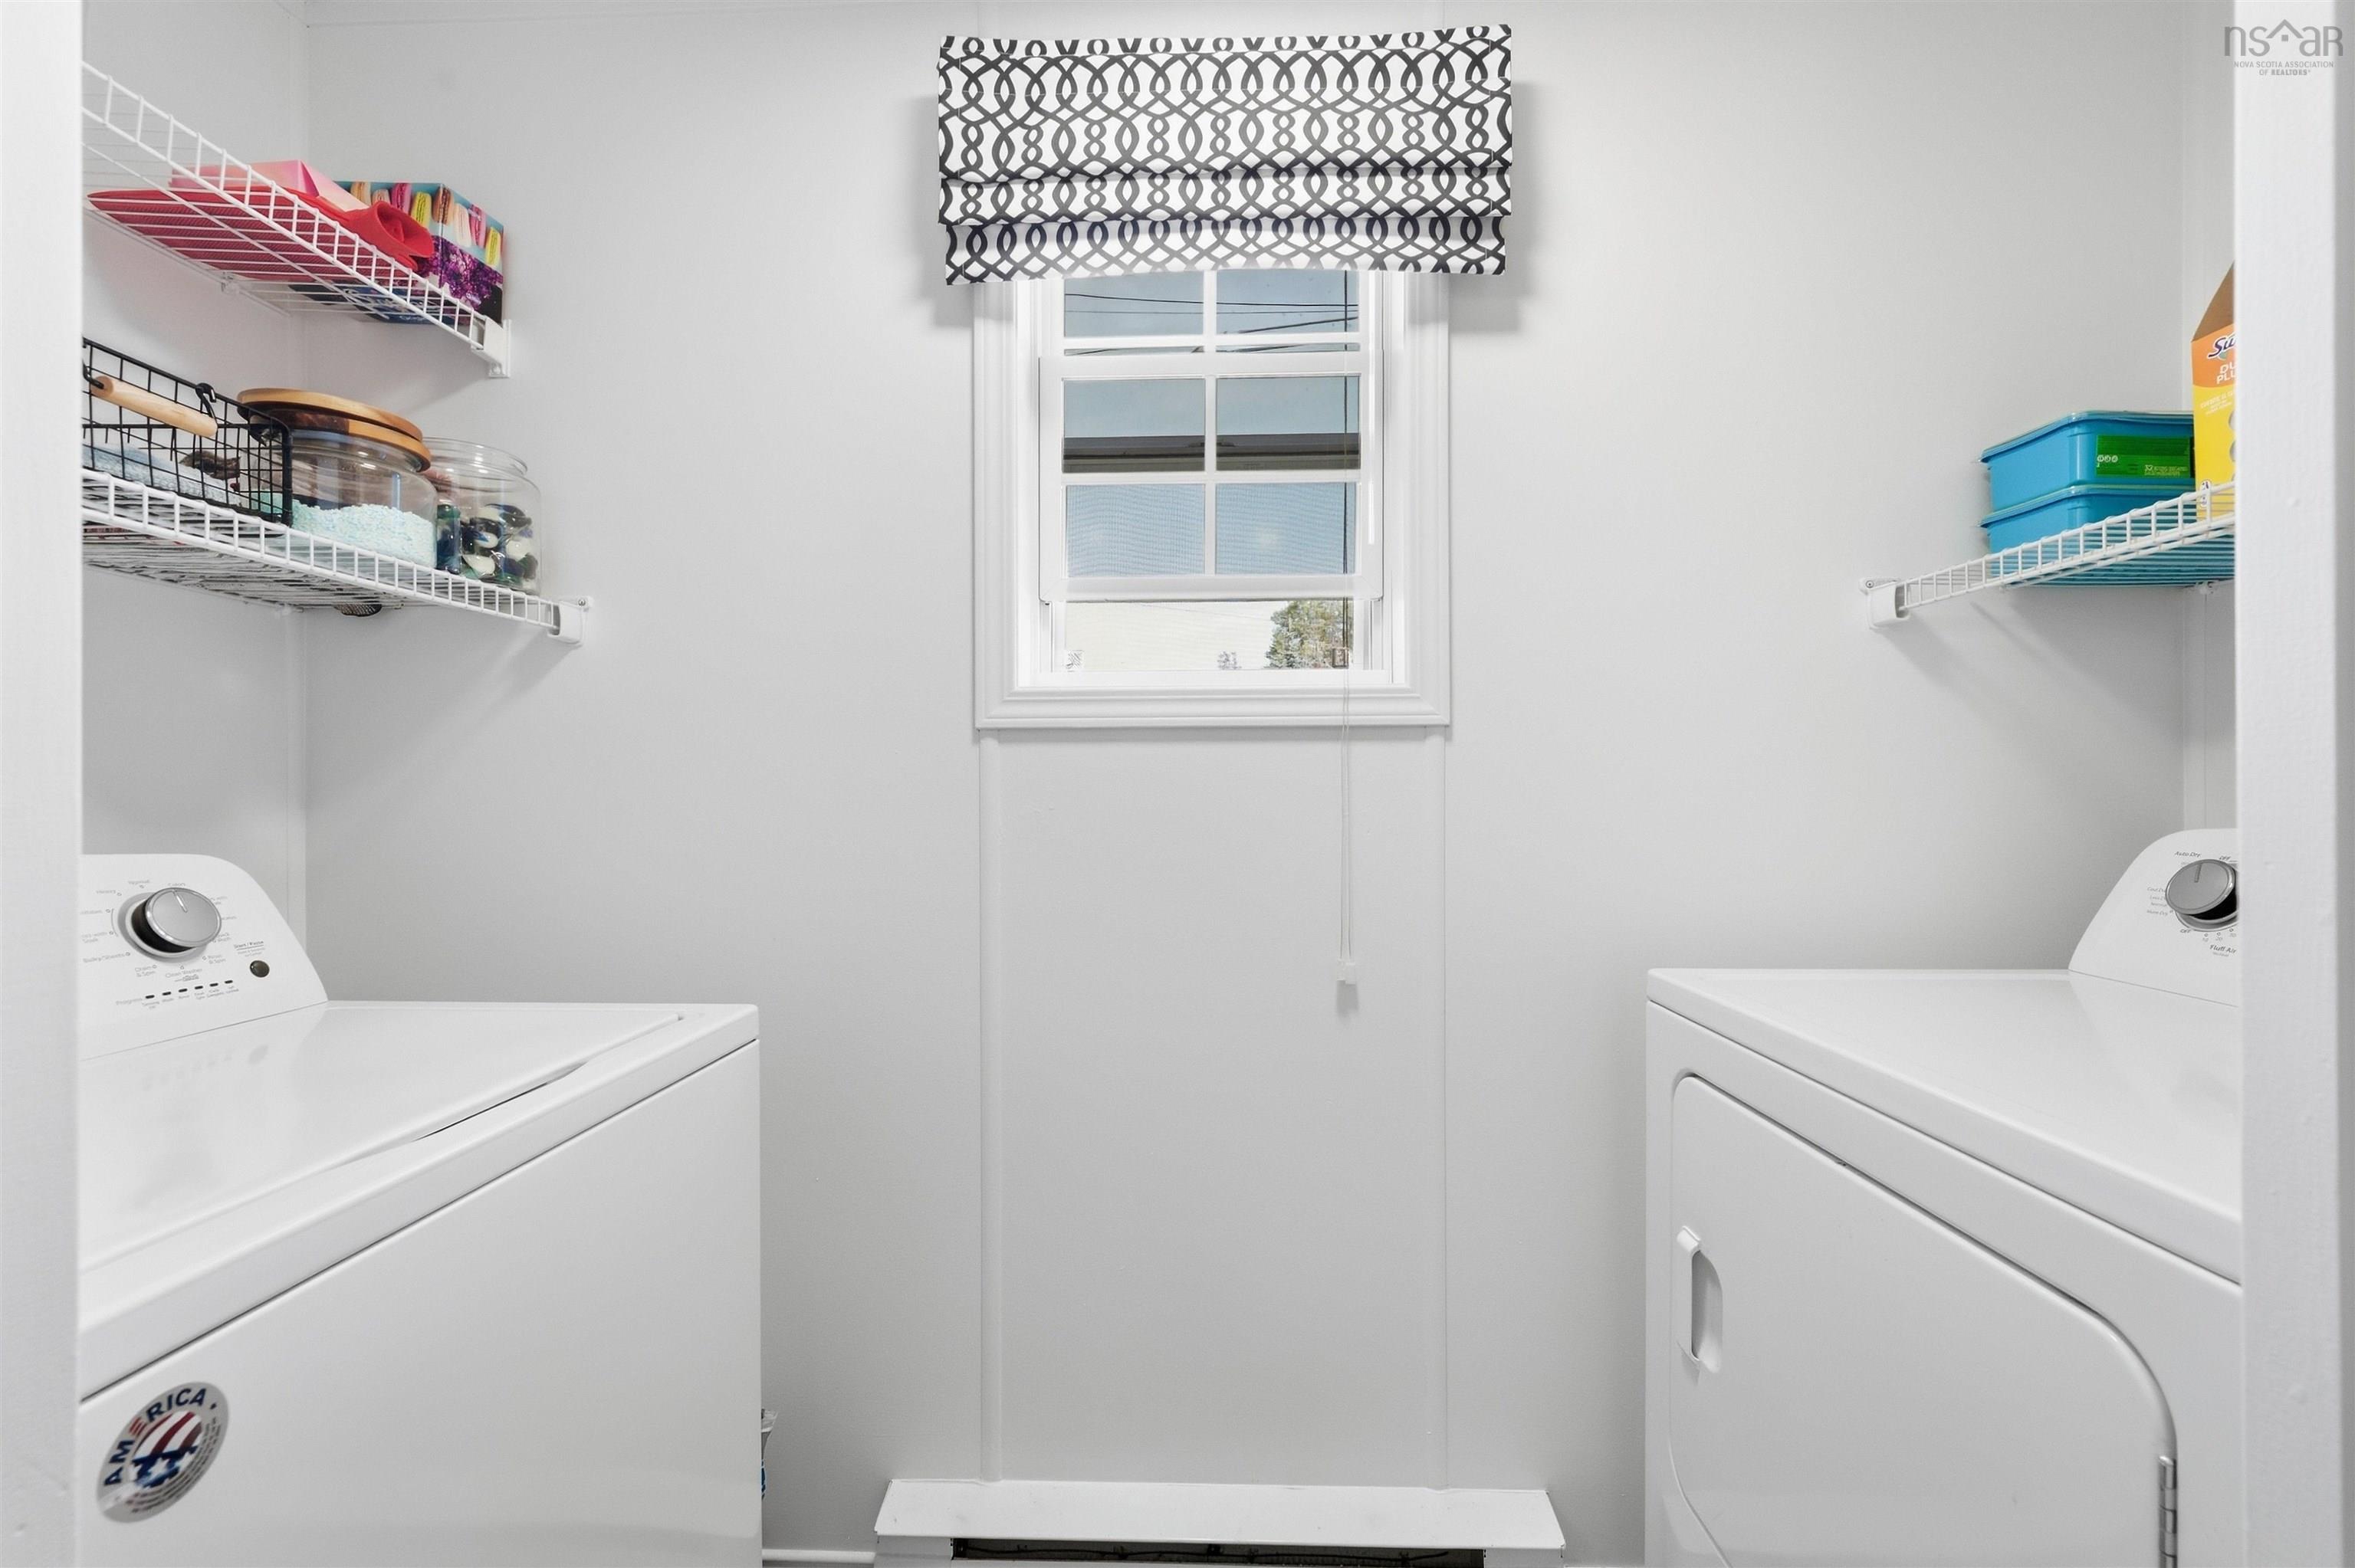
| Main Floor | Laundry/Bath | 8’ × 8’ |
| Main Floor | Primary Bedroom | 11’ × 10’ |
Features
- Driveway
- Garage
- Pets Allowed
| Appliances Included | Range, Stove, Dishwasher, Dryer, Washer, Refrigerator |
|---|
Location Details
| County | Halifax |
|---|---|
| District | Sackville |
| Community Features | Park, Playground, Public Transit, School Bus Service, Shopping, Place Of Worship |
| Schools |
|
Contact Agent

Michael Sears
C.Mgr.; P.Mgr.; C.I.M.; CD
michael.sears@ververealty.ca
Thank you for reaching out
Your message was delivered, and a confirmation email has been sent to the address provided. If you do not see it in your inbox, please check your junk or spam folder.
We’re sorry, but there was an issue submitting your request. Please try again shortly, or contact us directly if the problem persists.