
2 Applewood Lane
Summary
|
Beds
4
|
Baths
3
|
Single Family
2,184 sq ft
|
Storeys
2
|
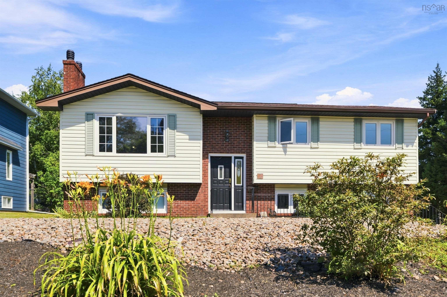
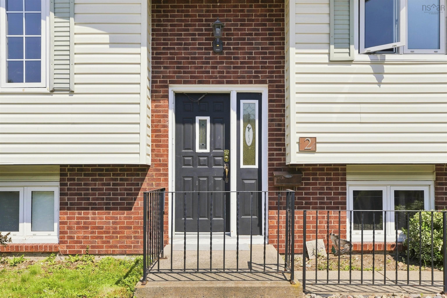
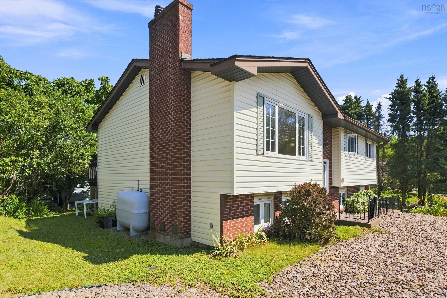
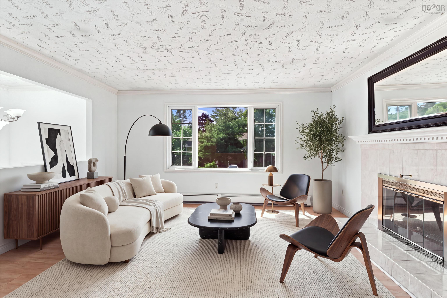
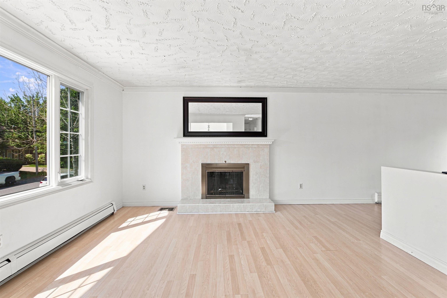
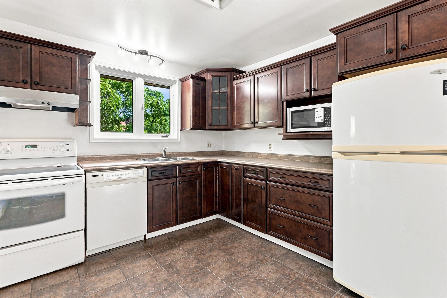
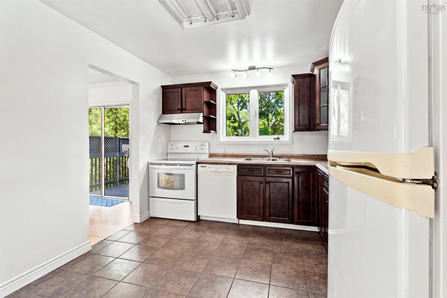
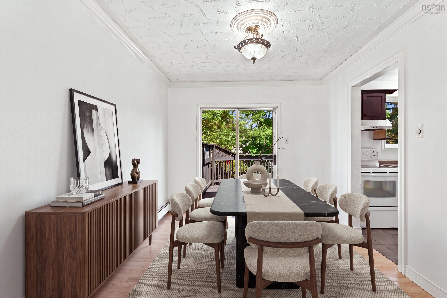
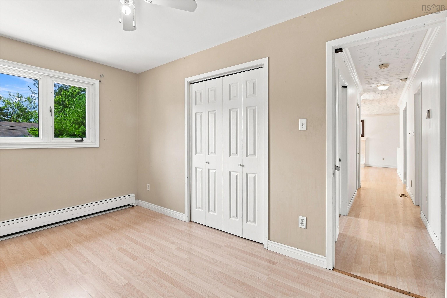
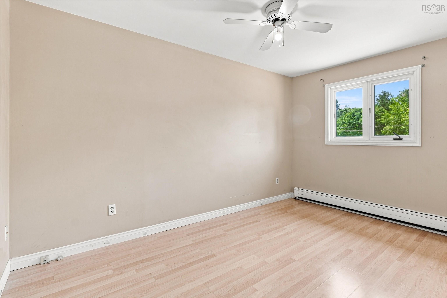
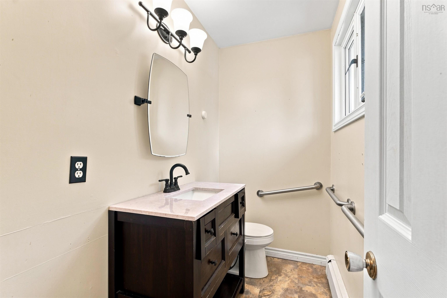
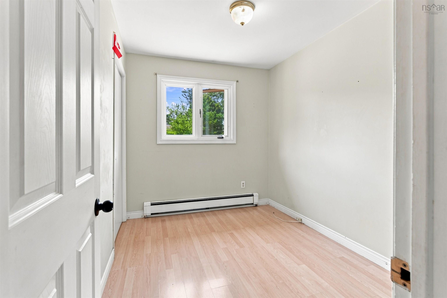
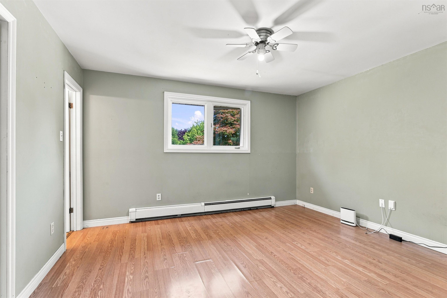
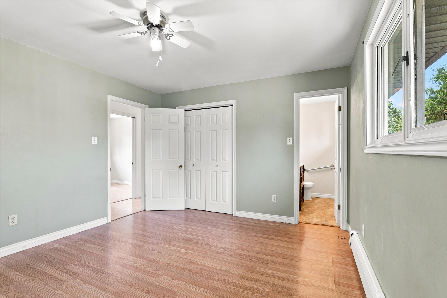
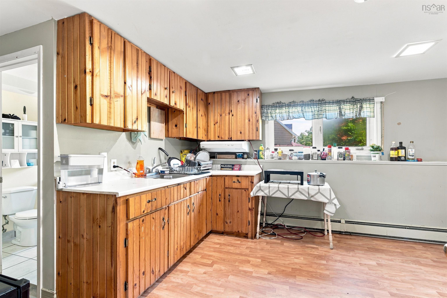
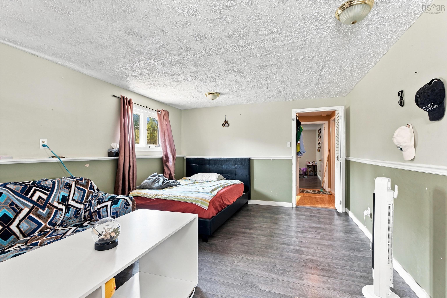
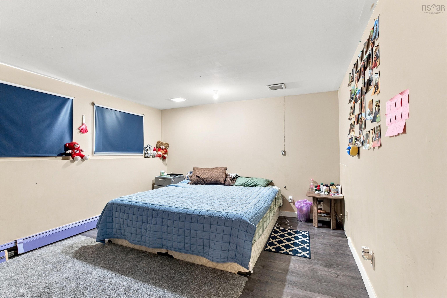
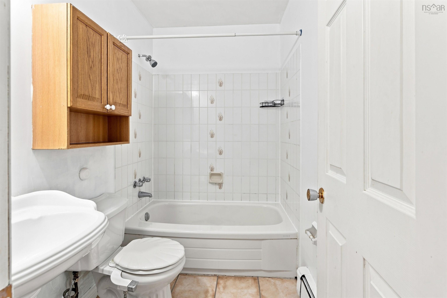
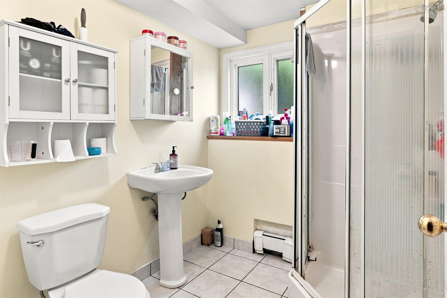
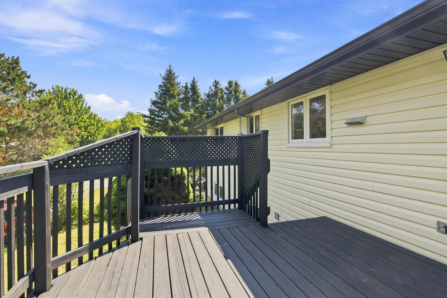
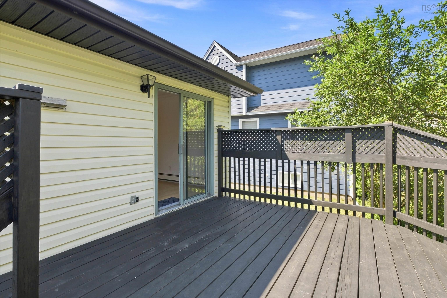
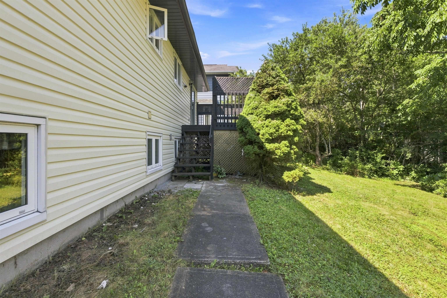
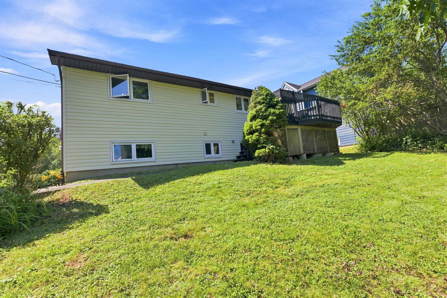
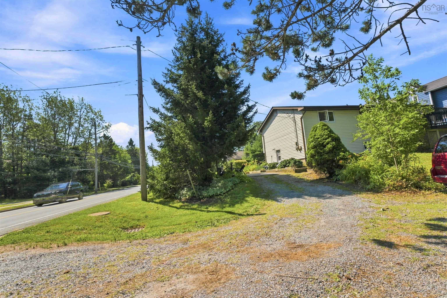
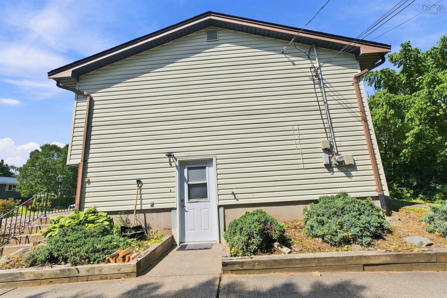
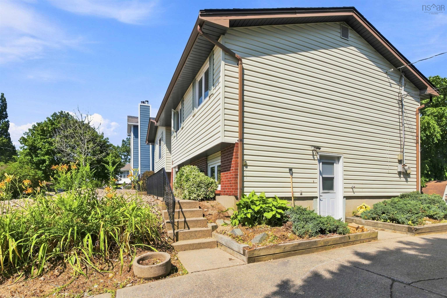
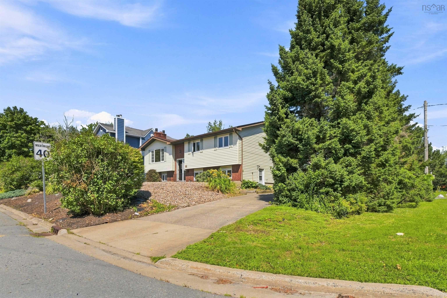
Welcome to 2 Applewood Lane, ideally located in the sought-after Montebello/Lake Charles area of Dartmouth. This spacious split-entry home offers 4 bedrooms, a den, and 2.5 bathrooms, plus a fully finished in-law suite with its own kitchen and living space—perfect for extended family, multi-generational living, or potential mortgage-helper income. Situated on a desirable corner lot with two separate driveways, there’s plenty of parking and added flexibility. Recent updates include new basement flooring, a freshly stained deck, fresh paint, and updated light fixtures. Enjoy an exceptional location just minutes from Shubie Park, Lake Charles, walking and biking trails, Burnside, Dartmouth Crossing, schools, shopping, restaurants, and major highways. With generous living space, income potential, excellent parking, and one of Dartmouth’s most convenient locations, 2 Applewood Lane offers flexibility and long-term value that’s hard to find.
Property Details
| Property Style | Residential |
|---|---|
| Zoning | R-1 |
| Building Style | Split Entry |
| Structure Style | Detached |
| Structures | Deck, Shed |
| Utilities | Cable, High Speed Internet, Telephone |
| Roof | Asphalt Shingle |
| Flooring | Carpet, Ceramic, Laminate |
| Basement | Fully Developed, Walkout |
| Driveway | Concrete, Double, Parking Spaces(s) |
| Foundation | Poured Concrete |
| Exterior | Brick, Vinyl |
| Heating Type | Baseboard, Hot Water |
| Fuel Type | Oil |
| Water Source | Municipal |
| Sewage | Municipal |
| Building Age | 41 Years |
| Year Built | 1985 |
| Land Features | Landscaped |
Measurements
| Main Living Area | 1,118 sq ft |
|---|---|
| Total Living Area | 2,184 sq ft |
| Lot Size 1 | 8,375 sq ft |
| Total Lot Size | 8,375 sq ft |
| Building Dimensions | 43’ × 26’ |
| Property Size | Under 0.5 Acres |
| Floor | Room | Dimensions |
|---|---|---|
| Main Floor | Living Room | 15’ × 14’ |
| Main Floor | Dining Room | 11’11” × 9’6” |
| Main Floor | Kitchen | 12’ × 10’ |
| Main Floor | Primary Bedroom | 14’ × 12’ |
| Main Floor | Bath 1 | 7’2” × 4’ |
| Main Floor | Bedroom | 13’6” × 8’6” |
| Main Floor | Bedroom | 10’ × 8’ |
| Main Floor | Bath 2 | 7’5” × 5’ |
| Lower Level | Bath 3 | 7’5” × 5’ |
| Lower Level | Bedroom | 14’6” × 12’ |
| Lower Level | Family Room | 18’6” × 12’ |
| Lower Level | Eat In Kitchen | 13’ × 11’6” |
| Lower Level | Laundry | |
| Lower Level | Utility |
Features
- Deck
- Driveway
- Garage
- Landscaped
| Appliances Included | Stove, Dryer, Washer, Microwave, Refrigerator |
|---|
Location Details
| County | Halifax |
|---|---|
| District | Dartmouth Montebello, Port Wallace, Keystone |
| Community Features | Park, Playground, Public Transit, Recreation Center, School Bus Service, Shopping, Place Of Worship, Beach |
| Schools |
|
Contact Agent

Michael Sears
C.Mgr.; P.Mgr.; C.I.M.; CD
michael.sears@ververealty.ca
Thank you for reaching out
Your message was delivered, and a confirmation email has been sent to the address provided. If you do not see it in your inbox, please check your junk or spam folder.
We’re sorry, but there was an issue submitting your request. Please try again shortly, or contact us directly if the problem persists.