
2 Christie Court
Summary
|
Beds
4
|
Baths
4
|
Single Family
2,068 sq ft
|
Storeys
3
|
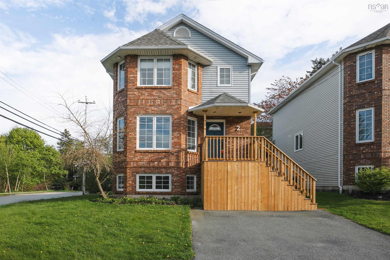
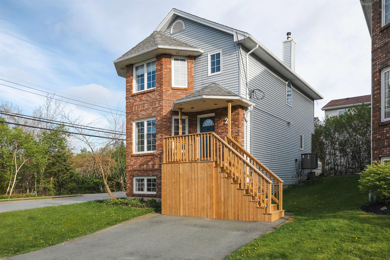
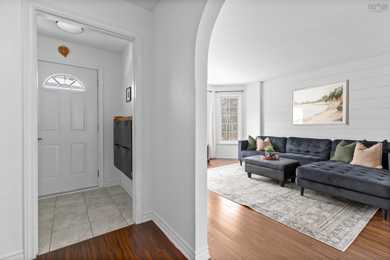
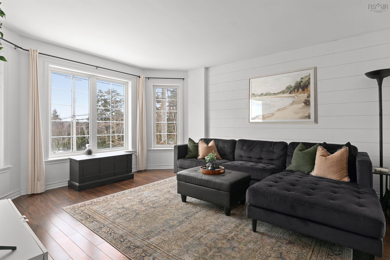
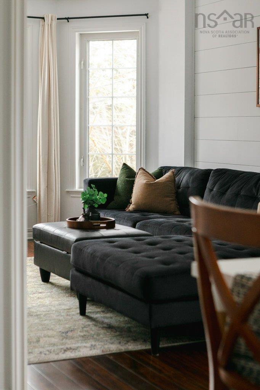
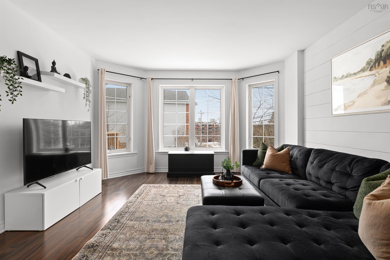
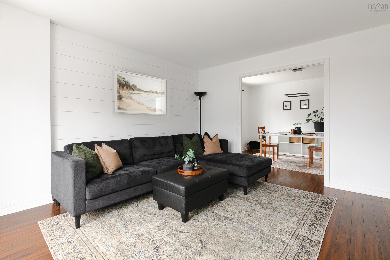
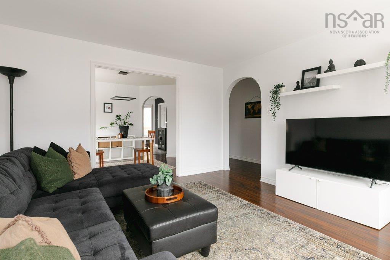
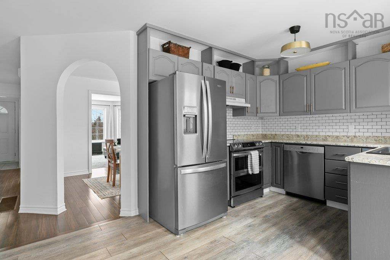
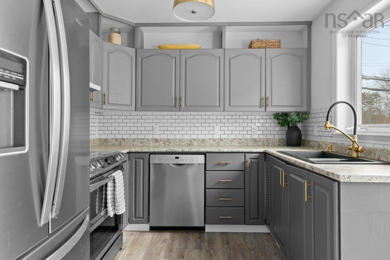
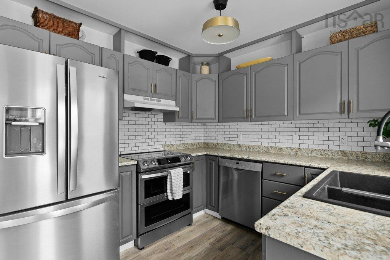
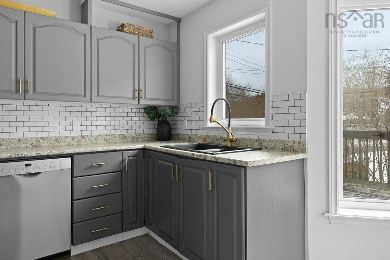
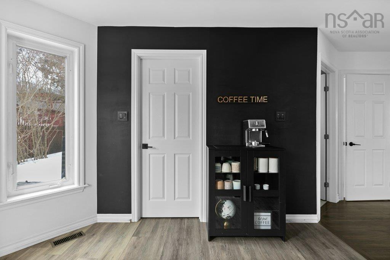
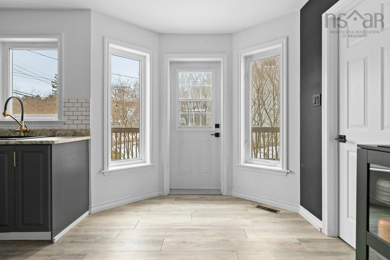
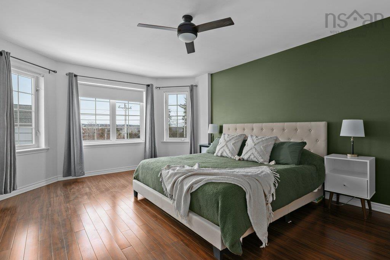
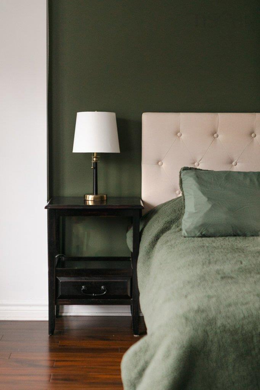
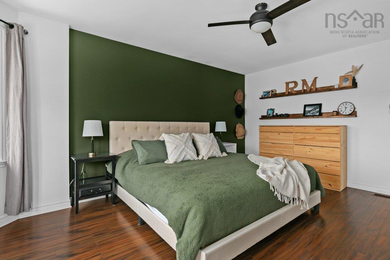
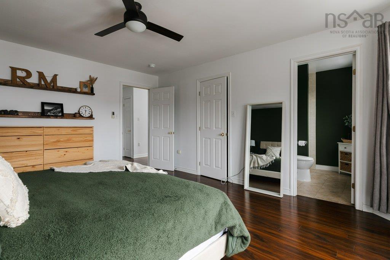
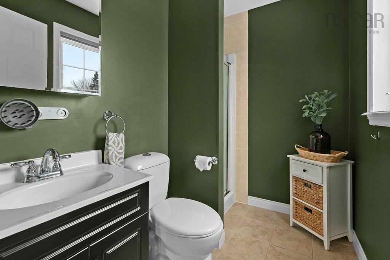
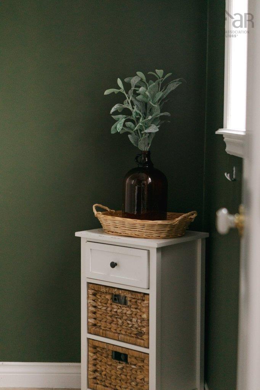
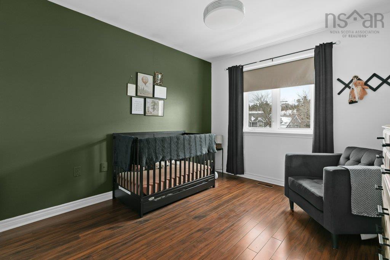
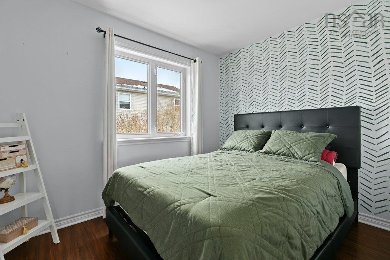
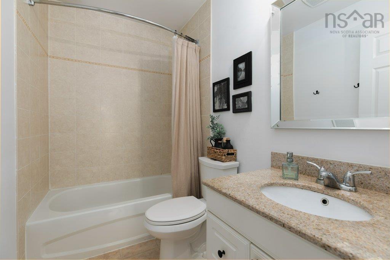
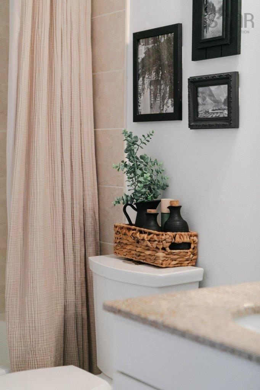
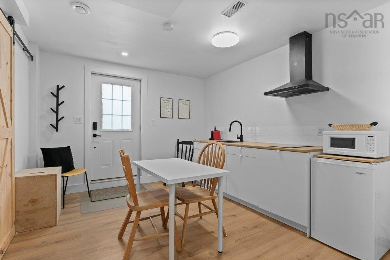
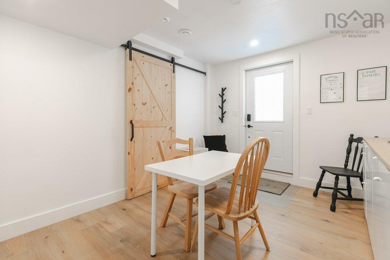
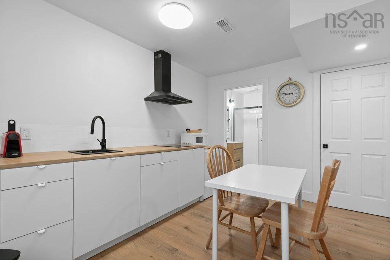
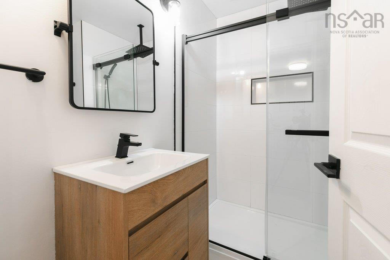
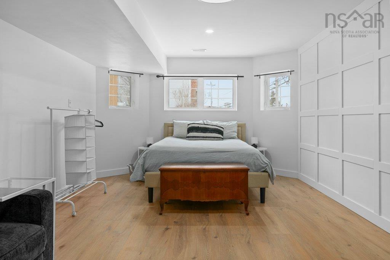
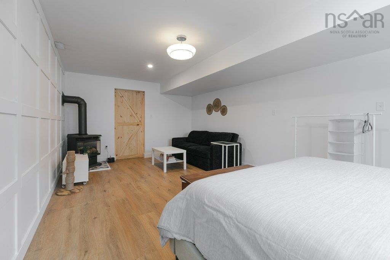
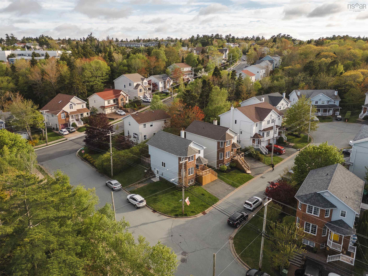
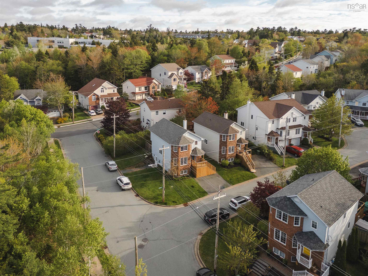
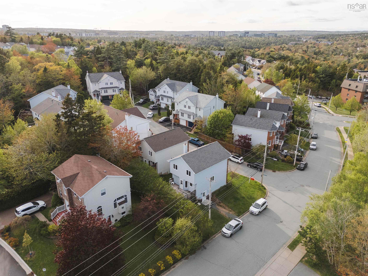
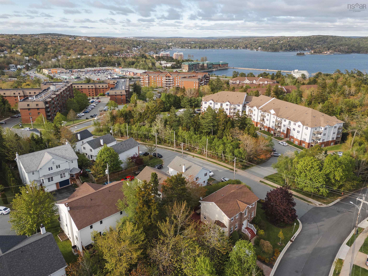
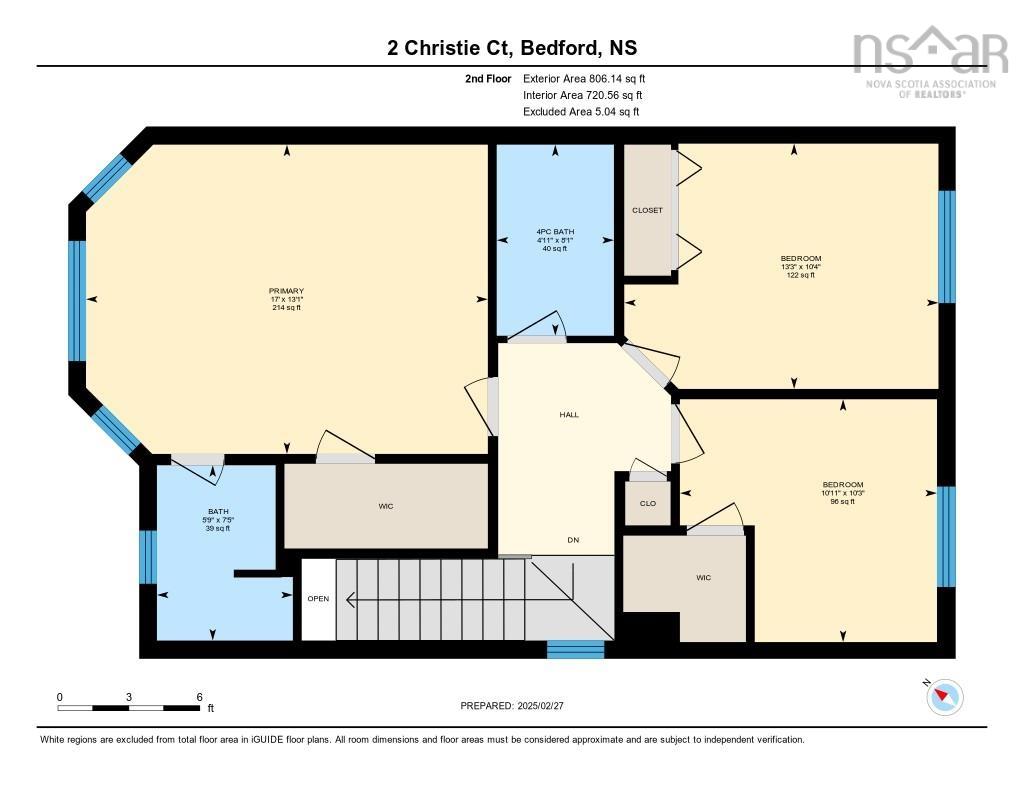
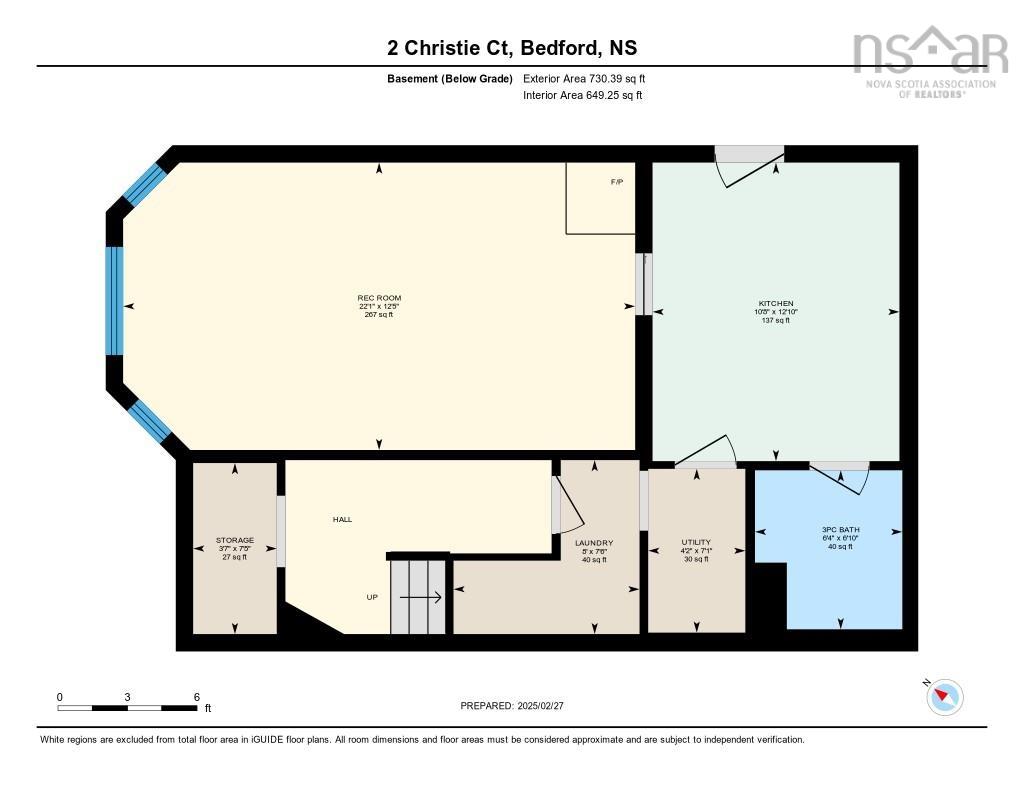
A Perfect Blend of Comfort, Convenience & Opportunity. Tucked away on a quiet cul-de-sac in the heart of Bedford South, this thoughtfully updated home strikes the perfect balance between style and function. Nestled in a highly sought-after school district and just minutes from everyday amenities, it’s also within walking distance of DeWolf Park and Paper Mill Lake—ideal for those who enjoy an active lifestyle and peaceful surroundings. Step inside and discover a move-in-ready space filled with modern upgrades. The recently renovated kitchen, featuring new appliances, is both stylish and practical—perfect for cooking, gathering, and making memories. Just beyond, the generous walk-out deck extends your living space outdoors, providing an ideal setting for summer entertaining. The bright and spacious primary suite offers a true retreat, complete with a walk-in closet featuring custom built-ins and a private ensuite. Recent upgrades include an efficient ducted heat pump system for year-round comfort, panel upgrade, added EV charger, a brand-new front deck, almost all new appliances, new hot water heater, fresh paint throughout, and a roof replacement in 2020. But the standout feature? A self-contained lower-level in-law suite with the addition of its own private entrance and newly added bathroom - offering incredible flexibility for multi-generational living, guests and more. Every detail in this home has been carefully considered to offer comfort, convenience, and opportunity.
Property Details
| Property Style | Residential |
|---|---|
| Zoning | RCDD |
| Building Style | 2 Storey |
| Structure Style | Detached |
| Structures | Deck, Patio |
| Utilities | Cable, Electricity, High Speed Internet, Telephone |
| Roof | Asphalt Shingle |
| Flooring | Ceramic, Hardwood, Laminate |
| Basement | Fully Developed, Walkout |
| Driveway | Double, Paved |
| Foundation | Poured Concrete |
| Exterior | Brick, Vinyl |
| Heating Type | Fireplace, Heat Pump -Ducted, Ductless Cooling |
| Fuel Type | Electric, Propane |
| Water Source | Municipal |
| Sewage | Municipal |
| Building Age | 30 Years |
| Year Built | 1996 |
| Land Features | Cleared, Landscaped |
Measurements
| Main Living Area | 1,415 sq ft |
|---|---|
| Total Living Area | 2,068 sq ft |
| Lot Size 1 | 3,008 sq ft |
| Total Lot Size | 3,008 sq ft |
| Building Dimensions | 35’ × 20’ |
| Property Size | Under 0.5 Acres |
| Floor | Room | Dimensions |
|---|---|---|
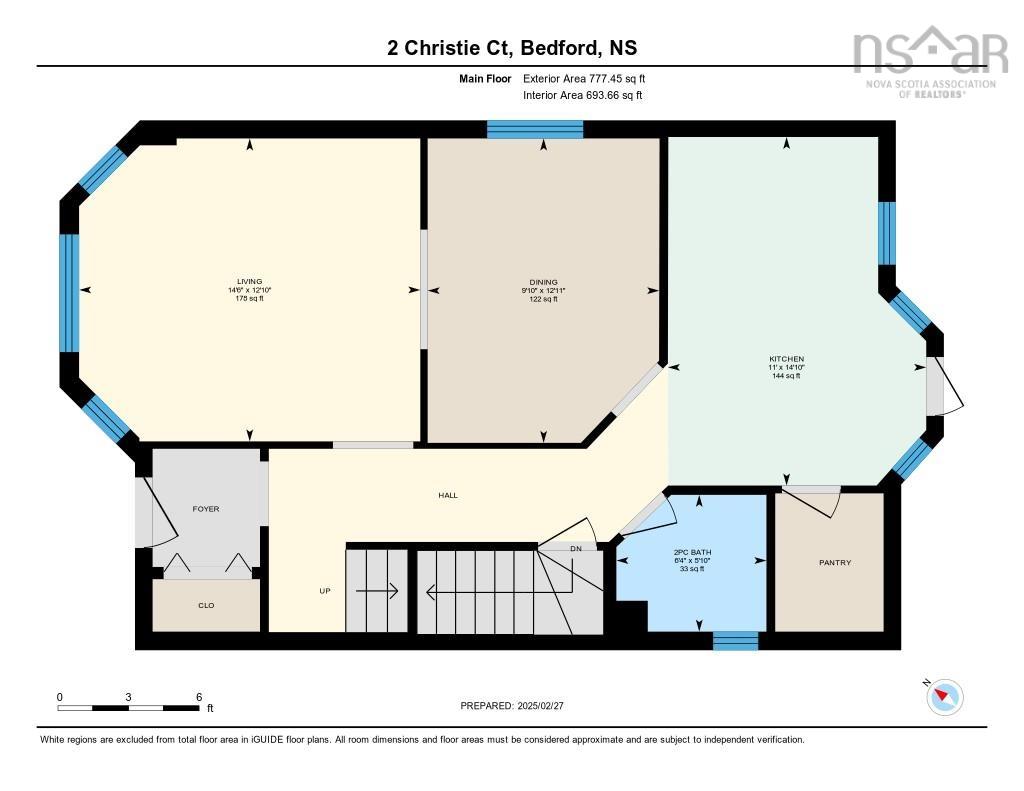
| Main Floor | Living Room | 12’ × 14’ |
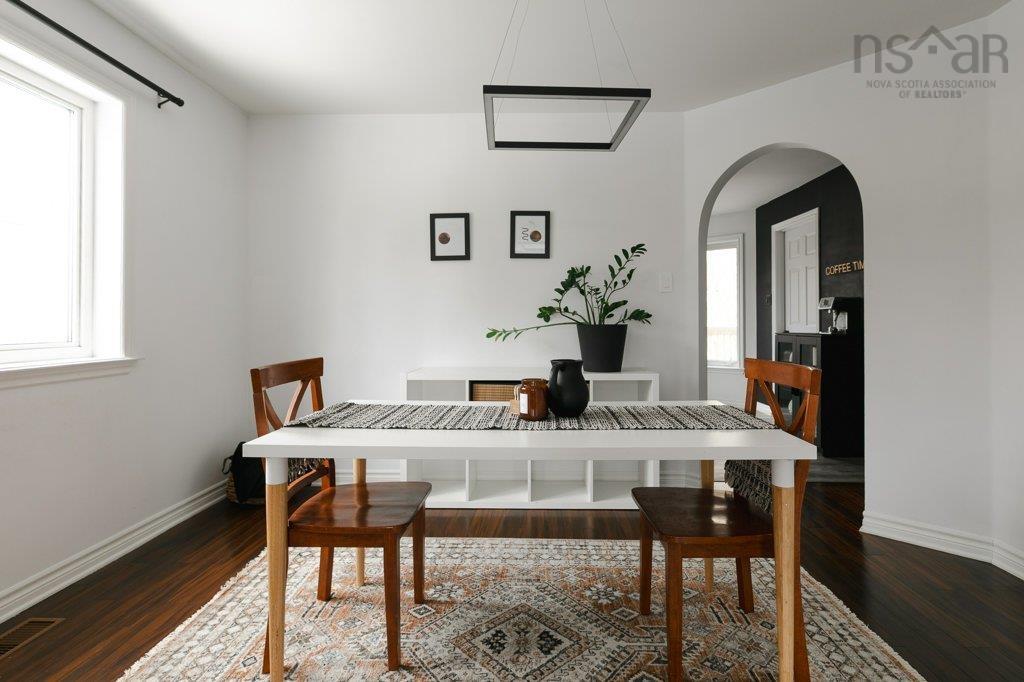
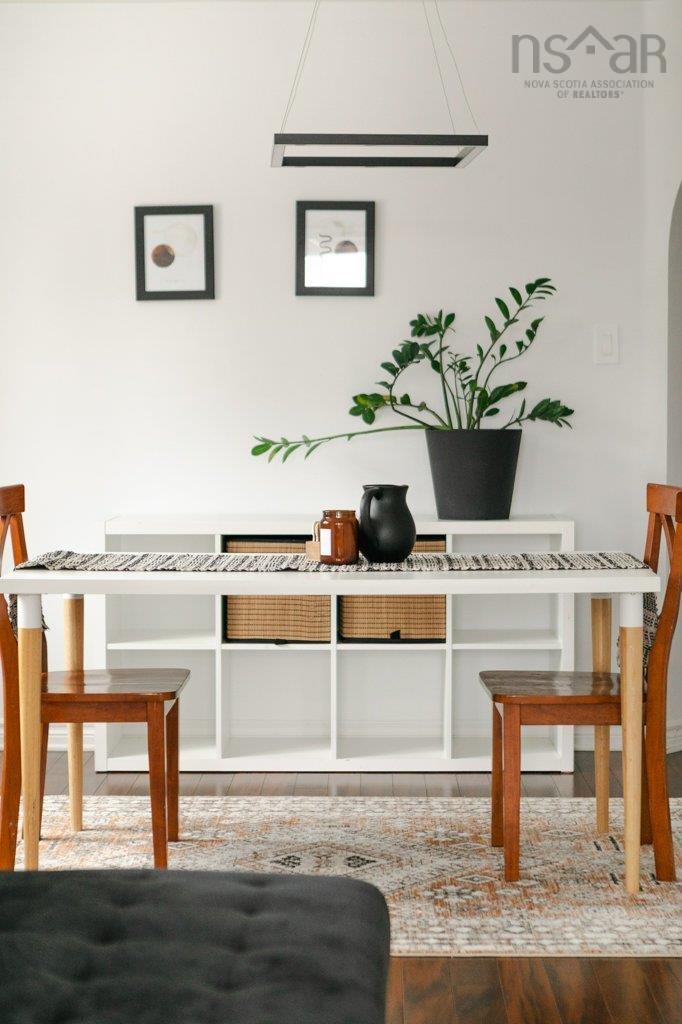
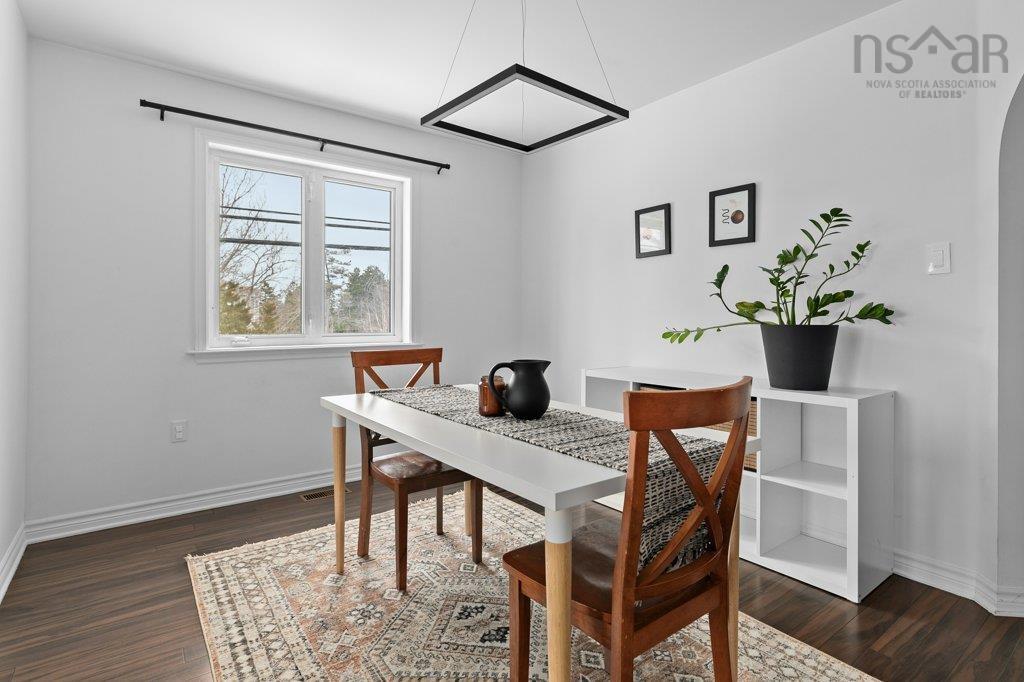
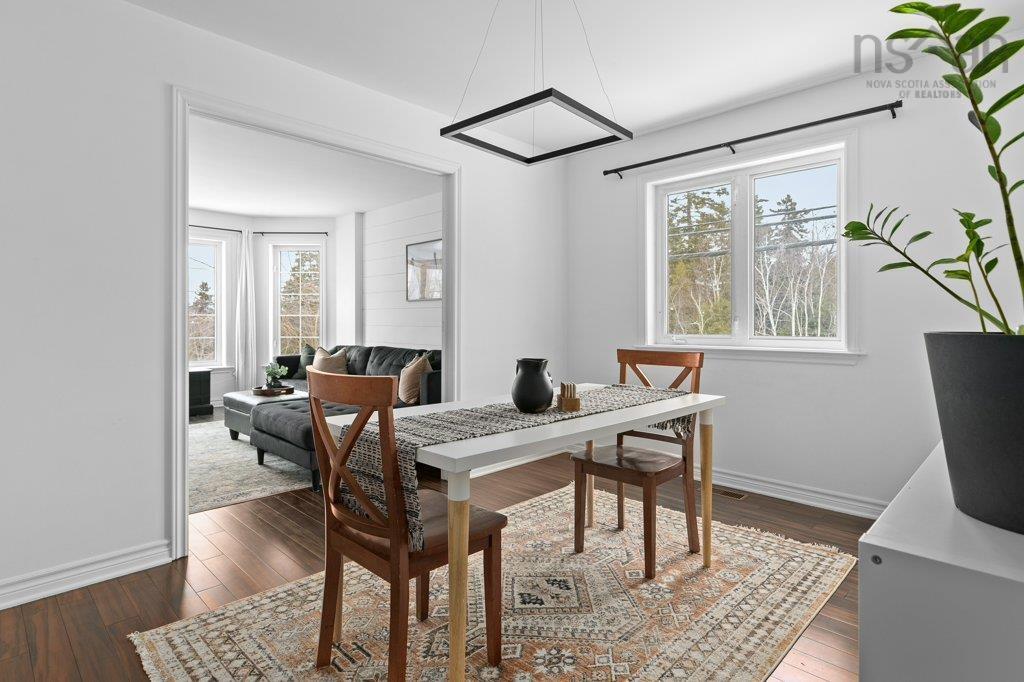
| Main Floor | Dining Room | 12’ × 9’ |
| Main Floor | Kitchen | 14’ × 11’ |
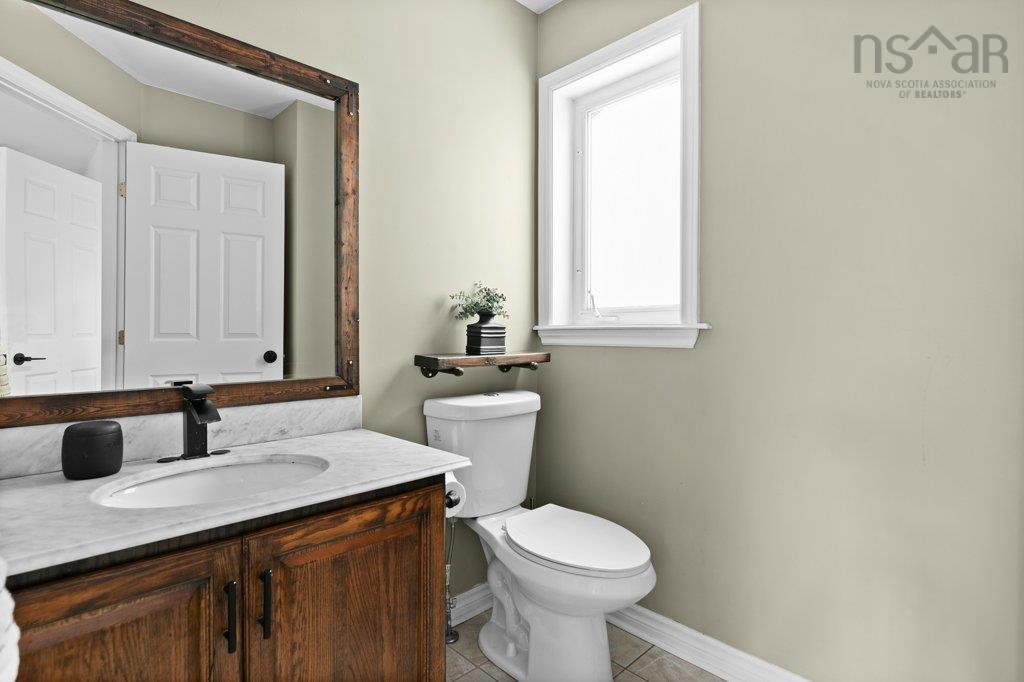
| Main Floor | Bath 1 | 5’ × 6’ |
| 2nd Level | Primary Bedroom | 13’ × 17’ |
| 2nd Level | Ensuite Bath 1 | 7’ × 5’ |
| 2nd Level | Bedroom | 10’ × 13’ |
| 2nd Level | Bedroom | 10’2” × 10’1” |
| 2nd Level | Bath 2 | 8’ × 4’ |
| Basement | Bedroom | 0’ × 22’ |
| Basement | Kitchen | 12’ × 10’ |
| Basement | Laundry | 7’ × 8’ |
| Basement | Storage | 7’ × 3’ |
| Basement | Utility | 7’ × 4’ |
| Basement | Bath 3 | 6’ × 6’ |
Features
- Deck
- Driveway
- Fireplace
- Garage
- Landscaped
- Patio
| Appliances Included | Stove, Dishwasher, Dryer, Washer, Refrigerator |
|---|---|
| Other Features | Air Exchanger, Ensuite Bath, Secondary Suite, Propane Fireplace |
Location Details
| County | Halifax |
|---|---|
| District | Bedford |
| Community Features | Playground, Public Transit, Shopping |
| Schools |
|
Contact Agent

Michael Sears
C.Mgr.; P.Mgr.; C.I.M.; CD
michael.sears@ververealty.ca
Thank you for reaching out
Your message was delivered, and a confirmation email has been sent to the address provided. If you do not see it in your inbox, please check your junk or spam folder.
We’re sorry, but there was an issue submitting your request. Please try again shortly, or contact us directly if the problem persists.