
2 Elmwood Drive
Summary
|
Beds
4
|
Baths
1
|
Single Family
1,722 sq ft
|
Storeys
2
|
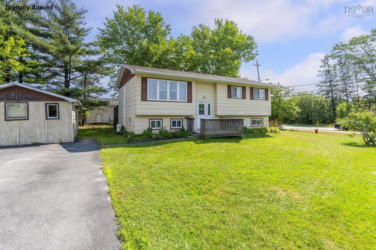
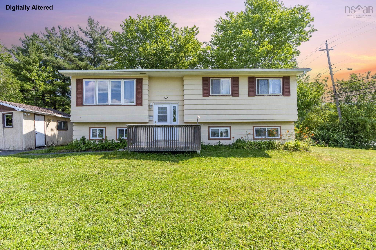
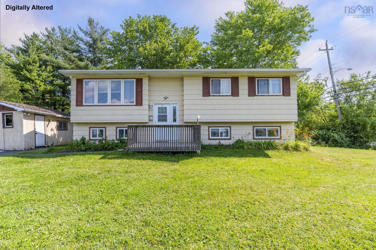
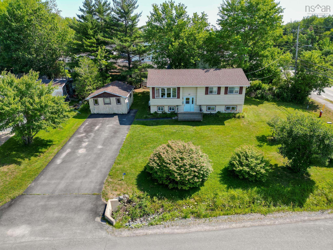
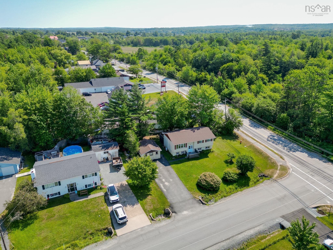
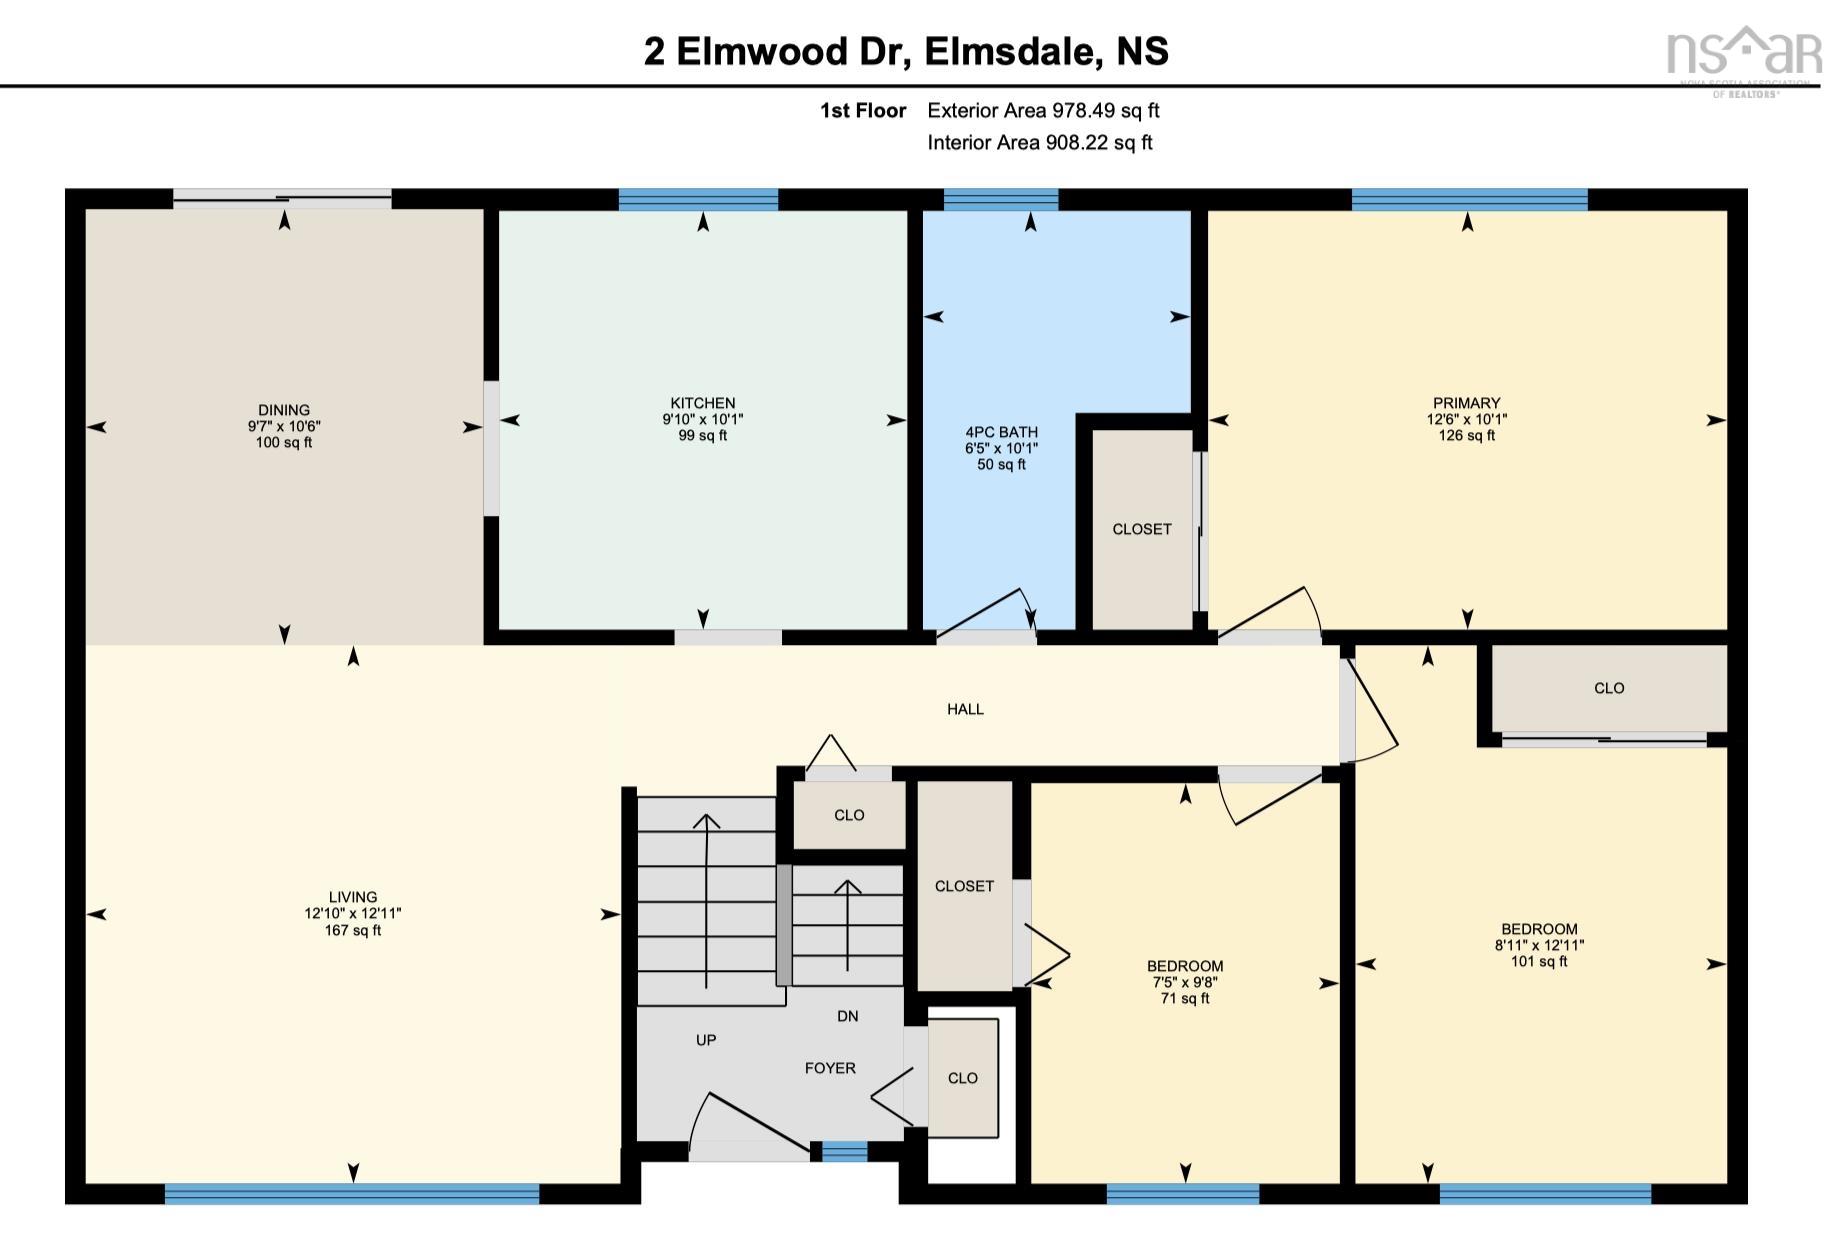
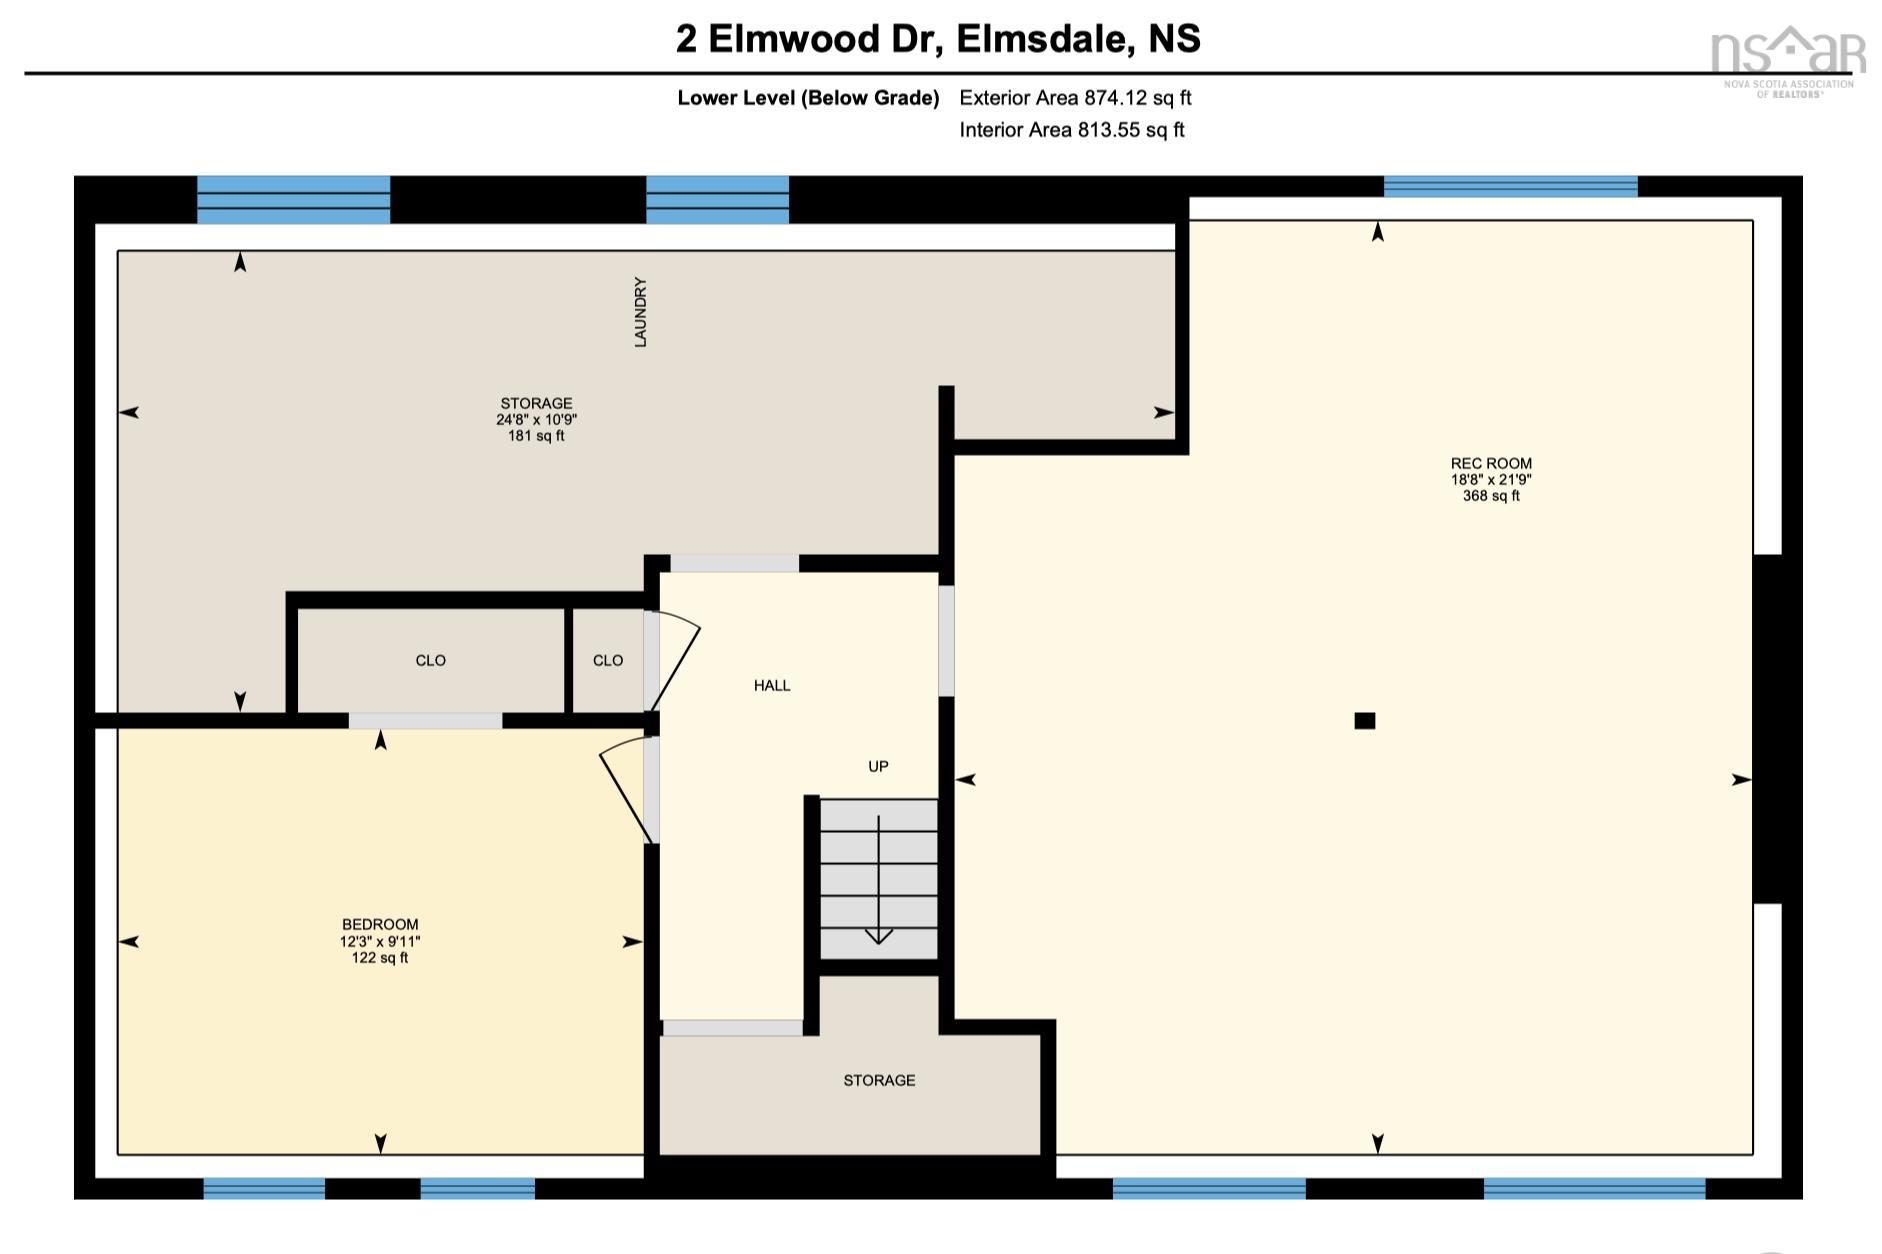
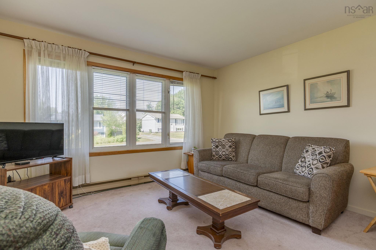
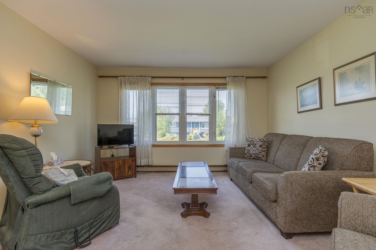
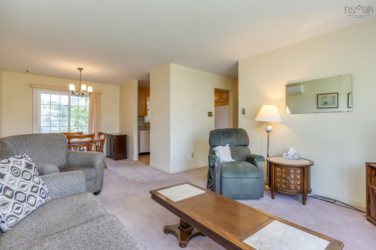
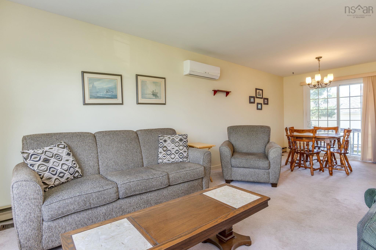
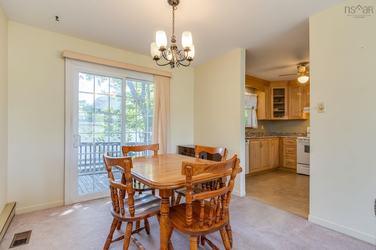
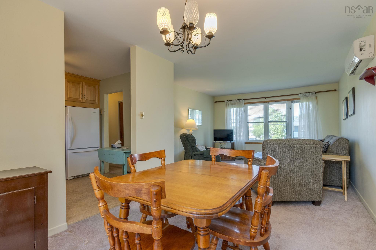
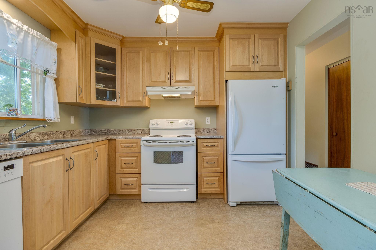
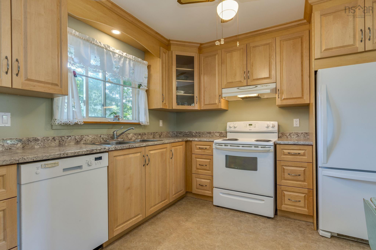
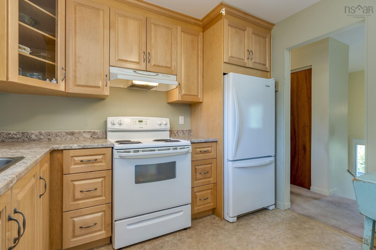
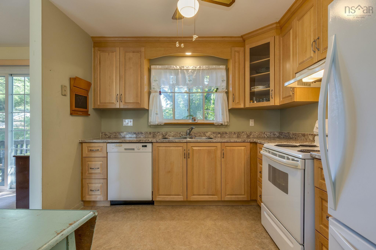
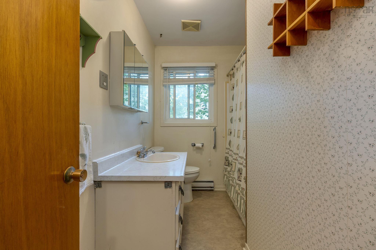
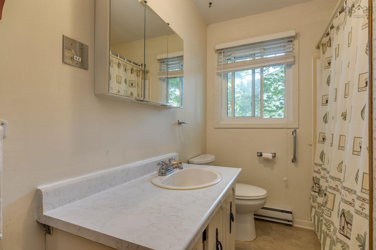
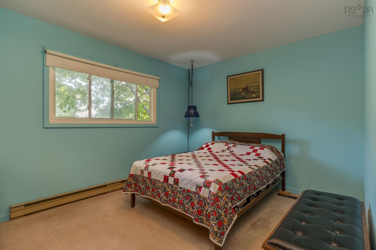
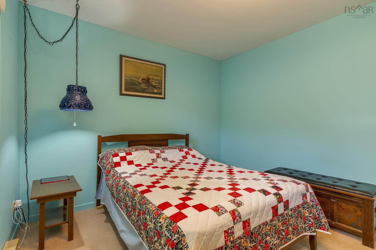
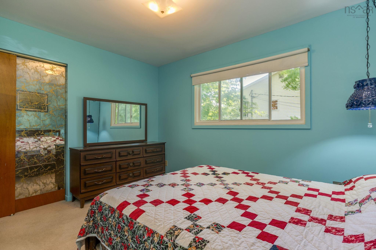
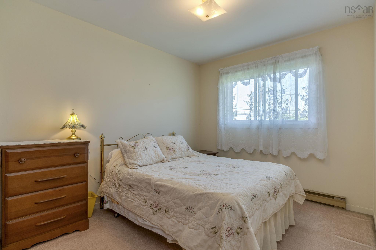
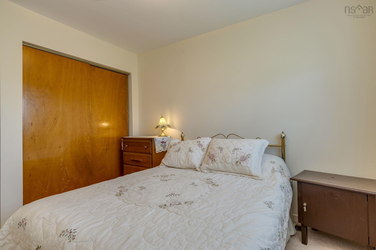
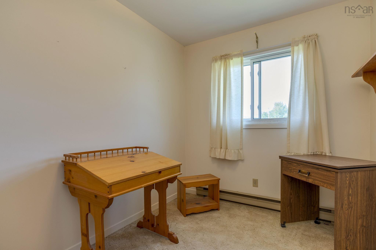
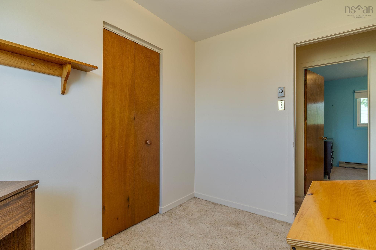
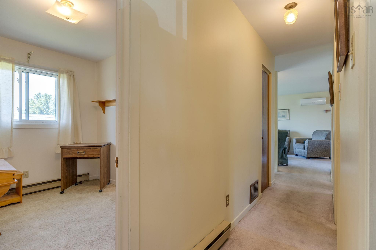
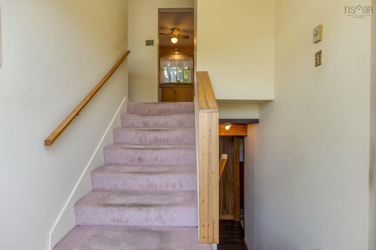
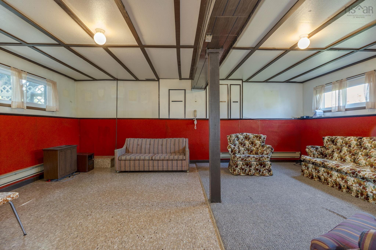
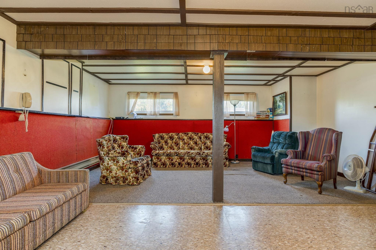
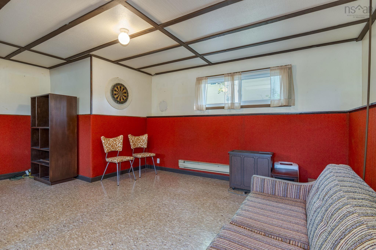
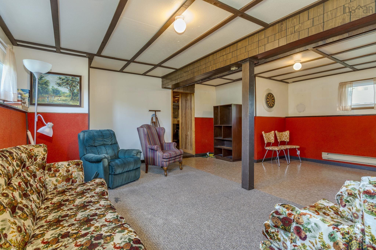
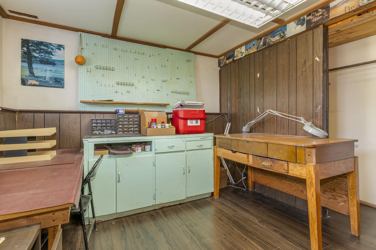
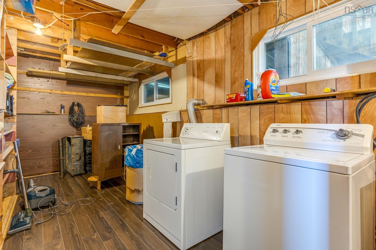
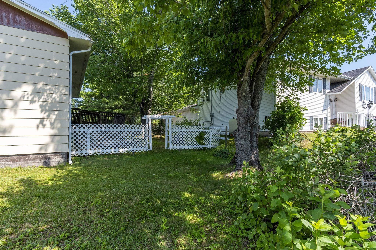
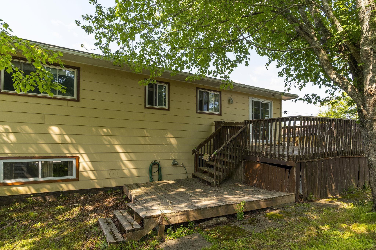
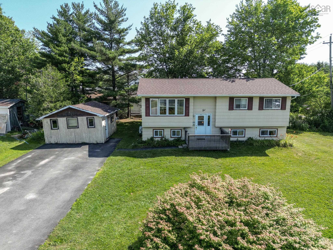
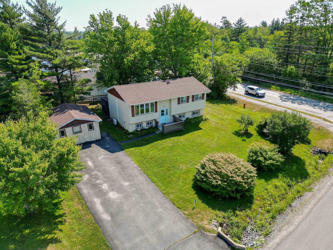
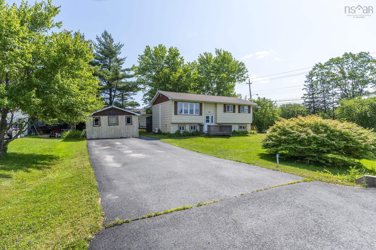
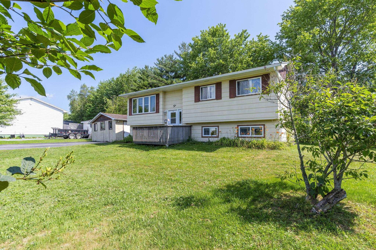
This is your opportunity to own a detached single-family home in one of Elmsdale’s most established neighbourhoods. Situated on a corner lot, 2 Elmwood Drive offers 4 bedrooms, 1 full bathroom, and a functional split-entry layout with plenty of space for everyday living. A unique feature of this property is its Village Core zoning, making it one of the few properties within the subdivision with this designation and offering potential for many additional future uses, subject to municipal requirements and approvals. The main level features a bright living room, kitchen and dining area, three well-sized bedrooms, and a full bathroom equipped with shower and toilet grab bars. The lower level offers a large multipurpose rec room, a forth bedroom that was used as a hobby space, and a dedicated laundry area, providing flexibility for storage, projects, and additional living space. Outside, the property features a paved driveway, storage shed, and a corner-lot setting in a mature neighbourhood close to schools, parks, shopping, and other amenities. A heat pump provides efficient heating and cooling throughout the year. Whether you’re searching for your first home, an investment property, or a home with future potential, 2 Elmwood Drive offers a great opportunity in a convenient Elmsdale location.
Property Details
| Property Style | Residential |
|---|---|
| Zoning | Village Core |
| Building Style | Split Entry |
| Structure Style | Detached |
| Structures | Shed |
| Utilities | Cable, Electricity, High Speed Internet, Telephone |
| Roof | Asphalt Shingle |
| Flooring | Carpet, Vinyl |
| Basement | Full, Partially Developed |
| Driveway | Double, Paved |
| Foundation | Poured Concrete |
| Exterior | Vinyl |
| Heating Type | Baseboard, Furnace, Heat Pump -Ductless |
| Fuel Type | Electric |
| Water Source | Municipal |
| Sewage | Municipal |
| Building Age | 51 Years |
| Year Built | 1975 |
| Land Features | Landscaped, Level, Year Round Road |
Measurements
| Main Living Area | 908 sq ft |
|---|---|
| Total Living Area | 1,722 sq ft |
| Lot Size 1 | 10,040 sq ft |
| Total Lot Size | 10,040 sq ft |
| Building Dimensions | 38’ × 23’ |
| Lot Size Source | Land Reg |
| Property Size | Under 0.5 Acres |
| Floor | Room | Dimensions |
|---|---|---|
| Main Floor | Living Room | 12’ × 12’ |
| Main Floor | Kitchen | 10’ × 9’ |
| Main Floor | Dining Room | 10’ × 9’ |
| Main Floor | Primary Bedroom | 10’ × 12’ |
| Main Floor | Bedroom | 12’ × 8’ |
| Main Floor | Bedroom | 9’ × 7’ |
| Main Floor | Bath 1 | 10’ × 6’ |
| Main Floor | Laundry | 10’ × 24’ |
| Lower Level | Rec Room | 21’ × 18’ |
| Lower Level | Bedroom | 9’ × 12’ |
Features
- Driveway
- Garage
- Landscaped
| Appliances Included | Stove, Dishwasher, Dryer, Washer, Refrigerator |
|---|
Location Details
| County | Hants |
|---|---|
| District | East Hants, Colchester West |
| Community Features | Golf Course, Park, Playground, Recreation Center, School Bus Service, Shopping, Place Of Worship, Beach |
| Schools |
|
Contact Agent

Michael Sears
C.Mgr.; P.Mgr.; C.I.M.; CD
michael.sears@ververealty.ca
Thank you for reaching out
Your message was delivered, and a confirmation email has been sent to the address provided. If you do not see it in your inbox, please check your junk or spam folder.
We’re sorry, but there was an issue submitting your request. Please try again shortly, or contact us directly if the problem persists.