
2 Joan Eleanor Drive
Summary
|
Beds
5
|
Baths
3
|
Single Family
2,465 sq ft
|
Storeys
3
|
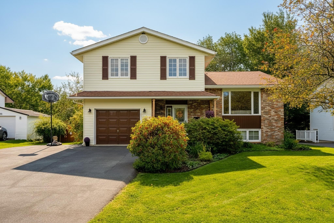
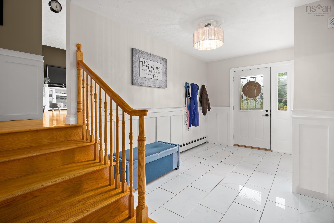
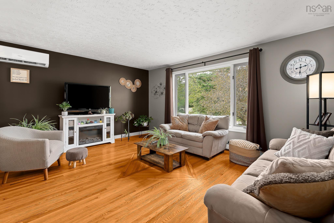
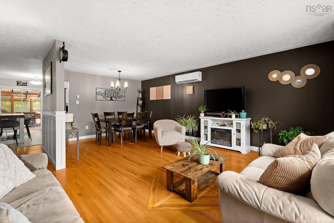
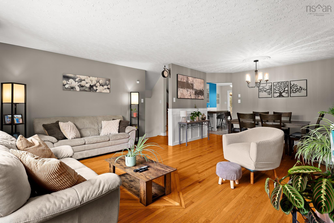
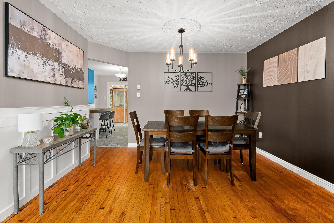
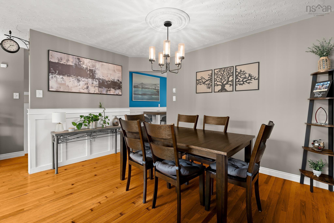
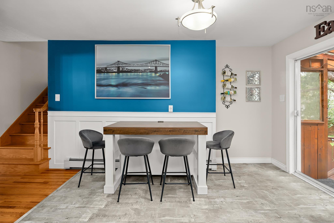
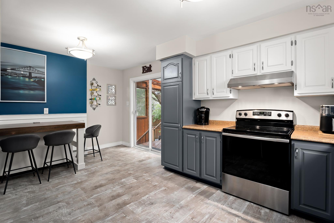
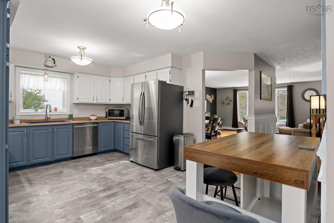
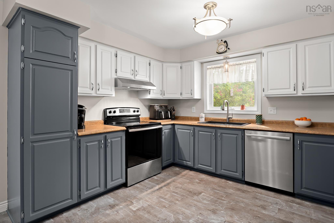
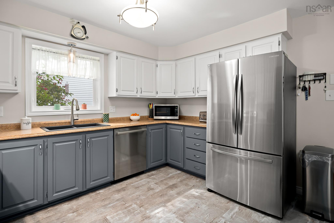
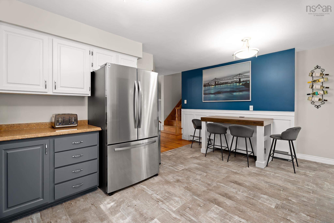
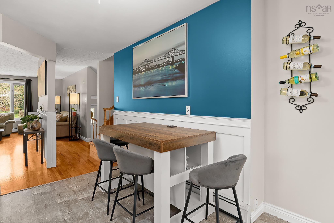
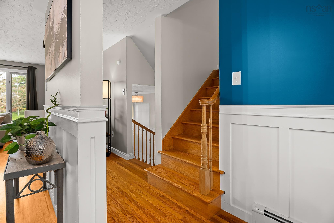
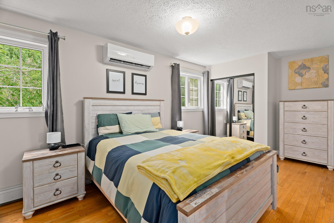
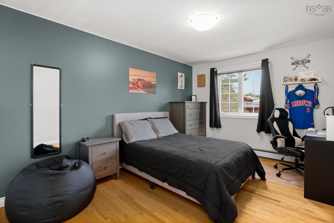
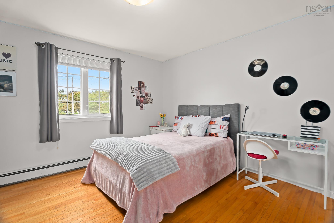
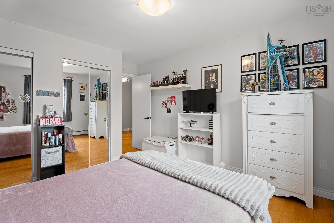
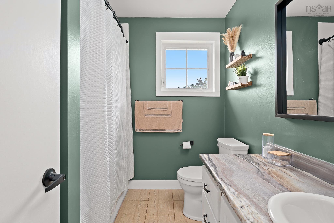
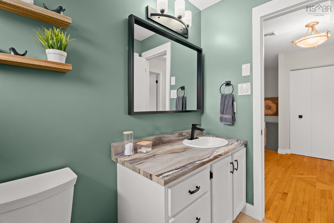
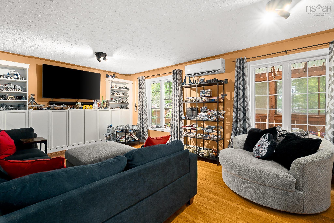
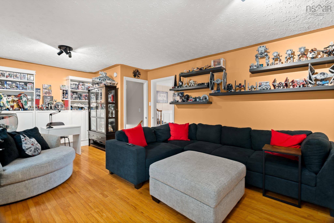
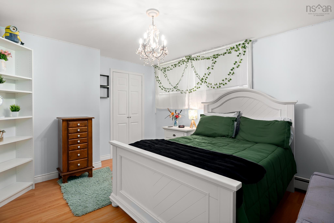
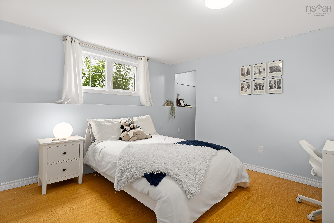
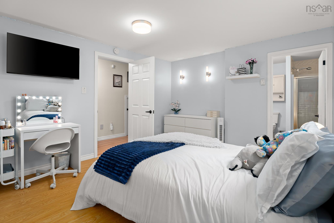
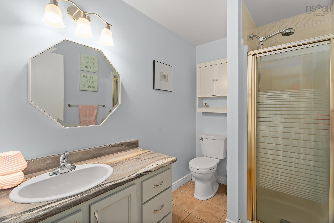
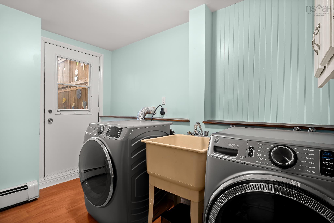
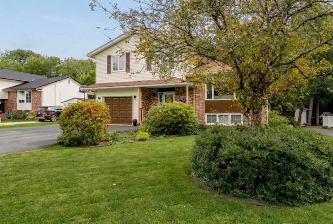
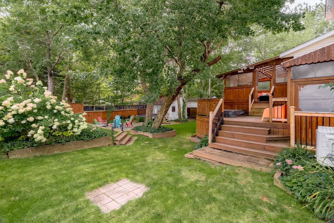
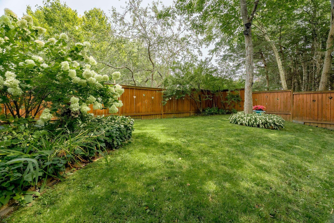
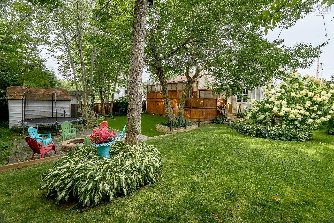
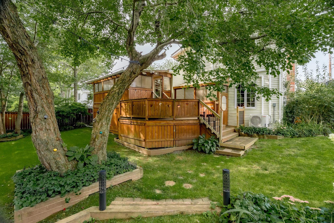
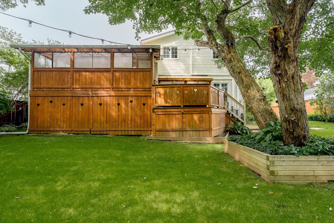
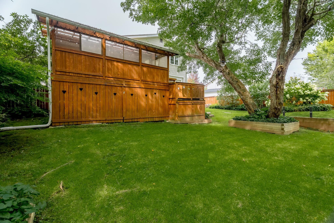
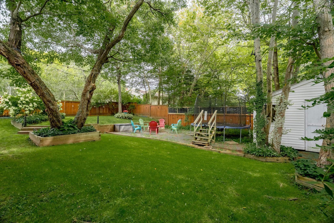
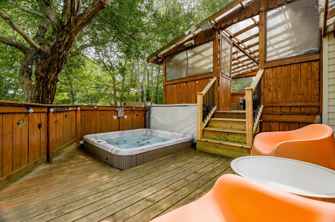
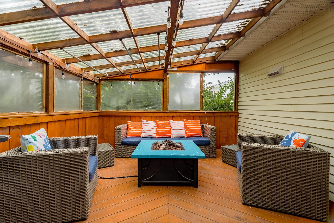
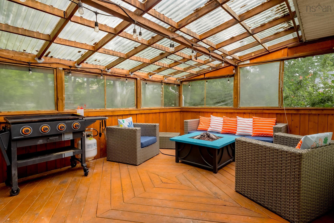
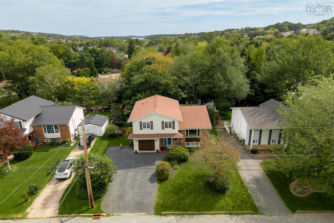
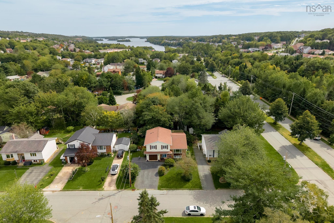
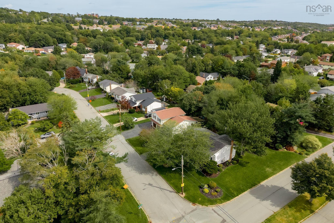
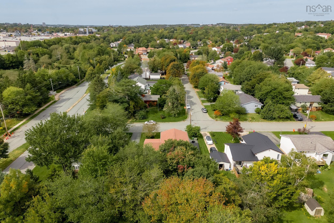
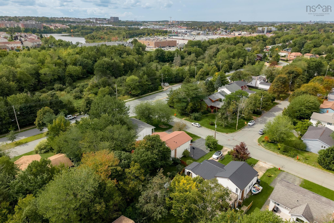
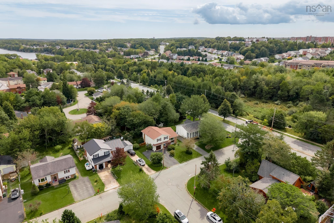
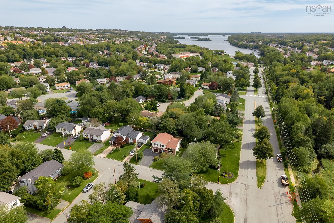
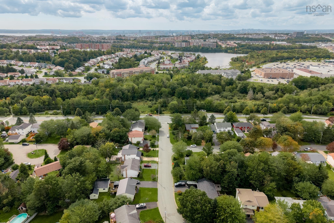
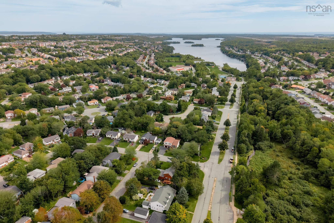
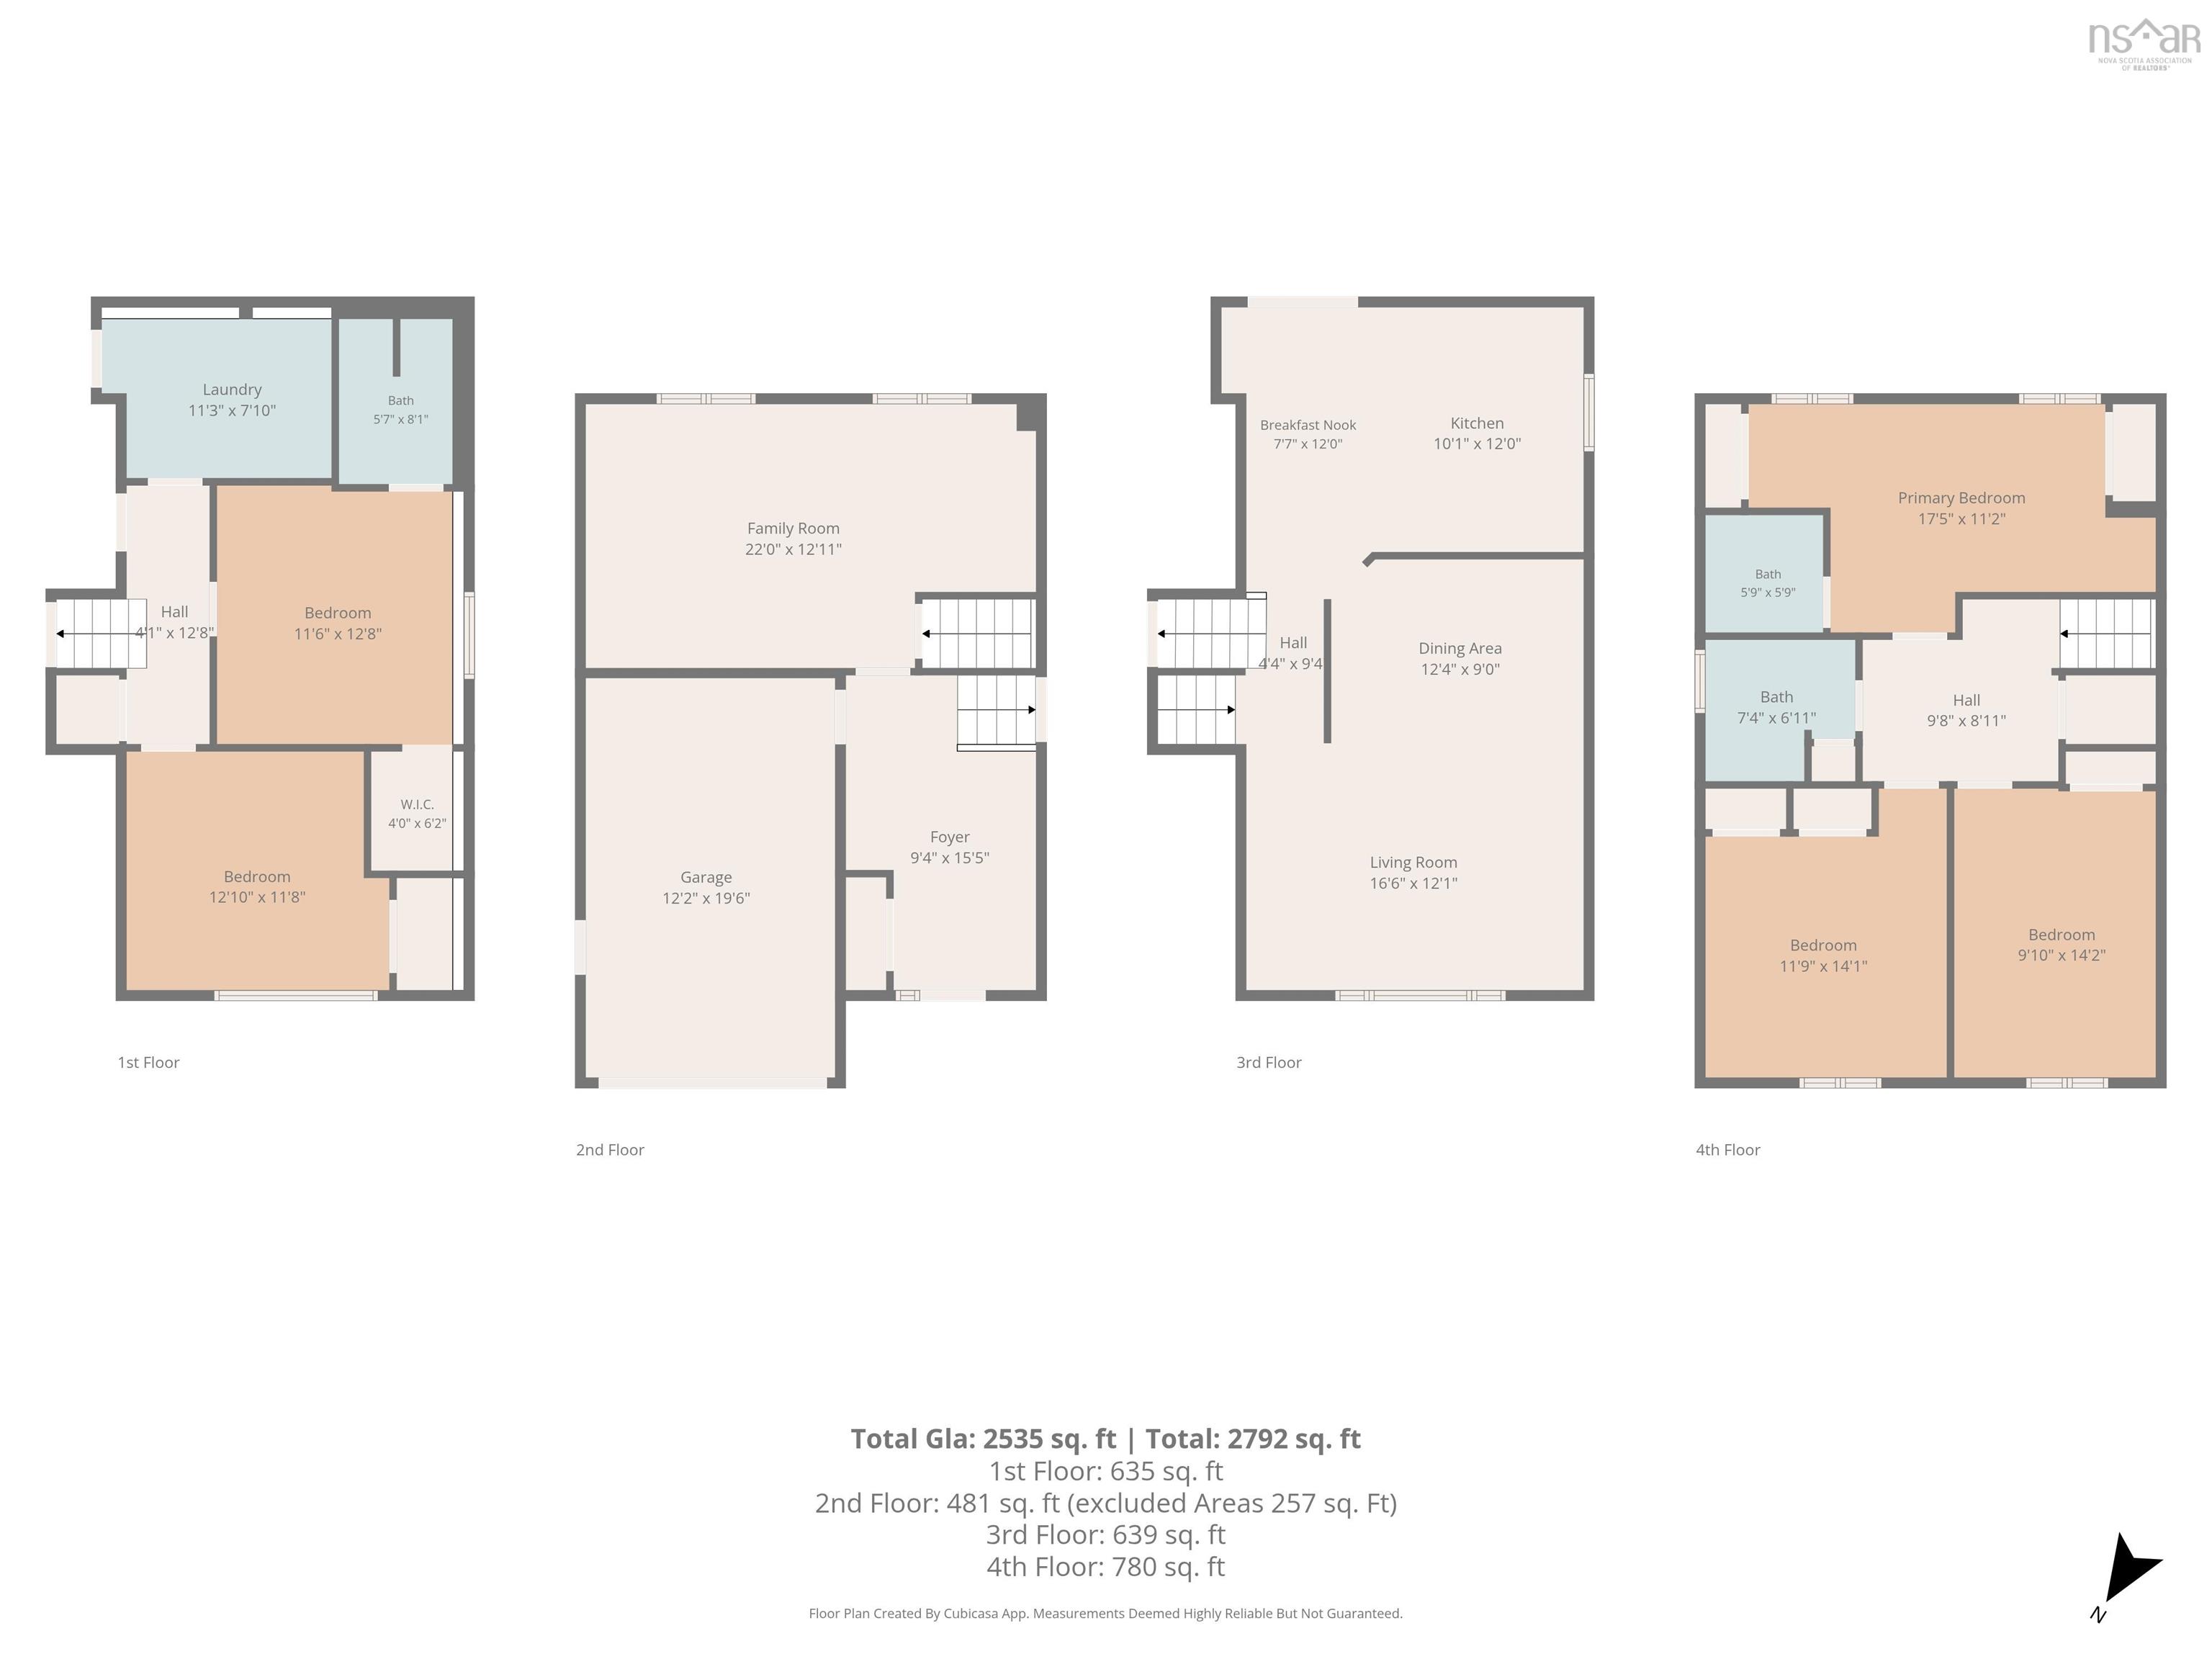
Welcome to 2 Joan Eleanor Dr in the highly desirable Portland Estates! This meticulously maintained 5-br home offers over 2,450 sq ft of versatile living space, perfectly blending everyday comfort with exceptional outdoor living. Step through the charming covered porch into a welcoming foyer with direct access to the main-flr family rm & attached garage. A few steps up, the main living area features open-concept living & dining area that flow seamlessly into a beautifully refreshed eat-in kitchen. Hardwood stairs continue to the upper level, hosting 3 spacious brs & 2 full baths. The living space continues to the lwr level with 2 additional brs—incl one with a private ensuite & w/I closet, ldry rm with yard access & an expansive crawl space for storage. Beyond the interior lies a true entertainer's retreat featuring a seasonal covered sunroom opening to a deck, hot tub, fire pit, private seating zones, & shed within a manicured, fully fenced yard. With continued care over the last few years’ incl: heat pumps, hot water tank, appliances, new hot tub & more, this home reflects true pride of ownership & is ready for its next owners.
Property Details
| Property Style | Residential |
|---|---|
| Zoning | H |
| Building Style | Side Split |
| Structure Style | Detached |
| Structures | Deck, Shed |
| Utilities | Cable, Electricity, High Speed Internet, Telephone |
| Roof | Asphalt Shingle |
| Flooring | Ceramic, Hardwood, Laminate, Vinyl |
| Basement | Crawl Space, Fully Developed, Walkout |
| Garage Type | Single, Built-In, Heated |
| Driveway | Double, Paved |
| Foundation | Poured Concrete |
| Exterior | Vinyl |
| Heating Type | Heat Pump -Ductless, Hot Water |
| Fuel Type | Electric, Oil |
| Water Source | Municipal |
| Sewage | Municipal |
| Building Age | 41 Years |
| Year Built | 1985 |
| Land Features | Cleared, Landscaped, Level, Fenced |
Measurements
| Main Living Area | 1,800 sq ft |
|---|---|
| Total Living Area | 2,465 sq ft |
| Lot Size 1 | 9,100 sq ft |
| Total Lot Size | 9,100 sq ft |
| Building Dimensions | 35’ × 40’ |
| Lot Size Source | Land Reg |
| Property Size | Under 0.5 Acres |
| Floor | Room | Dimensions |
|---|---|---|
| Main Floor | Living Room | 21’7” × 16’7” |
| Main Floor | Dining Room | |
| Main Floor | Eat In Kitchen | 12’ × 17’7” |
| Main Floor | Foyer | 15’ × 9’5” |
| Main Floor | Family Room | 12’7” × 22’ |
| 2nd Level | Primary Bedroom | 19’1” × 11’ |
| 2nd Level | Ensuite Bath 1 | 5’10” × 6’ |
| 2nd Level | Bedroom | 14’4” × 10’ |
| 2nd Level | Bedroom | 11’1” × 11’11” |
| 2nd Level | Bath 2 | 7’10” × 4’7” |
| Basement | Bedroom | 13’ × 11’7” |
| Basement | Ensuite Bath 2 | 8’ × 5’6” |
| Basement | Bedroom | 11’8” × 11’11” |
| Basement | Laundry | 7’8” × 9’ |
Features
- Deck
- Driveway
- Garage
- Hot Tub
- Landscaped
| Appliances Included | Stove, Dishwasher, Dryer, Washer, Refrigerator |
|---|---|
| Other Features | Ensuite Bath, HRV (Heat Rcvry Ventln), Hot Tub |
Location Details
| County | Halifax |
|---|---|
| District | Woodlawn, Portland Estates, Nantucket |
| Community Features | Park, Playground, Public Transit, Recreation Center, School Bus Service, Shopping, Place Of Worship |
| Schools |
|
Contact Agent

Michael Sears
C.Mgr.; P.Mgr.; C.I.M.; CD
michael.sears@ververealty.ca
Thank you for reaching out
Your message was delivered, and a confirmation email has been sent to the address provided. If you do not see it in your inbox, please check your junk or spam folder.
We’re sorry, but there was an issue submitting your request. Please try again shortly, or contact us directly if the problem persists.