
2 Kelly Street
Summary
|
Beds
2
|
Baths
1
|
Single Family
900 sq ft
|
Storeys
1
|
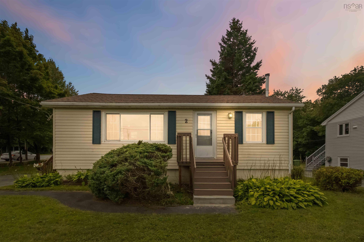
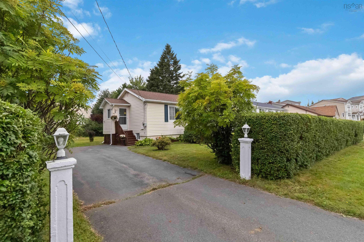
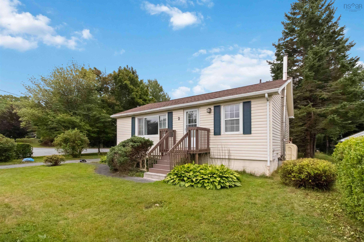
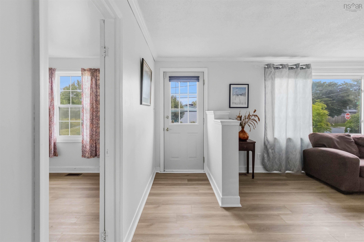
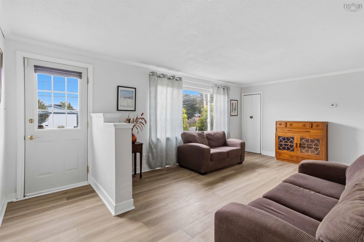
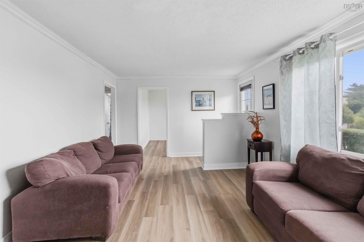
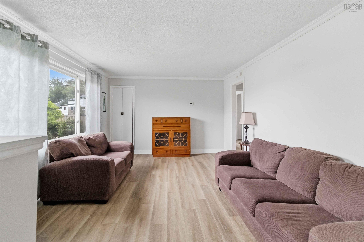
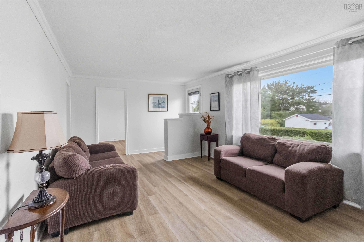
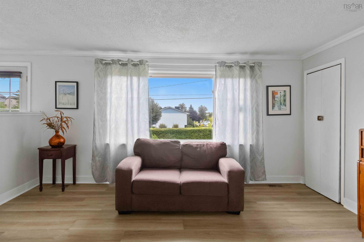
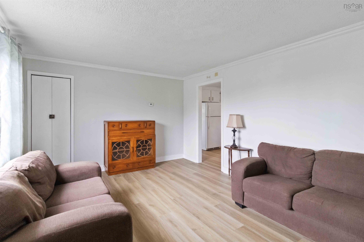
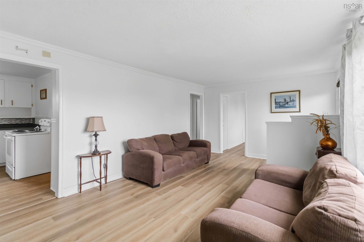
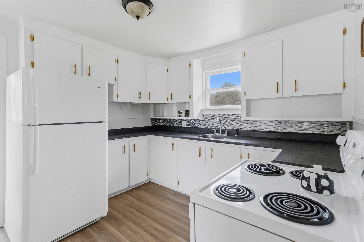
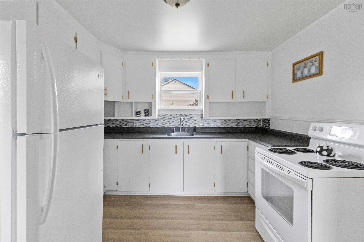
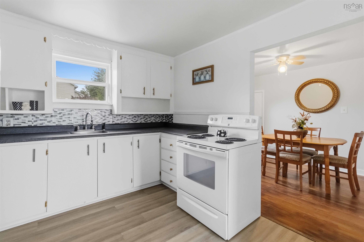
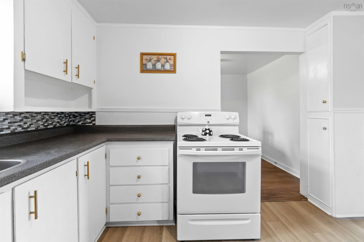
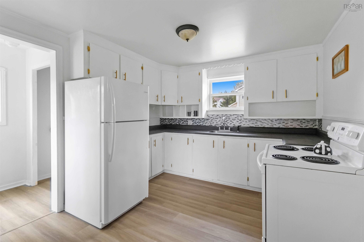
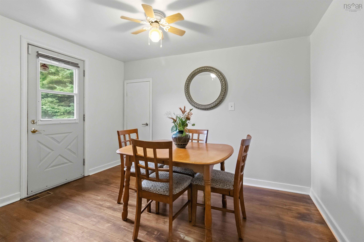
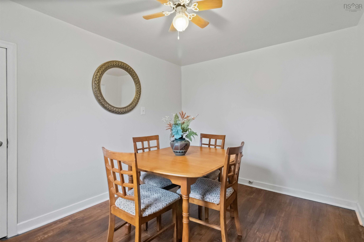
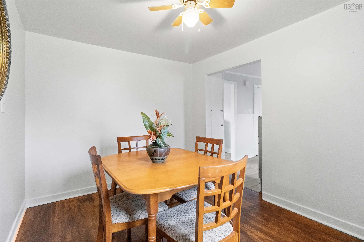
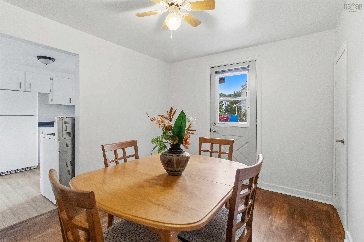
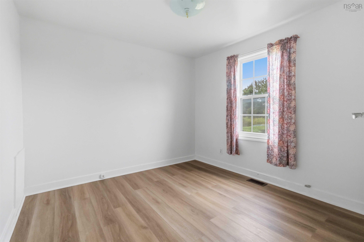
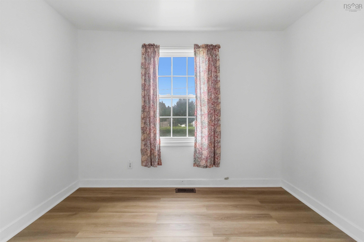
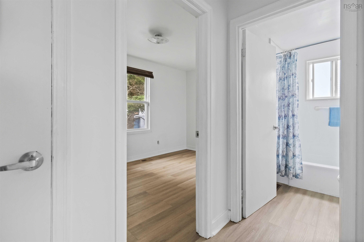
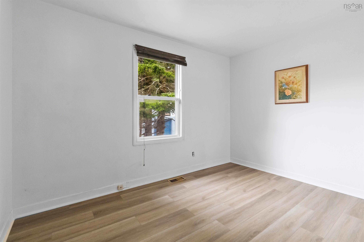
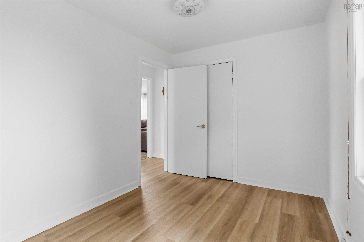
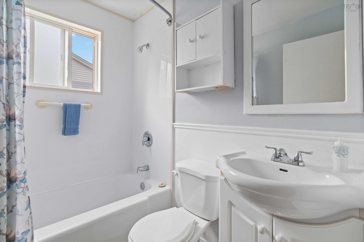
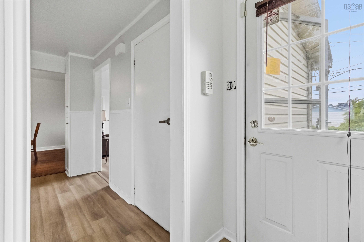
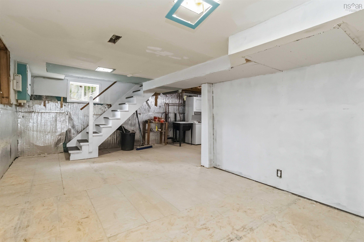
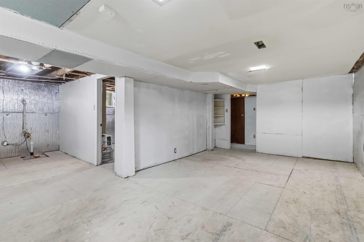
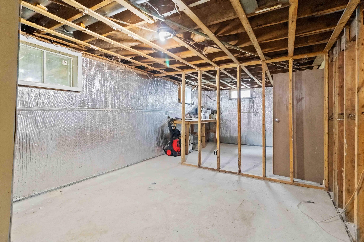

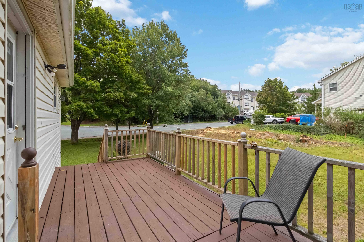
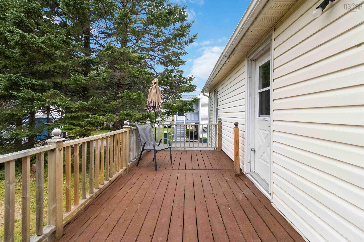
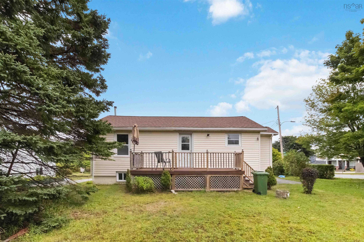
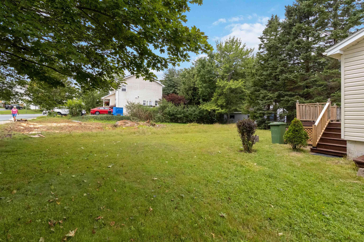
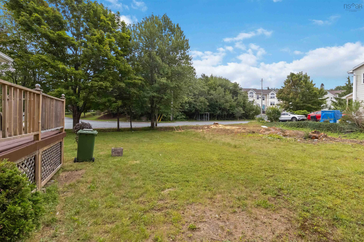
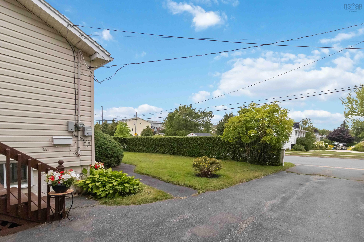
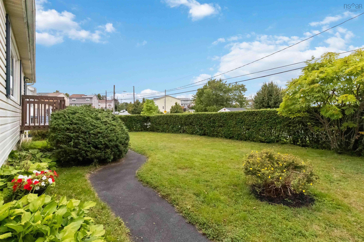
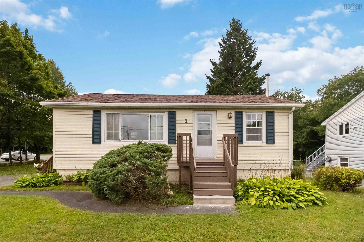
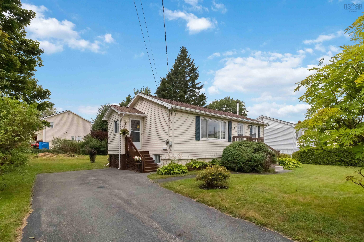
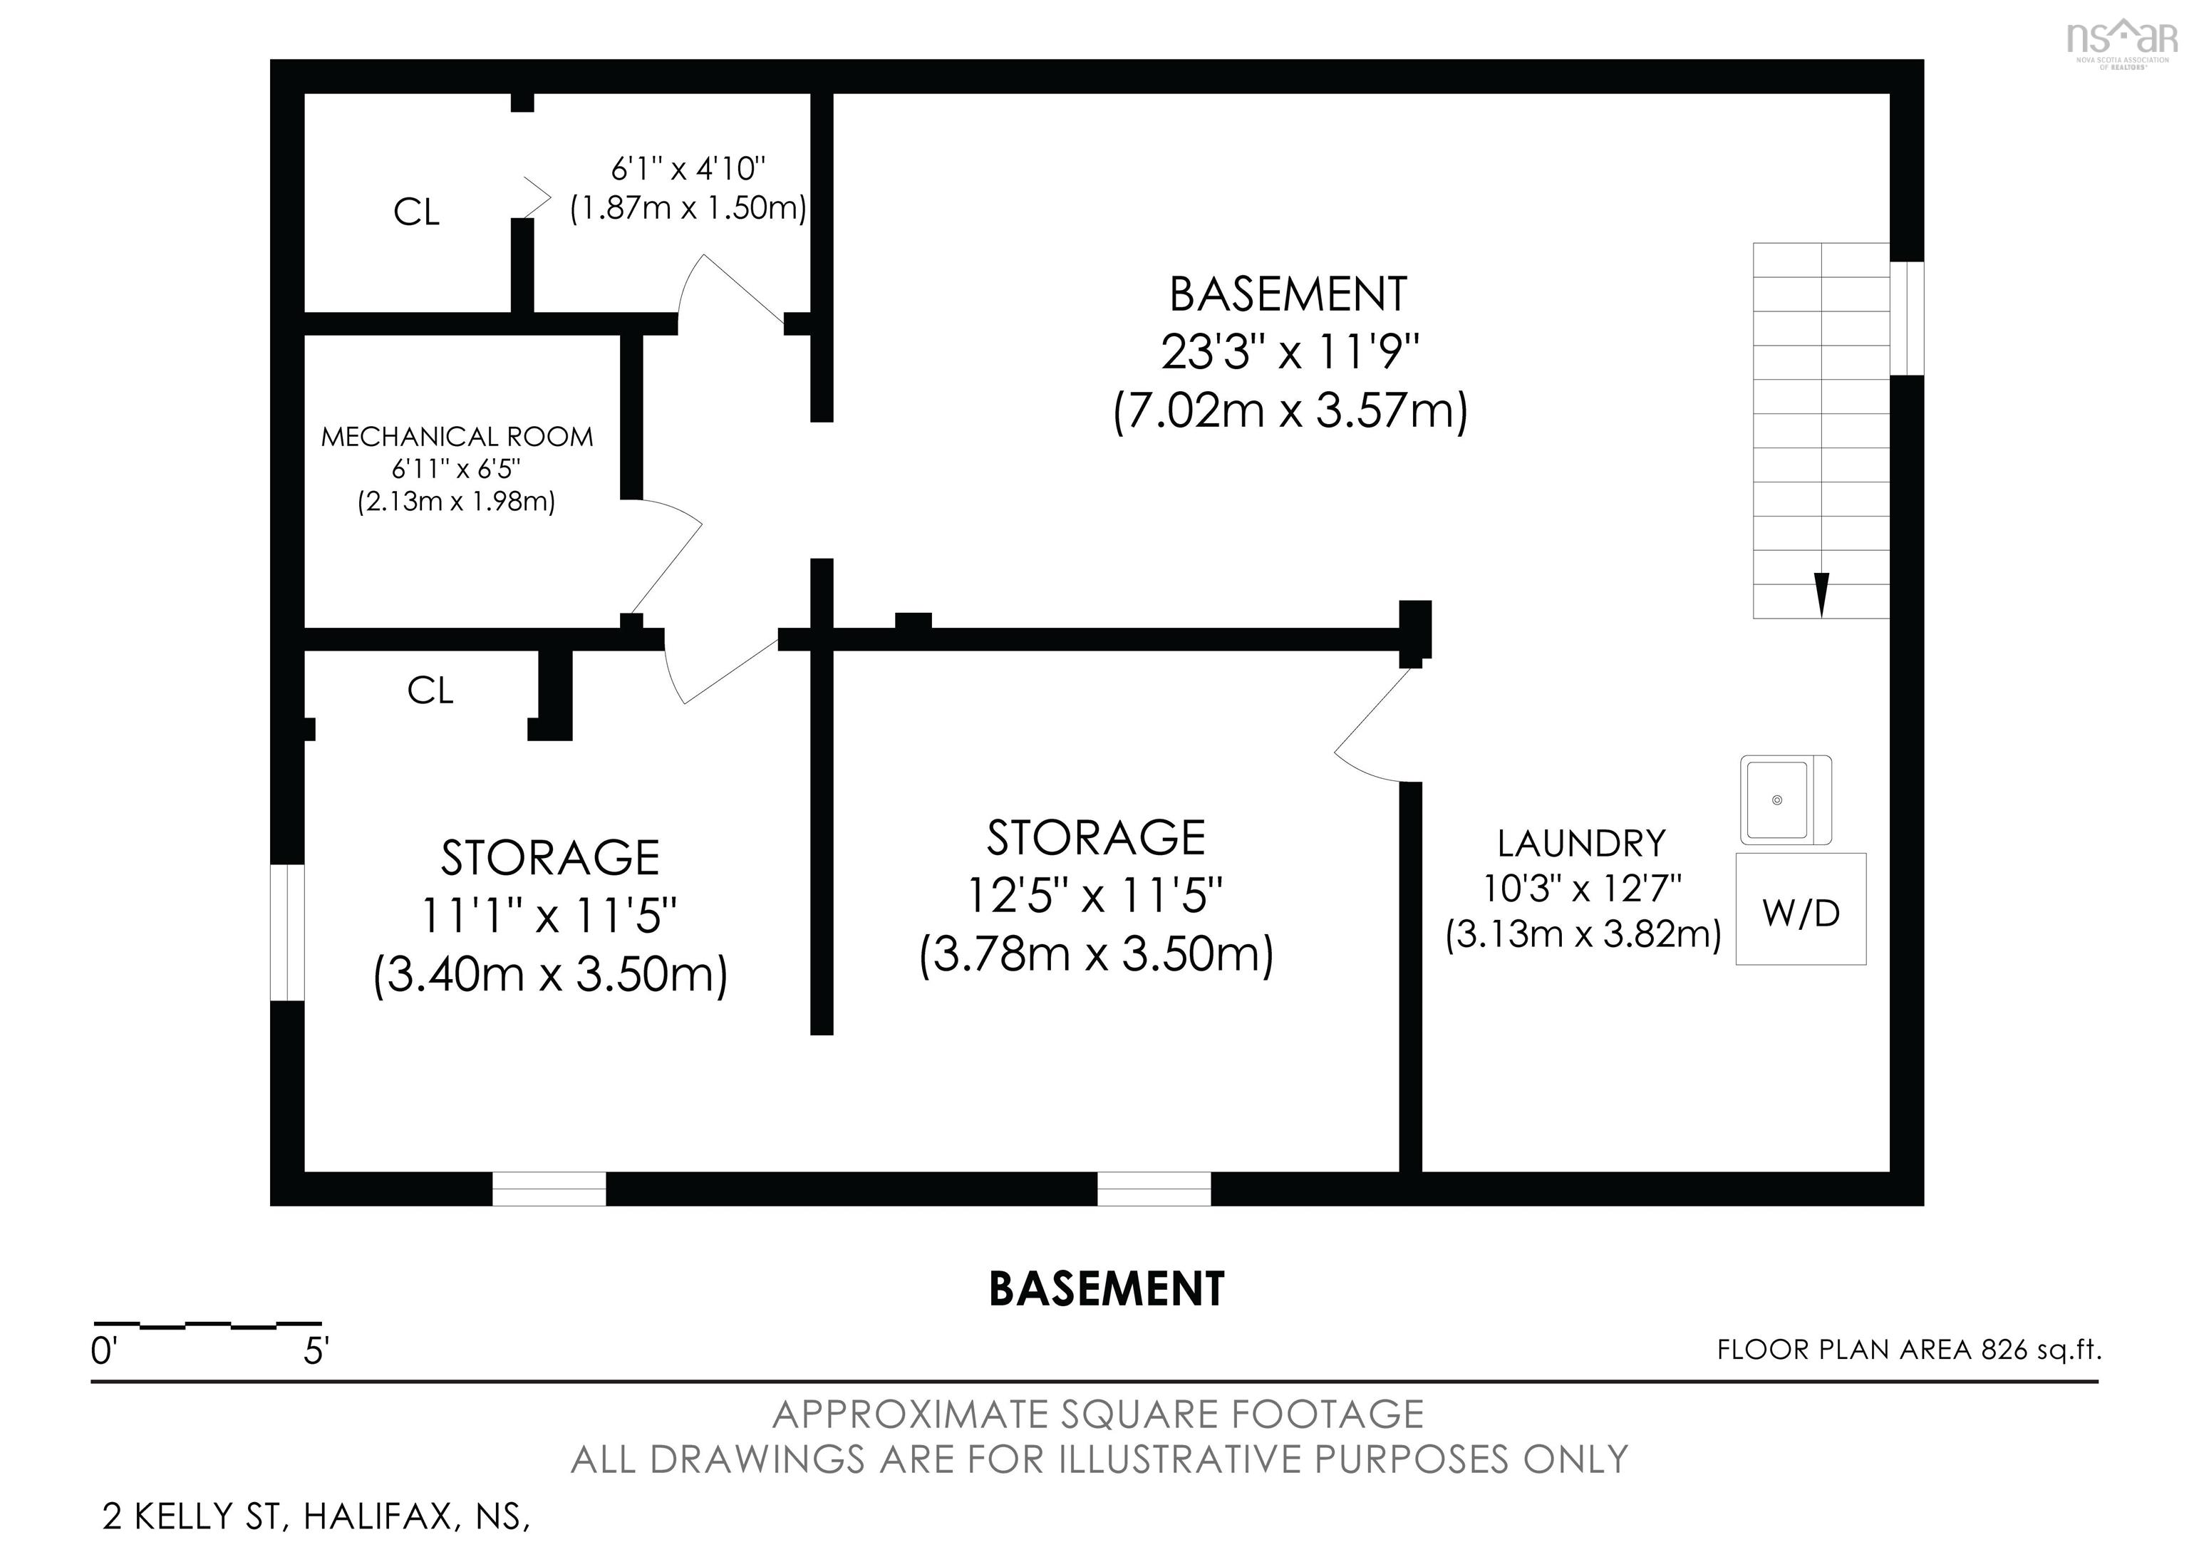
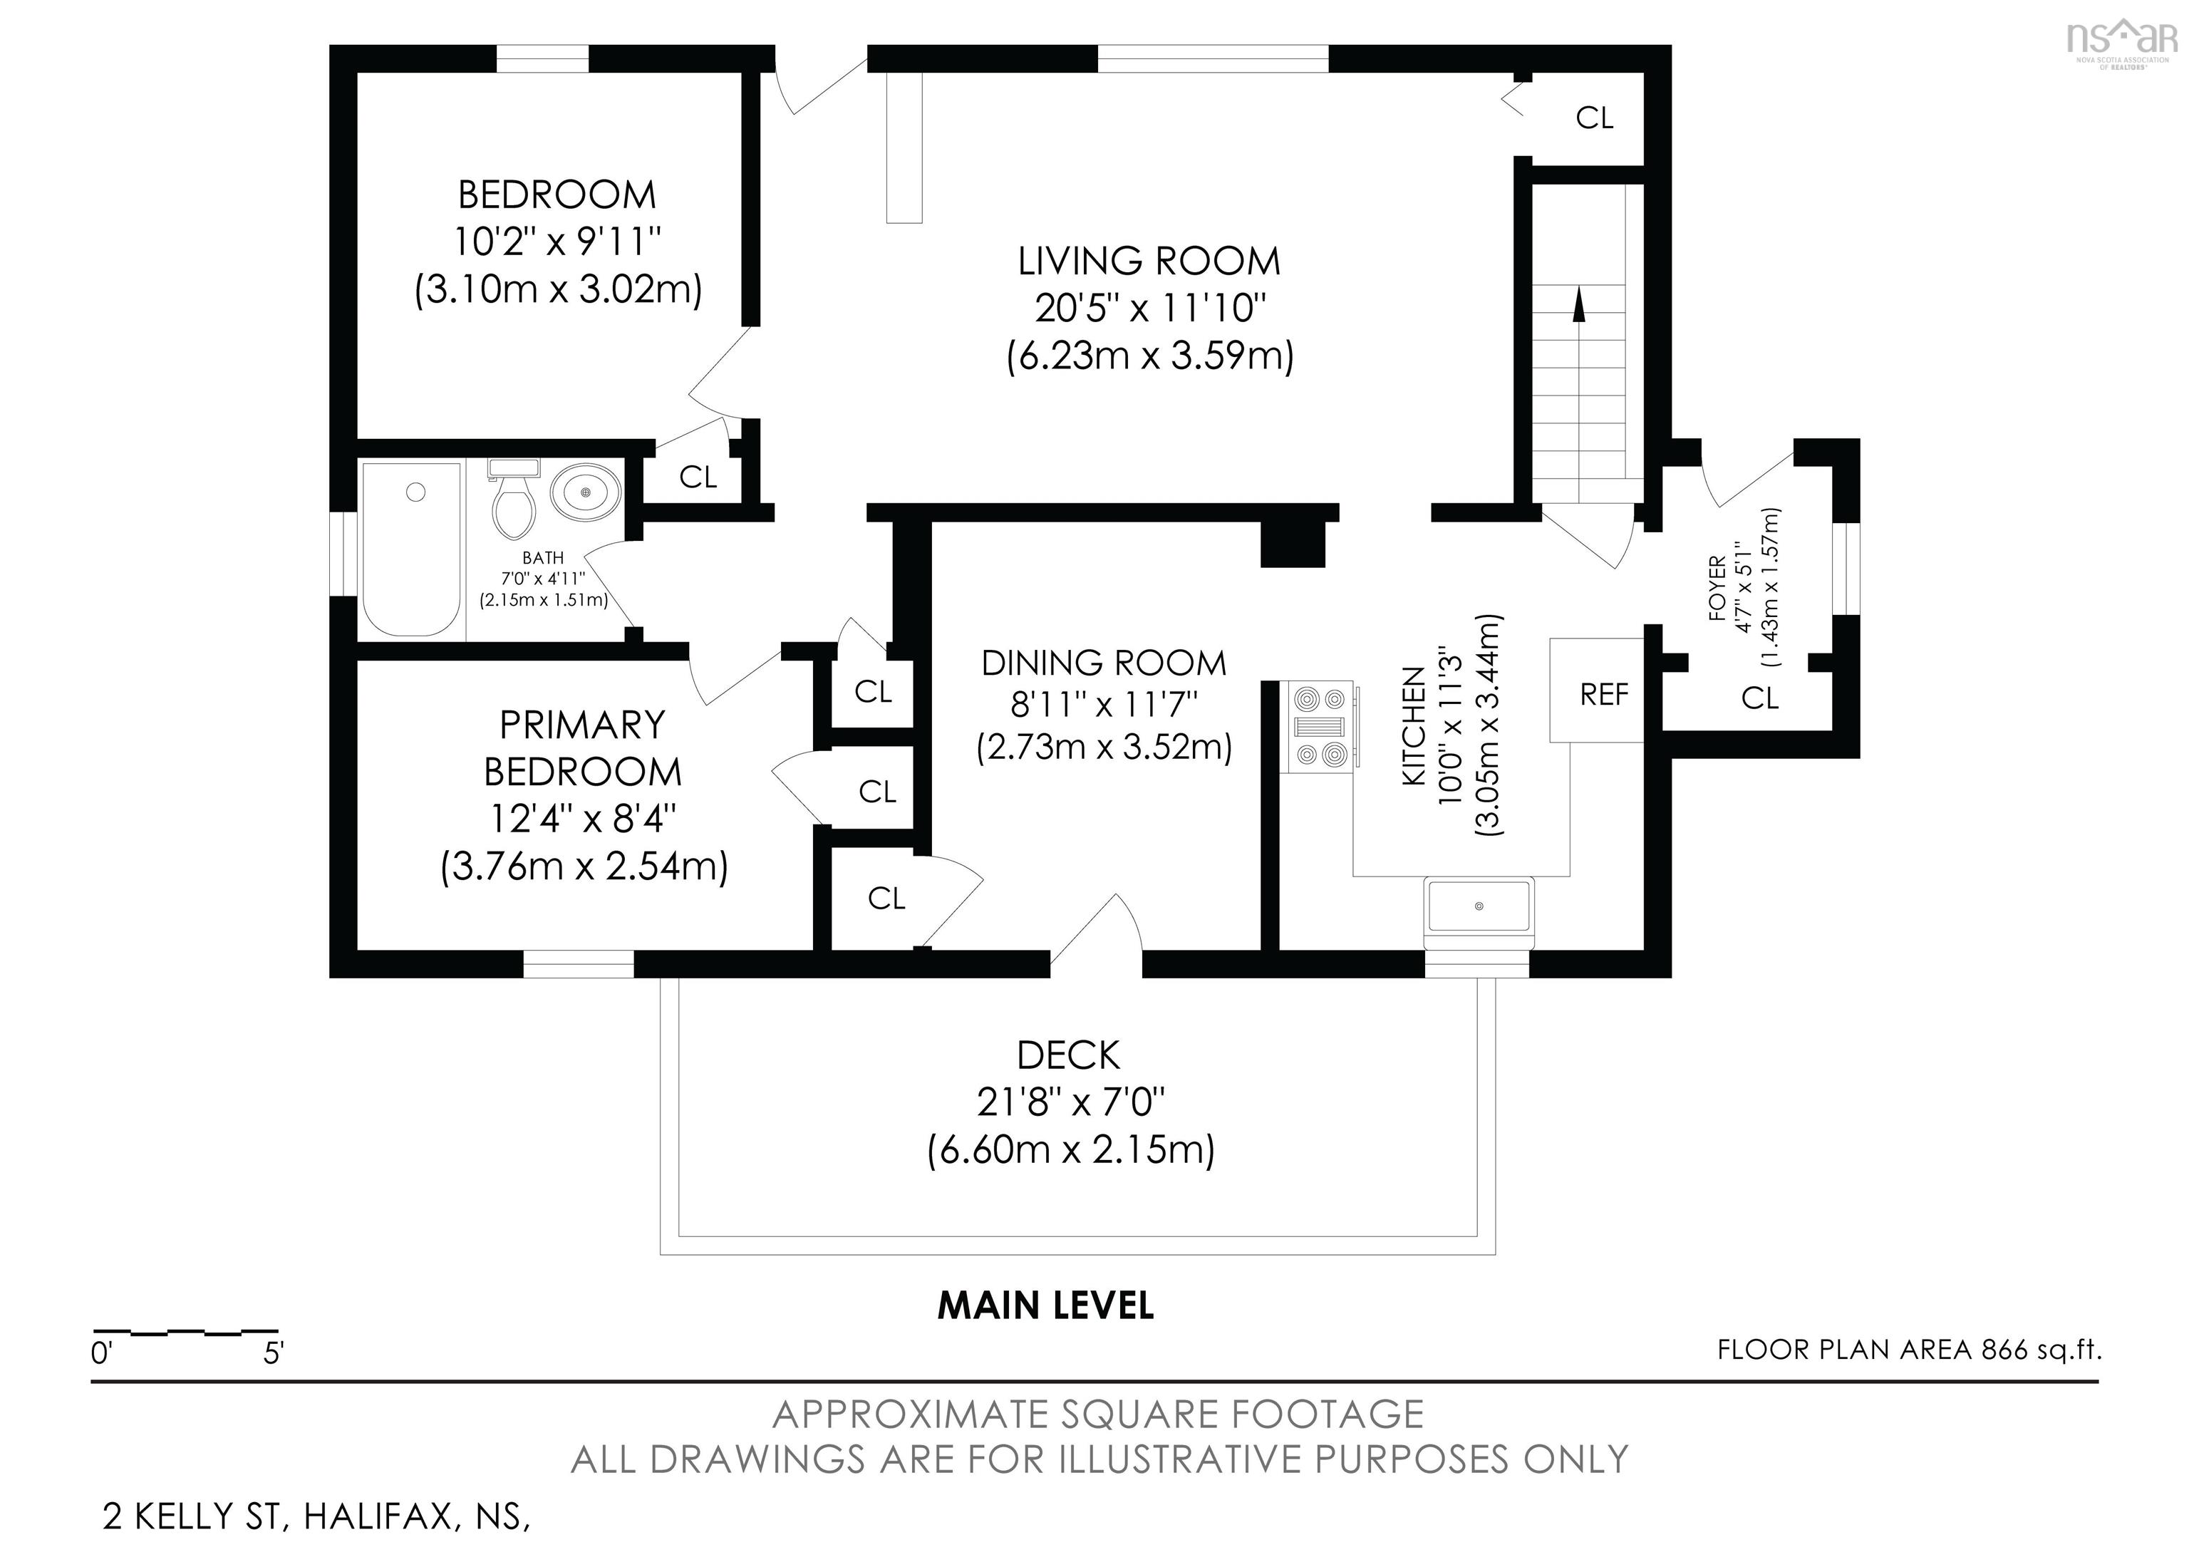
Welcome to 2 Kelly St - a move-in-ready bungalow in a quiet, well-connected Armdale neighbourhood. This 2-bed, 1-bath home sits on a level 6,890 sq ft lot with a bus route at the door and the Halifax peninsula just minutes away. The major updates are done: roof, oil tank, and chimney all replaced within the last decade, plus lower maintenance vinyl windows (main level) and siding. Hardwood and vinyl plank floors run throughout, and the full basement, with a second bath already roughed in, offers room to grow. Zoned for Chebucto Heights Elementary, Elizabeth Sutherland, and JL Ilsley High, with trails and highway access close by. An affordable, solid entry point into the Halifax market.
Property Details
| Property Style | Residential |
|---|---|
| Zoning | R2 |
| Building Style | Bungalow |
| Structure Style | Detached |
| Utilities | Cable, Electricity, High Speed Internet, Other |
| Roof | Asphalt Shingle |
| Flooring | Hardwood, Vinyl Plank |
| Basement | Full |
| Driveway | Paved |
| Foundation | Block Concrete |
| Exterior | Vinyl |
| Heating Type | Forced Air |
| Fuel Type | Oil |
| Water Source | Municipal |
| Sewage | Municipal |
| Building Age | 64 Years |
| Year Built | 1962 |
| Land Features | Partial Landscaped, Level |
Measurements
| Main Living Area | 900 sq ft |
|---|---|
| Total Living Area | 900 sq ft |
| Lot Size 1 | 6,890 sq ft |
| Total Lot Size | 6,890 sq ft |
| Building Dimensions | 35’ × 25’ × 8’ |
| Lot Size Source | Land Reg |
| Property Size | Under 0.5 Acres |
| Floor | Room | Dimensions |
|---|---|---|
| Main Floor | Living Room | 20’6” × 11’1” |
| Main Floor | Kitchen | 10’ × 11’4” |
| Main Floor | Dining Room | 11’8” × 8’1” |
| Main Floor | Bedroom | 10’2” × 9’1” |
| Main Floor | Bedroom | 12’5” × 8’5” |
| Main Floor | Bath 1 | 7’ × 4’1” |
| Main Floor | Foyer | 4’8” × 5’1” |
Features
- Driveway
- Garage
- Landscaped
Location Details
| County | Halifax |
|---|---|
| District | Spryfield |
| Schools |
|
Contact Agent

Michael Sears
C.Mgr.; P.Mgr.; C.I.M.; CD
michael.sears@ververealty.ca
Thank you for reaching out
Your message was delivered, and a confirmation email has been sent to the address provided. If you do not see it in your inbox, please check your junk or spam folder.
We’re sorry, but there was an issue submitting your request. Please try again shortly, or contact us directly if the problem persists.