
20 1/2 Melville Avenue
Summary
|
Beds
5
|
Baths
2
|
Single Family
1,135 sq ft
|
Storeys
3
|
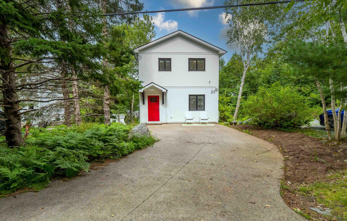
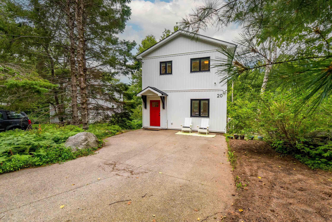
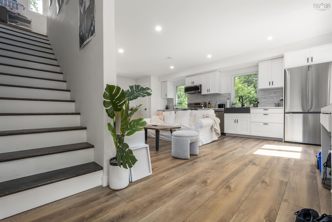
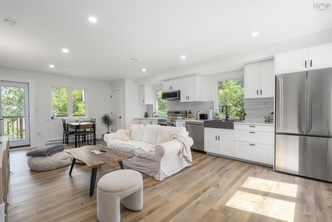
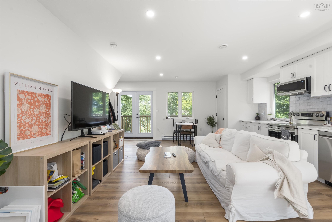
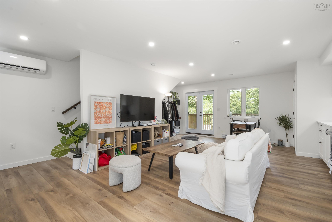
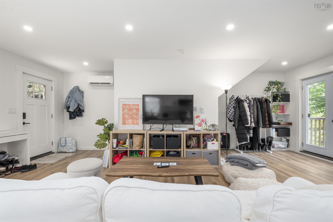
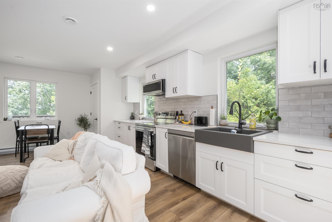
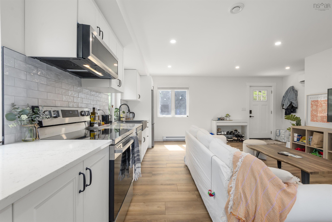
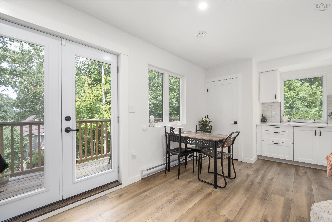
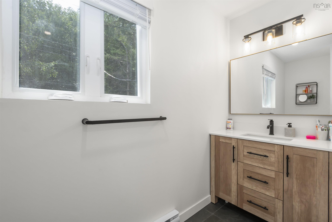
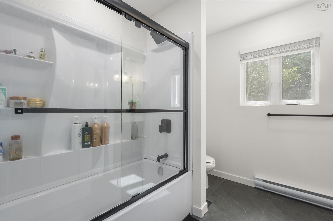
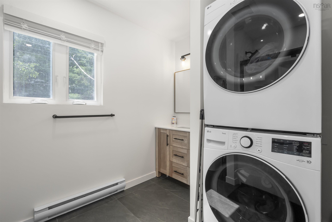
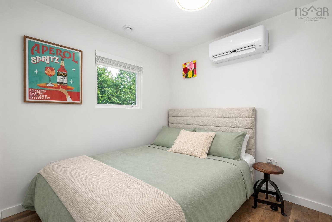
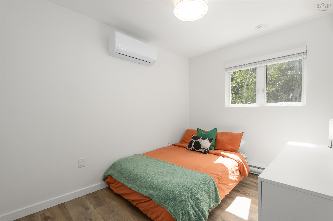
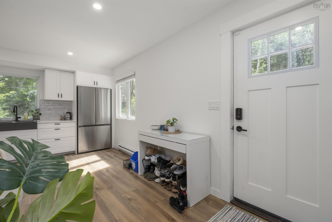
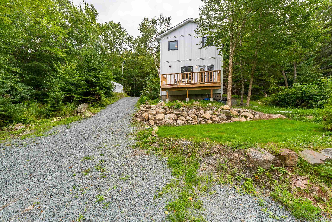
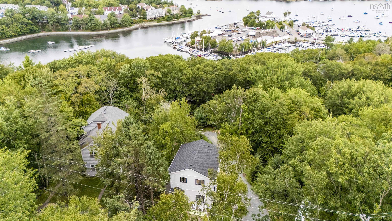
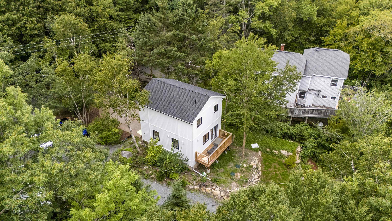
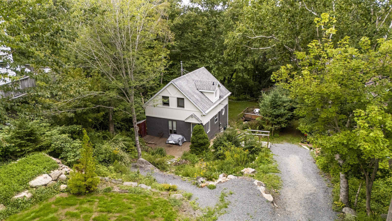
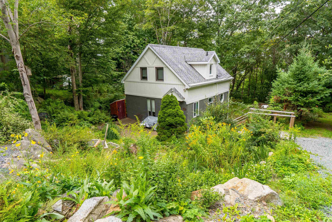
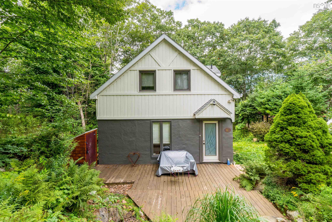
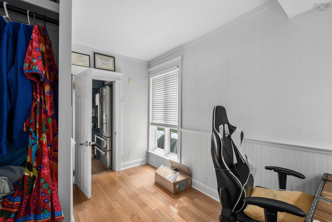
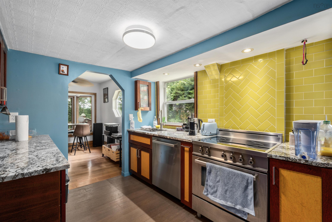
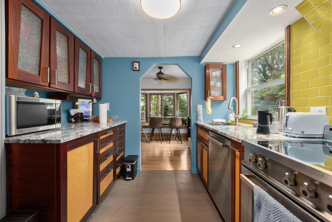
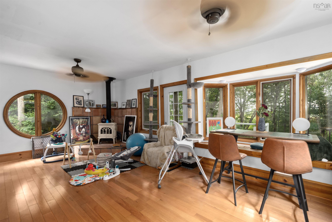
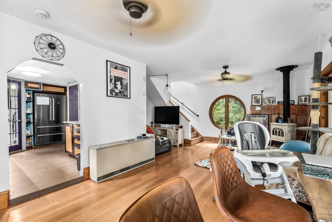
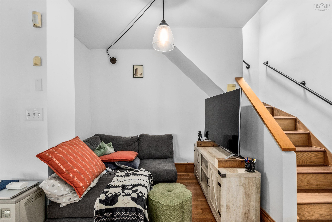
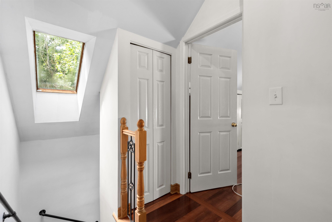
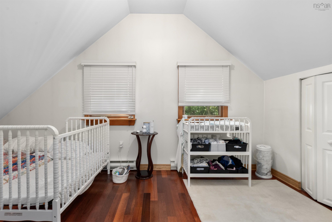
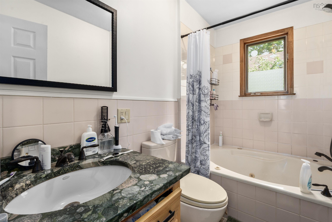
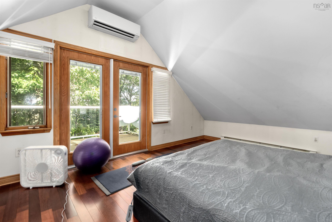
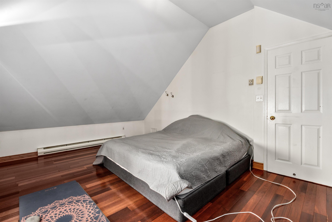
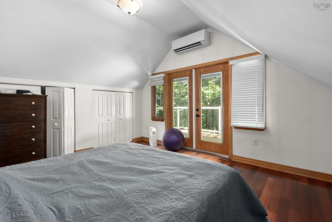
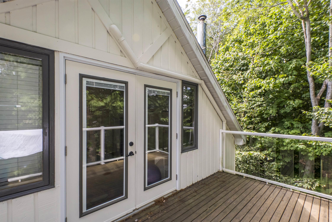
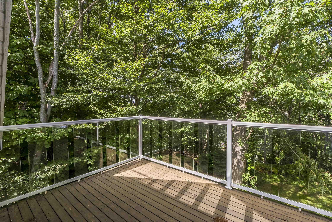
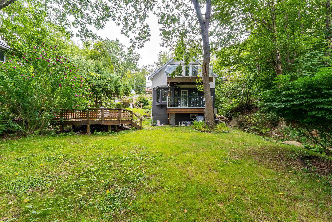
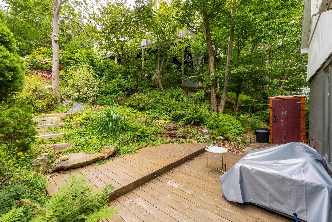
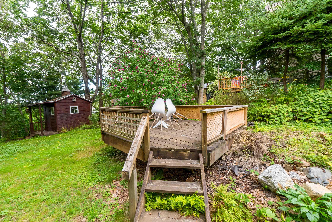
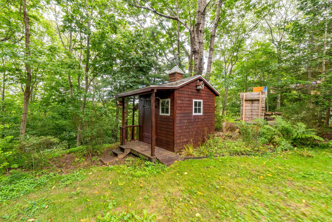
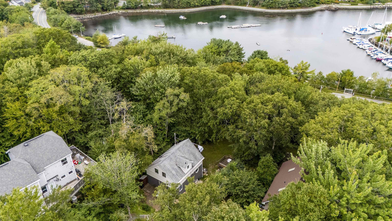
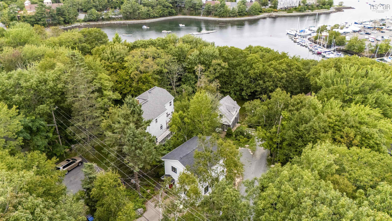
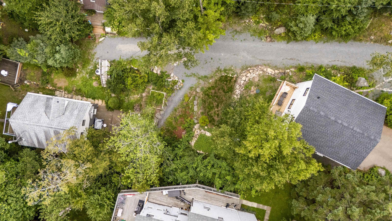
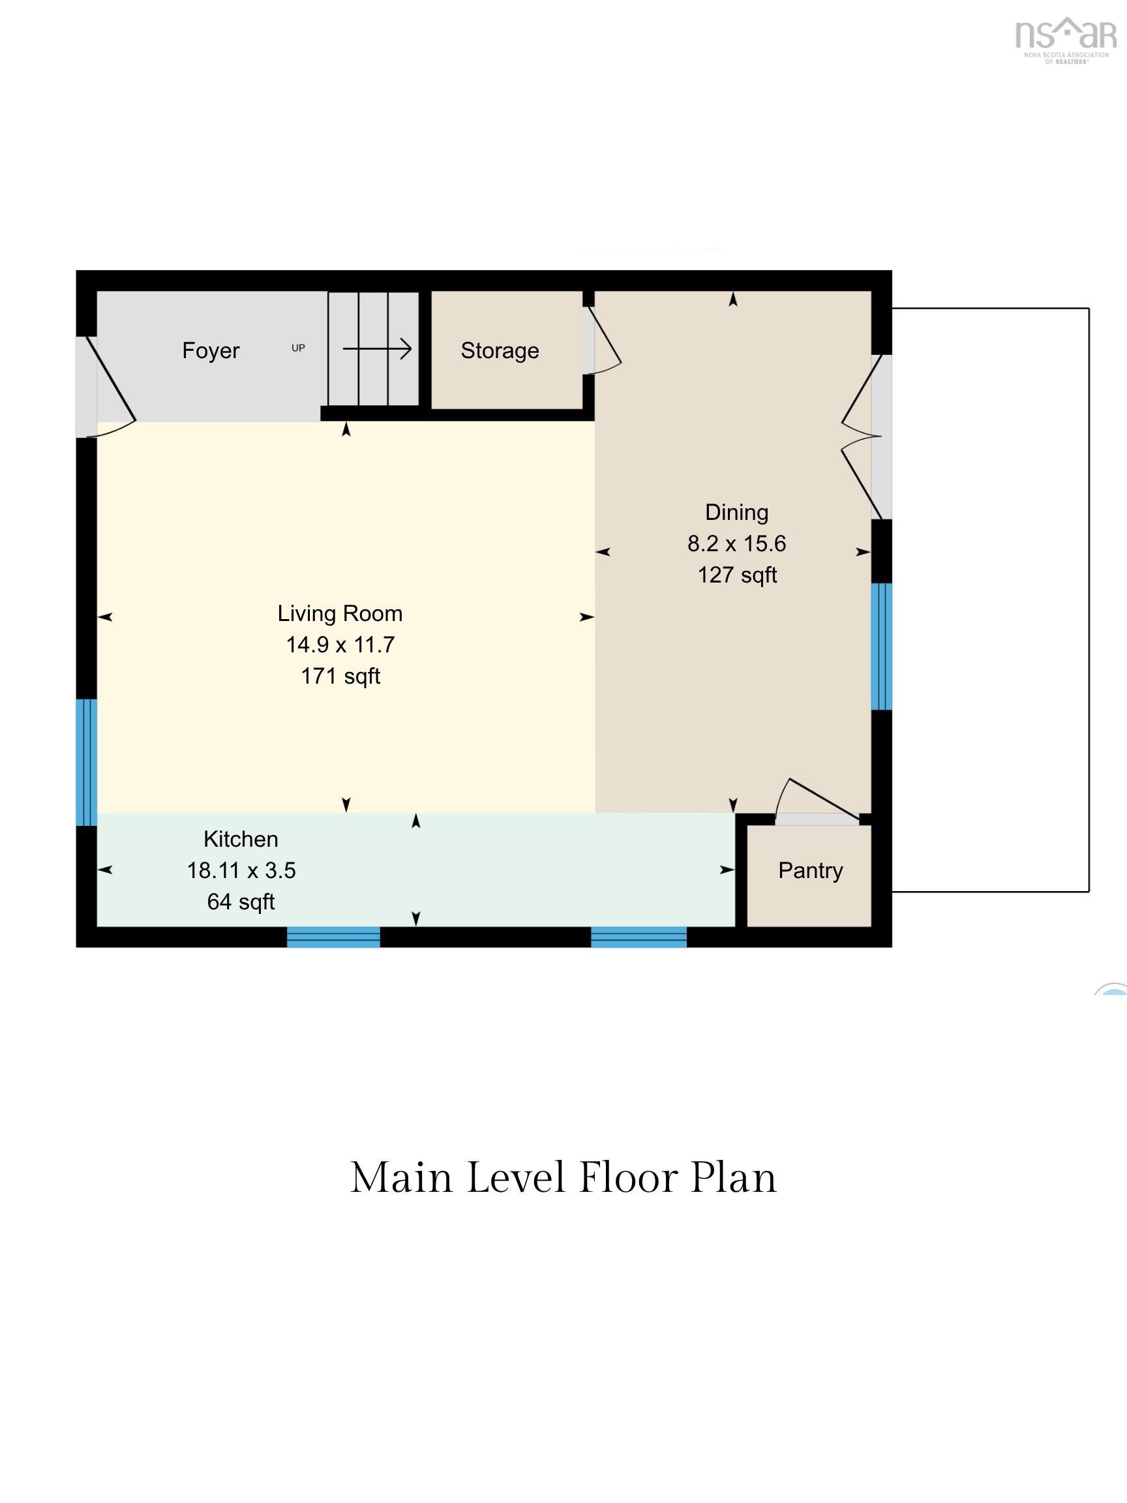
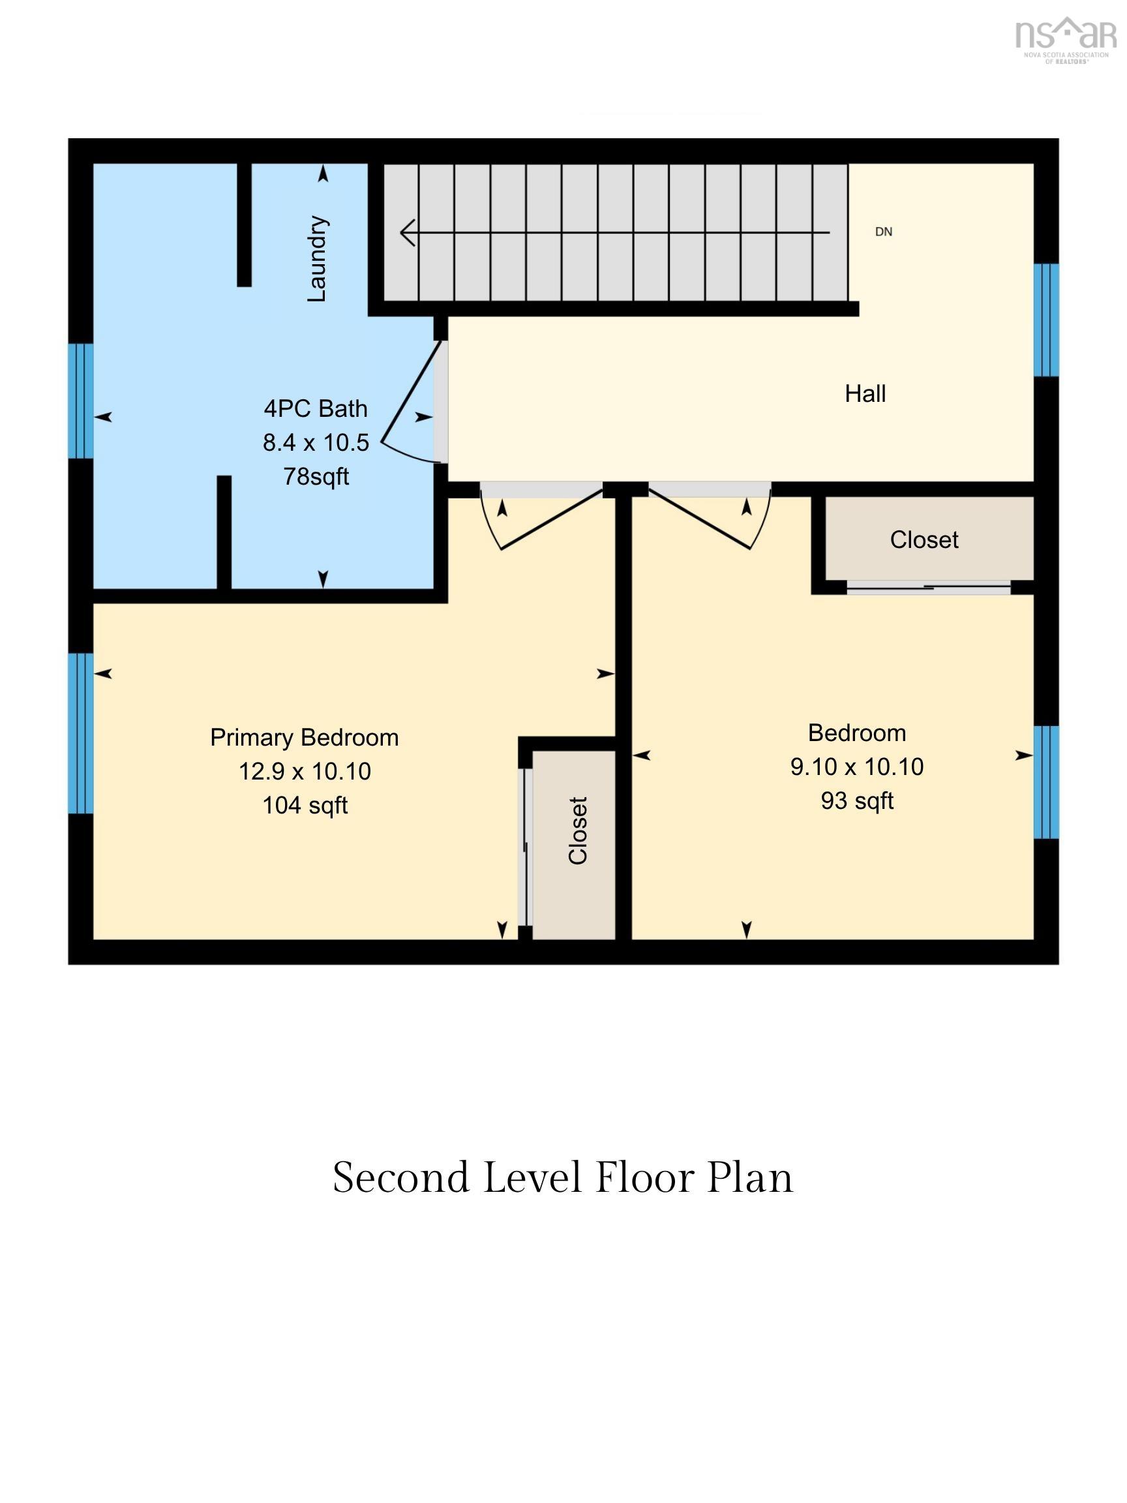
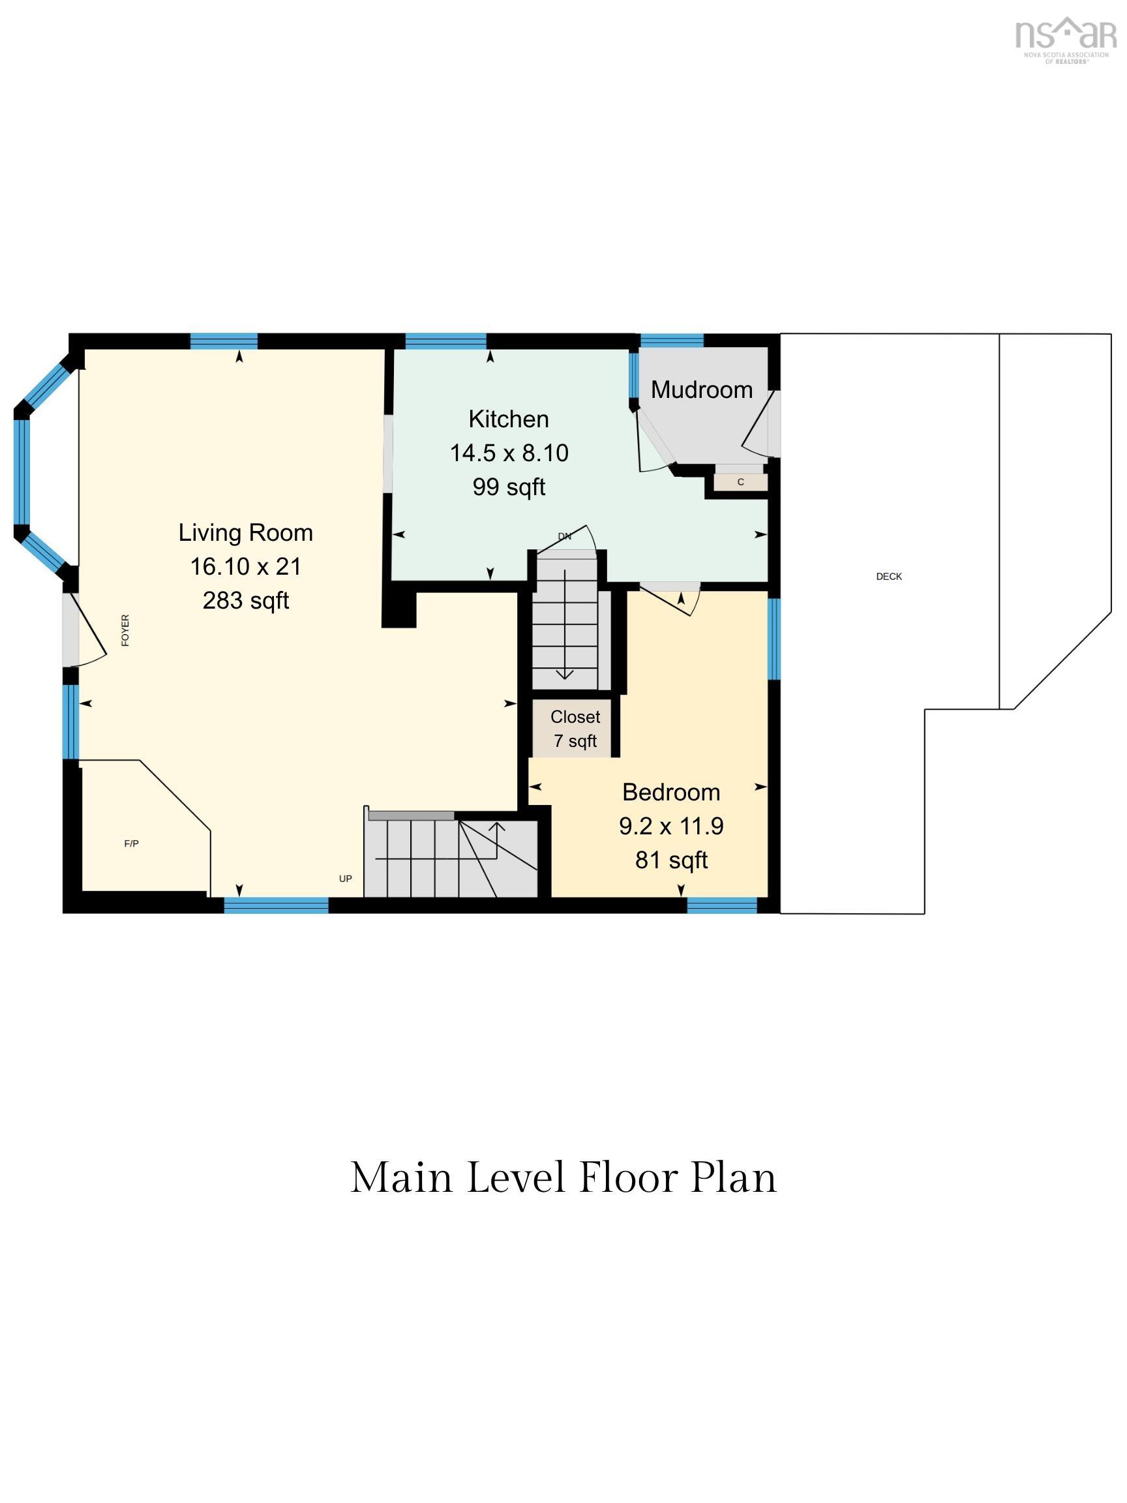
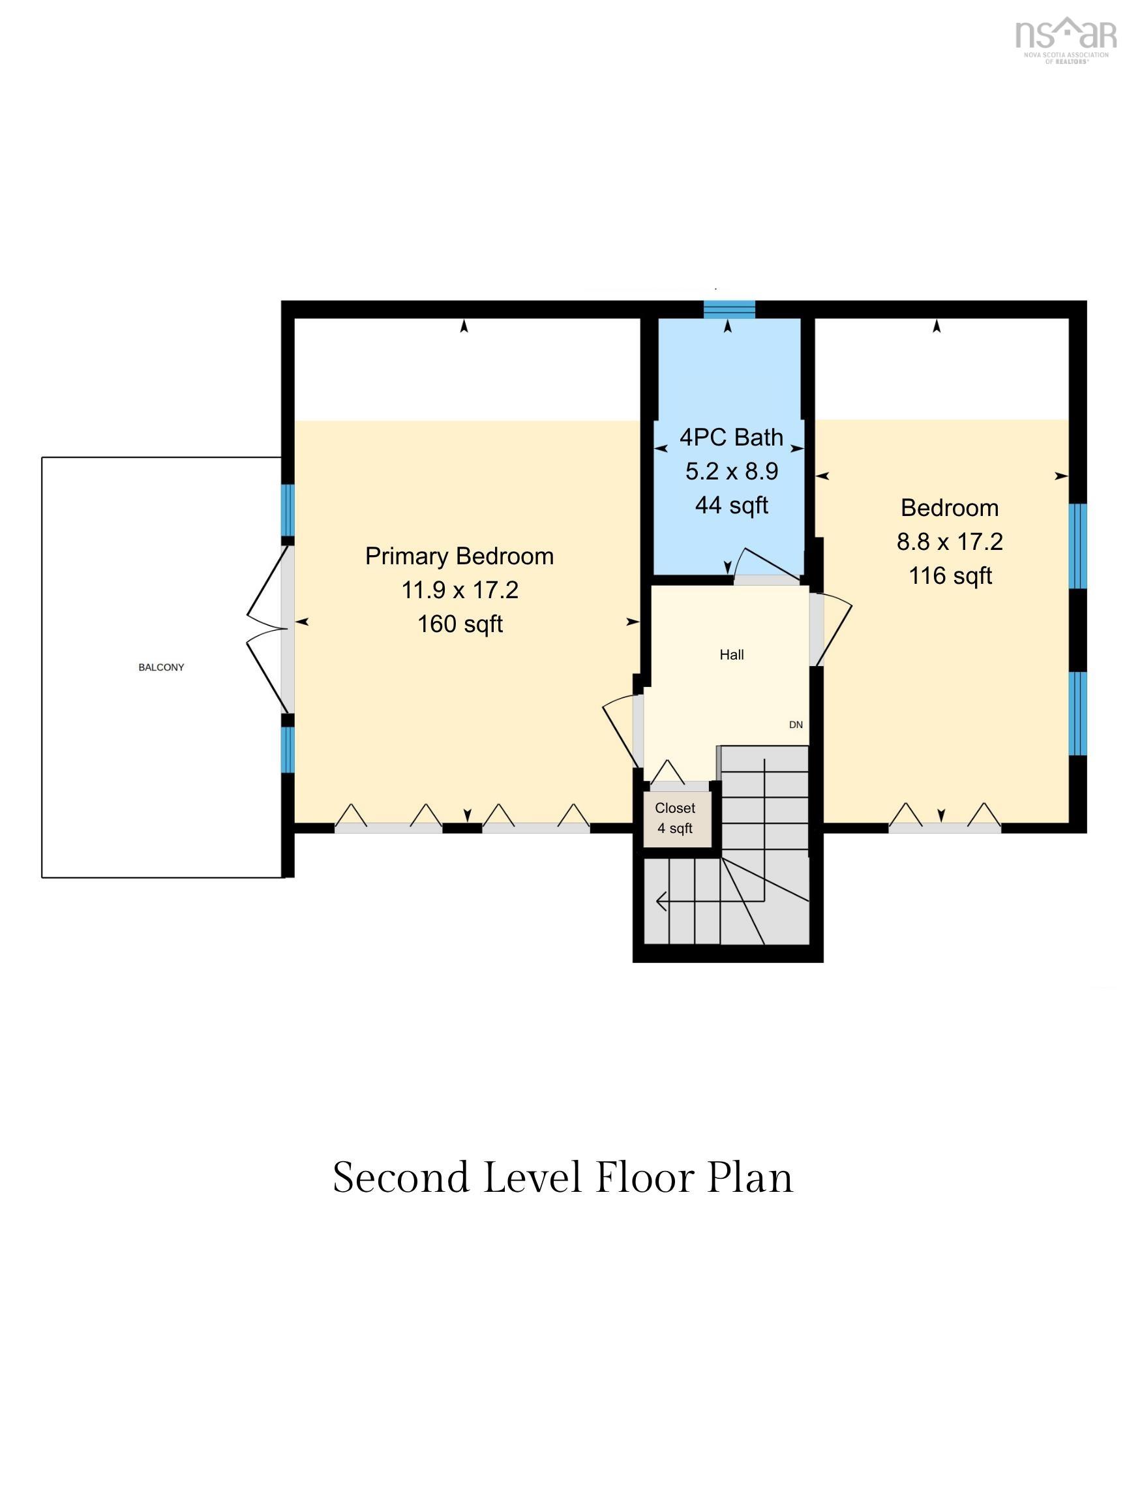
Why settle for one when you could have both? Discover the unique possibilities at 20 1/2 Melville Avenue, where two completely separate dwellings come together on one property. Tucked into a private, nature filled setting while remaining conveniently close to the city, the main home offers 3 bedrooms, a 4 piece bathroom, and a unique layout designed for comfortable everyday living. Step outside from either the primary bedroom or living room onto your private balcony and take in the peaceful surroundings. Fresh, modern exterior colours add a welcoming touch and enhance the home’s curb appeal. Just steps away, 20 Melville Avenue offers an exceptional second dwelling with incredible versatility. Thoughtfully converted from a detached garage, this 978 sqft open concept suite features 2 bedrooms, a 4 piece bathroom, and its own private deck. Whether you are looking for additional income to help offset your mortgage, a comfortable space for extended family, or somewhere for guests, this separate dwelling provides endless possibilities. Two homes, one property, and the flexibility to make it work for you. A truly unique opportunity in a convenient location!
Property Details
| Property Style | Residential |
|---|---|
| Zoning | R-2 |
| Building Style | 2 Storey |
| Structure Style | Detached |
| Structures | Deck, Patio, Shed |
| Utilities | Cable, Electricity, High Speed Internet, Telephone |
| Roof | Asphalt Shingle |
| Flooring | Ceramic, Engineered Hardwood, Hardwood, Tile |
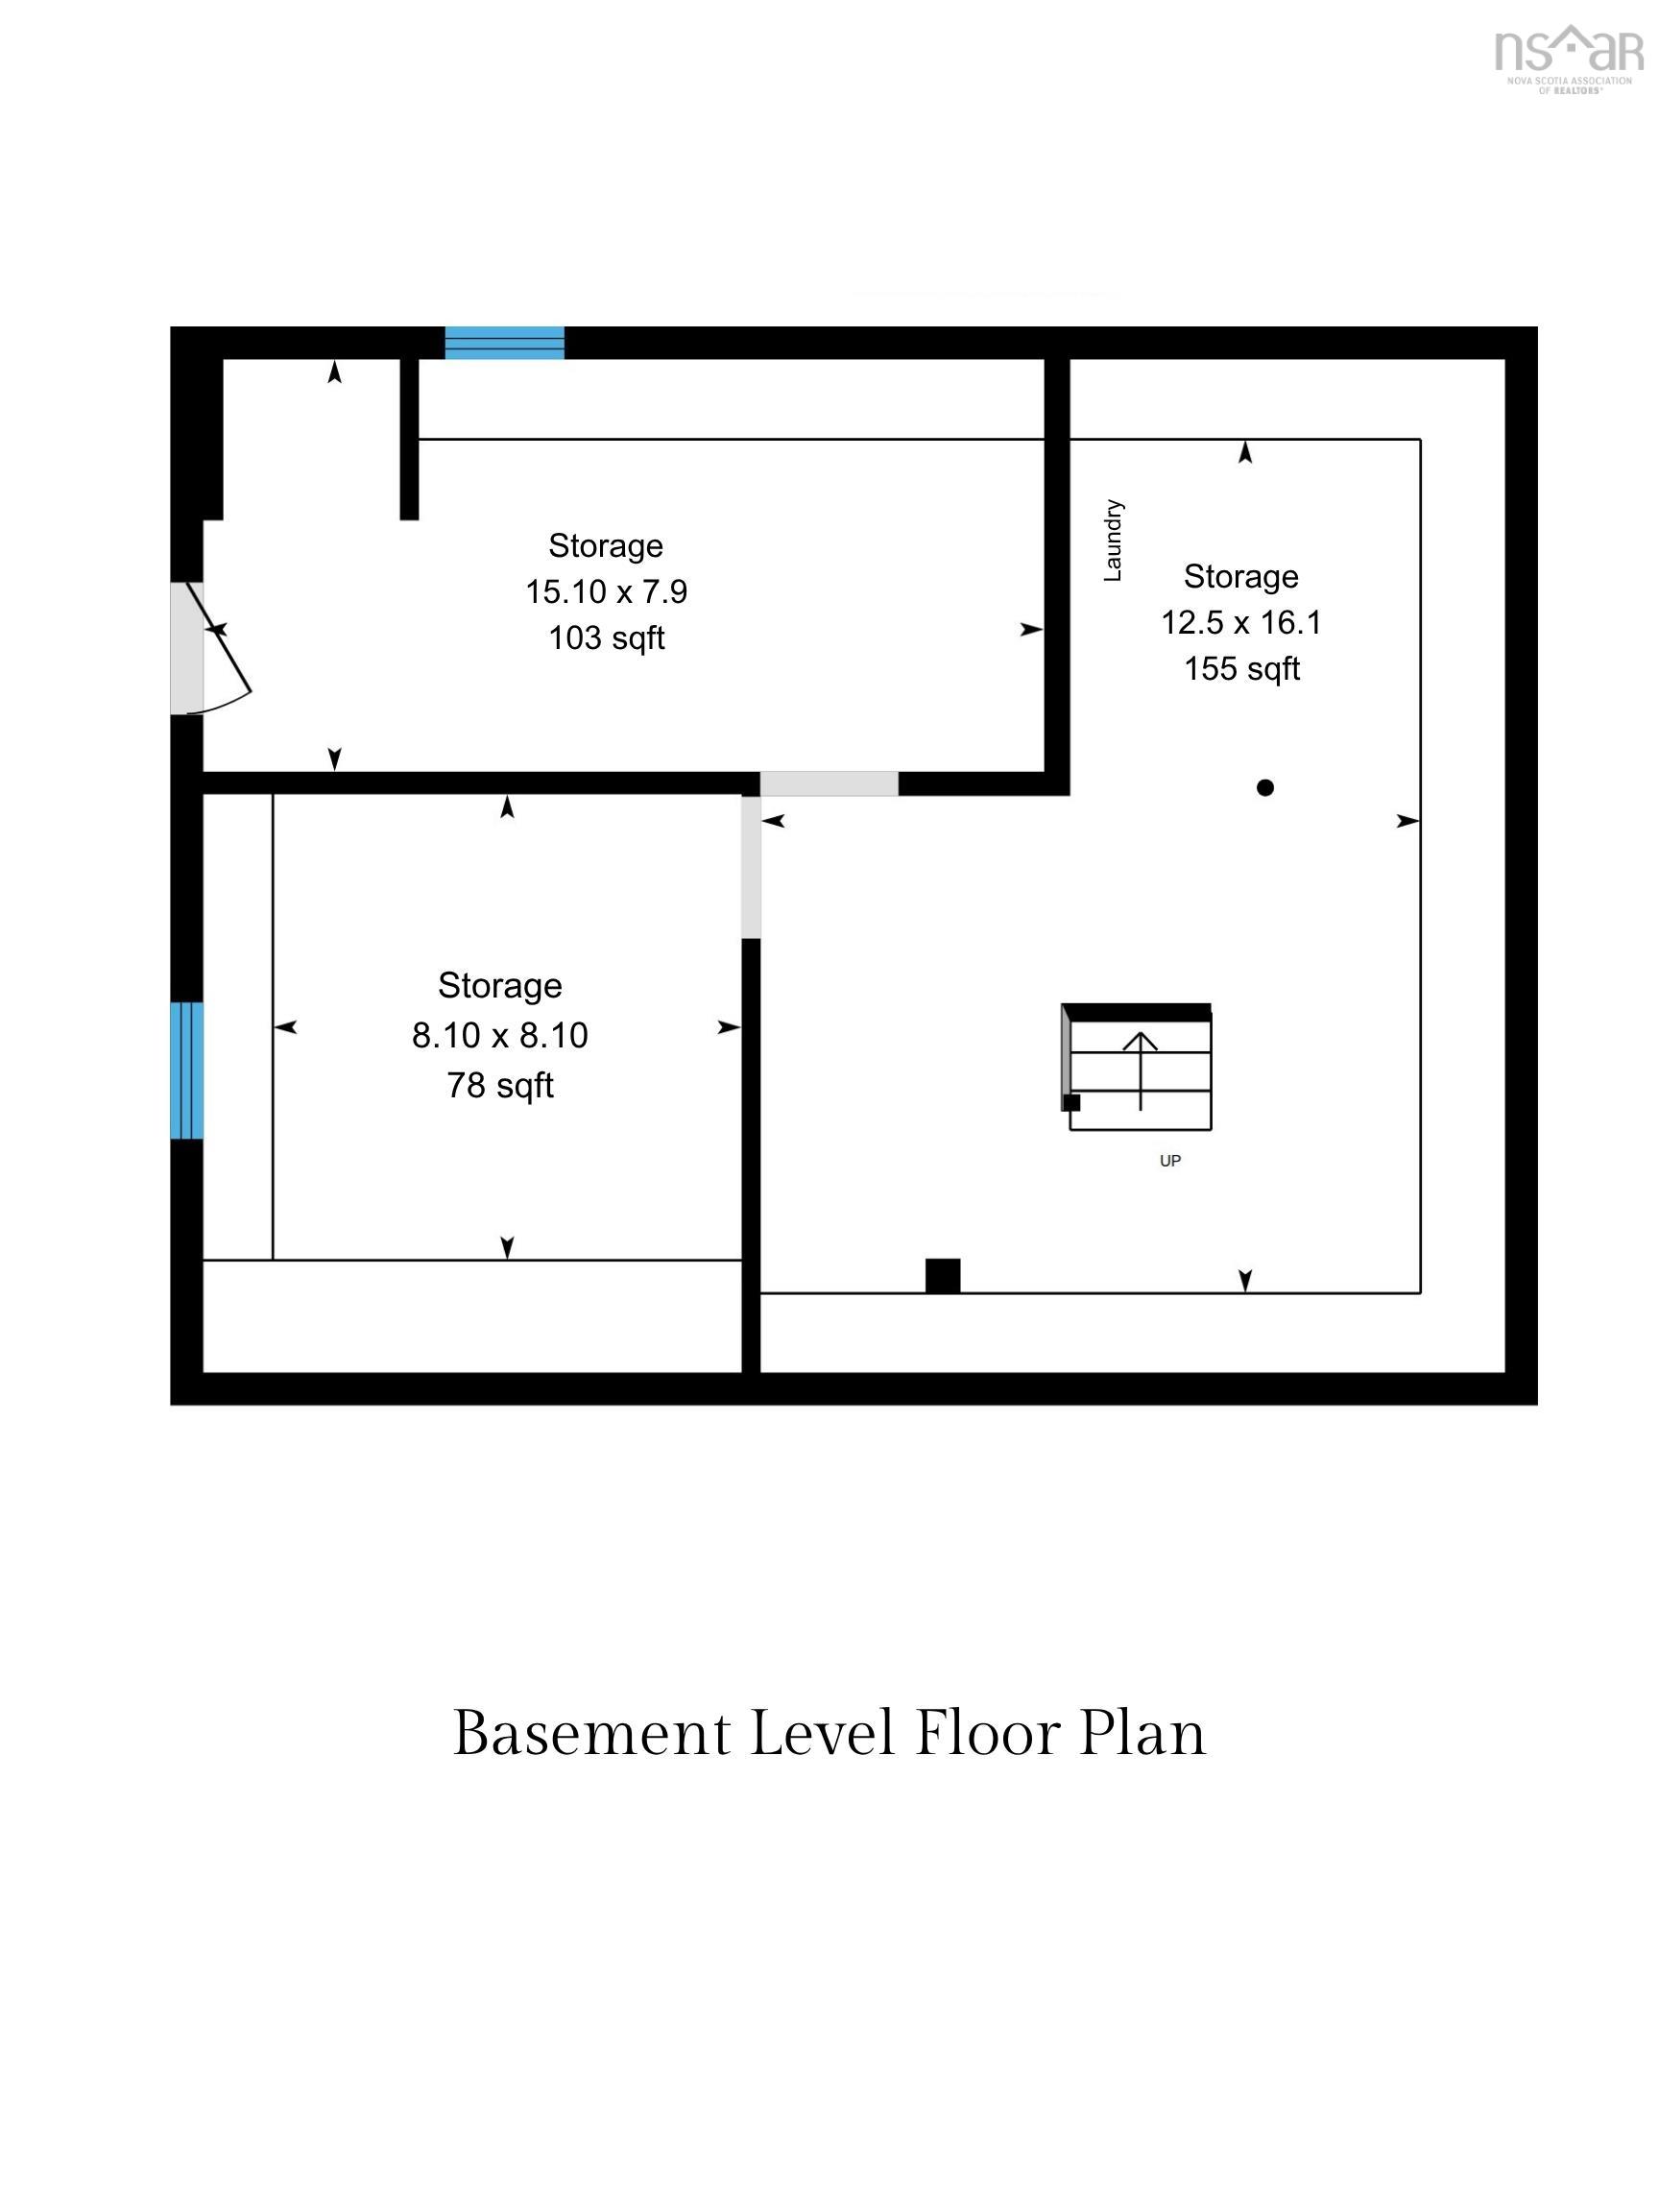
| Basement | Undeveloped, Walkout |
| Driveway | Double, Exposed Aggregate, Gravel, Parking Spaces(s) |
| Foundation | Poured Concrete |
| Exterior | Stucco, Wood Siding |
| Heating Type | Baseboard, ETS (Elec Therm Storage), Heat Pump -Ductless, Stove |
| Fuel Type | Electric, Propane |
| Water Source | Municipal |
| Sewage | Septic |
| Land Features | Landscaped, Softwood Bush |
Measurements
| Main Living Area | 1,083 sq ft |
|---|---|
| Total Living Area | 1,135 sq ft |
| Lot Size 1 | 11,067 sq ft |
| Total Lot Size | 11,067 sq ft |
| Building Dimensions | 24’ × 28’6” |
| Lot Size Source | Land Reg |
| Property Size | Under 0.5 Acres |
| Floor | Room | Dimensions |
|---|---|---|
| Main Floor | Kitchen | 14’6” × 8’1” |
| Main Floor | Bedroom | 9’2” × 11’11” |
| Main Floor | Living Room | 16’1” × 21’ |
| Main Floor | Living Room | 11’8” × 14’11” |
| Main Floor | Kitchen | 3’6” × 18’1” |
| Main Floor | Dining Room | 15’7” × 8’2” |
| 2nd Level | Bath 1 | 8’11” × 5’2” |
| 2nd Level | Bedroom | 17’2” × 8’10” |
| 2nd Level | Primary Bedroom | 17’2” × 11’11” |
| 2nd Level | Bedroom | 10’1” × 9’1” |
| 2nd Level | Primary Bedroom | 10’1” × 12’11” |
| 2nd Level | Bath 1 | 10’6” × 8’5” |
| Basement | Laundry | 16’1” × 12’6” |
| Basement | Storage | 8’1” × 8’1” |
| Basement | Storage | 7’11” × 15’1” |
Features
- Deck
- Driveway
- Garage
- Landscaped
- Patio
| Appliances Included | Stove, Dishwasher, Dryer, Washer, Refrigerator |
|---|---|
| Other Features | Secondary Suite |
Location Details
| County | Halifax |
|---|---|
| District | Armdale, Purcells Cove, Herring Cove |
| Community Features | Park, Playground, Public Transit, Recreation Center, School Bus Service, Shopping, Place Of Worship |
| Schools |
|
Contact Agent

Michael Sears
C.Mgr.; P.Mgr.; C.I.M.; CD
michael.sears@ververealty.ca
Thank you for reaching out
Your message was delivered, and a confirmation email has been sent to the address provided. If you do not see it in your inbox, please check your junk or spam folder.
We’re sorry, but there was an issue submitting your request. Please try again shortly, or contact us directly if the problem persists.