
20 Apollo Court
Summary
|
Beds
4
|
Baths
2
|
Single Family
1,792 sq ft
|
Storeys
2
|
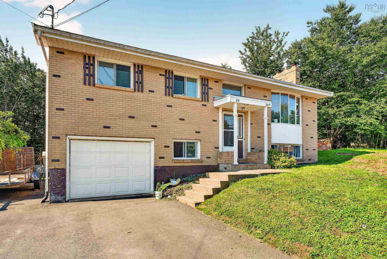
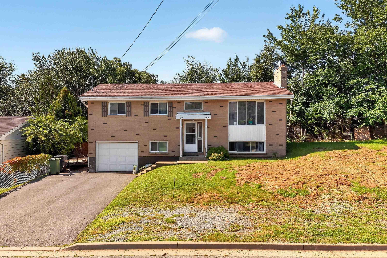
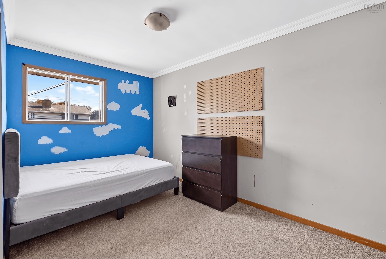
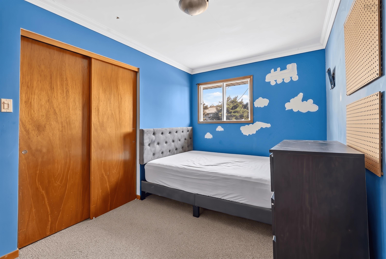
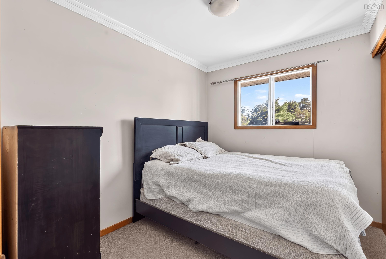
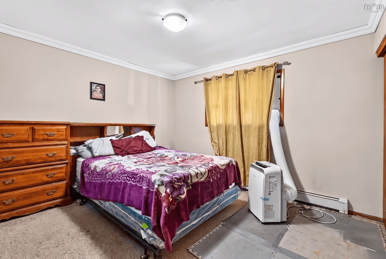
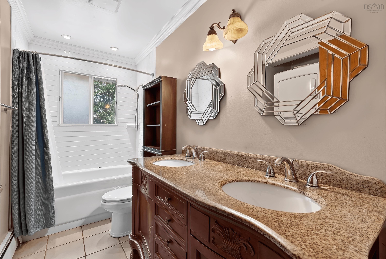
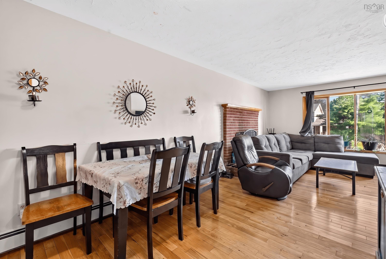
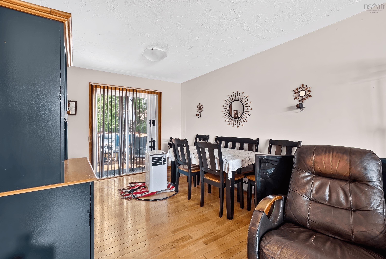
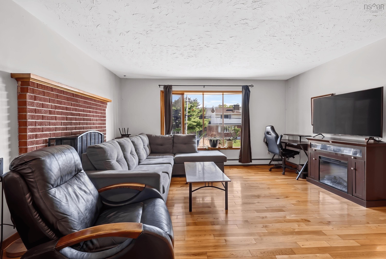
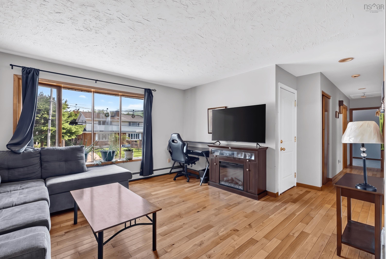
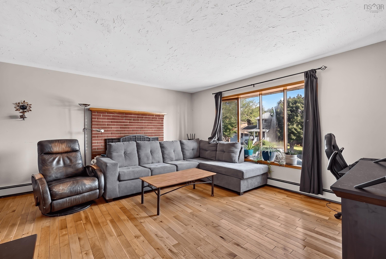
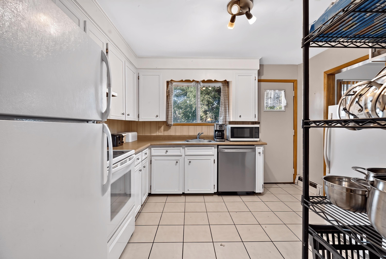
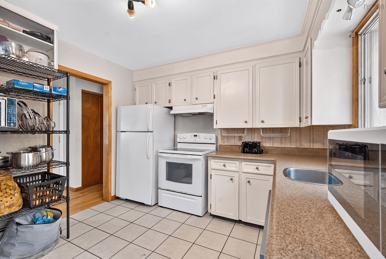
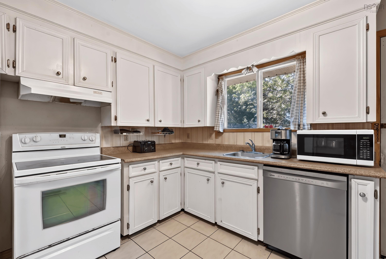
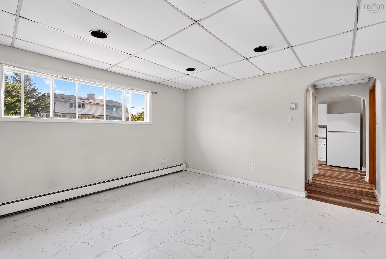
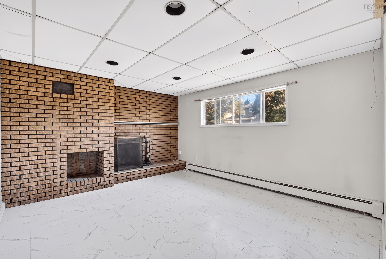
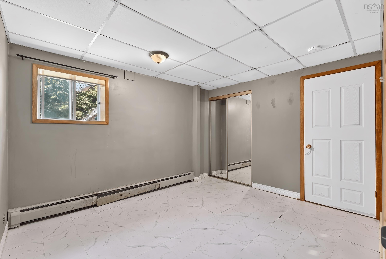
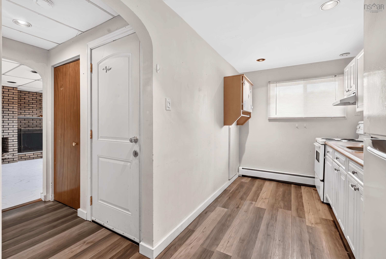
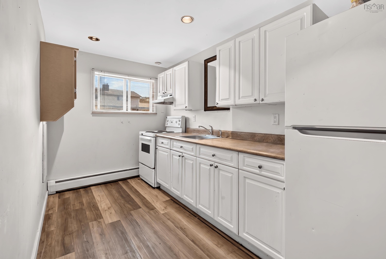
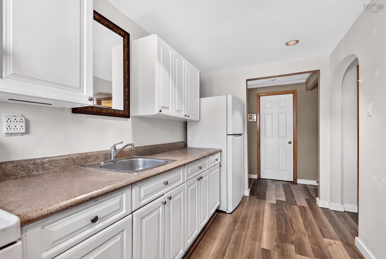
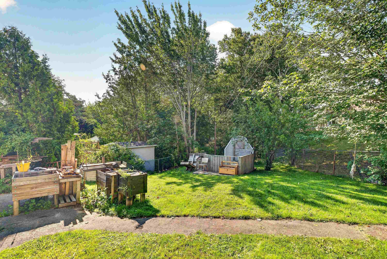
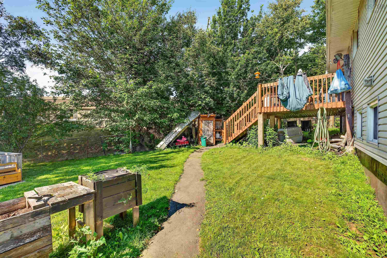
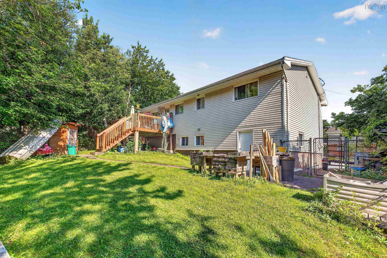
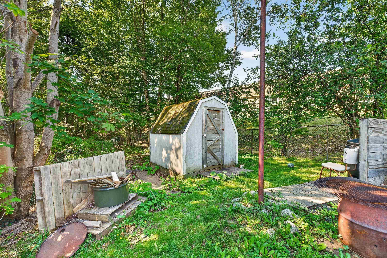
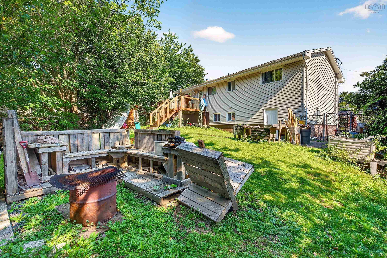

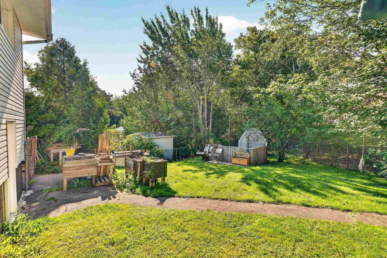
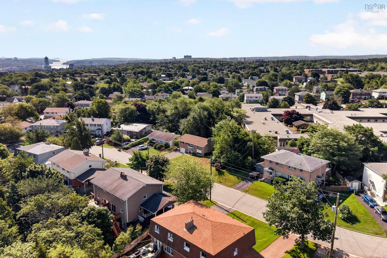
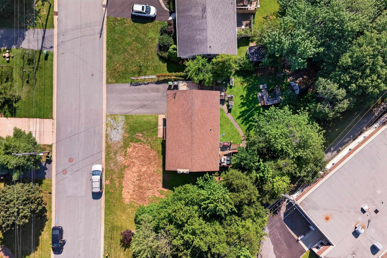
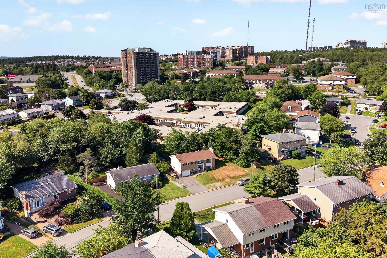
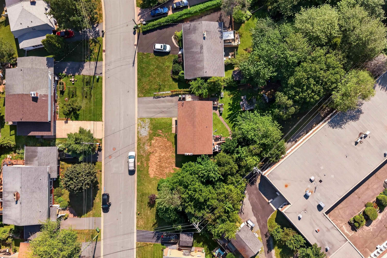
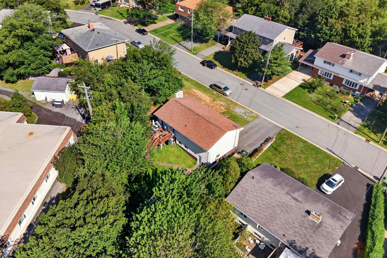
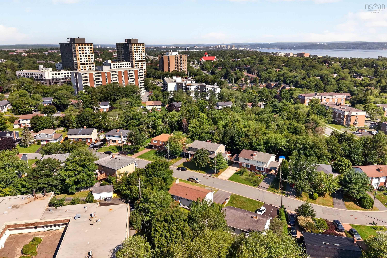
Welcome to 20 Apollo Crt, a bright and versatile 3 -bedroom split entry home nestled on a quiet, family friendly cul-de-sac in Clayton Park. This property features a completely separate, self contained 1-bedroom suite that is perfect as an in-law suite or rental to help with the mortgage. The main level is perfect as owner occupied with 3 bedrooms, a large kitchen and dining area that flows seamlessly into an open, sunlit living room. Complete with lots of parking, a single attached garage, and private yard space this home provides a quiet retreat while keeping you minutes away from local schools, parks and shopping.
Property Details
| Property Style | Residential |
|---|---|
| Zoning | R-2 - RESIDENTIAL MEDIUM DENISTY/C-1 - GENERAL COM |
| Building Style | Split Entry |
| Structure Style | Detached |
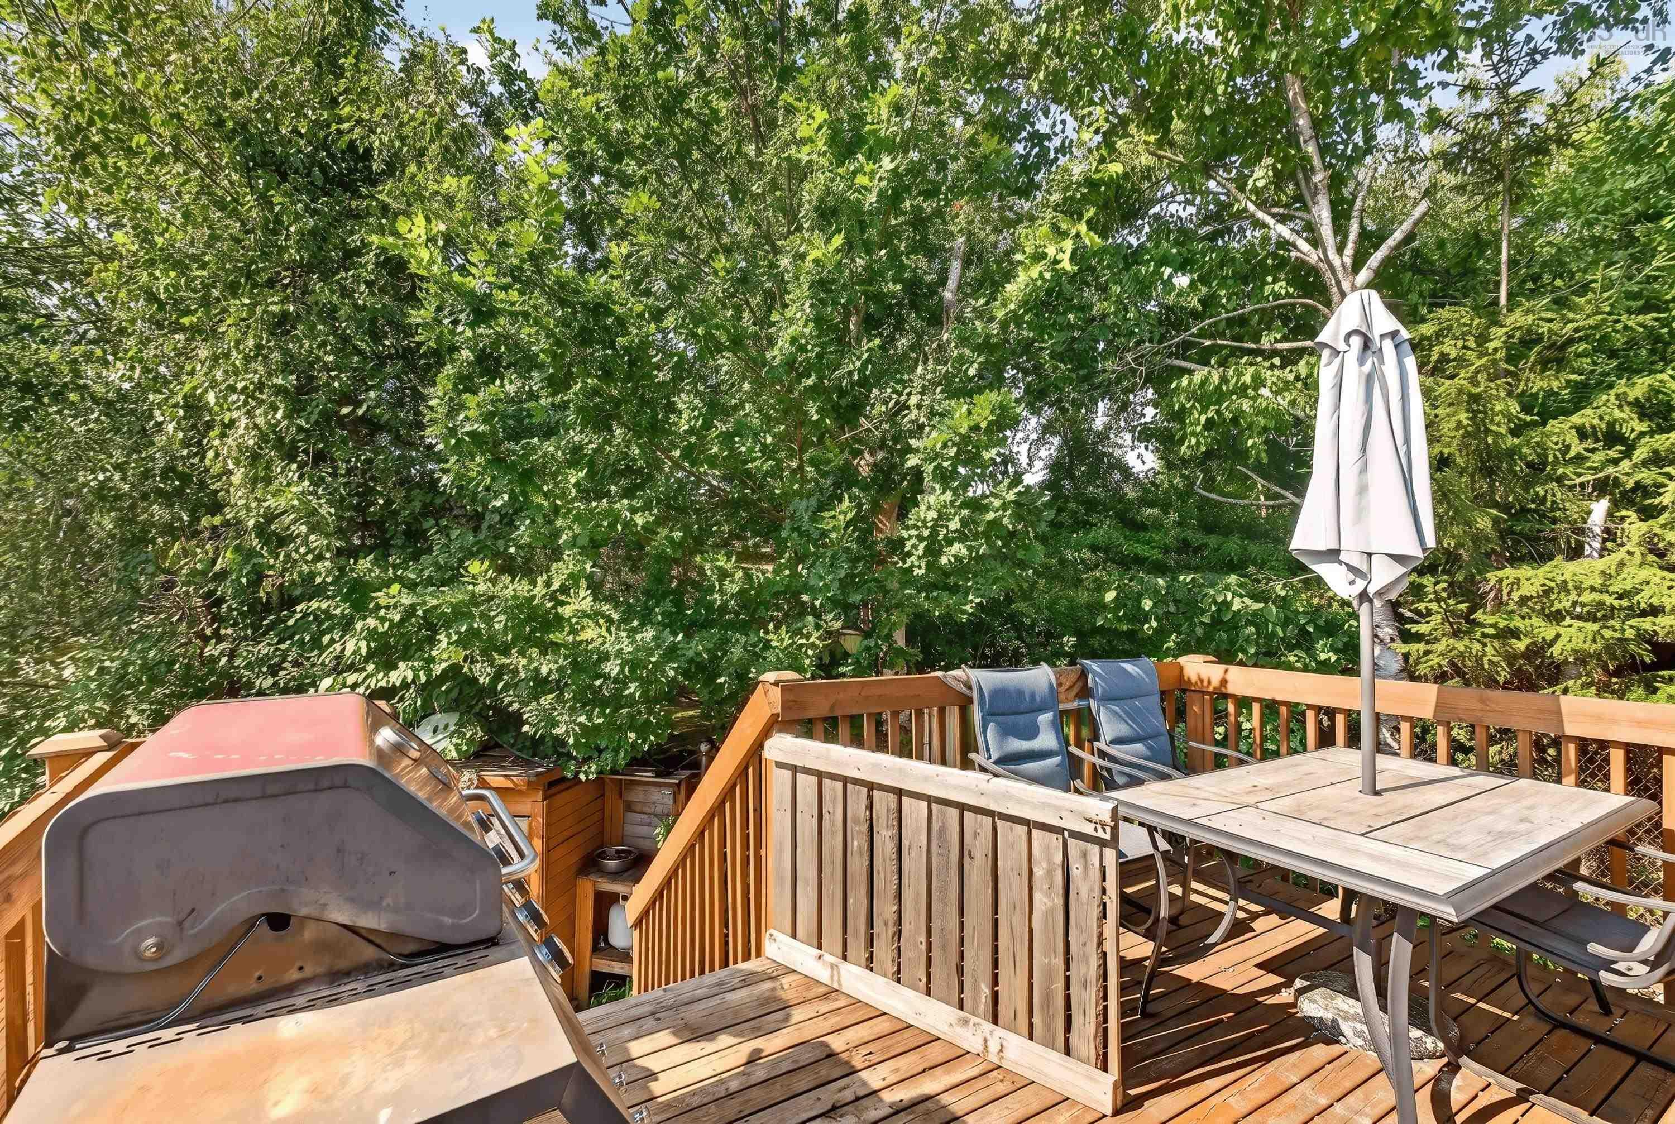
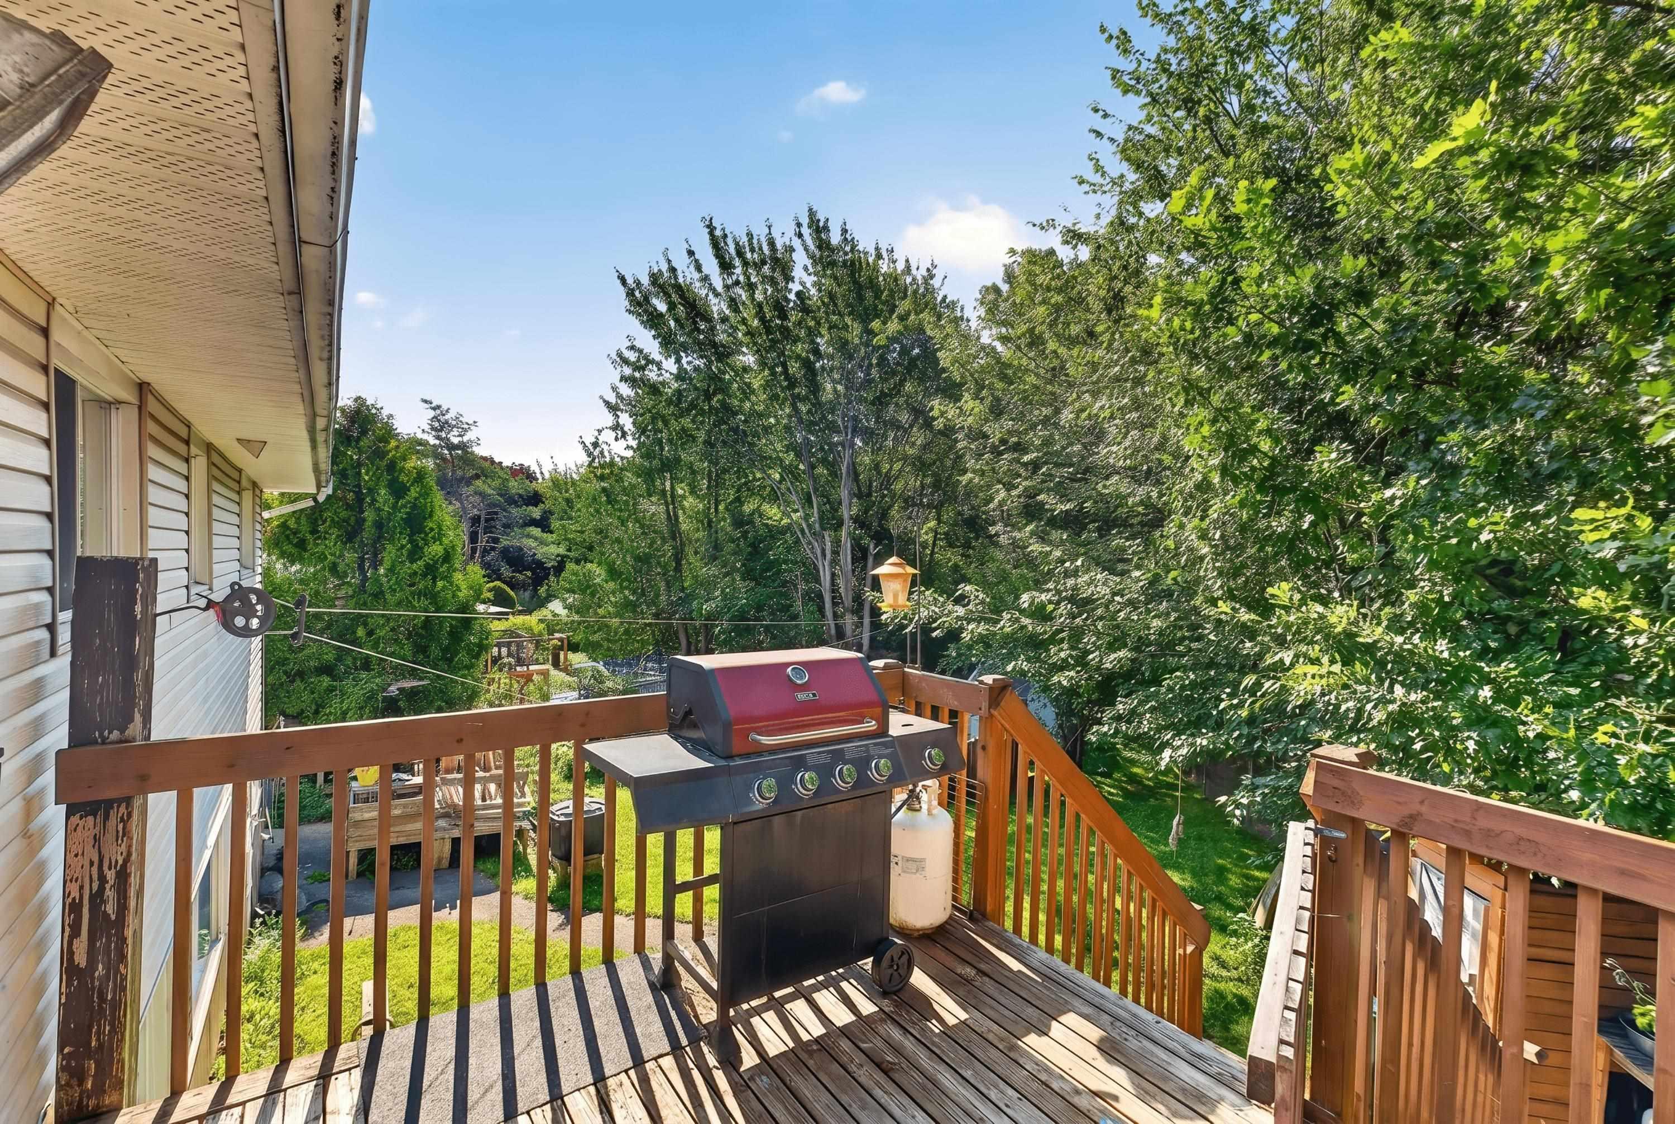
| Structures | Deck |
| Utilities | Cable, Electricity, High Speed Internet, Telephone |
| Roof | Asphalt Shingle |
| Flooring | Carpet, Ceramic, Hardwood, Laminate |
| Basement | Full, Walkout |
| Garage Type | Attached, Single |
| Driveway | Double, Paved |
| Foundation | Poured Concrete |
| Exterior | Brick, Vinyl |
| Heating Type | Baseboard, Hot Water |
| Fuel Type | Electric |
| Water Source | Municipal |
| Sewage | Municipal |
| Building Age | 48 Years |
| Year Built | 1978 |
| Land Features | Cleared, Landscaped, Level, Fenced |
Measurements
| Main Living Area | 1,074 sq ft |
|---|---|
| Total Living Area | 1,792 sq ft |
| Lot Size 1 | 7,922 sq ft |
| Total Lot Size | 7,922 sq ft |
| Building Dimensions | 26’ × 42’ |
| Property Size | Under 0.5 Acres |
| Floor | Room | Dimensions |
|---|---|---|
| Main Floor | Living Room | 15’4” × 13’ |
| Main Floor | Kitchen | 11’6” × 10’7” |
| Main Floor | Dining Room | 10’1” × 9’10” |
| Main Floor | Primary Bedroom | 11’8” × 10’6” |
| Main Floor | Bedroom | 13’10” × 8’2” |
| Main Floor | Bath 1 | 10’6” × 4’1” |
| Main Floor | Bedroom | 9’10” × 7’11” |
| Basement | Family Room | 14’10” × 12’5” |
| Basement | Kitchen | 12’5” × 6’11” |
| Basement | Laundry | 10’4” × 8’1” |
| Basement | Bedroom | 11’1” × 9’1” |
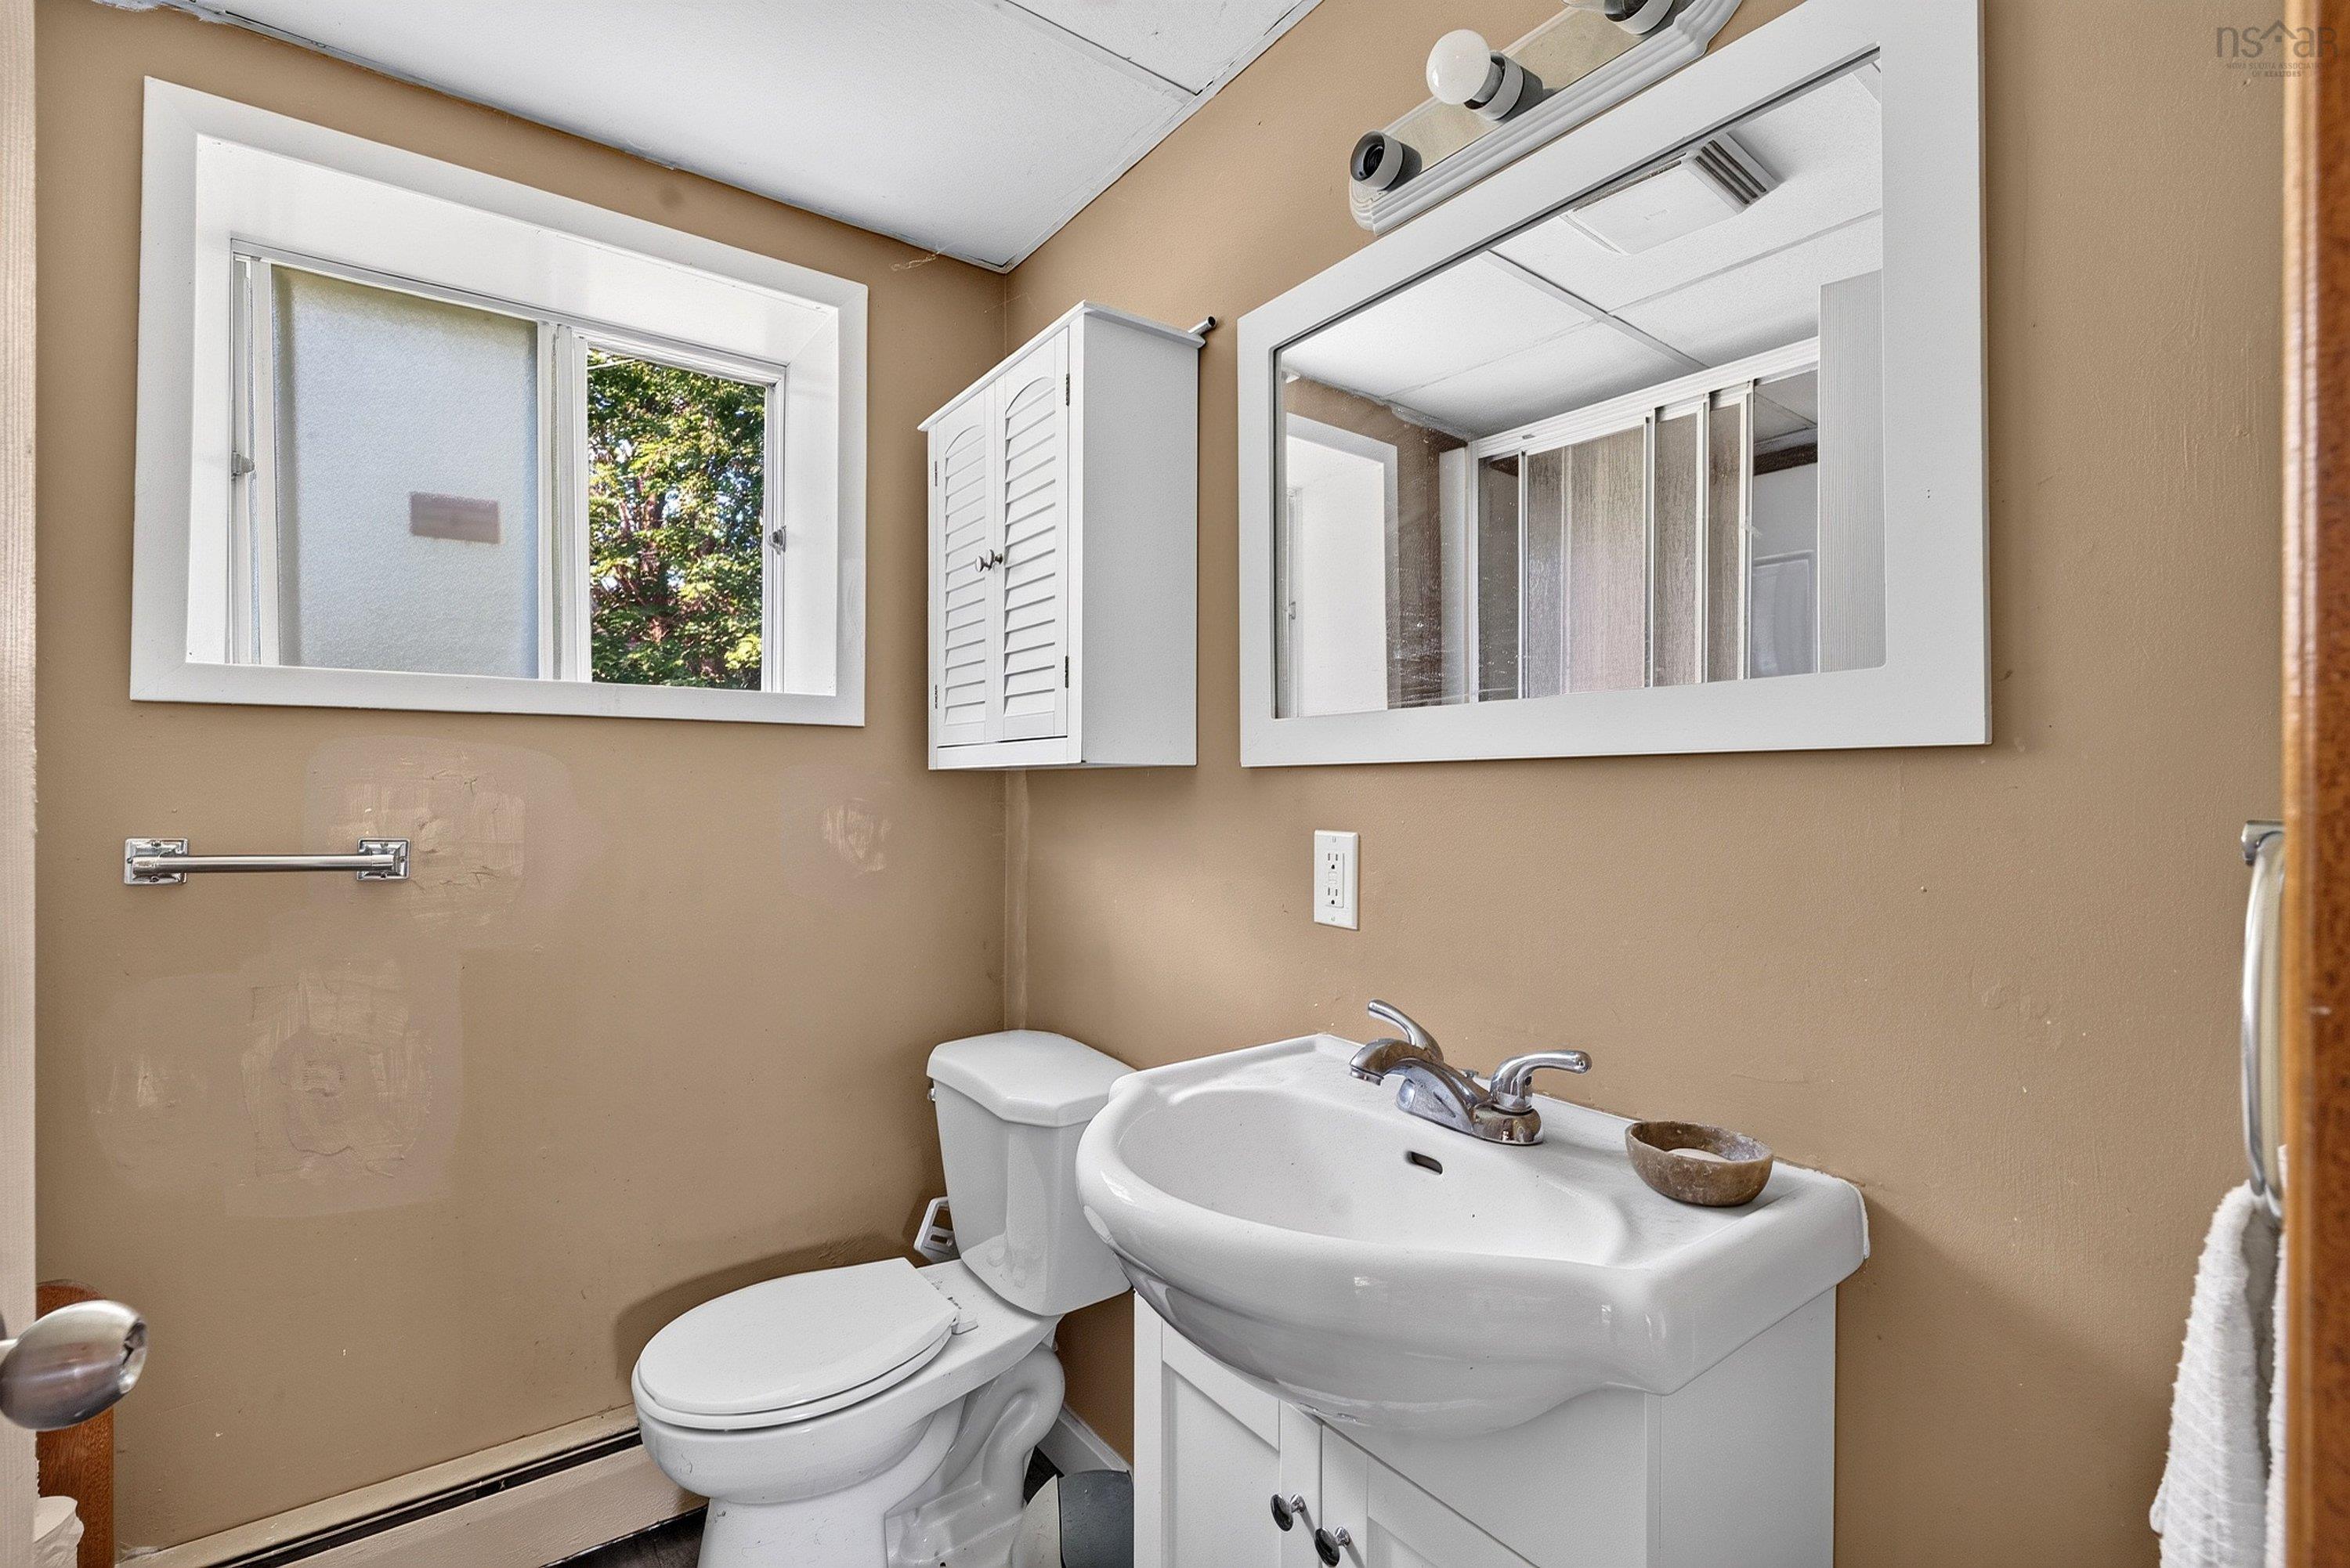
| Basement | Bath 2 | 7’5” × 5’10” |
Features
- Deck
- Driveway
- Fireplace
- Garage
- Landscaped
| Other Features | Secondary Suite, Fireplace(s) |
|---|
Location Details
| County | Halifax |
|---|---|
| District | Fairmount, Clayton Park, Rockingham |
| Community Features | Golf Course, Park, Playground, Public Transit, Recreation Center, School Bus Service, Shopping, Place Of Worship |
Contact Agent

Michael Sears
C.Mgr.; P.Mgr.; C.I.M.; CD
michael.sears@ververealty.ca
Thank you for reaching out
Your message was delivered, and a confirmation email has been sent to the address provided. If you do not see it in your inbox, please check your junk or spam folder.
We’re sorry, but there was an issue submitting your request. Please try again shortly, or contact us directly if the problem persists.