
20 Cresthaven Drive
Summary
|
Beds
5
|
Baths
4
|
Single Family
3,819 sq ft
|
Storeys
3
|
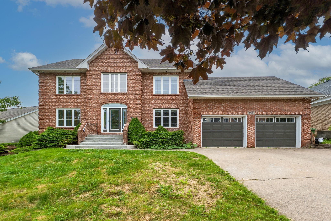
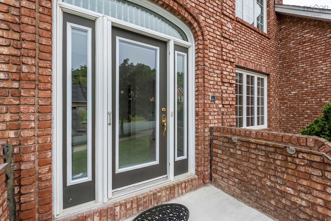
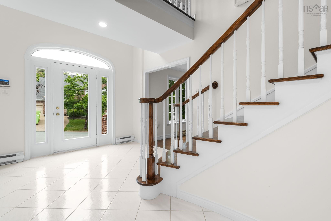
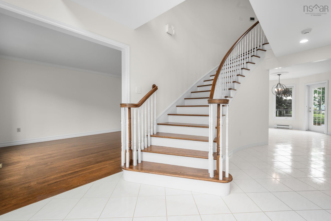
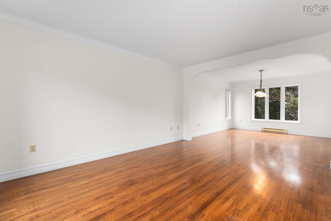
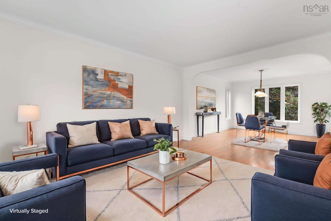
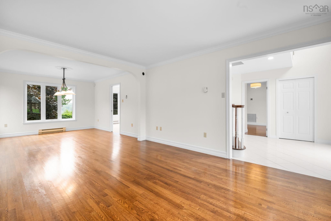
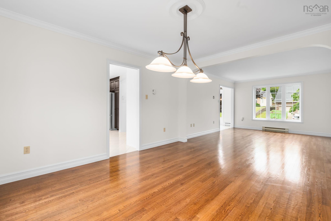
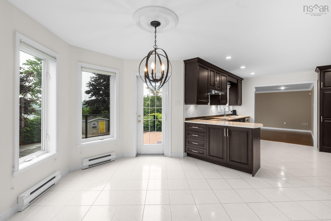
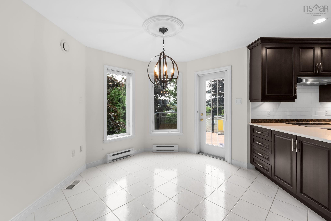
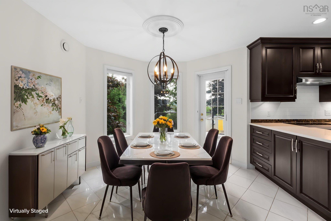
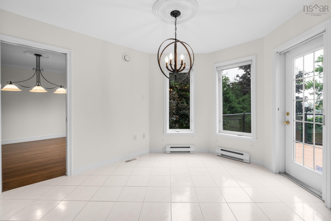
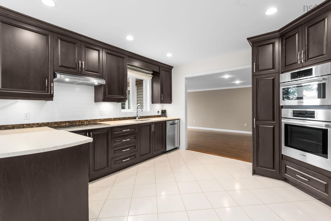
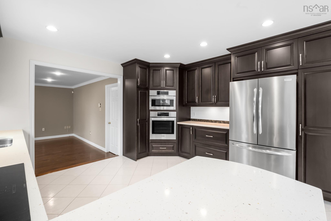
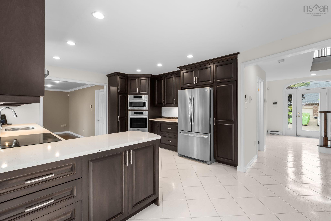
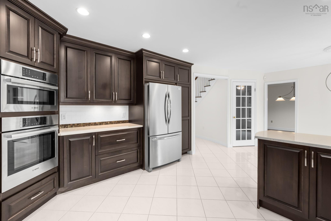
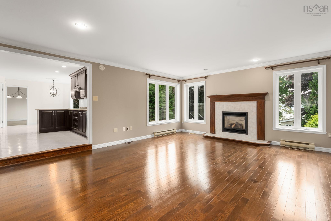
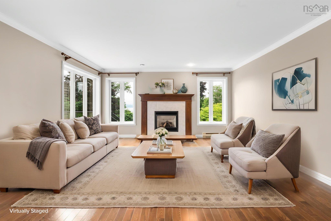
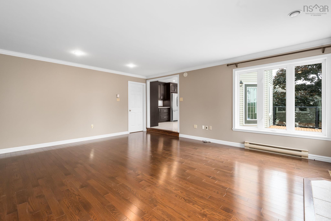
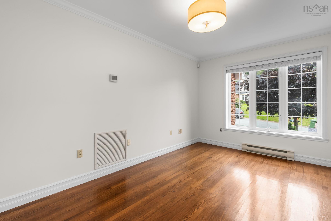
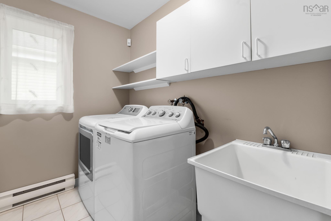
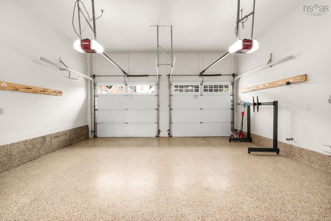
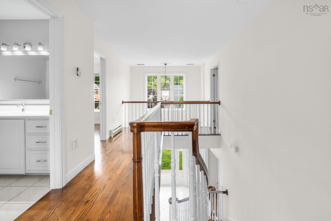
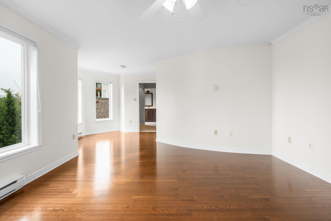
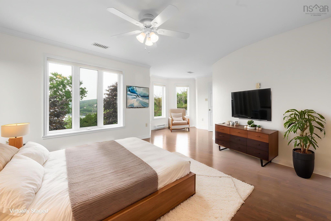
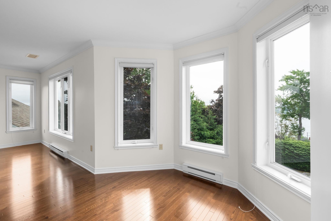
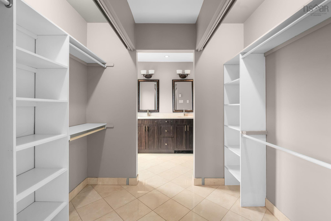
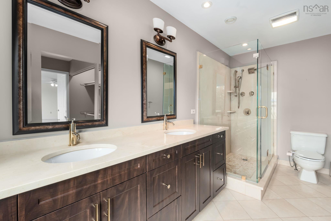
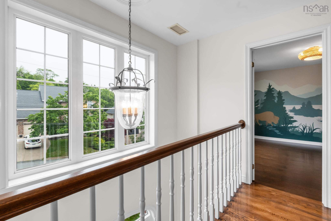
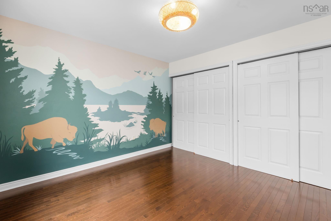
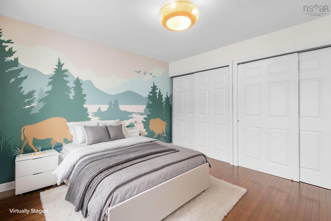
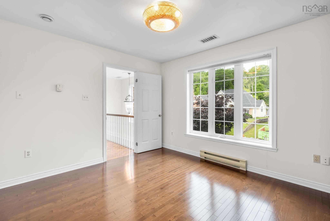
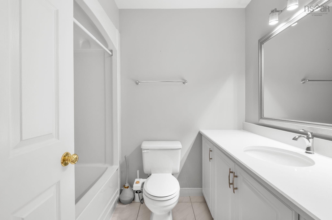
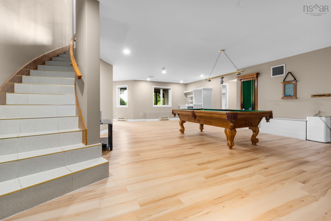
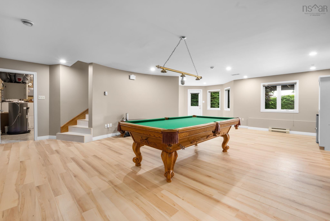
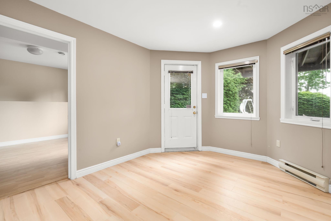
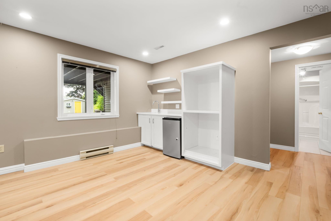
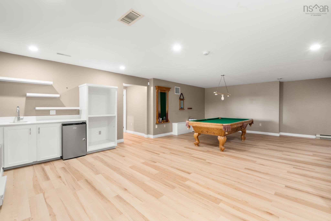
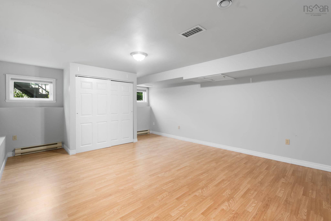
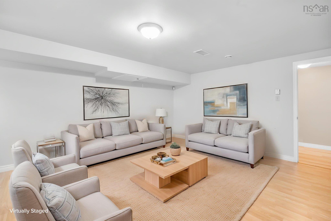
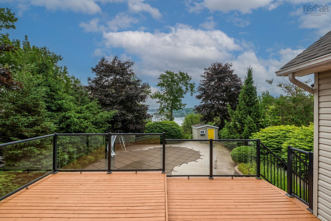
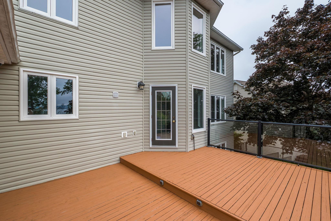
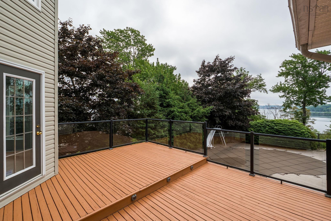
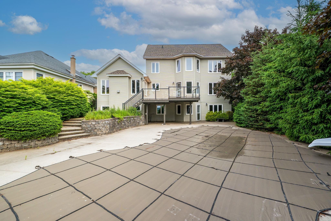
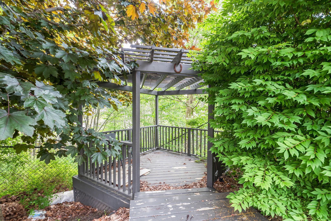
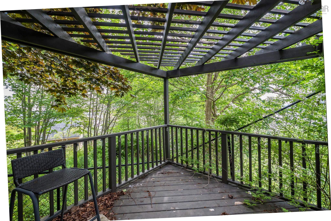
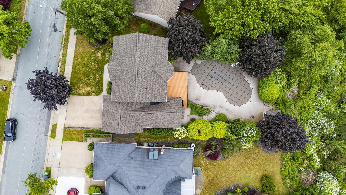
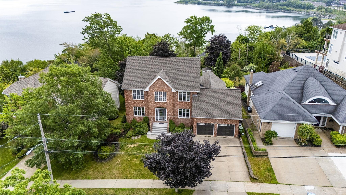
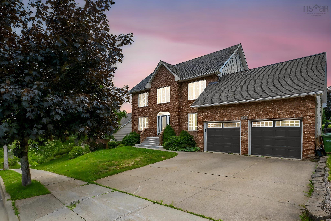
Welcome to 20 Cresthaven, featuring impressive Bedford Basin views! This executive level 3+ bedroom, 4-bathroom home with inground pool is your dream home waiting for your individual touches. Approaching the home, you will find ample driveway parking and a double garage plus the impressive main entrance. Inside you are welcomed with a centre hall plan, the natural light filled formal living room and dining rooms on the left featuring city and water views. The sizeable eat-in kitchen has access to the magnificent back deck and pool area, and opens into the sunken main level family room with fireplace, laundry area and 2 car garage. The primary suite with astonishing basin views, walk though closet and EnSuite are located on the upper level. Completing the upper level are, 2 guest bedrooms and 4-pc guest bath. The walk-out lower level features a large family room area with pool table, walk-out to the backyard and inground pool area, 4-pc bath and 2 potential guest rooms or gym area, so many options. Back area of the house is idea for entertaining family and friends on the deck, around the pool or in the gazebo overlooking the Bedford basin. Your dream home is ideally located within a short commute to downtown Halifax, Bedford, universities, airport plus all major traffic routes.
Property Details
| Property Style | Residential |
|---|---|
| Zoning | R1 |
| Building Style | 2 Storey |
| Structure Style | Detached |
| Utilities | Cable, Electricity, High Speed Internet, Telephone |
| Roof | Asphalt Shingle |
| Flooring | Ceramic, Hardwood |
| Basement | Partially Developed, Walkout |
| Garage Type | Attached, Double, Heated |
| Driveway | Paved |
| Foundation | Poured Concrete |
| Exterior | Brick, Vinyl |
| Heating Type | Baseboard, Heat Pump -Ducted |
| Fuel Type | Electric, Propane |
| Water Source | Municipal |
| Sewage | Municipal |
| Building Age | 31 Years |
| Year Built | 1995 |
| Land Features | Landscaped |
Measurements
| Main Living Area | 2,526 sq ft |
|---|---|
| Total Living Area | 3,819 sq ft |
| Lot Size 1 | 13,509 sq ft |
| Total Lot Size | 13,509 sq ft |
| Building Dimensions | 12’ |
| Lot Size Source | Land Reg |
| Property Size | Under 0.5 Acres |
| Floor | Room | Dimensions |
|---|---|---|
| Main Floor | Foyer | 18’ × 10’ |
| Main Floor | Living Room | 14’ × 11’ |
| Main Floor | Dining Room | 13’ × 11’ |
| Main Floor | Kitchen | 13’ × 13’ |
| Main Floor | Eat In Kitchen | 14’ × 9’ |
| Main Floor | Family Room | 18’ × 15’ |
| Main Floor | Laundry | 5’ × 15’ |
| Main Floor | Den/Office | 13’ × 11’ |
| Main Floor | Bath 1 | 6’ × 3’ |
| Main Floor | OTHER | 0’ × 19’ |
| Lower Level | Rec Room | 31’ × 21’ |
| Lower Level | Bedroom | 17’ × 14’ |
| Lower Level | Bedroom | 14’ × 11’ |
| Lower Level | Bath 3 | 5’ × 8’ |
| Lower Level | Utility | 11’ × 11’ |
| 2nd Level | Primary Bedroom | 22’ × 17’ |
| 2nd Level | Ensuite Bath 1 | 13’ × 5’ |
| 2nd Level | Walk in Closet | 7’ × 6’ |
| 2nd Level | Bedroom | 11’ × 12’ |
| 2nd Level | Bedroom | 11’ × 11’ |
| 2nd Level | Bath 2 | 7’ × 6’ |
Features
- Alarm System
- Driveway
- Fireplace
- Garage
- Gym
- Landscaped
- Pool
| Other Features | Inground Pool, Alarm System, Ensuite Bath, HRV (Heat Rcvry Ventln), Fireplace(s) |
|---|
Location Details
| County | Halifax |
|---|---|
| District | Fairmount, Clayton Park, Rockingham |
| Community Features | Park, Playground, Public Transit, Recreation Center, School Bus Service, Shopping, Place Of Worship |
| Schools |
|
Contact Agent

Michael Sears
C.Mgr.; P.Mgr.; C.I.M.; CD
michael.sears@ververealty.ca
Thank you for reaching out
Your message was delivered, and a confirmation email has been sent to the address provided. If you do not see it in your inbox, please check your junk or spam folder.
We’re sorry, but there was an issue submitting your request. Please try again shortly, or contact us directly if the problem persists.