
20 Faucheau Lane
Summary
|
Beds
5
|
Baths
3
|
Single Family
3,290 sq ft
|
Storeys
2
|
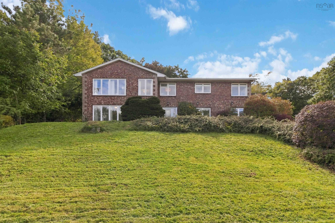
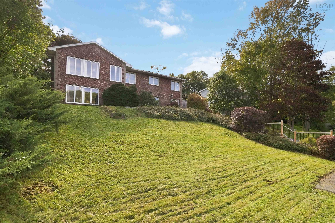
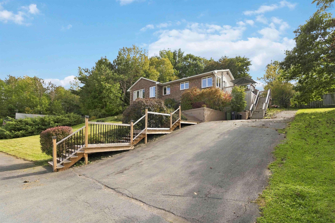
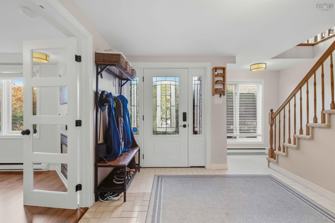
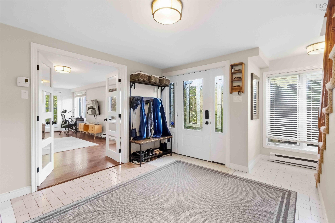
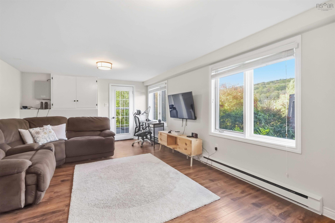
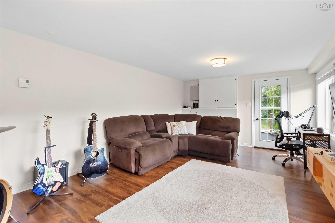
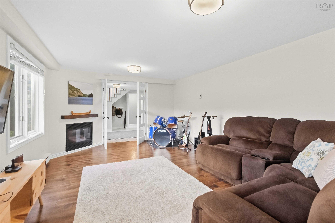
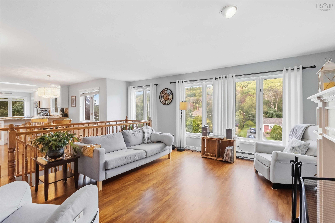
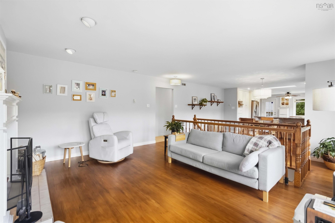
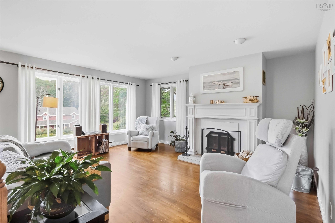
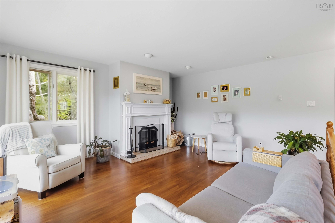
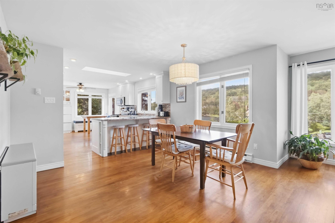
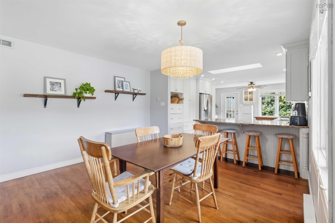
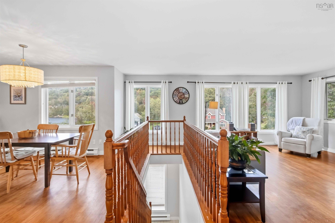
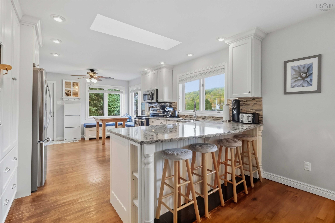
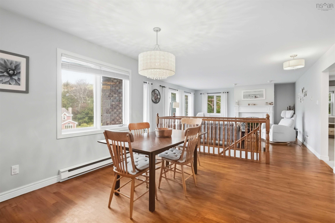
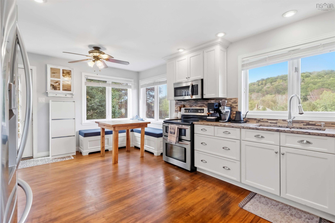
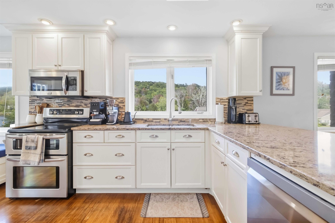
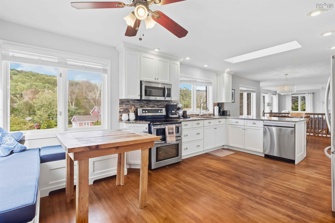
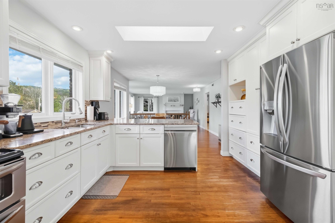
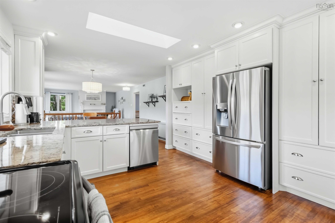
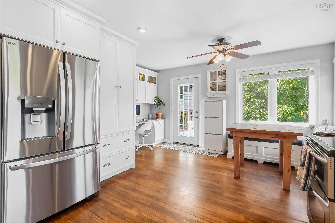
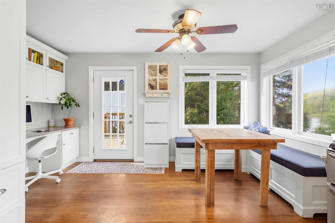
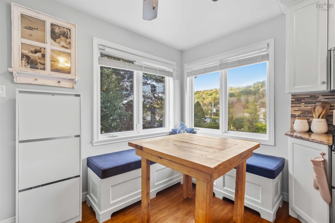
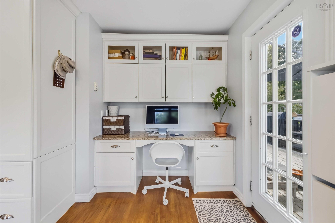
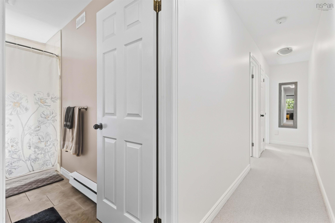
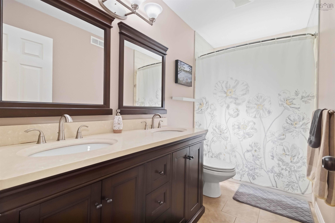
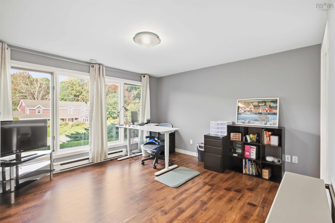
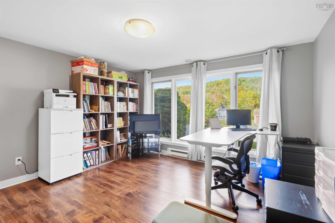
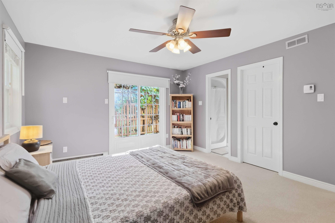
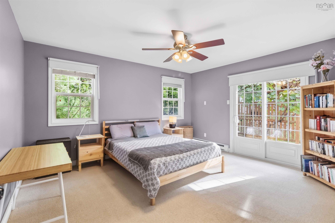
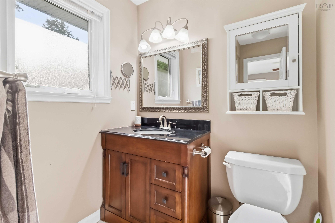
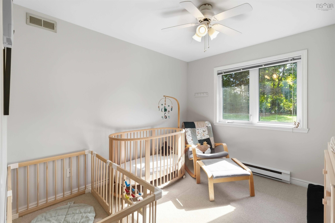
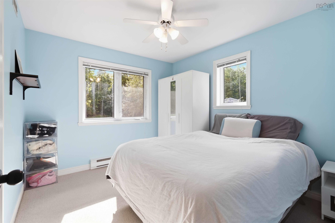
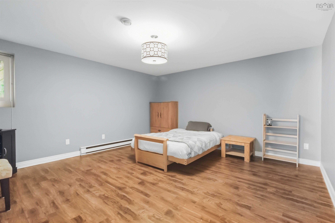
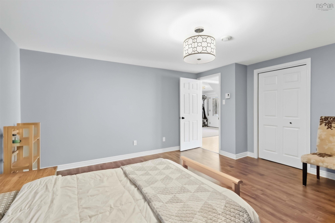
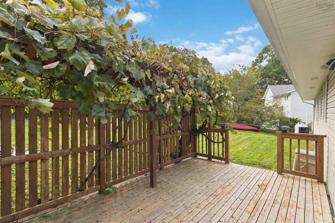
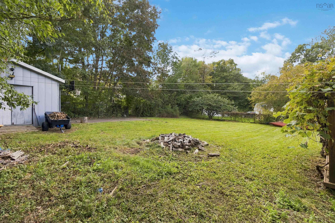
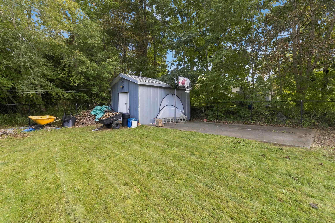
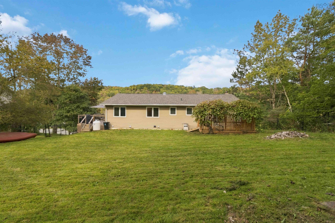
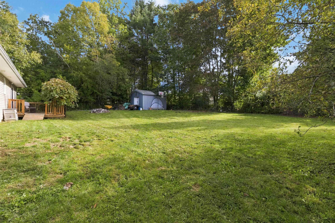
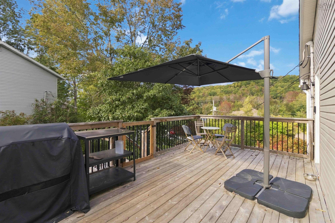
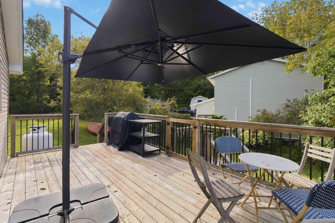
Welcome to 20 Faucheau Lane, a spacious 5-bedroom, 3-bathroom home offering lake views and water access, just a stone’s throw from the water. The property features a large fenced backyard, plenty of living space, and a lower level with potential for a rental or secondary living space. Ideally located within walking distance to an elementary school and daycare, and just 5 minutes from Cheema Aquatic Club and Macdonald Sports Park. Conveniently located 10 minutes to Bedford, Lower Sackville, and Halifax Stanfield International Airport, 15 minutes to Dartmouth, and approximately 20 minutes to Downtown Halifax. Multiple grocery stores, including Sobeys, Superstore, and Pete’s Frootique, are also within 10 minutes. A great opportunity for families, investors, or anyone looking to enjoy waterfront living with easy access to amenities and recreation.
Property Details
| Property Style | Residential |
|---|---|
| Zoning | R-1b |
| Building Style | 2 Level,Bungalow |
| Structure Style | Detached |
| Structures | Deck, Shed |
| Utilities | Cable, Electricity, High Speed Internet, Telephone |
| Roof | Asphalt Shingle |
| Flooring | Carpet, Concrete, Hardwood, Laminate, Tile |
| Basement | Fully Developed |
| Foundation | Poured Concrete |
| Exterior | Brick, Vinyl |
| Heating Type | Baseboard, ETS (Elec Therm Storage), Fireplace |
| Fuel Type | Electric, Propane |
| Water Source | Municipal |
| Sewage | Septic |
| Building Age | 38 Years |
| Year Built | 1988 |
| Land Features | Cleared, Landscaped, Fenced |
Measurements
| Main Living Area | 1,787 sq ft |
|---|---|
| Total Living Area | 3,290 sq ft |
| Lot Size 1 | 18,007 sq ft |
| Building Dimensions | 0’ × 28’6” × 3’6” |
| Property Size | Under 0.5 Acres |
| Floor | Room | Dimensions |
|---|---|---|
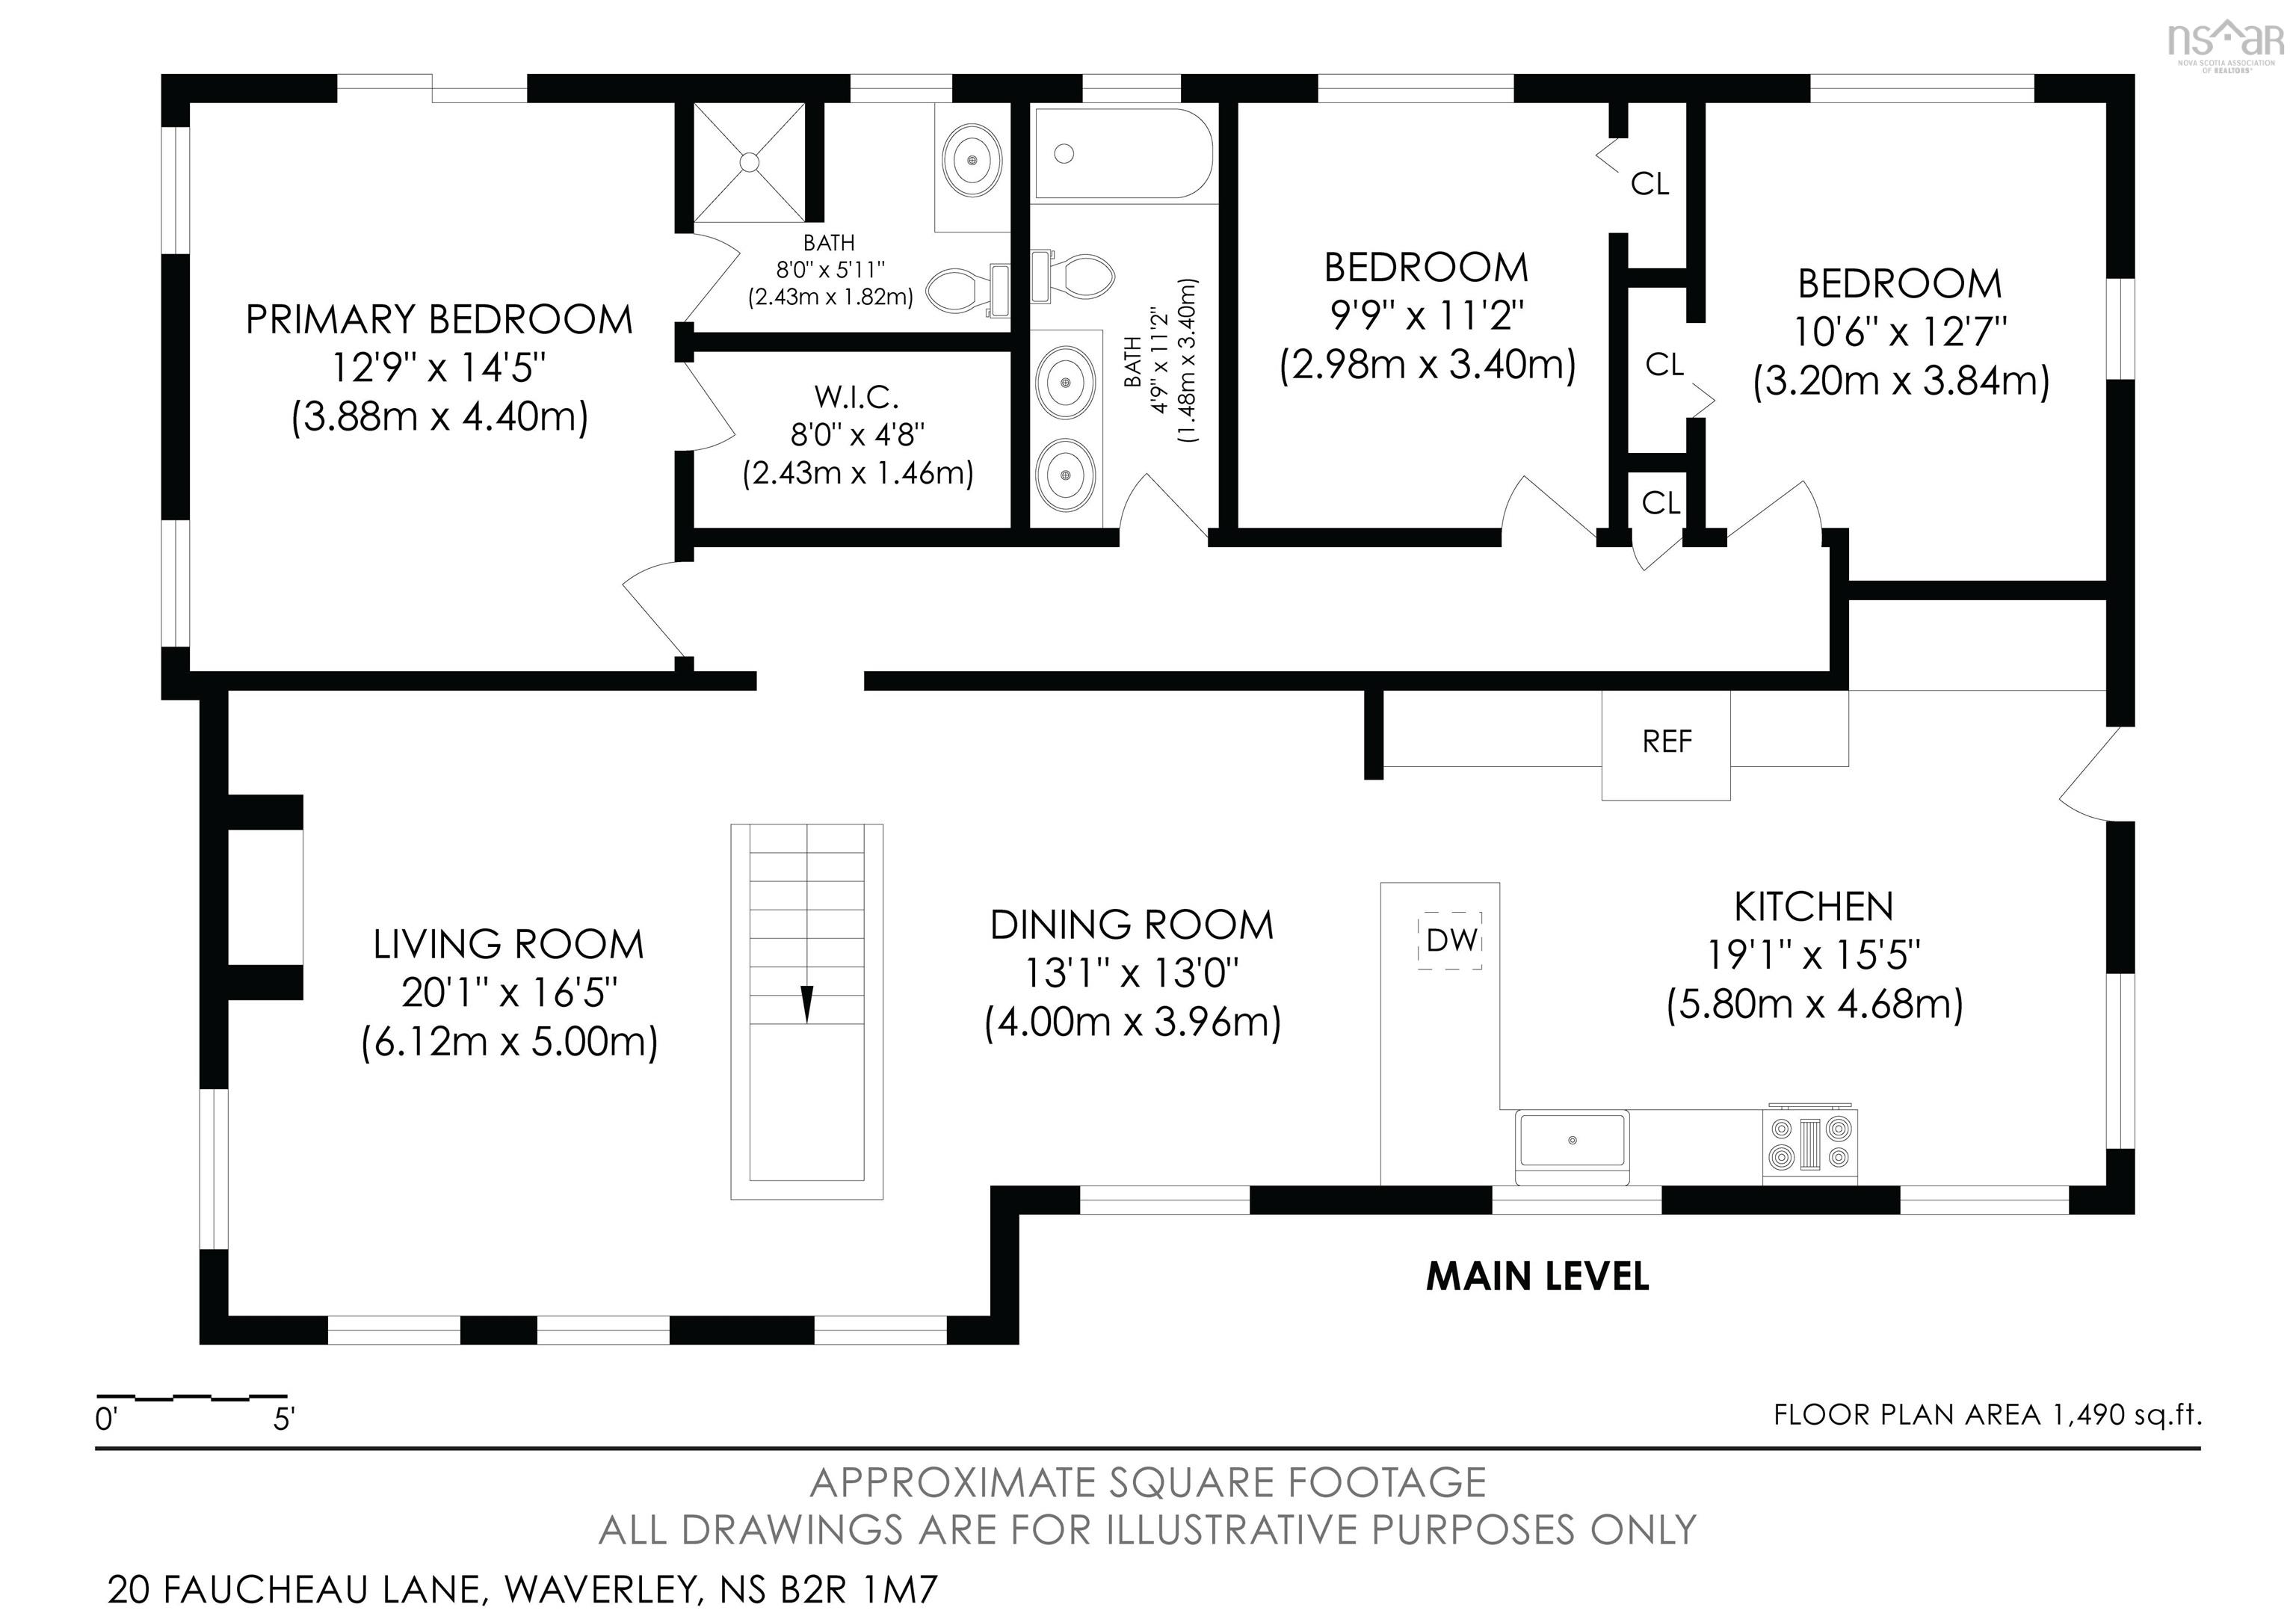
| Main Floor | Bedroom | 11’7” × 9’11” |
| Main Floor | Bedroom | 10’8” × 9’1” |
| Main Floor | Bath 2 | 10’8” × 4’1” |
| Main Floor | Primary Bedroom | 12’6” × 14’ |
| Main Floor | Bath 3 | 8’1” × 5’8” |
| Main Floor | Living Room | 16’4” × 20’2” |
| Main Floor | Dining Room | 12’10” × 10’2” |
| Main Floor | Kitchen | 18’10” × 15’2” |
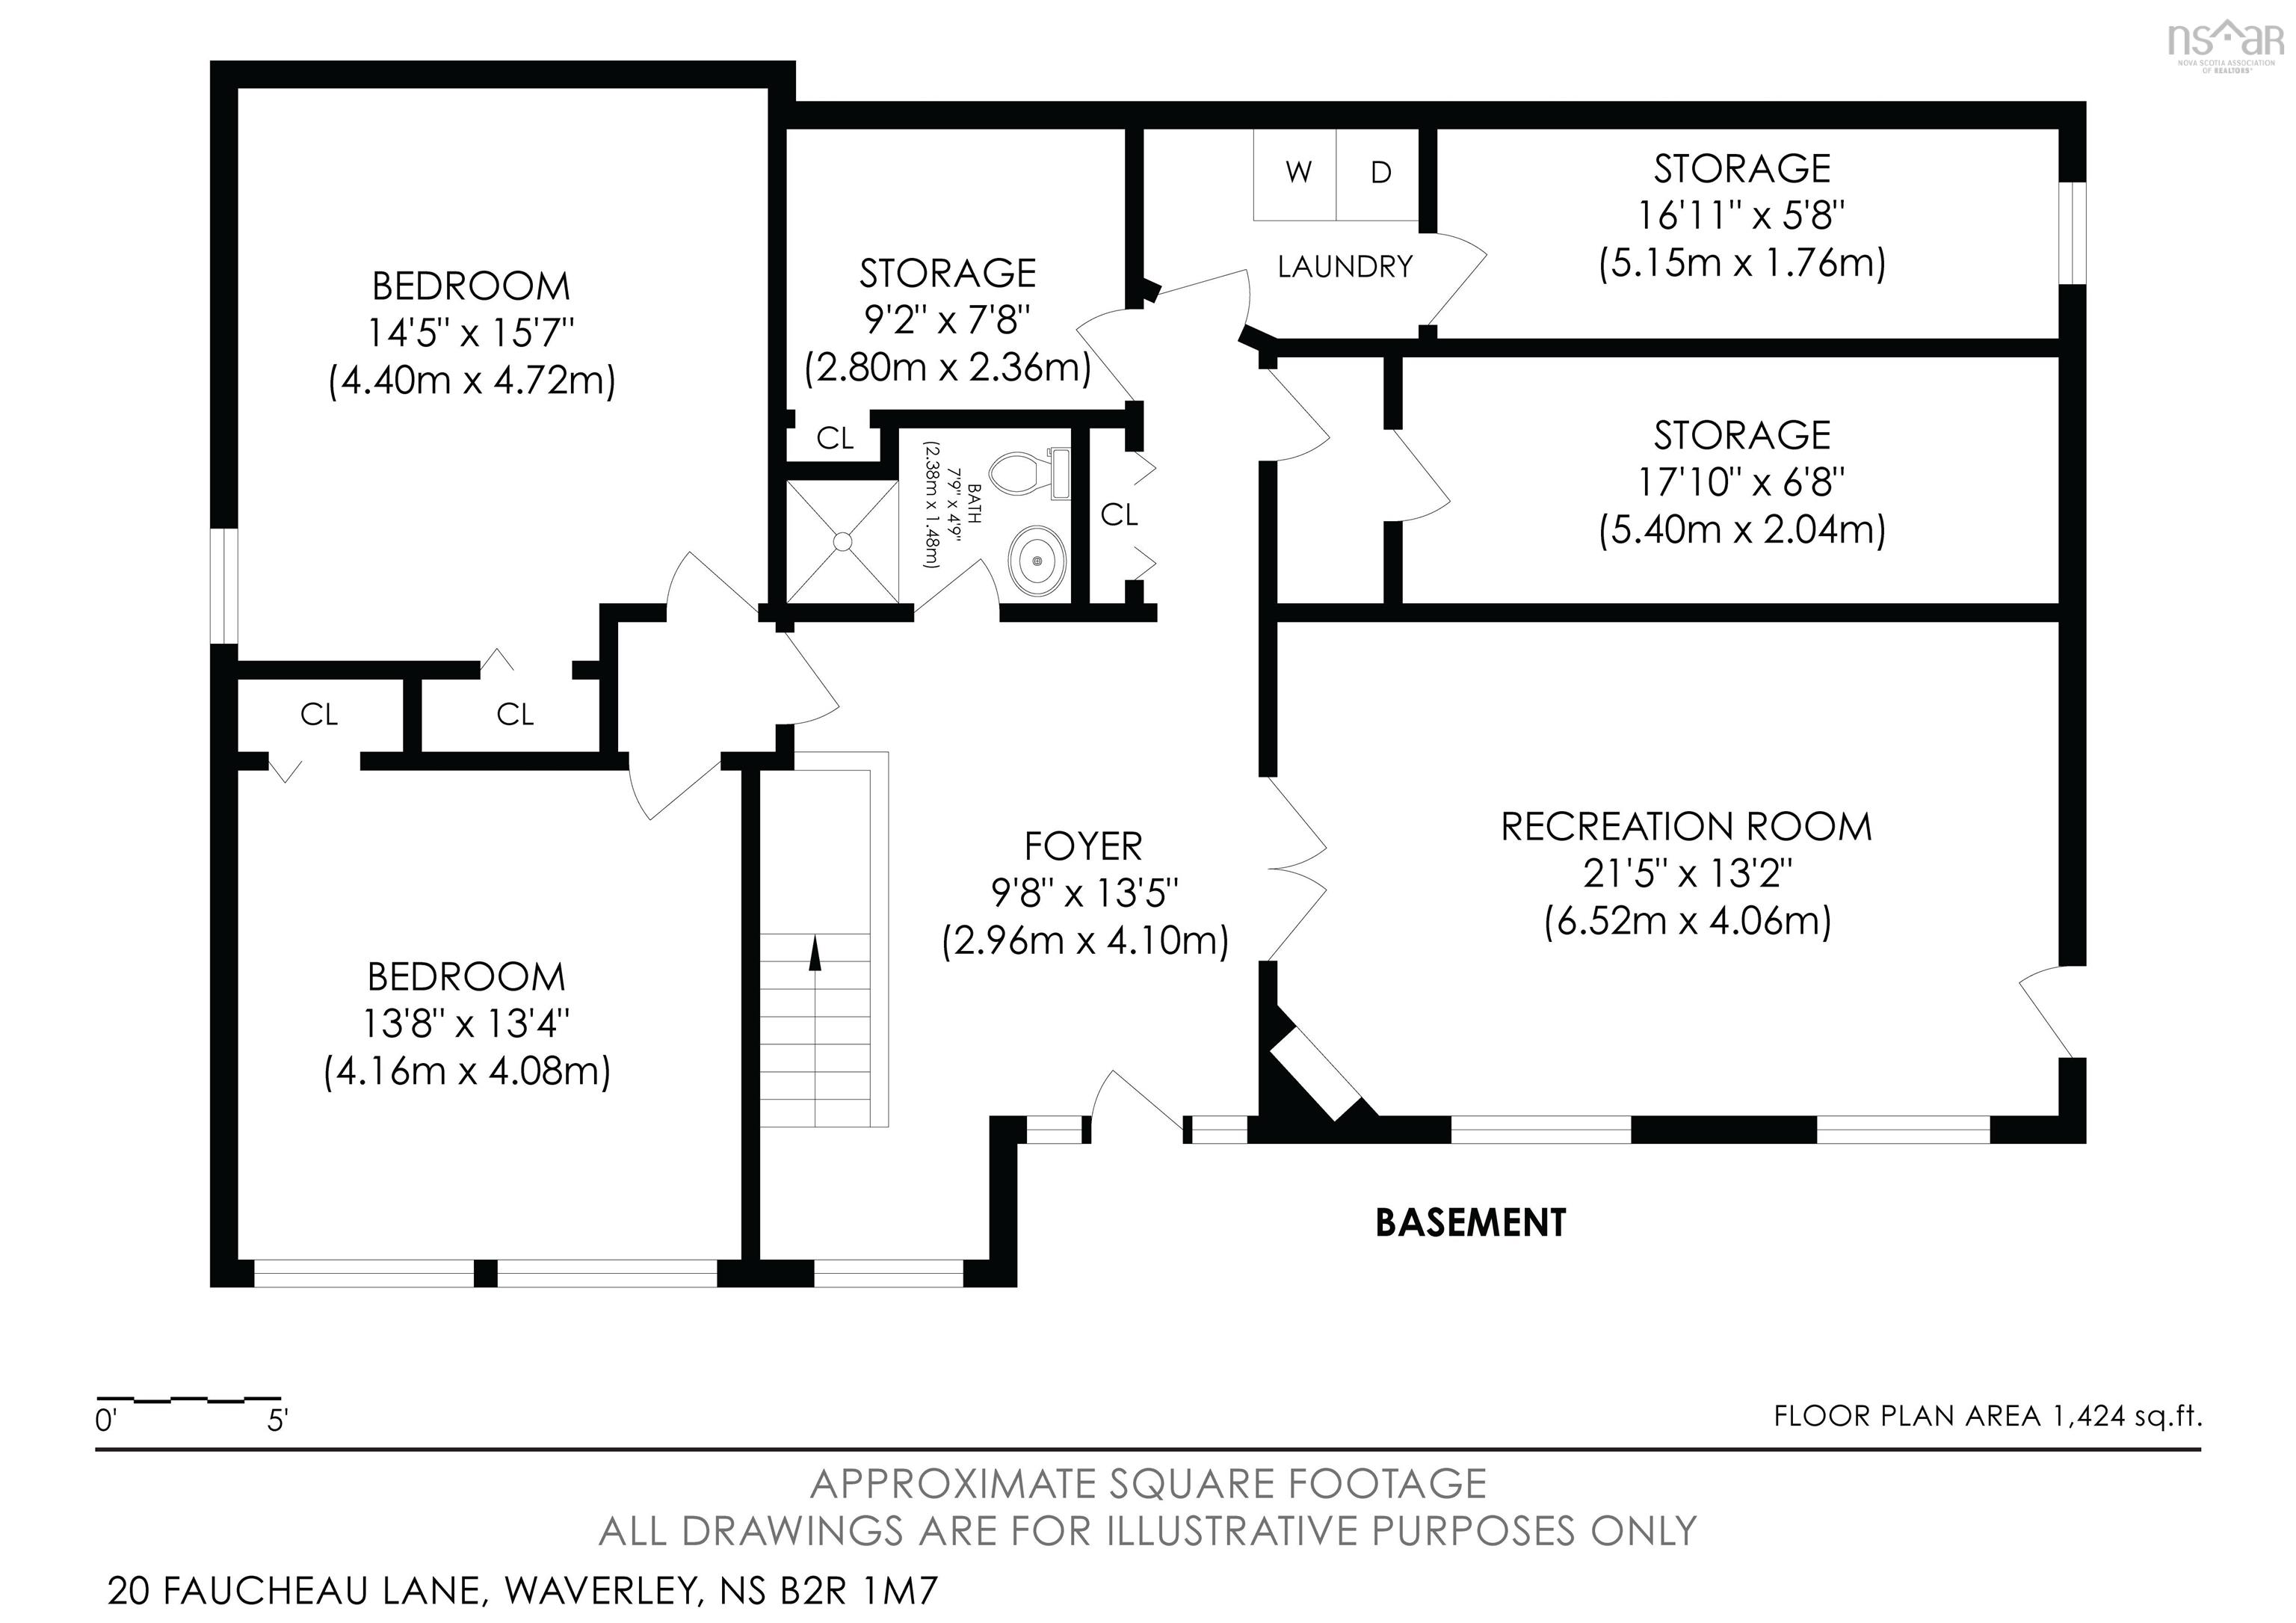
| Lower Level | Bedroom | 13’1” × 14’1” |
| Lower Level | Bedroom | 12’1” × 12’4” |
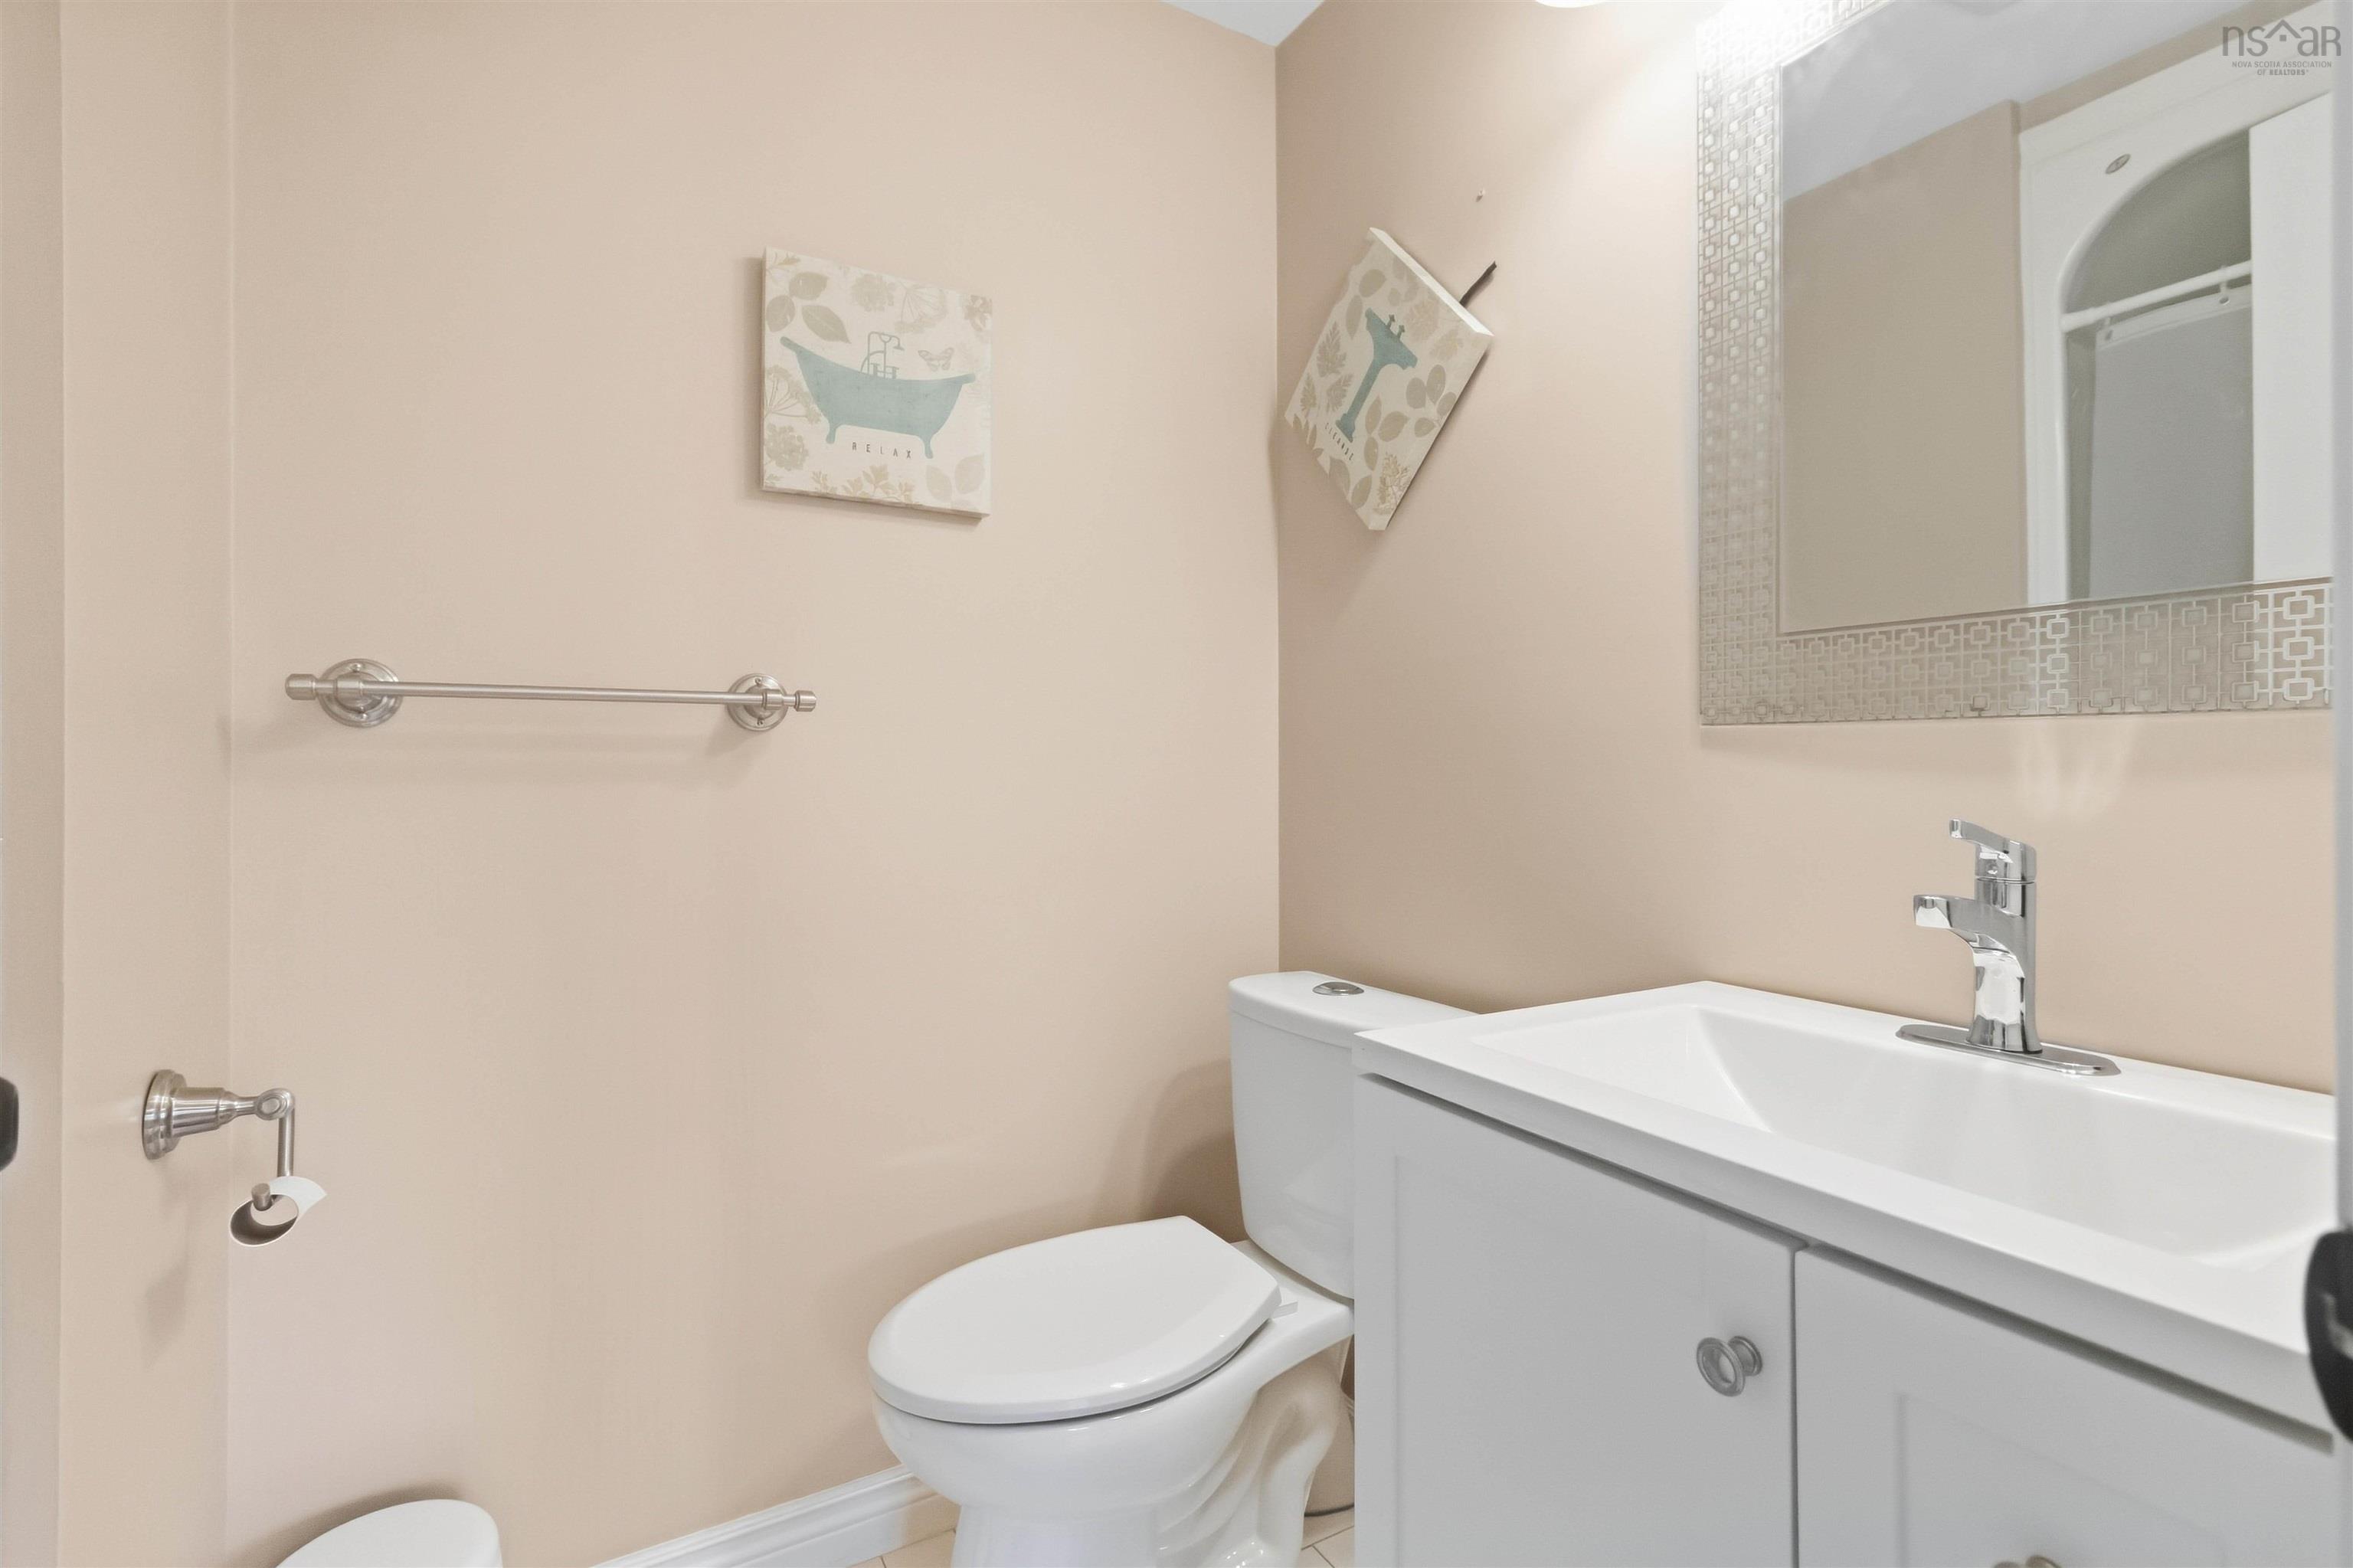
| Lower Level | Bath 1 | 4’8” × 7’5” |
| Lower Level | Foyer | 13’6” × 16’1” |
| Lower Level | Rec Room | 21’5” × 12’8” |
| Lower Level | Workshop | 8’4” × 8’1” |
| Lower Level | Storage | 21’5” × 6’1” |
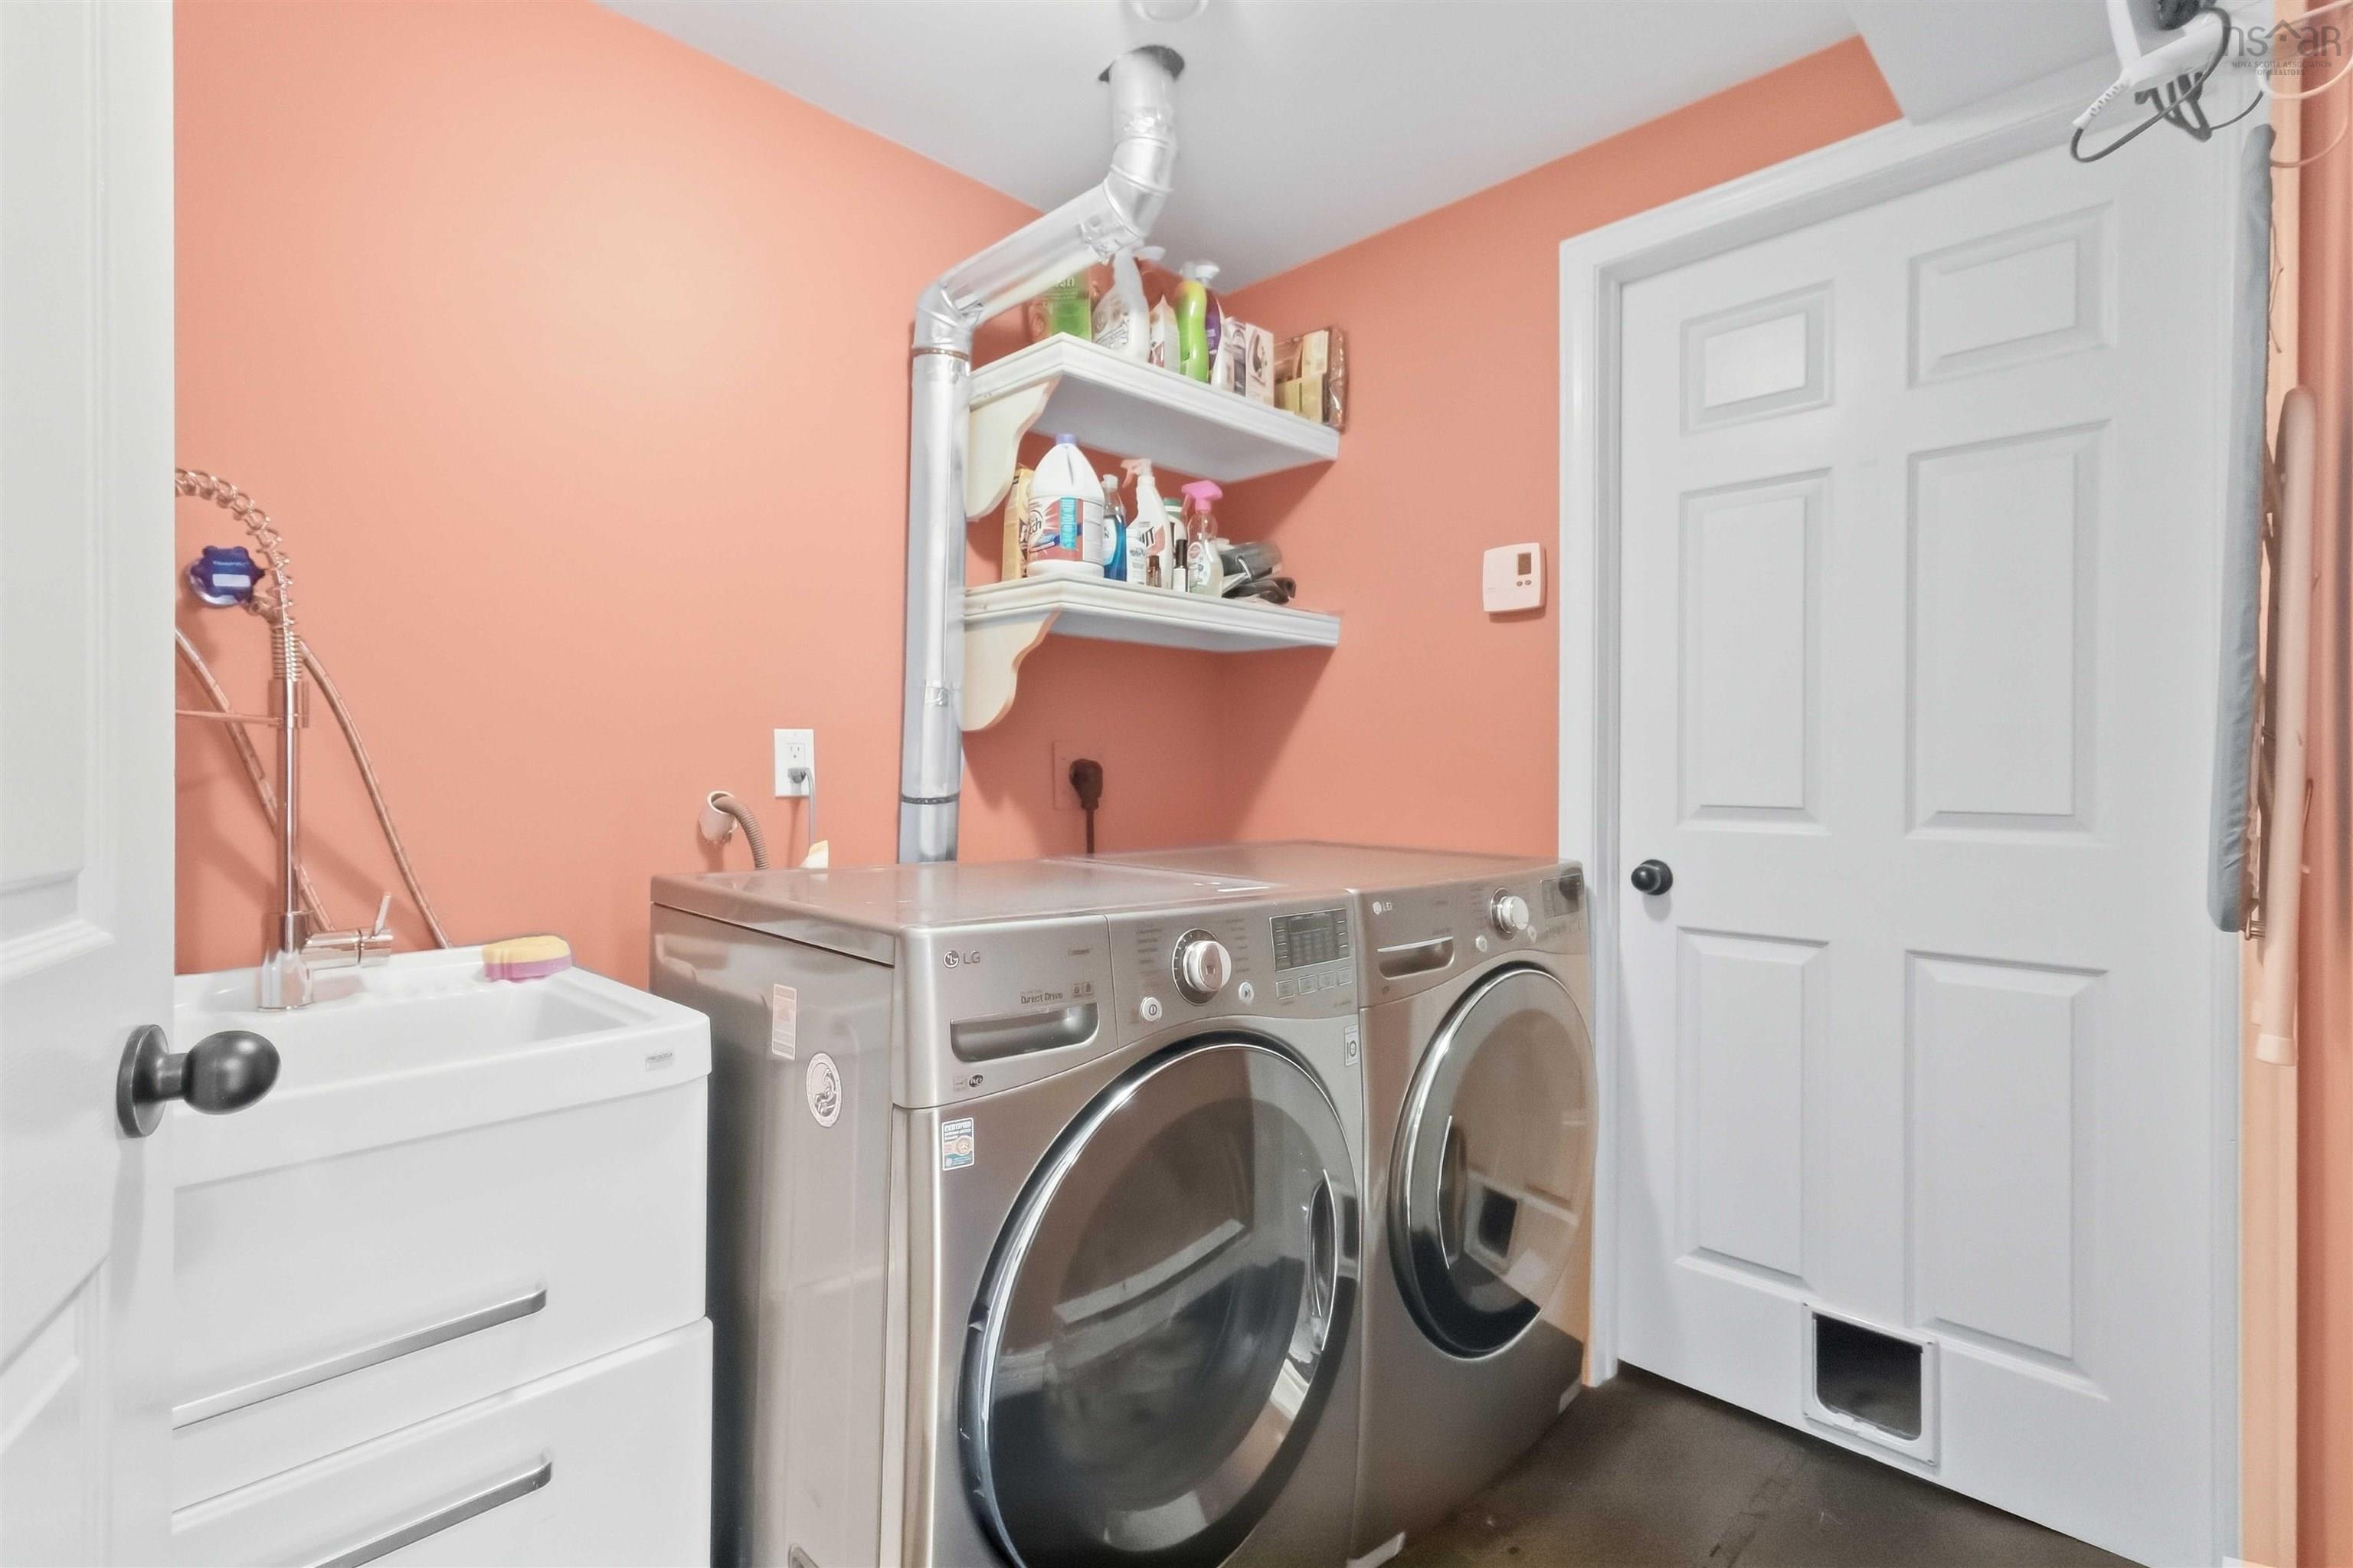
| Lower Level | Laundry | 5’1” × 7’7” |
| Lower Level | Utility | 16’ × 5’1” |
Features
- Deck
- Fireplace
- Landscaped
| Appliances Included | Stove, Dishwasher, Dryer, Washer, Microwave, Refrigerator |
|---|---|
| Other Features | HRV (Heat Rcvry Ventln), Fireplace(s), Propane Fireplace |
Location Details
| County | Hants |
|---|---|
| District | Waverley, Fall River, Oakfield |
| Community Features | Park, Playground, School Bus Service, Shopping, Place Of Worship |
| Schools |
|
Contact Agent

Michael Sears
C.Mgr.; P.Mgr.; C.I.M.; CD
michael.sears@ververealty.ca
Thank you for reaching out
Your message was delivered, and a confirmation email has been sent to the address provided. If you do not see it in your inbox, please check your junk or spam folder.
We’re sorry, but there was an issue submitting your request. Please try again shortly, or contact us directly if the problem persists.