
20 Fifth Street
Summary
|
Beds
3
|
Baths
2
|
Mobile
1,184 sq ft
|
Storeys
1
|
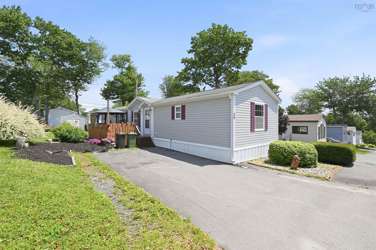
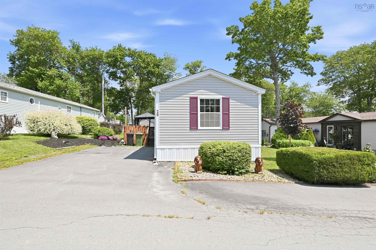
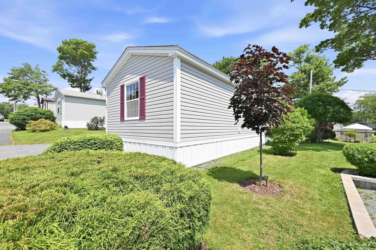
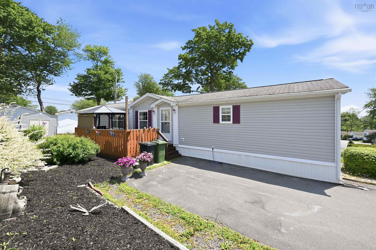
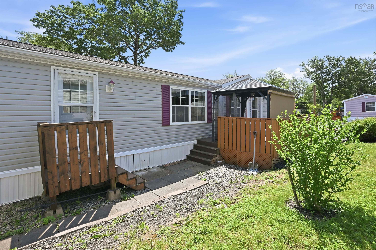
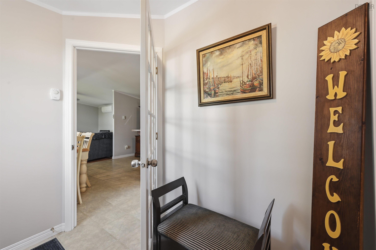
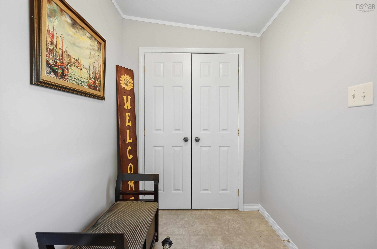
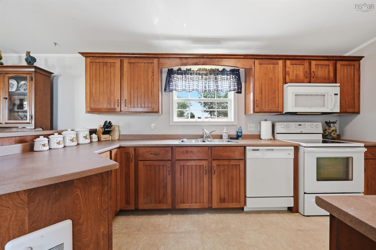
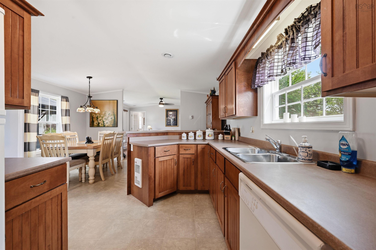
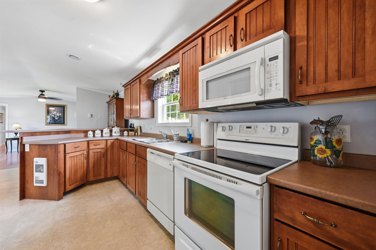
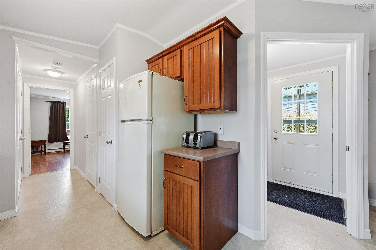
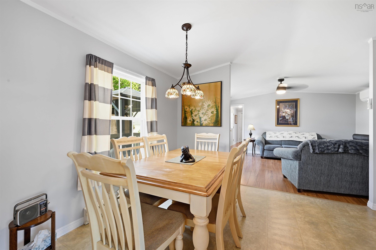
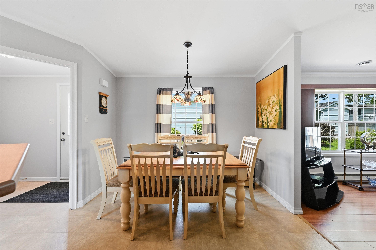
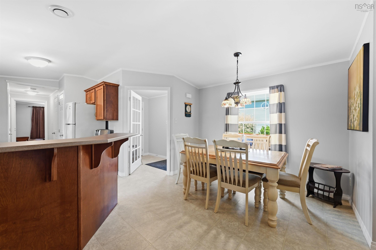
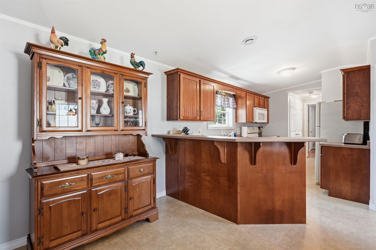
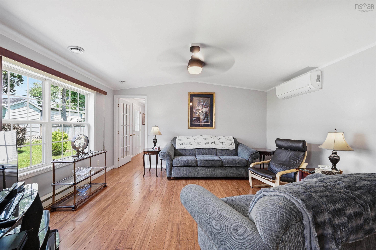
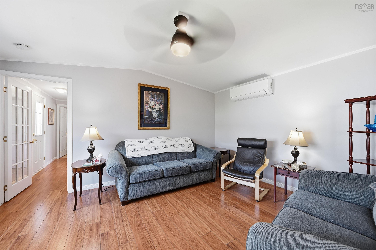
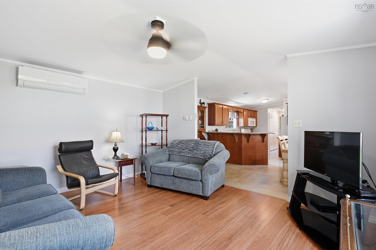
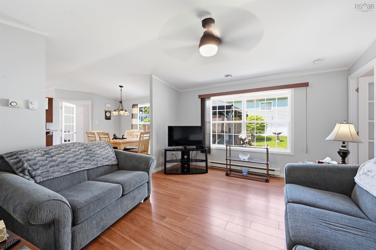
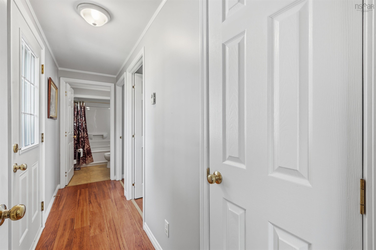
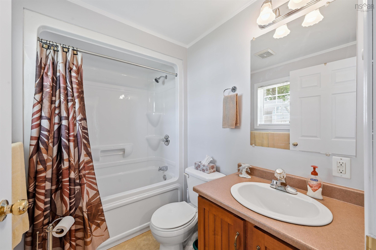
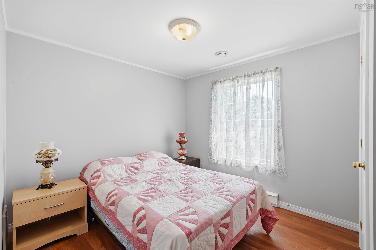
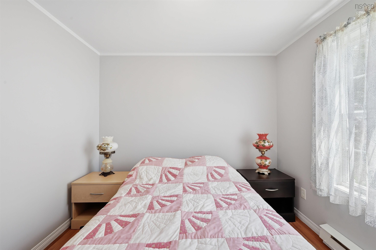
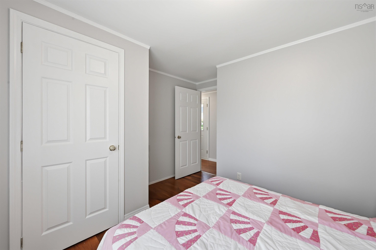
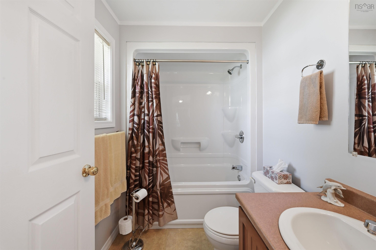
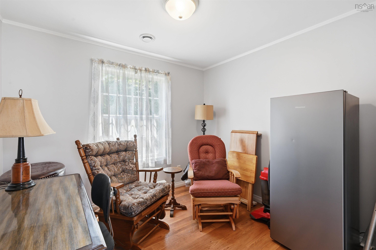
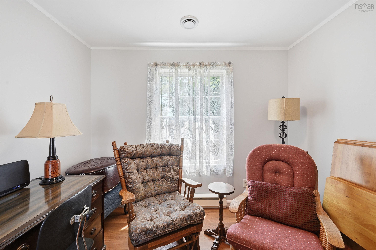
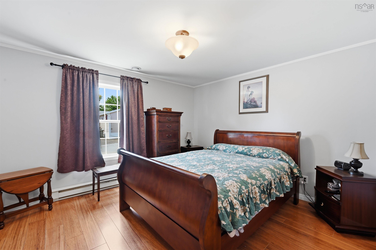
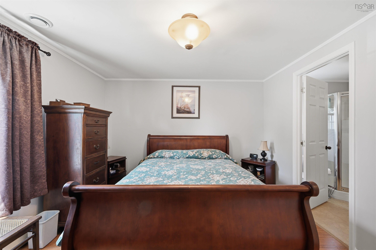
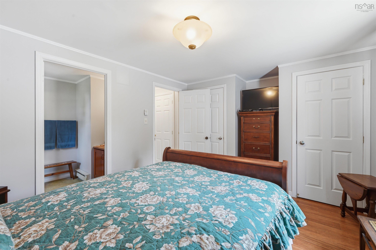
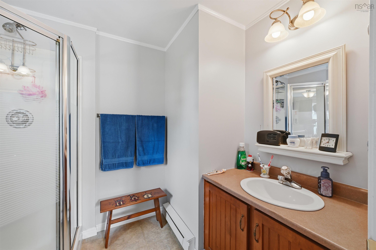
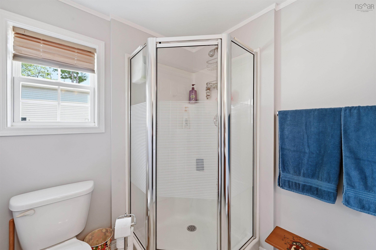
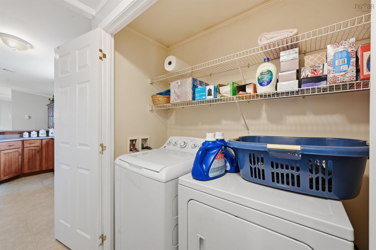
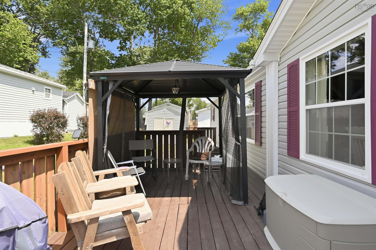
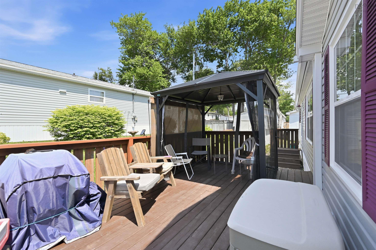
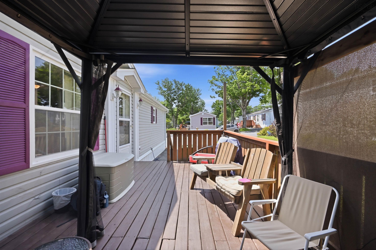
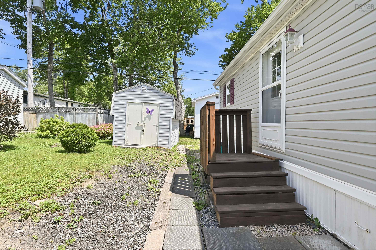
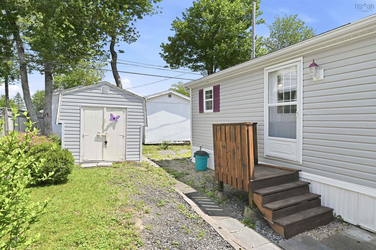
Welcome to 20 Fifth Street! Offering just under 1,200 sq. ft. of comfortable one-level living, this well-maintained home is perfect for first-time buyers, downsizers, or anyone looking for affordable, low-maintenance living in the sought-after Timber Trails community. Step inside to a spacious front entry, a rare feature that creates a welcoming separation from the main living area. The bright, open-concept layout includes a functional kitchen with ample cabinetry and counter space overlooking the dining and living rooms, making it ideal for everyday living and entertaining. The private primary bedroom features double closets, a 3-piece ensuite, and convenient access to the laundry area, while the opposite end of the home offers two additional generously sized bedrooms and a full 4-piece bath. Freshly painted throughout, the home also features a 4-year-old ductless heat pump for efficient year-round heating and cooling. Outside, you'll enjoy a spacious deck and mature trees that provide a peaceful setting. Move-in ready and located in a community known for its strong sense of neighbourhood and lasting value, this home is one you won't want to miss. Book your private showing today!
Property Details
| Property Style | Residential |
|---|---|
| Zoning | Park |
| Building Style | Single Wide |
| Structures | Patio, Shed |
| Utilities | Cable, Electricity, High Speed Internet, Telephone |
| Roof | Asphalt Shingle |
| Flooring | Laminate, Vinyl |
| Driveway | Double, Paved |
| Exterior | Vinyl |
| Heating Type | Baseboard, Heat Pump -Ductless |
| Fuel Type | Electric |
| Water Source | Municipal |
| Sewage | Municipal |
| Building Age | 17 Years |
| Year Built | 2009 |
| Land Features | Landscaped |
Measurements
| Main Living Area | 1,184 sq ft |
|---|---|
| Total Living Area | 1,184 sq ft |
| Building Dimensions | 16’ × 74’ |
| Floor | Room | Dimensions |
|---|---|---|
| Main Floor | Foyer | 7’ × 5’ |
| Main Floor | Kitchen | 14’ × 8’ |
| Main Floor | Dining Room | 14’ × 9’ |
| Main Floor | Living Room | 14’ × 12’ |
| Main Floor | Primary Bedroom | 17’ × 11’ |
| Main Floor | Ensuite Bath 1 | 8’ × 6’ |
| Main Floor | Bedroom | 11’ × 9’ |
| Main Floor | Bedroom | 11’ × 9’ |
| Main Floor | Bath 1 | 7’ × 5’ |
Features
- Driveway
- Garage
- Landscaped
- Patio
- Pets Allowed
| Appliances Included | Stove, Dishwasher, Dryer, Washer, Microwave Rng Hd Combo, Refrigerator |
|---|---|
| Other Features | Air Exchanger, Ensuite Bath, HRV (Heat Rcvry Ventln) |
Location Details
| County | Halifax |
|---|---|
| District | Kingswood, Haliburton Hills, Hammonds Pl. |
| Community Features | Park, Playground, School Bus Service |
| Schools |
|
Contact Agent

Michael Sears
C.Mgr.; P.Mgr.; C.I.M.; CD
michael.sears@ververealty.ca
Thank you for reaching out
Your message was delivered, and a confirmation email has been sent to the address provided. If you do not see it in your inbox, please check your junk or spam folder.
We’re sorry, but there was an issue submitting your request. Please try again shortly, or contact us directly if the problem persists.