
20 Governors Lake Drive
Summary
|
Beds
3
|
Baths
2
|
Single Family
1,624 sq ft
|
Storeys
3
|
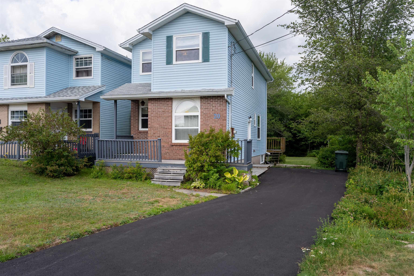
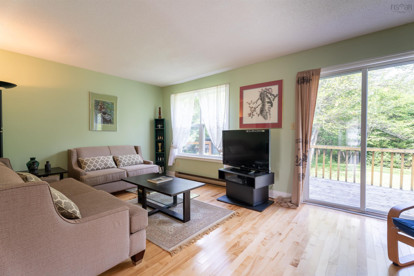
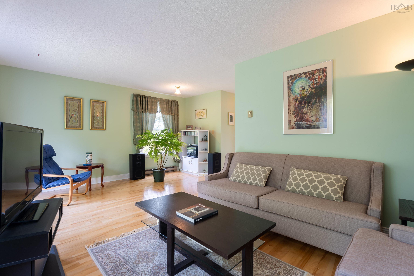
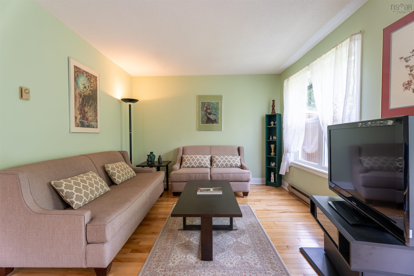
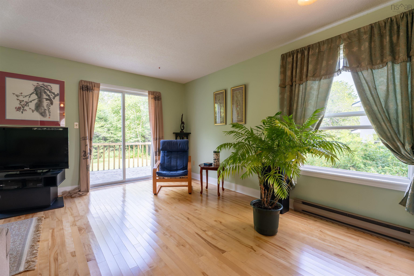
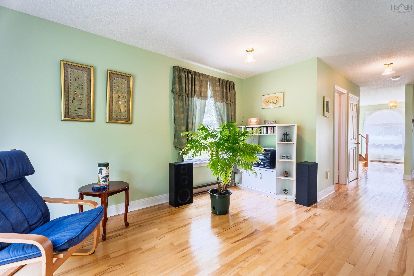
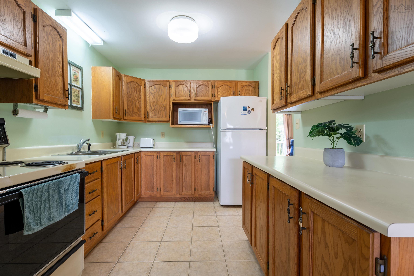
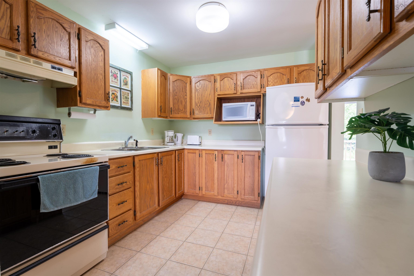
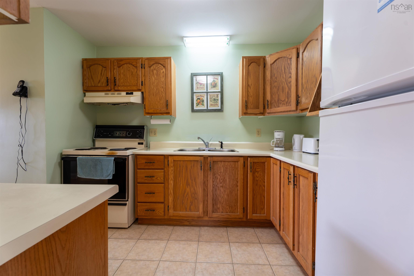
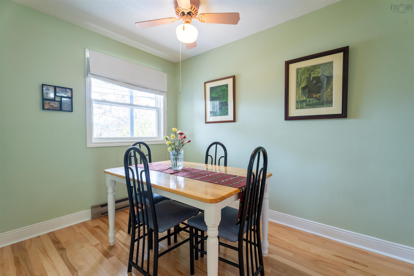
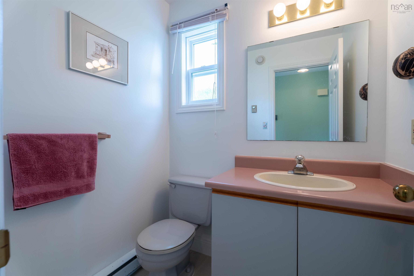
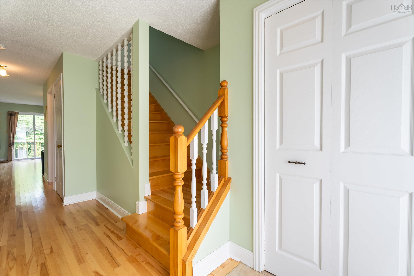
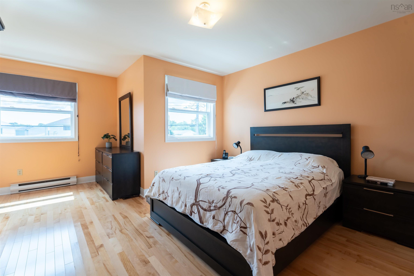
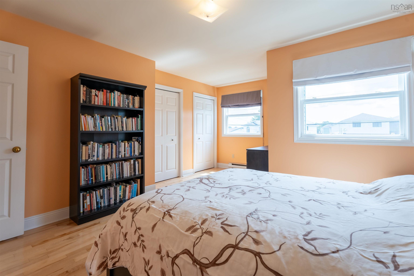
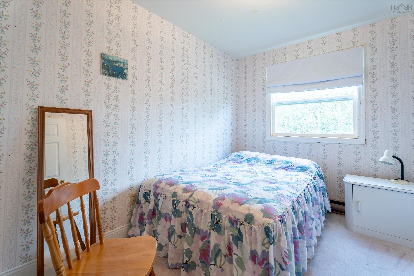
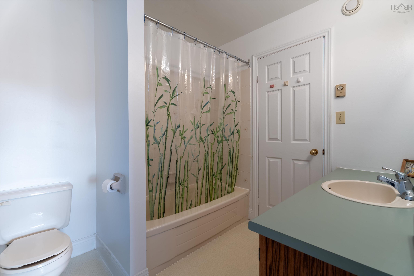
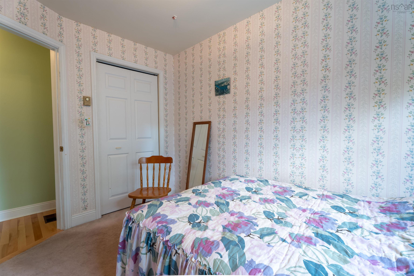
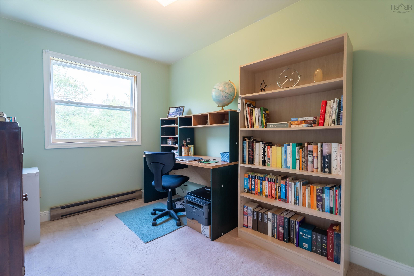
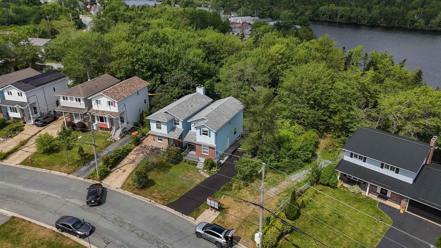
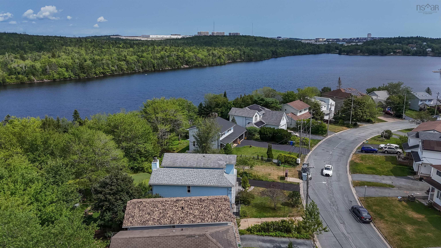
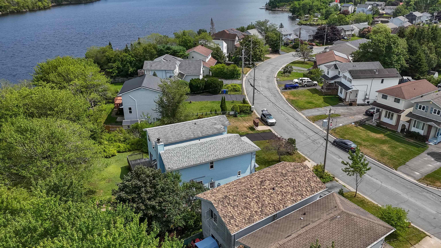
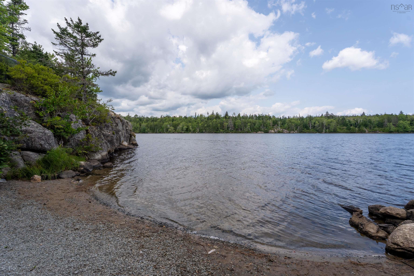
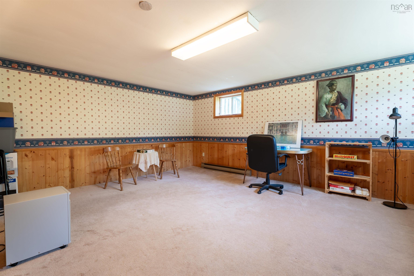
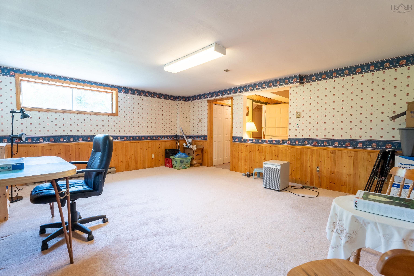
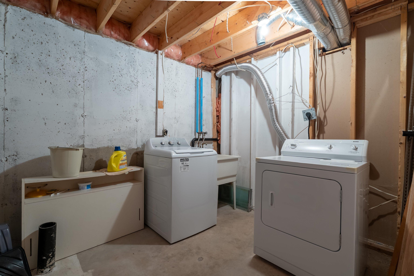
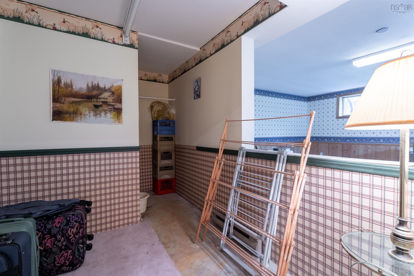
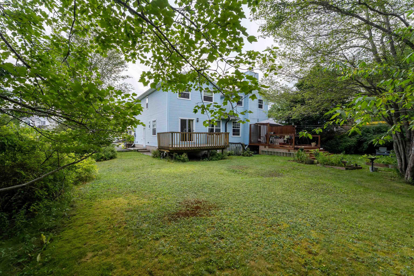
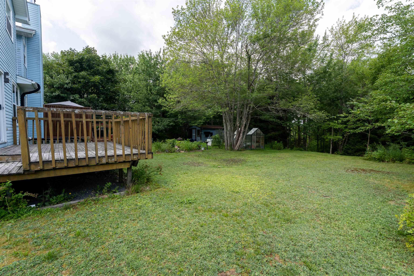
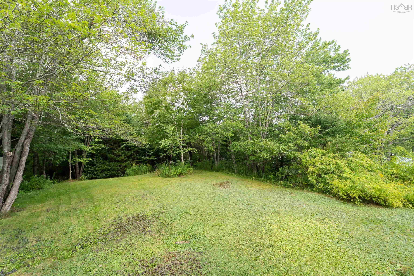
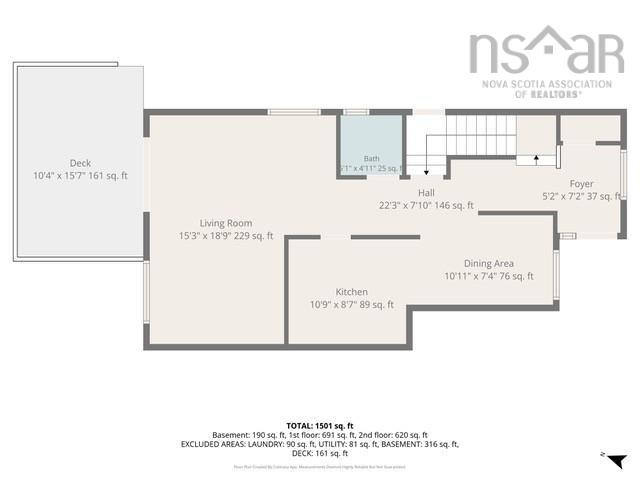
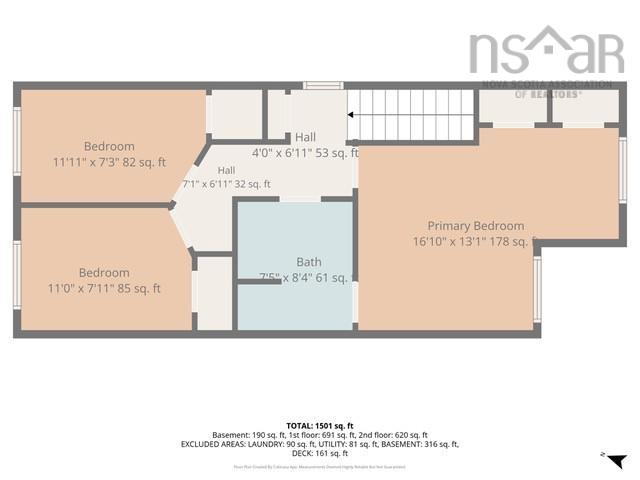
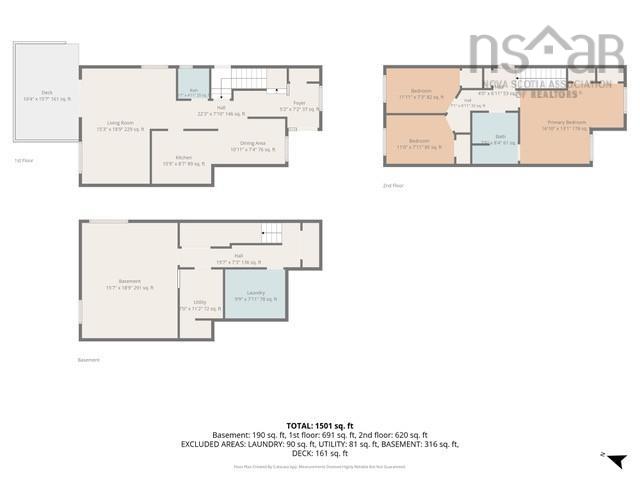
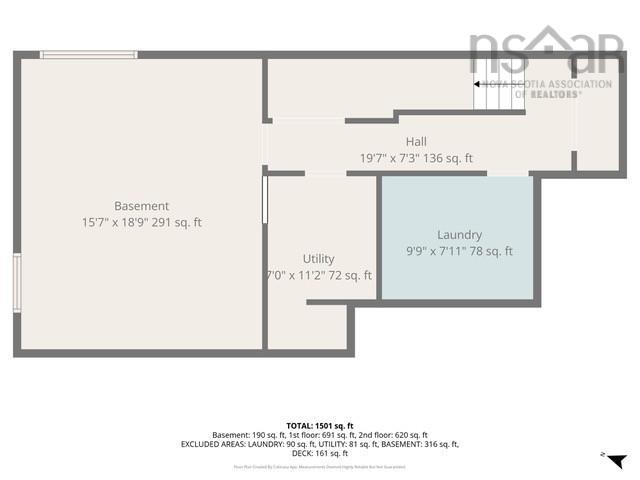
This link-home offers more privacy with just a small common wall between homes and is just steps to beach …as there is a lane way to beautiful Governors Lake adjacent with wonderful swimming, boating in summer and skating in winter. Directly behind the spacious backyard is designated green space, so peaceful and with the lake so near it makes this home special. Brunello Golf course is near by with walking trails. Just minutes to Bayer’s Lake Park, new Lakeside recreation centre, elementary and middle schools super close and just 15 minutes to downtown Halifax. The main floor features lovely hardwood floors, living room with patio doors to deck area, dining room area, plus eat in kitchen and powder room. Upper floor has three bedrooms (hardwood in primary) plus full bath. Lower level has recroom, laundry and storage. The driveway was just rebuilt and repaved this summer. Easy living just steps from two bus routes. Bus #21 to Lacewood Terminal and Express 123 to downtown just steps away for easy commuting. Hot water tank 2025.
Property Details
| Property Style | Residential |
|---|---|
| Zoning | R-2 - RESIDENTIAL MEDIUM DENISTY |
| Building Style | 2 Storey |
| Structure Style | Semi-Detached |
| Utilities | Cable, Electricity, Telephone, Other |
| Roof | Asphalt Shingle |
| Flooring | Carpet, Ceramic, Hardwood, Linoleum |
| Basement | Full, Partially Developed |
| Driveway | Paved |
| Foundation | Poured Concrete |
| Exterior | Vinyl |
| Heating Type | Baseboard |
| Fuel Type | Electric |
| Water Source | Municipal |
| Sewage | Municipal |
| Building Age | 38 Years |
| Year Built | 1988 |
| Land Features | Landscaped, Level |
| Water Frontage | Access: Lake |
Measurements
| Main Living Area | 1,339 sq ft |
|---|---|
| Total Living Area | 1,624 sq ft |
| Lot Size 1 | 8,075 sq ft |
| Total Lot Size | 8,075 sq ft |
| Building Dimensions | 17’ × 37’7” × 11’2” |
| Lot Size Source | Land Reg |
| Property Size | Under 0.5 Acres |
| Floor | Room | Dimensions |
|---|---|---|
| Main Floor | Living Room | 10’1” × 9’5” |
| Main Floor | Dining Room | 11’ × 8’ |
| Main Floor | Kitchen | 11’ × 8’1” |
| Main Floor | Bath 1 | 5’8” × 4’5” |
| 2nd Level | Primary Bedroom | 12’5” × 11’2” |
| 2nd Level | Bedroom | 11’ × 7’1” |
| 2nd Level | Bedroom | 11’ × 8’ |
| 2nd Level | Bath 2 | 8’6” × 6’ |
| Basement | Rec Room | 18’6” × 15’5” |
Features
- Driveway
- Garage
- Landscaped
| Other Features | Air Exchanger |
|---|
Location Details
| County | Halifax |
|---|---|
| District | Timberlea, Prospect, St. Margarets Bay |
| Community Features | Golf Course, Park, Public Transit, Recreation Center, Beach |
| Schools |
|
Contact Agent

Michael Sears
C.Mgr.; P.Mgr.; C.I.M.; CD
michael.sears@ververealty.ca
Thank you for reaching out
Your message was delivered, and a confirmation email has been sent to the address provided. If you do not see it in your inbox, please check your junk or spam folder.
We’re sorry, but there was an issue submitting your request. Please try again shortly, or contact us directly if the problem persists.