
20 Hollyoake Lane
Summary
|
Beds
4
|
Baths
2
|
Single Family
1,911 sq ft
|
Storeys
2
|
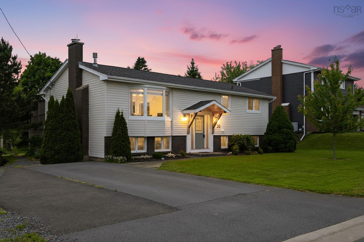
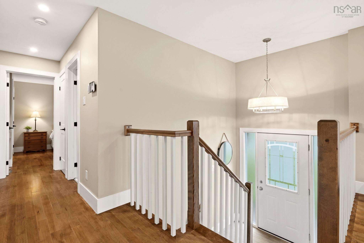
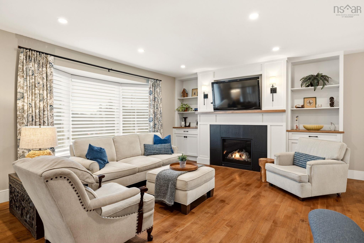
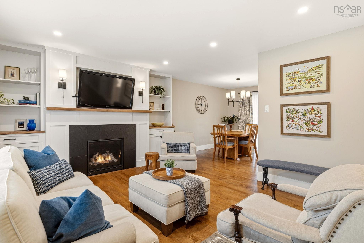
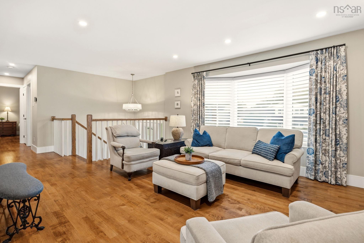
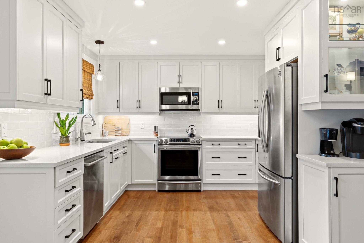
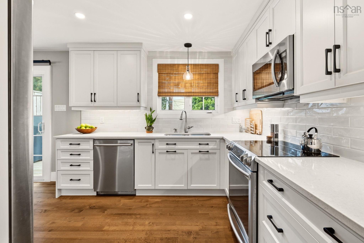
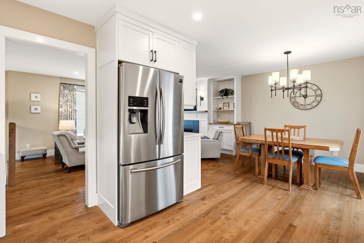
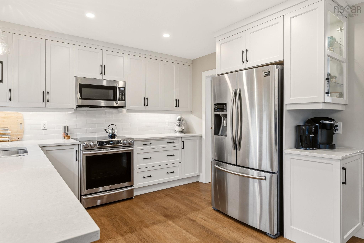
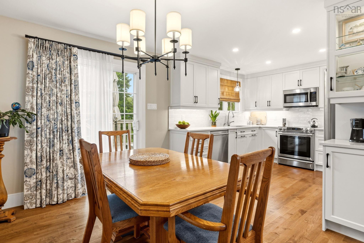
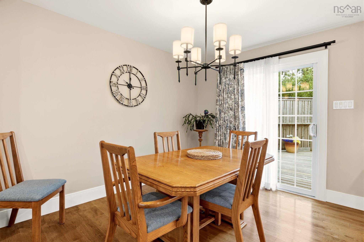
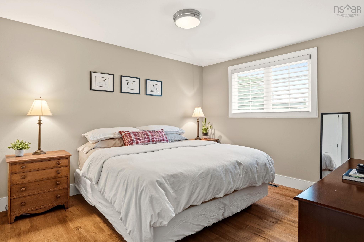
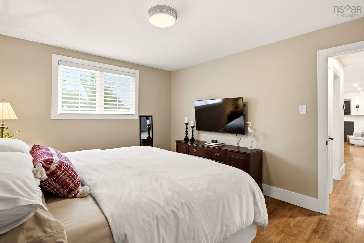
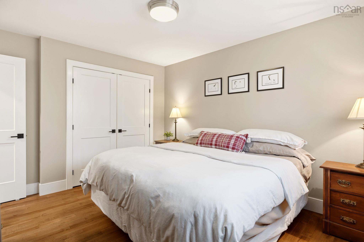
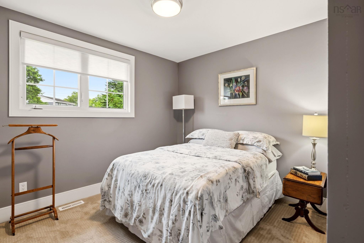
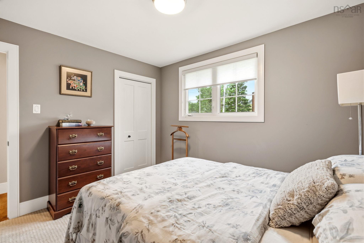
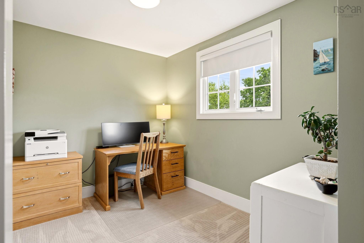
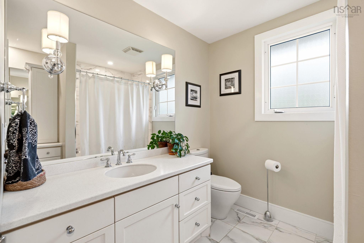
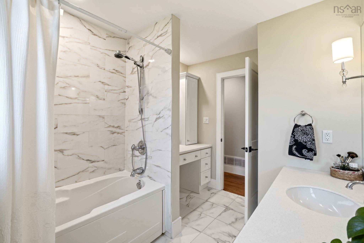
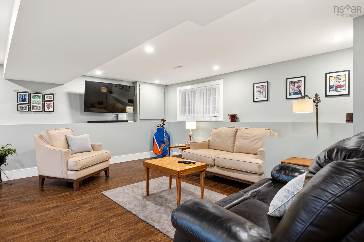
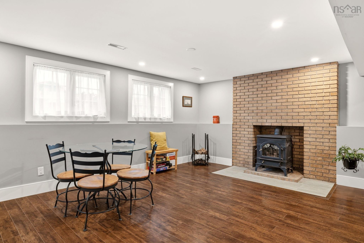
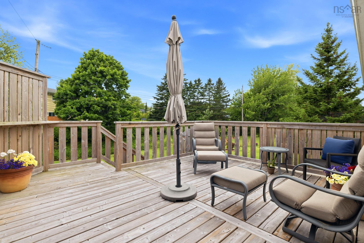
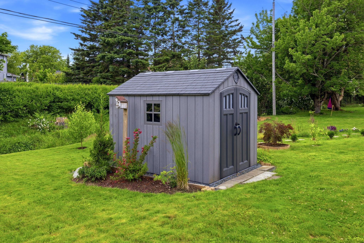
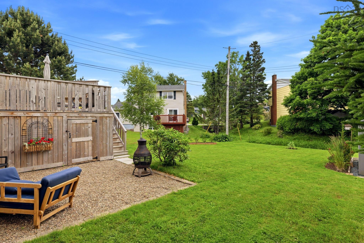
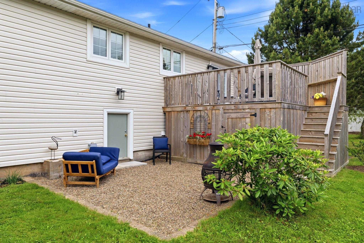
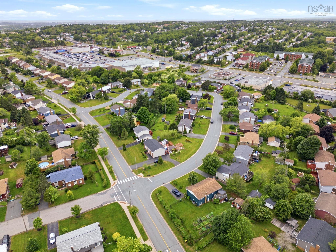
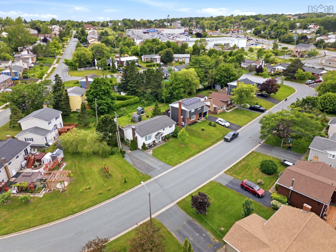
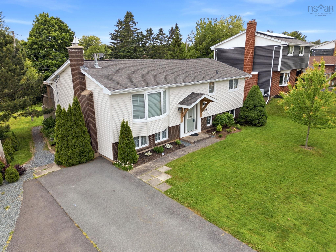
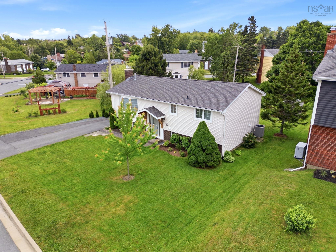
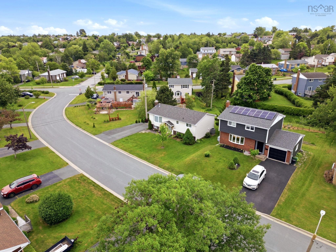
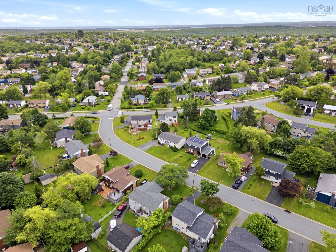
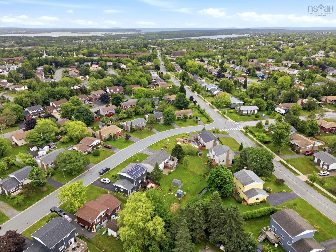
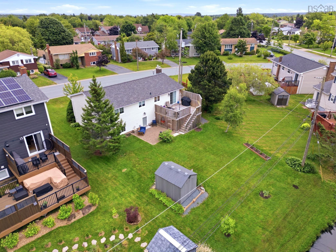
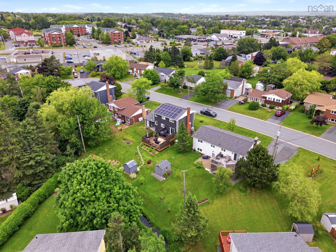
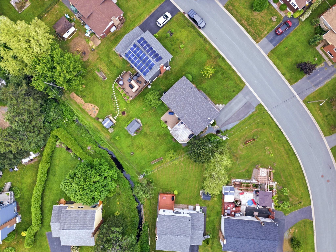
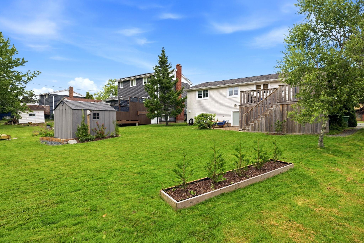
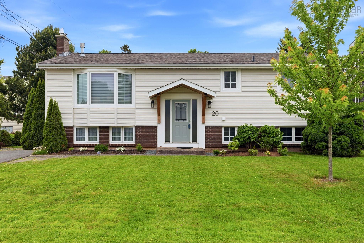
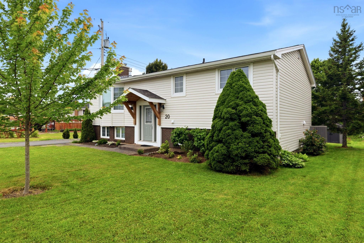
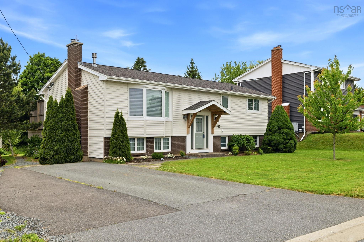
Welcome to this beautifully updated 4 bed, 2 bath home in the heart of sought after Colby Village where style, comfort, and location come together perfectly. From the moment you arrive, it's clear this home has been meticulously maintained and thoughtfully upgraded. The stunning custom kitchen is the true heart of the home, offering exceptional craftsmanship, abundant storage, and the perfect space for everyday living and entertaining. Gorgeous hardwood floors flow throughout the main living areas and primary bedroom, while the inviting living room features a cozy propane fireplace framed by custom built-ins, creating a warm and elegant focal point. Major exterior updates, including the roof (2026), siding, and deck, were completed in 2022, providing peace of mind for years to come. Enjoy year-round comfort with an energy efficient fully ducted heat pump system and appreciate the added convenience of being wired for a GenerLink generator connection. Step outside to your own private backyard oasis, carefully landscaped to maximize privacy. Relax on the spacious deck while listening to the gentle stream that borders the property, creating a peaceful setting that's hard to find. Located on a quiet street with a playground just around the corner, this exceptional home offers the perfect blend of nature, family friendly living, and one of Dartmouth's most desirable neighbourhoods. This is the one you've been waiting for!
Property Details
| Property Style | Residential |
|---|---|
| Zoning | R-1 |
| Building Style | Split Entry |
| Structure Style | Detached |
| Structures | Deck, Shed |
| Utilities | Electricity, High Speed Internet |
| Roof | Asphalt Shingle |
| Flooring | Carpet, Ceramic, Hardwood, Laminate |
| Basement | Fully Developed, Walkout |
| Driveway | Double, Paved |
| Foundation | Poured Concrete |
| Exterior | Brick, Vinyl |
| Heating Type | Fireplace, Heat Pump -Ducted |
| Fuel Type | Electric, Propane, Wood |
| Water Source | Municipal |
| Sewage | Municipal |
| Building Age | 50 Years |
| Year Built | 1976 |
| Land Features | Cleared, Landscaped, Level, Stream/Pond |
Measurements
| Main Living Area | 1,121 sq ft |
|---|---|
| Total Living Area | 1,911 sq ft |
| Lot Size 1 | 7,800 sq ft |
| Total Lot Size | 7,800 sq ft |
| Building Dimensions | 43’6” × 24’6” |
| Lot Size Source | Land Reg |
| Property Size | Under 0.5 Acres |
| Floor | Room | Dimensions |
|---|---|---|
| Main Floor | Living Room | 17’5” × 11’4” |
| Main Floor | Dining Room | 9’5” × 11’4” |
| Main Floor | Kitchen | 10’5” × 11’4” |
| Main Floor | Primary Bedroom | 10’1” × 13’1” |
| Main Floor | Bedroom | 12’ × 8’6” |
| Main Floor | Bedroom | 10’1” × 10’1” |
| Main Floor | Bath 1 | 7’10” × 9’10” |
| Lower Level | Family Room | 17’4” × 23’1” |
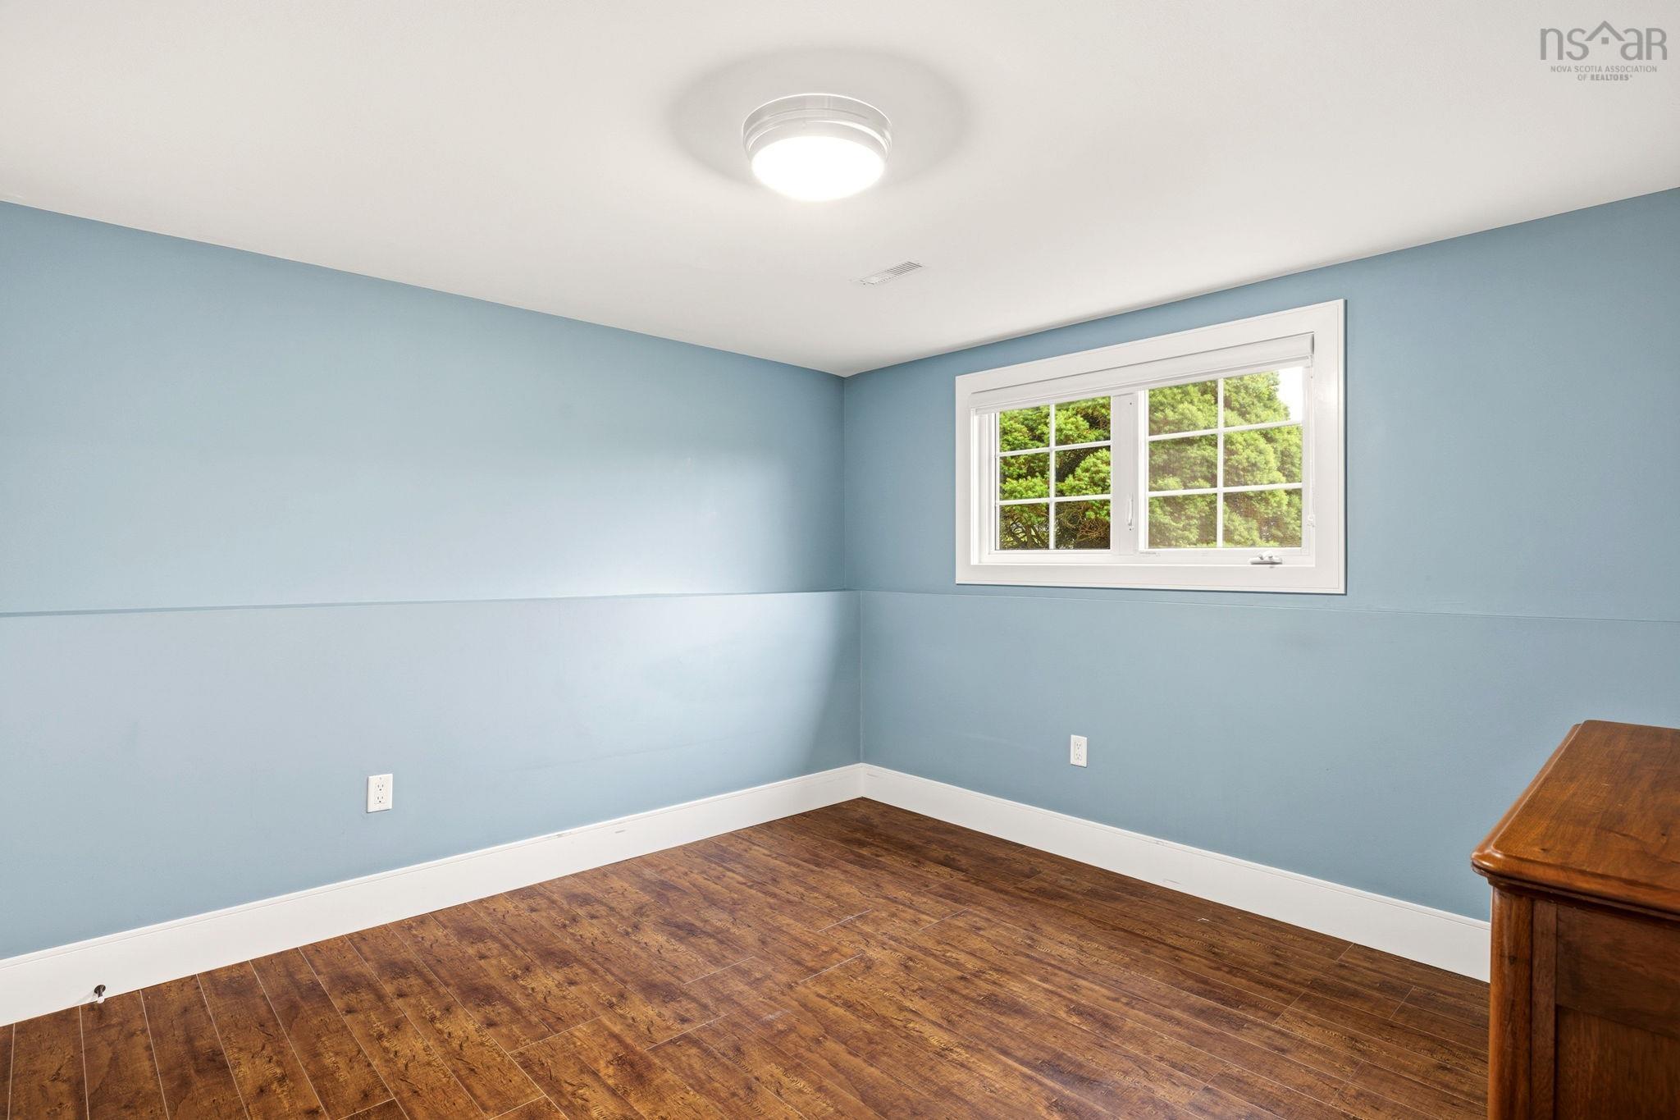
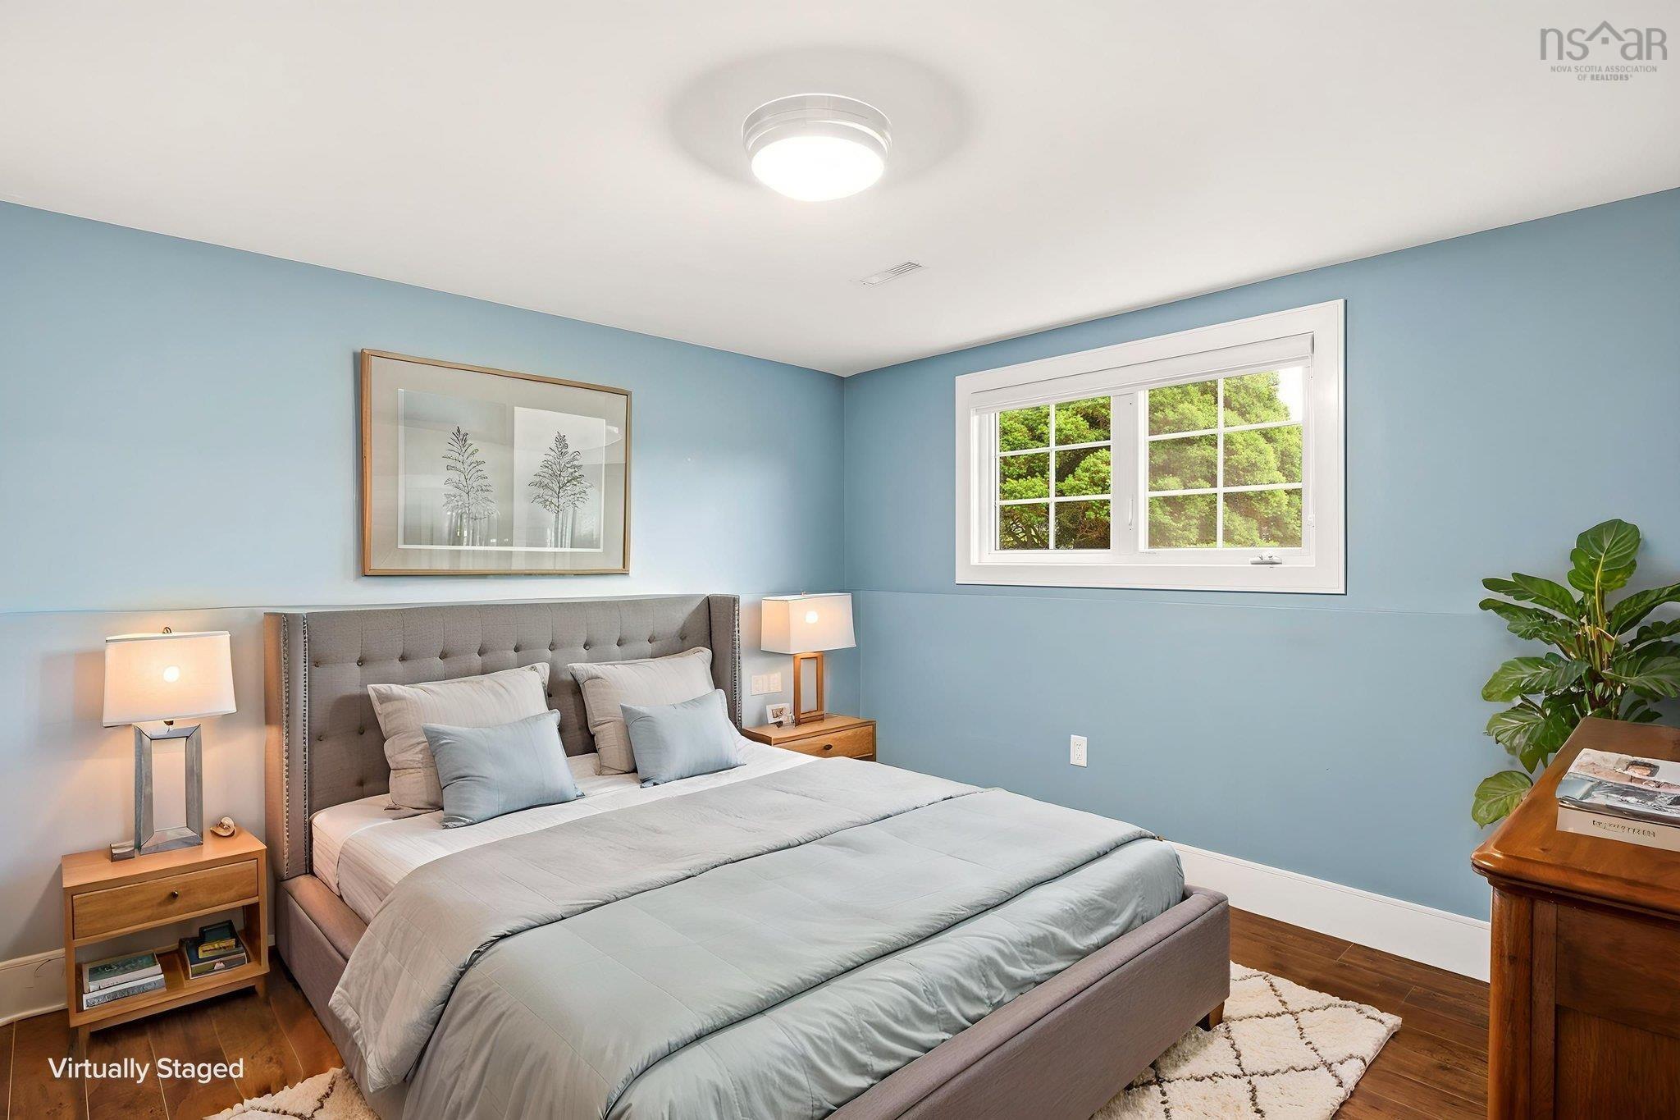
| Lower Level | Bedroom | 11’4” × 10’11” |
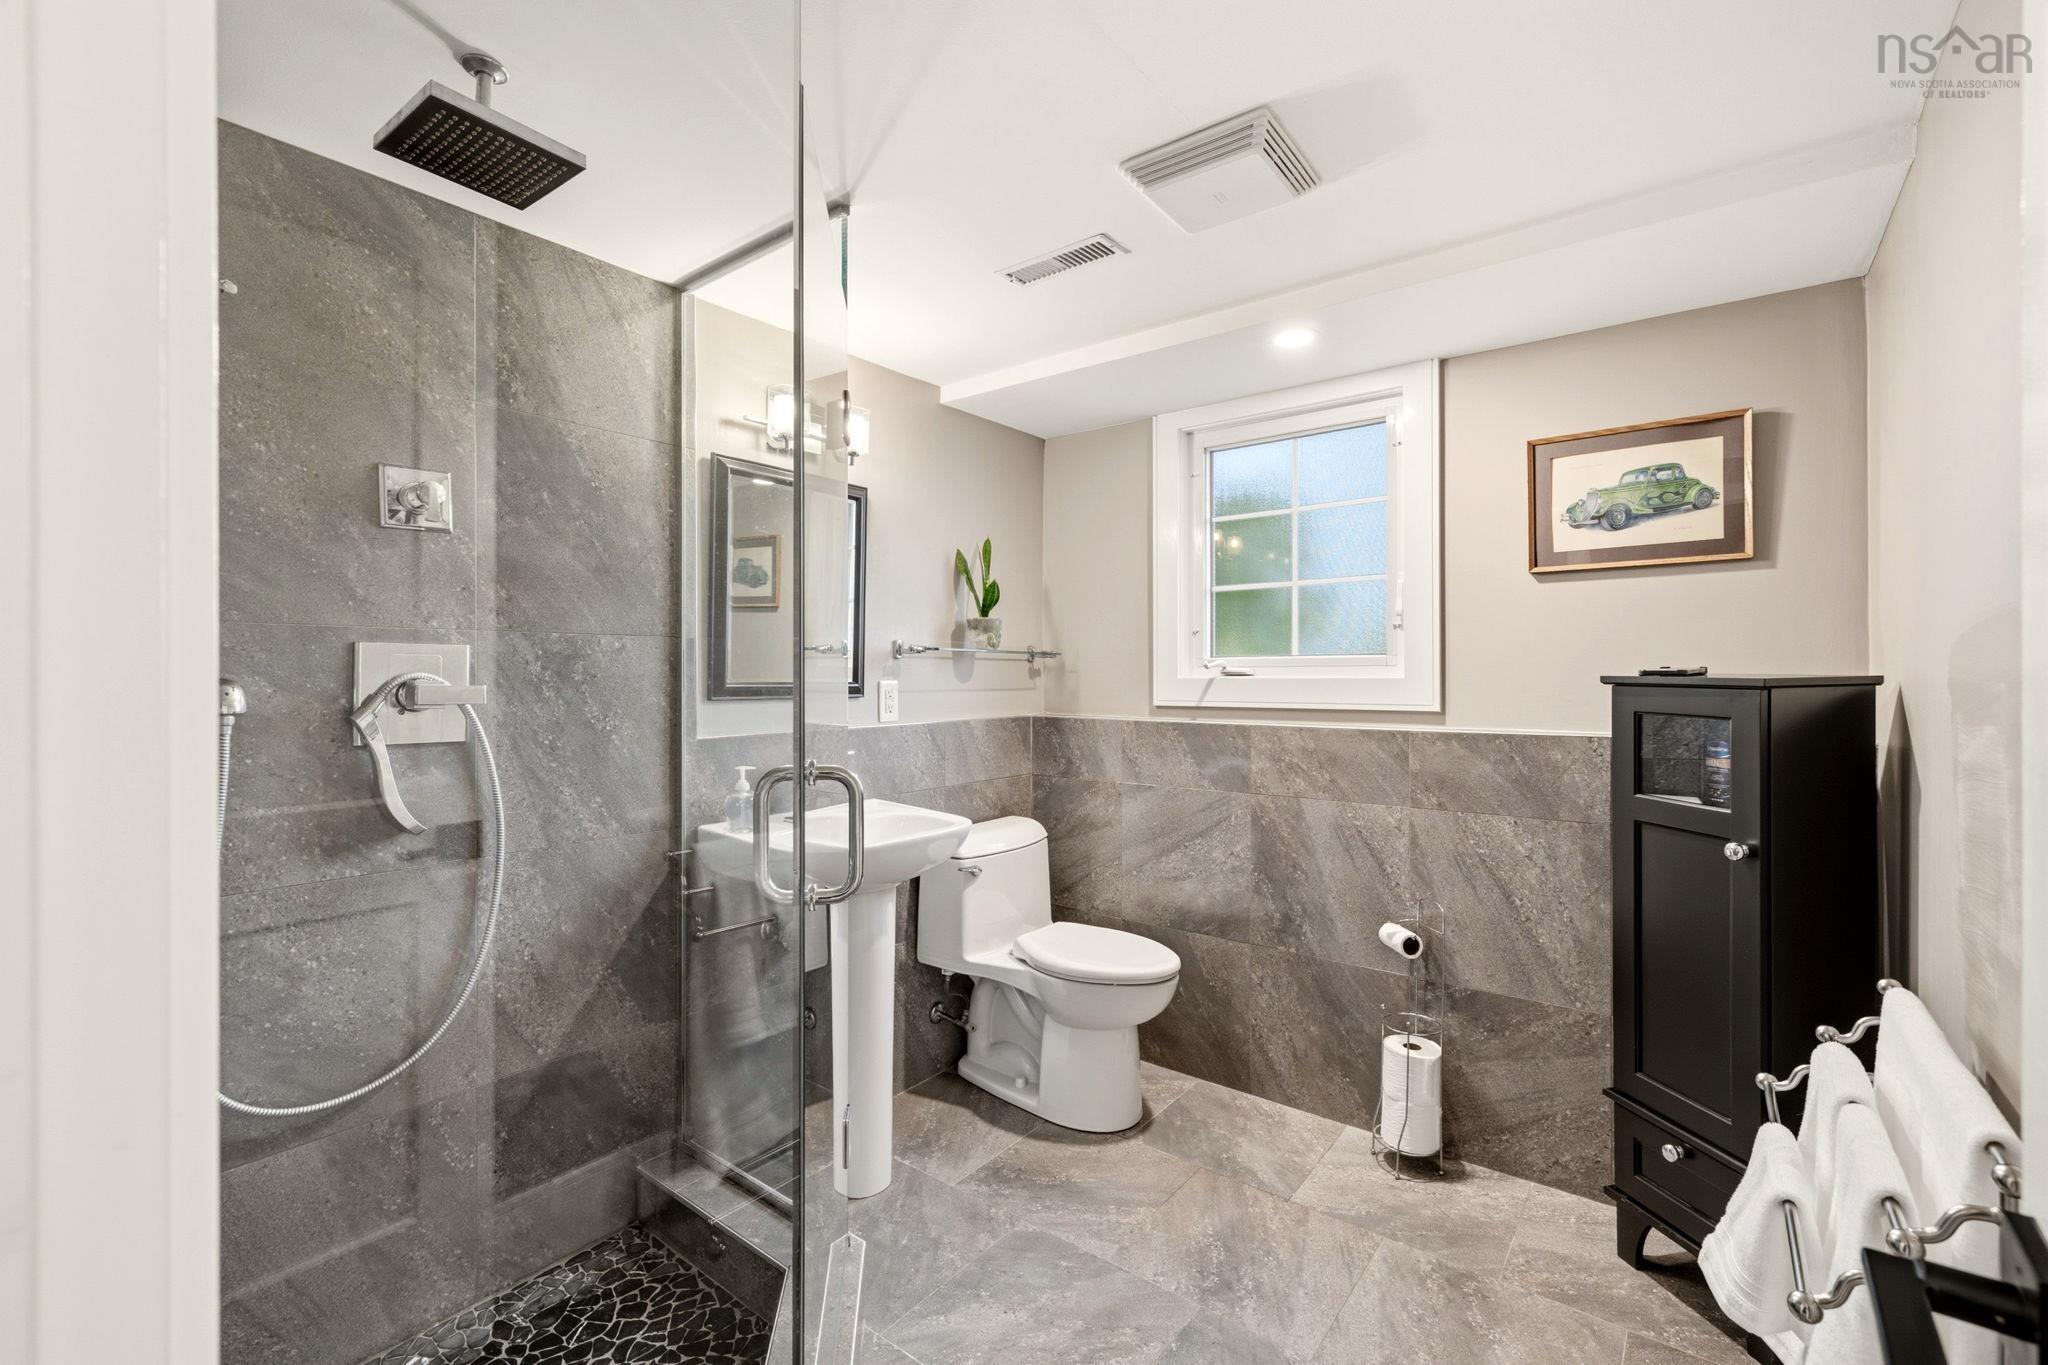
| Lower Level | Bath 2 | 7’ × 7’10” |
| Lower Level | Utility | 27’ × 12’4” |
Features
- Deck
- Driveway
- Fireplace
- Garage
- Landscaped
| Appliances Included | Barbeque, Stove, Dishwasher, Dryer, Washer, Microwave Rng Hd Combo, Refrigerator |
|---|---|
| Other Features | Air Exchanger, Wood Stove(s), Propane Fireplace |
Location Details
| County | Halifax |
|---|---|
| District | Colby Area |
| Community Features | Park, Playground, Recreation Center, Shopping, Place Of Worship |
| Schools |
|
Contact Agent

Michael Sears
C.Mgr.; P.Mgr.; C.I.M.; CD
michael.sears@ververealty.ca
Thank you for reaching out
Your message was delivered, and a confirmation email has been sent to the address provided. If you do not see it in your inbox, please check your junk or spam folder.
We’re sorry, but there was an issue submitting your request. Please try again shortly, or contact us directly if the problem persists.