
20 Lennox Road
Summary
|
Beds
3
|
Baths
3
|
Single Family
2,782 sq ft
|
Storeys
2
|
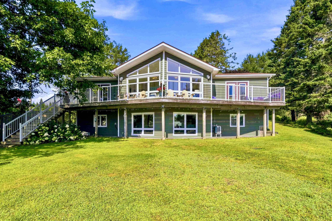
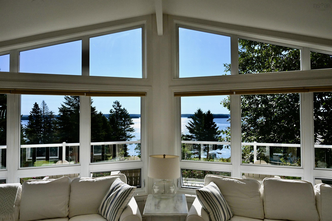
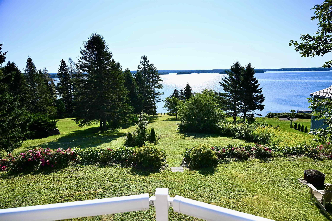
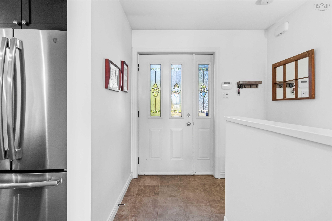
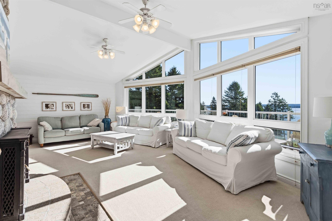

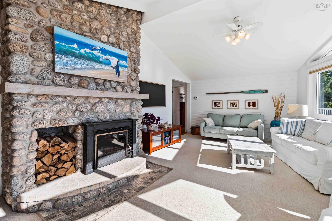
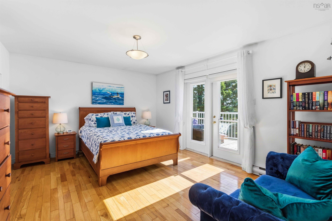
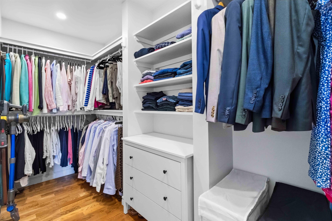
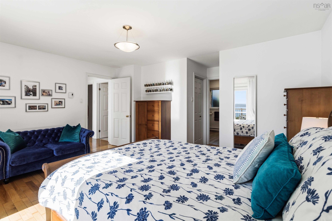
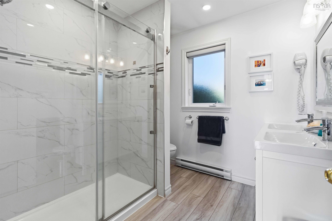
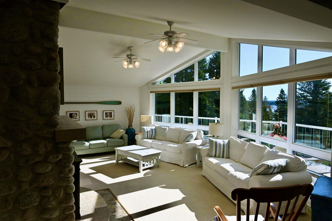
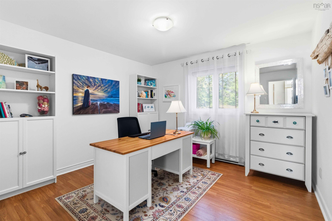
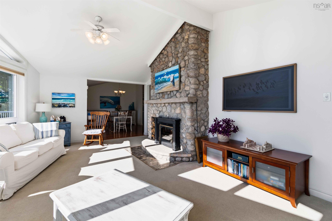
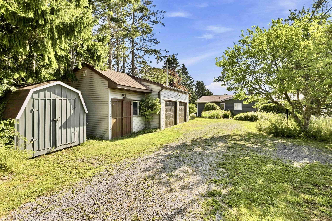
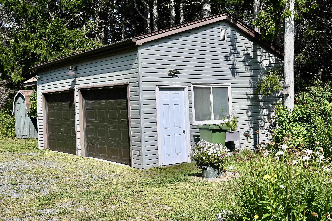
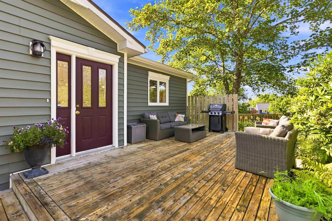
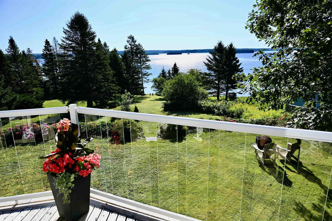
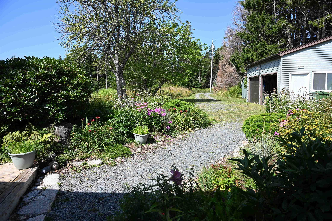
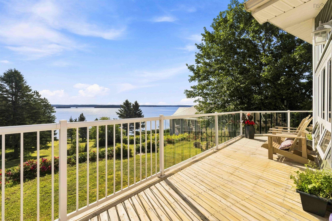
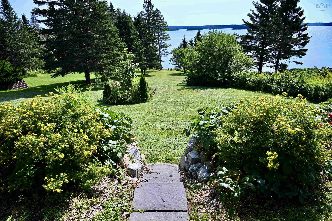
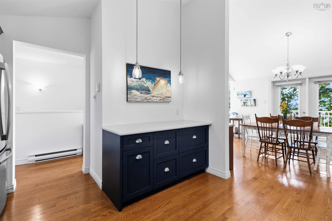
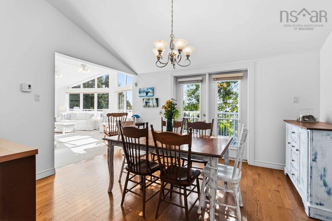
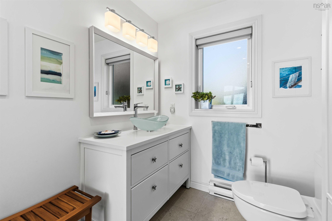
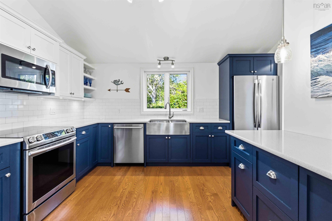
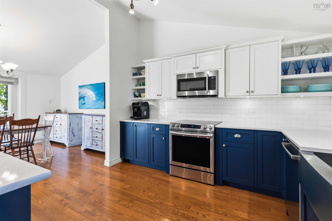
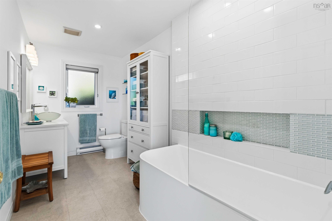
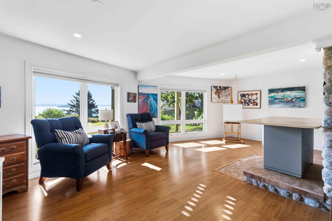
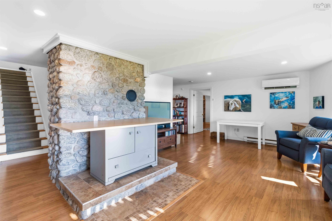
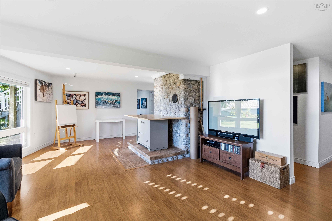
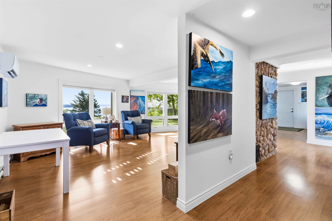
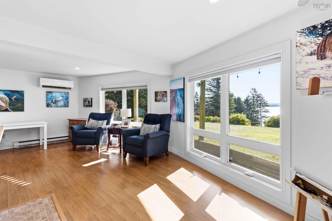
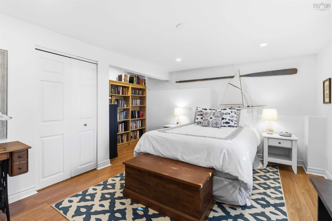
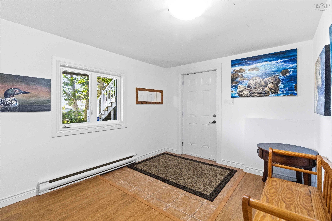
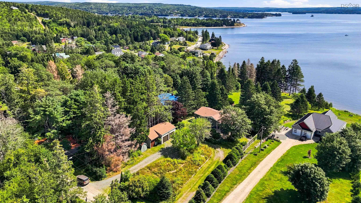
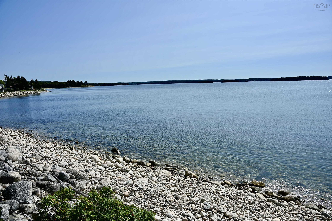
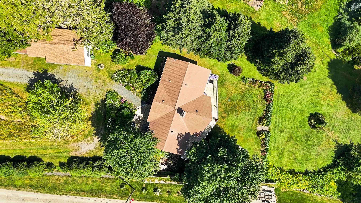
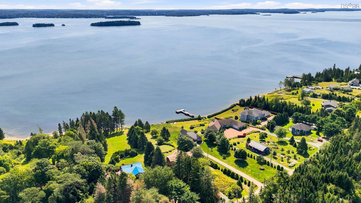
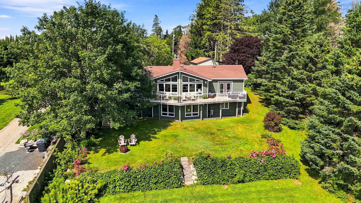
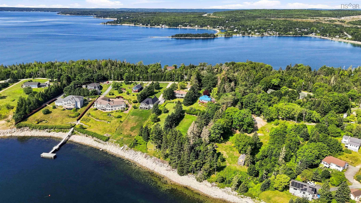
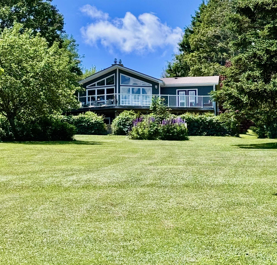
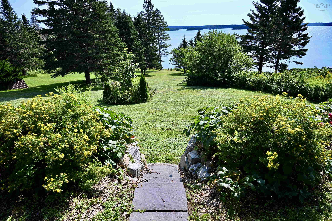
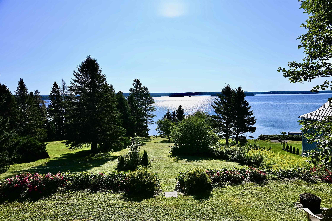
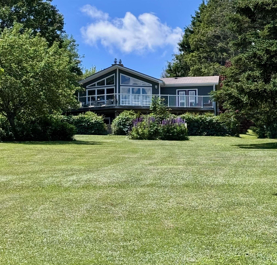
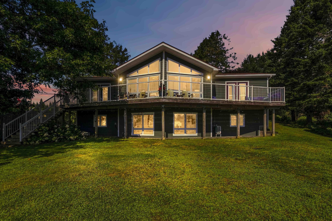
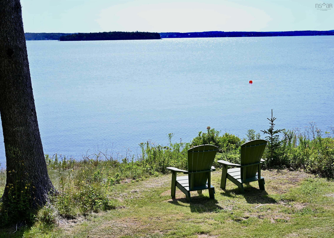
Set on 1.08 acres (approximately 47,000 sq. ft.) with about 73 feet of ocean frontage on St. Margaret’s Bay, this extensively updated Black Point property offers a rare combination of privacy, comfort and year-round coastal living within convenient reach of Halifax. The home sits well back from the shoreline, with an expansive, sloping landscaped backyard providing substantial separation from the ocean. Inside, the bright main level is designed to take full advantage of the setting. The great room features distinctive panoramic, nautical-style windows, a soaring ceiling and a WinterWarm by Vermont Castings wood-burning fireplace insert. Double deck doors from both the dining room and primary bedroom open to the large wraparound deck overlooking the backyard and Bay, with steps leading to the patio below. The kitchen has been beautifully updated with newer cabinetry, quartz countertops, sink, backsplash and high-end stainless-steel appliances, complemented by a new barn door at the pantry. Extensive renovations have also transformed the main bath, ensuite, walk-in closet and convenient ensuite laundry, with quartz countertops and professional interior repainting throughout. The lower level adds excellent flexibility with a guest suite, large mudroom entrance, panoramic windows, heat pump in the main living area and rough-in for a future woodstove. Outside, a circular driveway offers parking for several vehicles, while three outbuildings include a powered two-car garage with attached workshop shed plus an additional storage shed. A durable steel roof, recently installed triple-capacity dug well, whole-house water treatment system, generator, and generator panel further enhance this well-equipped, extremely well-maintained home. From the broad water views to the extensive updates and flexible living spaces, 20 Lennox Road is a home designed to enjoy the Nova Scotia coast in every season.
Property Details
| Property Style | Residential |
|---|---|
| Zoning | R-1 |
| Building Style | 2 Level,Contemporary |
| Structure Style | Detached |
| Structures | Deck, Patio, Shed |
| Utilities | Cable, Electricity, High Speed Internet, Telephone |
| Roof | Metal |
| Flooring | Carpet, Hardwood, Laminate, Vinyl |
| Basement | Full, Fully Developed, Walkout |
| Garage Type | Detached, Double, Wired |
| Driveway | Circular, Gravel, Level |
| Foundation | Poured Concrete |
| Exterior | Vinyl |
| Heating Type | Baseboard, Fireplace, Heat Pump -Ductless |
| Fuel Type | Electric, Wood |
| Water Source | Dug, Well |
| Sewage | Septic |
| Building Age | 36 Years |
| Year Built | 1990 |
| Land Features | Cleared, Landscaped, Level, Partially Fenced, Sloping/Terraced, Wooded/Treed, Year Round Road |
Measurements
| Main Living Area | 1,557 sq ft |
|---|---|
| Total Living Area | 2,782 sq ft |
| Water Frontage Measurements | 73 |
| Lot Size 1 | 47,000 sq ft |
| Total Lot Size | 47,000 sq ft |
| Building Dimensions | 55’ × 26’ × 26’ |
| Lot Size Source | Land Reg |
| Property Size | 1 To 2.99 Acres |
| Floor | Room | Dimensions |
|---|---|---|
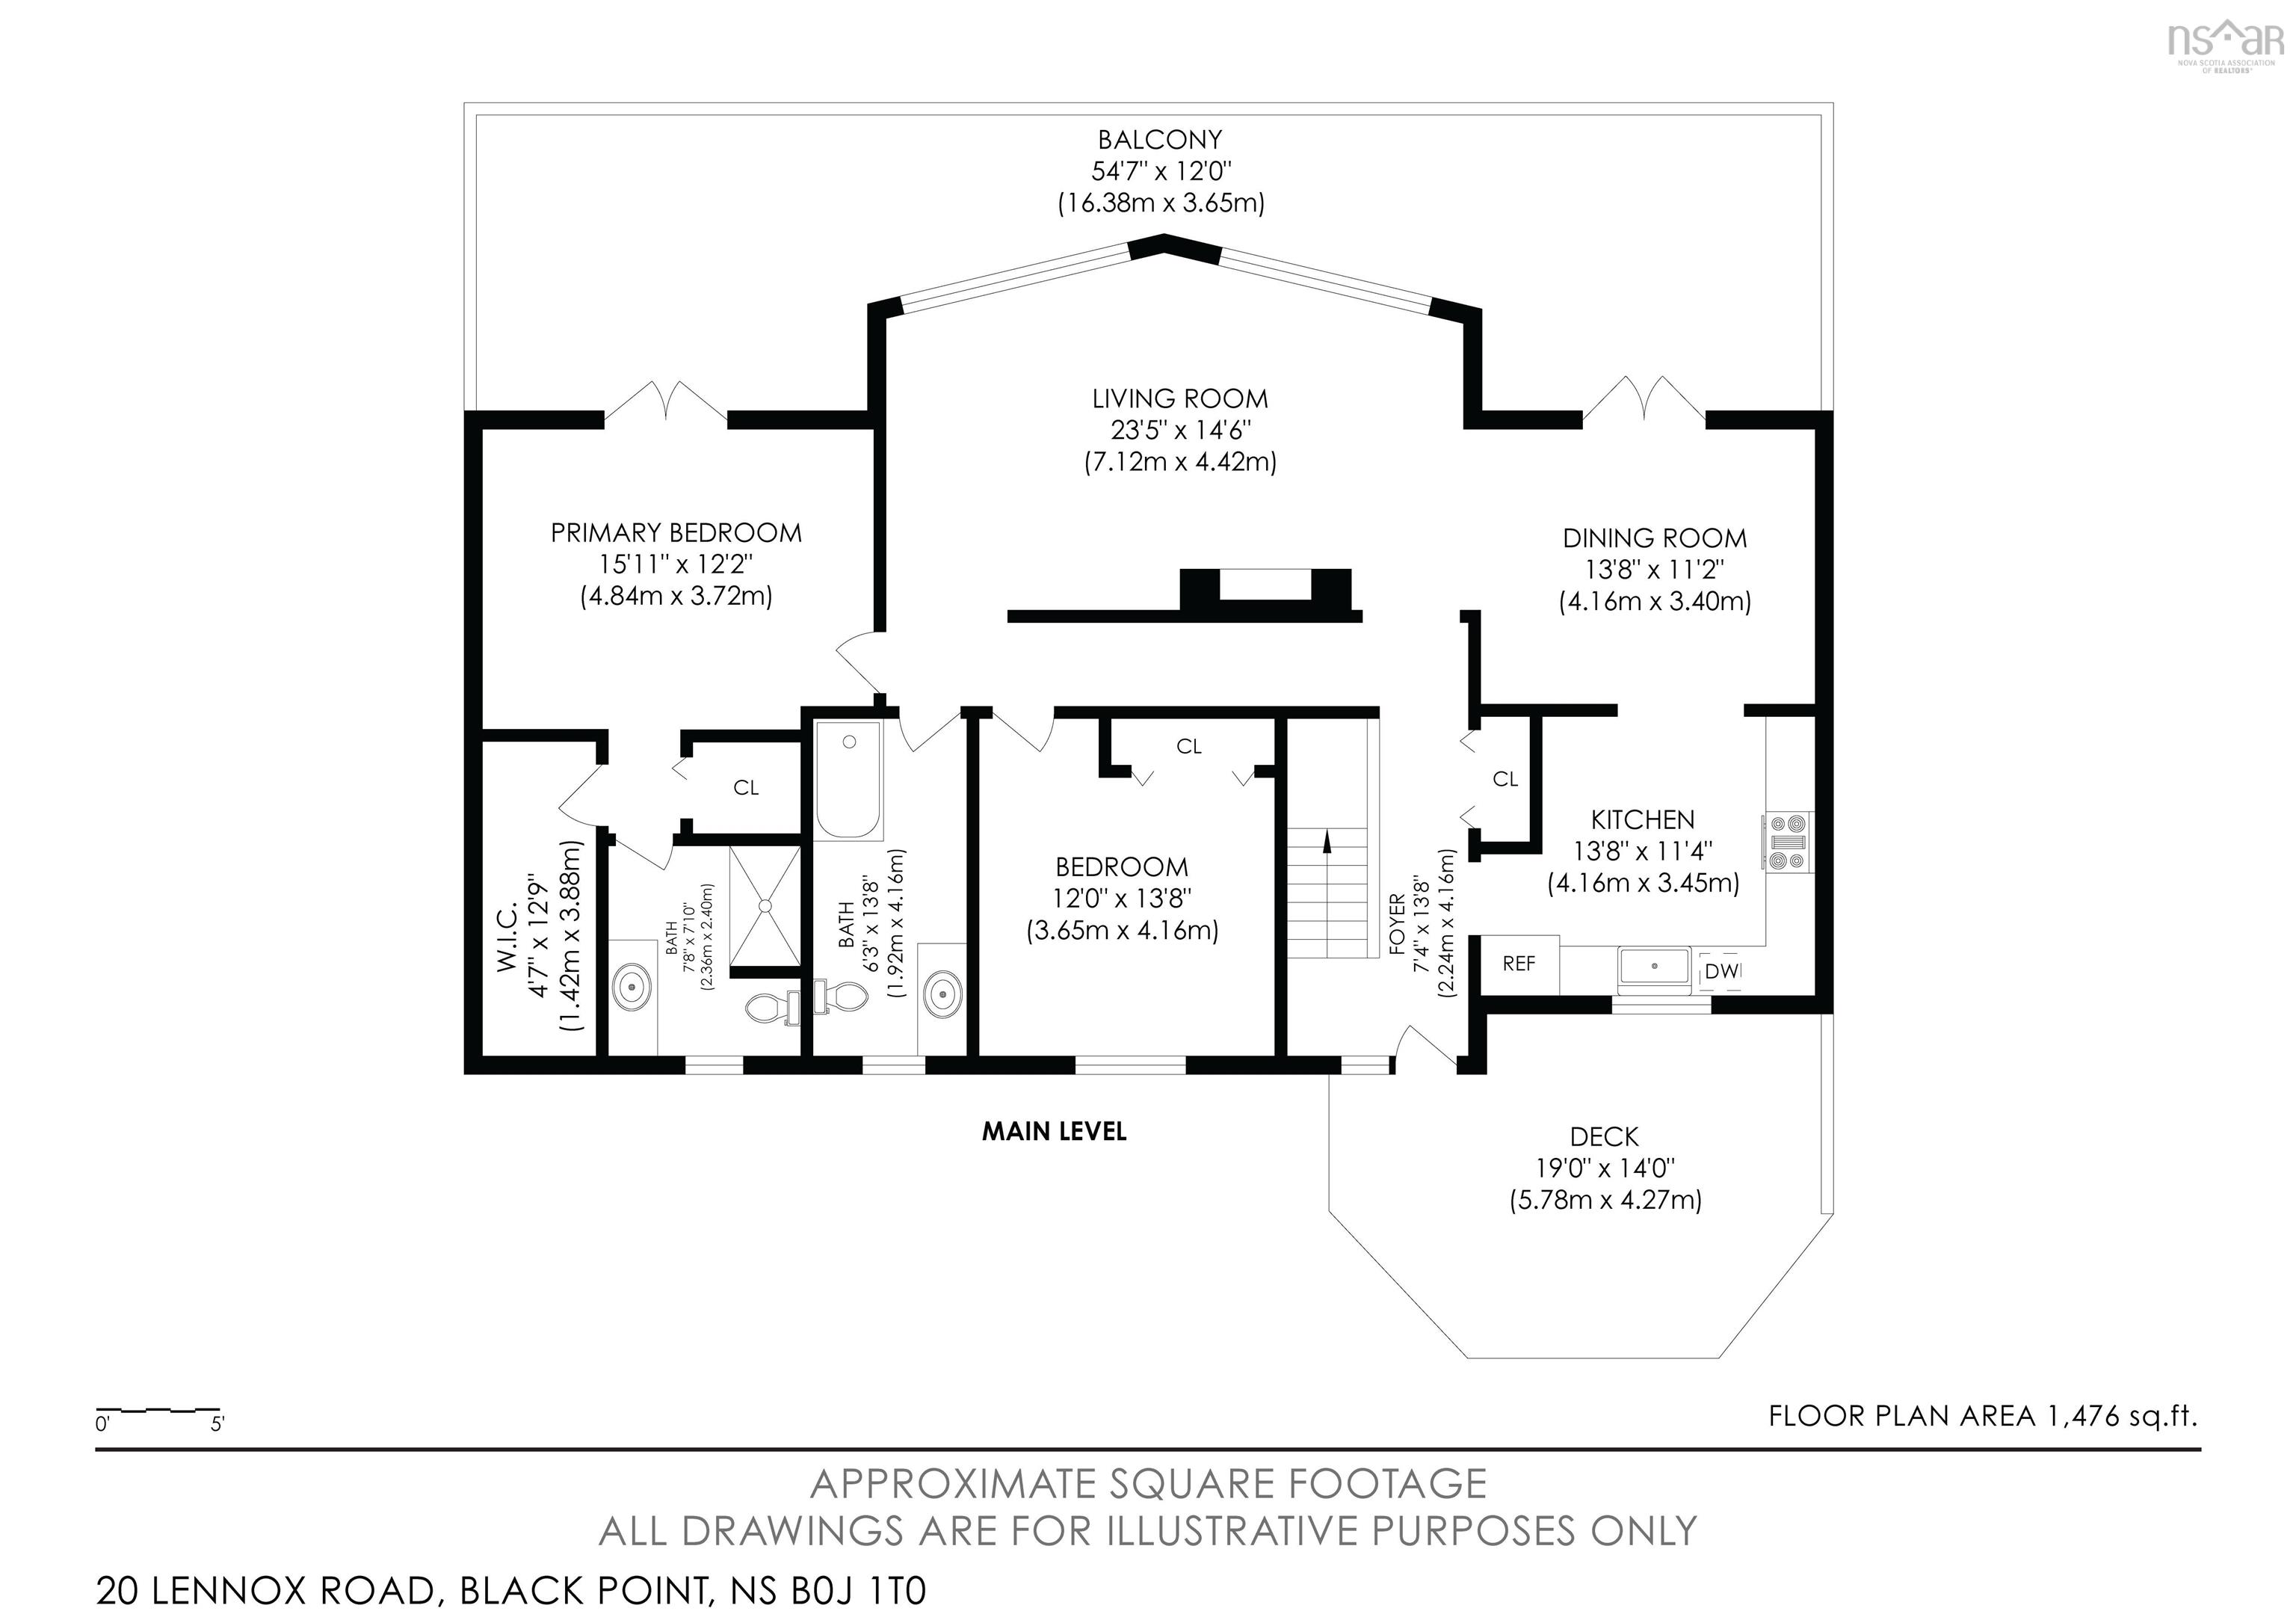
| Main Floor | Foyer | 7’2” × 3’1” |
| Main Floor | Kitchen | 11’ × 11’ |
| Main Floor | Dining Room | 12’ × 14’ |
| Main Floor | Living Room | 23’ × 22’1” |
| Main Floor | Bedroom | 12’ × 13’10” |
| Main Floor | Primary Bedroom | 15’1” × 12’2” |
| Main Floor | OTHER | 12’5” × 4’1” |
| Main Floor | Laundry | 4’ × 4’1” |
| Main Floor | Ensuite Bath 1 | 7’1” × 7’1” |
| Main Floor | Bath 1 | 13’ × 6’ |
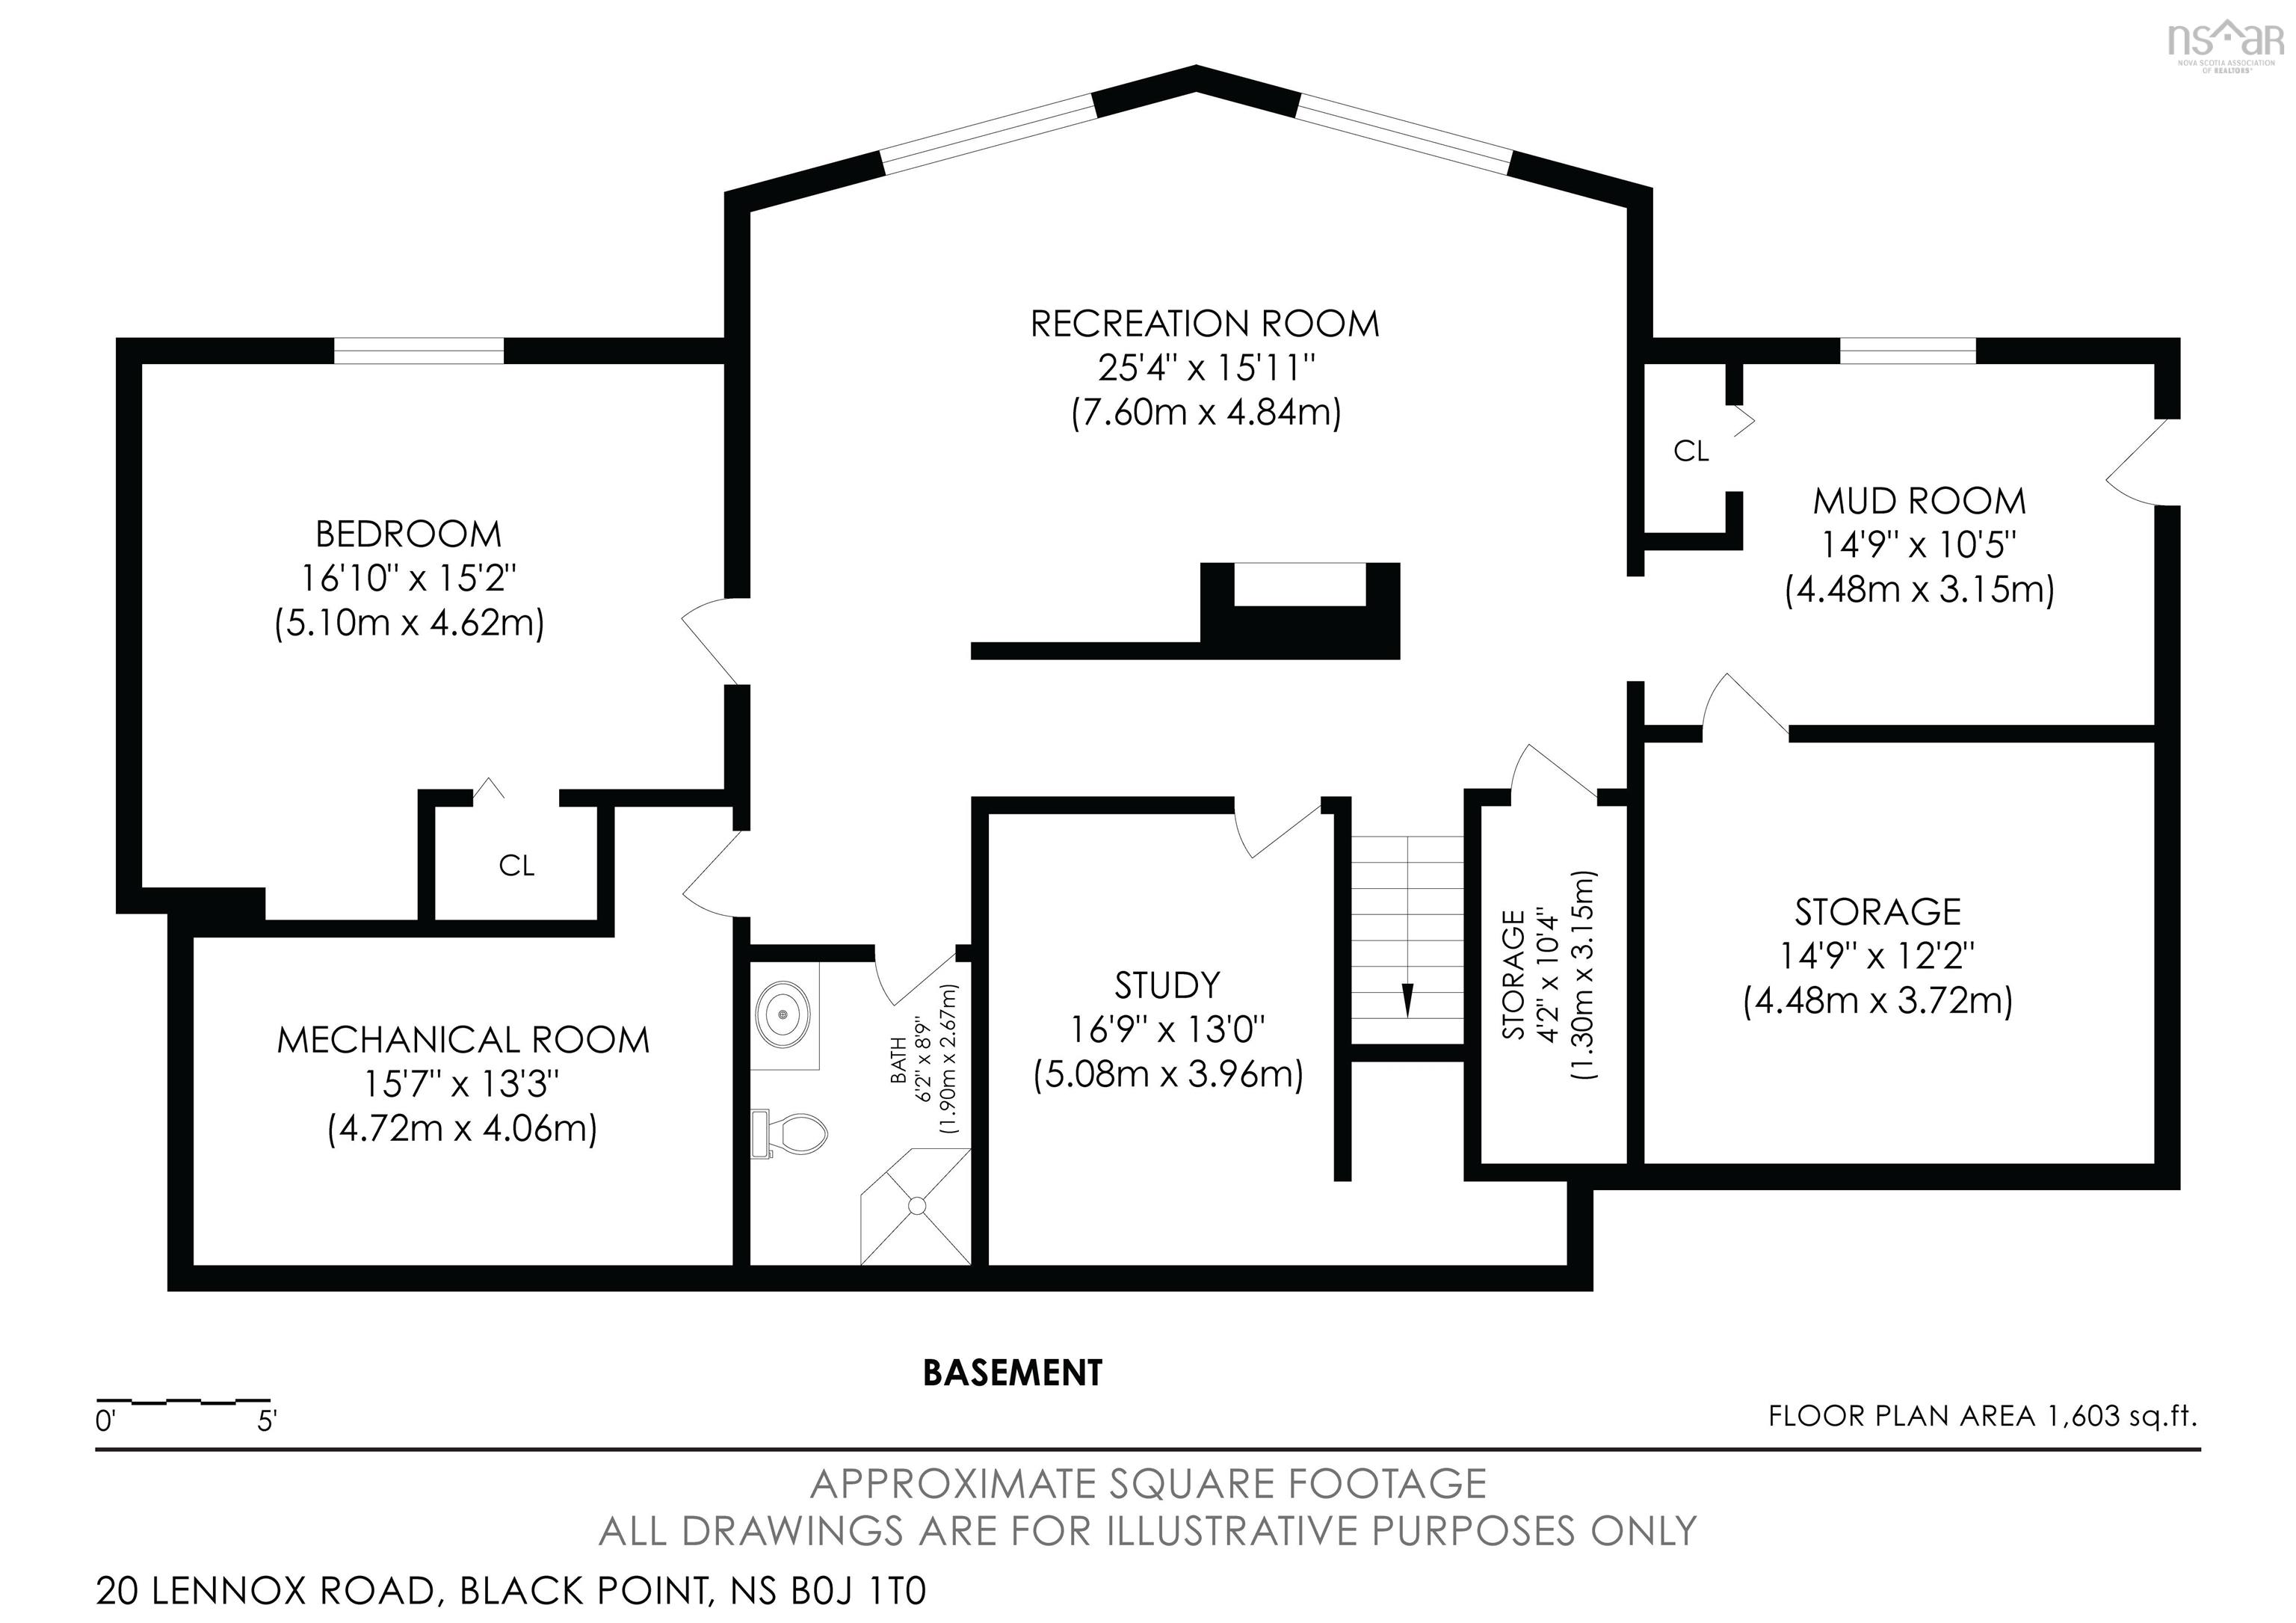
| Lower Level | Family Room | 23’6” × 14’7” |
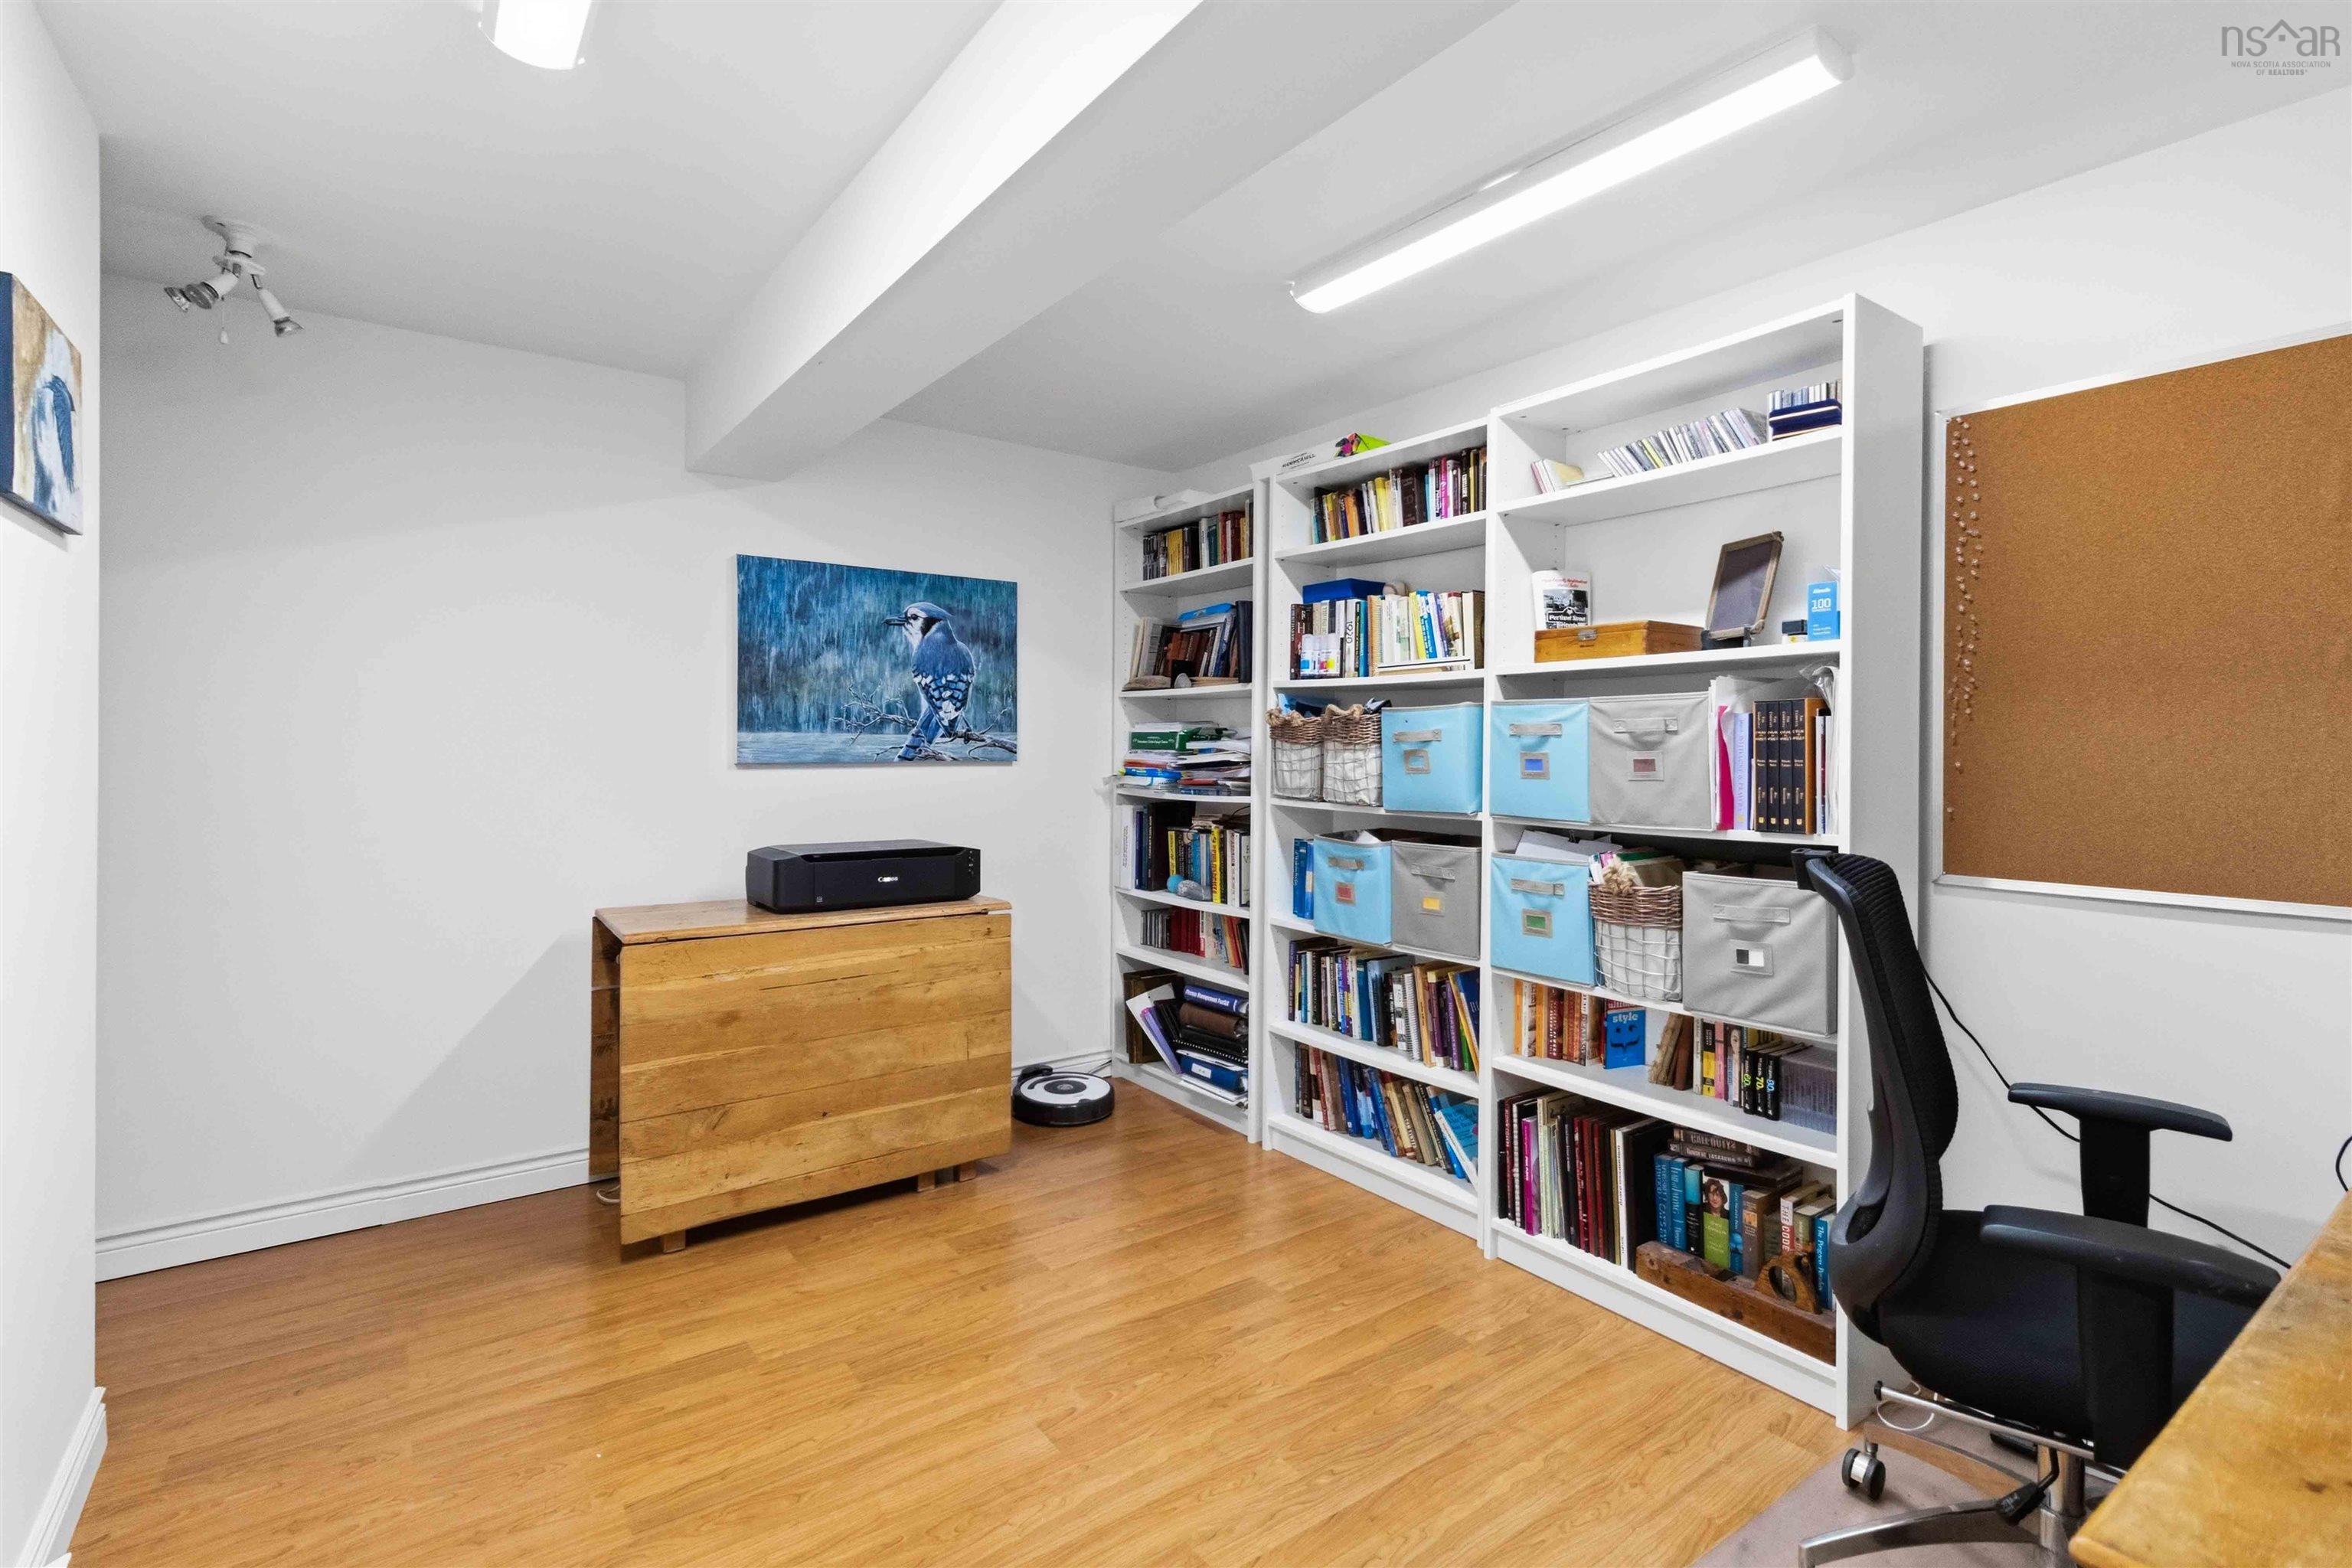
| Lower Level | Den/Office | 12’ × 13’10” |
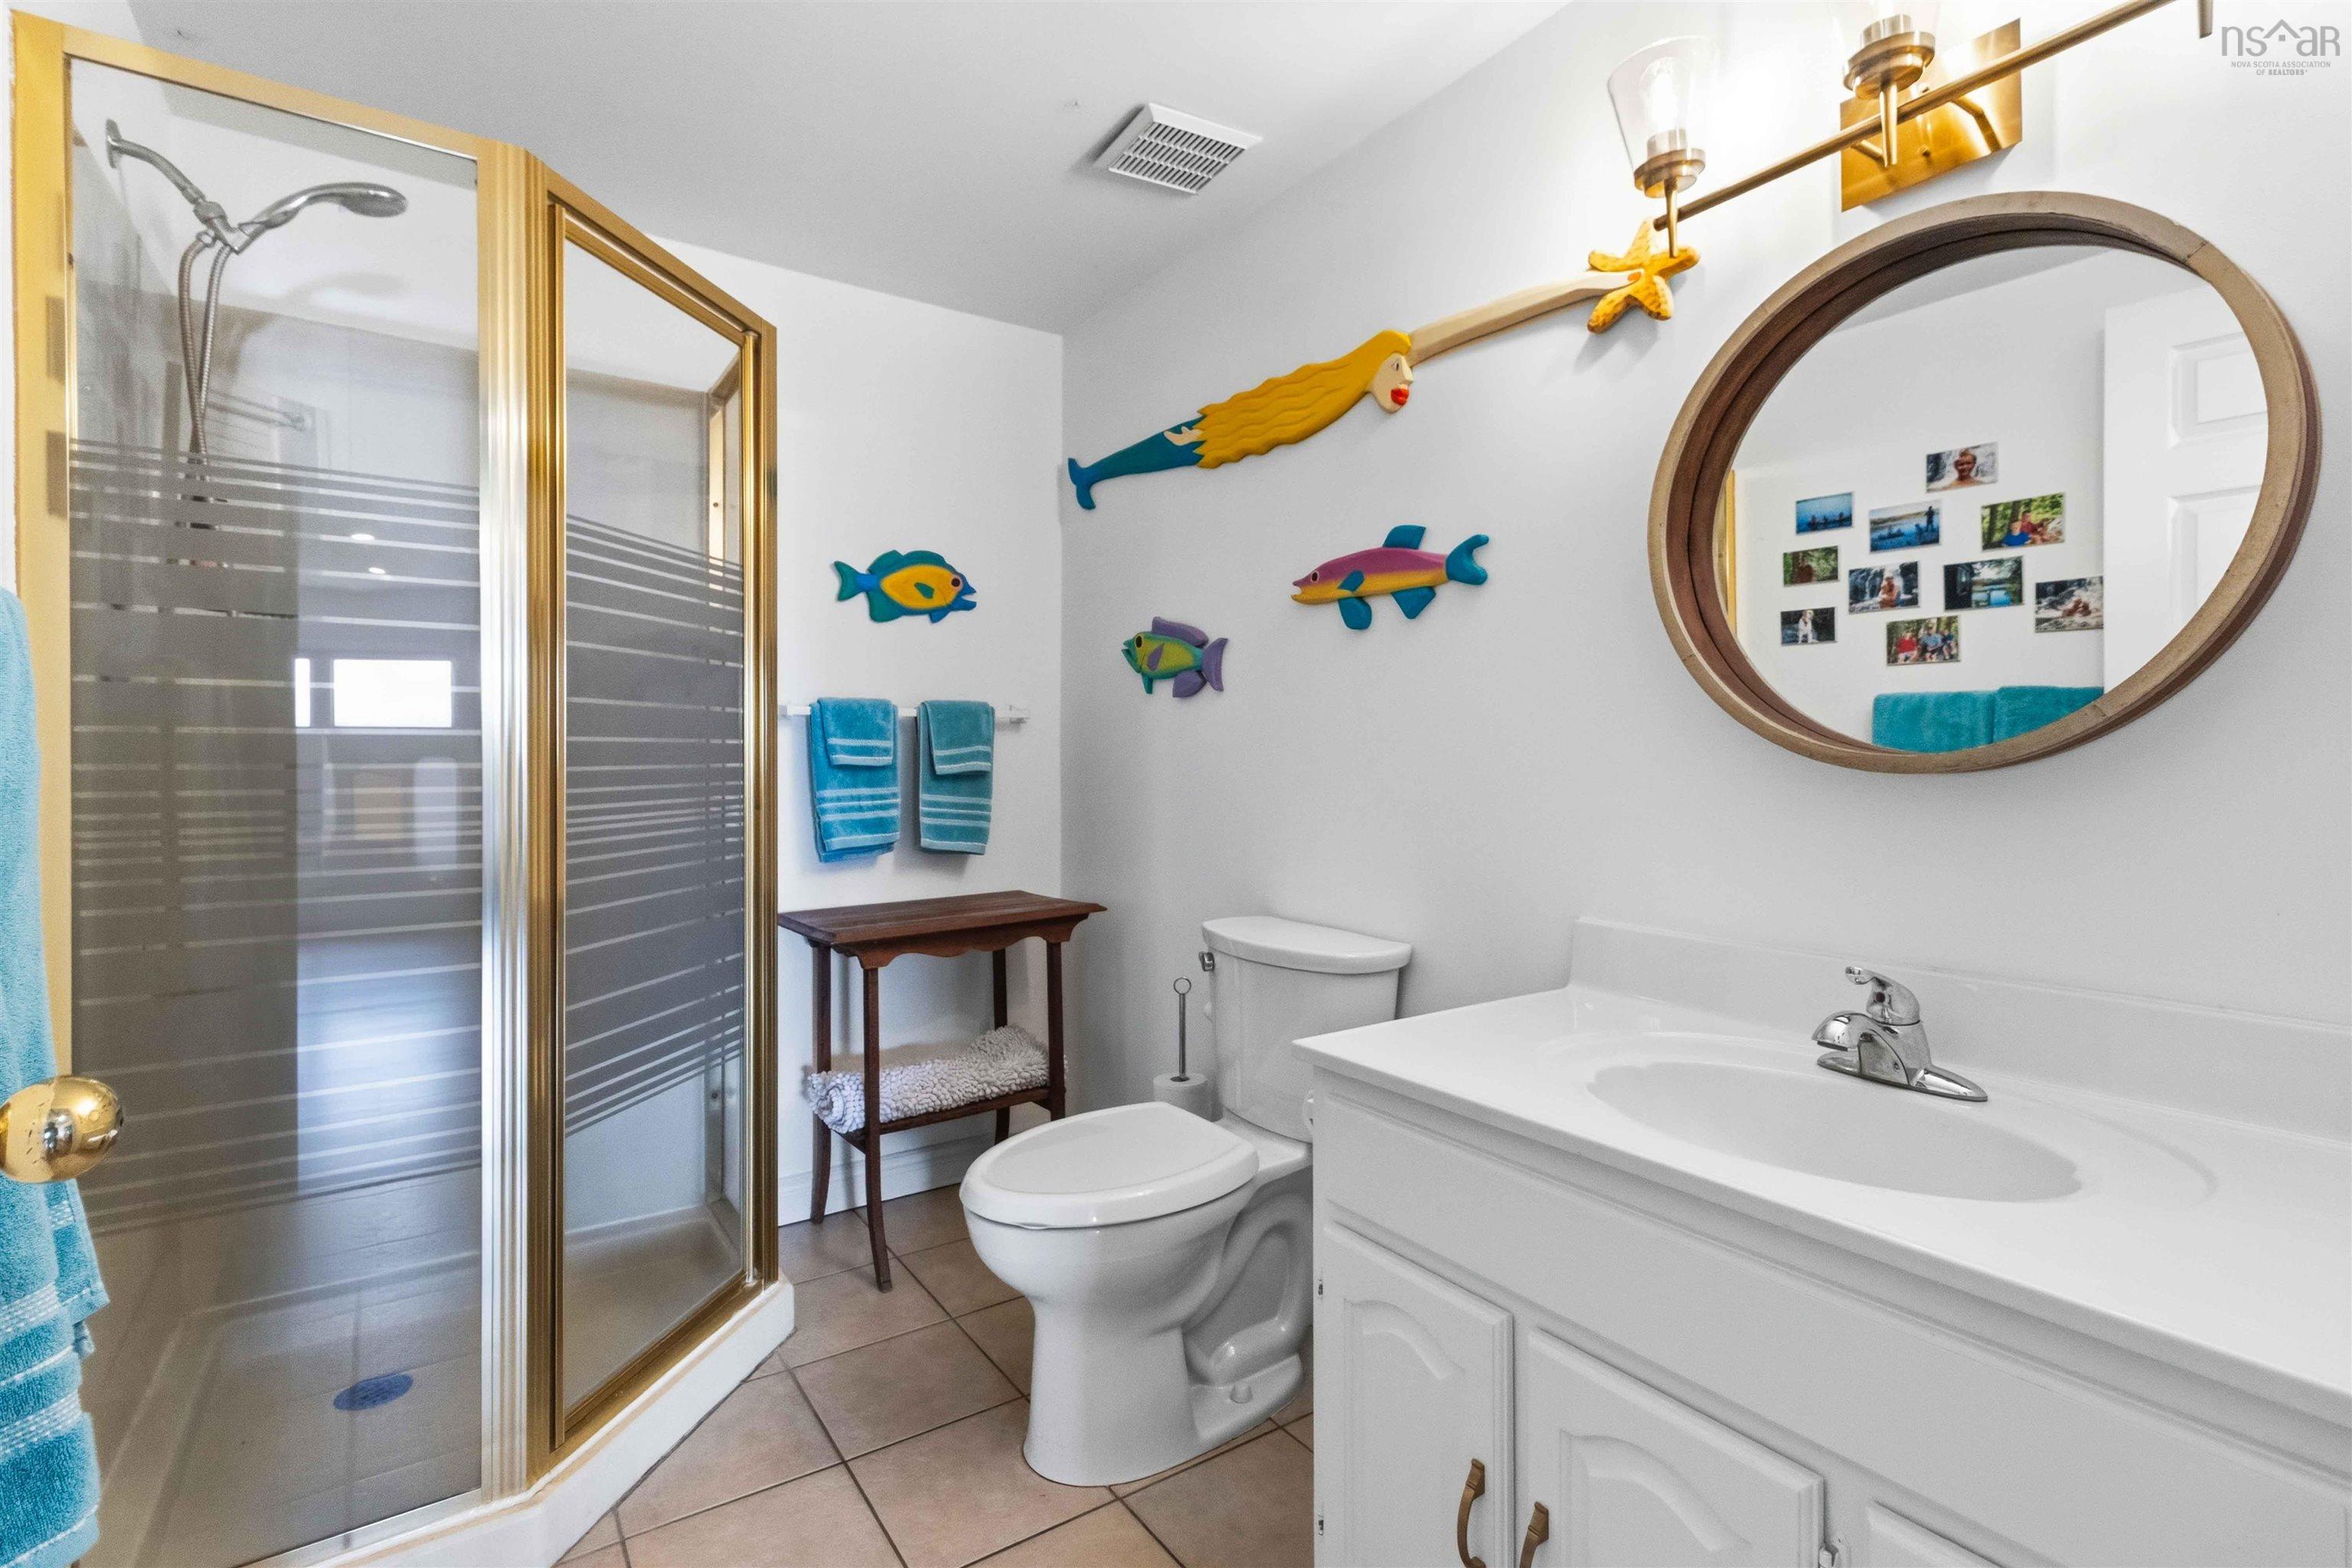
| Lower Level | Bath 3 | 12’ × 9’ |
| Lower Level | Bedroom | 16’1” × 15’2” |
| Lower Level | Utility | 15’8” × 13’4” |
| Lower Level | Storage | 14’11” × 12’2” |
| Lower Level | Storage | 4’2” × 10’5” |
| Lower Level | Mud Room | 14’11” × 10’6” |
Features
- Alarm System
- Deck
- Driveway
- Fireplace
- Garage
- Landscaped
- Patio
| Appliances Included | Range - Electric, Dishwasher, Dryer, Washer, Microwave Rng Hd Combo, Refrigerator, Water Purifier, Water Softener, Other |
|---|---|
| Other Features | Alarm System, Ensuite Bath, Wood Stove(s), Fireplace(s), See Remarks, Partial Home Generator, Generator Panel, Walk In Closet |
Location Details
| County | Halifax |
|---|---|
| District | Timberlea, Prospect, St. Margarets Bay |
| Community Features | Golf Course, Park, Playground, Recreation Center, School Bus Service, Marina, Place Of Worship, Beach |
| Schools |
|
Contact Agent

Michael Sears
C.Mgr.; P.Mgr.; C.I.M.; CD
michael.sears@ververealty.ca
Thank you for reaching out
Your message was delivered, and a confirmation email has been sent to the address provided. If you do not see it in your inbox, please check your junk or spam folder.
We’re sorry, but there was an issue submitting your request. Please try again shortly, or contact us directly if the problem persists.