
20 Paces Lake Drive
Summary
|
Beds
3
|
Baths
2
|
Single Family
1,545 sq ft
|
Storeys
1
|
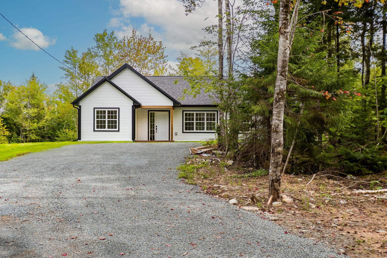
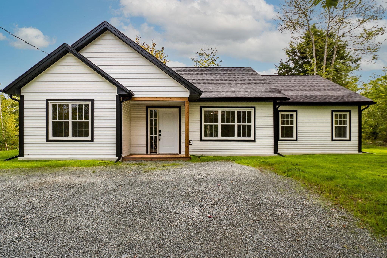
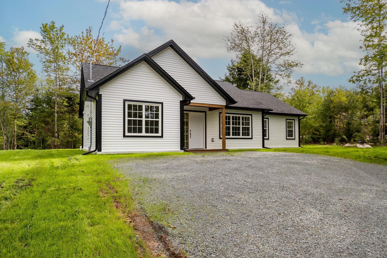
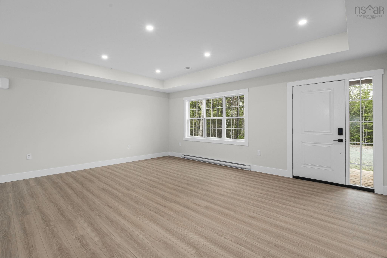
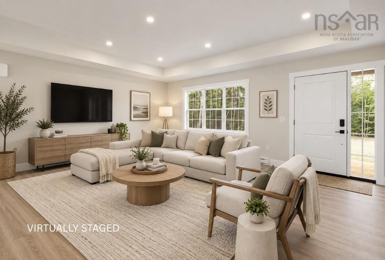
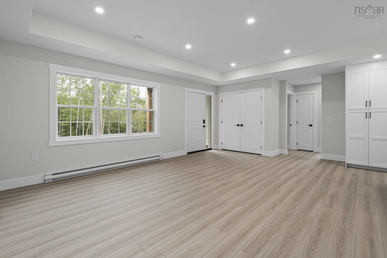
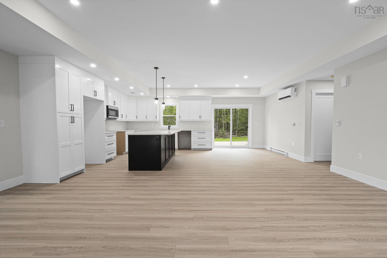
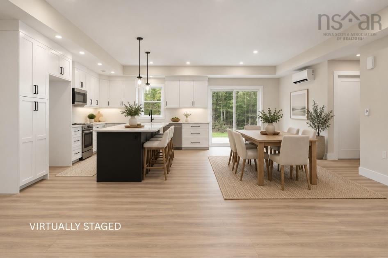
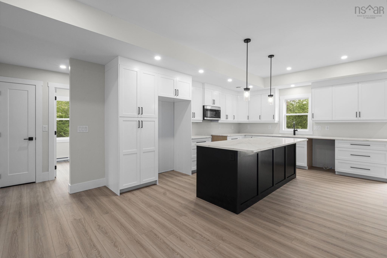
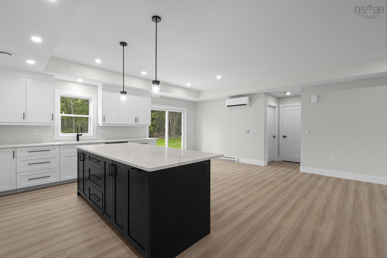
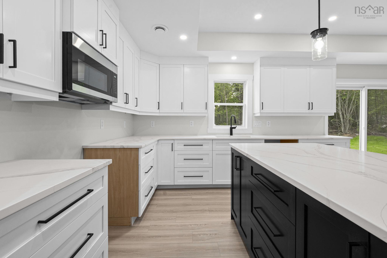
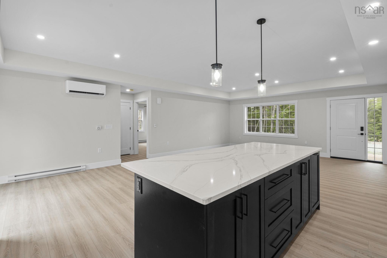
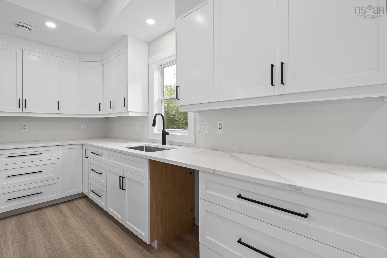
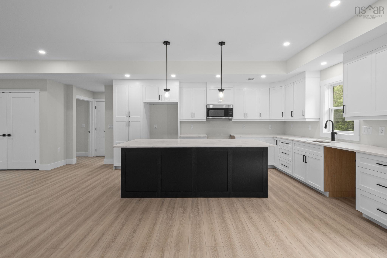
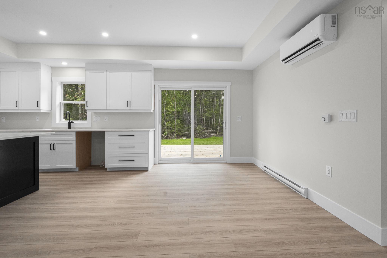
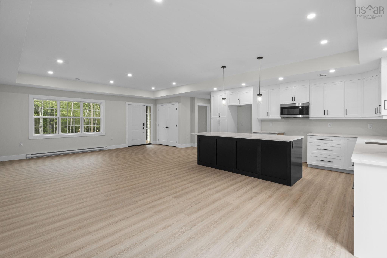
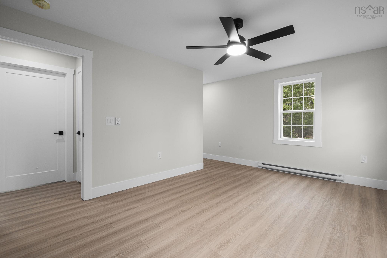
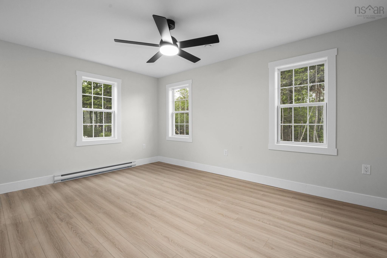
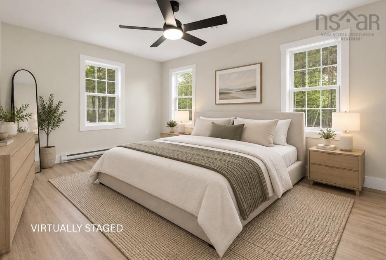
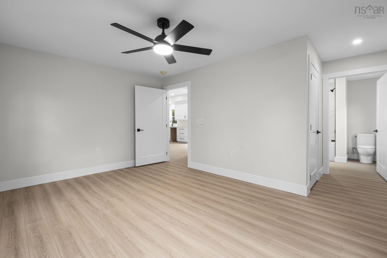
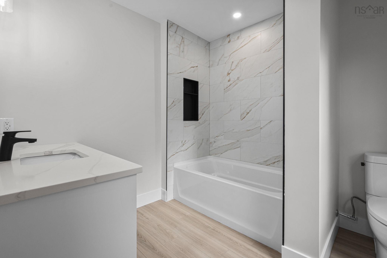
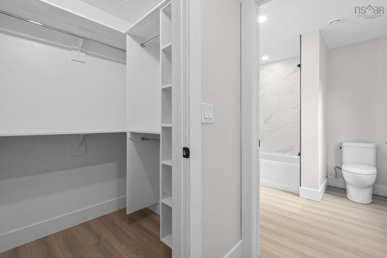
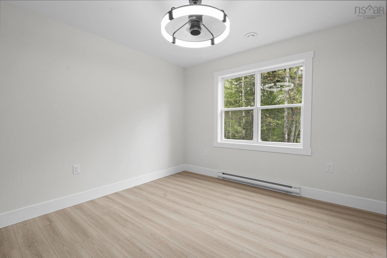
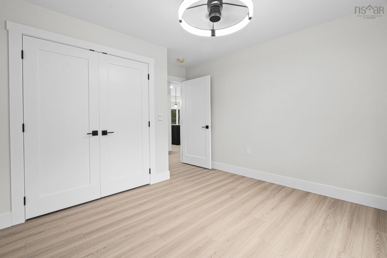
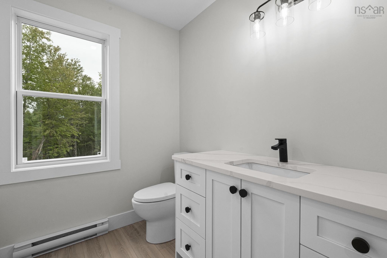
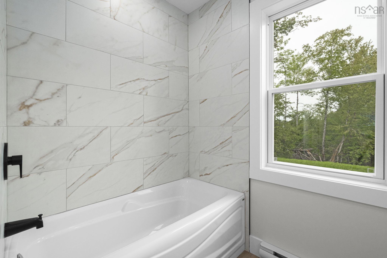
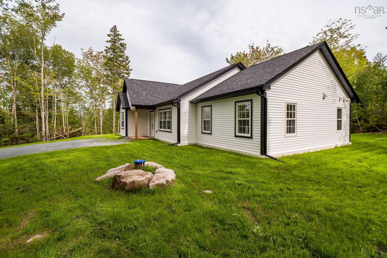
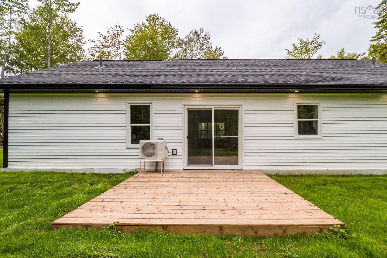
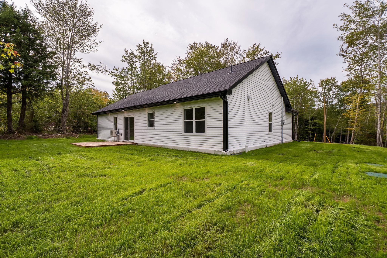
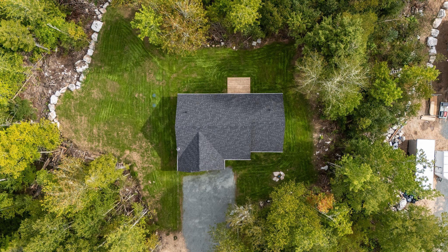
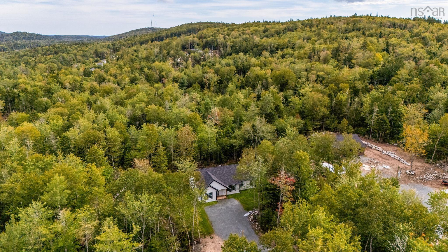
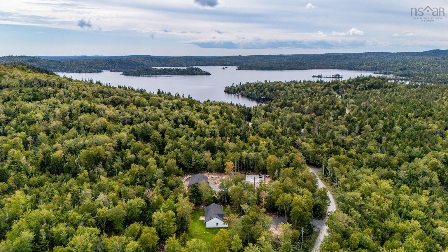
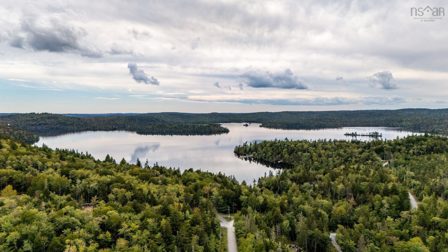
Modern comfort, deeded lake access & your own private escape! Dreaming of a brand new home without the wait? This beautiful 3 bedroom, 2 bathroom bungalow offers the perfect blend ofmodern living, privacy and outdoor lifestyle on just under 2 acres of land. Inside, you’ll find a bright, inviting layout with stylish finishes including durable vinyl plank flooring, quartz countertops and a fabulous ensuite. Thoughtfully designed for easy, comfortable living, this home is ideal for a professional couple looking for space to enjoy, or a downsizing family wanting the benefits ofone-level living without giving up their own private piece of Nova Scotia. And then there’s the lifestyle! Deeded access to beautiful Paces Lake means you can enjoy the water right in your ownbackyard community, while still being just 25 minutes from Dartmouth. Everyday amenities in Musquodoboit Harbour are only 5 minutes away, and when it’s time to escape to the coast, Martinique Beach Provincial Park is just 20 minutes away. A new home, plenty of privacy, lake access and easy access to the city—this is the kind of property that lets you slow down without giving up convenience.
Property Details
| Property Style | Residential |
|---|---|
| Zoning | MU |
| Building Style | Bungalow |
| Structure Style | Detached |
| Structures | Deck |
| Utilities | Cable, Electricity, Telephone |
| Roof | Asphalt Shingle |
| Flooring | Vinyl Plank |
| Driveway | Gravel |
| Foundation | Slab |
| Exterior | Vinyl |
| Heating Type | Baseboard, Heat Pump -Ductless |
| Fuel Type | Electric |
| Water Source | Drilled Well |
| Sewage | Septic |
| Land Features | Cleared, Landscaped |
| Water Frontage | Access: Deeded, Access: Lake |
Measurements
| Main Living Area | 1,545 sq ft |
|---|---|
| Total Living Area | 1,545 sq ft |
| Lot Size 1 | 86,684 sq ft |
| Total Lot Size | 86,684 sq ft |
| Building Dimensions | 50’ × 36’ × 28’ |
| Property Size | 1 To 2.99 Acres |
| Floor | Room | Dimensions |
|---|---|---|
| Main Floor | Living Room | 13’7” × 16’2” |
| Main Floor | Kitchen | 11’ × 14’7” |
| Main Floor | Dining Room | 11’ × 14’7” |
| Main Floor | Primary Bedroom | 16’ × 13’7” |
| Main Floor | Ensuite Bath 1 | 8’1” × 8’ |
| Main Floor | Bedroom | 11’5” × 12’ |
| Main Floor | Bedroom | 11’5” × 11’11” |
| Main Floor | Bath 1 | 8’7” × 8’2” |
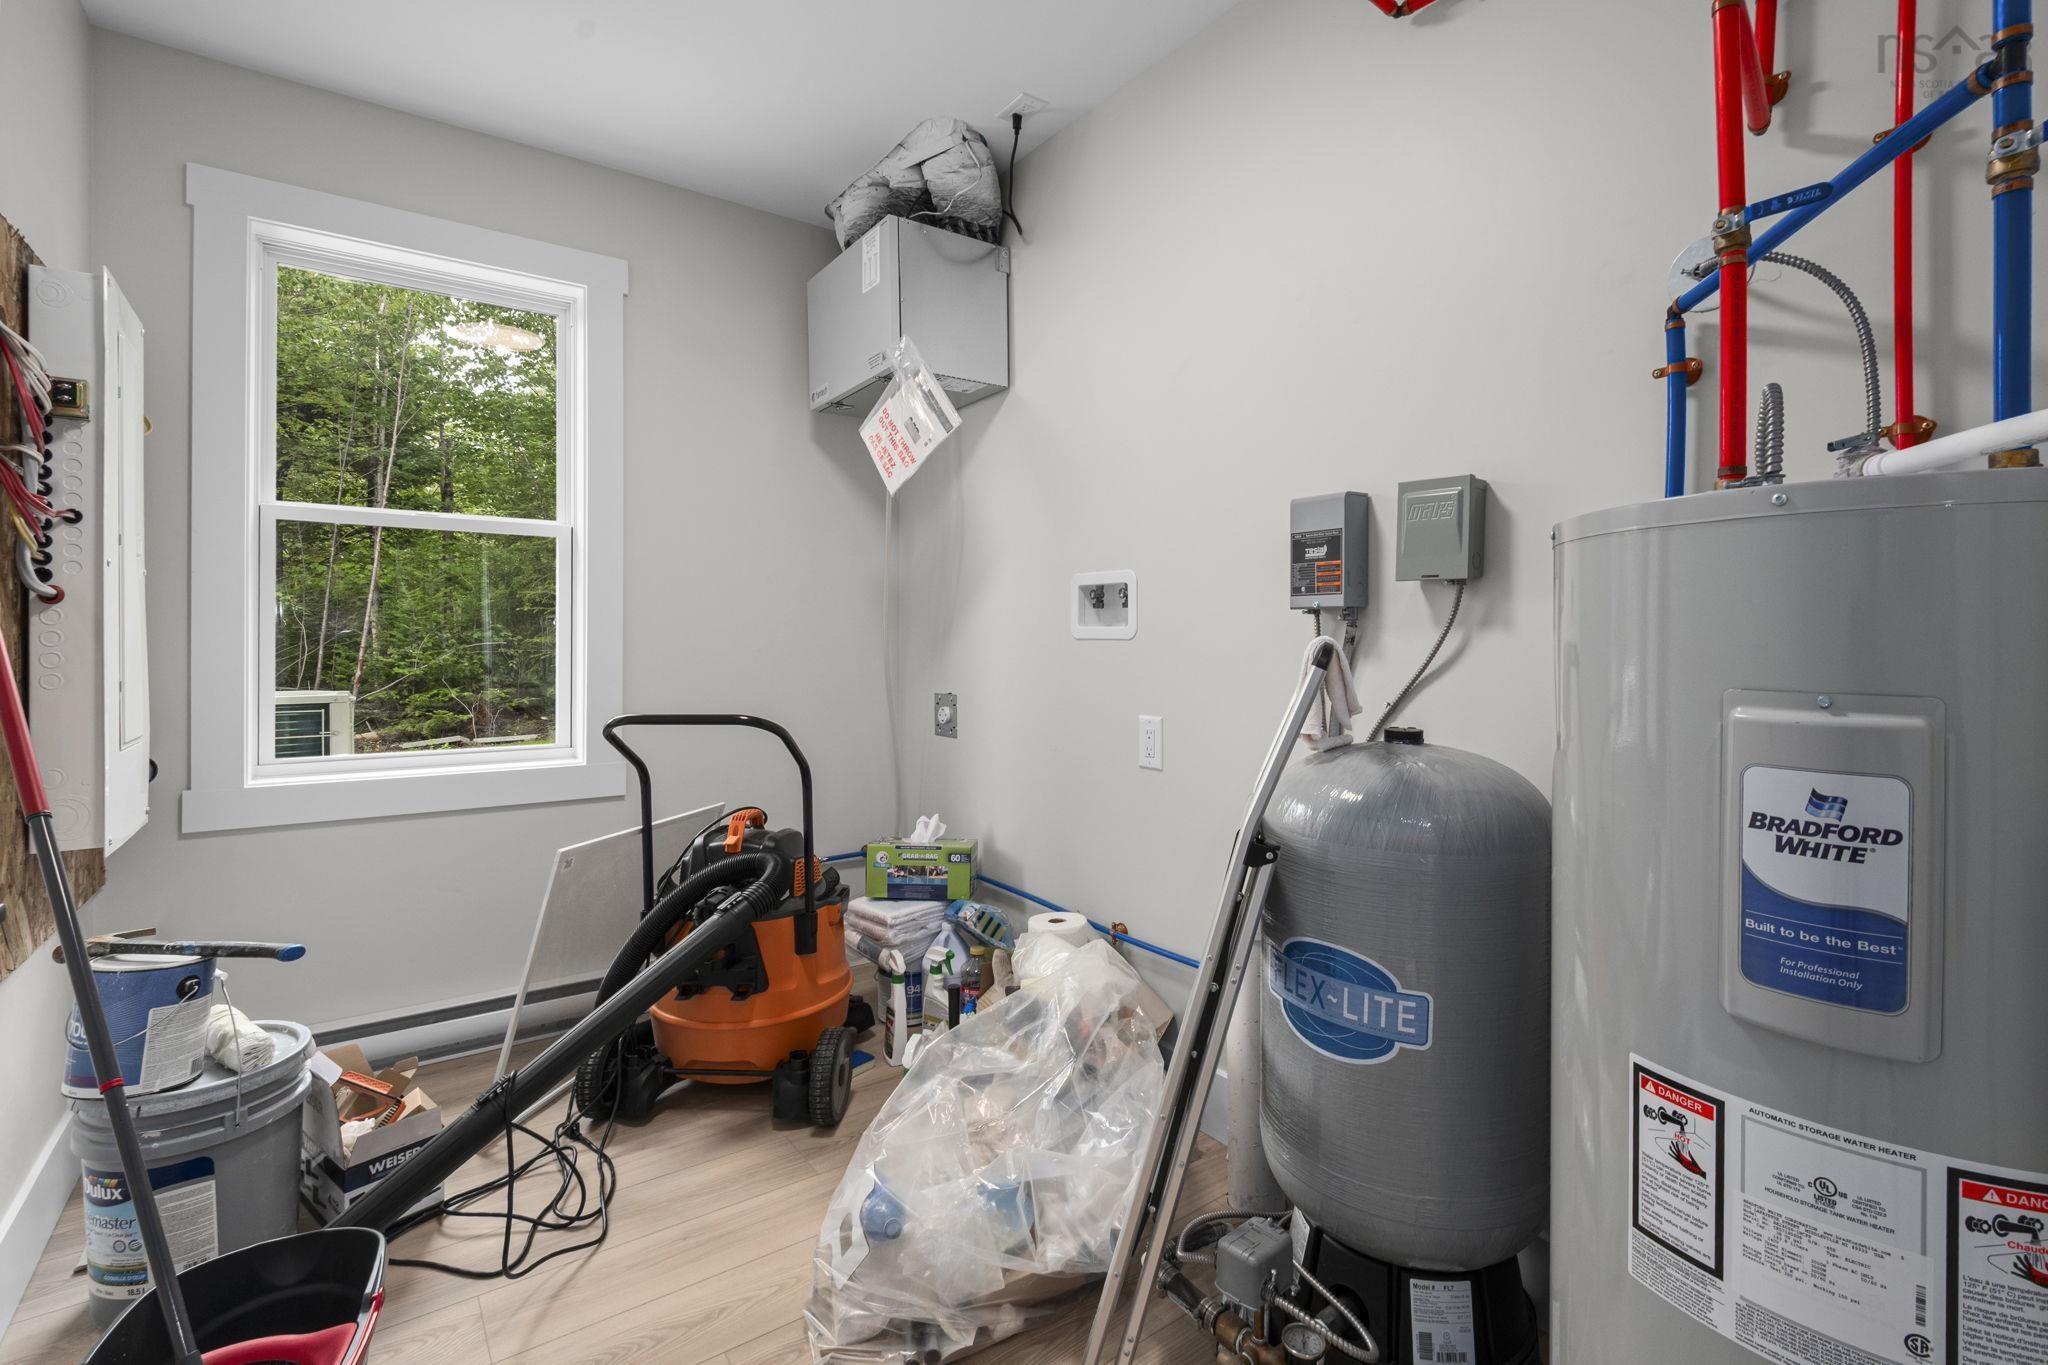
| Main Floor | Utility | 7’5” × 10’6” |
Features
- Deck
- Driveway
- Landscaped
| Appliances Included | Microwave Rng Hd Combo |
|---|---|
| Other Features | Air Exchanger, Ensuite Bath |
Location Details
| County | Halifax |
|---|---|
| District | Halifax County East |
| Community Features | Shopping, Beach |
| Schools |
|
Contact Agent

Michael Sears
C.Mgr.; P.Mgr.; C.I.M.; CD
michael.sears@ververealty.ca
Thank you for reaching out
Your message was delivered, and a confirmation email has been sent to the address provided. If you do not see it in your inbox, please check your junk or spam folder.
We’re sorry, but there was an issue submitting your request. Please try again shortly, or contact us directly if the problem persists.