20 Parkland Avenue
Summary
|
Beds
4
|
Baths
2
|
Single Family
2,062 sq ft
|
Storeys
2
|
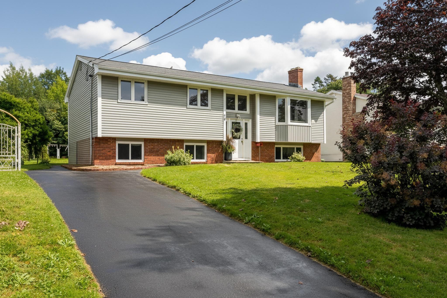
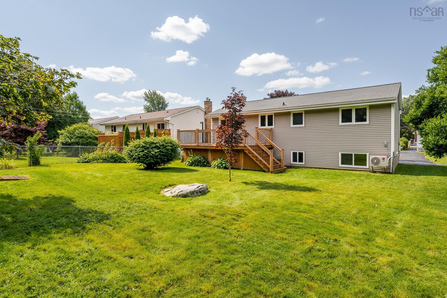
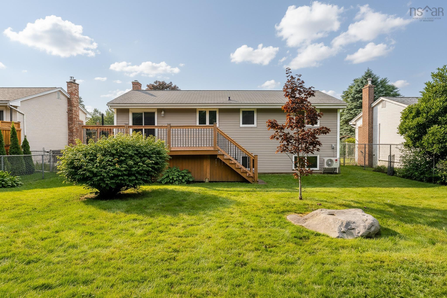
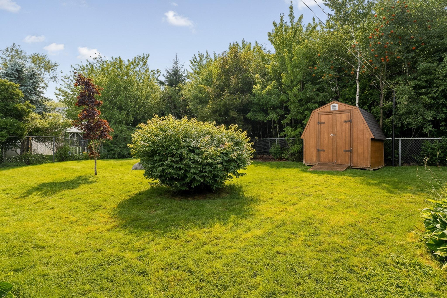
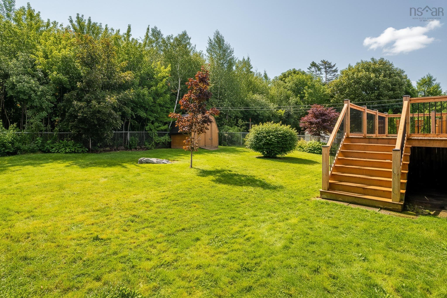
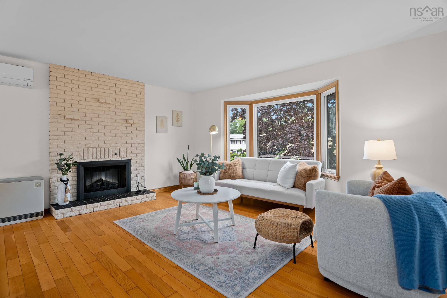
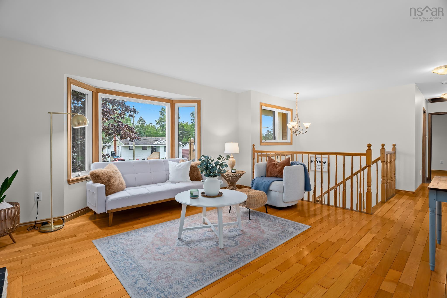
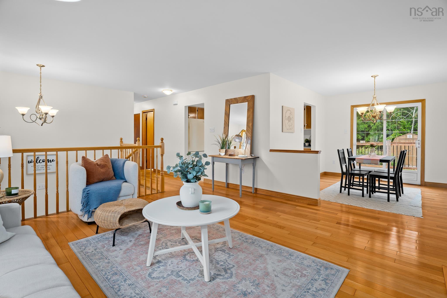
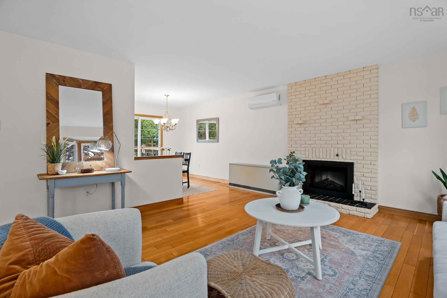
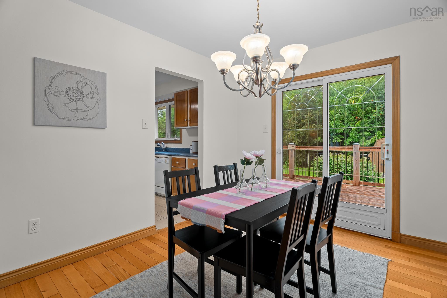
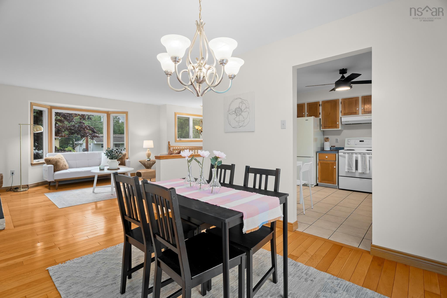
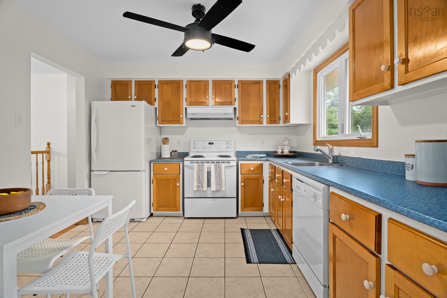
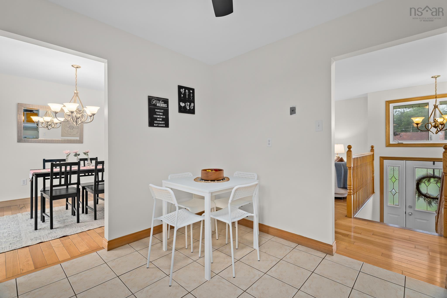
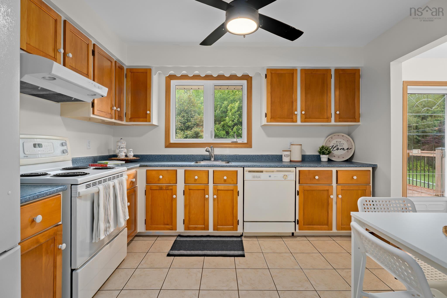
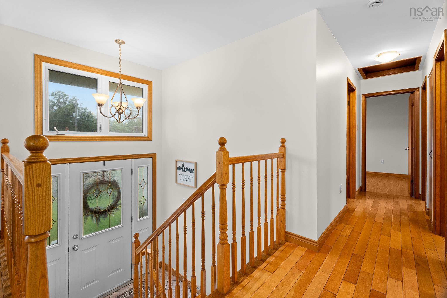
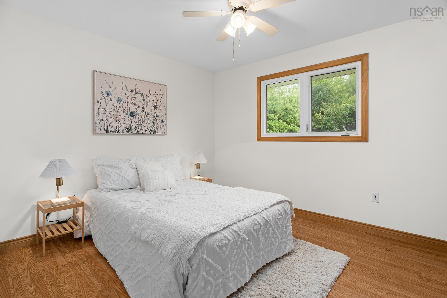
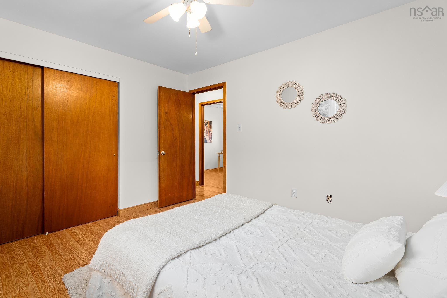

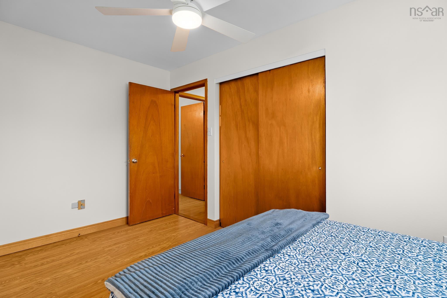
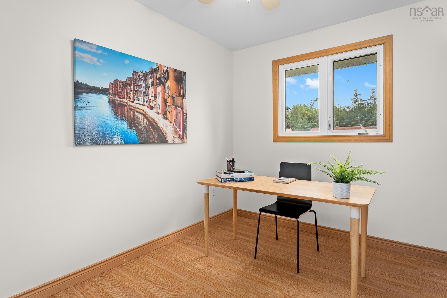
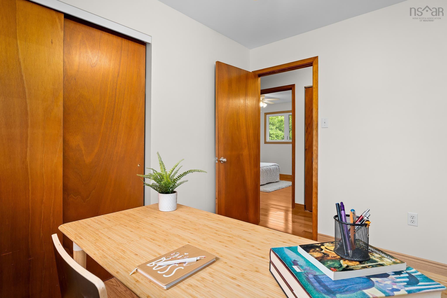
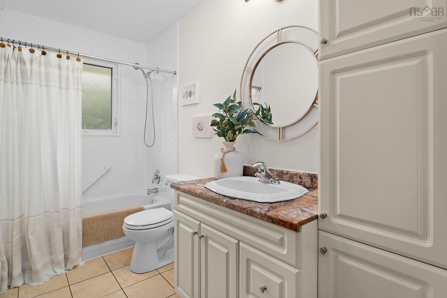
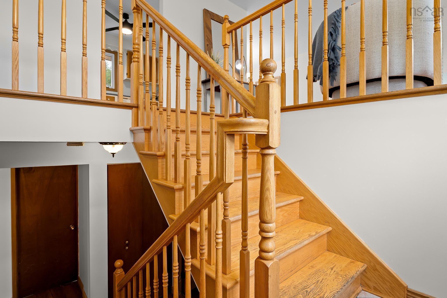
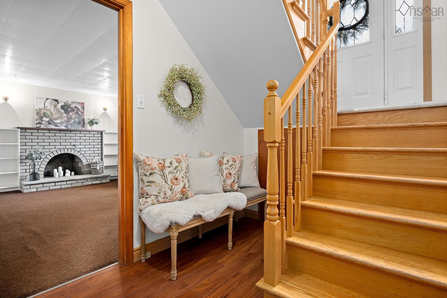
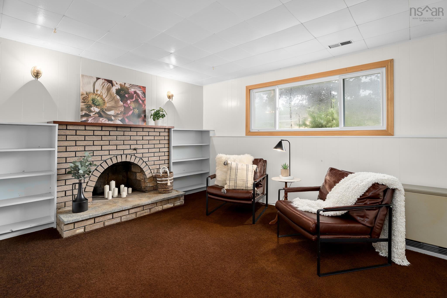
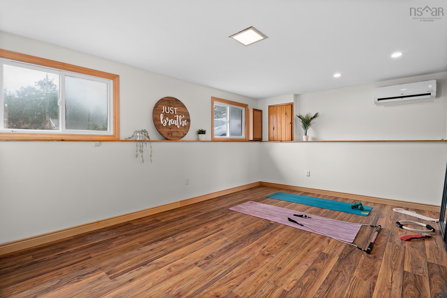
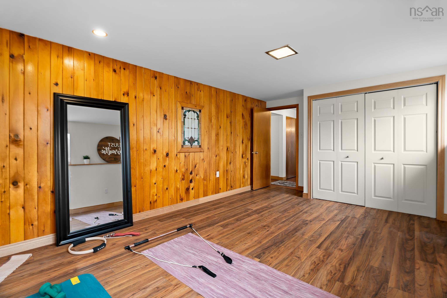
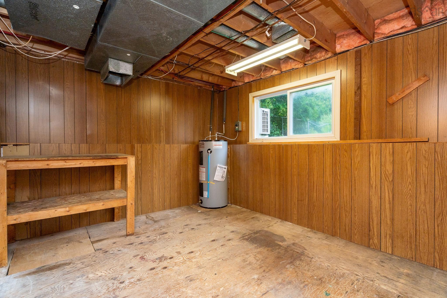
Welcome to this lovely four-bedroom, one-and-a-half-bath family home, situated on a spacious lot along a quiet street. Freshly painted throughout the upper level and partially downstairs, the home features beautiful hardwood floors and a bright, sunny living room with a cosy electric fireplace. Patio doors lead to an oversized rear deck and a mostly fenced backyard - an ideal space for children, pets, entertaining or simply relaxing outdoors. Comfort and efficiency are enhanced by ductless heat pumps on both levels, installed in 2023, along with two ETS units. Downstairs, you’ll find a cosy rec room, a versatile fourth bedroom that would also make a great home office, gym or guest room, and a workshop ready for the handy person in the family. With plenty of space inside and out, this welcoming home is ready for its next chapter!
Property Details
| Property Style | Residential |
|---|---|
| Zoning | R1 |
| Building Style | Split Entry |
| Structure Style | Detached |
| Structures | Deck, Shed |
| Utilities | Cable, Electricity, High Speed Internet, Telephone |
| Roof | Asphalt Shingle |
| Flooring | Carpet, Ceramic, Hardwood, Laminate |
| Basement | Full, Partially Developed |
| Driveway | Double, Paved |
| Foundation | Poured Concrete |
| Exterior | Brick, Vinyl |
| Heating Type | ETS (Elec Therm Storage), Fireplace, Ductless Cooling |
| Fuel Type | Electric |
| Water Source | Municipal |
| Sewage | Municipal |
| Building Age | 50 Years |
| Year Built | 1976 |
| Land Features | Landscaped, Level, Partially Fenced, Rolling |
Measurements
| Main Living Area | 1,097 sq ft |
|---|---|
| Total Living Area | 2,062 sq ft |
| Lot Size 1 | 6,841 sq ft |
| Total Lot Size | 6,841 sq ft |
| Building Dimensions | 42’ × 24’ |
| Lot Size Source | Land Reg |
| Property Size | Under 0.5 Acres |
| Floor | Room | Dimensions |
|---|---|---|
| Main Floor | Living Room | 15’5” × 15’5” |
| Main Floor | Dining Room | 10’11” × 9’10” |
| Main Floor | Kitchen | 10’7” × 11’5” |
| Main Floor | Primary Bedroom | 11’10” × 10’7” |
| Main Floor | Bedroom | 13’6” × 8’4” |
| Main Floor | Bedroom | 10’1” × 7’1” |
| Main Floor | Bath 1 | 10’7” × 5’ |
| Basement | Rec Room | 11’5” × 15’2” |
| Basement | Bedroom | 11’4” × 18’4” |
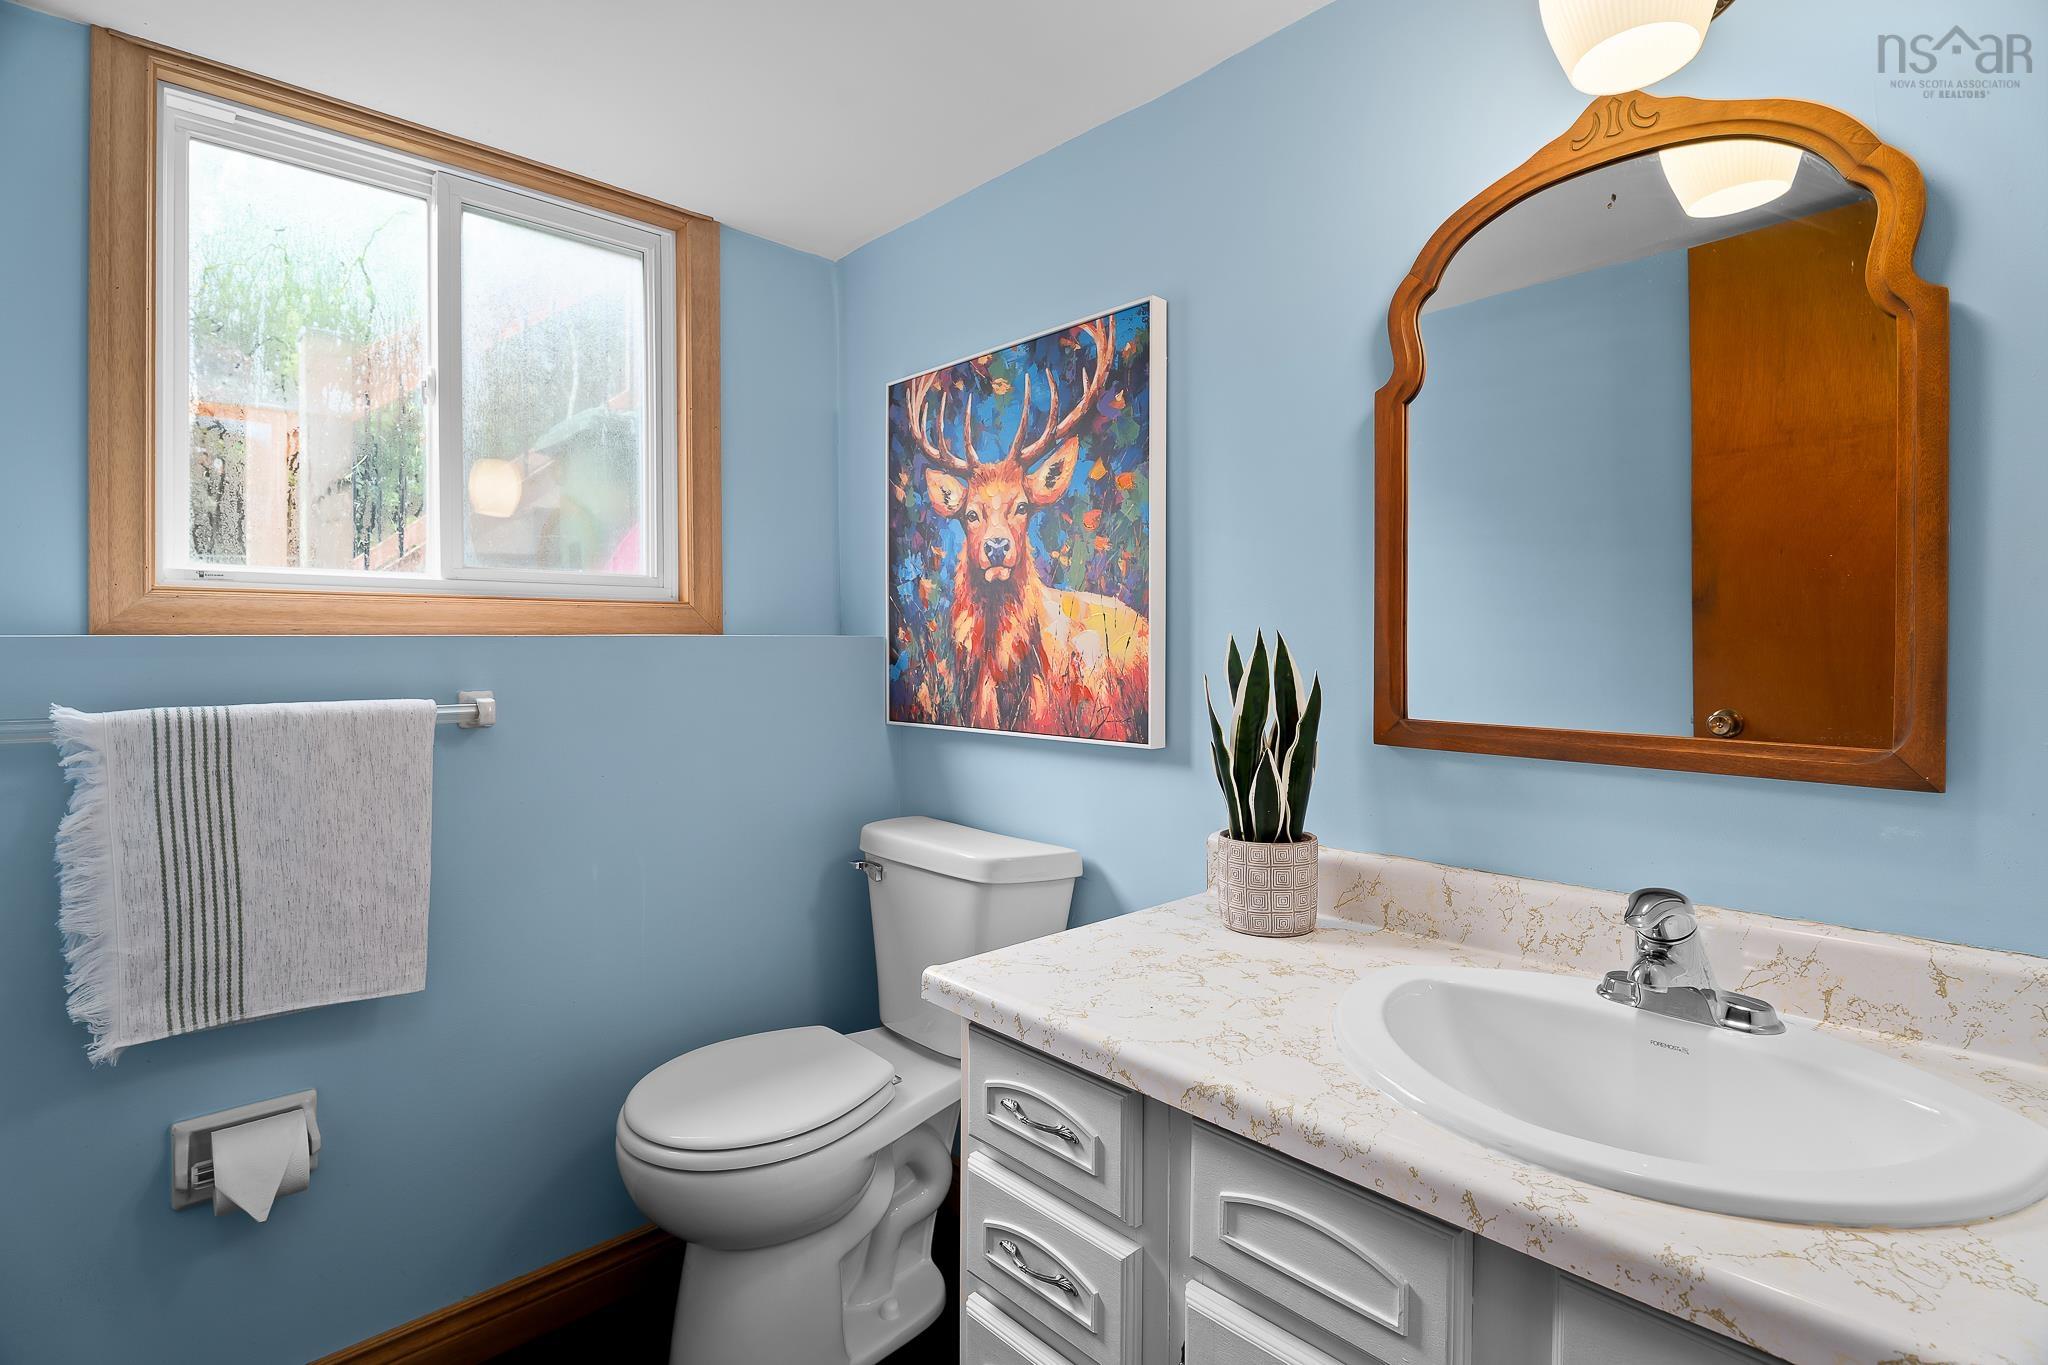
| Basement | Bath 2 | 5’10” × 5’1” |
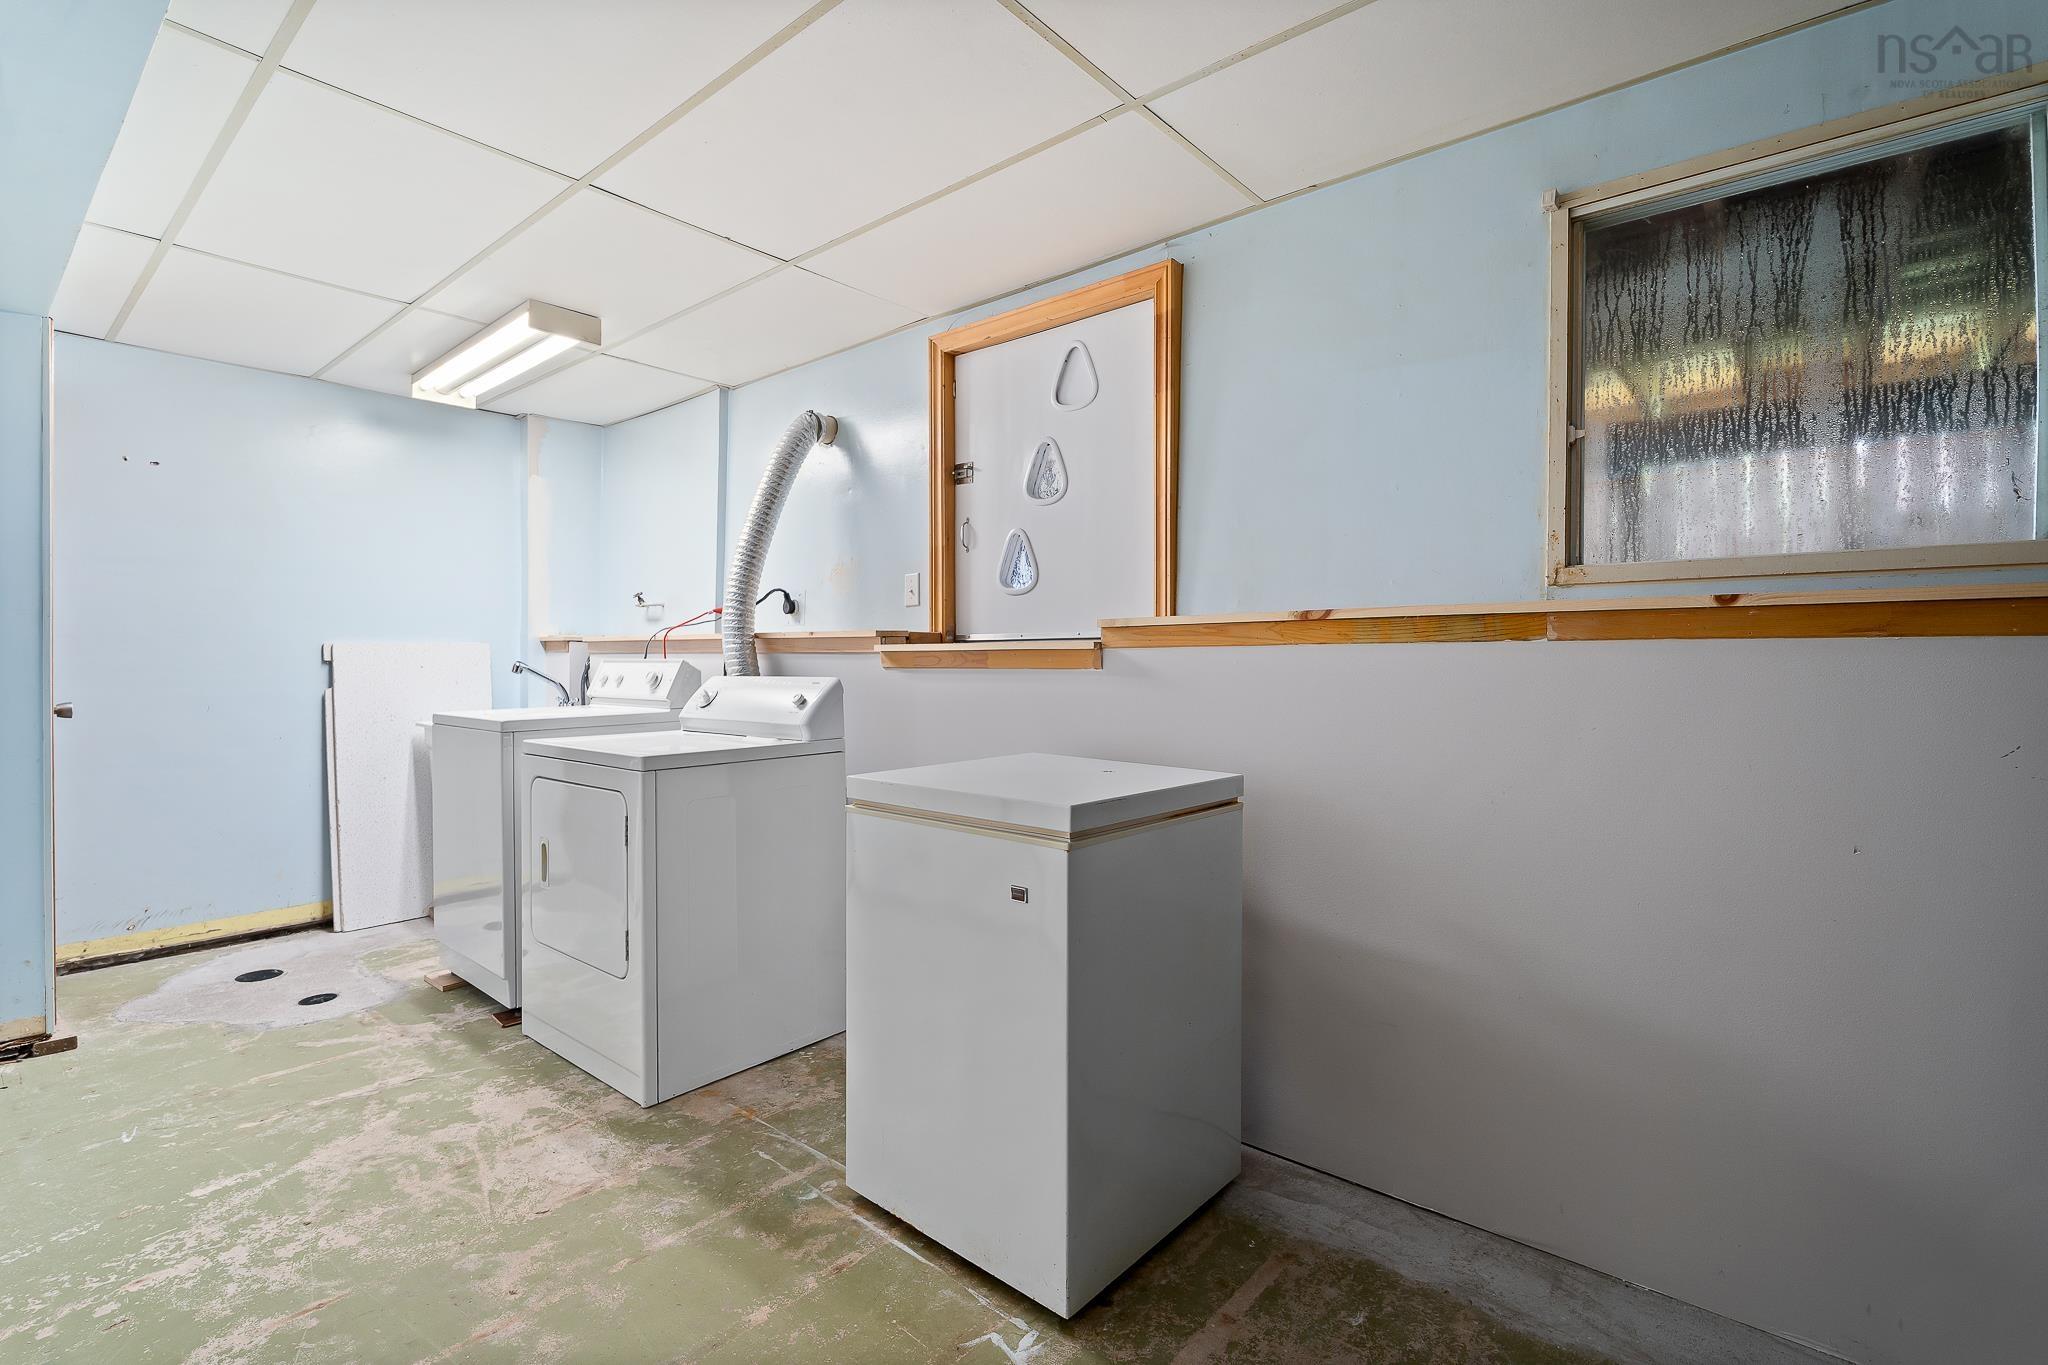
| Basement | Laundry | 9’1” × 21’ |
| Basement | Utility | 10’5” × 13’7” |
Features
- Deck
- Driveway
- Fireplace
- Garage
- Gym
- Landscaped
| Appliances Included | Stove, Dryer, Washer, Refrigerator |
|---|---|
| Other Features | Electric Fireplace |
Location Details
| County | Halifax |
|---|---|
| District | Colby Area |
| Schools |
|
Contact Agent

Michael Sears
C.Mgr.; P.Mgr.; C.I.M.; CD
michael.sears@ververealty.ca
Thank you for reaching out
Your message was delivered, and a confirmation email has been sent to the address provided. If you do not see it in your inbox, please check your junk or spam folder.
We’re sorry, but there was an issue submitting your request. Please try again shortly, or contact us directly if the problem persists.