
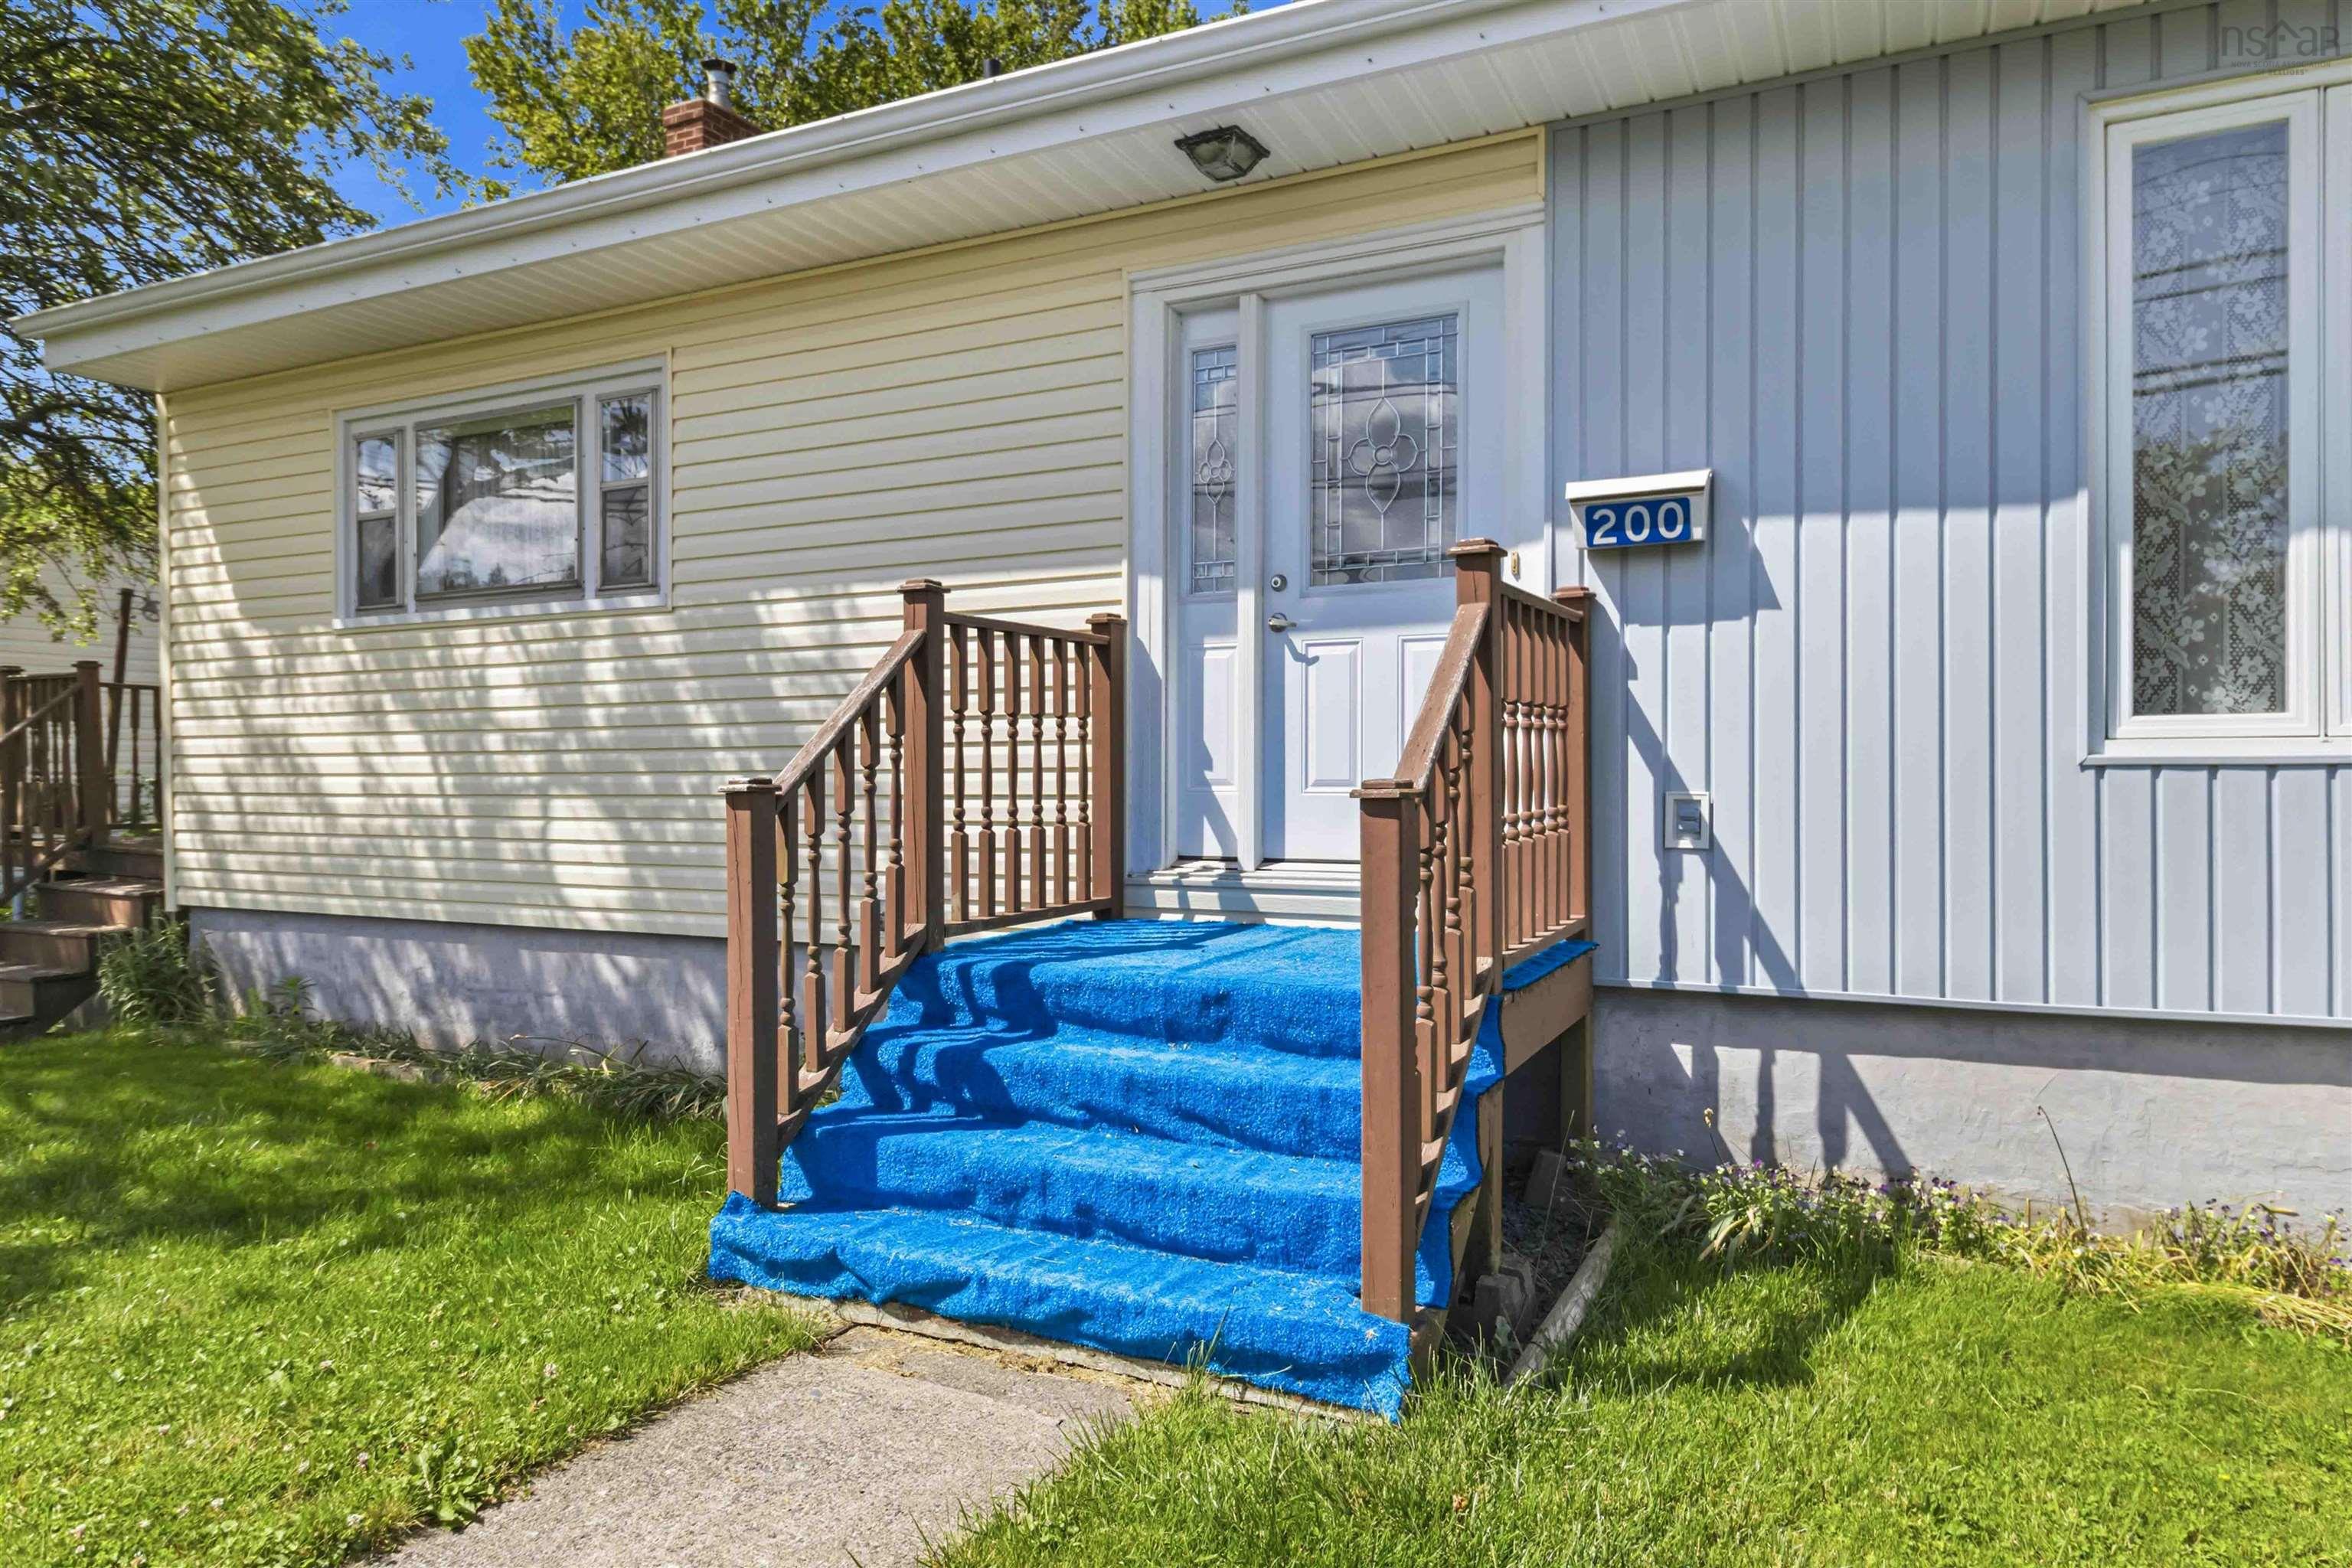
200 Caledonia Road
Summary
|
Beds
3
|
Baths
2
|
Single Family
2,415 sq ft
|
Storeys
2
|
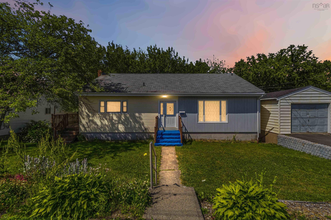
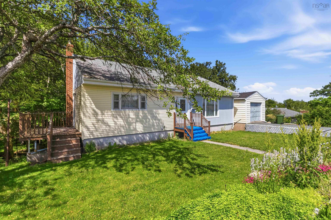
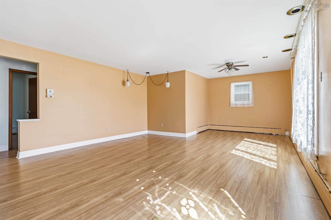
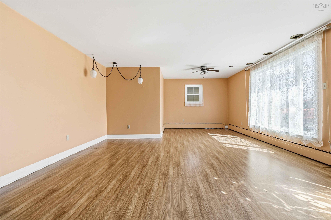
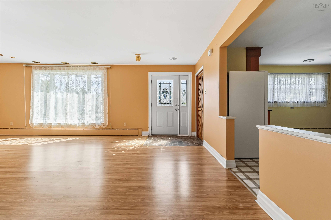
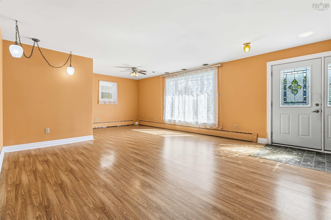
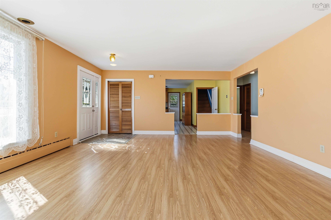
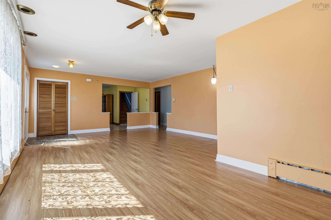
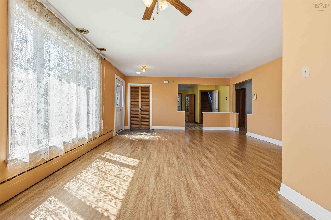
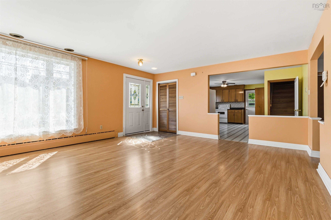
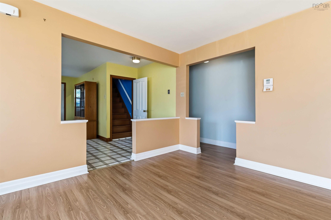
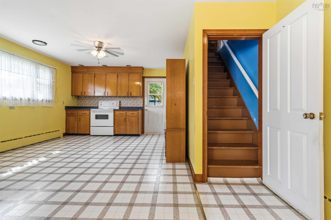
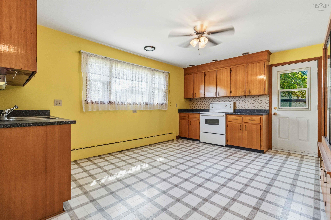
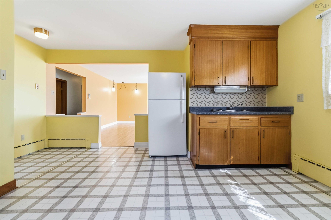
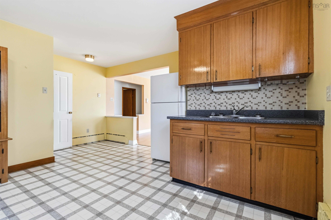
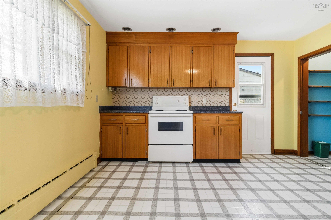
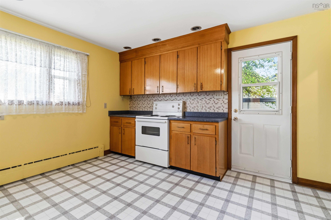
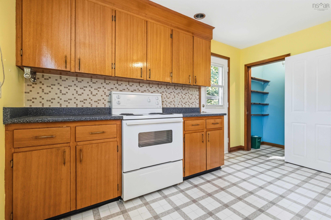
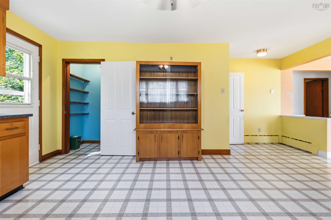
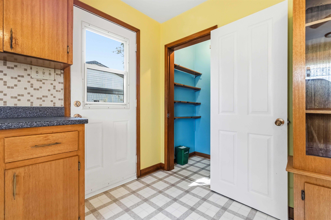
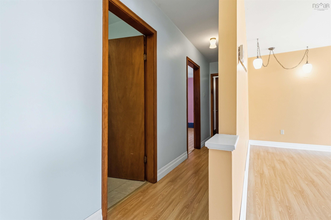
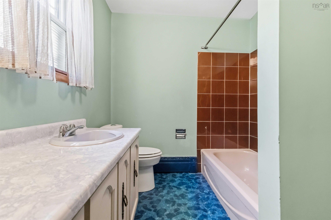
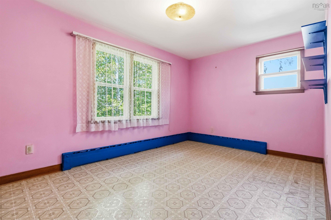
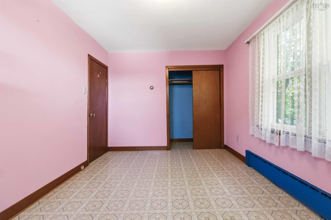
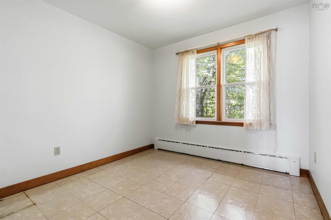
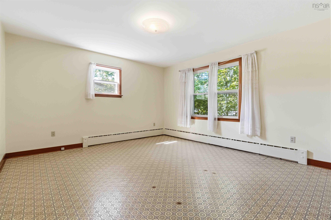
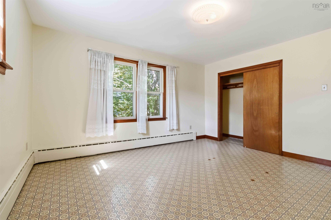
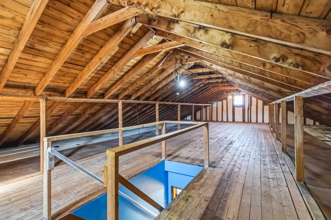
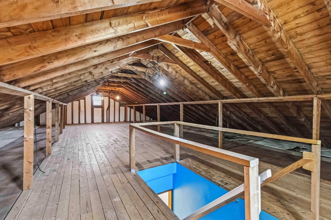
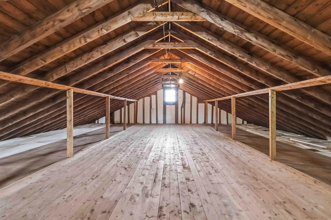
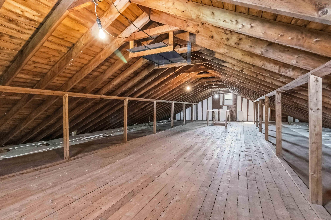
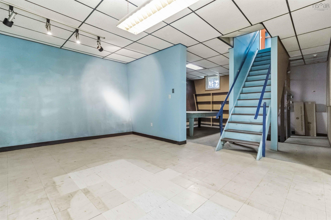
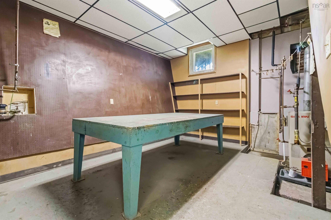
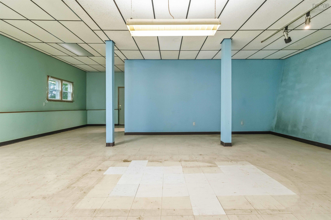
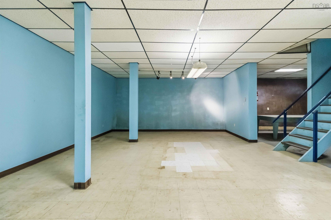
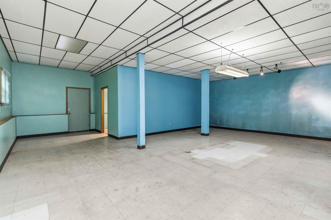
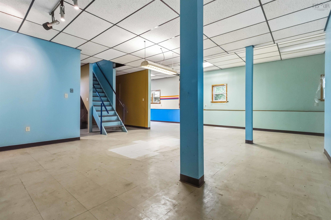
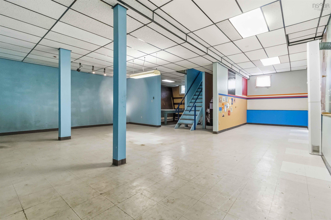
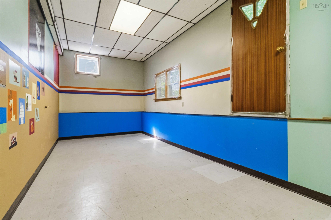
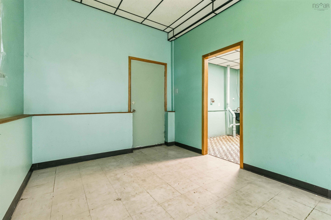
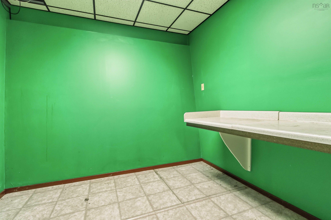
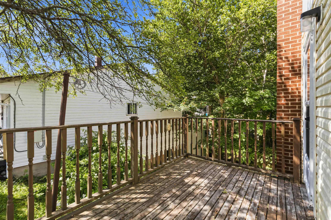
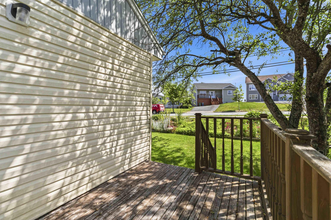
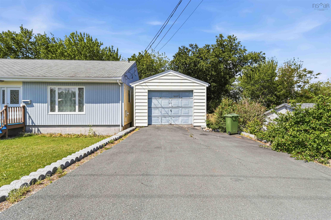
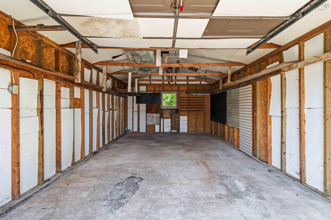
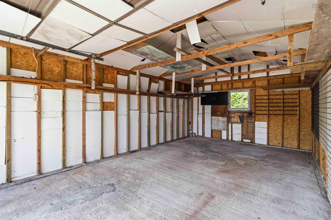
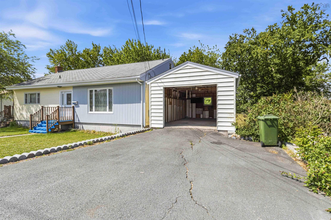
Looking for an affordable opportunity in a central Dartmouth location? This spacious 3-bedroom bungalow offers 1,335 sq. ft. of main-level living with generously sized rooms and plenty of potential to make it your own. Situated on a large 10,625 sq. ft. city lot, the home also features a single detached garage with a suspended concrete ceiling, while the house itself offers excellent attic storage. The walk-out lower level provides an abundance of additional space for an extended family, hobbies, or the potential to create a secondary suite. Conveniently located within walking distance of a French immersion school and close to shopping, transit, parks, and everyday amenities, this is a fantastic opportunity for buyers looking to build equity through cosmetic updates in a desirable Dartmouth neighbourhood.
Property Details
| Property Style | Residential |
|---|---|
| Zoning | R-1 |
| Building Style | Bungalow |
| Structure Style | Detached |
| Structures | Deck, Patio |
| Utilities | Cable, High Speed Internet, Telephone |
| Roof | Asphalt Shingle |
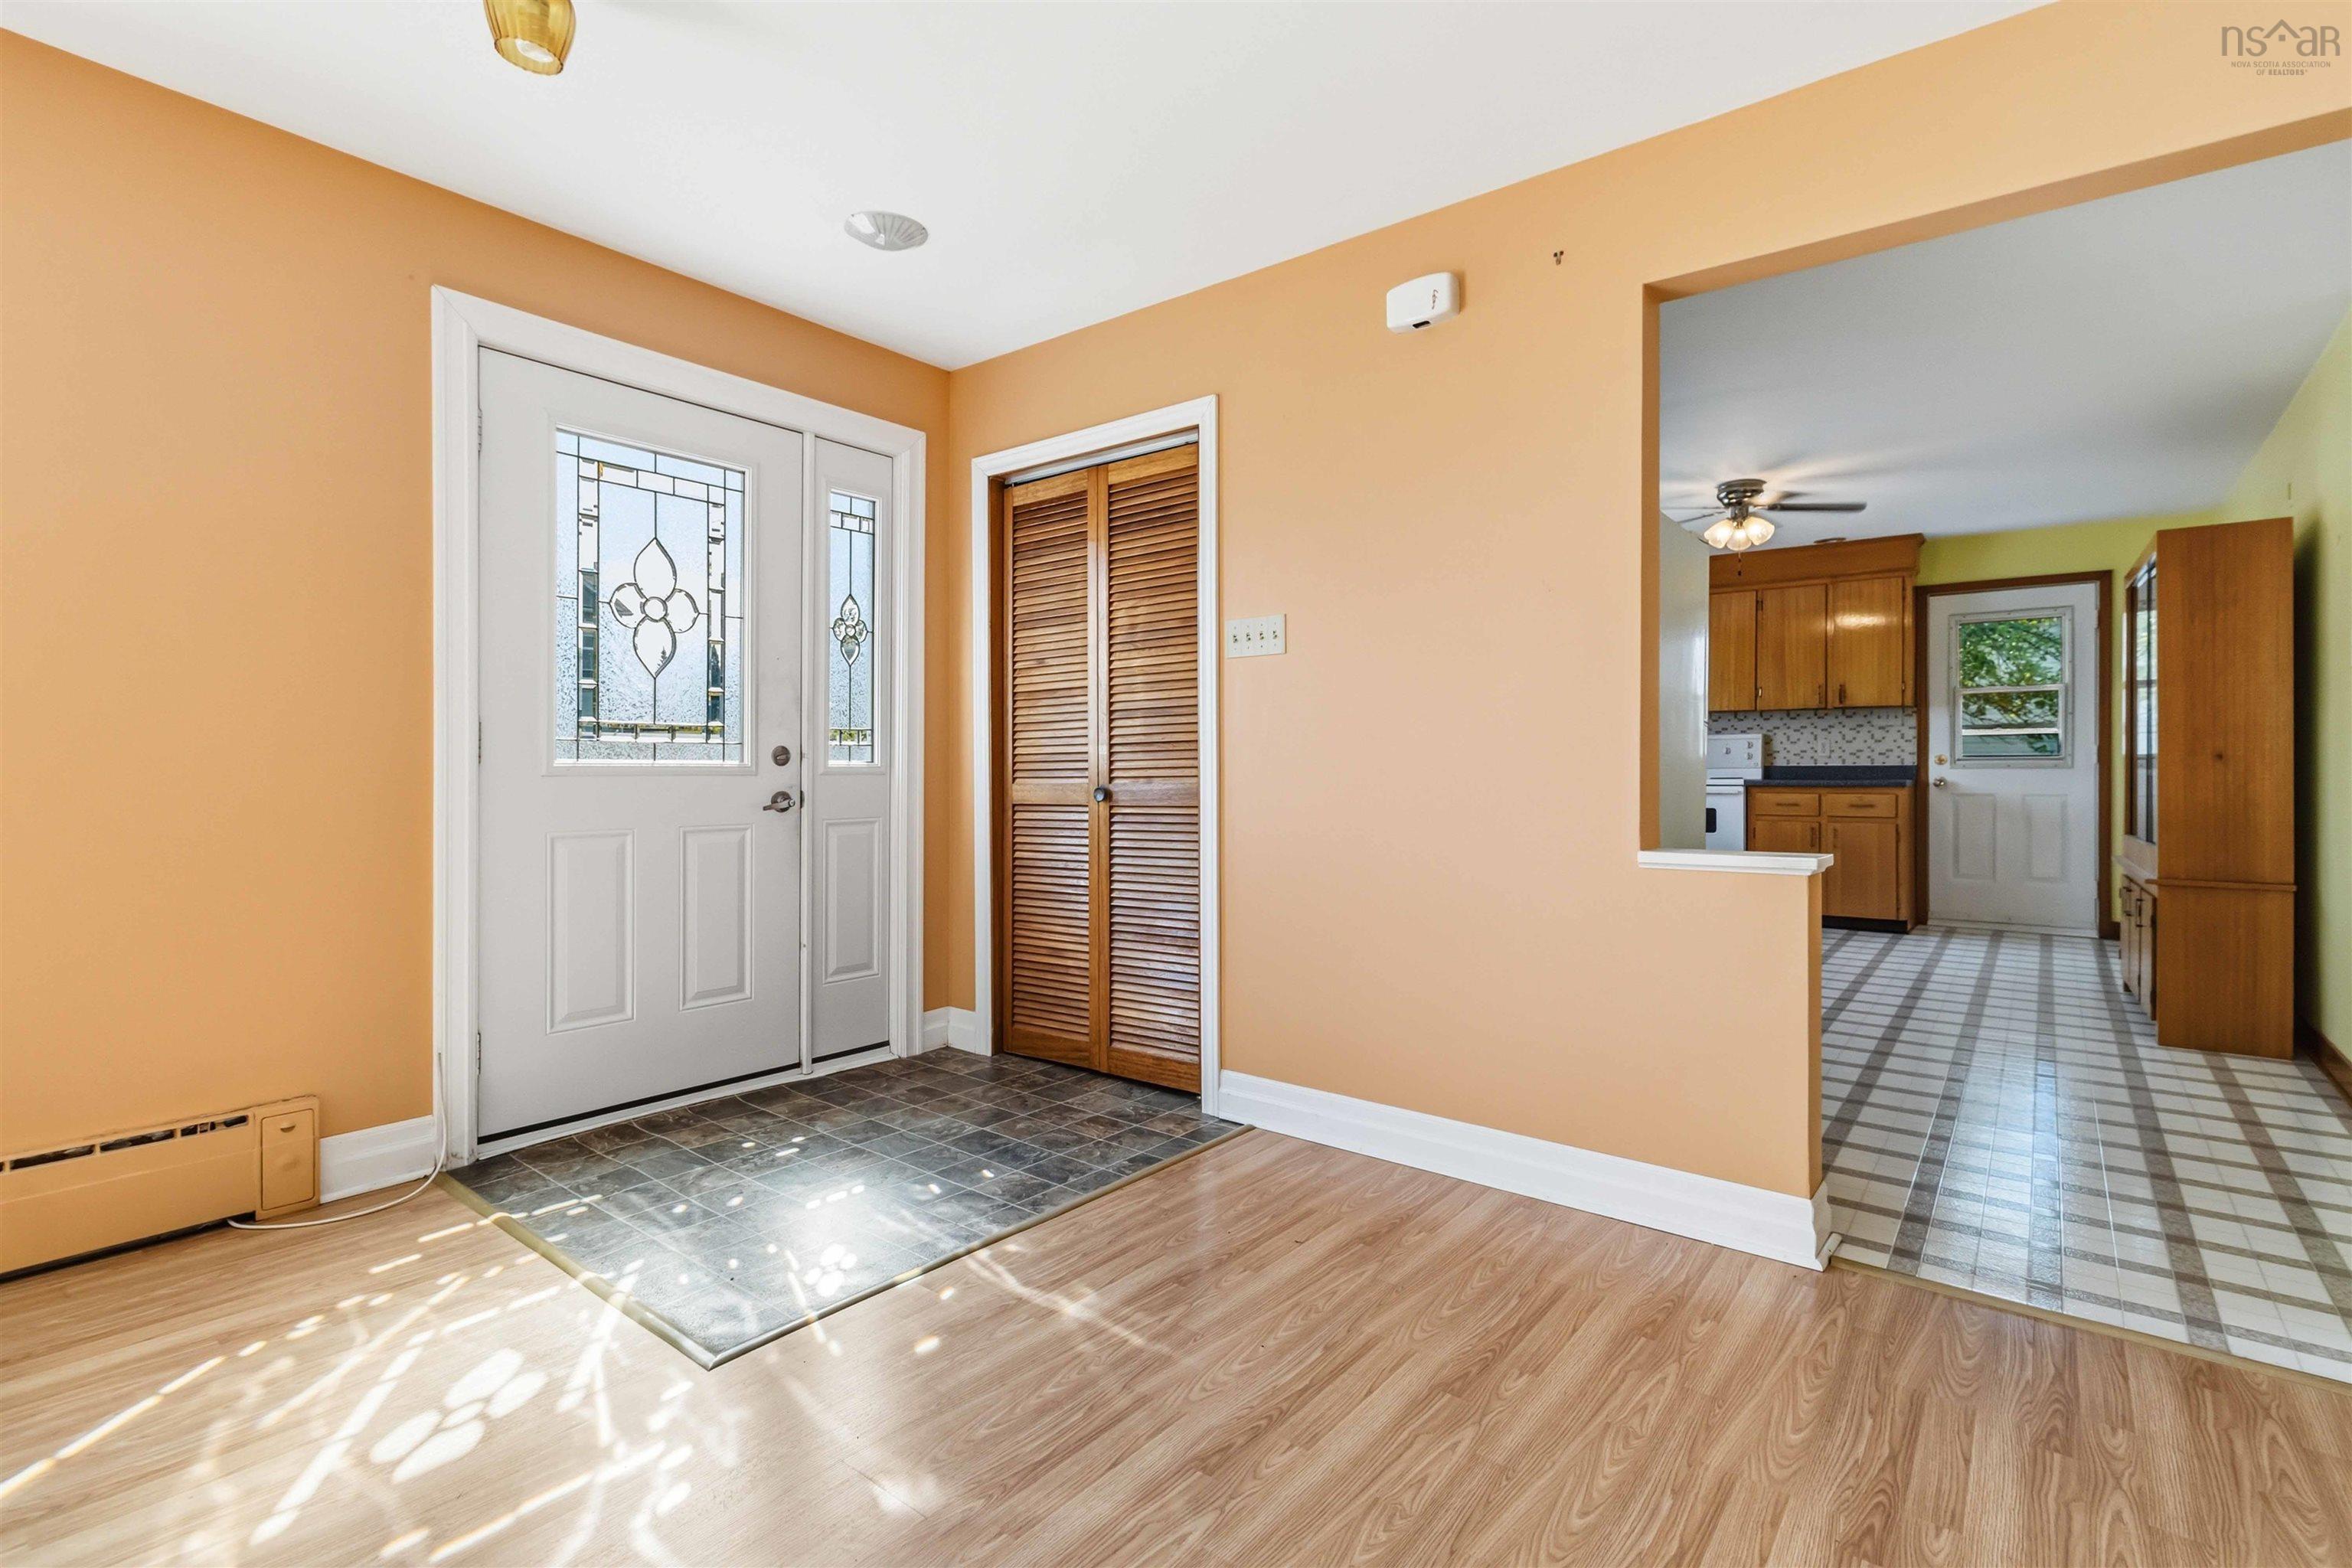
| Flooring | Laminate, Linoleum |
| Basement | Full, Partially Developed |
| Garage Type | Detached, Single |
| Driveway | Paved, Single |
| Foundation | Poured Concrete |
| Exterior | Vinyl |
| Heating Type | Baseboard, Hot Water |
| Fuel Type | Oil |
| Water Source | Municipal |
| Sewage | Municipal |
| Building Age | 66 Years |
| Year Built | 1960 |
| Land Features | Partial Landscaped, Rolling, Wooded/Treed |
Measurements
| Main Living Area | 1,335 sq ft |
|---|---|
| Total Living Area | 2,415 sq ft |
| Lot Size 1 | 10,625 sq ft |
| Total Lot Size | 10,625 sq ft |
| Building Dimensions | 45’ × 30’ |
| Lot Size Source | Land Reg |
| Property Size | Under 0.5 Acres |
| Floor | Room | Dimensions |
|---|---|---|
| Main Floor | Living Room | 18’ × 16’ |
| Main Floor | Dining Room | 7’ × 10’ |
| Main Floor | Kitchen | 19’ × 13’ |
| Main Floor | Bath 1 | 6’ × 18’ |
| Main Floor | Bedroom | 14’ × 9’ |
| Main Floor | Bedroom | 9’ × 9’ |
| Main Floor | Primary Bedroom | 14’ × 13’ |
| Basement | Bath 2 | 9’ × 8’ |
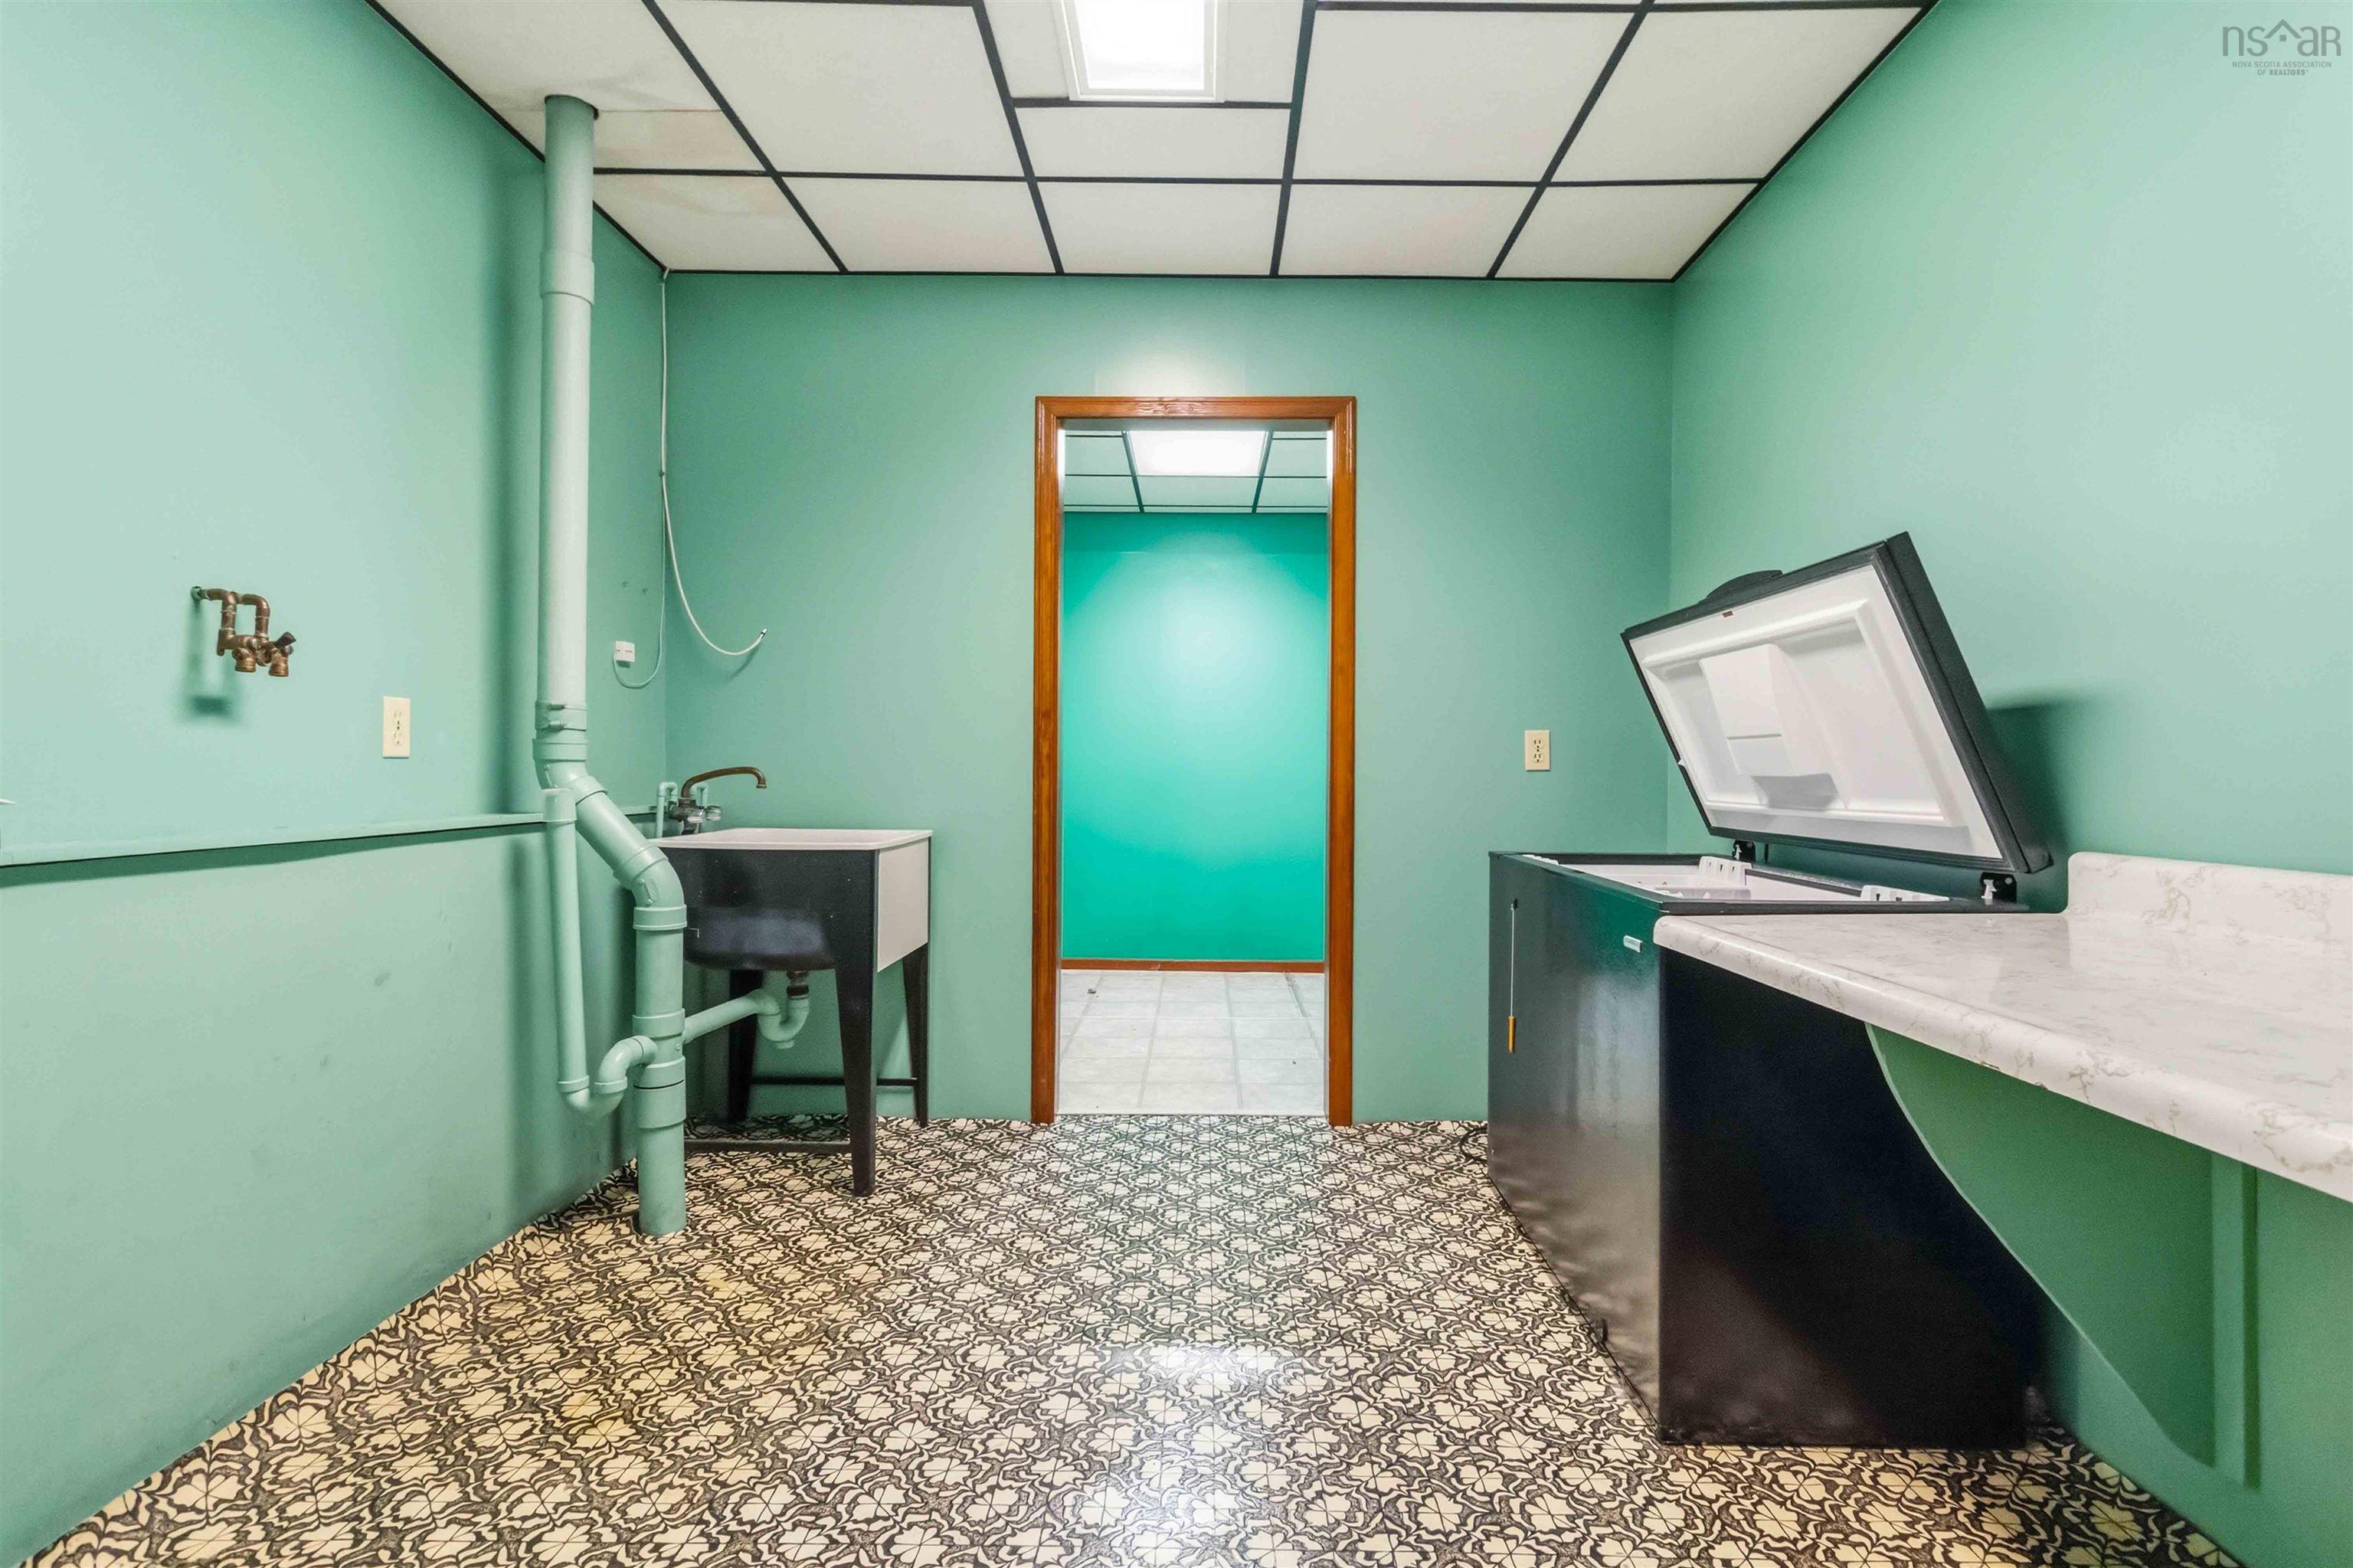
| Basement | Laundry | 9’ × 9’ |
| Basement | Rec Room | 41’ |
| Basement | Utility | 17’ × 15’ |
Features
- Deck
- Driveway
- Garage
- Landscaped
- Patio
| Appliances Included | Stove, Freezer, Refrigerator |
|---|
Location Details
| County | Halifax |
|---|---|
| District | Woodlawn, Portland Estates, Nantucket |
| Community Features | Park, Playground, Public Transit, Recreation Center, School Bus Service, Place Of Worship |
| Schools |
|
Contact Agent

Michael Sears
C.Mgr.; P.Mgr.; C.I.M.; CD
michael.sears@ververealty.ca
Thank you for reaching out
Your message was delivered, and a confirmation email has been sent to the address provided. If you do not see it in your inbox, please check your junk or spam folder.
We’re sorry, but there was an issue submitting your request. Please try again shortly, or contact us directly if the problem persists.