200 Douglaswood Drive
Summary
|
Beds
3
|
Baths
2
|
Single Family
2,125 sq ft
|
Storeys
2
|
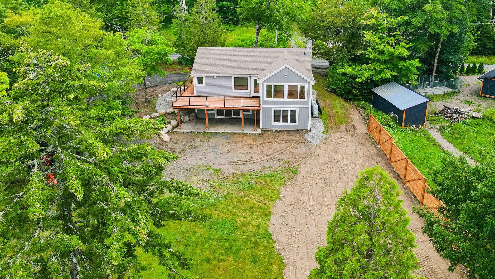
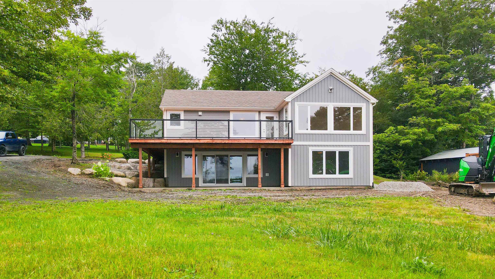
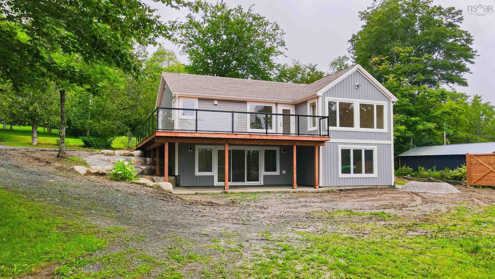
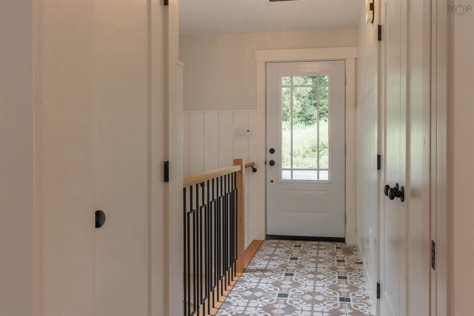
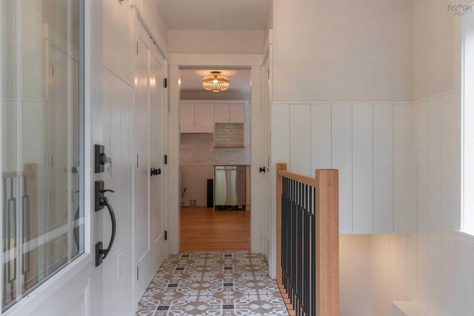
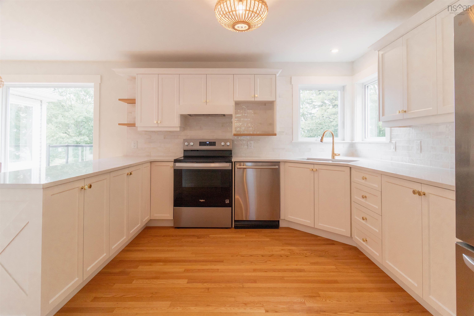
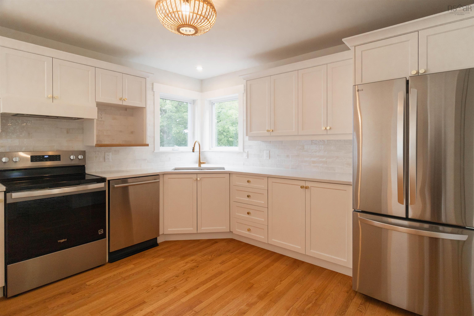
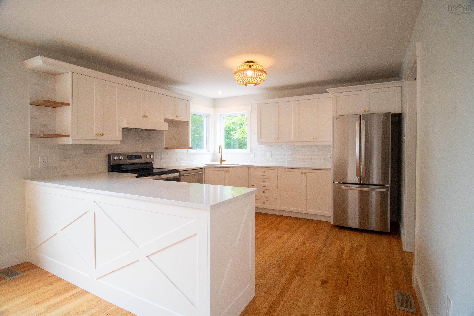
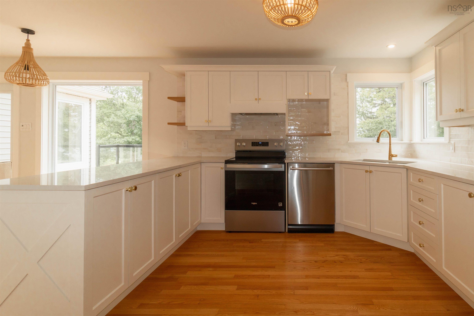
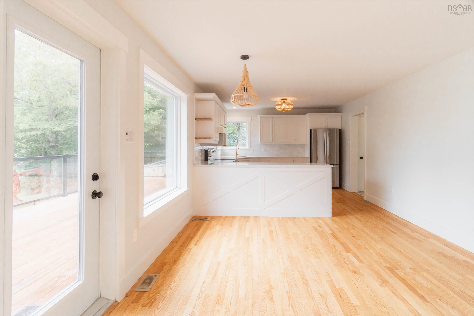
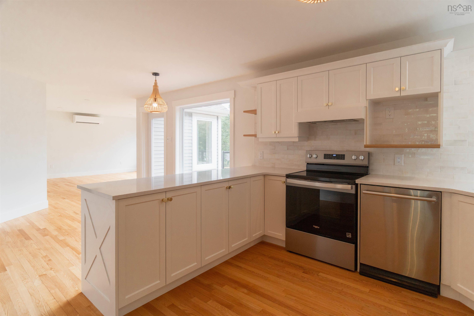
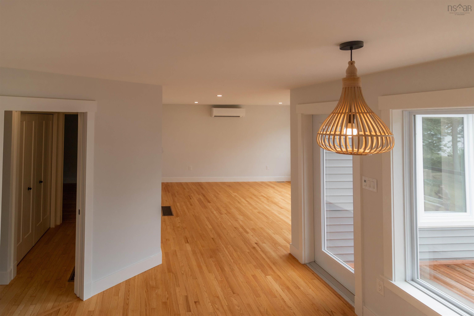
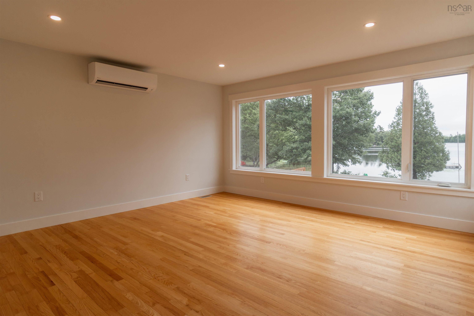
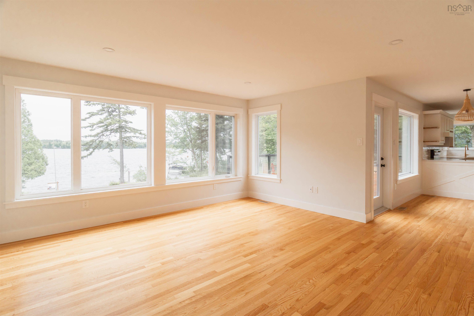
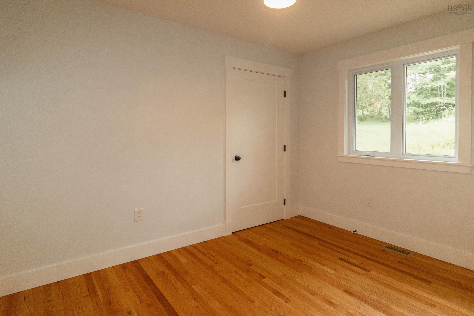
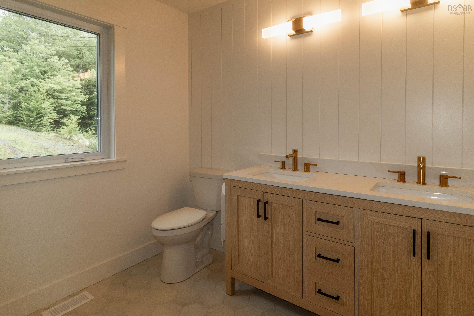
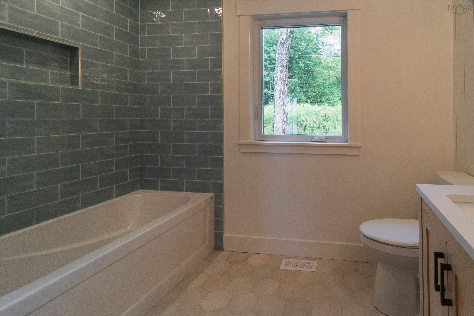
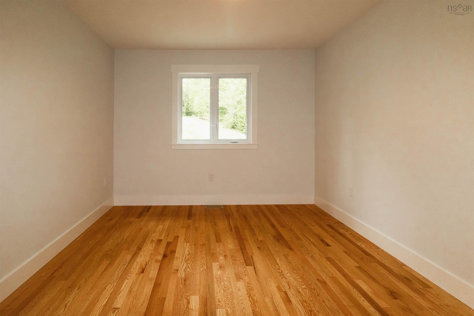
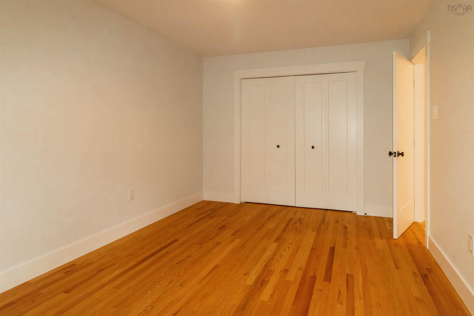
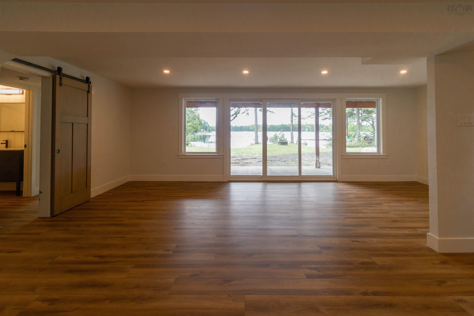
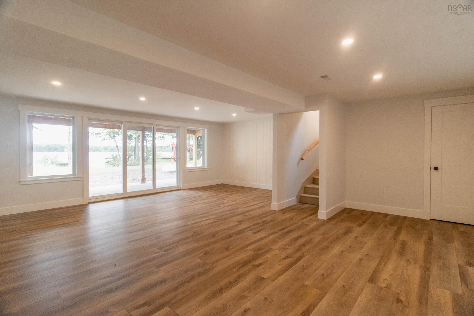
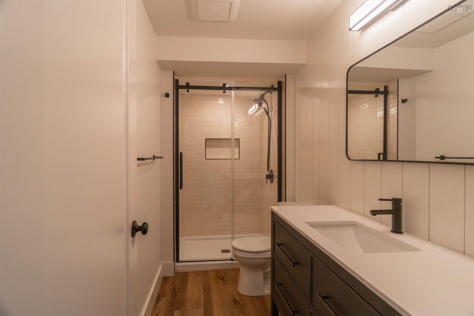
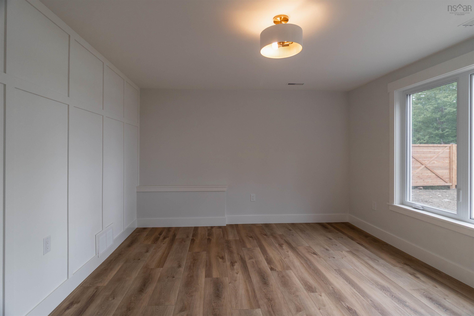
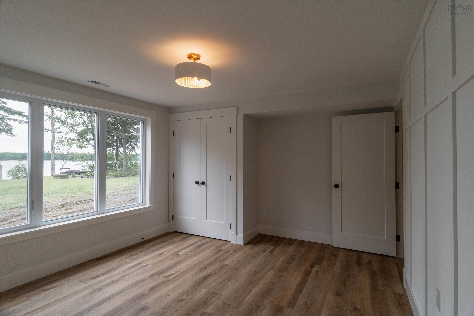
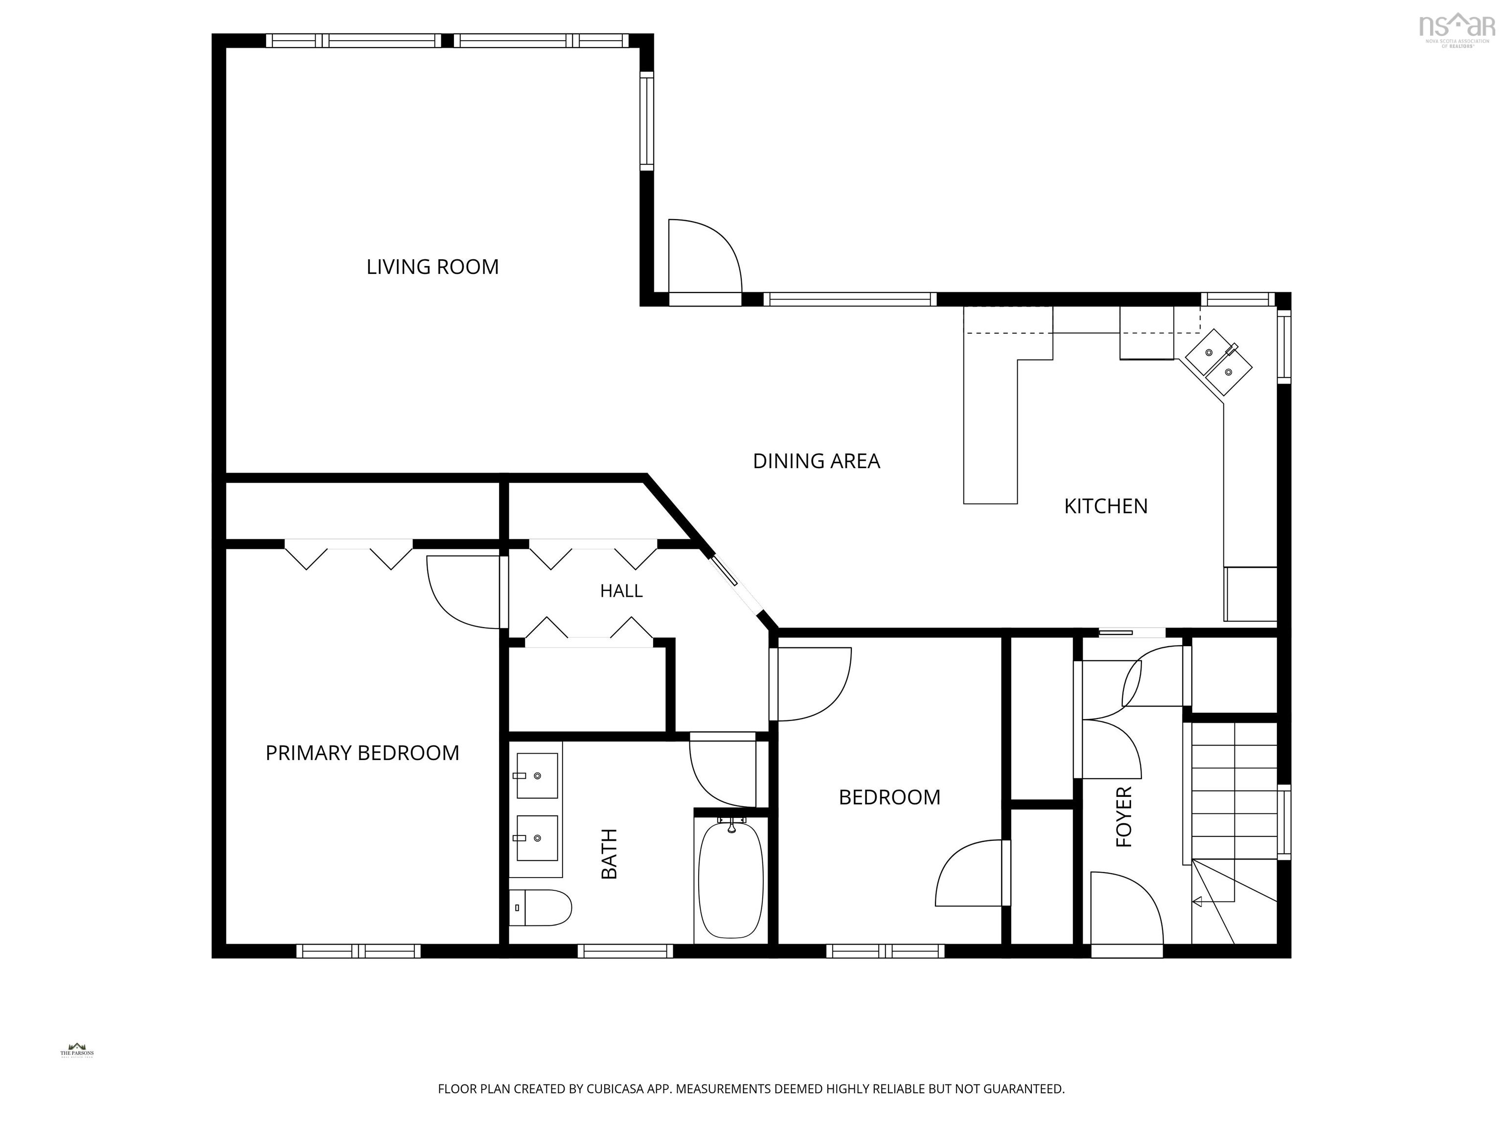
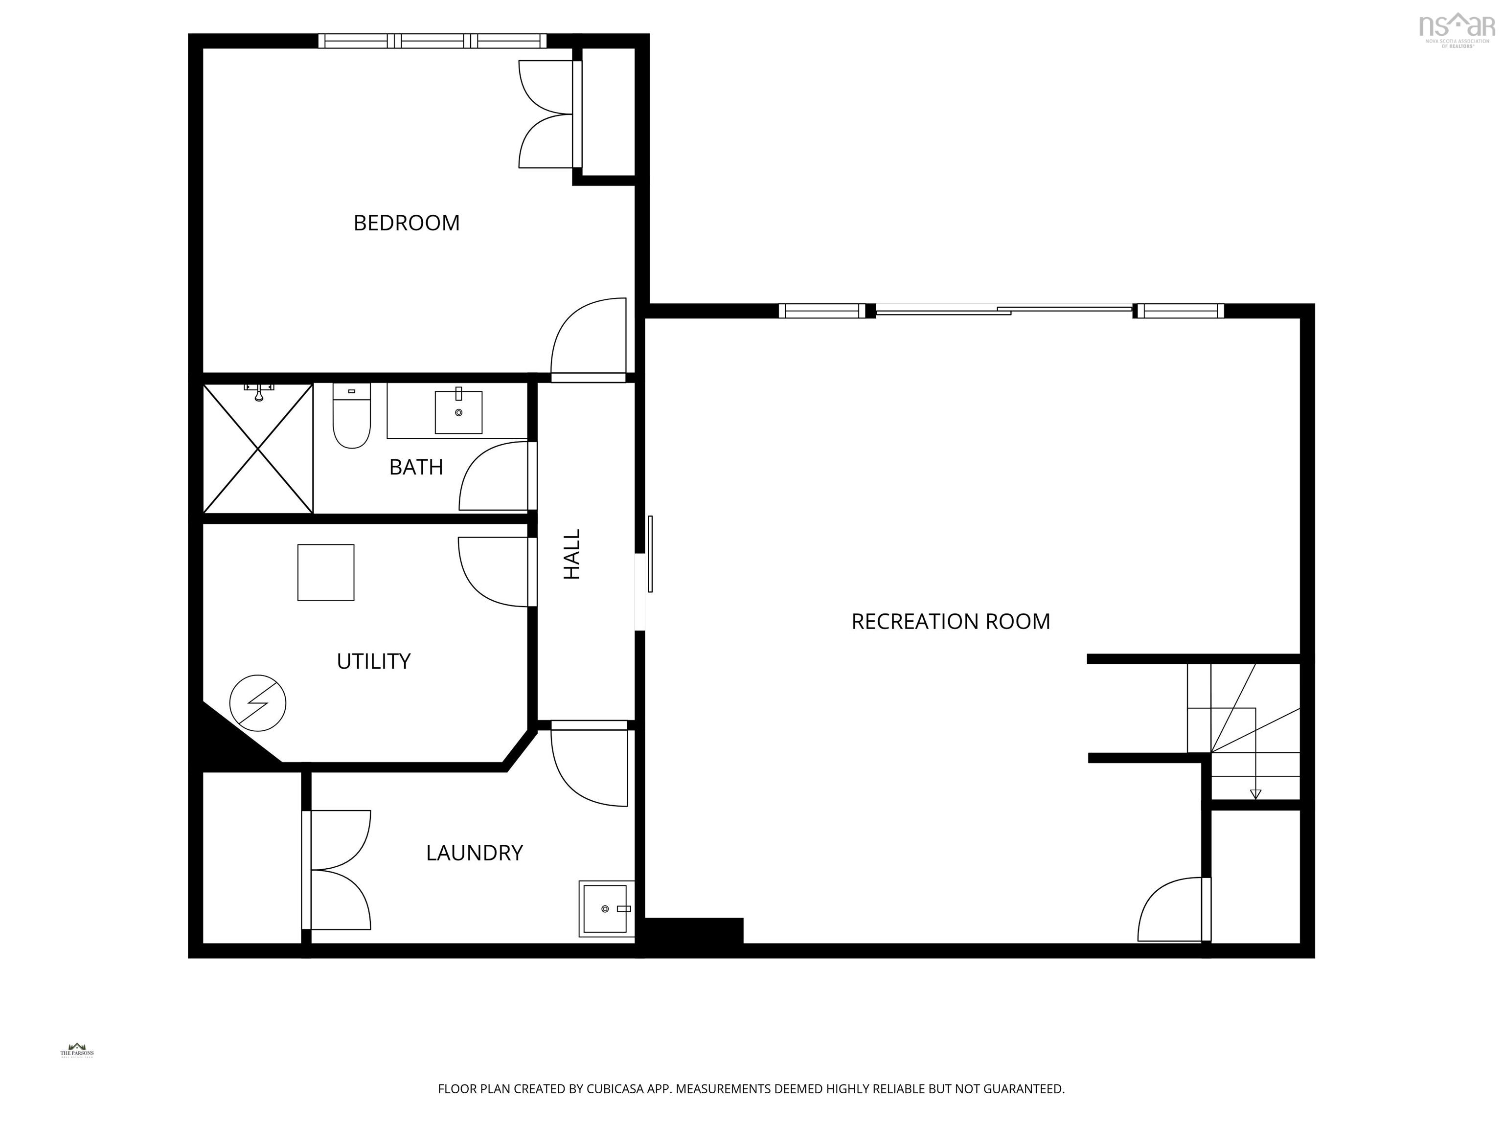
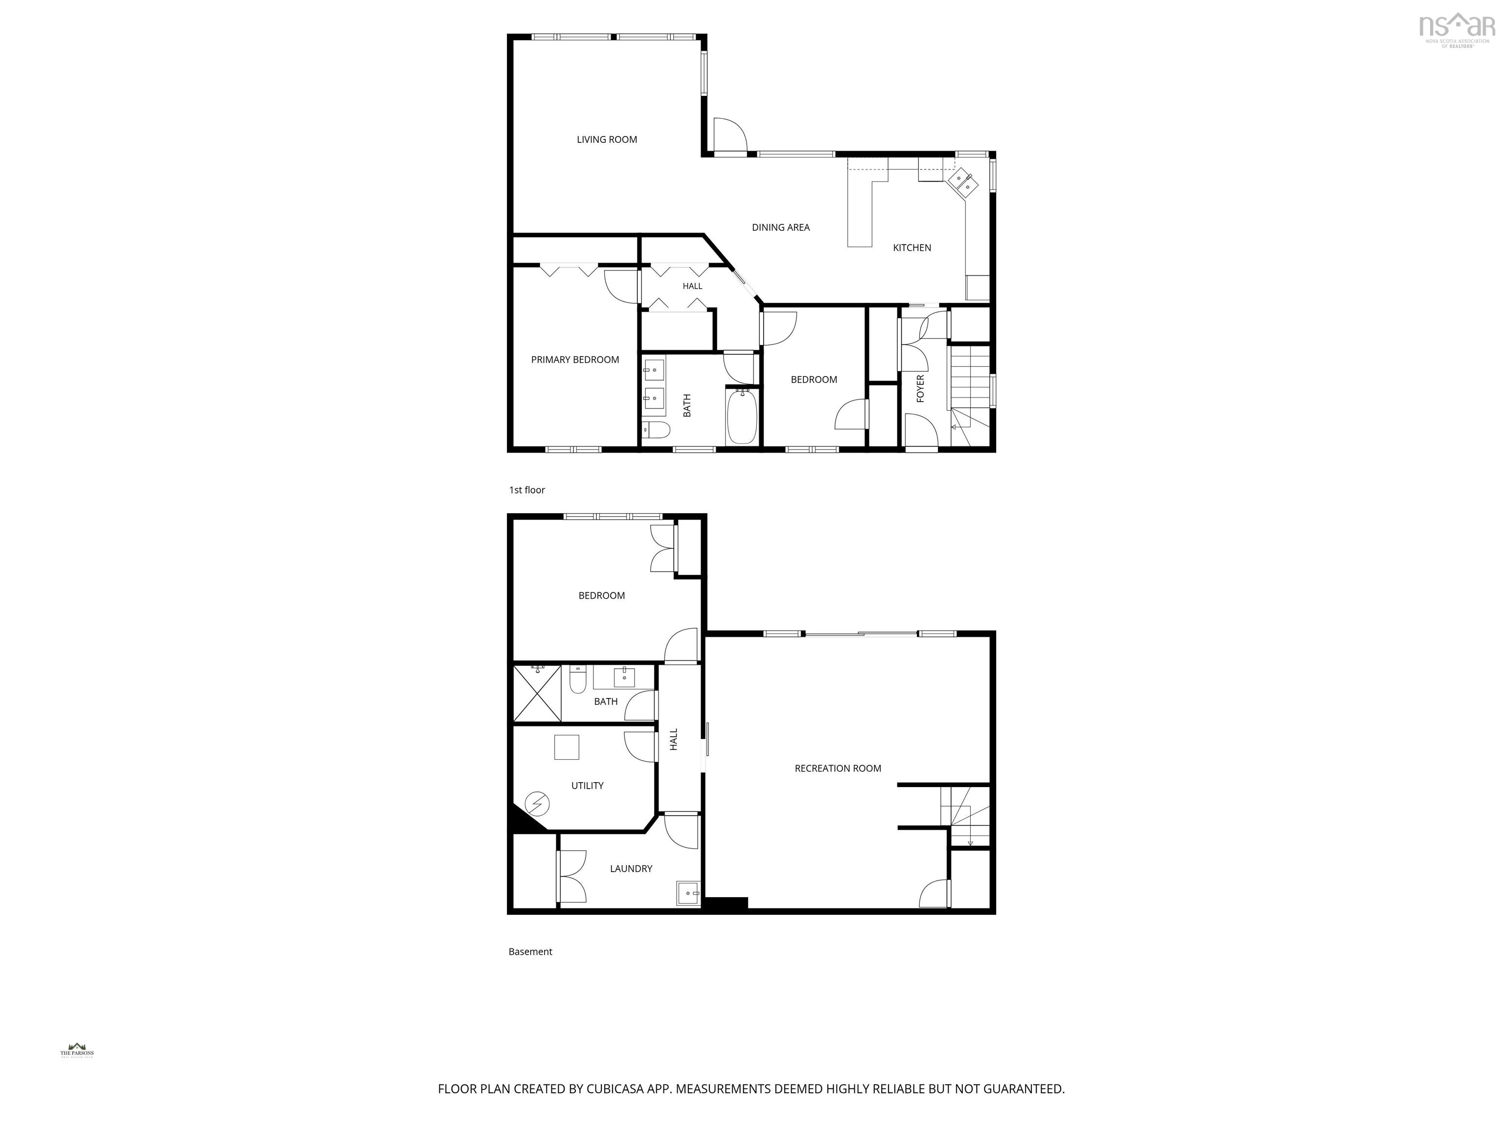
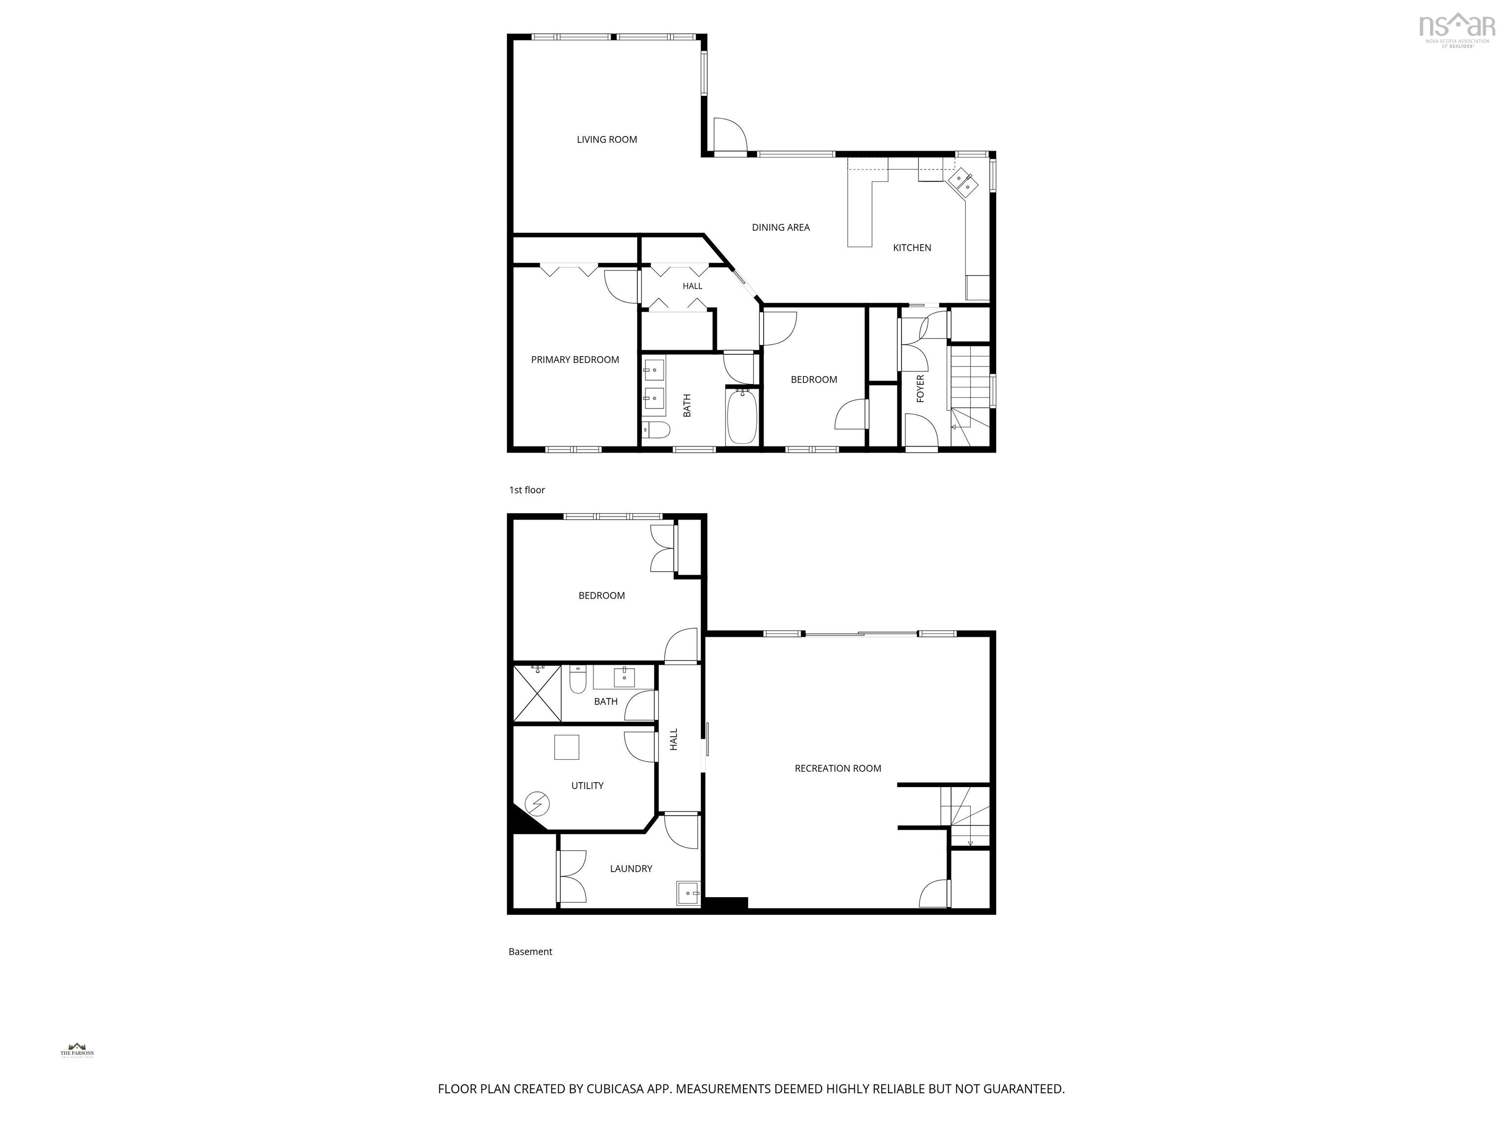
Welcome to 200 Douglaswood Drive, where breathtaking lakefront living meets the peace of mind of a complete professional renovation. This stunning home has been transformed from top to bottom and shows like new, offering 2,125 sq. ft. of finished living space with spectacular views of beautiful Pigott Lake. Situated on a 1.54-acre lot, the bright open-concept main level features a beautifully renovated kitchen, dining area, and living room with oversized windows overlooking the lake. Patio doors lead to an impressive 12' x 29' deck with glass railings, providing unobstructed waterfront views and the perfect space to relax or entertain. The main level also offers two generous bedrooms, a spacious full bath, convenient laundry, and excellent storage throughout. The fully finished walkout lower level includes a large family room with patio doors to the freshly landscaped backyard with privacy fence, a spacious third bedroom with lake views, a second full bath, and oversized utility and storage rooms. Additional features include a new heat pump, generator panel, new septic risers and new lift pumps inside and out, plus an aluminum dock so you can enjoy the lake from day one. Located on Pigott Lake, one of Mount Uniacke's largest and most desirable lakes, you'll enjoy motorized boating, swimming, fishing, kayaking, canoeing, and paddleboarding right from your own property. Whether you're searching for a year-round home or the ultimate lakeside retreat, this exceptional property offers modern comfort, stunning views, and the waterfront lifestyle you've been dreaming of.
Property Details
| Property Style | Residential |
|---|---|
| Zoning | LR |
| Building Style | Bungalow |
| Structure Style | Detached |
| Structures | Deck, Dock |
| Utilities | Cable, Electricity, High Speed Internet, Telephone |
| Roof | Asphalt Shingle |
| Flooring | Ceramic, Hardwood, Laminate |
| Basement | Full, Fully Developed, Walkout |
| Driveway | Gravel, Paved |
| Foundation | Poured Concrete |
| Exterior | Vinyl |
| Heating Type | Furnace, Heat Pump -Ductless |
| Fuel Type | Electric, Oil |
| Water Source | Dug |
| Sewage | Septic |
| Building Age | 32 Years |
| Year Built | 1994 |
| Land Features | Cleared, Landscaped, Partially Fenced |
Measurements
| Main Living Area | 1,153 sq ft |
|---|---|
| Total Living Area | 2,125 sq ft |
| Water Frontage Measurements | 100 |
| Lot Size 1 | 67,082 sq ft |
| Total Lot Size | 67,082 sq ft |
| Building Dimensions | 40’ × 34’ × 24’ |
| Lot Size Source | Land Reg |
| Property Size | 1 To 2.99 Acres |
| Floor | Room | Dimensions |
|---|---|---|
| Main Floor | Living Room | 15’2” × 14’1” |
| Main Floor | Dining Room | 11’1” × 11’8” |
| Main Floor | Kitchen | 11’1” × 11’1” |
| Main Floor | Bath 1 | 11’6” × 8’7” |
| Main Floor | Bedroom | 11’6” × 8’7” |
| Main Floor | Primary Bedroom | 14’10” × 10’2” |
| Main Floor | Foyer | 11’5” × 3’5” |
| Basement | Bedroom | 14’1” × 11’1” |
| Basement | Bath 2 | 10’5” × 4’7” |
| Basement | Rec Room | 22’1” × 22’11” |
| Basement | Storage | 11’11” × 5’11” |
| Basement | Utility | 11’ × 8’5” |
Features
- Deck
- Driveway
- Garage
- Landscaped
| Appliances Included | Stove, Dishwasher, Dryer, Washer, Microwave, Refrigerator |
|---|---|
| Other Features | HRV (Heat Rcvry Ventln) |
Location Details
| County | Hants |
|---|---|
| District | East Hants, Colchester West |
| Schools |
|
Contact Agent

Michael Sears
C.Mgr.; P.Mgr.; C.I.M.; CD
michael.sears@ververealty.ca
Thank you for reaching out
Your message was delivered, and a confirmation email has been sent to the address provided. If you do not see it in your inbox, please check your junk or spam folder.
We’re sorry, but there was an issue submitting your request. Please try again shortly, or contact us directly if the problem persists.