
201 15 Knightsridge Drive
Summary
|
Beds
2
|
Baths
2
|
Condominium
1,065 sq ft
|
Storeys
2
|
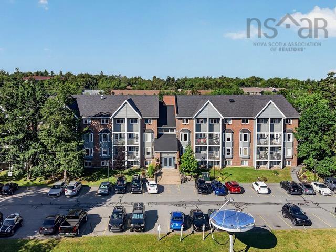
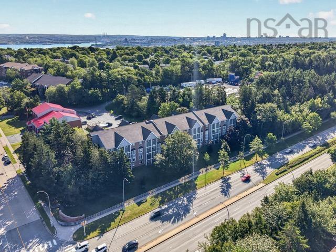
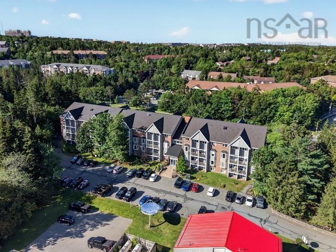
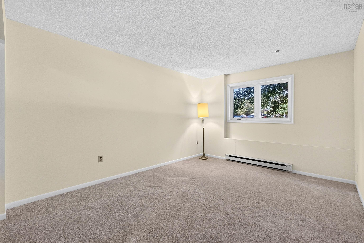
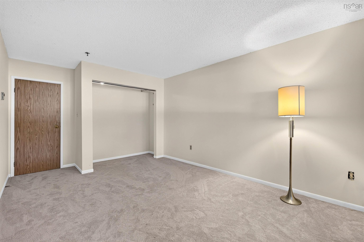
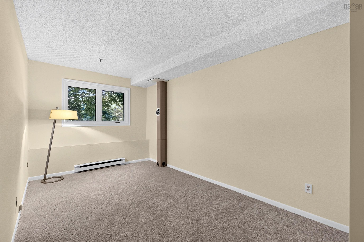
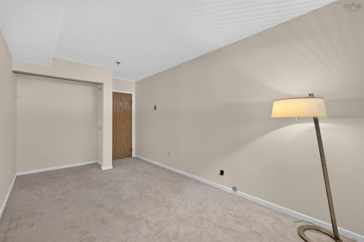
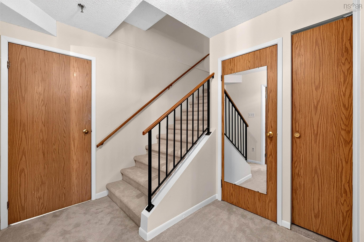
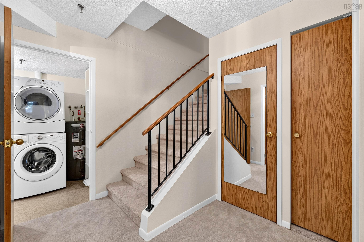
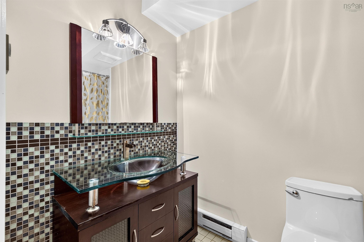
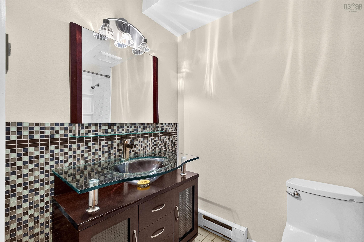
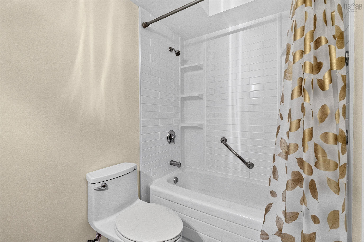
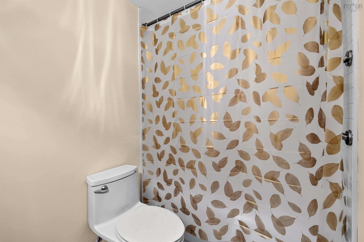
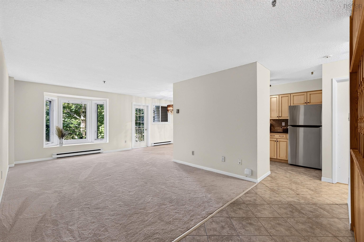
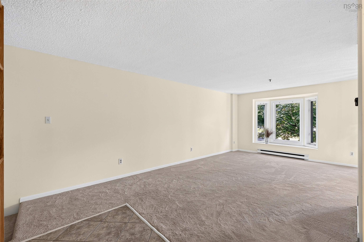
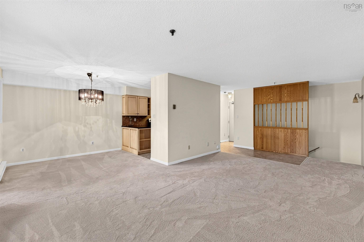
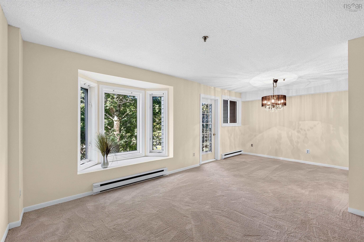
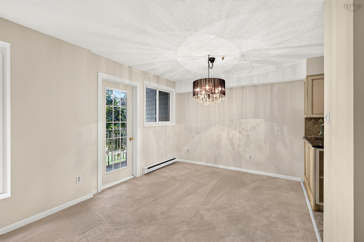
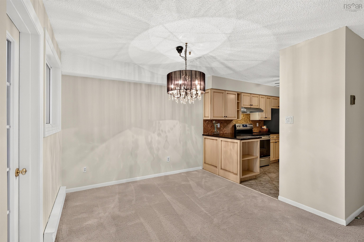
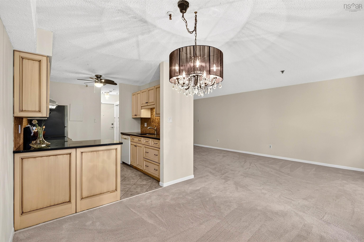
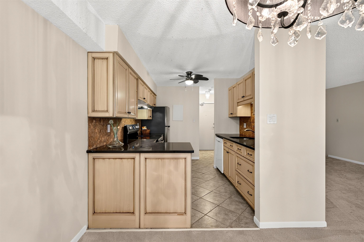
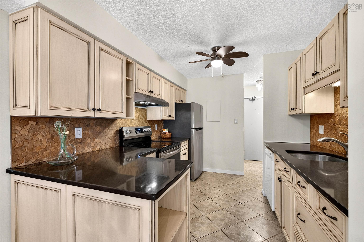
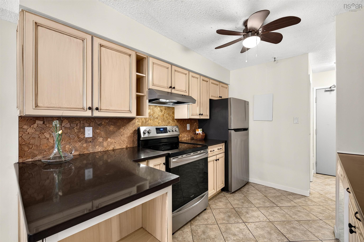
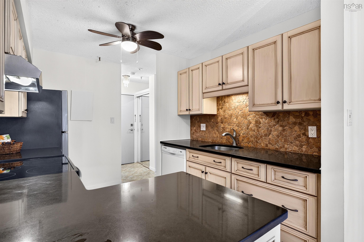
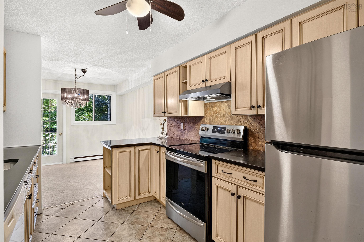
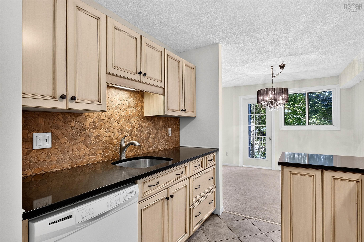
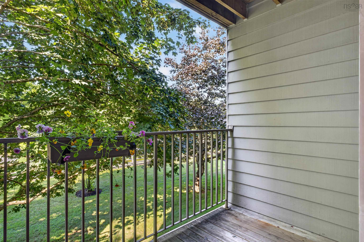
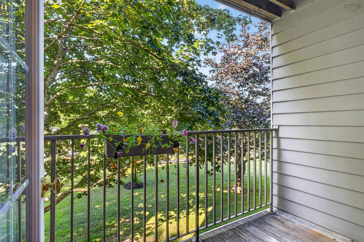
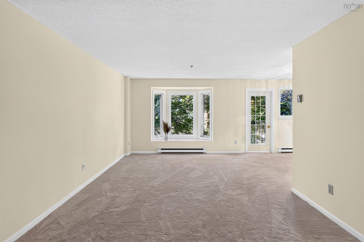
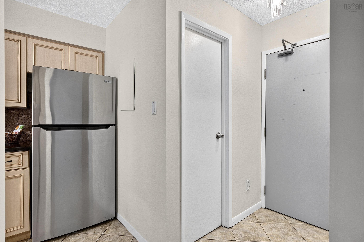
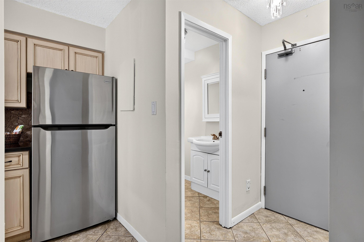
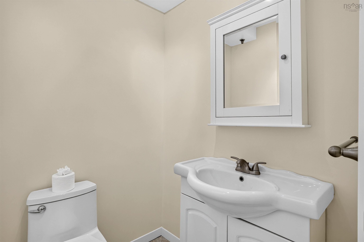
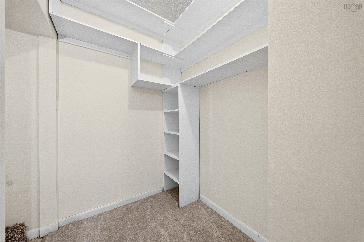
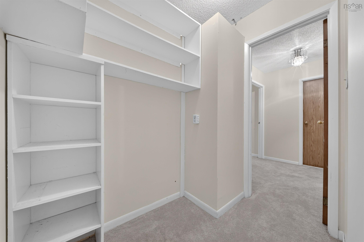
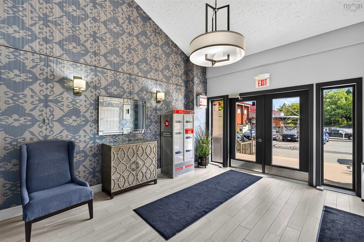
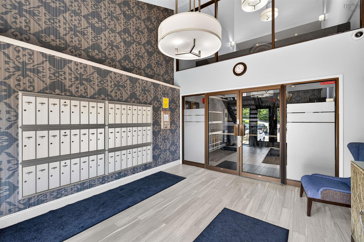
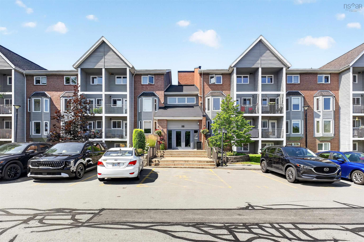
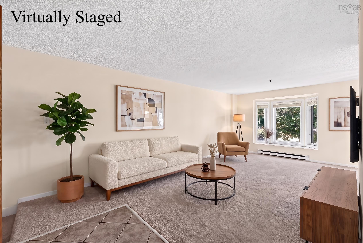
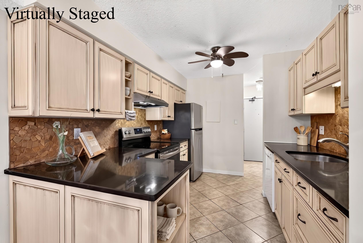
Welcome to Unit 201 at Knightridge, a warm and inviting two-bedroom condo in a convenient location close to the Canada Games Centre, shopping, schools, parks and playgrounds, with public transit right on the bus route. The main level offers a comfortable open-concept kitchen, dining and living area, with a small balcony providing a lovely spot to enjoy some fresh air. The kitchen has been updated in recent years, and the home has been freshly painted with new carpeting, making it comfortable and move-in ready. The lower level features two bedrooms, an updated bathroom, and a small additional area that could work nicely as a home office or study space. Cozy, practical and well located, this property is an excellent opportunity for first-time buyers, downsizers, or anyone looking for a comfortable home with easy access to everyday amenities and transit. A welcoming condo in a great location — ready for its next owner to make it home.
Property Details
| Property Style | Residential |
|---|---|
| Zoning | CONDO |
| Building Style | 2 Level |
| Structure Style | Condo Apartment |
| Structures | Deck |
| Utilities | Cable, Electricity, High Speed Internet, Telephone |
| Roof | Asphalt Shingle |
| Flooring | Carpet, Ceramic |
| Driveway | Paved |
| Exterior | Wood Siding |
| Heating Type | Baseboard |
| Fuel Type | Electric |
| Water Source | Municipal |
| Sewage | Municipal |
| Building Age | 41 Years |
| Year Built | 1985 |
| Land Features | Cleared |
Measurements
| Main Living Area | 1,065 sq ft |
|---|---|
| Total Living Area | 1,065 sq ft |
| Property Size | 1 To 2.99 Acres |
| Floor | Room | Dimensions |
|---|---|---|
| Main Floor | Living Room | 18’4” × 10’2” |
| Main Floor | Dining Room | 10’ × 9’6” |
| Main Floor | Kitchen | 10’6” × 9’ |
| Main Floor | Bath 1 | 5’4” × 4’ |
| Main Floor | Foyer | 3’8” × 8’4” |
| Main Floor | OTHER | 0’ × 5’ |
| Lower Level | Bedroom | 17’2” × 11’ |
| Lower Level | Bedroom | 17’2” × 8’8” |
| Lower Level | Bath 2 | 4’ |
| Lower Level | Den/Office | 7’ × 4’7” |
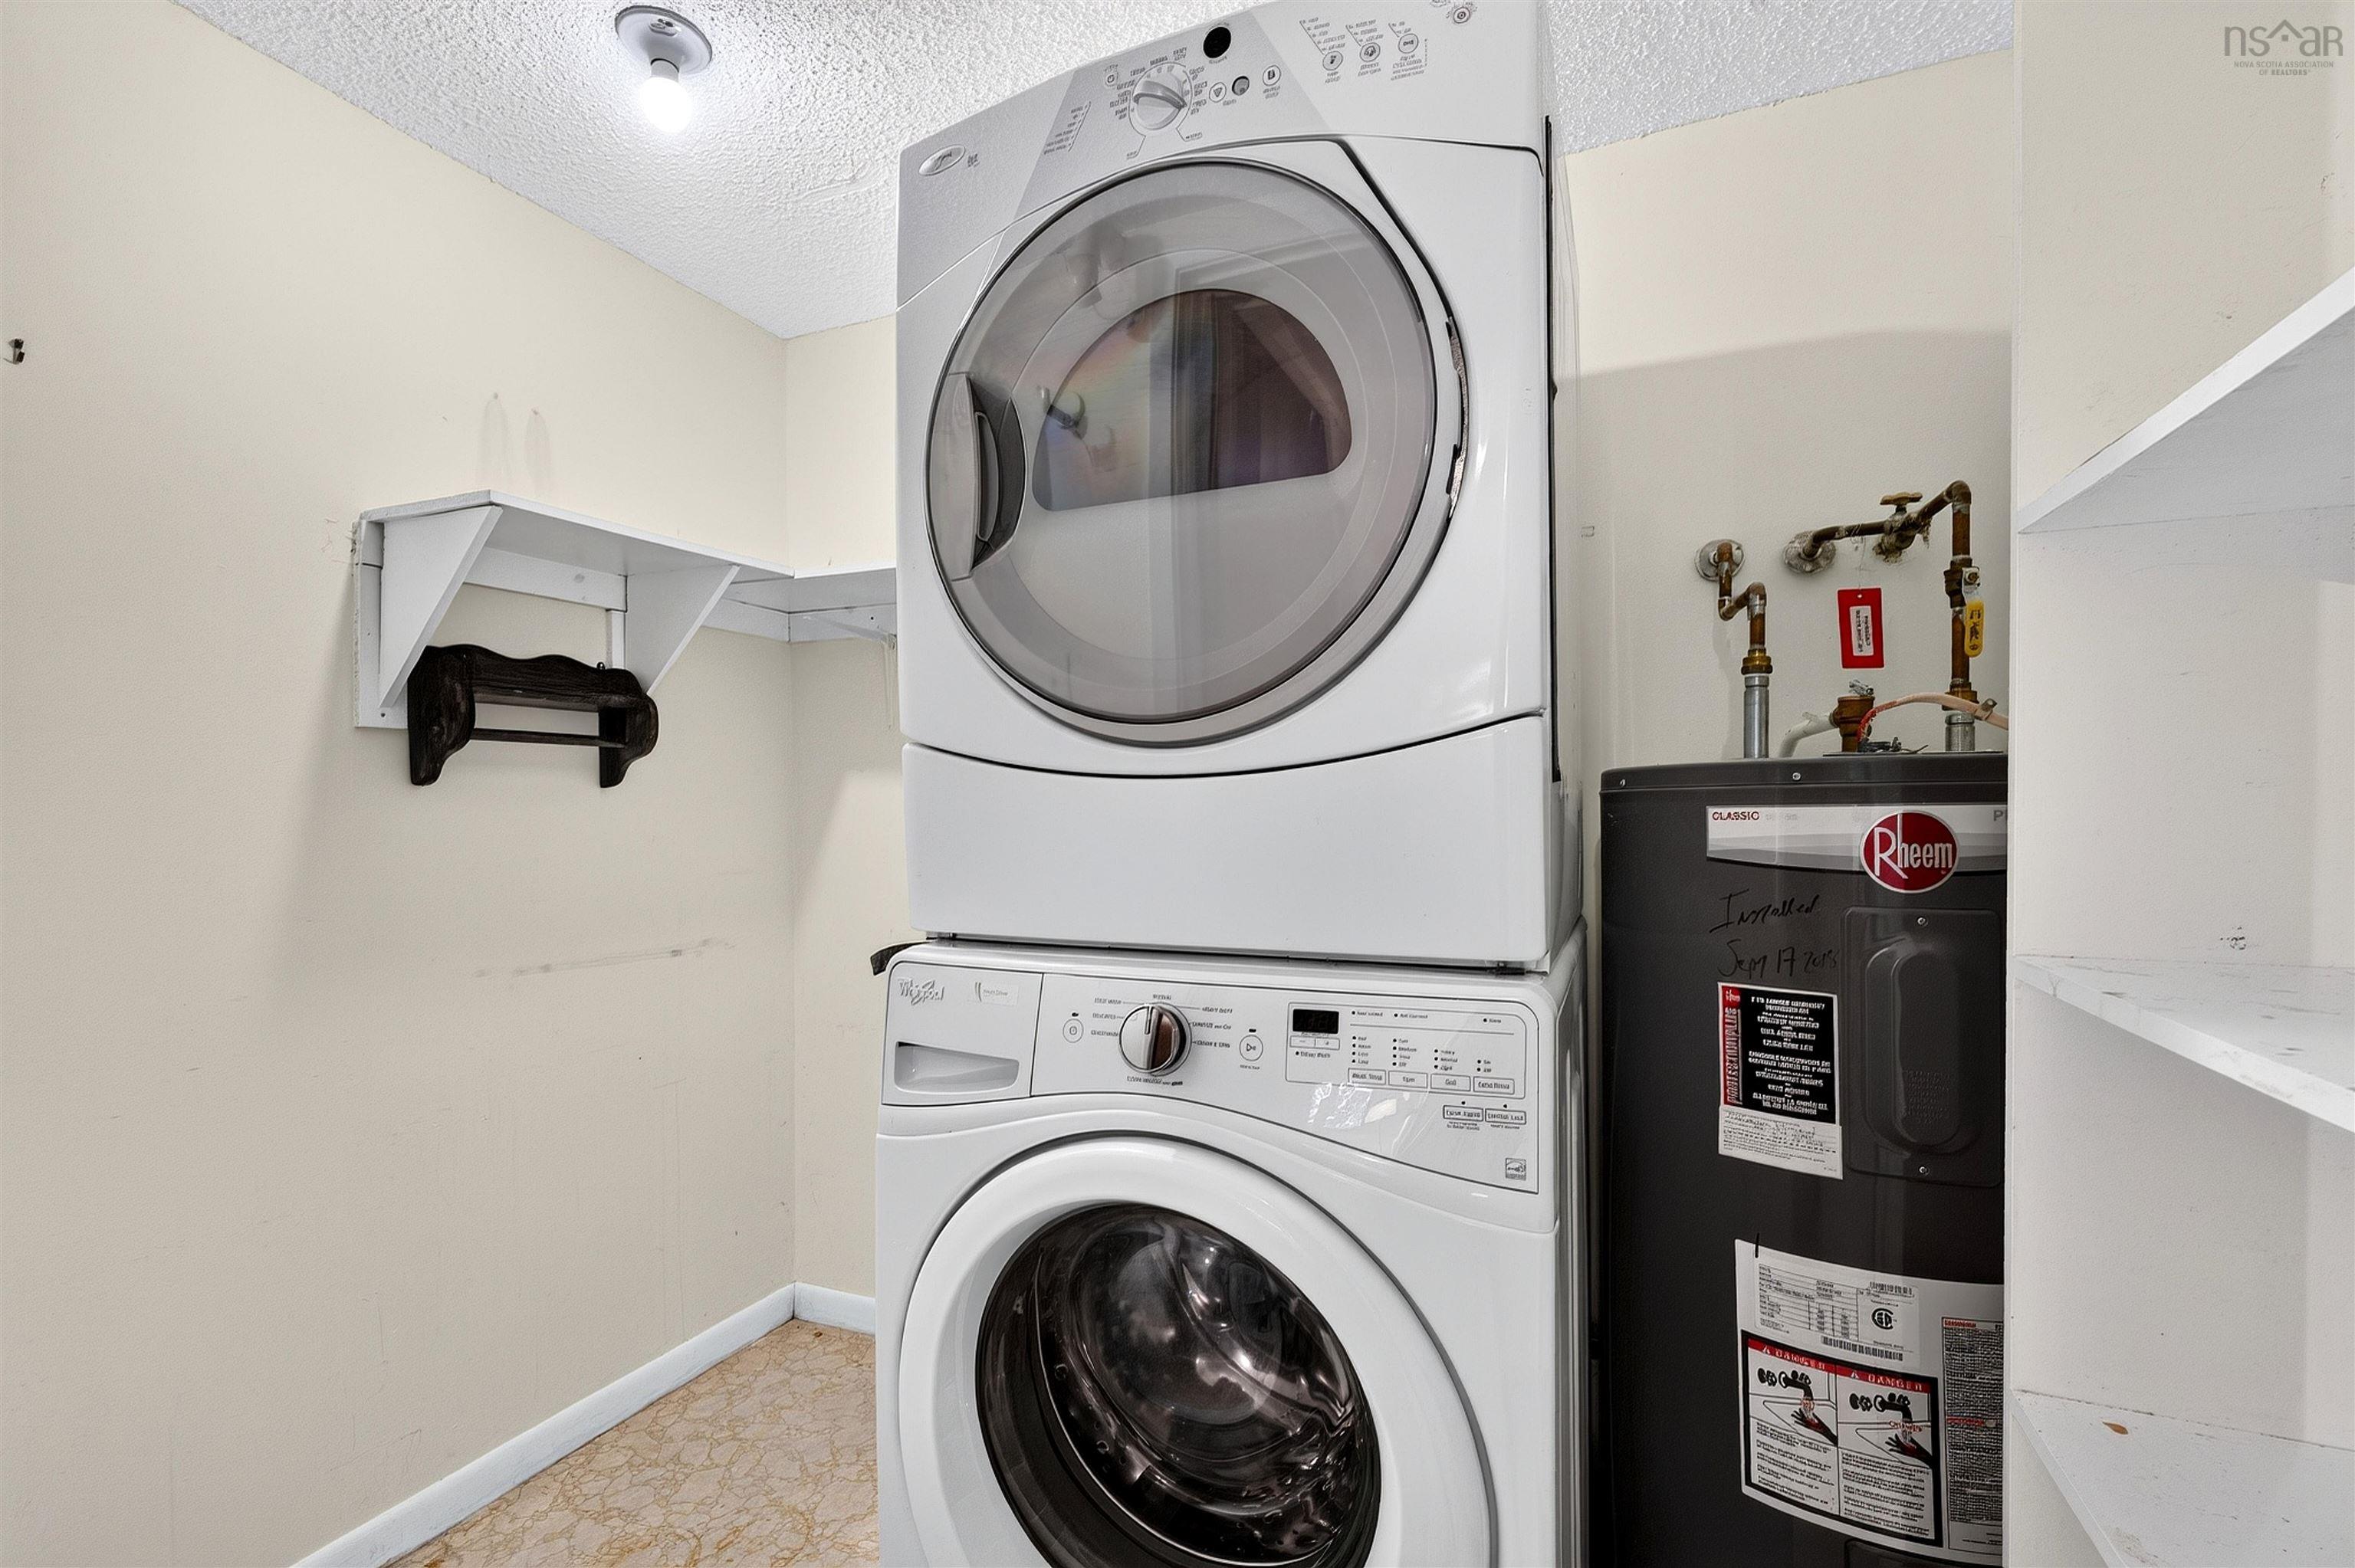
| Lower Level | Laundry | 9’6” × 4’11” |
Features
- Deck
- Driveway
- Garage
- Parking
- Pets Allowed
- Storage
| Condo Fee | $456.91 /month |
|---|---|
| Appliances Included | Oven - Electric, Range - Electric, Dishwasher, Dryer - Electric, Washer, Intercom |
| Other Features | Intercom, Central Vac Roughed In |
Location Details
| County | Halifax |
|---|---|
| District | Fairmount, Clayton Park, Rockingham |
| Community Features | Park, Playground, Public Transit, Recreation Center, School Bus Service, Shopping, Place Of Worship |
| Schools |
|
Contact Agent

Michael Sears
C.Mgr.; P.Mgr.; C.I.M.; CD
michael.sears@ververealty.ca
Thank you for reaching out
Your message was delivered, and a confirmation email has been sent to the address provided. If you do not see it in your inbox, please check your junk or spam folder.
We’re sorry, but there was an issue submitting your request. Please try again shortly, or contact us directly if the problem persists.