
201 Caldwell Road
Summary
|
Beds
5
|
Baths
2
|
Single Family
2,322 sq ft
|
Storeys
2
|
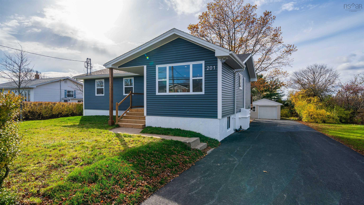
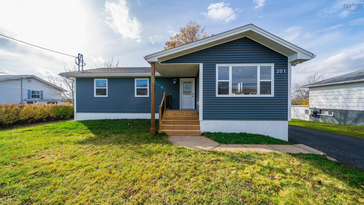
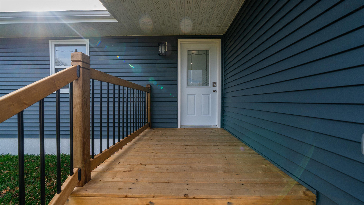
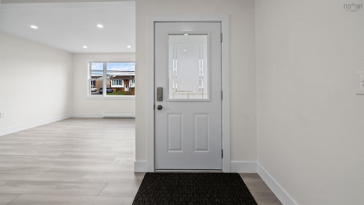
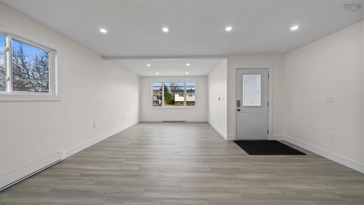
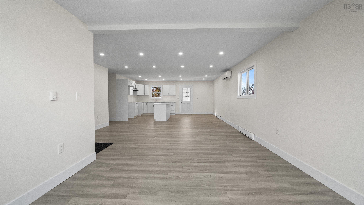
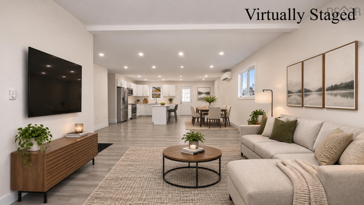
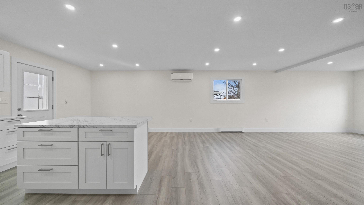
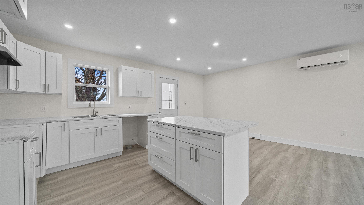
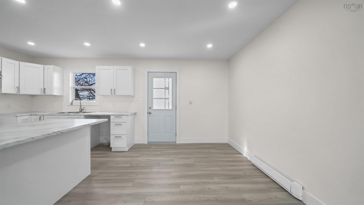
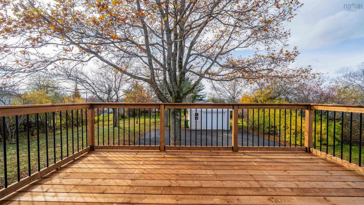
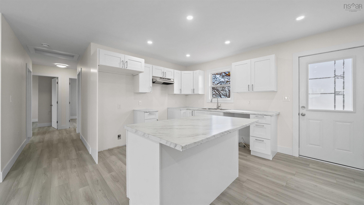
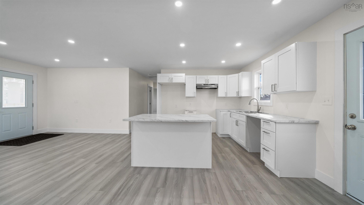
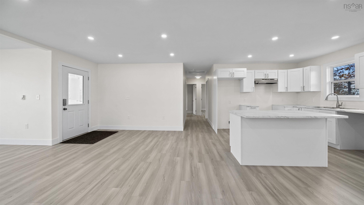
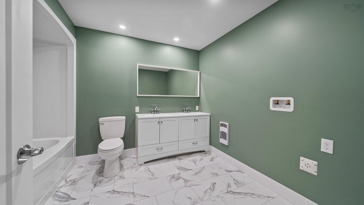
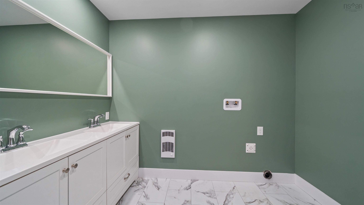
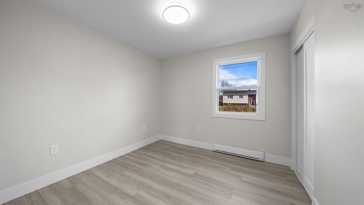
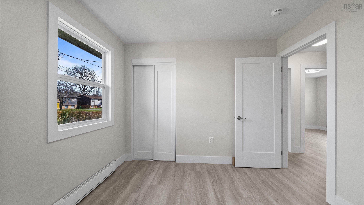
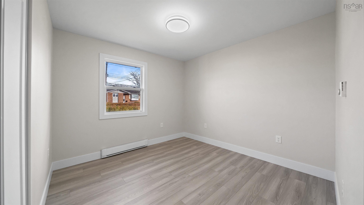
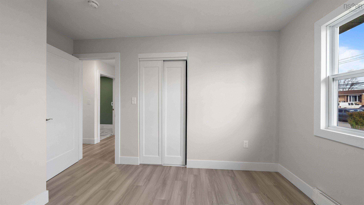
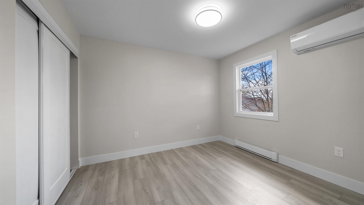
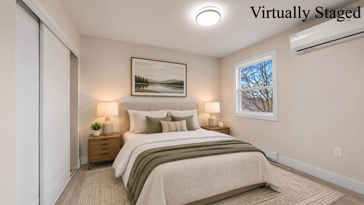
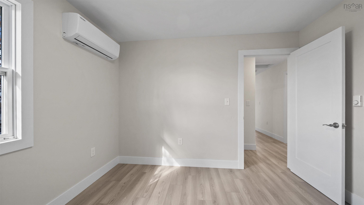
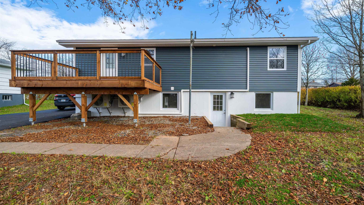
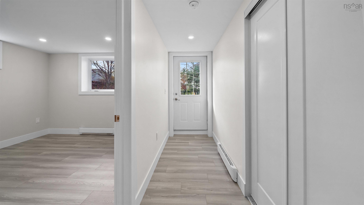
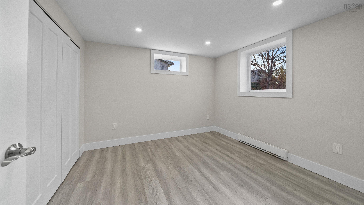
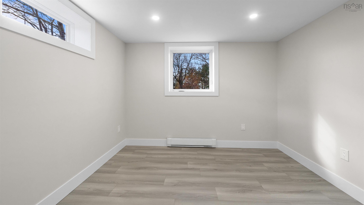
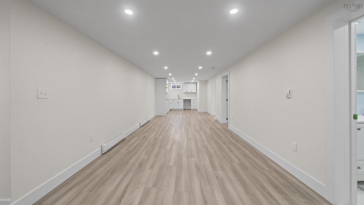
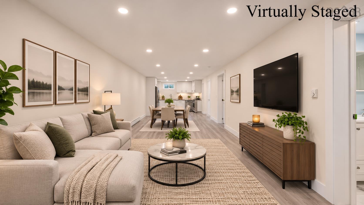
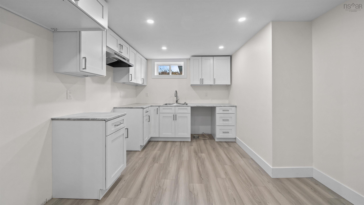
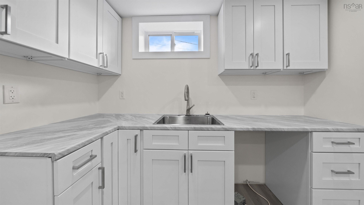
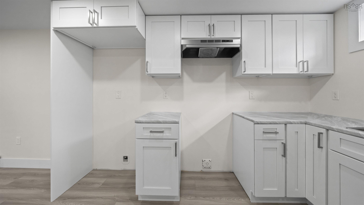
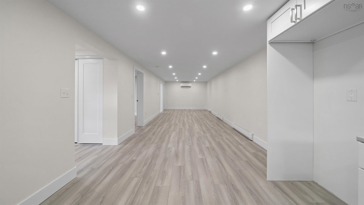
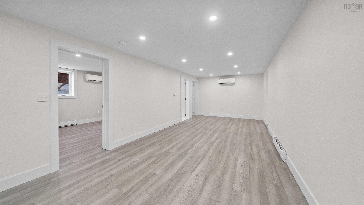
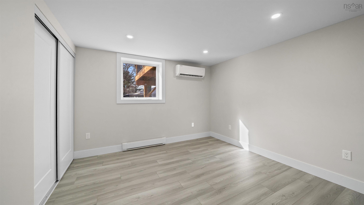
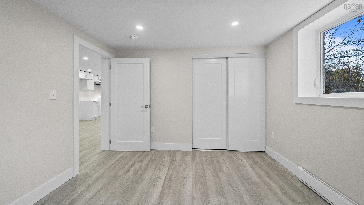
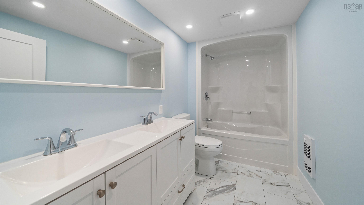
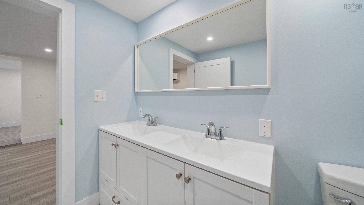
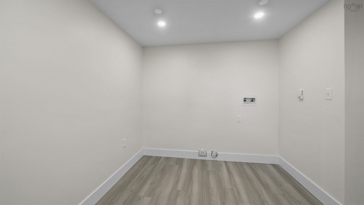
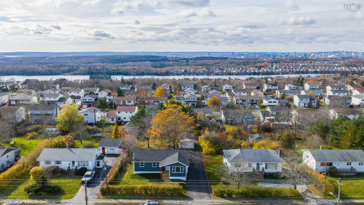
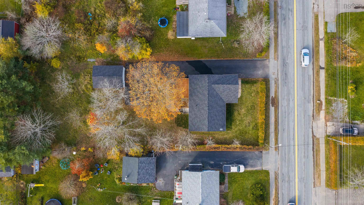
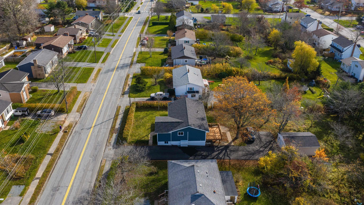
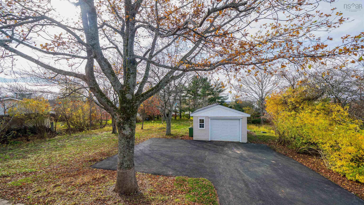
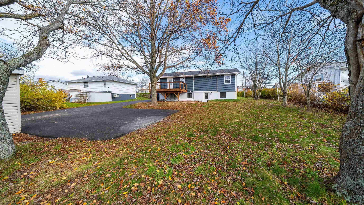
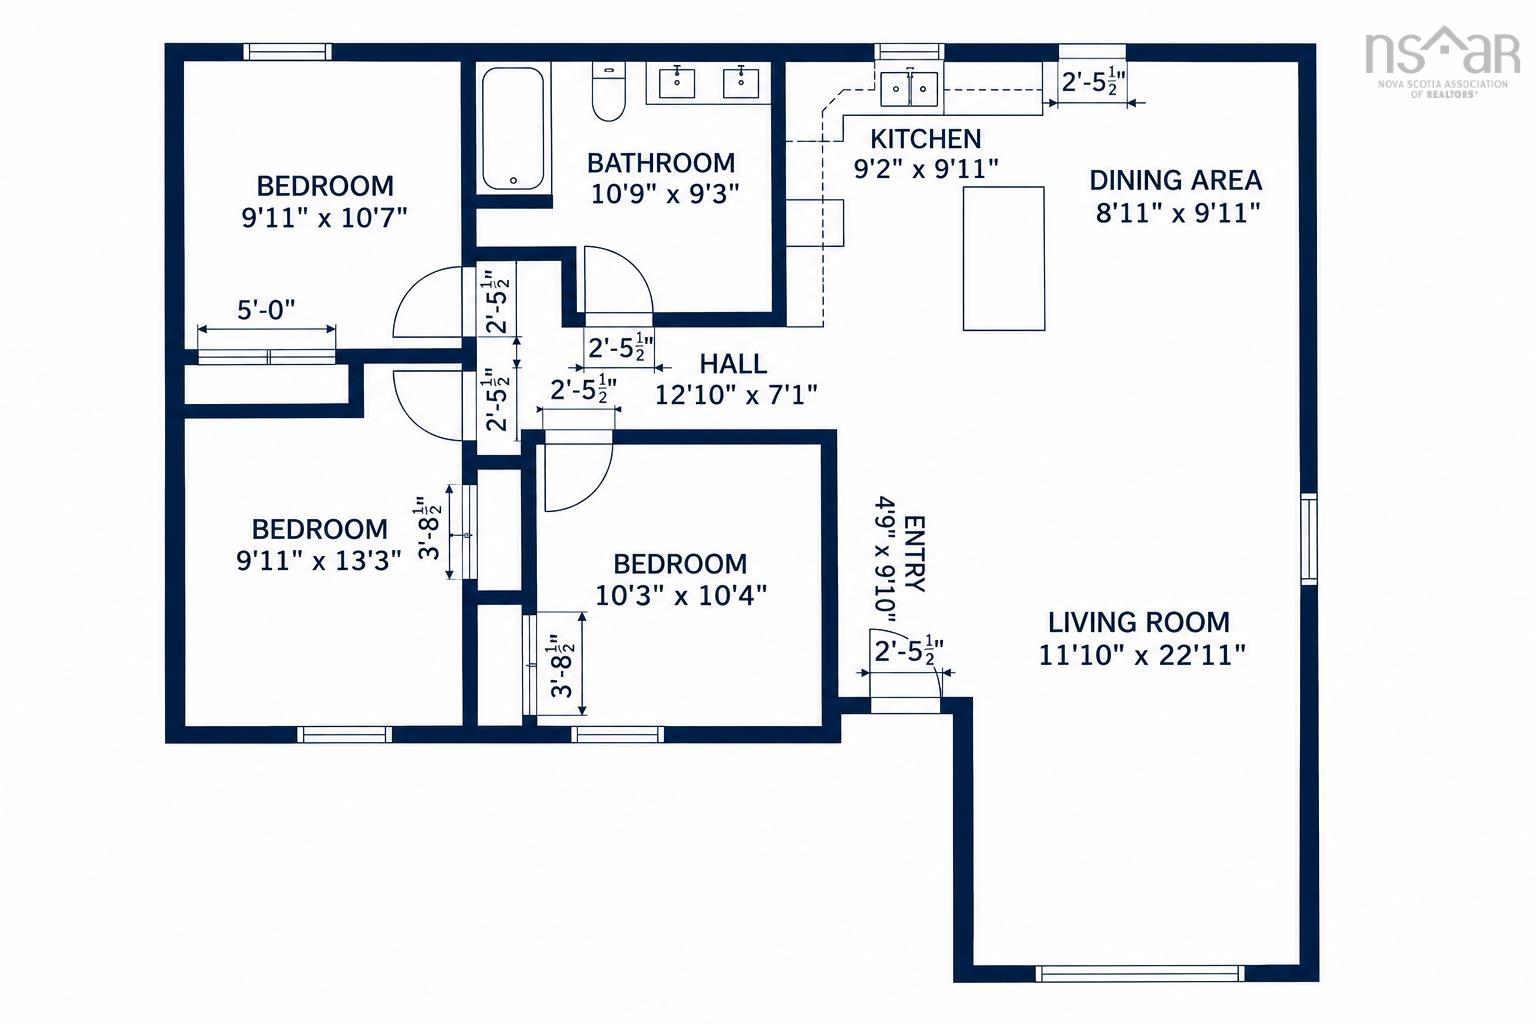
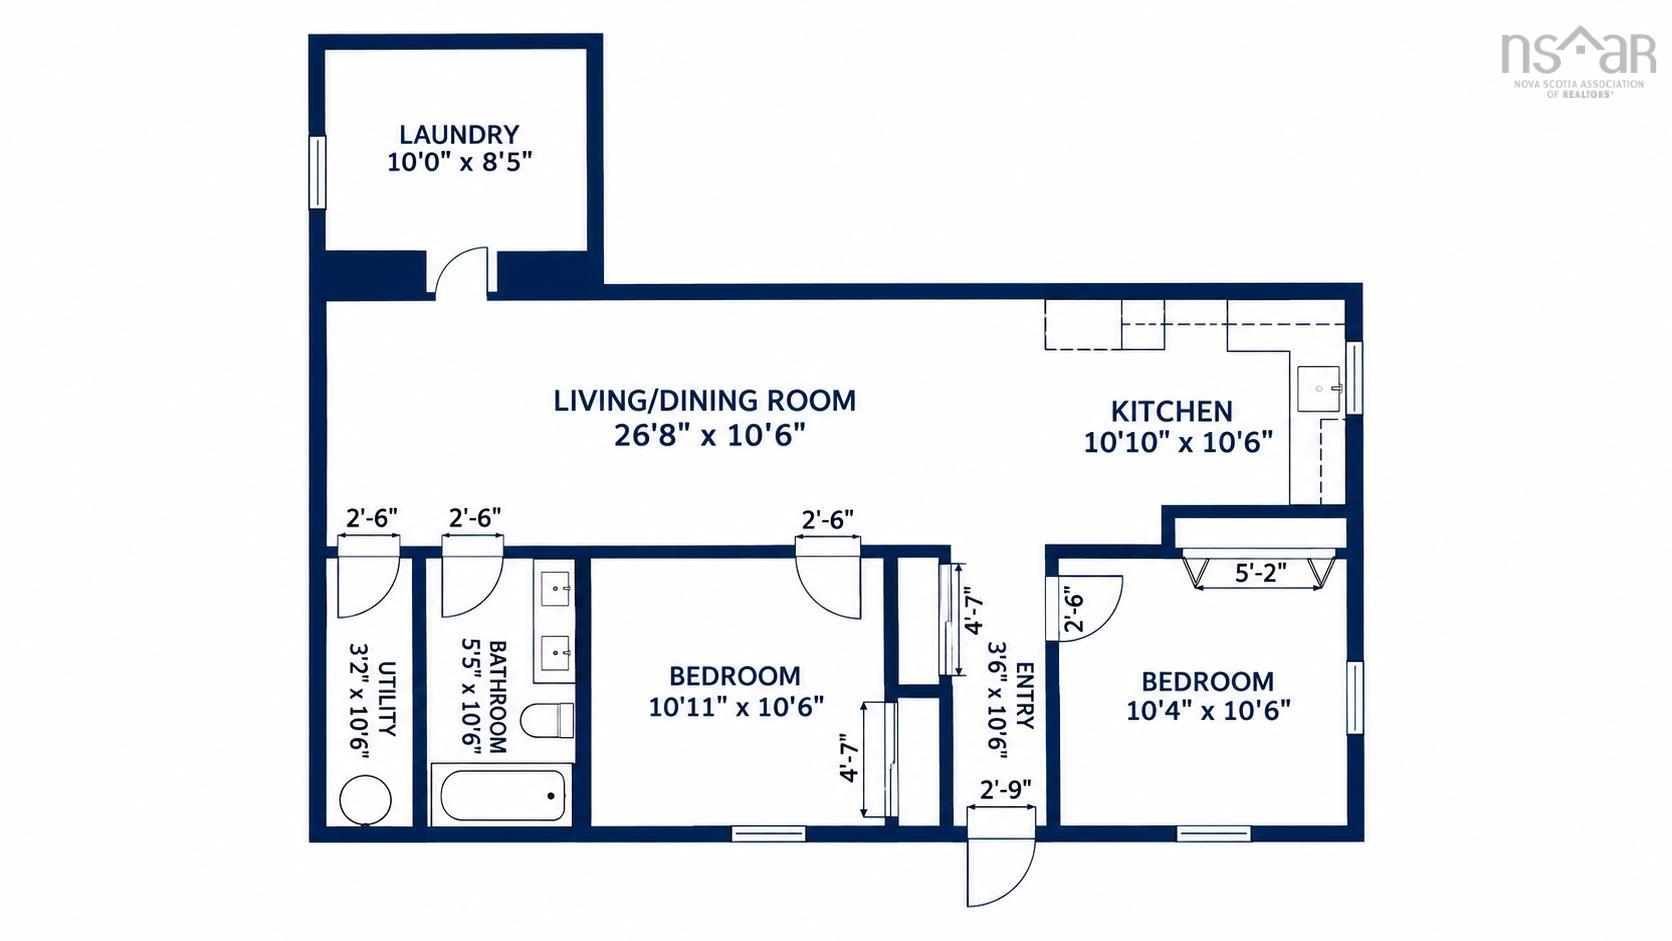
Welcome to 201 Caldwell Road! Extensively renovated inside and out, this versatile property offers two self-contained living spaces, ideal for multigenerational living or buyers exploring rental income potential. The upper level features 3 bedrooms, a full bath with laundry hookups, a bright open-concept living and dining area, a new kitchen and a spacious new back deck. Downstairs offers 2 bedrooms, a full bath, its own kitchen and living area, plus a separate laundry room. Each level has a private entrance, separate electrical meter and its own heat pump system with two indoor heads. Major upgrades include new roofing, siding, gutters, windows, exterior doors, framing, drywall, flooring, kitchens, bathrooms, plumbing and electrical, plus blown-in attic insulation and sound-reducing insulation between floors. Outside, enjoy a newly paved driveway with ample parking, a detached garage with a new roof and a generous backyard. A rare combination of extensive updates and flexible living options in Cole Harbour!
Property Details
| Property Style | Residential |
|---|---|
| Zoning | R1 |
| Building Style | Bungalow |
| Structure Style | Detached |
| Structures | Deck |
| Utilities | Cable, Electricity, High Speed Internet, Telephone |
| Roof | Asphalt Shingle |
| Flooring | Laminate |
| Basement | Fully Developed |
| Garage Type | Detached |
| Driveway | Parking Spaces(s), Paved |
| Foundation | Poured Concrete |
| Exterior | Vinyl |
| Heating Type | Baseboard, Heat Pump -Ductless |
| Fuel Type | Electric |
| Water Source | Municipal |
| Sewage | Municipal |
| Building Age | 49 Years |
| Year Built | 1977 |
Measurements
| Main Living Area | 1,161 sq ft |
|---|---|
| Total Living Area | 2,322 sq ft |
| Lot Size 1 | 15,060 sq ft |
| Total Lot Size | 15,060 sq ft |
| Building Dimensions | 41’ × 25’ × 10’ |
| Property Size | Under 0.5 Acres |
| Floor | Room | Dimensions |
|---|---|---|
| Main Floor | Primary Bedroom | 9’ × 10’ |
| Main Floor | Bedroom | 9’ × 13’ |
| Main Floor | Bedroom | 10’ × 10’ |
| Main Floor | Laundry/Bath | 10’ × 9’ |
| Main Floor | Kitchen | 9’ × 9’ |
| Main Floor | Dining Room | 8’ × 9’ |
| Main Floor | Living Room | 11’ × 22’ |
| Main Floor | Foyer | 4’ × 9’ |
| Lower Level | Laundry | 10’ × 8’ |
| Lower Level | Living Room | 26’ × 10’ |
| Lower Level | Bedroom | 10’ × 10’ |
| Lower Level | Bedroom | 10’ × 10’ |
| Lower Level | Kitchen | 10’ × 10’ |
| Lower Level | Foyer | 3’ × 11’ |
| Lower Level | Utility | 3’ × 10’ |
| Lower Level | Bath 2 | 5’ |
Features
- Deck
- Driveway
- Garage
Location Details
| County | Halifax |
|---|---|
| District | Colby Area |
| Schools |
|
Contact Agent

Michael Sears
C.Mgr.; P.Mgr.; C.I.M.; CD
michael.sears@ververealty.ca
Thank you for reaching out
Your message was delivered, and a confirmation email has been sent to the address provided. If you do not see it in your inbox, please check your junk or spam folder.
We’re sorry, but there was an issue submitting your request. Please try again shortly, or contact us directly if the problem persists.