
201 Melrose Avenue
Summary
|
Beds
3
|
Baths
2
|
Single Family
1,636 sq ft
|
Storeys
2
|
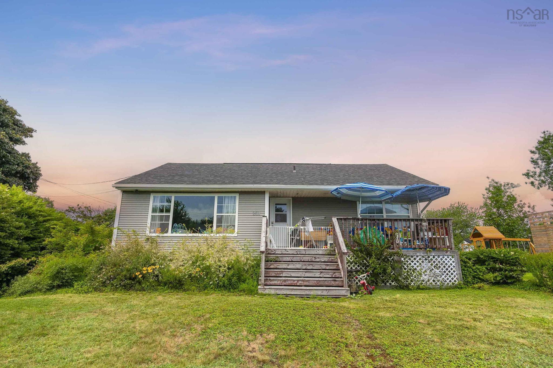
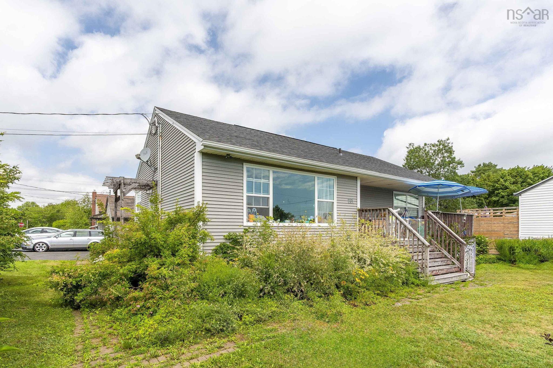
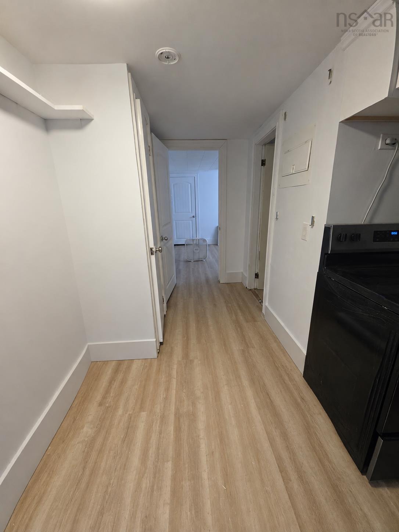
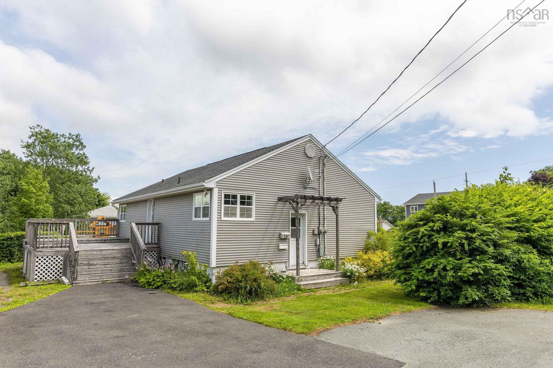
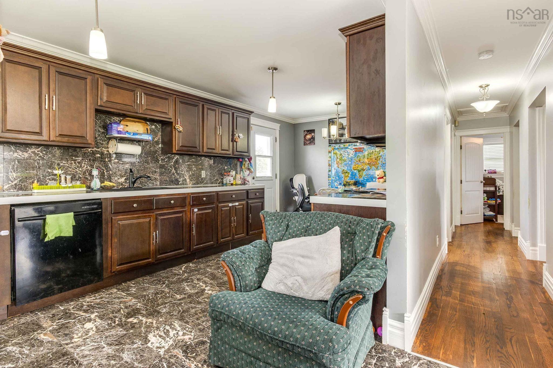
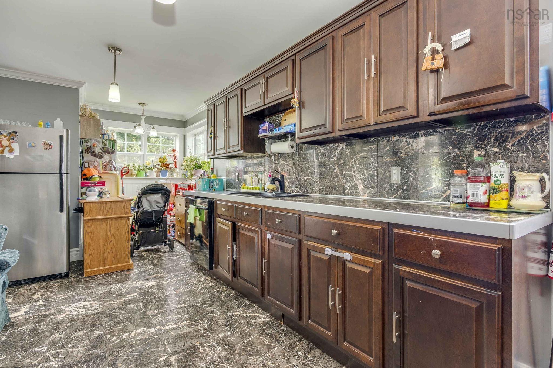
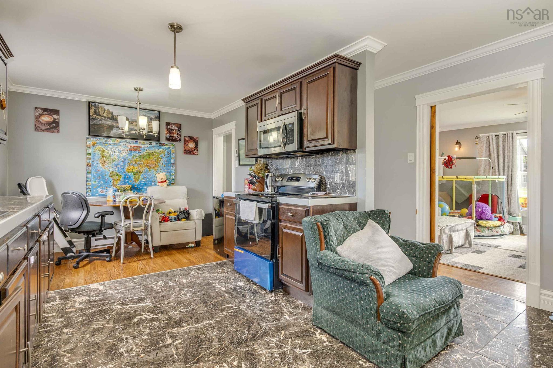
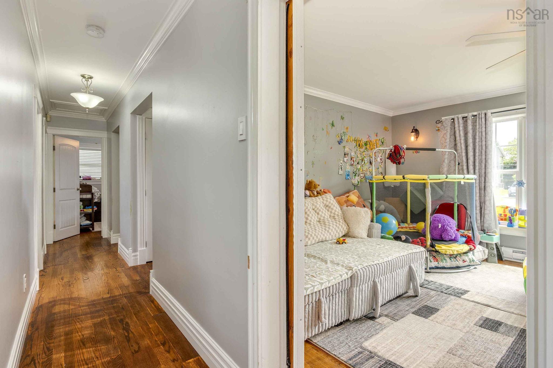
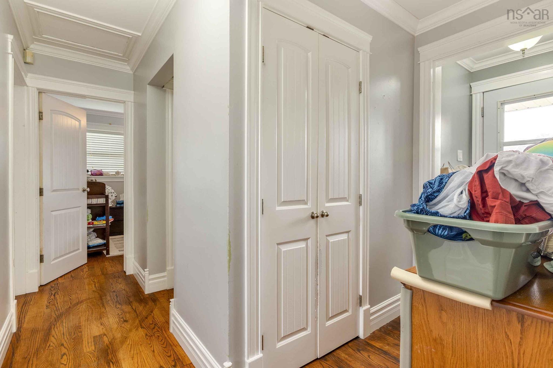
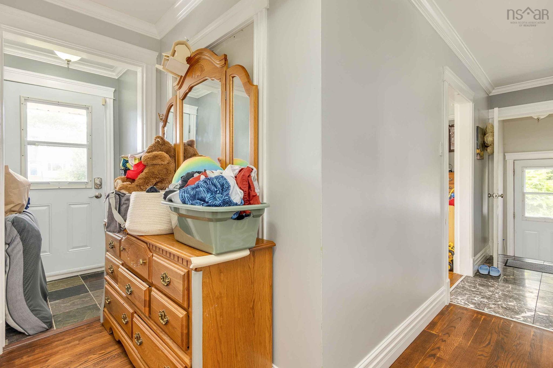
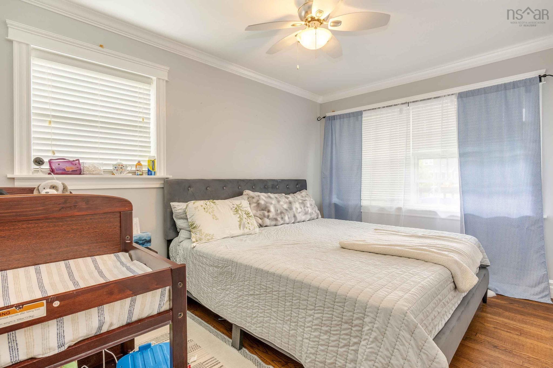
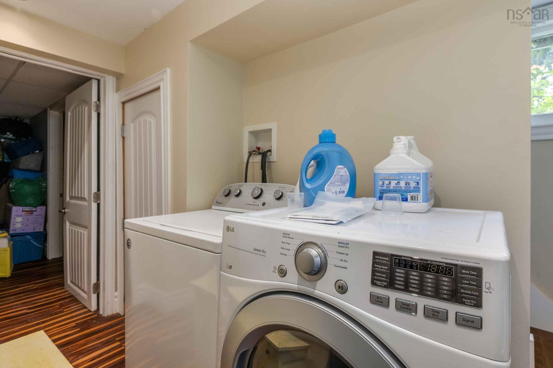
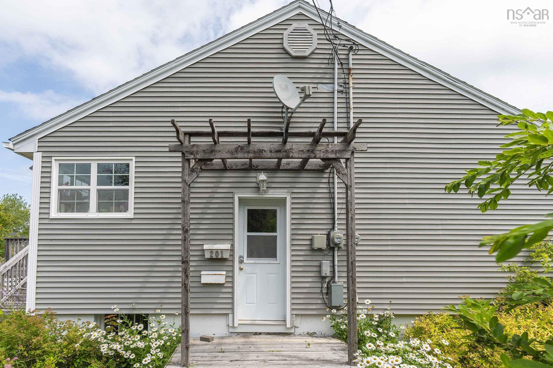
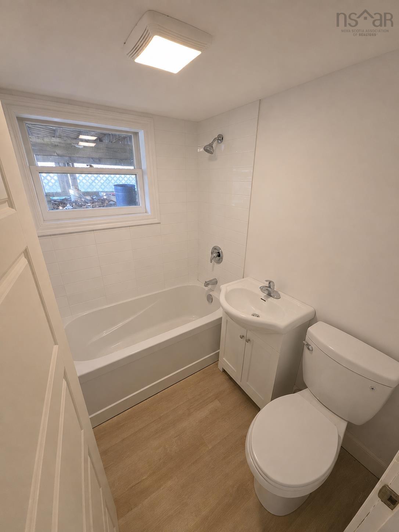
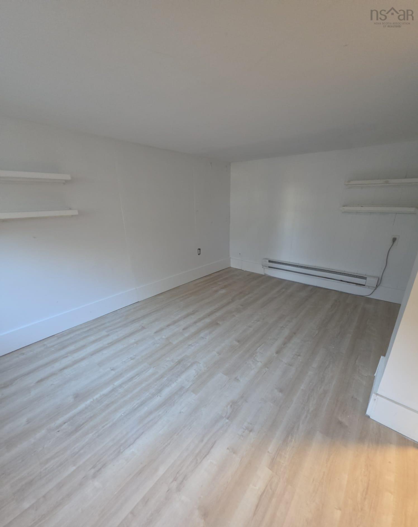
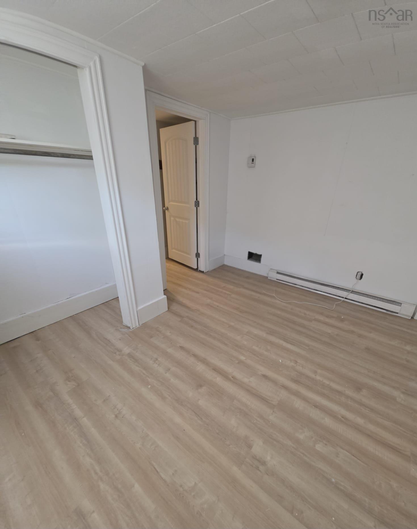
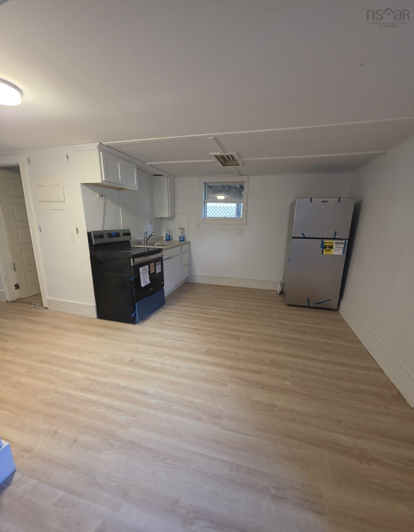
Bungalow with a basement apartment in a highly sought after area! This bungalow in central Fairview has had many upgrades in the last 10 years and brings in income on day 1. Main level features a bright open well planned eat in kitchen with an attached dining nook, two spacious bedrooms, living room and 4 piece bath with jet tub. This unit is currently rented for $2000 plus power (water included) The basement level has been completely renovated in August 2026 and is a one bedroom apartment with a full living room, full bath and kitchen. It is currently vacant with a tenant moving in October 1st for $1400/month. Huge corner lot on the corner of Melrose and Willet and a large back deck. Close to transit, all amenities and schooling. Current zoning allows for multiple uses and future development potential. 24 hours showing notice required for tenants.
Property Details
| Property Style | Residential |
|---|---|
| Zoning | R2 |
| Building Style | 1 Level |
| Structure Style | Detached |
| Utilities | Cable, Electricity, High Speed Internet |
| Roof | Asphalt Shingle |
| Flooring | Hardwood, Laminate, Vinyl Plank |
| Basement | Full |
| Driveway | Paved |
| Foundation | Poured Concrete |
| Exterior | Vinyl |
| Heating Type | Baseboard |
| Fuel Type | Electric |
| Water Source | Municipal |
| Sewage | Municipal |
| Building Age | 67 Years |
| Year Built | 1959 |
| Land Features | Landscaped |
Measurements
| Main Living Area | 1,070 sq ft |
|---|---|
| Total Living Area | 1,636 sq ft |
| Lot Size 1 | 6,820 sq ft |
| Total Lot Size | 6,820 sq ft |
| Building Dimensions | 28’7” × 40’7” |
| Property Size | Under 0.5 Acres |
| Floor | Room | Dimensions |
|---|---|---|
| Main Floor | Kitchen | 14’8” × 13’7” |
| Main Floor | Living Room | 18’ × 14’ |
| Main Floor | Primary Bedroom | 10’1” × 12’5” |
| Main Floor | Bedroom | 13’6” × 9’ |
| Main Floor | Bath 1 | 3’ |
| Basement | Bedroom | 10’6” × 12’11” |
| Basement | Kitchen | 12’1” × 11’6” |
| Basement | Bath 2 | 3’ |
| Basement | Rec Room | 8’11” × 15’10” |
Features
- Driveway
- Garage
- Landscaped
| Other Features | Air Exchanger |
|---|
Location Details
| County | Halifax |
|---|---|
| District | Fairview |
| Community Features | Park, Playground, Public Transit, Recreation Center, School Bus Service, Place Of Worship |
| Schools |
|
Contact Agent

Michael Sears
C.Mgr.; P.Mgr.; C.I.M.; CD
michael.sears@ververealty.ca
Thank you for reaching out
Your message was delivered, and a confirmation email has been sent to the address provided. If you do not see it in your inbox, please check your junk or spam folder.
We’re sorry, but there was an issue submitting your request. Please try again shortly, or contact us directly if the problem persists.