
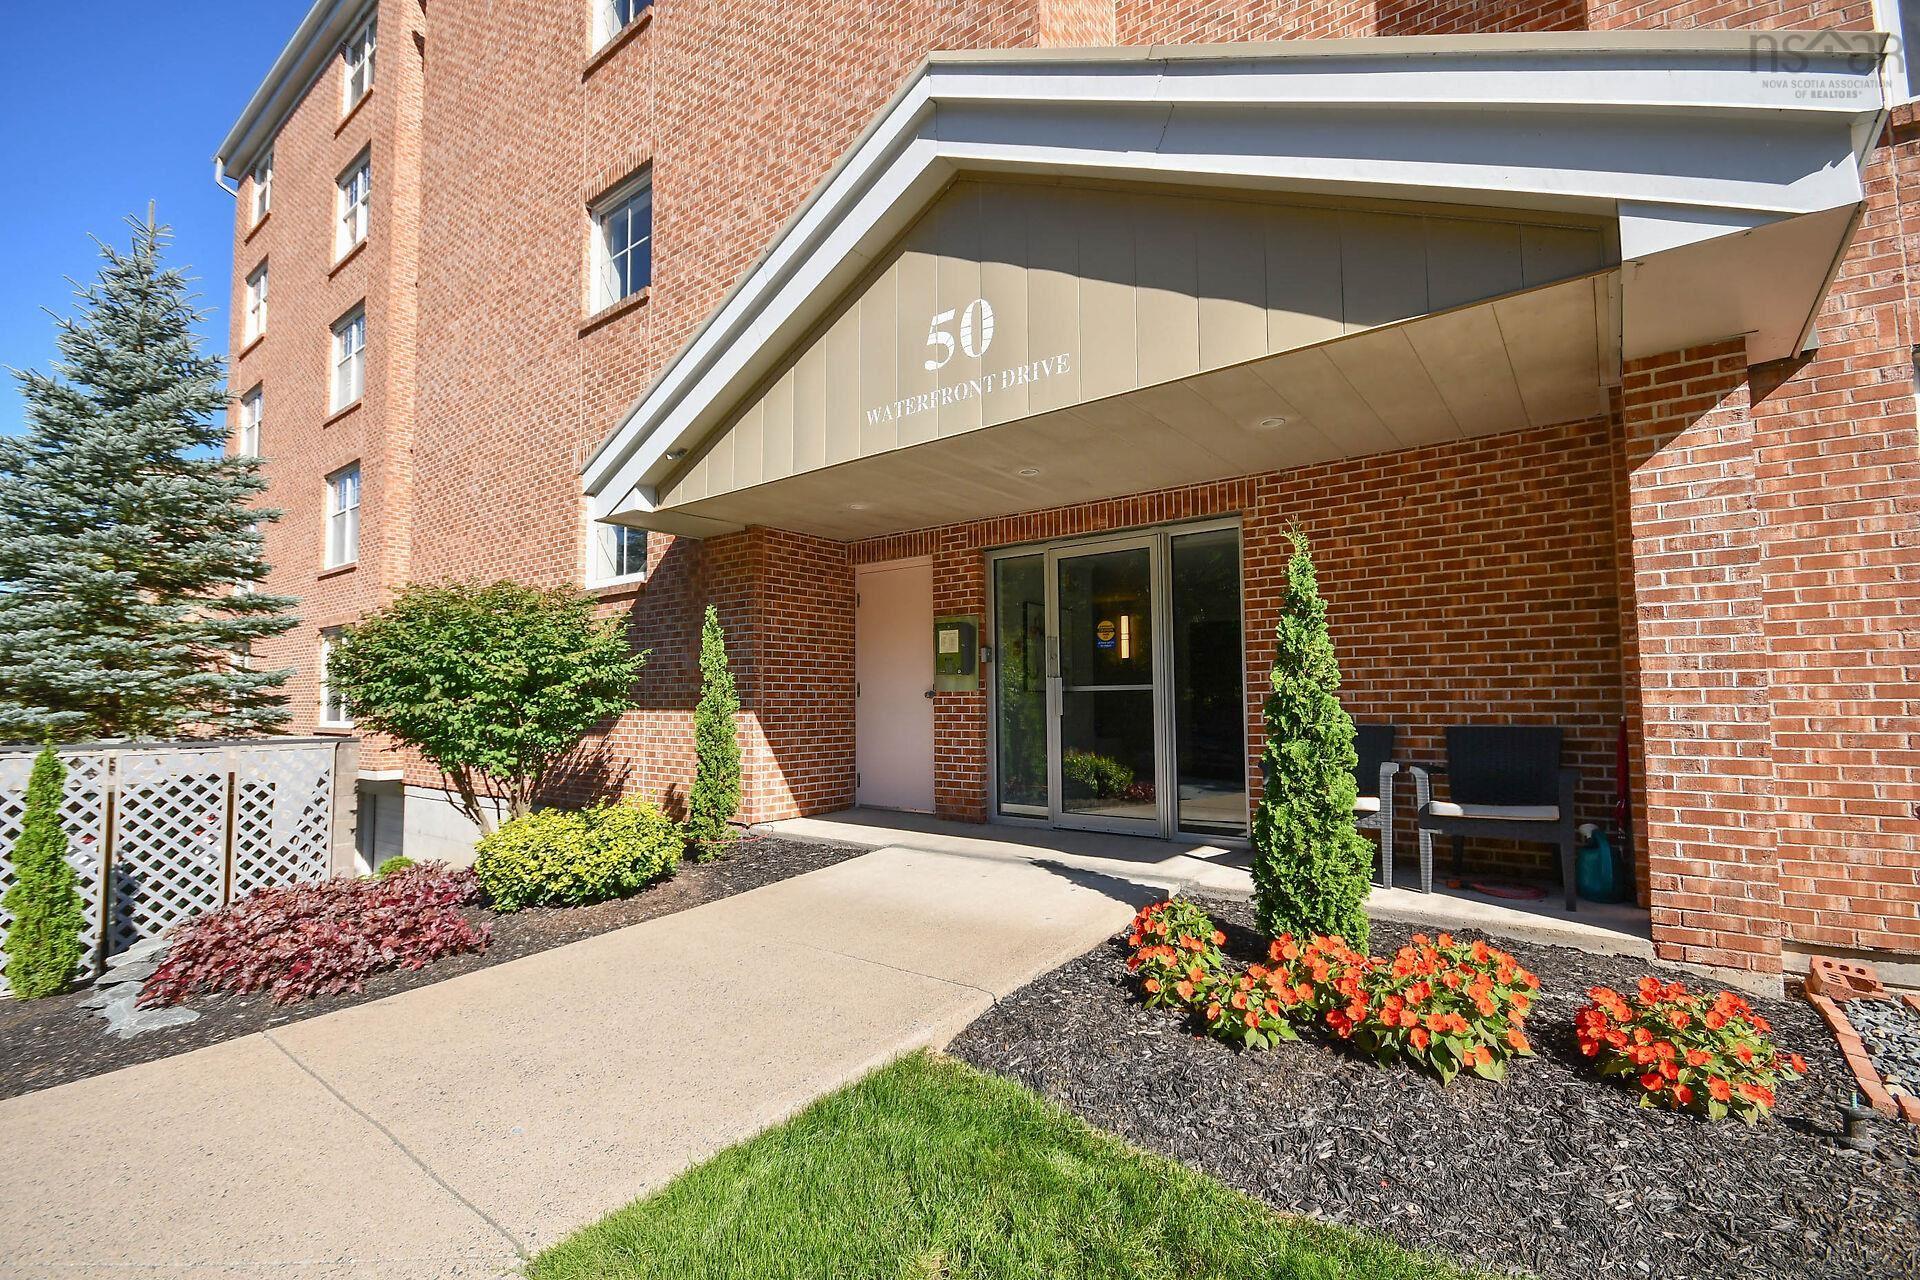
202 50 Waterfront Drive





Summary
|
Beds
2
|
Baths
2
|
Condominium
1,375 sq ft
|
Storeys
1
|
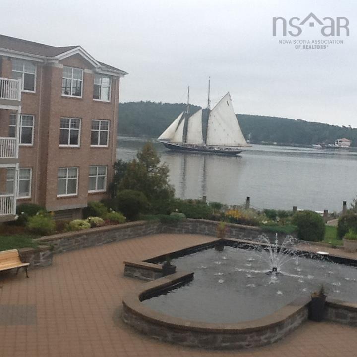
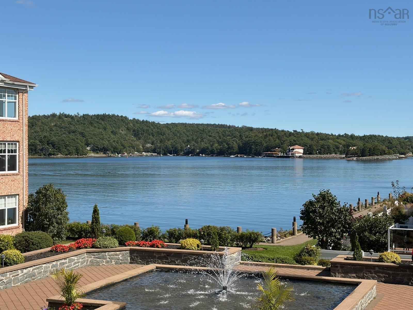
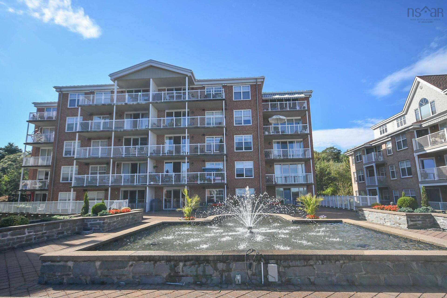
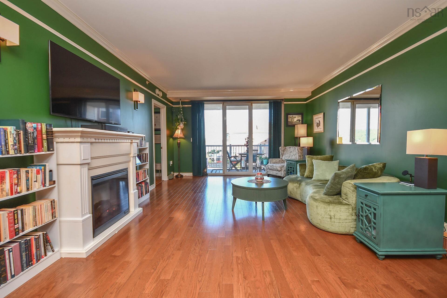
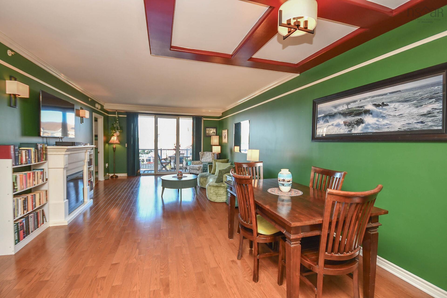
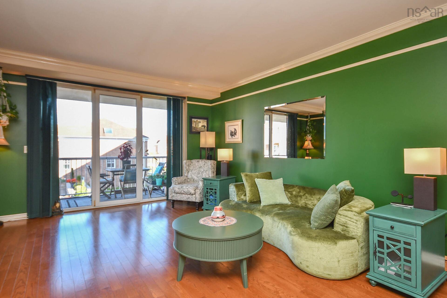
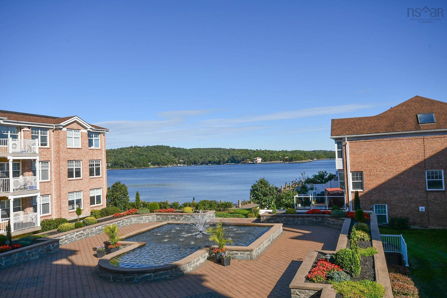
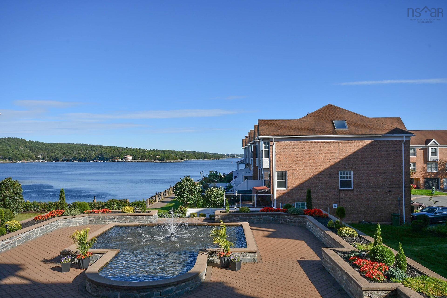
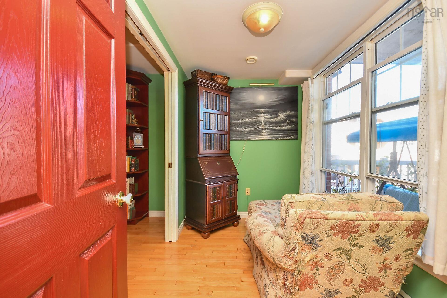
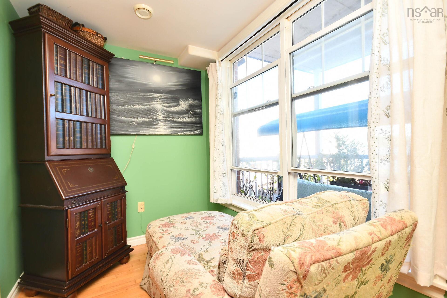
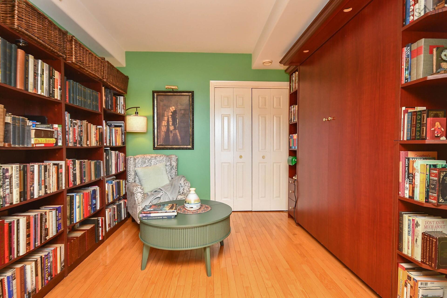
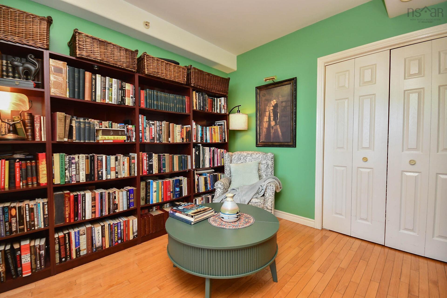
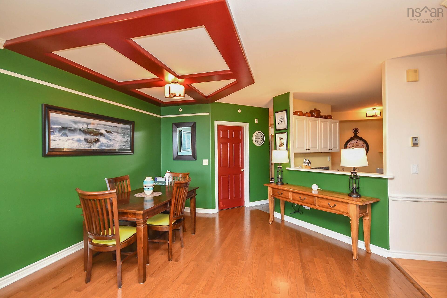
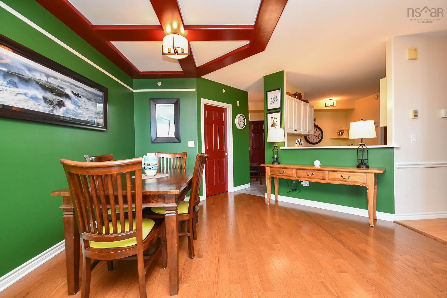
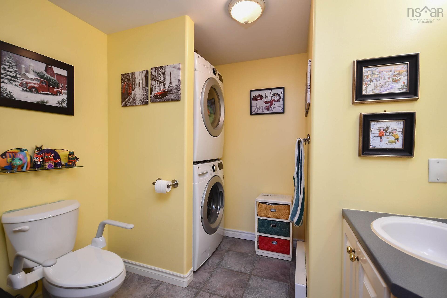
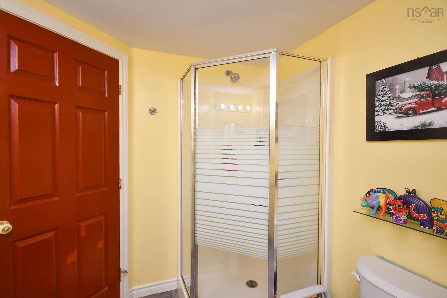
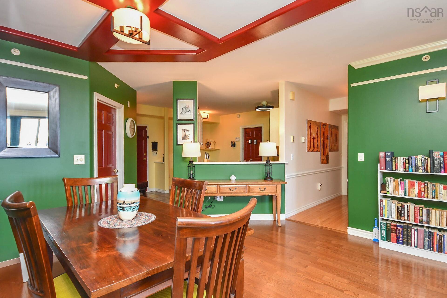
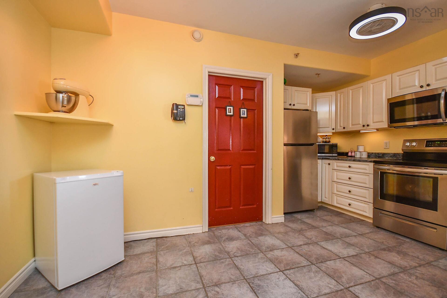
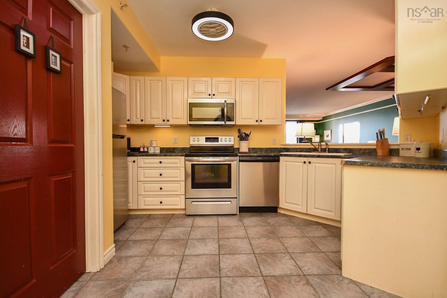
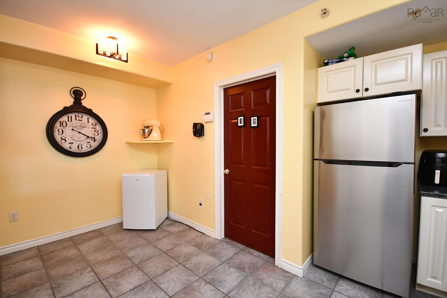
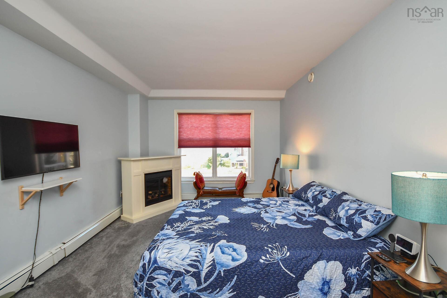
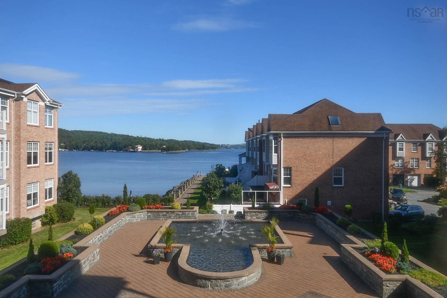
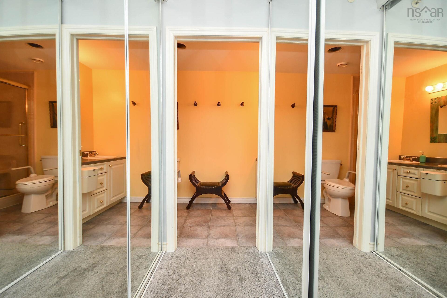
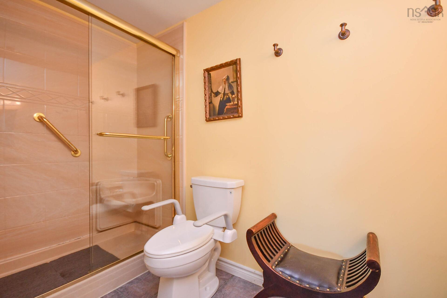
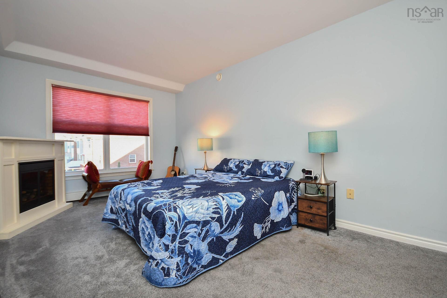
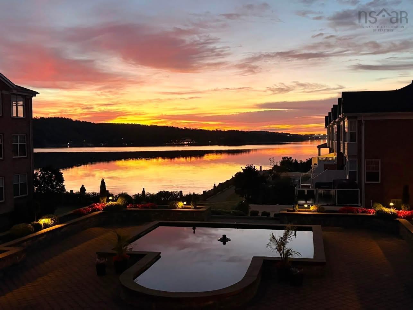
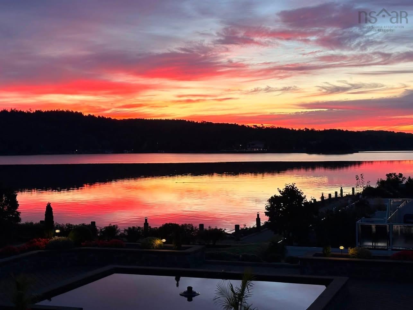
Welcome to 202-50 Waterfront Dr, a spacious 2 bedroom plus den, 2 bath condo with a beautiful Bedford Basin view from every window. Enjoy morning coffee on the 24'3 balcony overlooking Basin while listening to the courtyard water fountain, or step outside to the scenic 3 km board walk in DeWolf Park. The bright well designed suite features an eat-in kitchen/pantry, opening to living room/dining room with patio doors to your huge deck, generous primary bedroom with 2 closets and ensuite w/ grab bars. Murphy Bed is in second bedroom. French doors to den. Electric fireplace in livingroom and primary. Underground parking and a private storage locker provided. Quiet, well maintained 20 unit building with reasonable condo fees minutes from Bedford waterfront.
Property Details
| Property Style | Residential |
|---|---|
| Zoning | Condo |
| Building Style | 5 Level |
| Structure Style | Condo Apartment |
| Structures | Deck |
| Utilities | Cable, Electricity, High Speed Internet, Telephone |
| Roof | Metal |
| Flooring | Carpet, Ceramic, Engineered Hardwood, Hardwood |
| Garage Type | Heated, Underground |
| Driveway | Paved, Other |
| Foundation | Poured Concrete |
| Exterior | Brick |
| Heating Type | Baseboard |
| Fuel Type | Natural Gas |
| Water Source | Municipal |
| Sewage | Municipal |
| Building Age | 26 Years |
| Year Built | 2000 |
| Land Features | Landscaped, Year Round Road |
| Water Access | View: Harbour |
| Water Frontage | View: Harbour |
Measurements
| Main Living Area | 1,375 sq ft |
|---|---|
| Total Living Area | 1,375 sq ft |
| Lot Size 1 | 16,988 sq ft |
| Total Lot Size | 16,988 sq ft |
| Property Size | Under 0.5 Acres |
| Floor | Room | Dimensions |
|---|---|---|
| Main Floor | Eat In Kitchen | 8’ × 14’ |
| Main Floor | Living Room | 23’ × 13’ |
| Main Floor | Primary Bedroom | 16’ × 11’ |
| Main Floor | Bedroom | 10’ × 9’ |
| Main Floor | Den/Office | 6’ × 10’ |
| Main Floor | Laundry/Bath | 9’ × 6’ |
| Main Floor | Porch | 24’ × 6’ |
| Main Floor | OTHER | 10’ × 4’ |
| Main Floor | Foyer | 6’ × 5’ |
Features
- Balcony
- Deck
- Driveway
- Elevator
- Fireplace
- Garage
- Landscaped
- Parking
- Pets Allowed
- Storage
| Condo Fee | $707 /month |
|---|---|
| Appliances Included | Range - Electric, Dishwasher, Dryer - Electric, Washer, Intercom, Refrigerator |
| Other Features | Balcony, Air Exchanger, Elevator, Ensuite Bath, Electric Fireplace, Walk In Closet |
Location Details
| County | Halifax |
|---|---|
| District | Bedford |
| Community Features | Park, Playground, Public Transit, Shopping, Marina, Place Of Worship |
Contact Agent

Michael Sears
C.Mgr.; P.Mgr.; C.I.M.; CD
michael.sears@ververealty.ca
Thank you for reaching out
Your message was delivered, and a confirmation email has been sent to the address provided. If you do not see it in your inbox, please check your junk or spam folder.
We’re sorry, but there was an issue submitting your request. Please try again shortly, or contact us directly if the problem persists.