
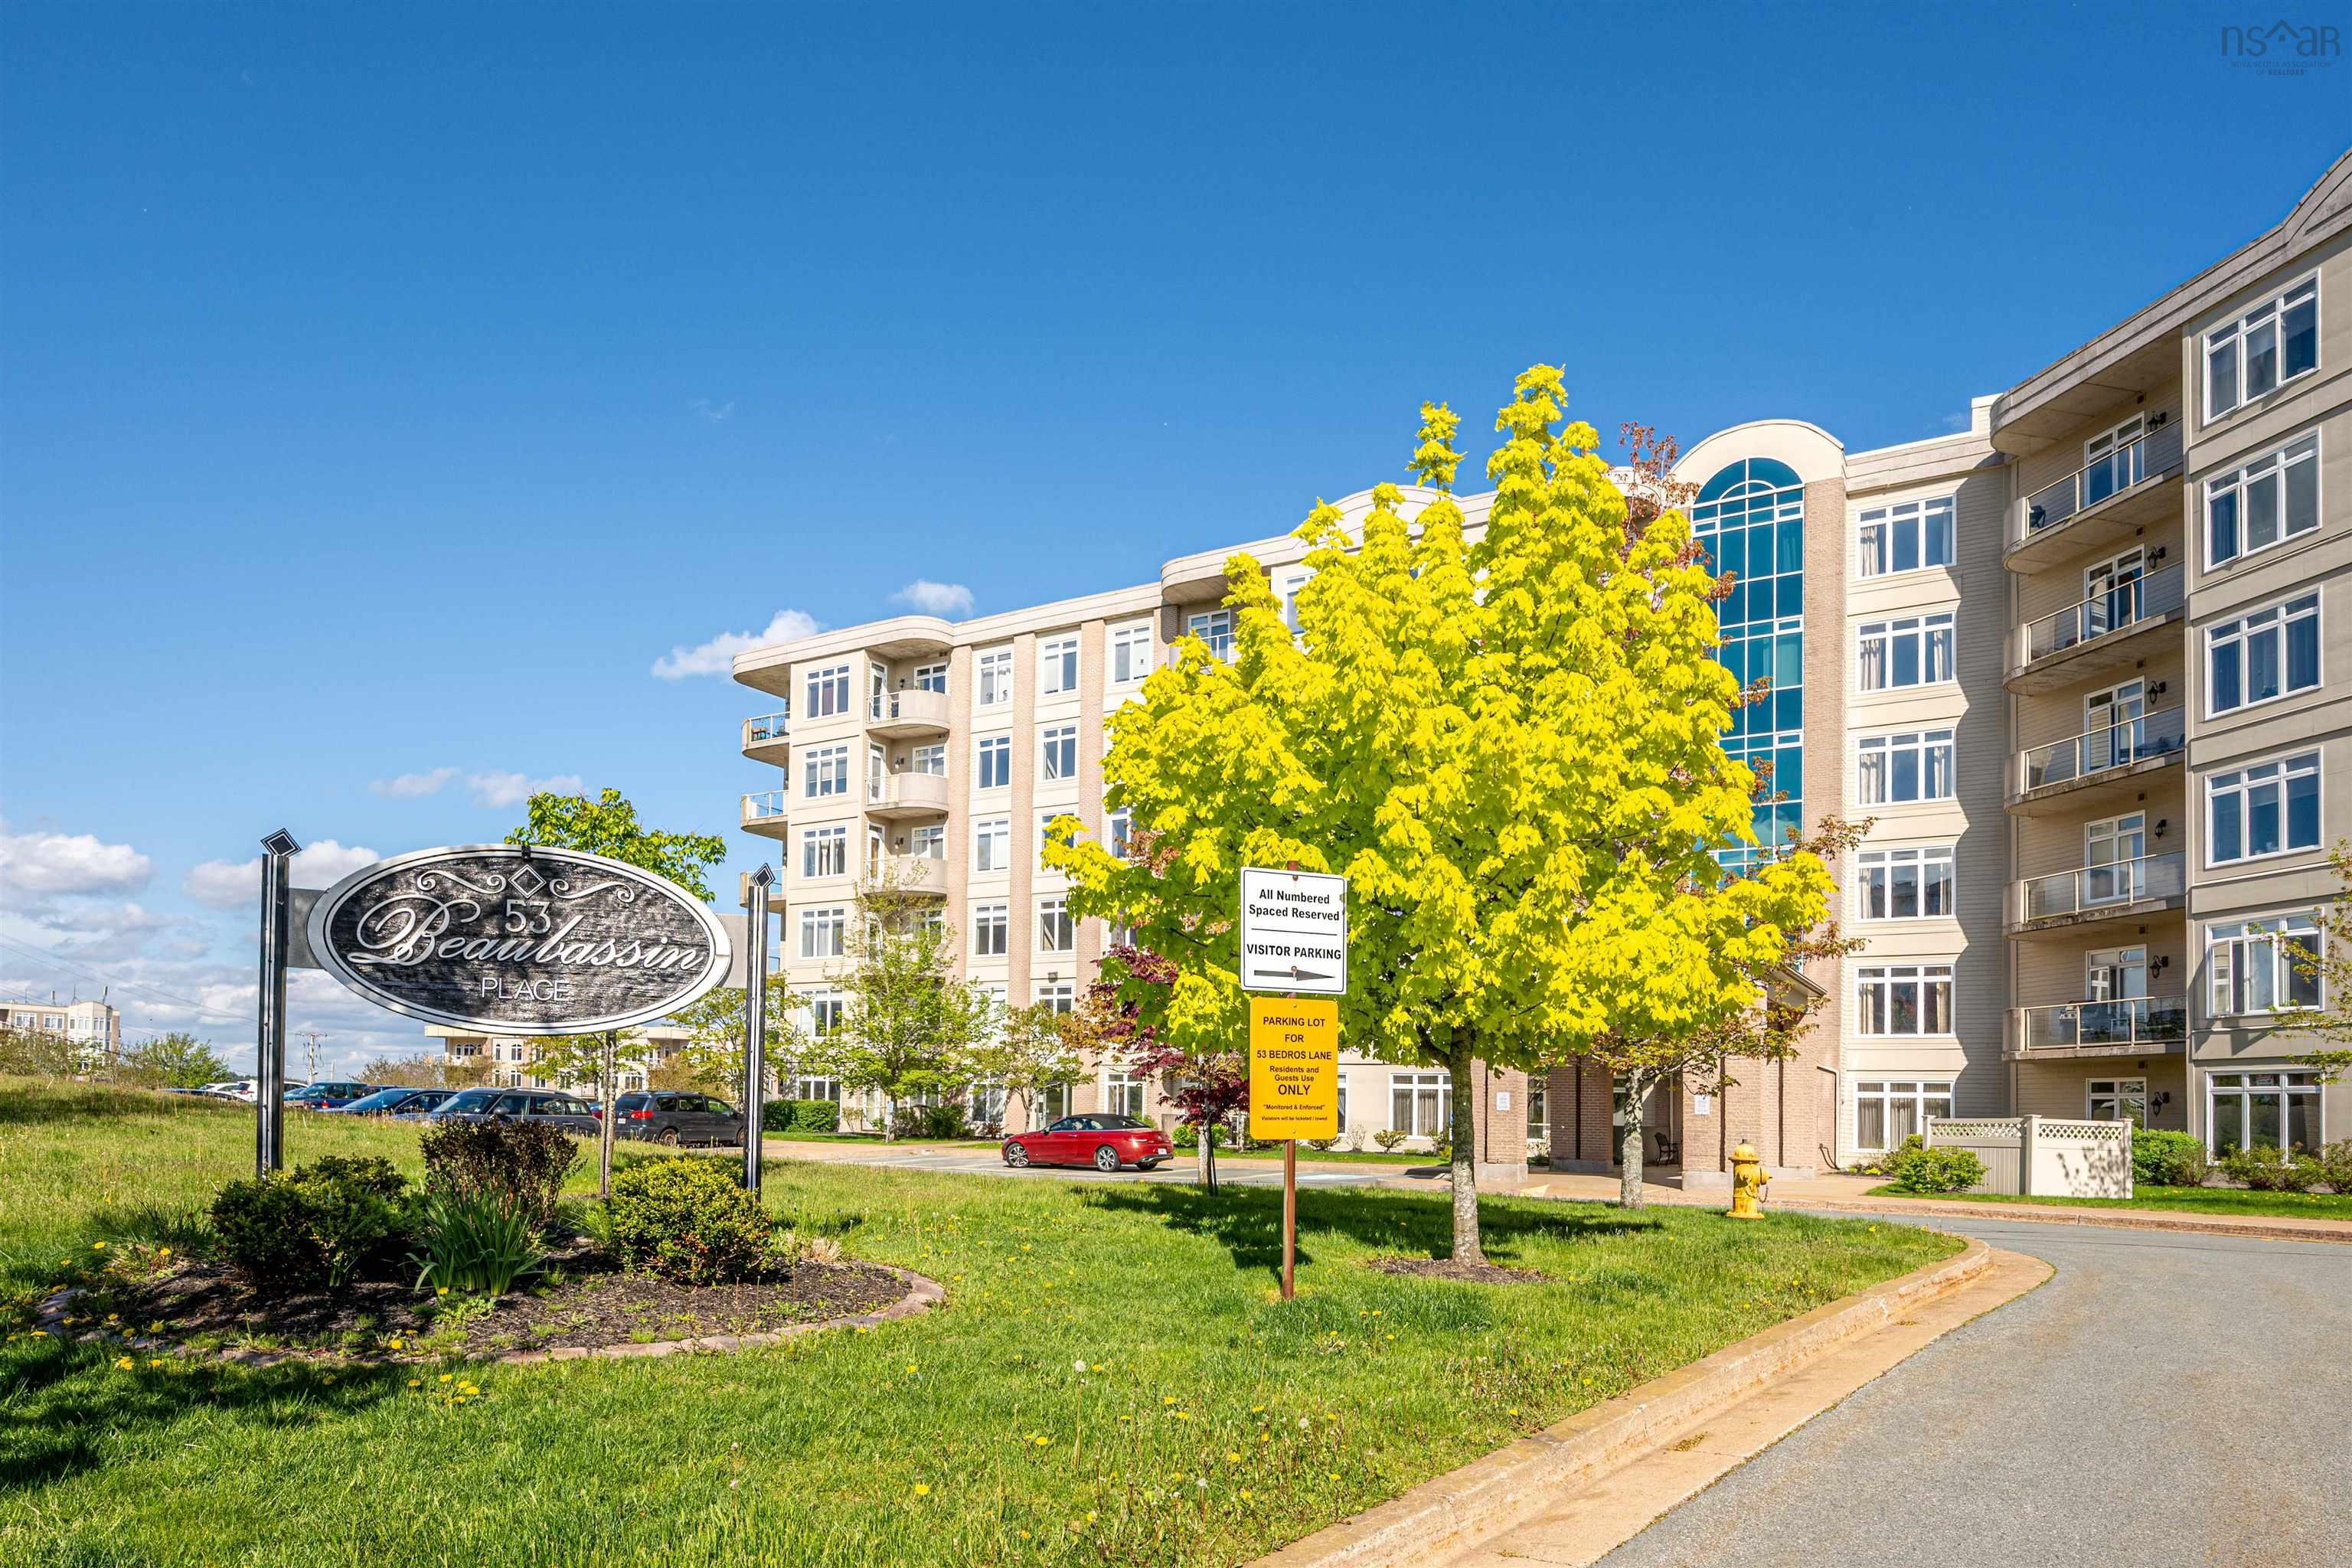
202 53 Bedros Lane


Summary
|
Beds
2
|
Baths
2
|
Condominium
1,291 sq ft
|
Storeys
1
|
This freshly painted, spacious condo is ready for your design accents. The engineered hardwood flooring features the “Jamestown Nutmeg” finish, while the Lennox ductless ceiling air conditioner heat pump ensures year-round comfort. The open floor plan with 9-foot ceilings creates a carefree living and entertaining atmosphere. In-suite laundry and a range of building amenities, including an on-site exercise room, social room, live-in superintendent, and year-round indoor car wash bay, add to the convenience. Condo fees cover heat, hot and cold water, snow removal, maintenance, and common area cleaning. Located conveniently between Bedford Highway and Highway 102 via Larry Uteck Boulevard, this home is just minutes from Mount Saint Vincent University, grocery stores, restaurants, banks, fitness facilities, DeWolf Park, and the Bedford Waterfront. Experience carefree living in an exceptional location.
Property Details
| Property Style | Residential |
|---|---|
| Zoning | R-3 |
| Building Style | 1 Level |
| Structure Style | Condo Apartment |
| Utilities | Cable, Electricity, High Speed Internet, Telephone |
| Roof | Rolled |
| Flooring | Carpet, Ceramic, Engineered Hardwood |
| Basement | Full, Walkout |
| Garage Type | Heated, Underground |
| Driveway | Parking Spaces(s), Paved |
| Foundation | Poured Concrete |
| Exterior | Brick, Cementitious Board, Concrete |
| Heating Type | Baseboard, Hot Water, Ductless Cooling |
| Fuel Type | Electric, Natural Gas |
| Water Source | Municipal |
| Sewage | Municipal |
| Building Age | 23 Years |
| Year Built | 2003 |
| Land Features | Landscaped |
Measurements
| Main Living Area | 1,291 sq ft |
|---|---|
| Total Living Area | 1,291 sq ft |
| Lot Size 1 | 124,859 sq ft |
| Total Lot Size | 124,859 sq ft |
| Lot Size Source | Land Reg |
| Property Size | 1 To 2.99 Acres |
| Floor | Room | Dimensions |
|---|---|---|
| Main Floor | Kitchen | 12’ × 10’ |
| Main Floor | Living Room | 15’ × 27’ |
| Main Floor | Foyer | 6’ × 6’ |
| Main Floor | Bath 1 | 6’ × 11’ |
| Main Floor | Primary Bedroom | 12’ × 15’ |
| Main Floor | OTHER | 8’ × 6’ |
| Main Floor | Ensuite Bath 1 | 8’ × 9’ |
| Main Floor | Bedroom | 10’ × 13’ |
| Main Floor | Laundry | 4’ × 9’ |
Features
- Balcony
- Driveway
- Elevator
- Garage
- Landscaped
- Pets Allowed
- Storage
| Condo Fee | $580.49 /month |
|---|---|
| Condo Fee Includes | Fitness Room |
| Appliances Included | Stove, Dishwasher, Dryer, Washer, Refrigerator |
| Other Features | Balcony, Air Exchanger, Elevator, Ensuite Bath, Intercom, Walk In Closet |
Location Details
| County | Halifax |
|---|---|
| District | Fairmount, Clayton Park, Rockingham |
| Community Features | Park, Playground, Public Transit, School Bus Service, Shopping |
| Schools |
|
Contact Agent

Michael Sears
C.Mgr.; P.Mgr.; C.I.M.; CD
michael.sears@ververealty.ca
Thank you for reaching out
Your message was delivered, and a confirmation email has been sent to the address provided. If you do not see it in your inbox, please check your junk or spam folder.
We’re sorry, but there was an issue submitting your request. Please try again shortly, or contact us directly if the problem persists.