
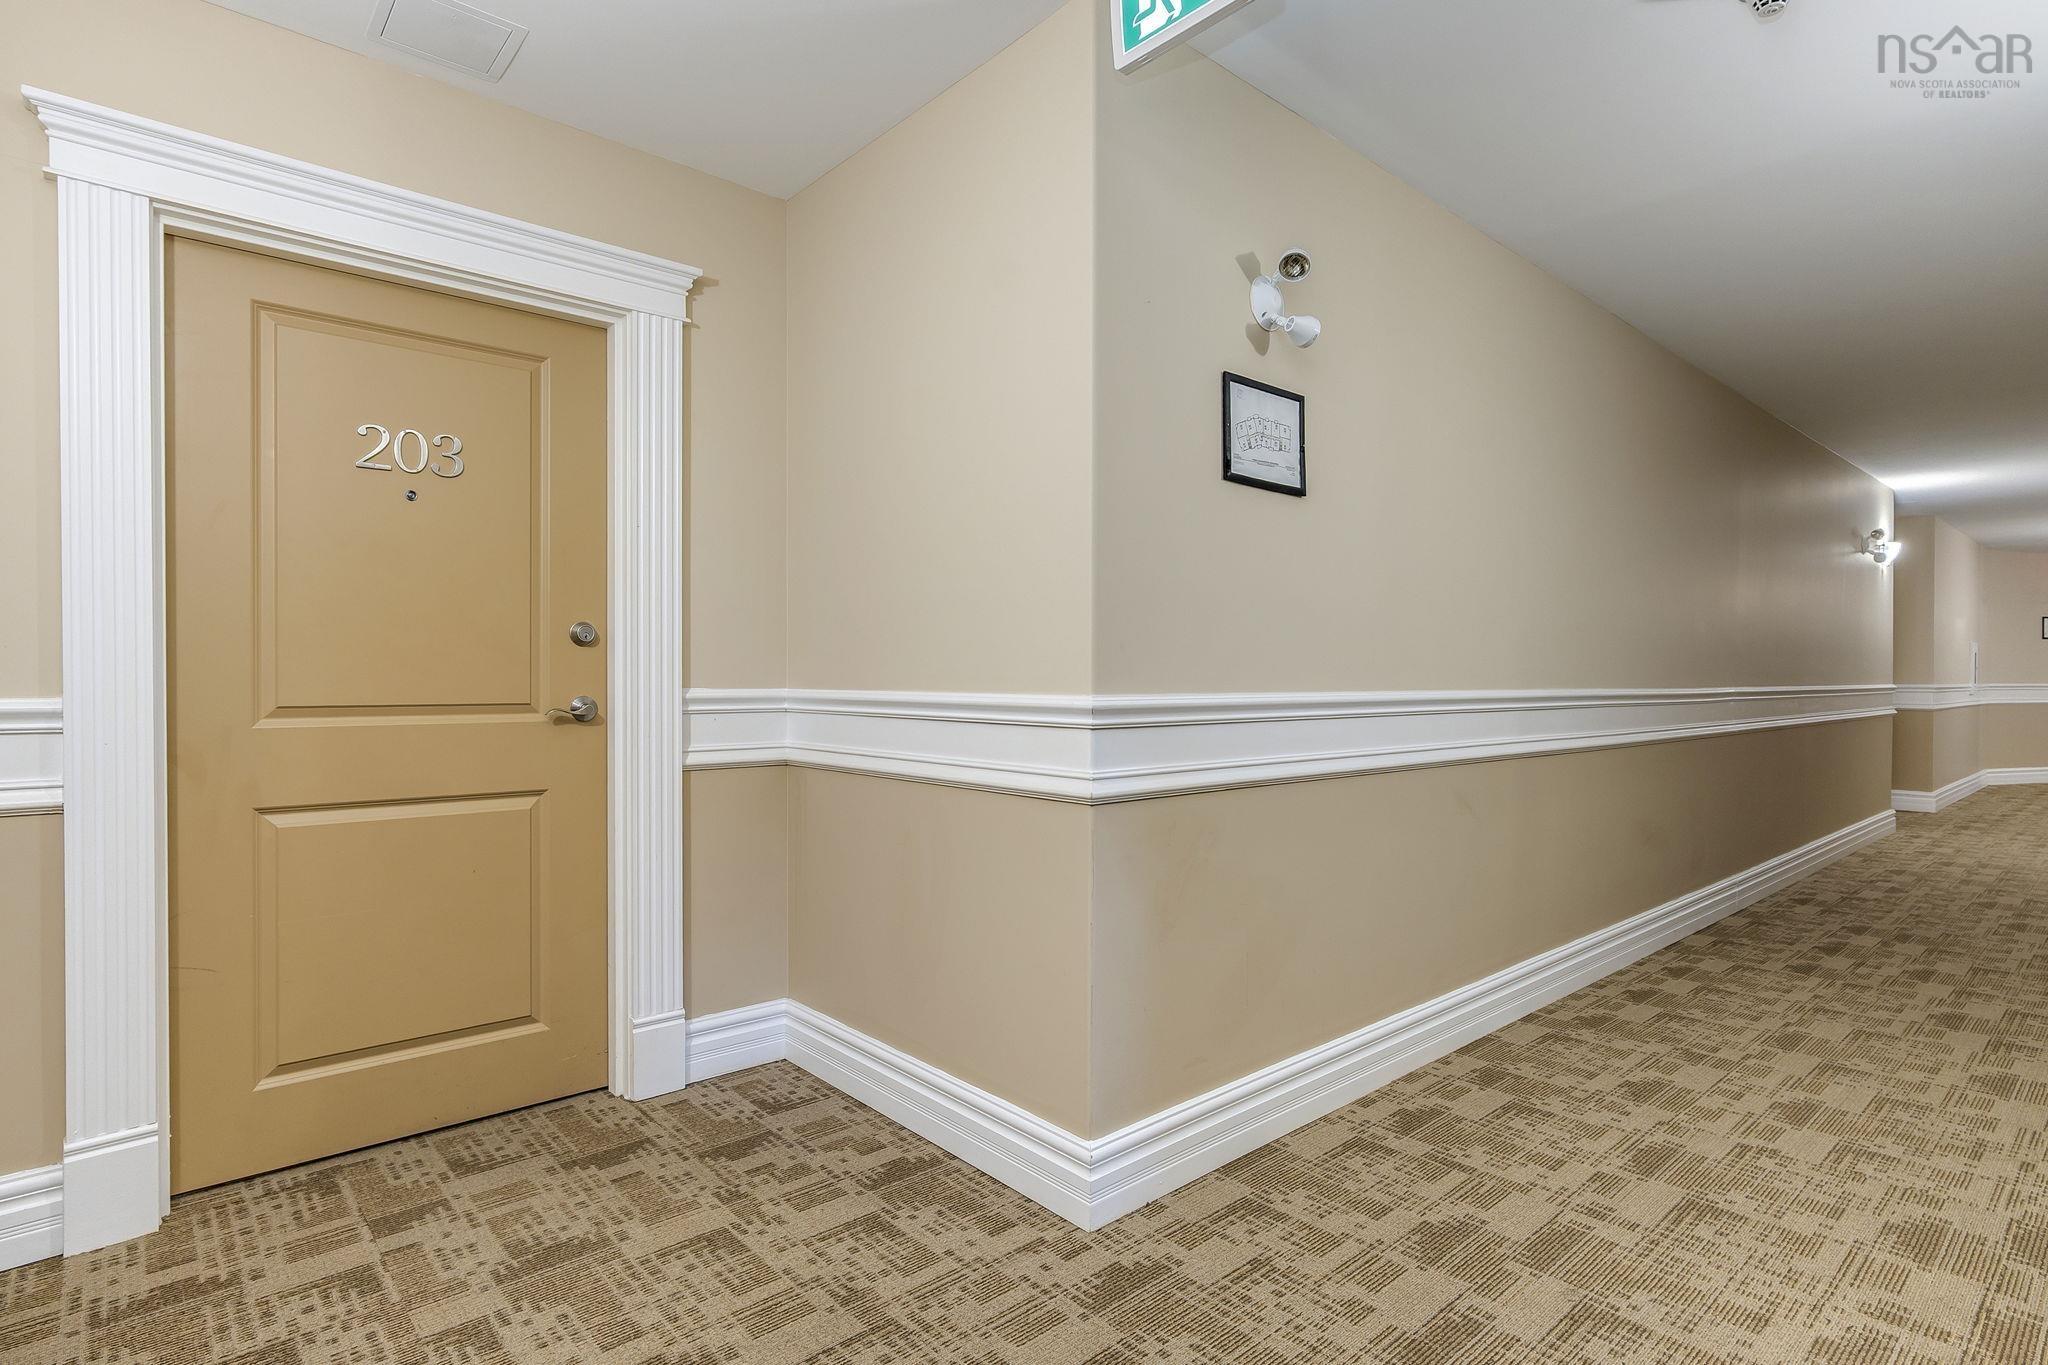
203 87 Pebblecreek Crescent
Summary
|
Beds
3
|
Baths
2
|
Condominium
1,436 sq ft
|
Storeys
1
|
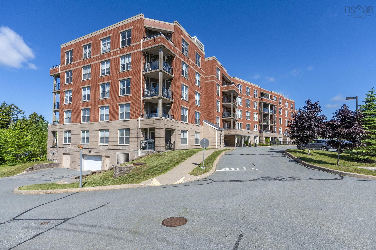
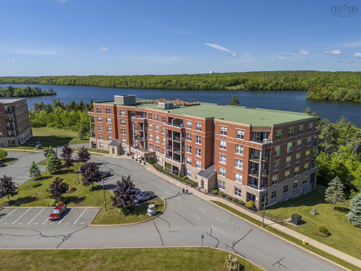
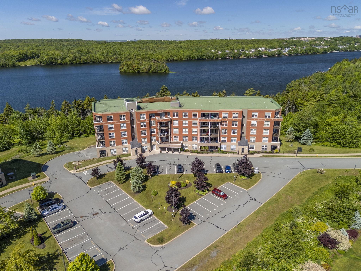
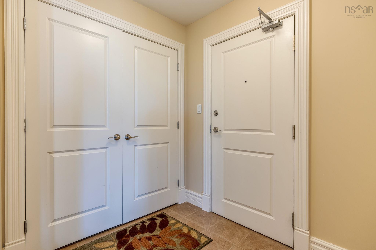
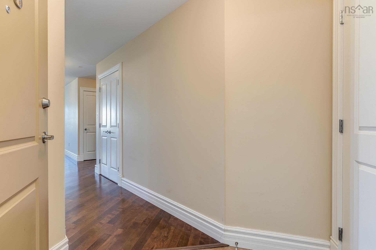
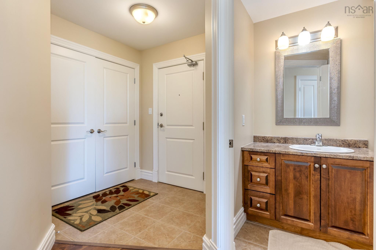
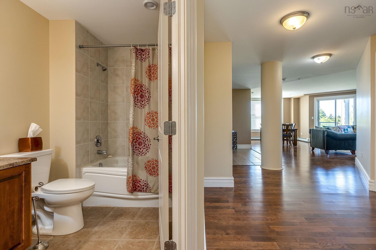
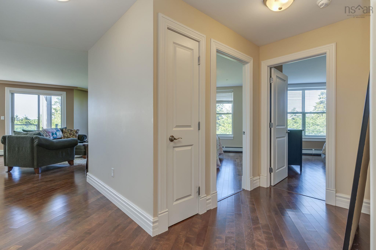
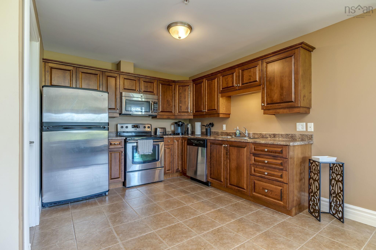
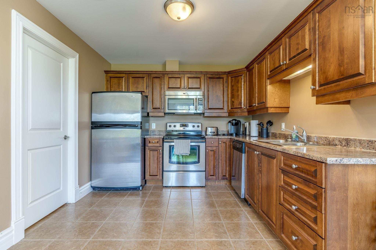
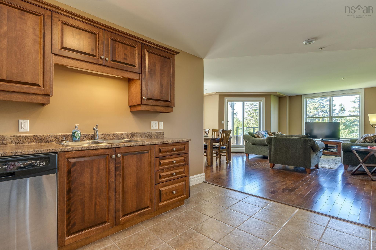
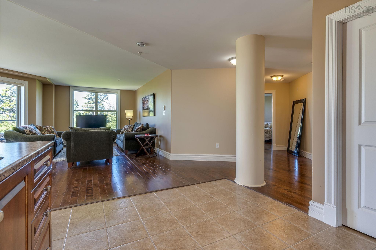
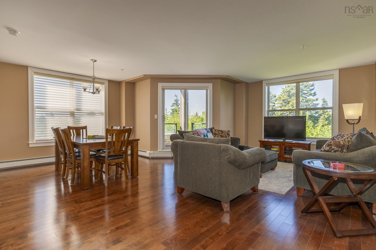
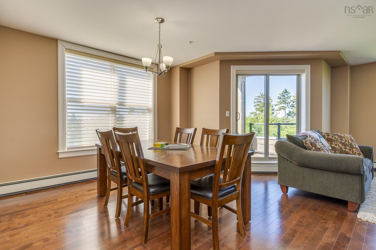
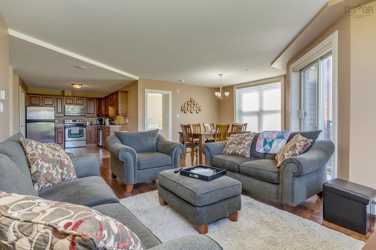
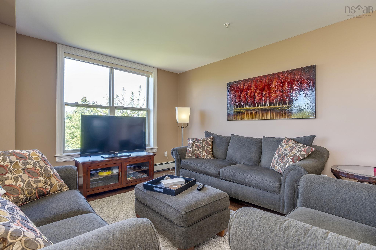
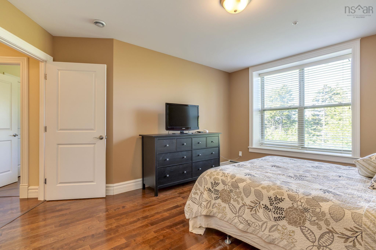
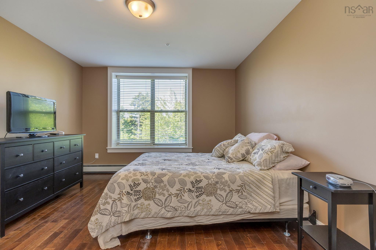
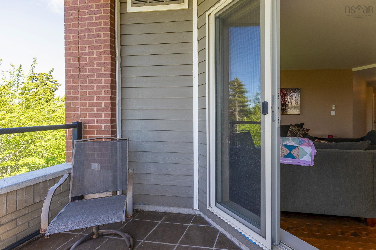
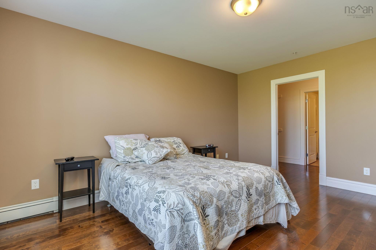
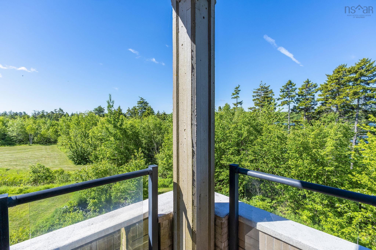
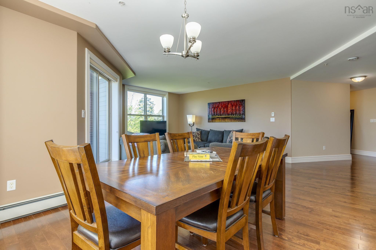
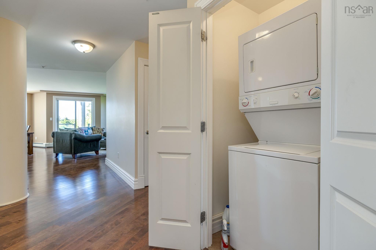
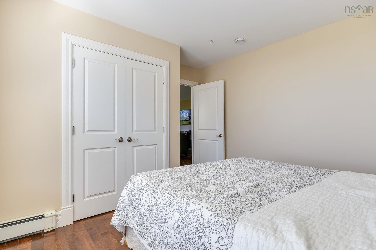
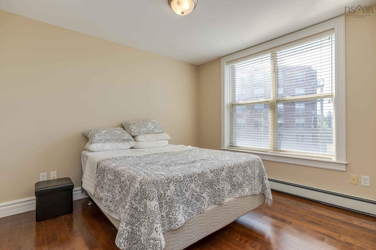
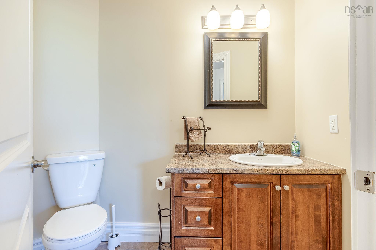
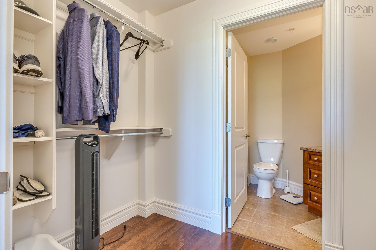
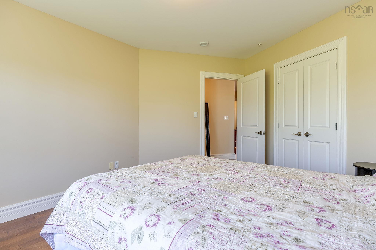
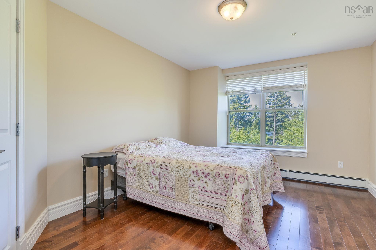
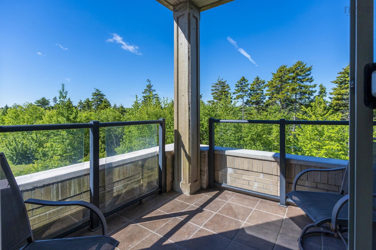
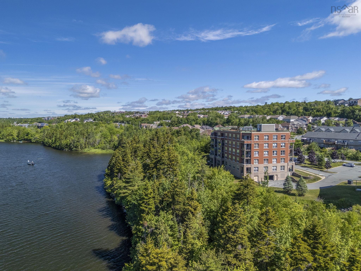
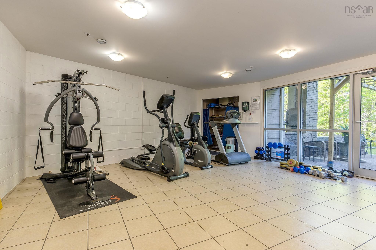
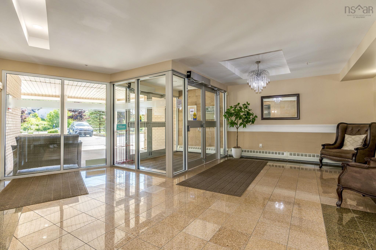
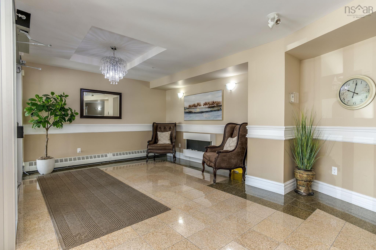
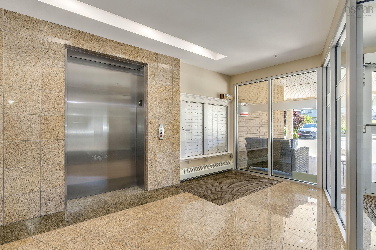
Welcome to this bright & spacious corner unit 3-bedroom, 2 full bath condo located in a desirable area on Morris Lake. One of the most sought after unit designs in the building offering beautiful lake views and a comfortable, modern & open concept layout. This well-maintained unit features a beautiful wood kitchen with stainless steel appliances, engineered hardwood flooring, and plenty of natural light throughout. Original owners from day 1, and very lightly lived in as will see from its pristine condition. Enjoy the convenience of underground heated parking and great building amenities, including a fitness room, rooftop patio, and main-level outdoor patio. Ideally situated close to everyday amenities while offering a peaceful lakeside setting, this condo is a great opportunity for buyers looking for comfort, convenience, and lifestyle in one package. Your new lifestyle will include several walking trails, awesome views and a relaxed lifestyle where things are looked after for you.
Property Details
| Property Style | Residential |
|---|---|
| Zoning | Condo |
| Building Style | 1 Level |
| Structure Style | Condo Apartment |
| Structures | Patio |
| Utilities | Electricity, Natural Gas |
| Roof | Tar/Gravel |
| Flooring | Engineered Hardwood, Tile |
| Garage Type | Heated, Underground |
| Driveway | Shared Driveway |
| Foundation | Other |
| Exterior | Brick |
| Heating Type | Baseboard |
| Fuel Type | Natural Gas |
| Water Source | Municipal |
| Sewage | Municipal |
| Building Age | 16 Years |
| Year Built | 2010 |
| Land Features | Partial Landscaped, Wooded/Treed |
| Water Frontage | View: Lake |
Measurements
| Main Living Area | 1,436 sq ft |
|---|---|
| Total Living Area | 1,436 sq ft |
| Lot Size Source | Land Reg |
| Property Size | Under 0.5 Acres |
| Floor | Room | Dimensions |
|---|---|---|
| Main Floor | Living Room | 16’11” × 21’1” |
| Main Floor | Kitchen | 10’1” × 13’2” |
| Main Floor | Dining Room | 7’1” × 11’11” |
| Main Floor | Bath 1 | 3’ |
| Main Floor | Bedroom | 11’2” × 12’1” |
| Main Floor | Bedroom | 10’1” × 16’5” |
| Main Floor | Primary Bedroom | 12’7” × 15’7” |
| Main Floor | Ensuite Bath 1 | 3’ |
Features
- Balcony
- Driveway
- Elevator
- Garage
- Landscaped
- Parking
- Patio
- Pets Allowed
- Storage
- Wheelchair Access
| Condo Fee | $654.60 /month |
|---|---|
| Other Features | Balcony, Elevator, Ensuite Bath, HRV (Heat Rcvry Ventln), Wheelchair Access |
Location Details
| County | Halifax |
|---|---|
| District | Colby Area |
| Community Features | Park, Playground, Public Transit, School Bus Service, Shopping, Place Of Worship |
| Schools |
|
Contact Agent

Michael Sears
C.Mgr.; P.Mgr.; C.I.M.; CD
michael.sears@ververealty.ca
Thank you for reaching out
Your message was delivered, and a confirmation email has been sent to the address provided. If you do not see it in your inbox, please check your junk or spam folder.
We’re sorry, but there was an issue submitting your request. Please try again shortly, or contact us directly if the problem persists.