
205 89 Waterfront Drive
Summary
|
Beds
2
|
Baths
2
|
Condominium
1,524 sq ft
|
Storeys
1
|
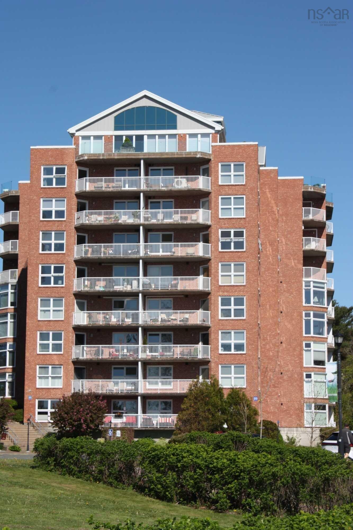
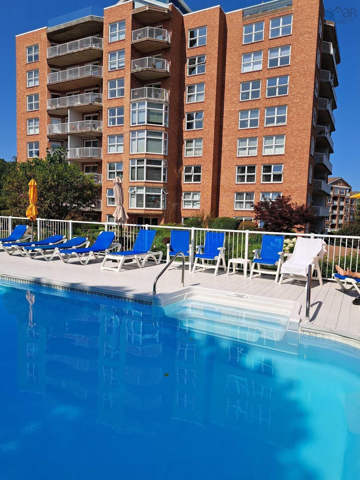
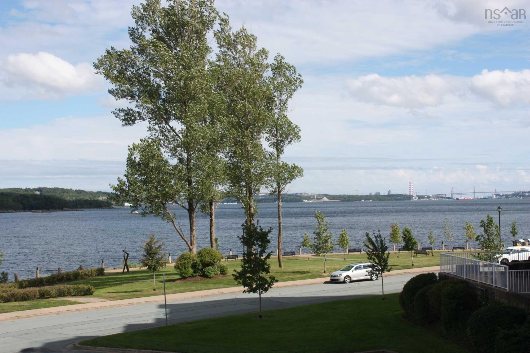
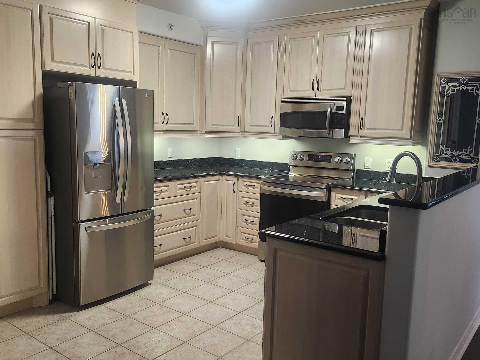
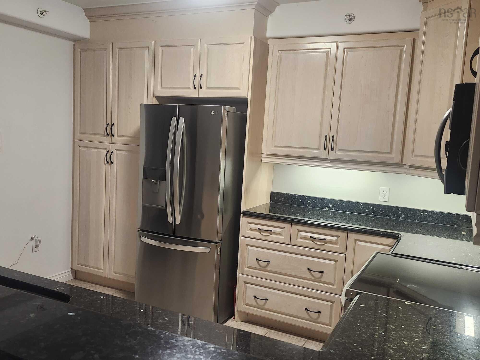
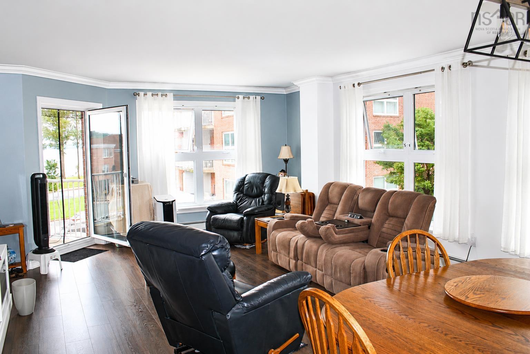
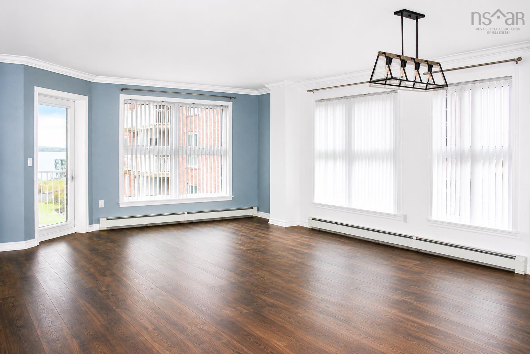
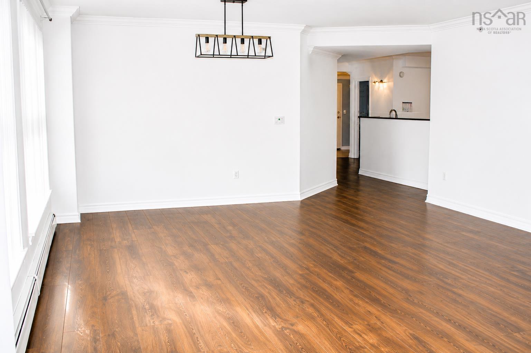
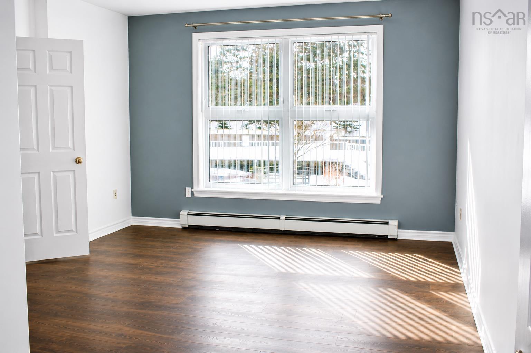
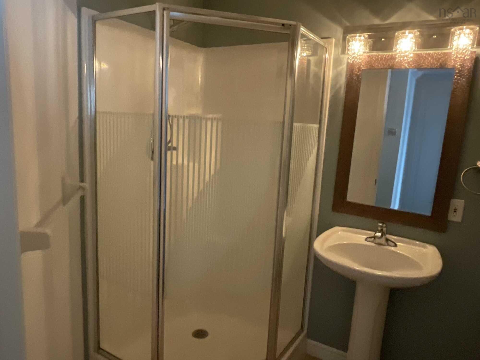
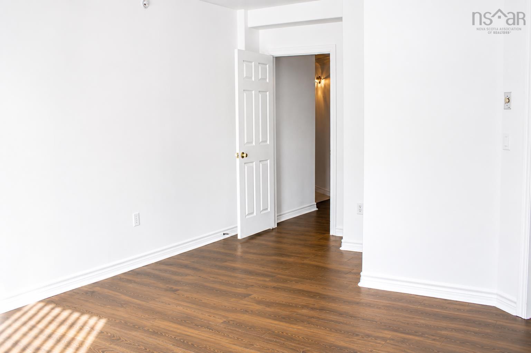
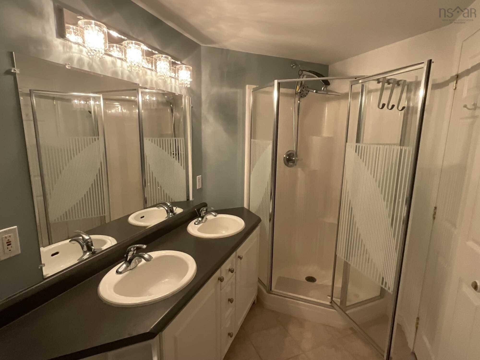
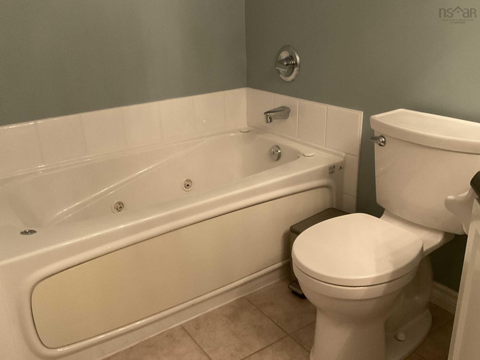
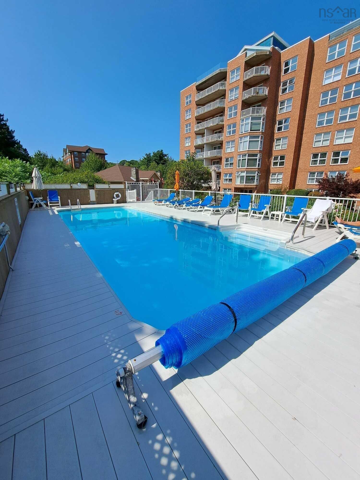
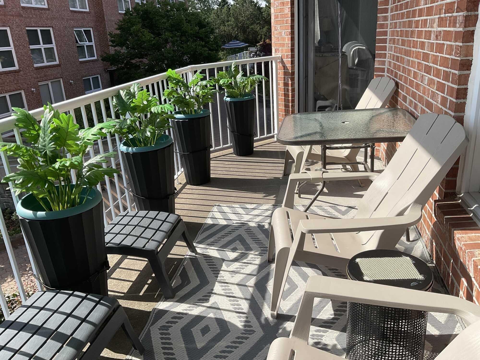
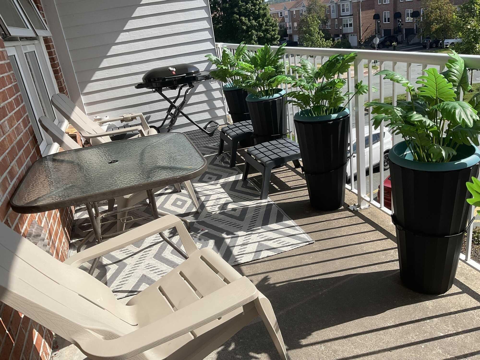
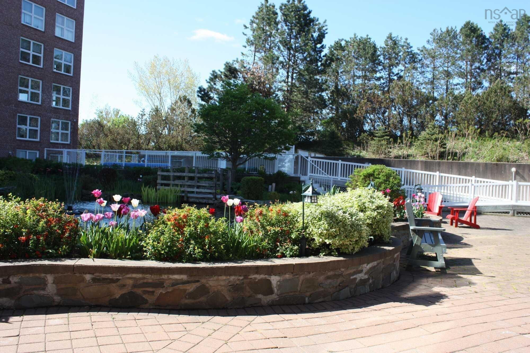
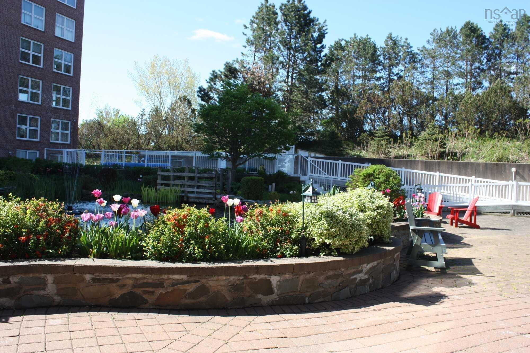
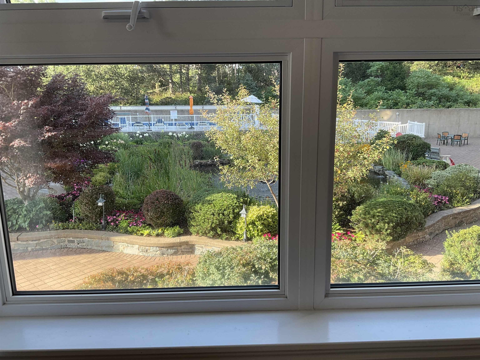
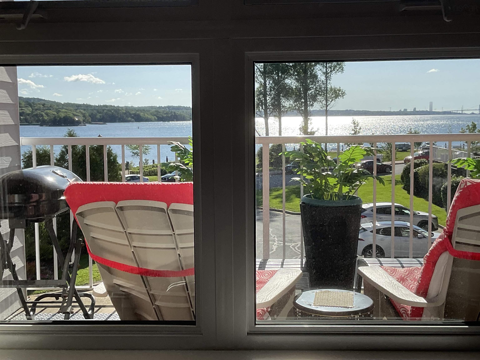
Visit REALTOR® website for additional information. Welcome to DeWolf Park and live in this stunning 2-bedroom plus den corner suite on the second floor, offering views from every window including beautiful water views of the Bedford Basin, Courtyard, Koi Pond and the Pool. There is an abundance of natural light throughout the Condo that fills the open-concept living and dining areas with sunshine throughout the day. The upgraded kitchen features cabinetry extending to the ceiling and beautiful granite countertops. The spacious primary bedroom offers a walk-in closet and a full ensuite with a Jacuzzi tub and separate walk-in shower. The second bedroom is conveniently located behind the den and also enjoys water views. Additional features include crown moldings, newer laminate flooring, light fixtures/switches and Fridge & Stove. A large European-style door leading to a beautiful water-facing deck, second full bathroom includes a walk-in shower with laundry and there is a generous storage room. Enjoy an exceptional lifestyle at Bedford Basin with beautifully landscaped grounds, a lovely courtyard and pond, walking areas, and a clubhouse featuring a library, party room, and exercise room. An outdoor pool provides the perfect place to relax and enjoy the warmer months. Condo fees include heat and hot water, underground heated parking, storage unit #89, security, and a live-in superintendent. This exceptional condo offers comfort, style, stunning views, and outstanding amenities in a sought-after waterfront community. Furniture is negotiable Buyer to verify measurements if important.
Property Details
| Property Style | Residential |
|---|---|
| Zoning | Condo |
| Building Style | Apartment |
| Structure Style | Condo Apartment |
| Utilities | Cable, Electricity, High Speed Internet, Telephone |
| Roof | Asphalt Shingle, Metal |
| Flooring | Ceramic, Laminate |
| Garage Type | Heated, Underground |
| Foundation | Poured Concrete |
| Exterior | Brick |
| Heating Type | Baseboard, Hot Water |
| Fuel Type | Electric, Natural Gas |
| Water Source | Municipal |
| Sewage | Municipal |
| Building Age | 24 Years |
| Year Built | 2002 |
| Land Features | Year Round Road |
| Water Frontage | Access: Ocean |
Measurements
| Main Living Area | 1,524 sq ft |
|---|---|
| Total Living Area | 1,524 sq ft |
| Floor | Room | Dimensions |
|---|---|---|
| Main Floor | Kitchen | 12’2” × 11’ |
| Main Floor | Dining Room | 0’ × 17’ |
| Main Floor | Living Room | 0’ × 17’ |
| Main Floor | Primary Bedroom | 19’7” × 13’6” |
| Main Floor | Bedroom | 9’6” × 10’5” |
| Main Floor | Den/Office | 12’8” × 8’7” |
| Main Floor | Ensuite Bath 1 | 15’10” × 8’10” |
| Main Floor | Bath 1 | 5’8” × 10’6” |
Features
- Balcony
- Elevator
- Garage
- Parking
- Pets Allowed
- Pool
- Storage
- Wheelchair Access
| Condo Fee | $927.04 /month |
|---|---|
| Appliances Included | Glass Cooktop, Range - Electric, Dishwasher, Dryer, Washer, Microwave Rng Hd Combo, Refrigerator |
| Other Features | Inground Pool, Balcony, Air Exchanger, Elevator, Ensuite Bath, Intercom, Wheelchair Access, Air Jet Tub |
Location Details
| County | Halifax |
|---|---|
| District | Bedford |
| Community Features | Golf Course, Park, Playground, Public Transit, Recreation Center, School Bus Service, Shopping, Marina, Place Of Worship, Beach |
| Schools |
|
Contact Agent

Michael Sears
C.Mgr.; P.Mgr.; C.I.M.; CD
michael.sears@ververealty.ca
Thank you for reaching out
Your message was delivered, and a confirmation email has been sent to the address provided. If you do not see it in your inbox, please check your junk or spam folder.
We’re sorry, but there was an issue submitting your request. Please try again shortly, or contact us directly if the problem persists.