
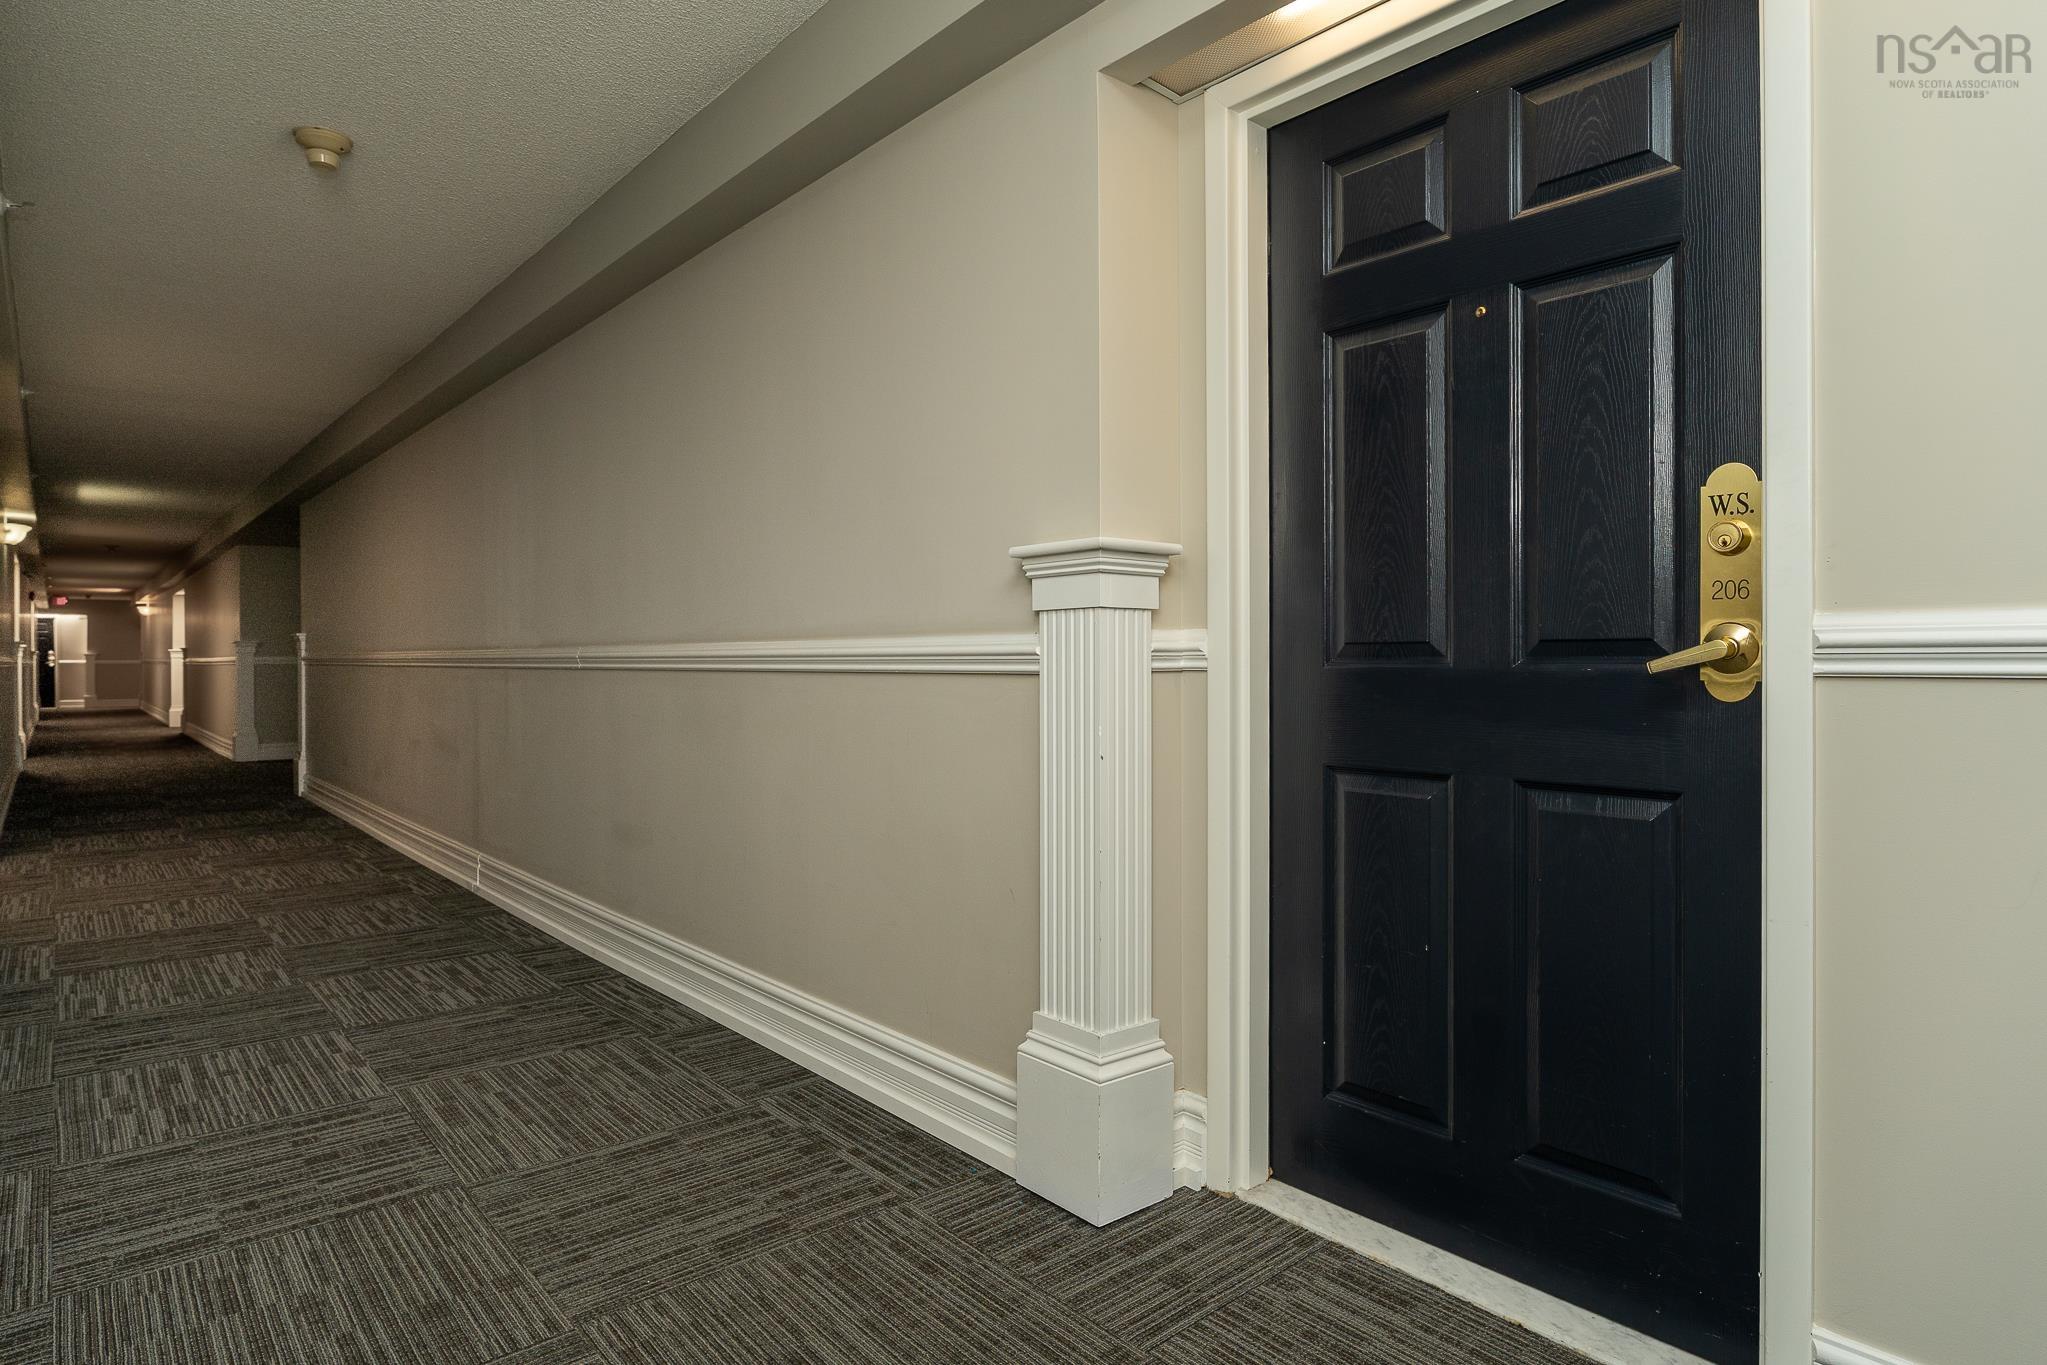
206 1041 Wellington Street
Summary
|
Beds
2
|
Baths
2
|
Condominium
1,517 sq ft
|
Storeys
1
|
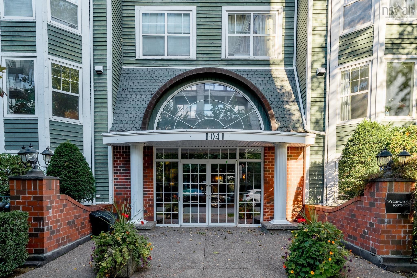
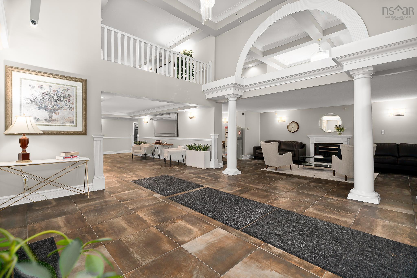
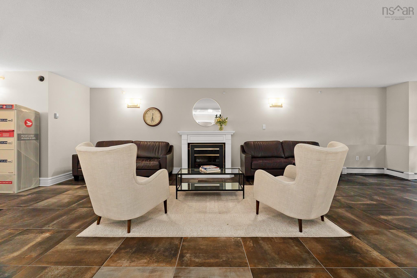
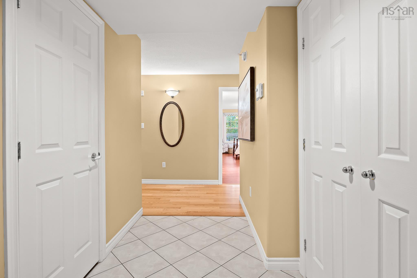
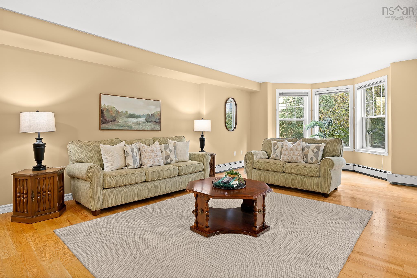
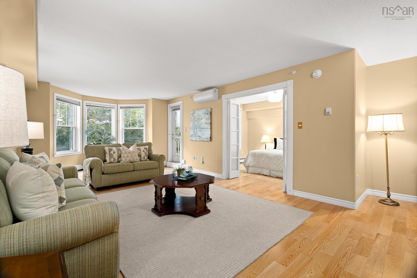
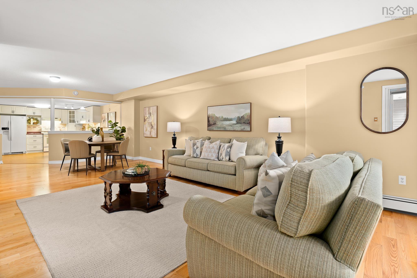
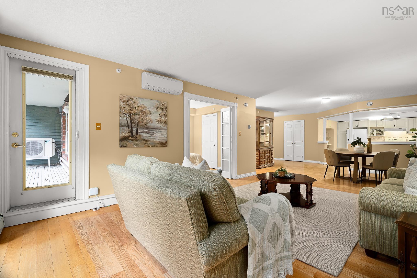
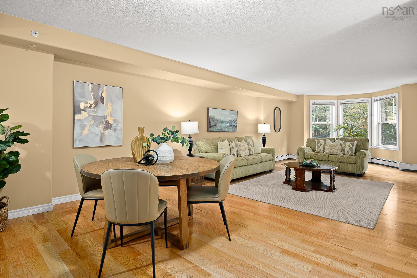
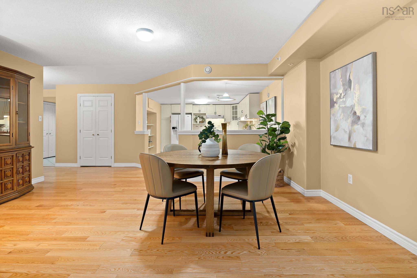
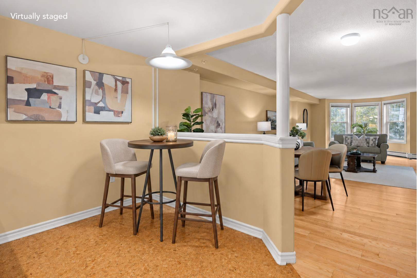
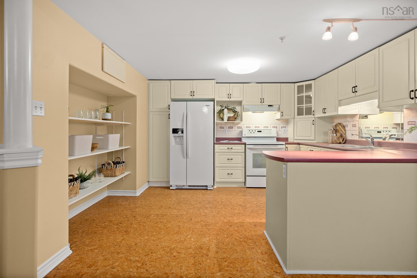
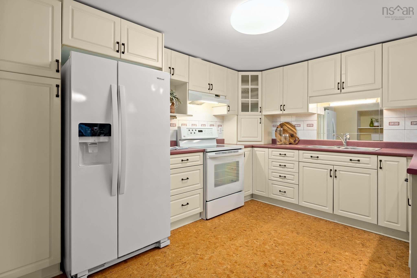
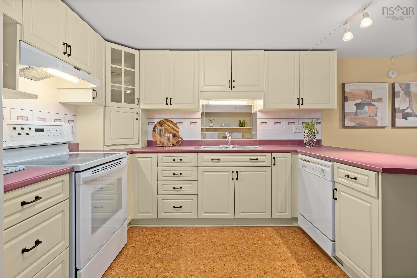
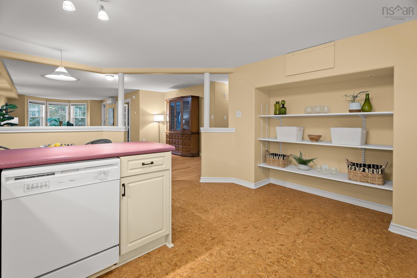
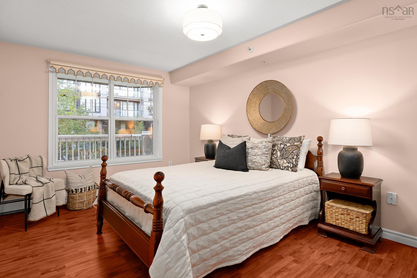
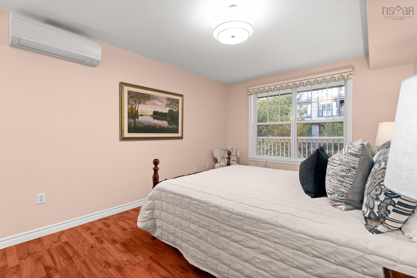
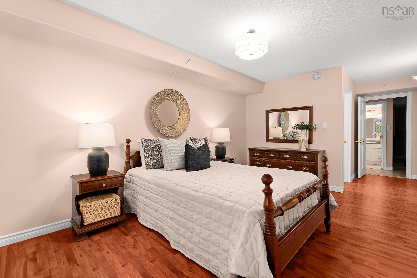
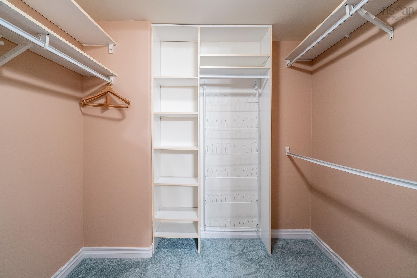
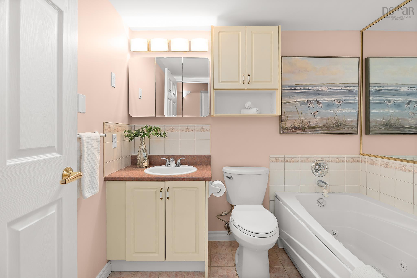
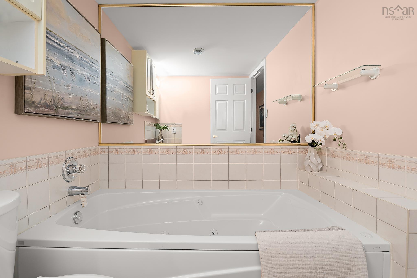
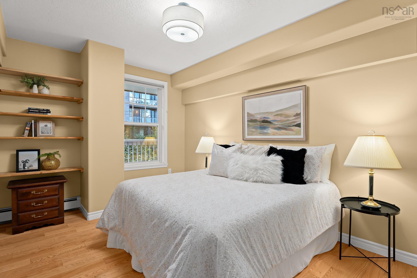
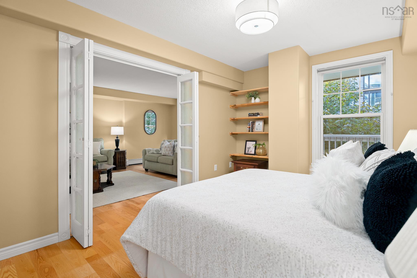
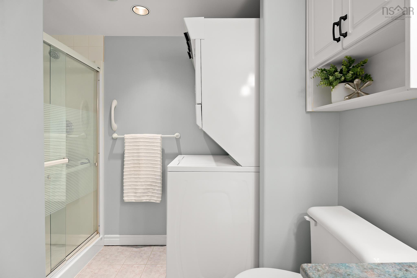
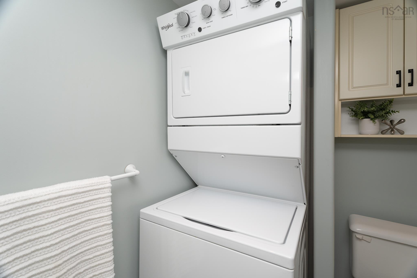
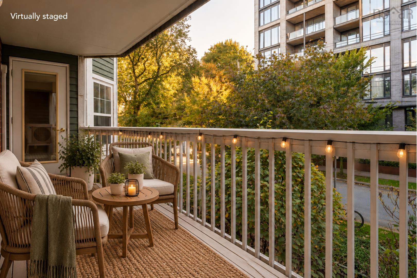
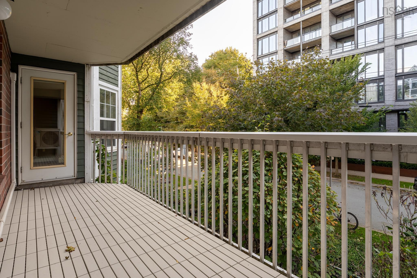
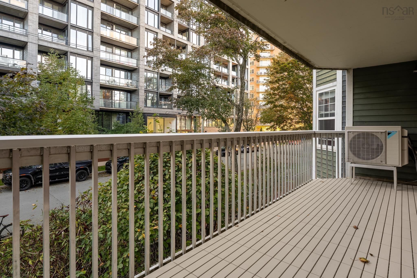
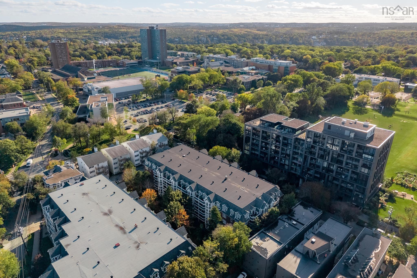
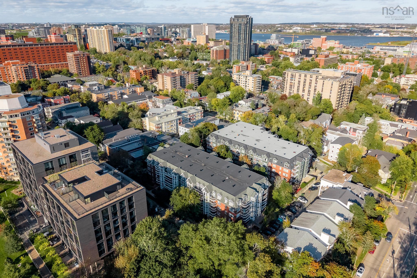
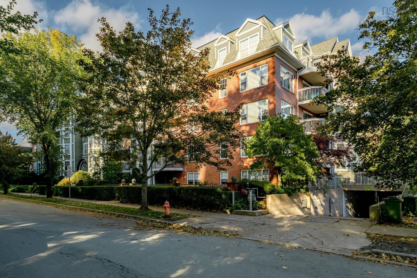
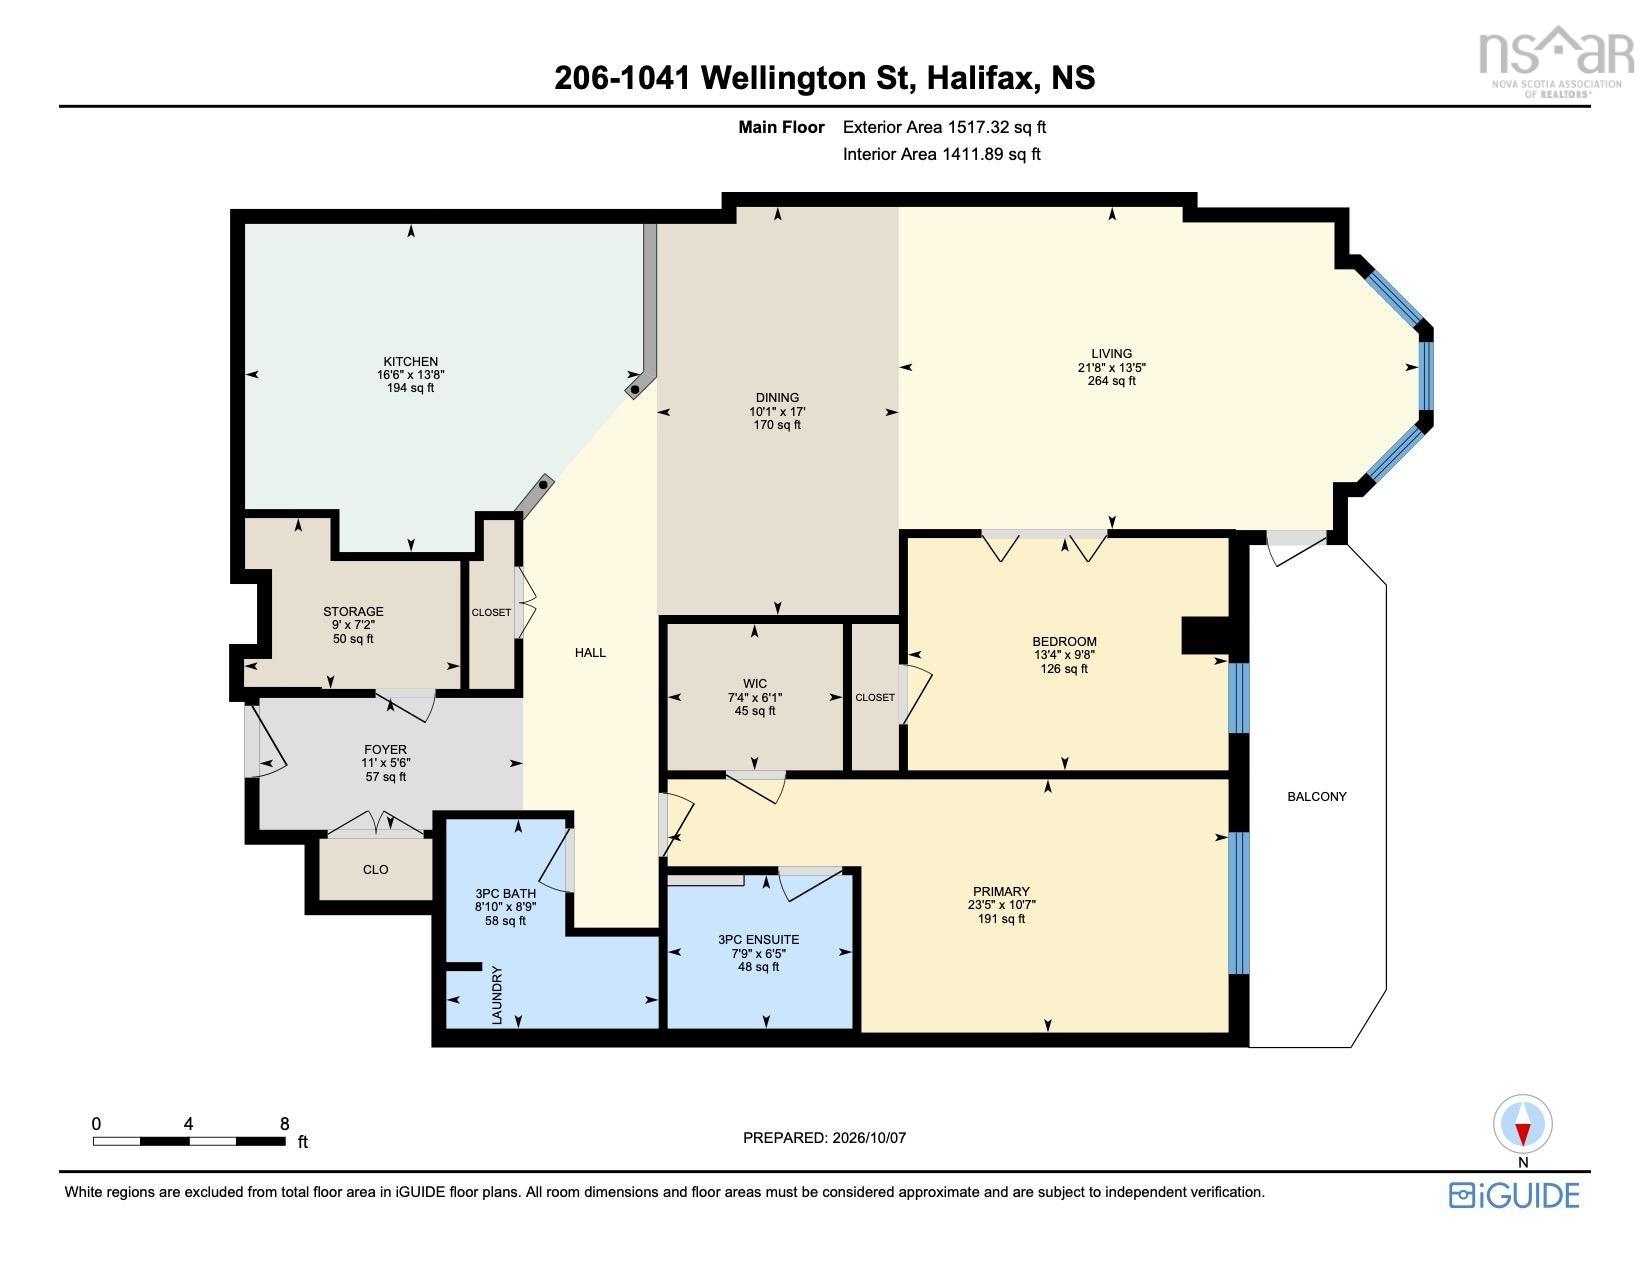
Don’t miss this beautiful and spacious 2 bedroom, 2 bath condo in sought-after Wellington South. Located on a quiet street in a well-established and well-managed building, you’re just minutes from hospitals, St. Mary’s and Dalhousie University, as well as great shopping, restaurants and amenities. At 1,517 sq. ft., this is one of the largest units in the building and offers a flexible floor plan. A large welcoming foyer leads to the spacious eat-in kitchen with excellent storage, functionality, and updated, comfortable cork flooring. The open-concept dining and living areas feature a beautiful bay window and access to a good-sized balcony. The large primary bedroom offers a walk-in closet and ensuite, while the second bedroom provides great flexibility as a bedroom, home office or den. Heat pumps in the living room and primary bedroom add comfort and efficiency. A second full bath includes laundry, with plenty of additional storage throughout. Also enjoy an attractive lobby, lounge and party room. Condo fees include heat, hot and cold water, deeded underground parking, storage and building maintenance. A wonderful, carefree downtown lifestyle awaits!
Property Details
| Property Style | Residential |
|---|---|
| Zoning | HR1 |
| Building Style | Apartment |
| Structure Style | Condo Apartment |
| Utilities | Cable, Electricity, High Speed Internet, Telephone |
| Roof | Rolled |
| Flooring | Ceramic, Cork, Hardwood, Laminate |
| Garage Type | Heated, Underground |
| Driveway | Paved |
| Foundation | Poured Concrete |
| Exterior | Brick, Wood Siding |
| Heating Type | Baseboard, Heat Pump -Ductless, Hot Water |
| Fuel Type | Natural Gas |
| Water Source | Municipal |
| Sewage | Municipal |
| Building Age | 27 Years |
| Year Built | 1999 |
| Land Features | Landscaped |
Measurements
| Main Living Area | 1,517 sq ft |
|---|---|
| Total Living Area | 1,517 sq ft |
| Lot Size Source | Land Reg |
| Floor | Room | Dimensions |
|---|---|---|
| Main Floor | Foyer | 11’ × 5’ |
| Main Floor | Kitchen | 16’ × 13’ |
| Main Floor | Dining Room | 17’ × 10’ |
| Main Floor | Living Room | 21’ × 13’ |
| Main Floor | Primary Bedroom | 23’ × 10’ |
| Main Floor | Ensuite Bath 1 | 7’ × 6’ |
| Main Floor | Walk in Closet | 7’ × 6’ |
| Main Floor | Bedroom | 13’ × 9’ |
| Main Floor | Bath 1 | 8’ × 8’ |
| Main Floor | Storage | 9’ × 7’ |
Features
- Balcony
- Driveway
- Elevator
- Garage
- Landscaped
- Parking
- Pets Allowed
- Storage
| Condo Fee | $834.89 /month |
|---|---|
| Appliances Included | Stove, Dishwasher, Washer/Dryer Combo, Refrigerator |
| Other Features | Balcony, Elevator, Ensuite Bath, Water Jet Tub |
Location Details
| County | Halifax |
|---|---|
| District | Halifax South |
| Community Features | Park, Playground, Public Transit, Recreation Center, School Bus Service, Place Of Worship |
| Schools |
|
Contact Agent

Michael Sears
C.Mgr.; P.Mgr.; C.I.M.; CD
michael.sears@ververealty.ca
Thank you for reaching out
Your message was delivered, and a confirmation email has been sent to the address provided. If you do not see it in your inbox, please check your junk or spam folder.
We’re sorry, but there was an issue submitting your request. Please try again shortly, or contact us directly if the problem persists.