
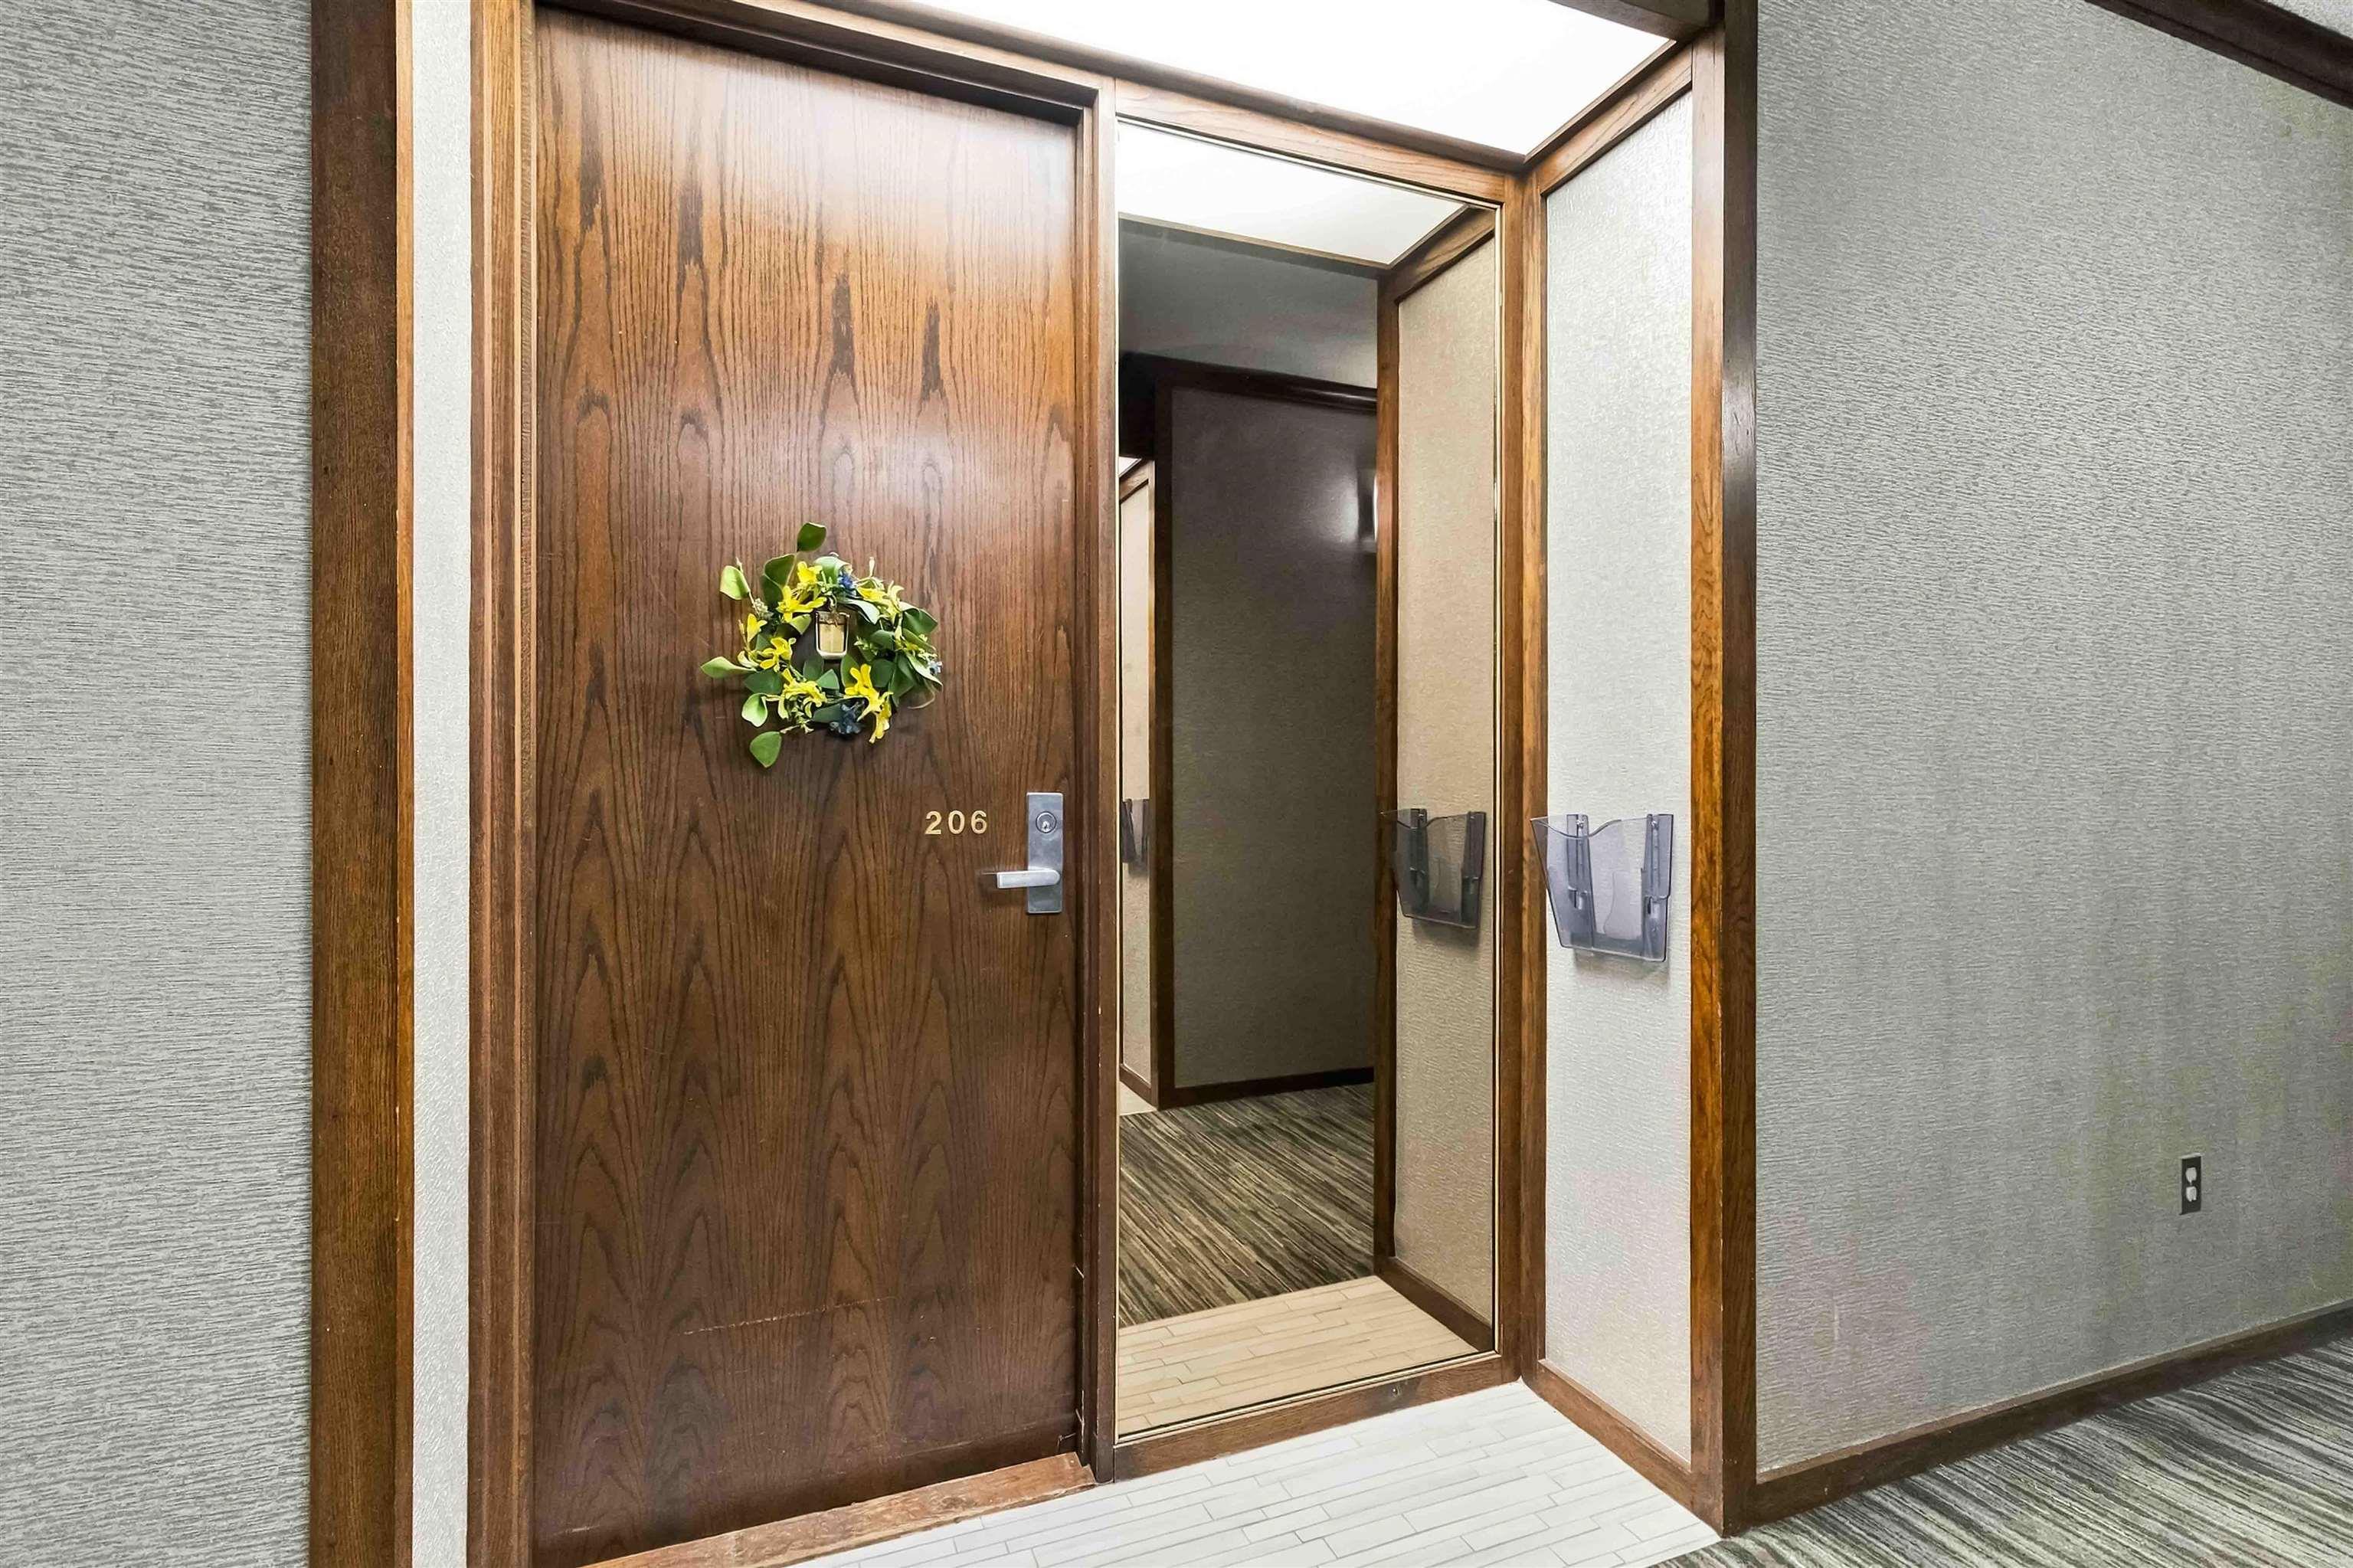
206 6095 Coburg Road
Summary
|
Beds
2
|
Baths
2
|
Condominium
1,293 sq ft
|
Storeys
1
|
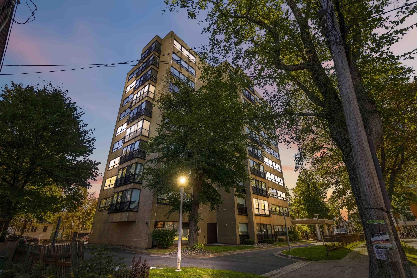
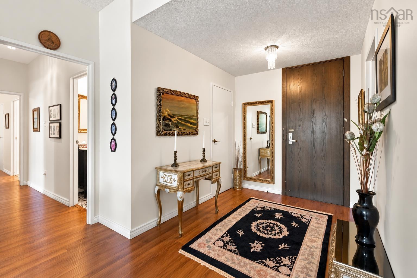
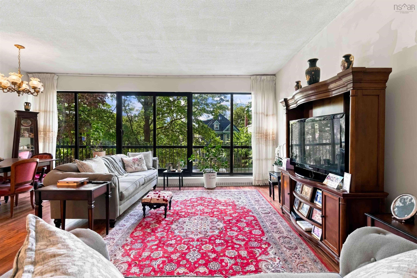
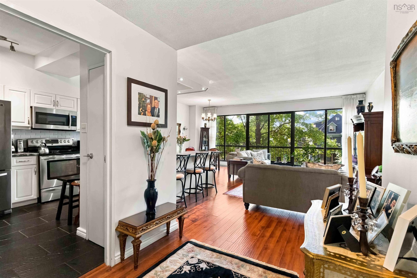
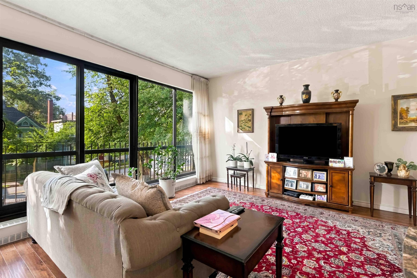
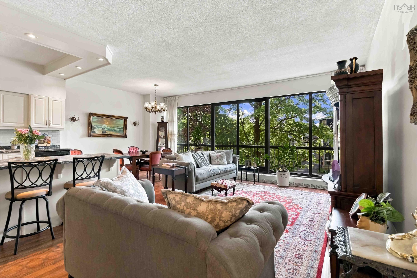
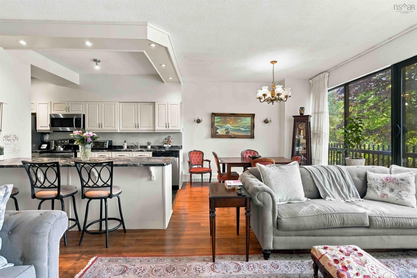
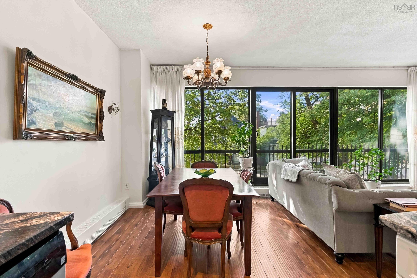
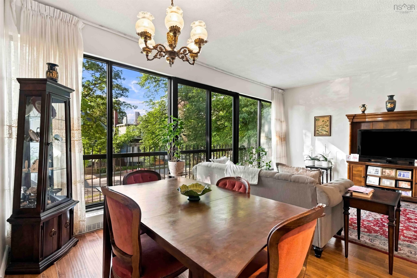
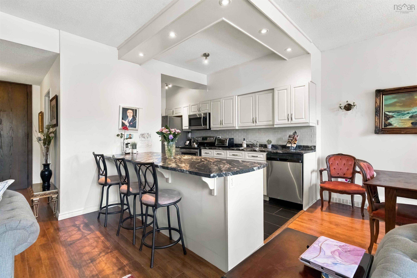
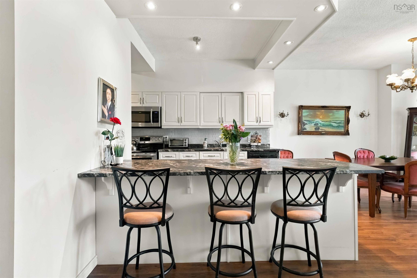
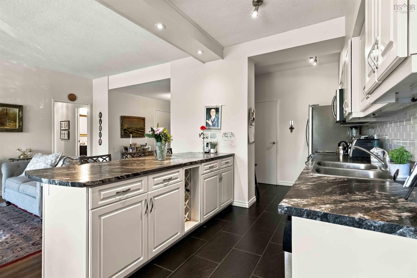
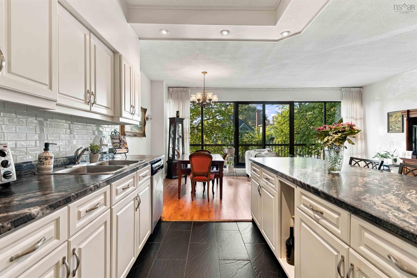
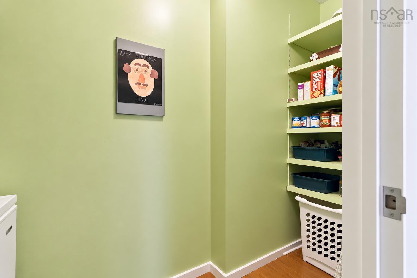
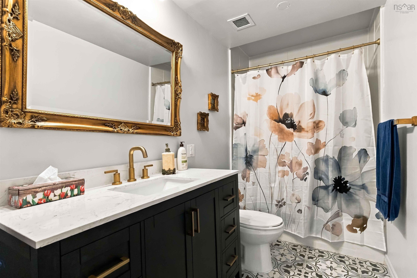
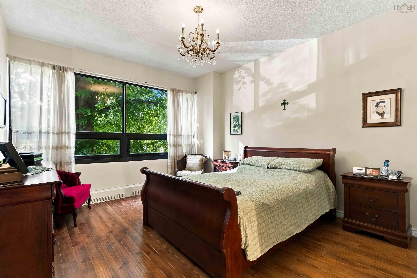
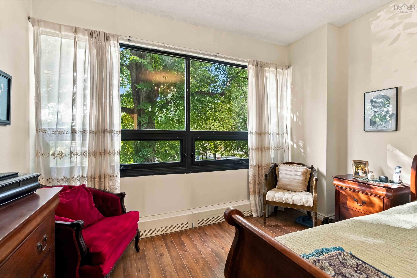
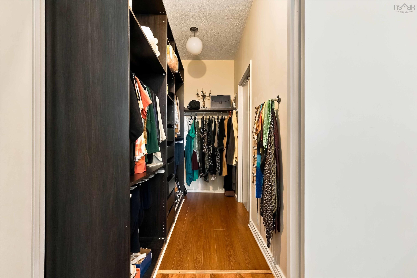
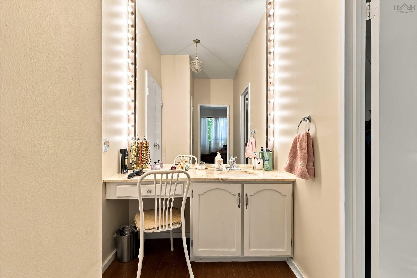
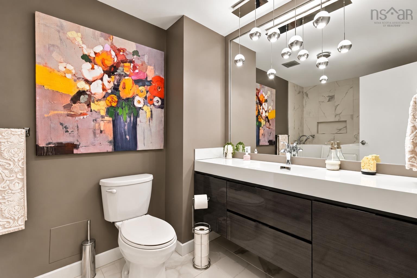
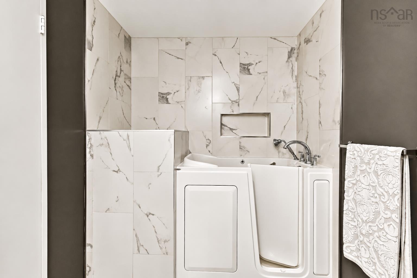
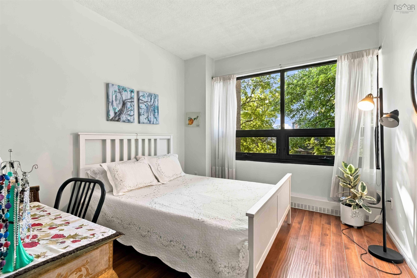
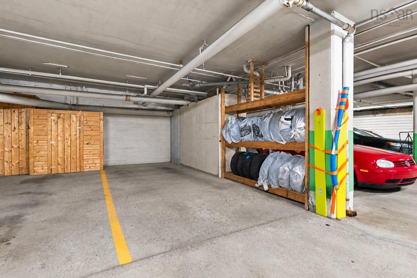
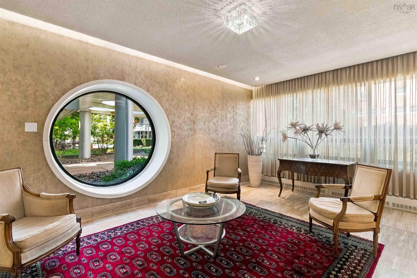
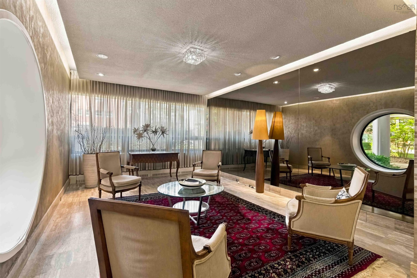
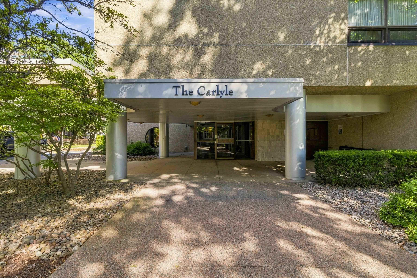
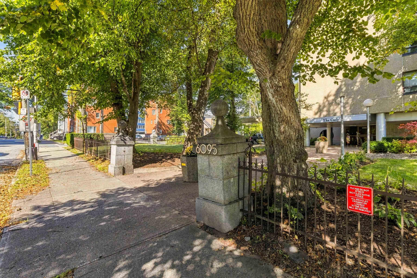
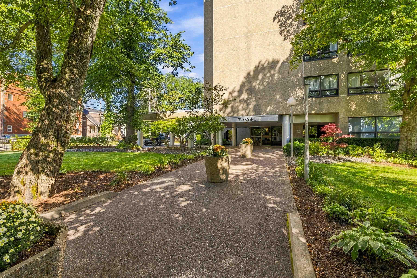
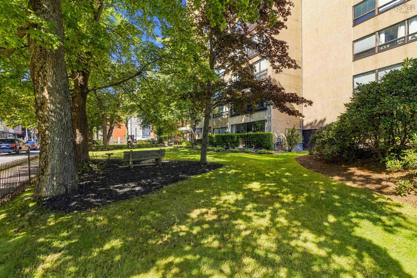
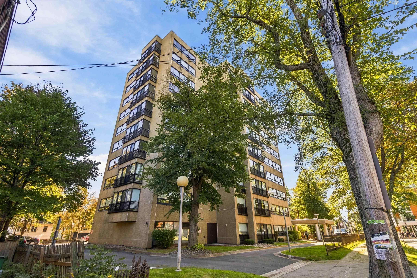
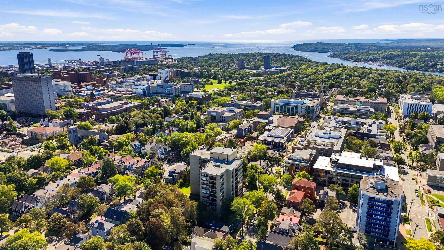
There’s a lot to love about Unit 206 at The Carlyle. Thoughtfully updated and lovingly maintained, this two-bedroom, two-bathroom condo feels remarkably bright and spacious, thanks to 9-foot ceilings and a wall of windows overlooking the leafy streetscape below. The open-concept living space is made for actually living in, with room for full-sized furniture, a proper dining table and a generous updated kitchen with plenty of cabinetry, peninsula seating and a separate pantry. Engineered hardwood runs throughout the main living area, while two updated bathrooms, a walk-in closet, accessible tub and built-in dressing vanity add comfort and practicality. There’s storage everywhere you seem to need it, plus the potential for in-suite laundry, subject to board approval. The Carlyle is a well-managed building with underground parking, storage, a gym, common room and bike storage, with heat and hot water included in the condo fees. And the location is hard to beat. Dalhousie, the hospitals, downtown, cafés, restaurants and everyday amenities are all within easy walking distance. A comfortable, beautifully cared-for home in a part of Halifax where you can genuinely leave the car parked.
Property Details
| Property Style | Residential |
|---|---|
| Zoning | Condo |
| Building Style | Apartment |
| Structure Style | Condo Apartment |
| Utilities | Cable, Electricity, High Speed Internet, Natural Gas |
| Roof | Rolled |
| Flooring | Engineered Hardwood, Tile |
| Garage Type | Heated, Underground |
| Foundation | Poured Concrete |
| Exterior | Brick |
| Heating Type | Baseboard |
| Fuel Type | Natural Gas |
| Water Source | Municipal |
| Sewage | Municipal |
| Building Age | 49 Years |
| Year Built | 1977 |
| Land Features | Landscaped |
Measurements
| Main Living Area | 1,293 sq ft |
|---|---|
| Total Living Area | 1,293 sq ft |
| Property Size | Under 0.5 Acres |
| Floor | Room | Dimensions |
|---|---|---|
| Main Floor | Living Room | 13’ × 19’ |
| Main Floor | Kitchen | 9’ |
| Main Floor | Dining Room | 10’ |
| Main Floor | Bedroom | 10’ |
| Main Floor | Primary Bedroom | 12’ |
| Main Floor | Foyer | 6’ |
Features
- Garage
- Gym
- Landscaped
- Parking
- Pets Allowed
- Storage
| Condo Fee | $1,018 /month |
|---|---|
| Other Features | Ensuite Bath |
Location Details
| County | Halifax |
|---|---|
| District | Halifax South |
| Schools |
|
Contact Agent

Michael Sears
C.Mgr.; P.Mgr.; C.I.M.; CD
michael.sears@ververealty.ca
Thank you for reaching out
Your message was delivered, and a confirmation email has been sent to the address provided. If you do not see it in your inbox, please check your junk or spam folder.
We’re sorry, but there was an issue submitting your request. Please try again shortly, or contact us directly if the problem persists.