206 89 Waterfront Drive
Summary
|
Beds
2
|
Baths
2
|
Condominium
1,348 sq ft
|
Storeys
1
|
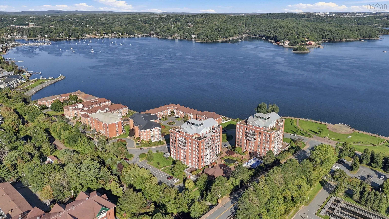
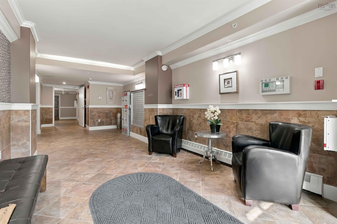
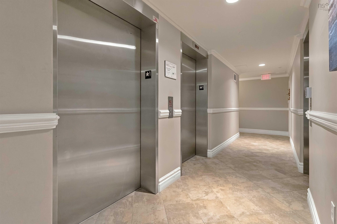
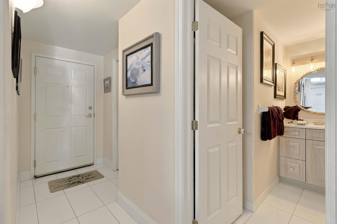
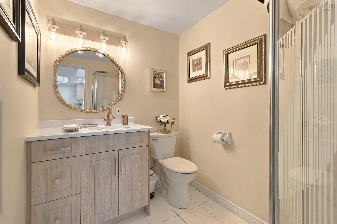
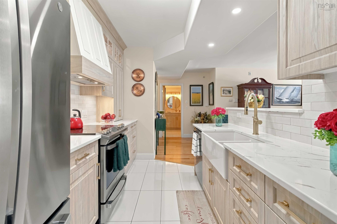
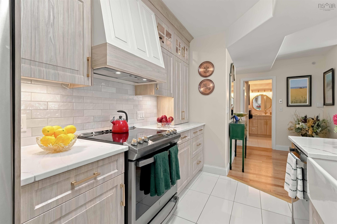
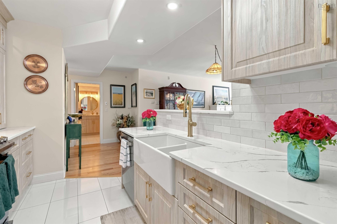
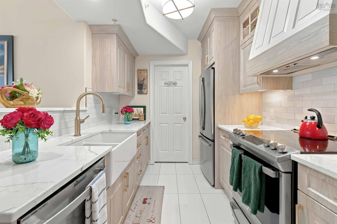
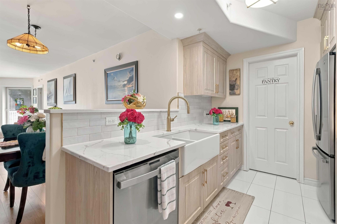
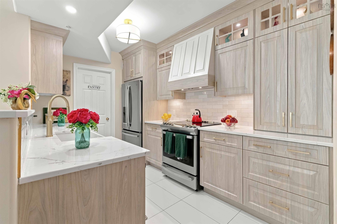
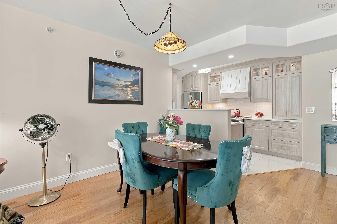
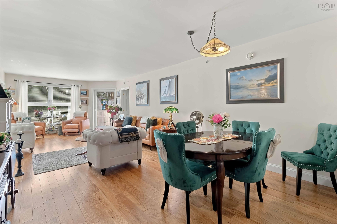
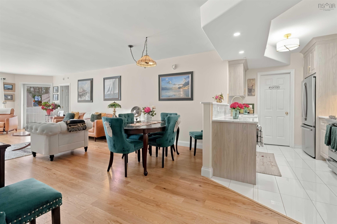
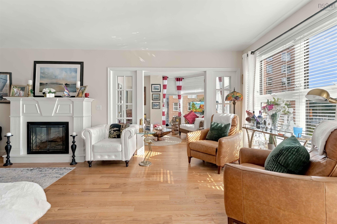
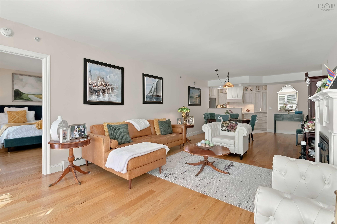
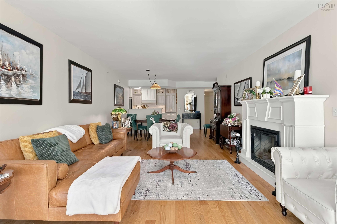
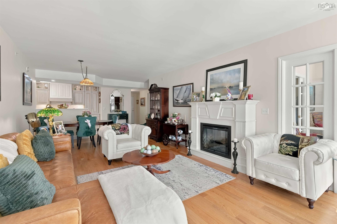
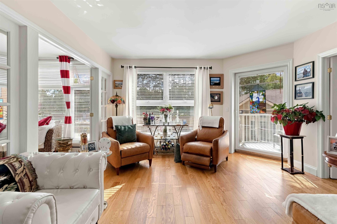
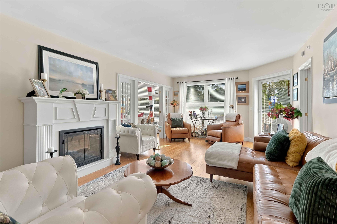
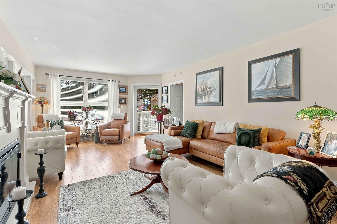
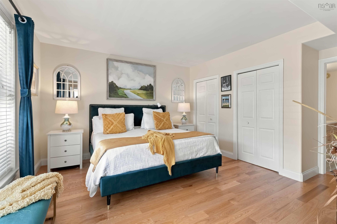
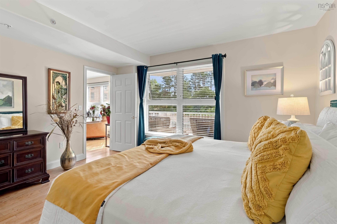
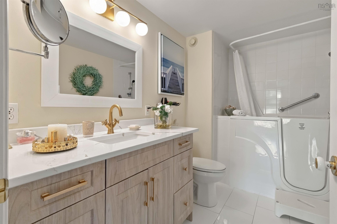
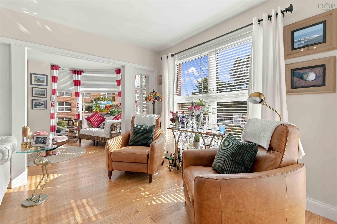
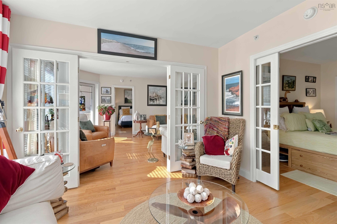
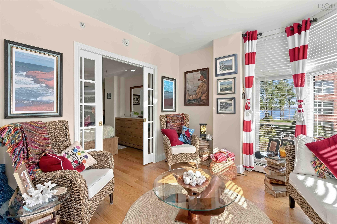
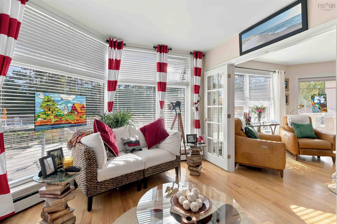
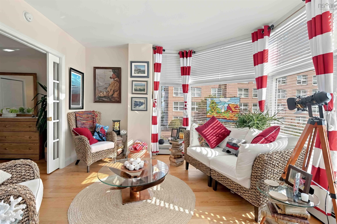
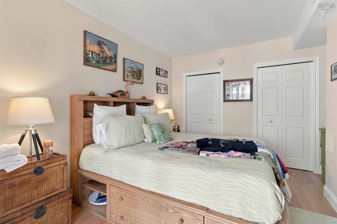
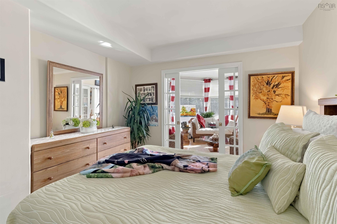
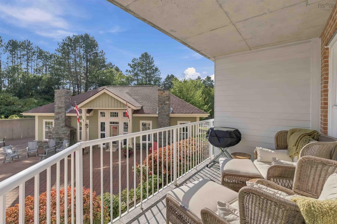
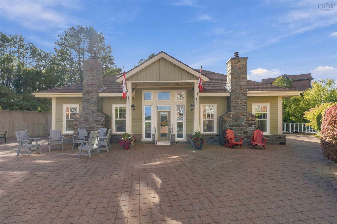
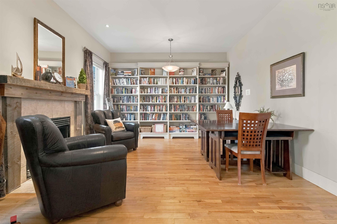
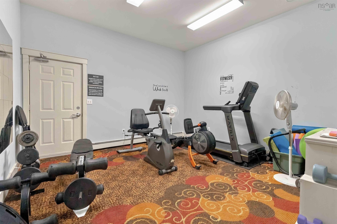
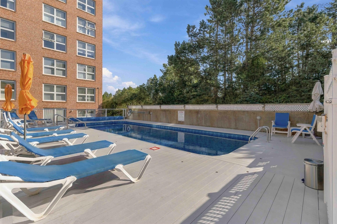
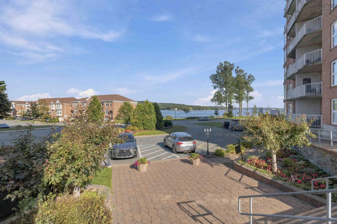
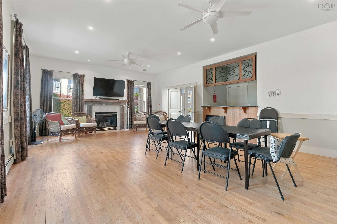
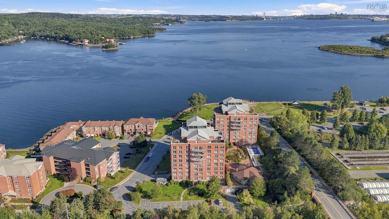
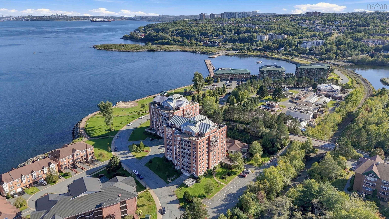
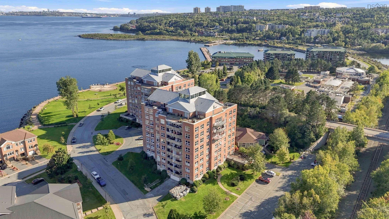
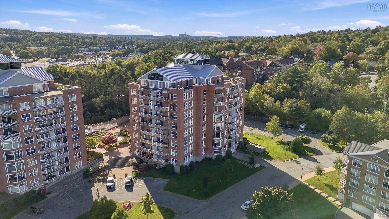
Experience waterfront luxury and carefree coastal living at 89 Waterfront Drive. This beautifully appointed, move-in ready apartment-style condo offers 1,348 sq. ft. of fully renovated living space designed to maximize both open ocean views and tranquil vistas of the gardens and waterfall.. Step inside to a thoughtfully updated interior featuring fresh paint, modern flooring, and cozy, tasteful decor throughout. The brand-new kitchen is outfitted with beautiful cabinetry, generous stone countertop space, new stainless steel appliances and a dedicated walk-in pantry while the open-concept living and dining room area creates an inviting atmosphere. Sit back in the family room and watch sailboats drift across the Bedford Basin. The unit features two bedrooms and two renovated bathrooms blending comfort with style. Additional conveniences include in-suite laundry, an interior storage room, and an elevator providing effortless access to your secure, underground heated parking space. Living here means buying into a vibrant lifestyle. Step outside your building directly onto the scenic Bedford Waterfront boardwalk for your morning coffee or evening sunset stroll. Boating enthusiasts are just a short drive from the historic Bedford Basin Yacht Club, while shops, dining, and daily essentials are minutes away. Residents also enjoy exclusive access to the heated pool and on-site Pavilion—a private social hub offering a fully equipped gym, a quiet library, a woodworking shop complete with tool rentals, and an active community calendar featuring organized yoga, bridge, and social gatherings. Best of all, this welcoming community is pet-friendly. Condo fees conveniently include heat and hot water. Whether you are downsizing without compromise or seeking an effortless coastal retreat, this turnkey property delivers the ultimate seaside lifestyle.
Property Details
| Property Style | Residential |
|---|---|
| Zoning | Condo |
| Building Style | 1 Level |
| Structure Style | Condo Apartment |
| Utilities | Cable, Electricity, High Speed Internet, Telephone |
| Roof | Other |
| Flooring | Ceramic, Engineered Hardwood |
| Garage Type | Heated, Underground |
| Driveway | Parking Spaces(s) |
| Foundation | Poured Concrete |
| Exterior | Brick |
| Heating Type | Baseboard, Hot Water |
| Fuel Type | Natural Gas |
| Water Source | Municipal |
| Sewage | Municipal |
| Building Age | 25 Years |
| Year Built | 2001 |
| Water Access | Access: Harbour, View: Harbour |
| Water Frontage | Access: Harbour, View: Harbour |
Measurements
| Main Living Area | 1,348 sq ft |
|---|---|
| Total Living Area | 1,348 sq ft |
| Floor | Room | Dimensions |
|---|---|---|
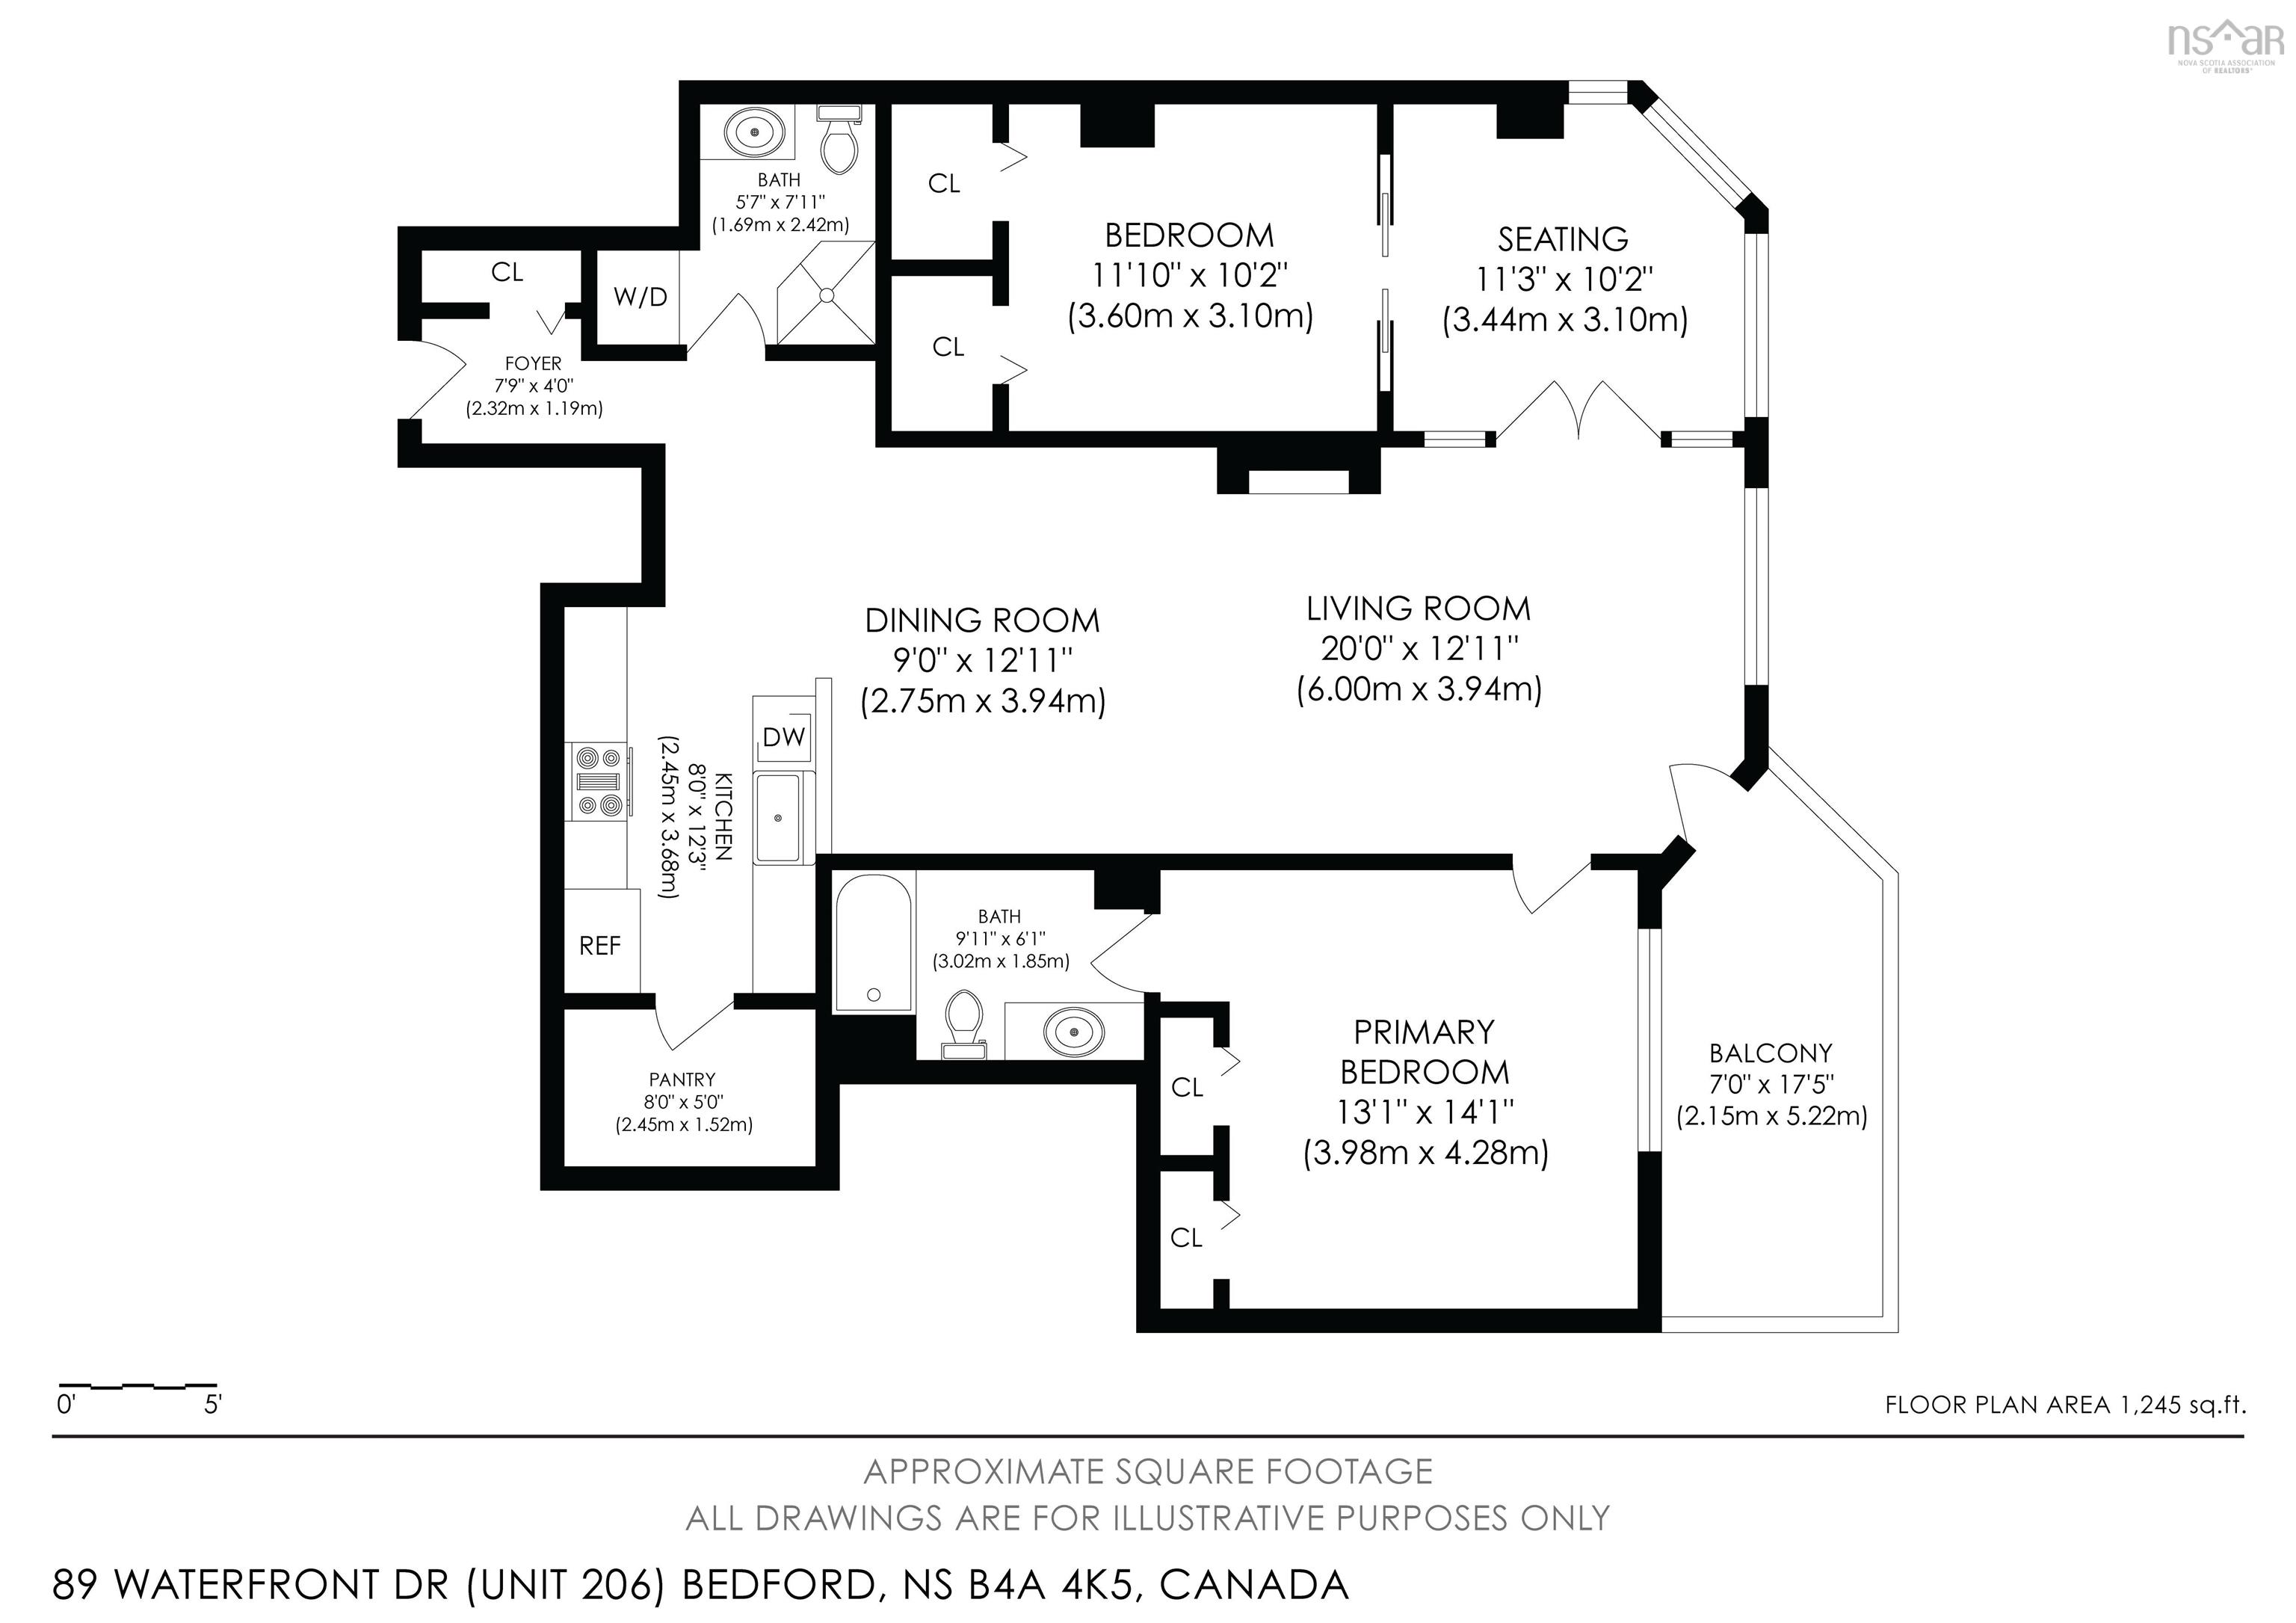
| Main Floor | Kitchen | 8’ × 12’4” |
| Main Floor | Dining Nook | 9’ × 12’1” |
| Main Floor | Living Room | 20’ × 12’1” |
| Main Floor | Primary Bedroom | 13’1” × 14’1” |
| Main Floor | Ensuite Bath 1 | 9’1” × 6’1” |
| Main Floor | Bedroom | 11’1” × 10’2” |
| Main Floor | Bath 2 | 5’8” × 7’1” |
| Main Floor | Family Room | 11’4” × 10’2” |
| Main Floor | OTHER | 0’ × 5’ |
| Main Floor | Foyer | 7’11” × 4’ |
| Main Floor | OTHER | 0’ × 17’6” |
Features
- Balcony
- Driveway
- Elevator
- Garage
- Gym
- Parking
- Pets Allowed
- Pool
- Storage
- Wheelchair Access
| Condo Fee | $754.99 /month |
|---|---|
| Condo Fee Includes | Parking, Pool, Party Room, Hot Water, Heat |
| Appliances Included | Range - Electric, Dishwasher, Dryer, Washer, Refrigerator |
| Other Features | Inground Pool, Balcony, Air Exchanger, Elevator, Ensuite Bath, Intercom, Wheelchair Access |
Location Details
| County | Halifax |
|---|---|
| District | Bedford |
| Community Features | Golf Course, Park, Playground, Public Transit, Recreation Center, School Bus Service, Shopping, Marina, Place Of Worship |
Contact Agent

Michael Sears
C.Mgr.; P.Mgr.; C.I.M.; CD
michael.sears@ververealty.ca
Thank you for reaching out
Your message was delivered, and a confirmation email has been sent to the address provided. If you do not see it in your inbox, please check your junk or spam folder.
We’re sorry, but there was an issue submitting your request. Please try again shortly, or contact us directly if the problem persists.