
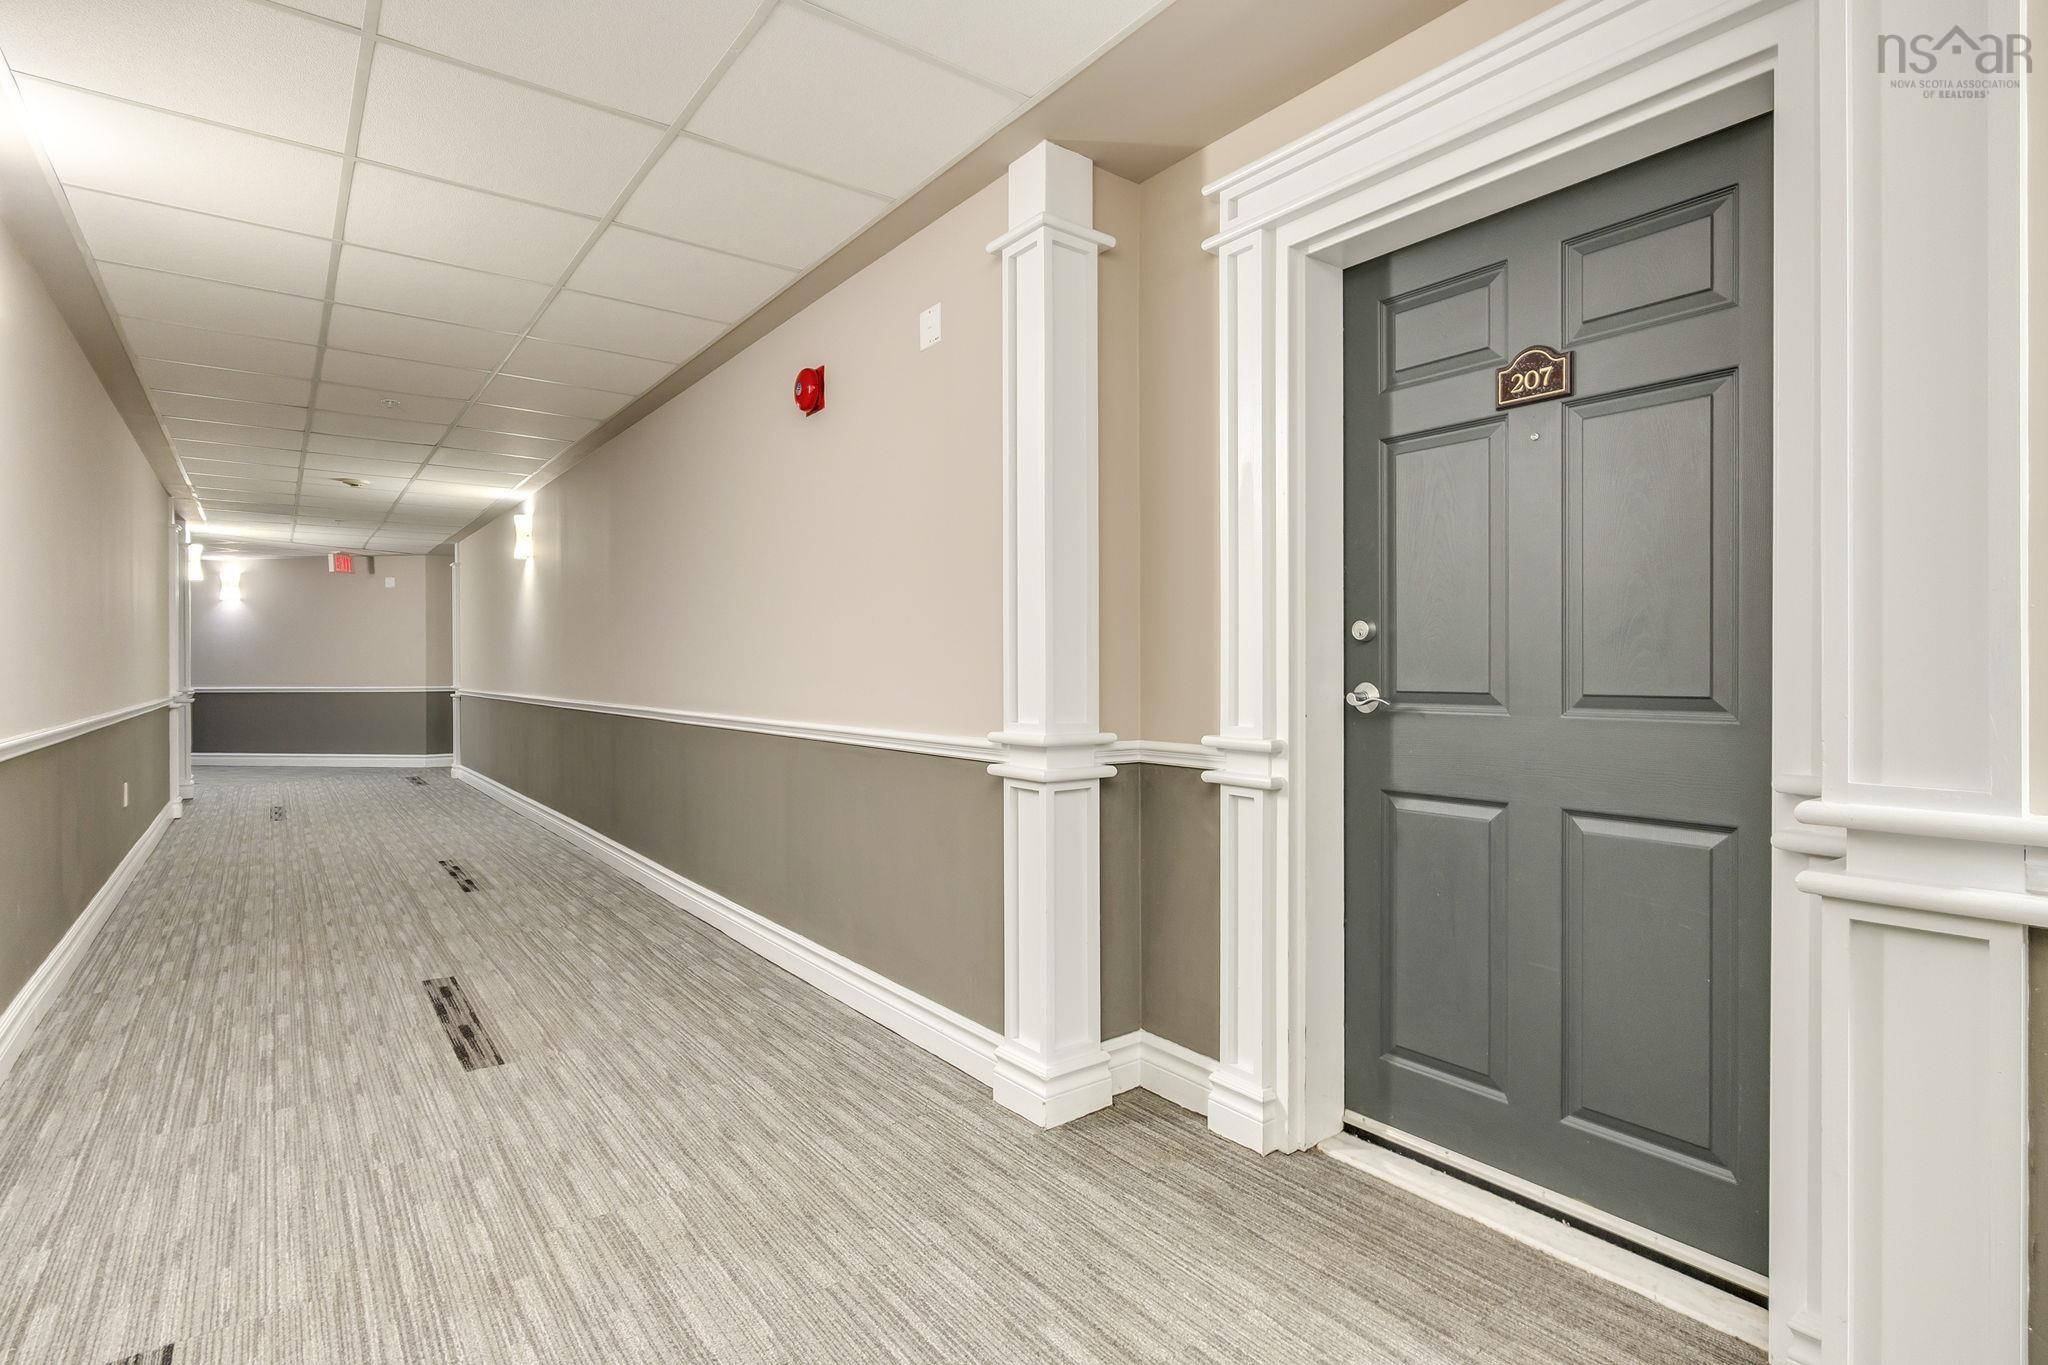
#207 116 Larry Uteck Boulevard
Summary
|
Beds
2
|
Baths
2
|
Condominium
1,255 sq ft
|
Storeys
1
|
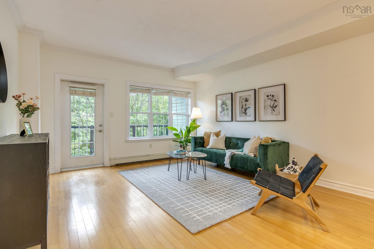
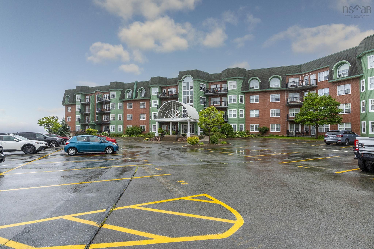
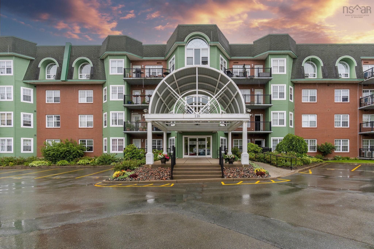
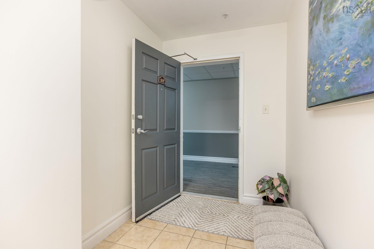
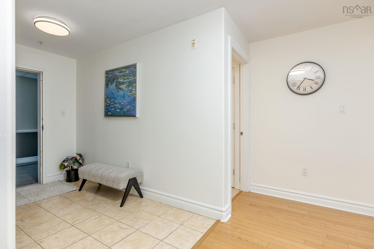
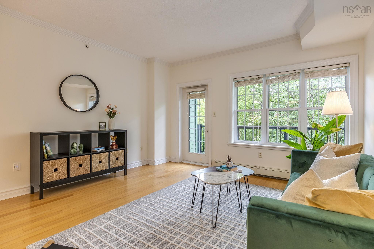
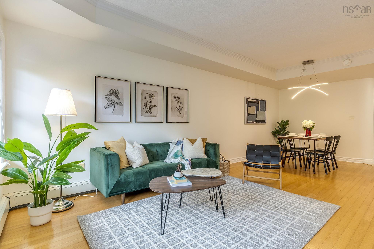
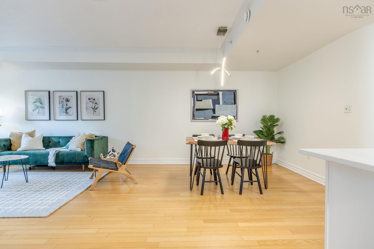
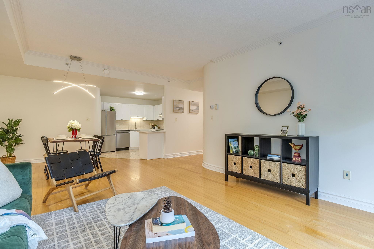
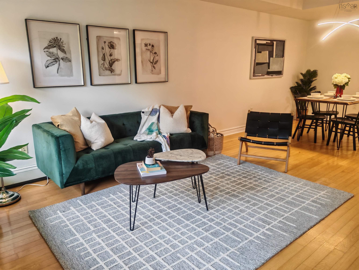
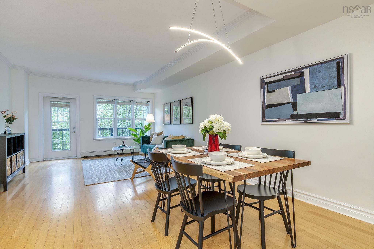
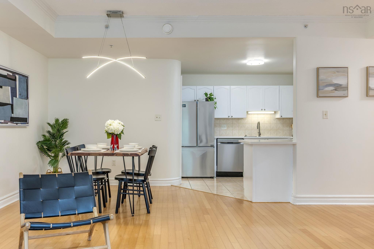
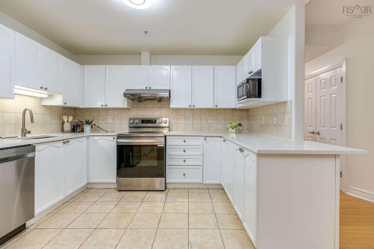
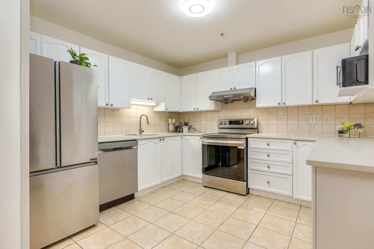
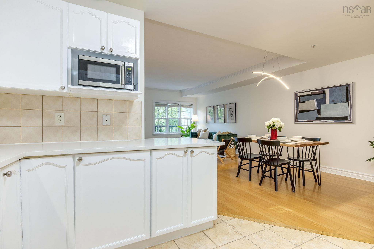
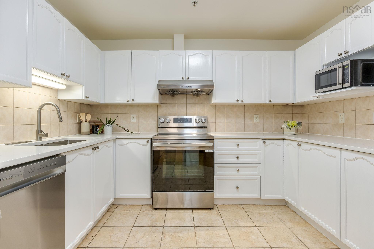
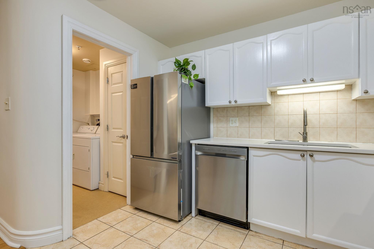
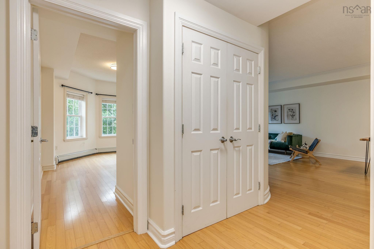
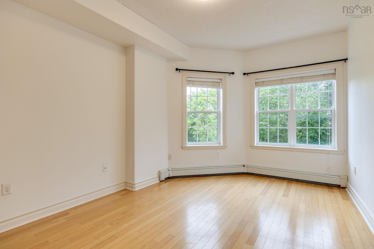
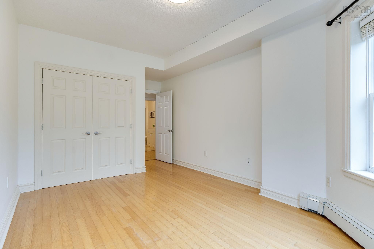
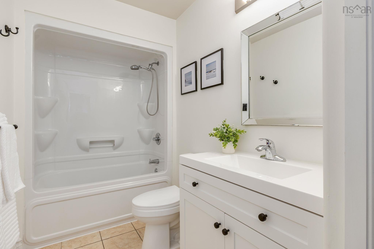
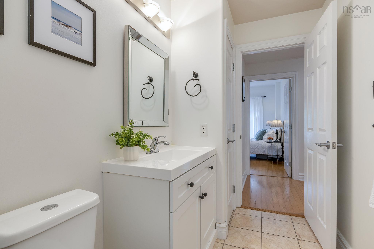
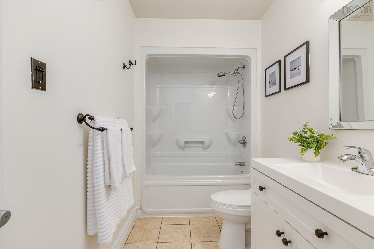
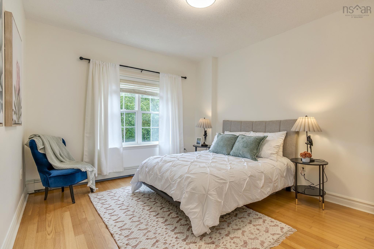
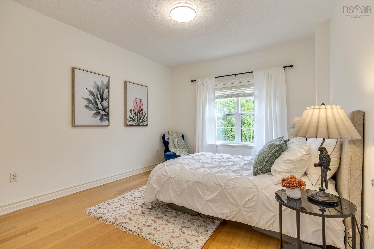
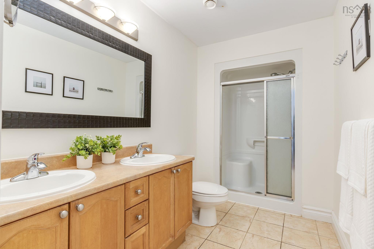
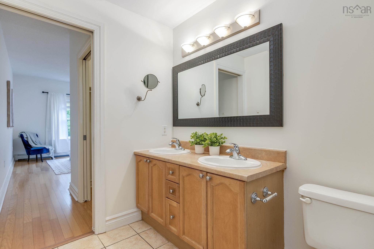
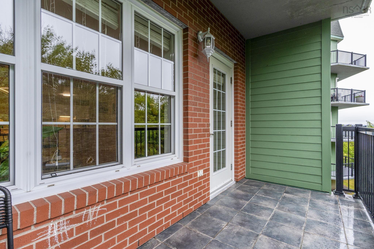
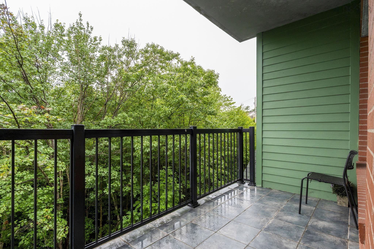
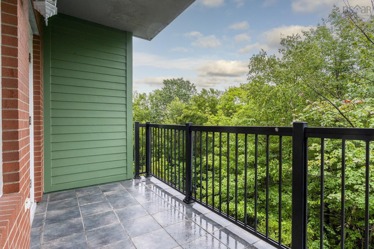
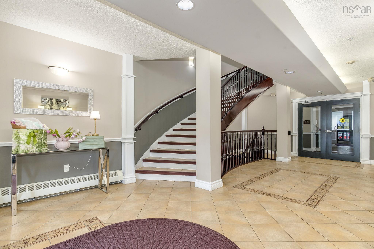
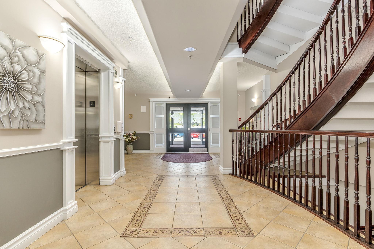
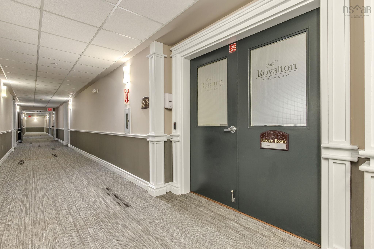
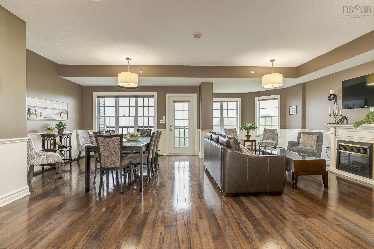
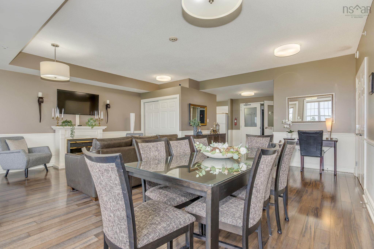
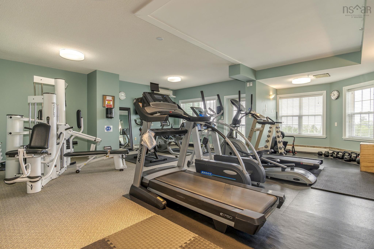
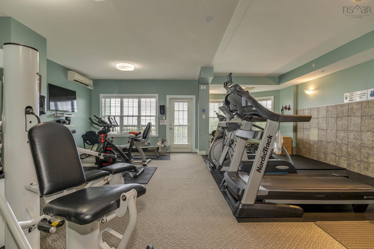
Welcome to The Royalton, where comfort meets convenience! This well-maintained 2-bedroom, 2-bathroom condo is located on the quiet side of the building, offering peaceful views of Hemlock Ravine Park with a partial view of the Bedford Basin. The bright, carpet-free layout has been beautifully updated with a new quartz kitchen countertop, brand-new refrigerator, stove, and dishwasher, fresh paint throughout, and more—making it truly move-in ready. Enjoy your morning coffee or unwind on the spacious tiled balcony. Residents benefit from outstanding amenities, including 24-hour security, a fitness room, social room, underground parking, and an indoor car wash bay. Heat and hot water are included in the condo fees. Ideally located close to shopping, restaurants, parks, and major routes, with access to excellent schools, this home offers the perfect combination of lifestyle and convenience.
Property Details
| Property Style | Residential |
|---|---|
| Zoning | CONDO |
| Building Style | None |
| Structure Style | Condo Apartment |
| Structures | Patio |
| Utilities | Cable, Electricity, High Speed Internet, Telephone |
| Roof | Asphalt Shingle |
| Flooring | Hardwood, Tile |
| Garage Type | Underground |
| Driveway | Parking Spaces(s), Paved |
| Foundation | Poured Concrete |
| Exterior | Brick |
| Heating Type | Baseboard, Hot Water |
| Fuel Type | Solar |
| Water Source | Municipal |
| Sewage | Municipal |
| Building Age | 23 Years |
| Year Built | 2003 |
| Land Features | Year Round Road |
| Water Frontage | View: Ocean |
Measurements
| Main Living Area | 1,255 sq ft |
|---|---|
| Total Living Area | 1,255 sq ft |
| Floor | Room | Dimensions |
|---|---|---|
| Main Floor | Living Room | 15’10” × 14’1” |
| Main Floor | Dining Room | 9’6” × 9’1” |
| Main Floor | Kitchen | 12’ × 10’ |
| Main Floor | Primary Bedroom | 14’ × 12’ |
| Main Floor | Bedroom | 14’11” × 10’4” |
| Main Floor | Ensuite Bath 1 | 4’ |
| Main Floor | Bath 1 | 3’ |
Features
- Balcony
- Driveway
- Elevator
- Garage
- Patio
- Pets Allowed
- Storage
| Condo Fee | $467.15 /month |
|---|---|
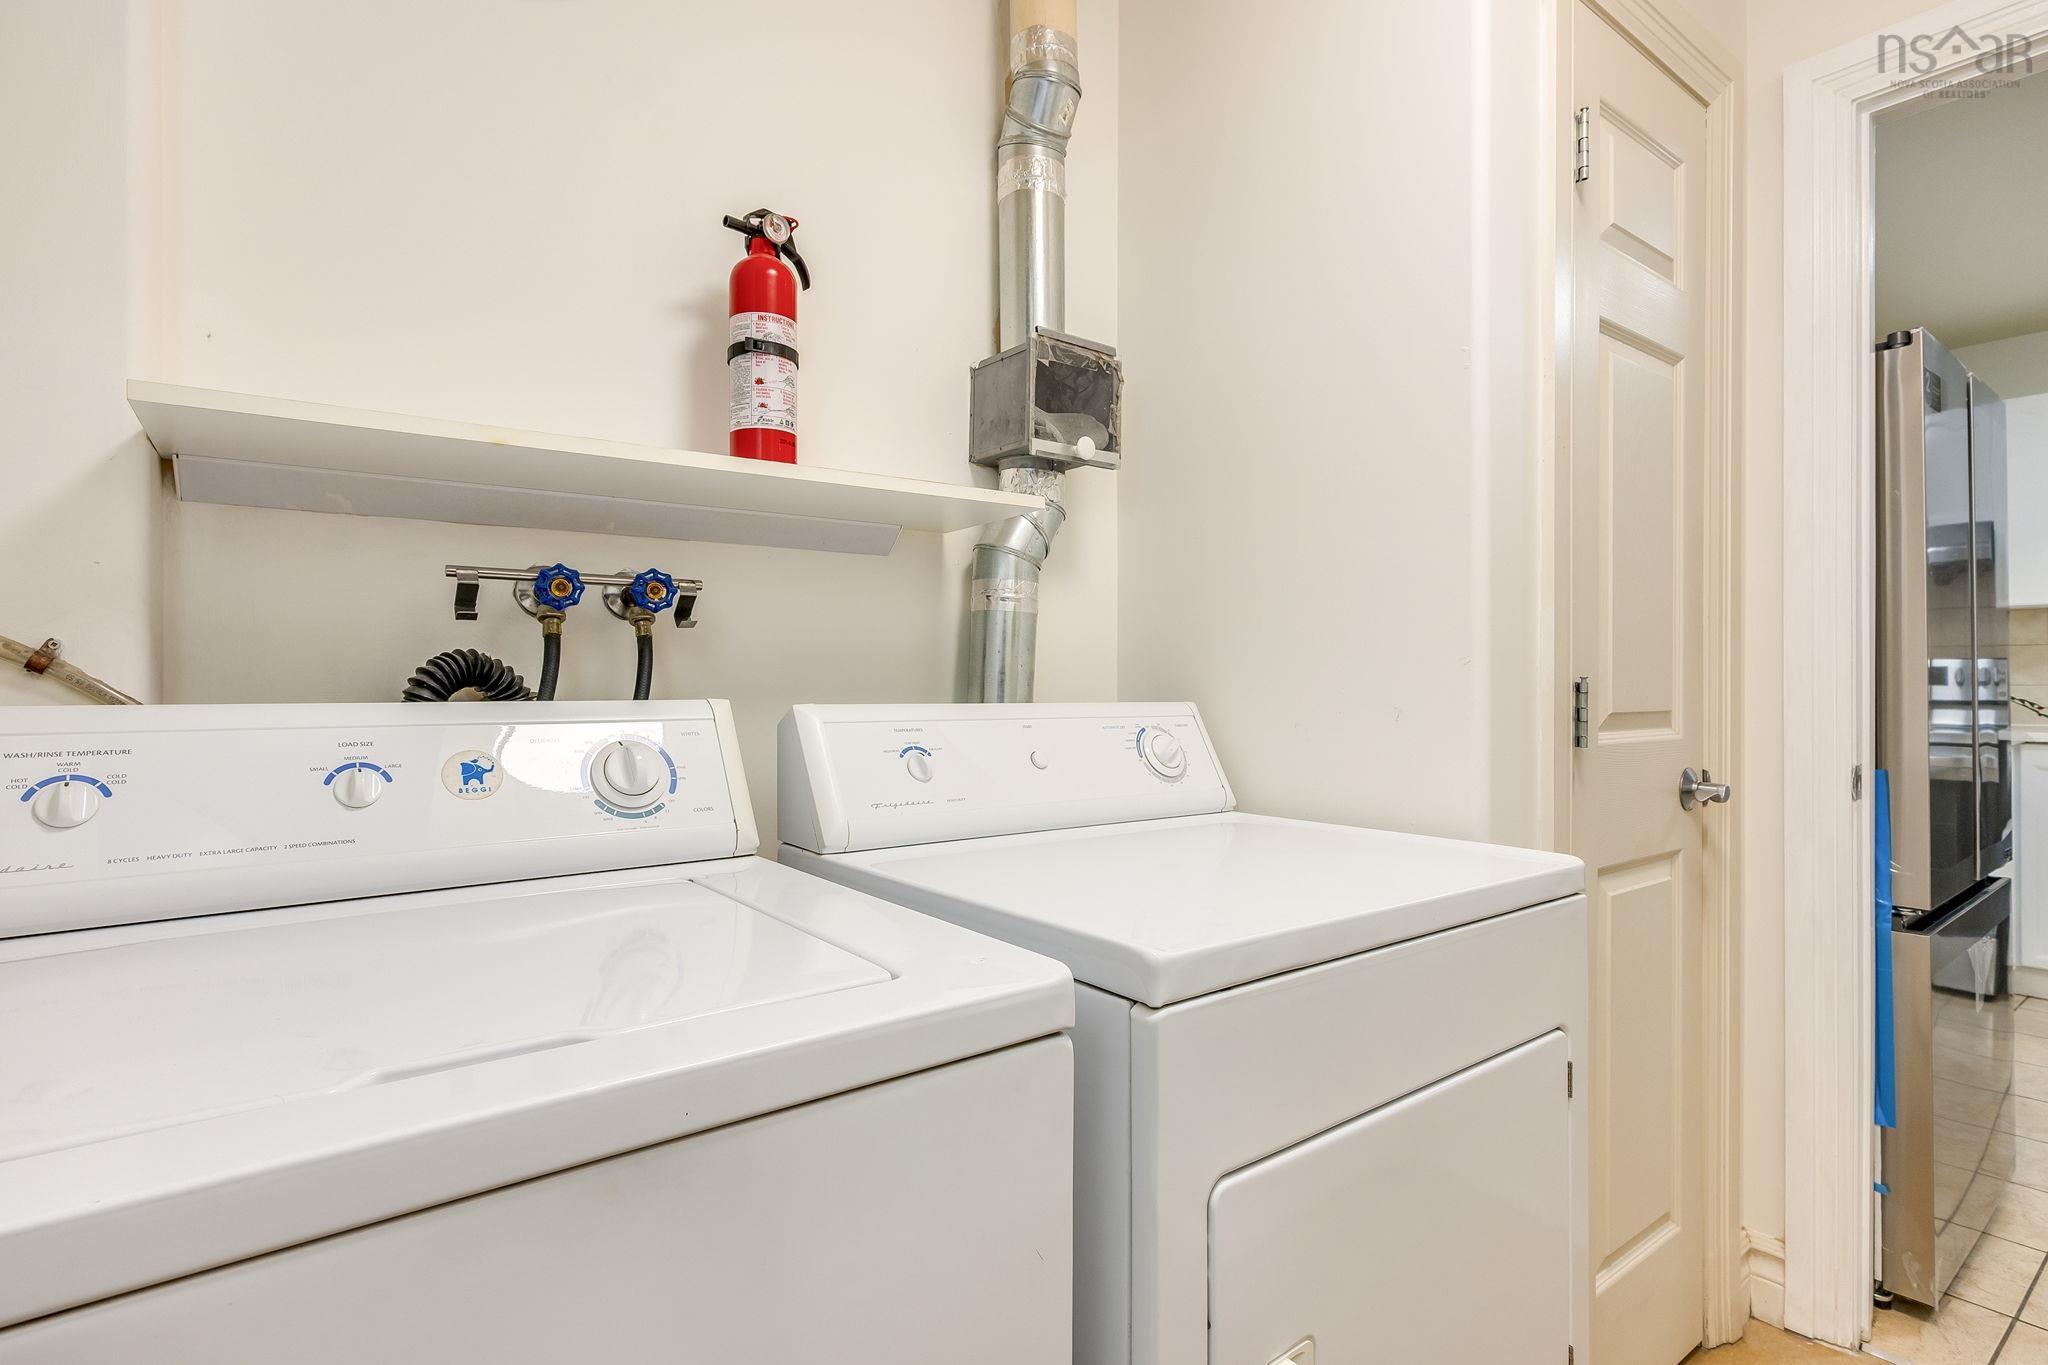
| Appliances Included | Stove, Dishwasher, Dryer, Washer, Refrigerator |
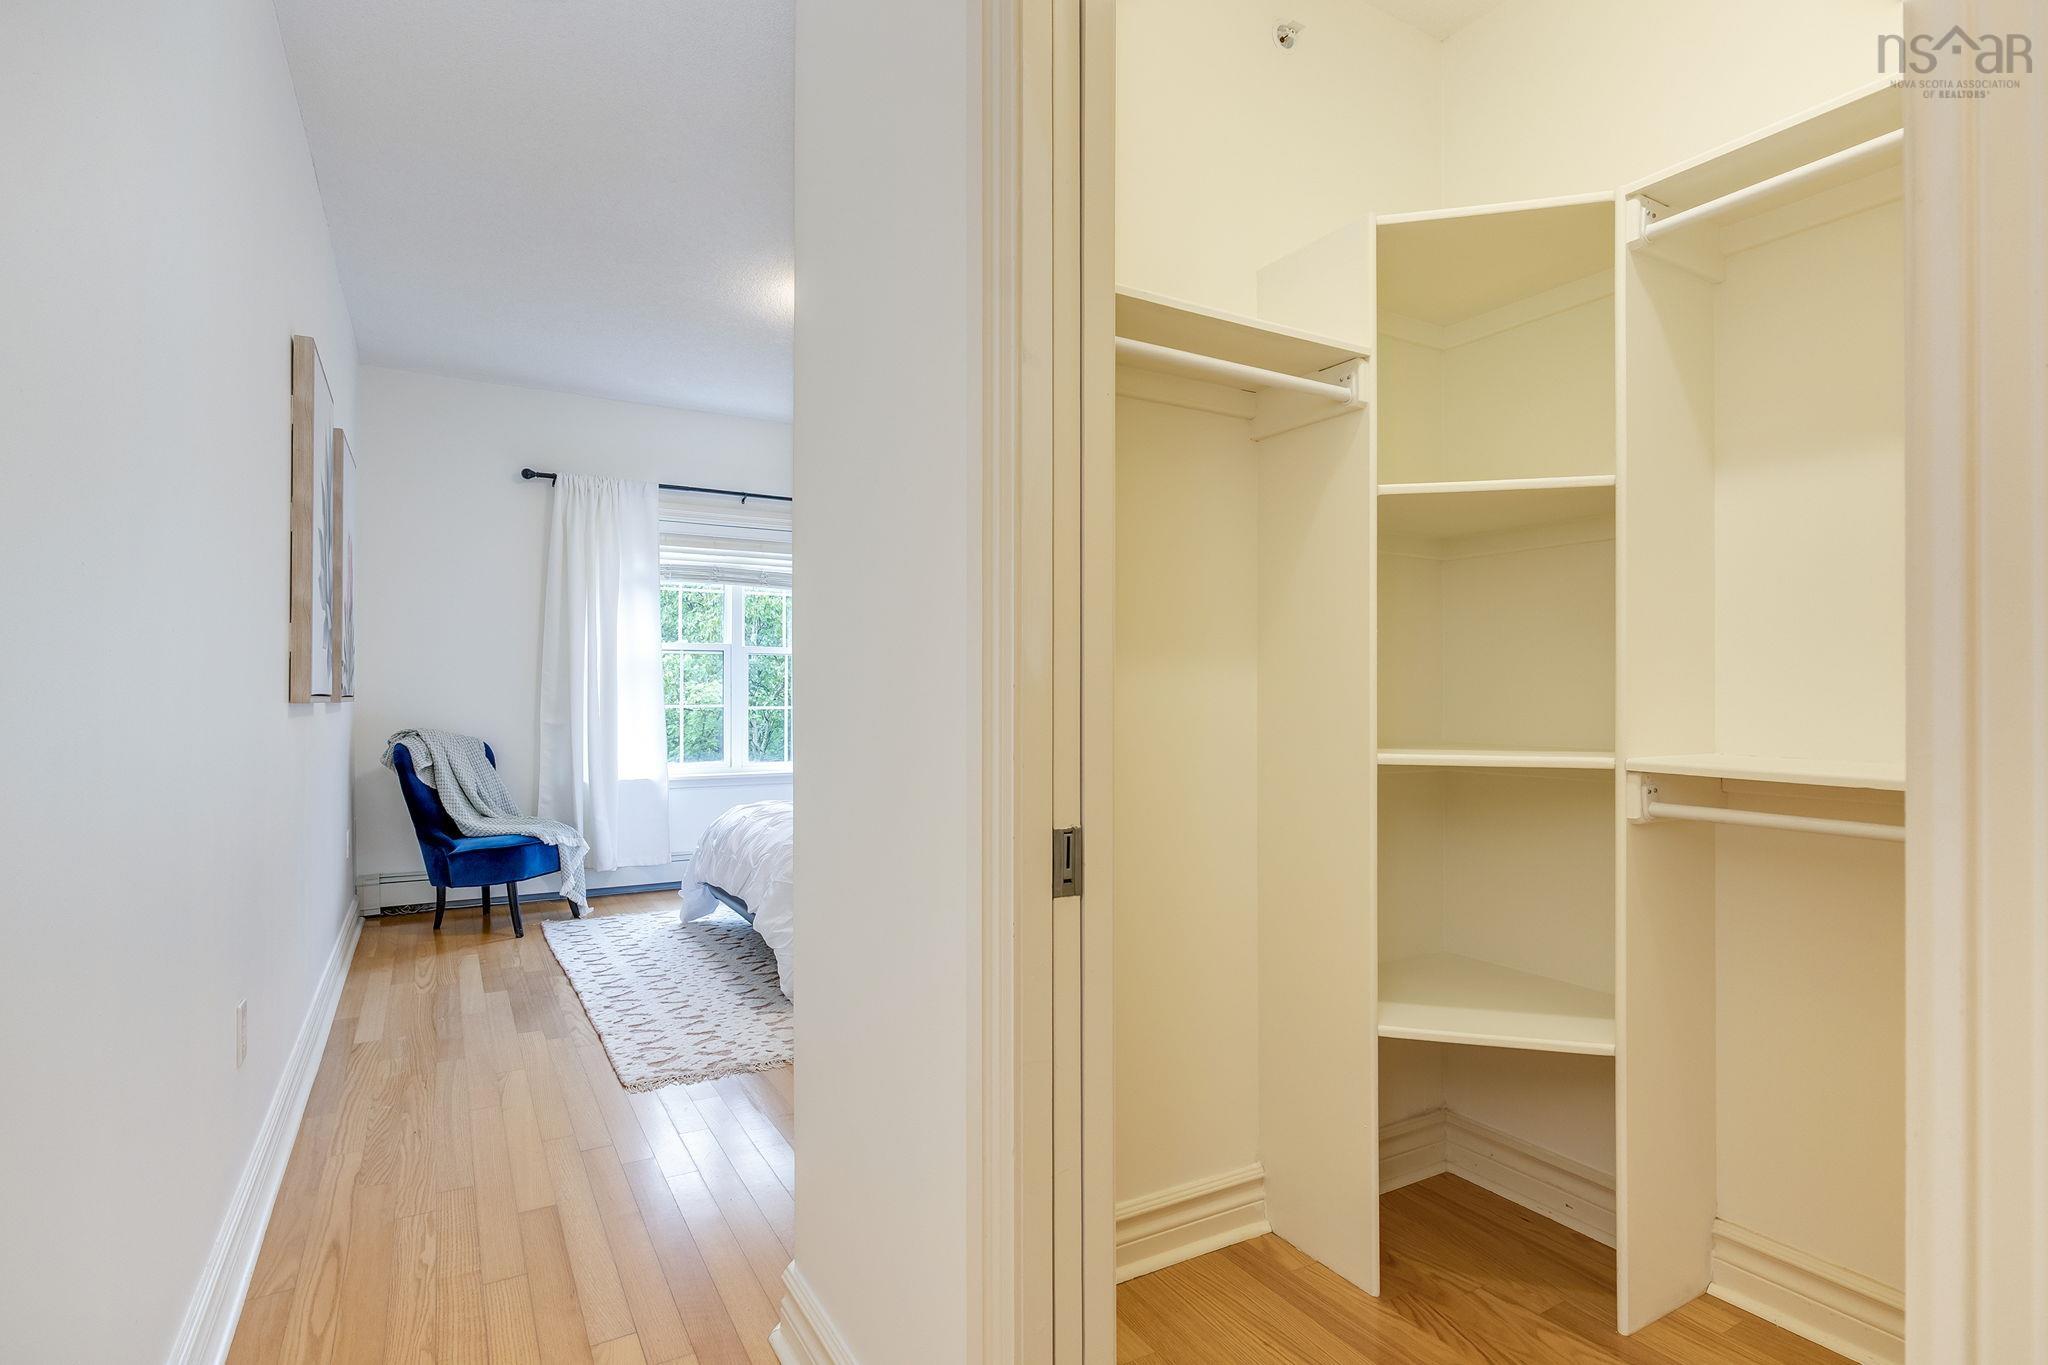
| Other Features | Balcony, Air Exchanger, Elevator, Ensuite Bath, HRV (Heat Rcvry Ventln), Walk In Closet |
Location Details
| County | Halifax |
|---|---|
| District | Fairmount, Clayton Park, Rockingham |
| Community Features | Playground, Public Transit, School Bus Service, Shopping |
| Schools |
|
Contact Agent

Michael Sears
C.Mgr.; P.Mgr.; C.I.M.; CD
michael.sears@ververealty.ca
Thank you for reaching out
Your message was delivered, and a confirmation email has been sent to the address provided. If you do not see it in your inbox, please check your junk or spam folder.
We’re sorry, but there was an issue submitting your request. Please try again shortly, or contact us directly if the problem persists.