
207 2 Lombardy Lane
Summary
|
Beds
2
|
Baths
1
|
Condominium
1,025 sq ft
|
Storeys
1
|
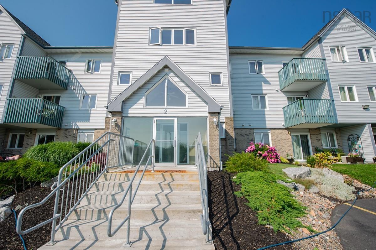
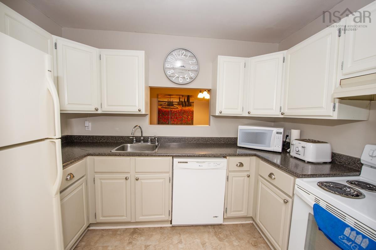
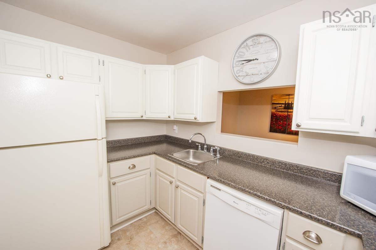
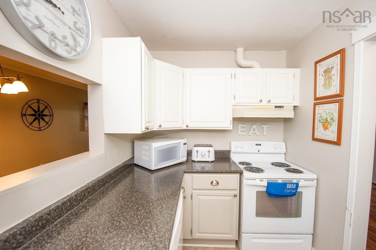
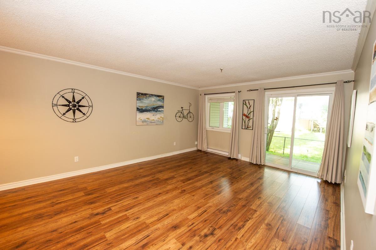
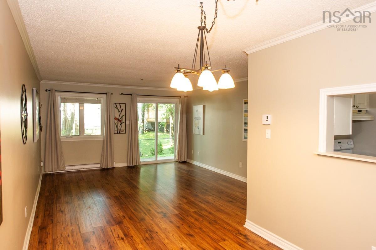
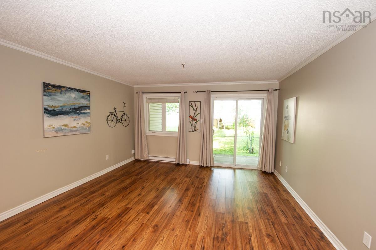
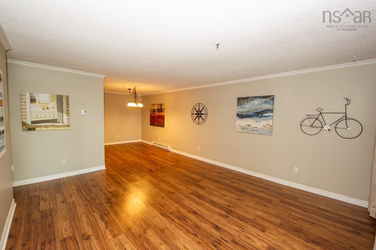
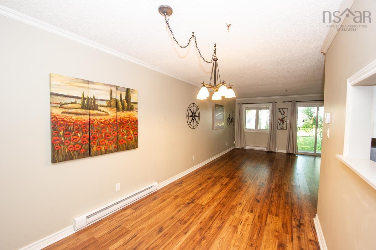
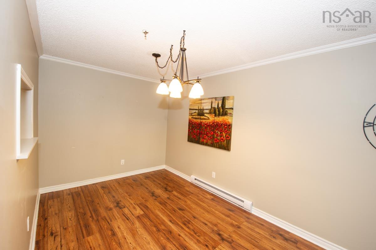
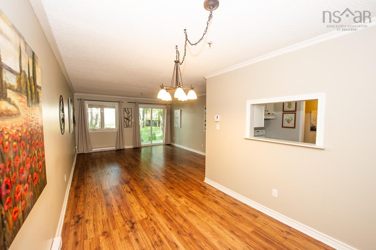
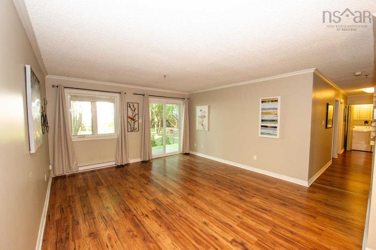
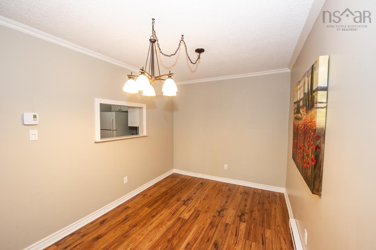
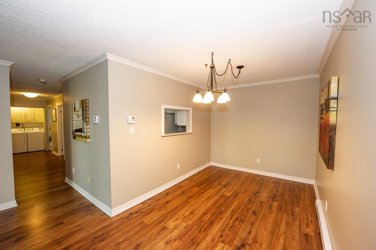
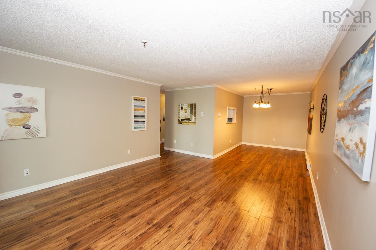
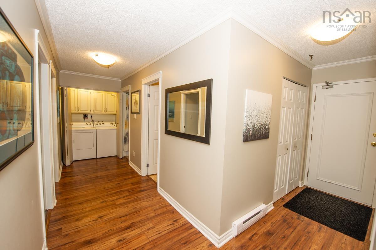
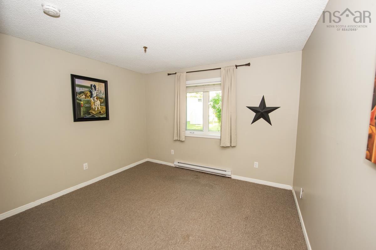
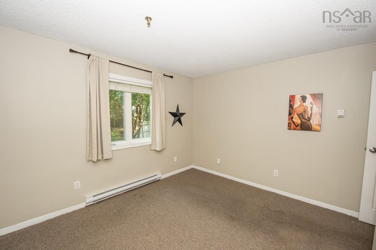
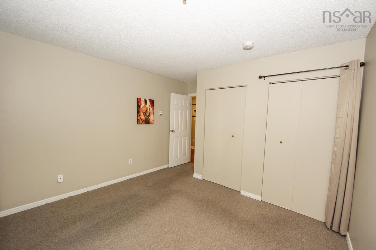
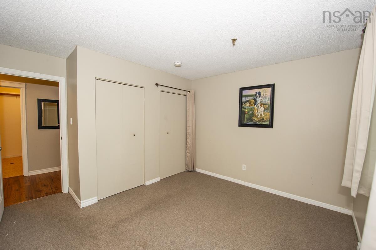
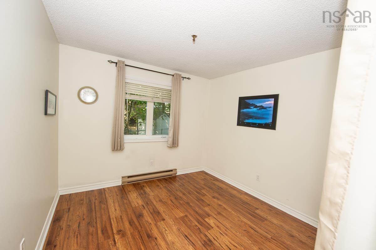
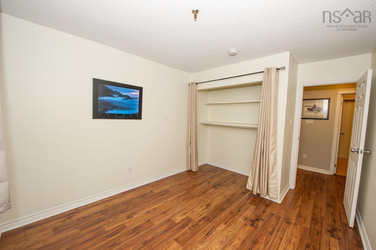
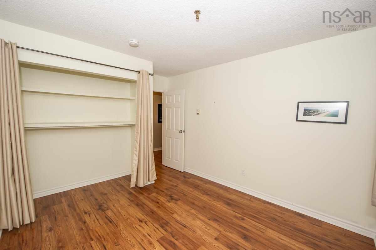
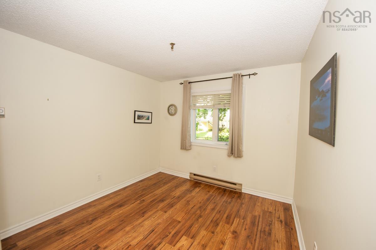
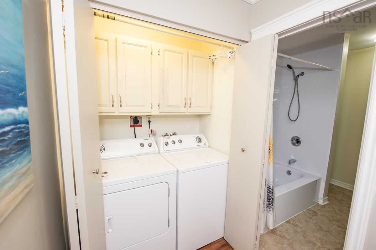
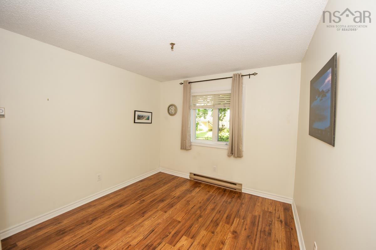
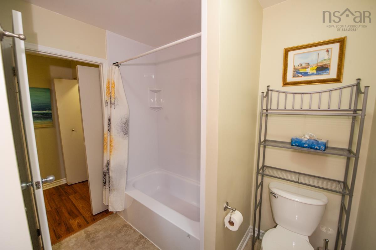
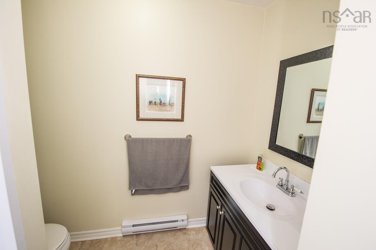
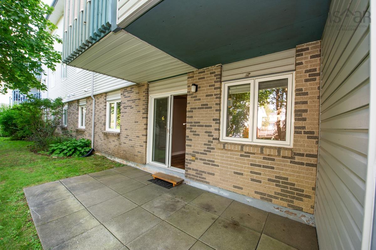
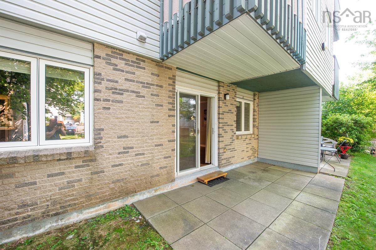
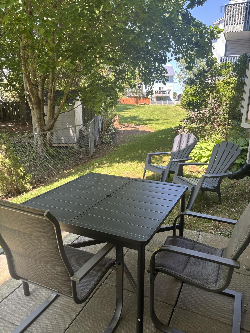
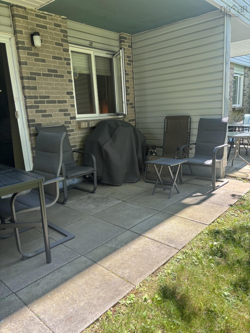
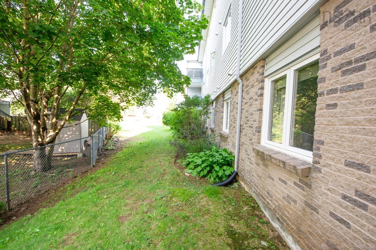
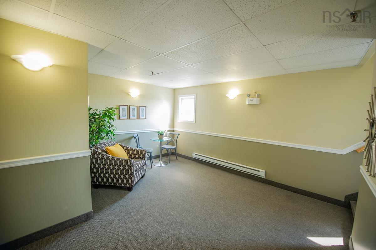
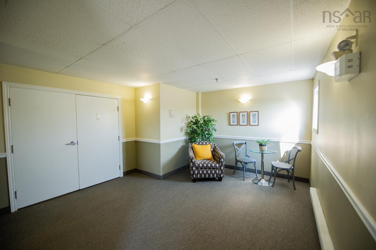
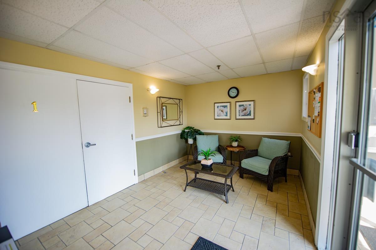
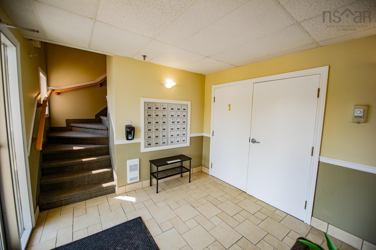
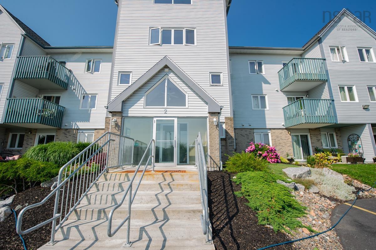
A condo with a private patio and green space? Yes, please! Tucked away on the quiet, tree-lined side of the building, this second-level condo offers a rare feature—a private ground-level patio where you can step outside, enjoy the fresh air, and put your toes in the grass. Welcome to Unit 207 at 2 Lombardy Lane in the sought-after community of Montebello. This well-maintained 2-bedroom condo features a bright, open-concept living and dining area, a functional kitchen, an updated bathroom, in-suite laundry, and a large in-unit storage room—a rare bonus in condo living. An assigned parking space is also included for added convenience. Located just minutes from Shubie Park, Dartmouth Crossing, Mic Mac Mall, French Immersion schools, public transit, and all amenities, this location is hard to beat. Whether you're a first-time buyer, downsizer, or investor, this move-in-ready condo offers the perfect combination of privacy, comfort, and convenience. Low-maintenance living in one of Dartmouth's most desirable neighbourhoods—don't miss your opportunity to make this one yours!
Property Details
| Property Style | Residential |
|---|---|
| Zoning | Res |
| Building Style | Apartment |
| Structure Style | Condo Apartment |
| Utilities | Cable, Electricity, High Speed Internet, Telephone |
| Roof | Asphalt Shingle |
| Flooring | Laminate, Vinyl Plank |
| Driveway | Parking Spaces(s) |
| Foundation | Poured Concrete |
| Exterior | Brick, Vinyl |
| Heating Type | Baseboard |
| Fuel Type | Electric |
| Water Source | Municipal |
| Sewage | Municipal |
| Building Age | 40 Years |
| Year Built | 1986 |
Measurements
| Main Living Area | 1,025 sq ft |
|---|---|
| Total Living Area | 1,025 sq ft |
| Lot Size Source | Land Reg |
| Property Size | Under 0.5 Acres |
| Floor | Room | Dimensions |
|---|---|---|
| Main Floor | Living Room | 16’6” × 14’ |
| Main Floor | Dining Room | 10’7” × 8’11” |
| Main Floor | Kitchen | 10’7” × 8’11” |
| Main Floor | Primary Bedroom | 14’5” × 11’7” |
| Main Floor | Bedroom | 13’5” × 10’2” |
| Main Floor | Bath 1 | 8’ × 5’7” |
| Main Floor | Laundry | 5’ × 3’2” |
| Main Floor | Storage | 8’ × 5’7” |
Features
- Driveway
- Garage
- Parking
- Pets Allowed
- Storage
| Condo Fee | $380 /month |
|---|---|
| Appliances Included | Stove, Dishwasher, Dryer, Washer, Refrigerator |
Location Details
| County | Halifax |
|---|---|
| District | Dartmouth Montebello, Port Wallace, Keystone |
| Community Features | Park, Playground, Public Transit, Shopping, Place Of Worship |
| Schools |
|
Contact Agent

Michael Sears
C.Mgr.; P.Mgr.; C.I.M.; CD
michael.sears@ververealty.ca
Thank you for reaching out
Your message was delivered, and a confirmation email has been sent to the address provided. If you do not see it in your inbox, please check your junk or spam folder.
We’re sorry, but there was an issue submitting your request. Please try again shortly, or contact us directly if the problem persists.