
207 51 Wimbledon Road

Summary
|
Beds
2
|
Baths
2
|
Condominium
1,111 sq ft
|
Storeys
1
|
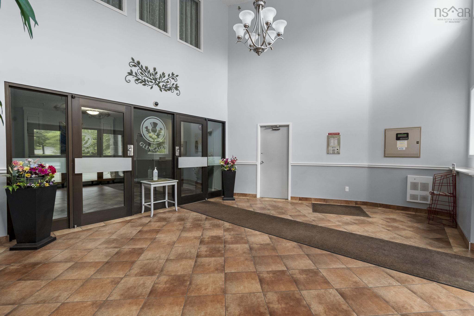
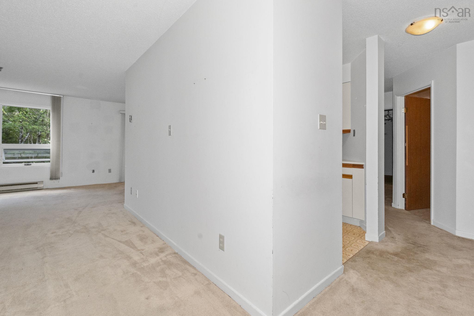
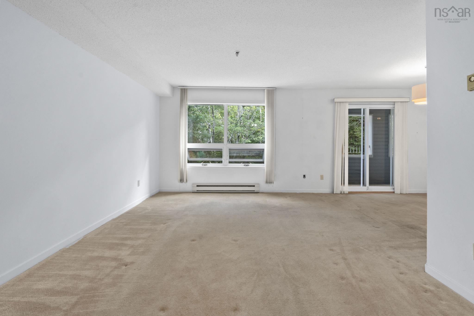
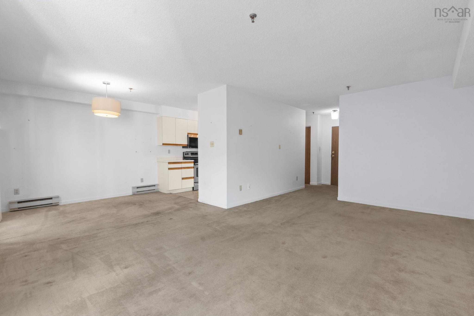
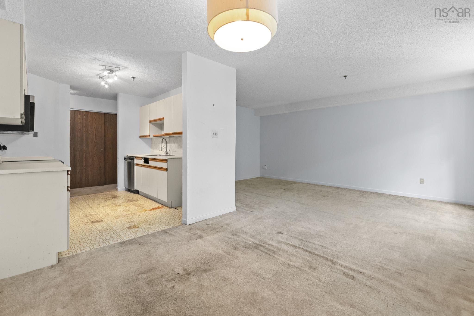
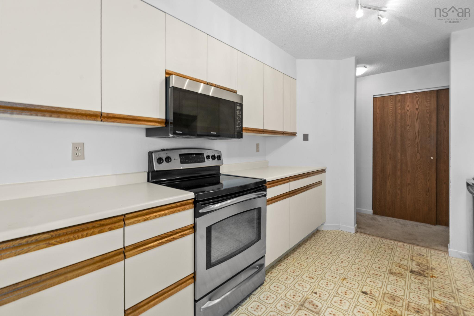
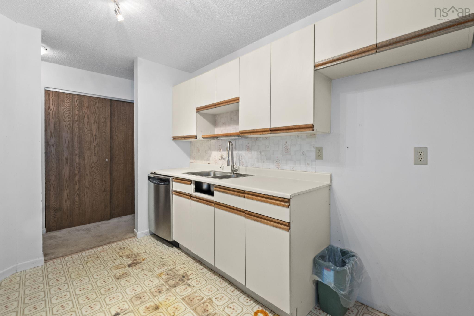
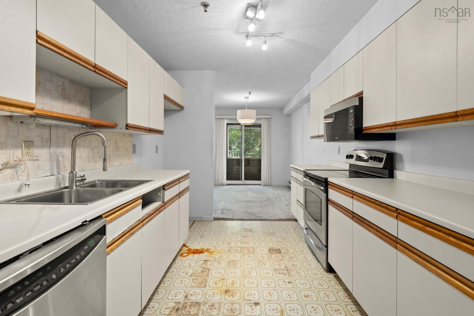
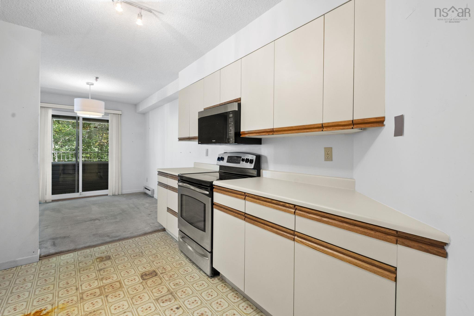
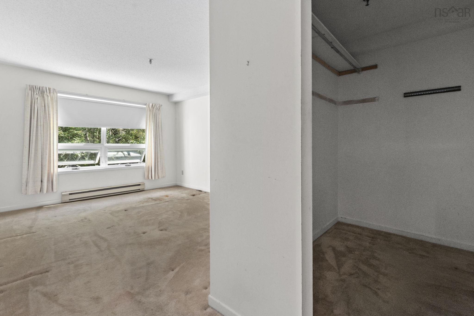
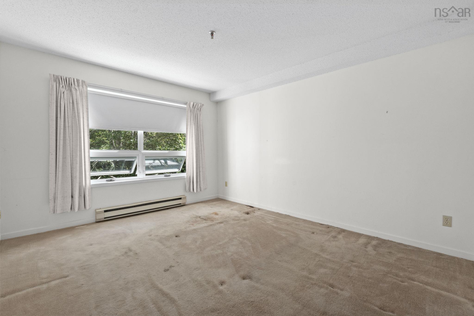
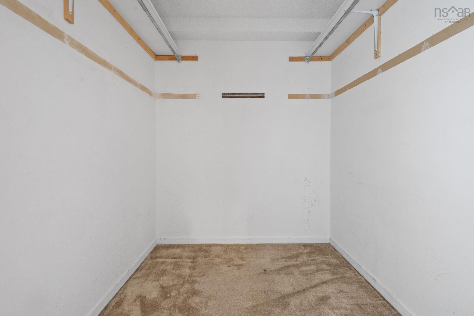
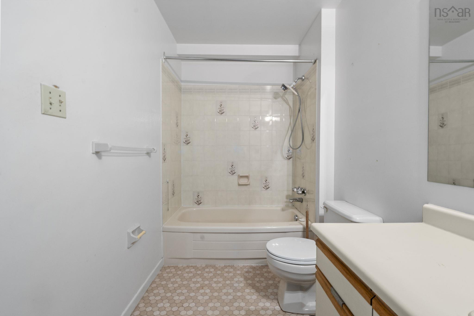
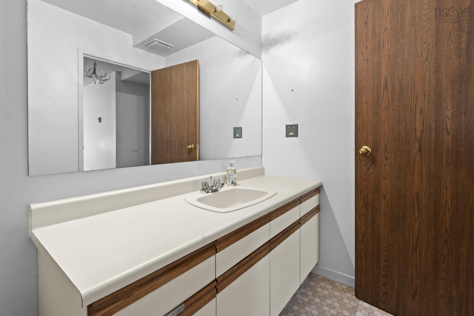
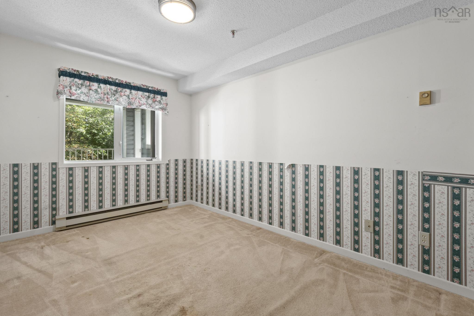
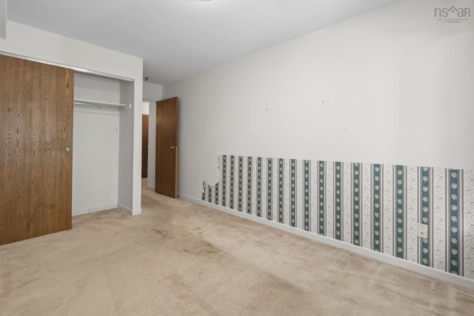
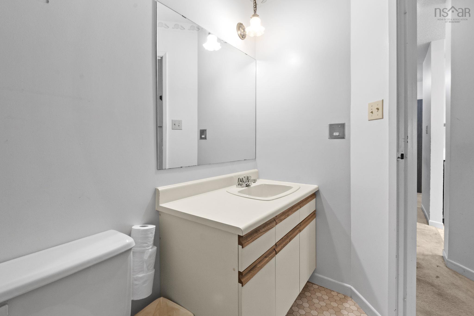
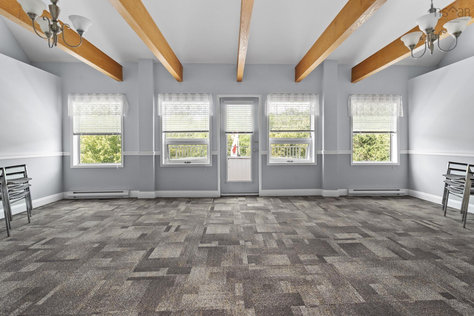
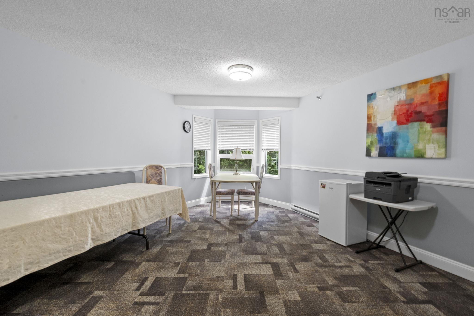
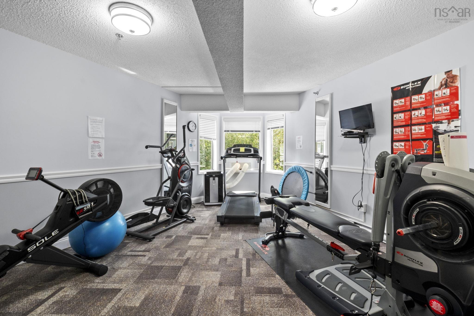
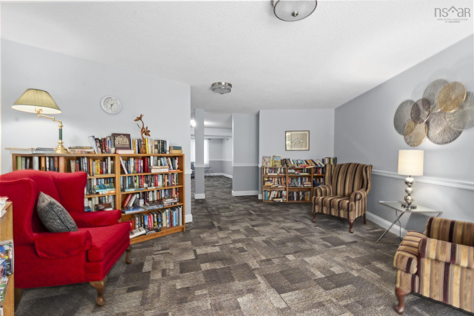
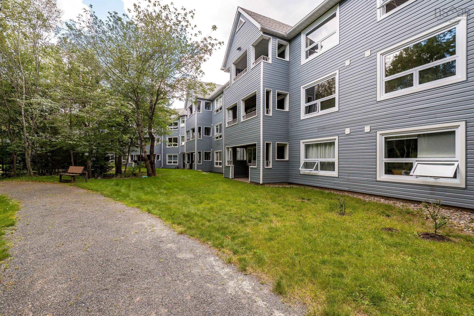
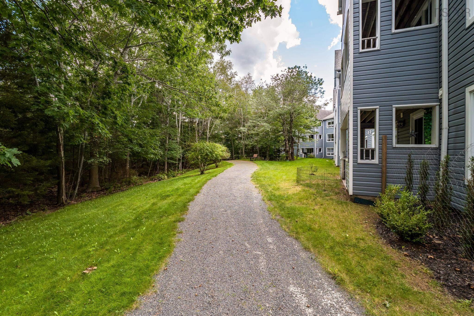
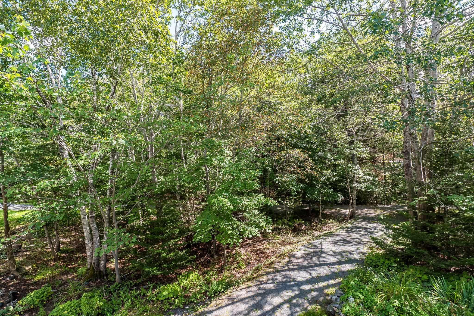
Welcome to 51 Wimbledon Road, Unit 207 in the Glencairn. This spacious 2-bedroom, 2-bath condo has been cleared out and is waiting for someone to unlock its potential. With a generous layout, a walk-in closet in the primary bedroom, and a price point that leaves room to renovate, this is an excellent opportunity to create a home that truly reflects your style and taste. Tucked among mature trees in a peaceful, quiet setting, The Glencairn offers nearby walking trails and a welcoming community atmosphere. Thoughtful amenities include a live-in superintendent, library, community space, fitness room, and on-site car wash station. All this in a convenient Bedford location just minutes from shopping, dining, amenities, and the iconic Bedford waterfront. If you're looking for a condo with space, potential, and room to add value, this could be the opportunity you've been waiting for.
Property Details
| Property Style | Residential |
|---|---|
| Zoning | RSU |
| Building Style | 1 Level |
| Structure Style | Condo Apartment |
| Utilities | Cable, Electricity, High Speed Internet, Telephone |
| Roof | Asphalt Shingle |
| Flooring | Carpet, Linoleum |
| Driveway | Paved |
| Foundation | Poured Concrete |
| Exterior | Vinyl |
| Heating Type | Baseboard |
| Fuel Type | Electric |
| Water Source | Municipal |
| Sewage | Municipal |
| Building Age | 40 Years |
| Year Built | 1986 |
| Land Features | Landscaped, Wooded/Treed |
Measurements
| Main Living Area | 1,111 sq ft |
|---|---|
| Total Living Area | 1,111 sq ft |
| Floor | Room | Dimensions |
|---|---|---|
| Main Floor | Living Room | 18’2” × 11’5” |
| Main Floor | Dining Room | 10’ × 9’5” |
| Main Floor | Kitchen | 10’5” × 9’1” |
| Main Floor | Bedroom | 17’ × 9’ |
| Main Floor | Primary Bedroom | 20’7” × 11’7” |
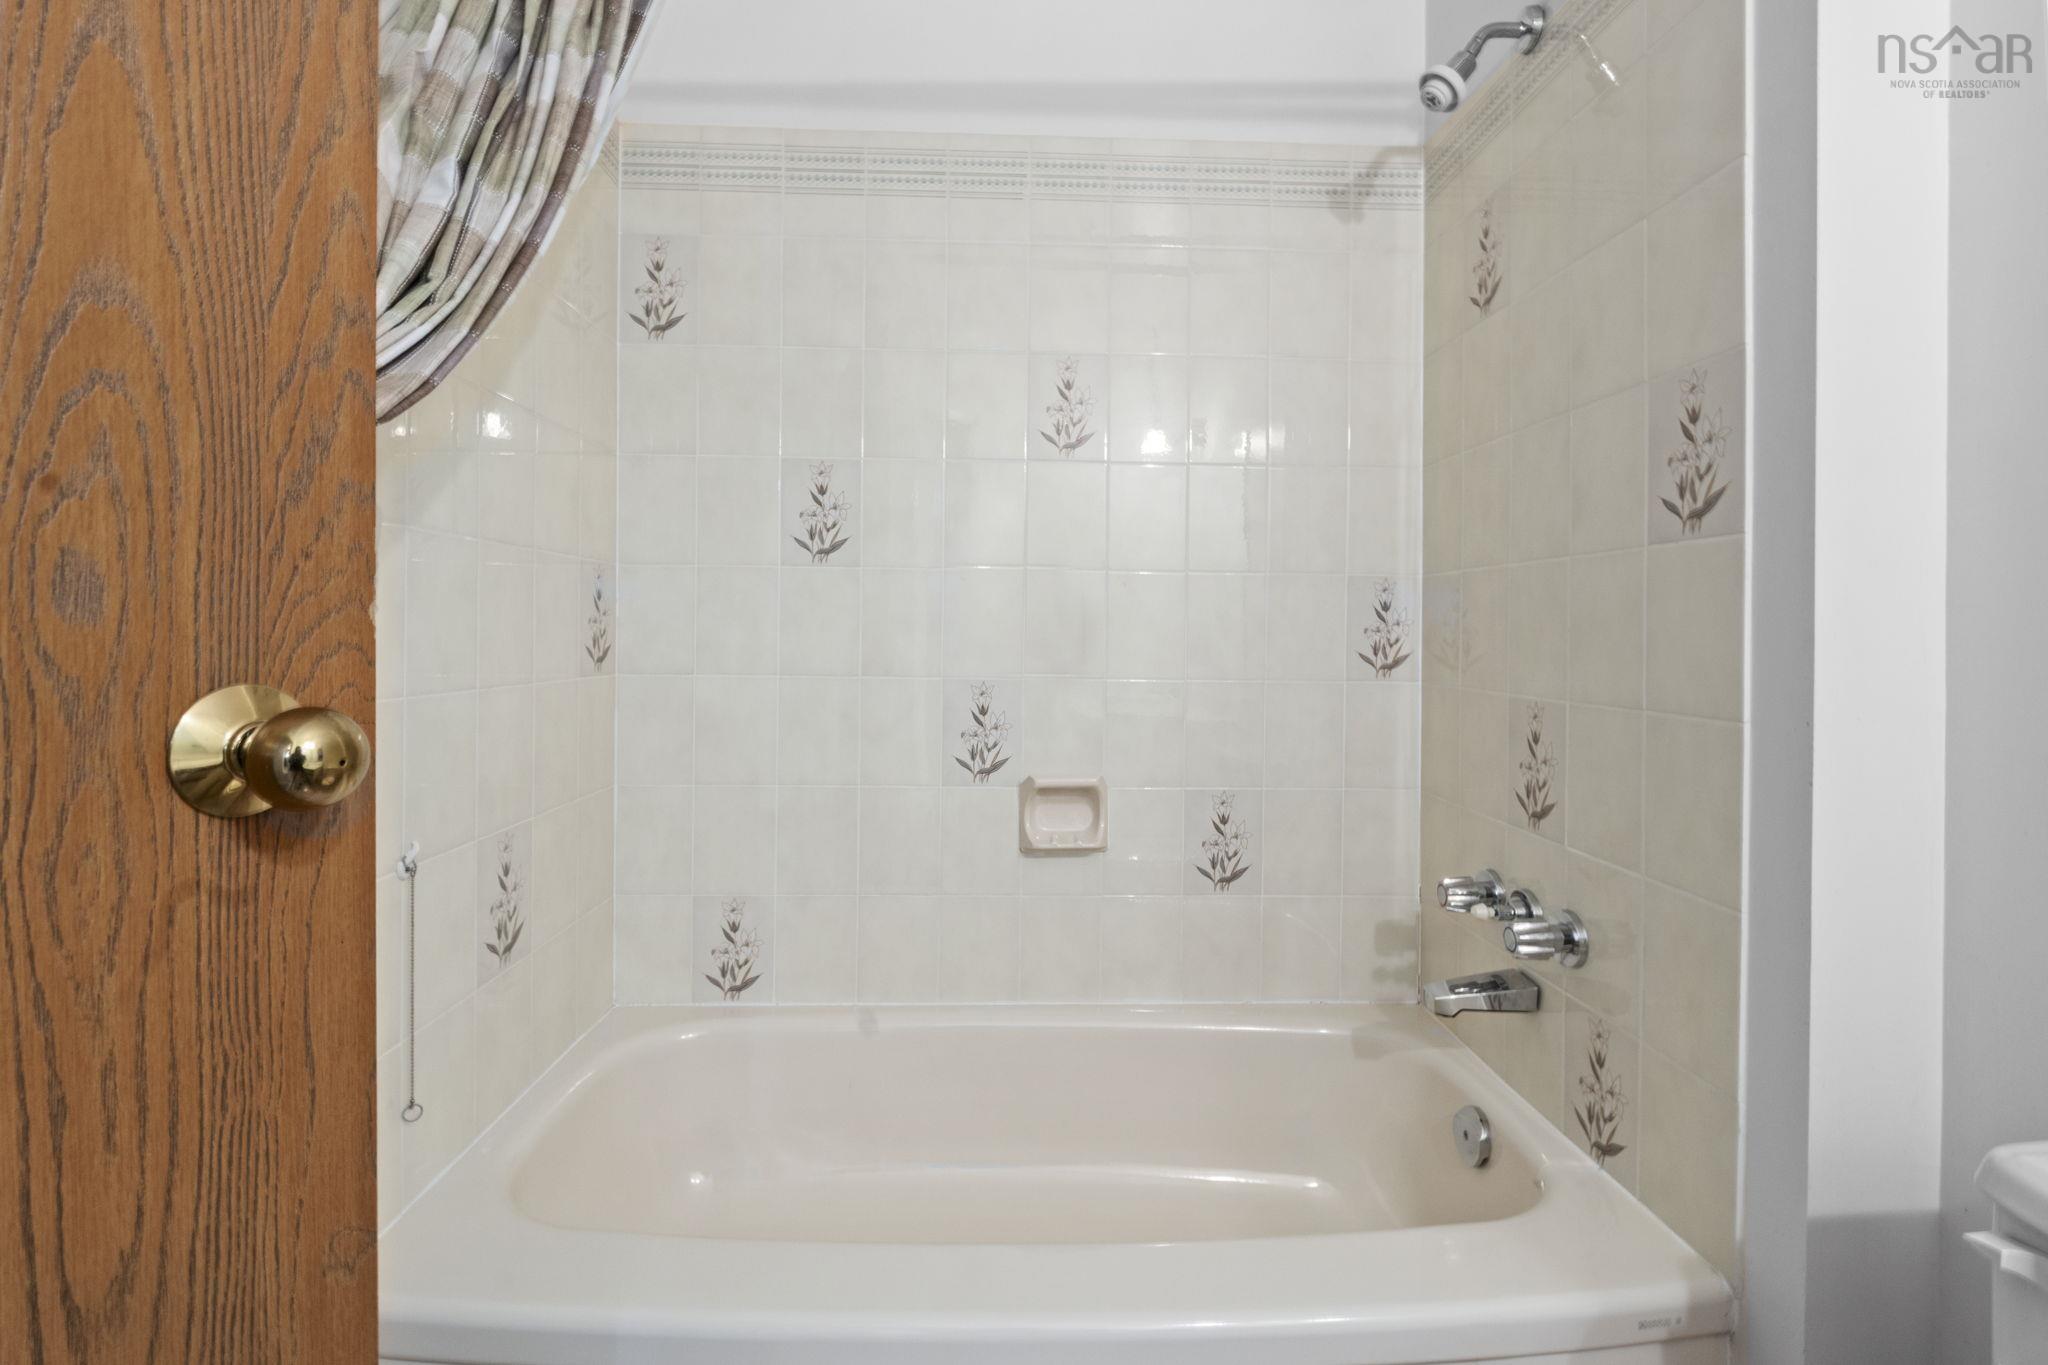
| Main Floor | Ensuite Bath 1 | 11’7” × 5’7” |
| Main Floor | Bath 2 | 9’ × 5’7” |
| Main Floor | Foyer | 4’6” × 7’6” |
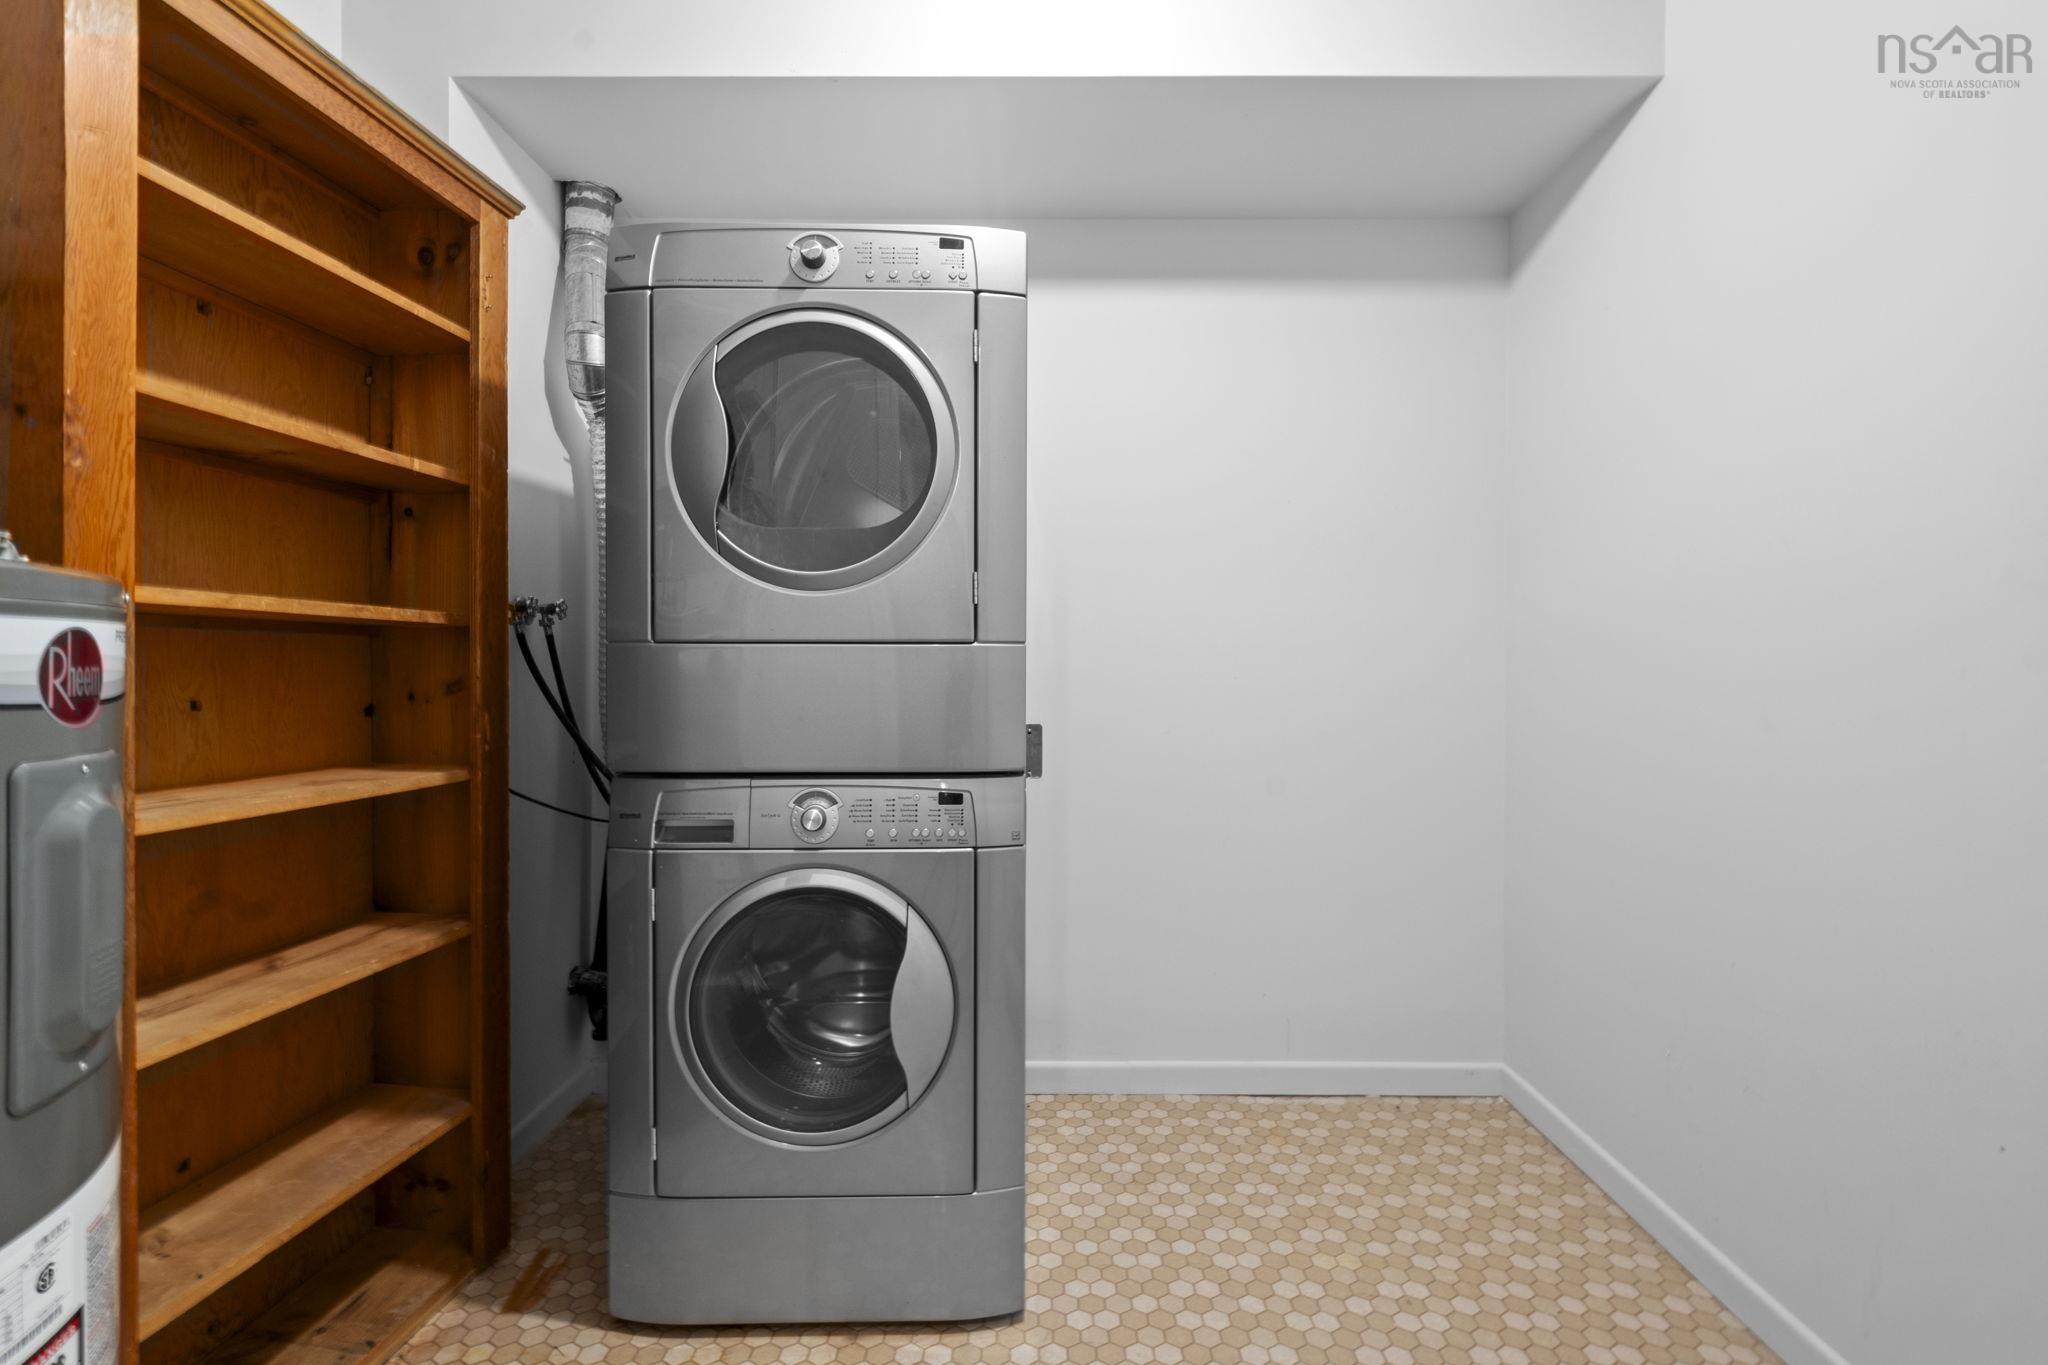
| Main Floor | Laundry | 4’4” × 7’7” |
| Main Floor | Utility | 6’9” × 8’ |
Features
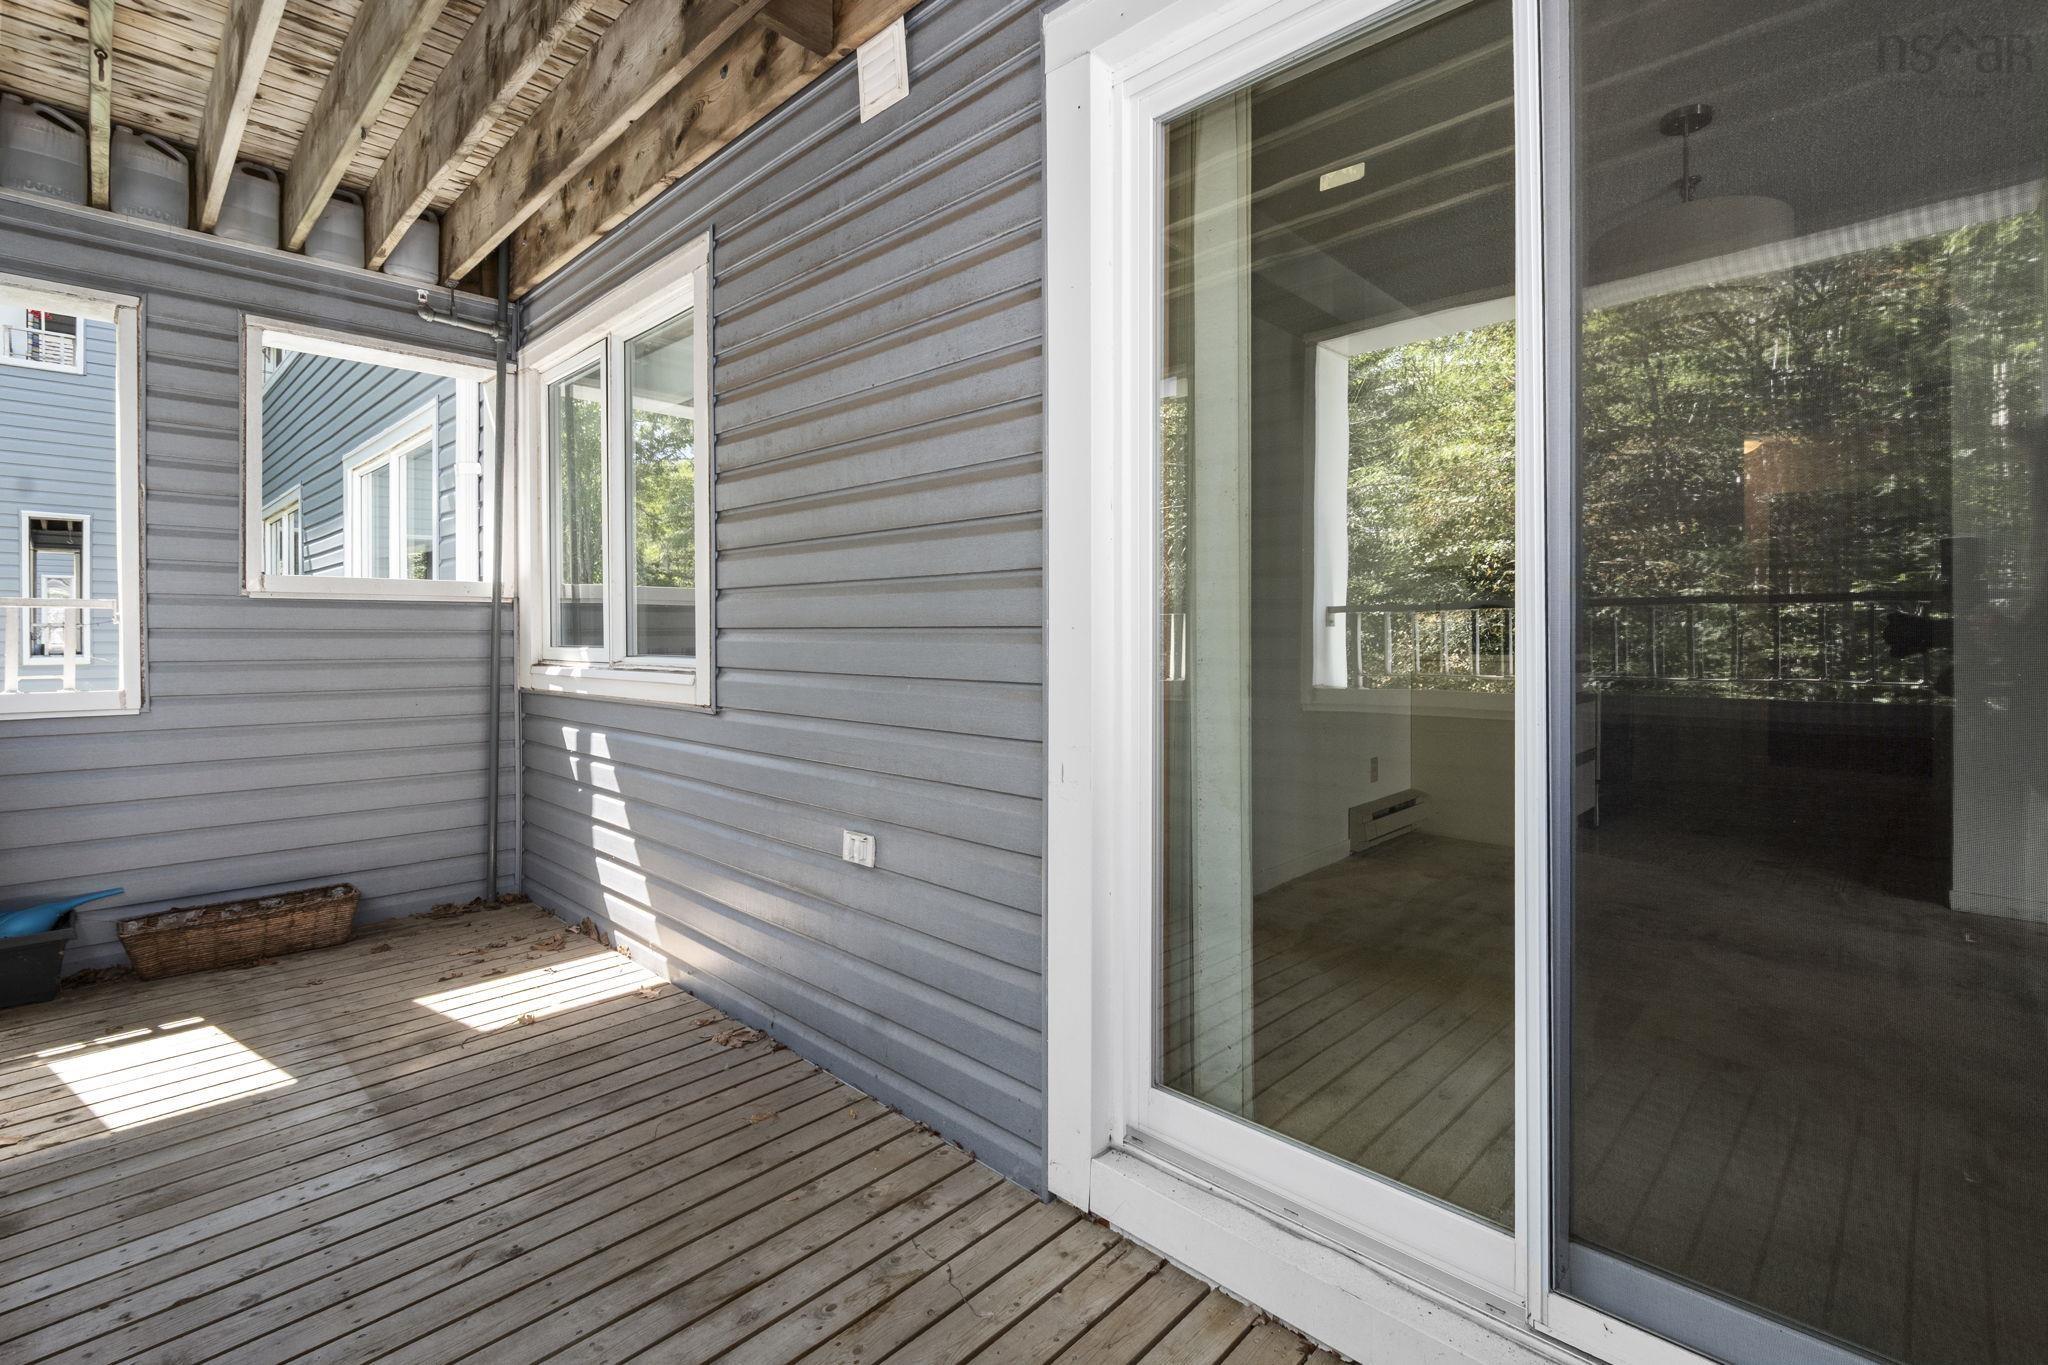
- Balcony
- Driveway
- Elevator
- Garage
- Landscaped
- Pets Allowed
- Storage
| Condo Fee | $448.45 /month |
|---|---|
| Appliances Included | Range - Electric, Dishwasher, Dryer - Electric, Washer |
| Other Features | Balcony, Elevator, Ensuite Bath, Needs Repair |
Location Details
| County | Halifax |
|---|---|
| District | Bedford |
| Community Features | Park, Playground, Public Transit, School Bus Service, Shopping, Marina, Place Of Worship |
| Schools |
|
Contact Agent

Michael Sears
C.Mgr.; P.Mgr.; C.I.M.; CD
michael.sears@ververealty.ca
Thank you for reaching out
Your message was delivered, and a confirmation email has been sent to the address provided. If you do not see it in your inbox, please check your junk or spam folder.
We’re sorry, but there was an issue submitting your request. Please try again shortly, or contact us directly if the problem persists.