
207 78 Regency Park Drive
Summary
|
Beds
2
|
Baths
2
|
Condominium
1,419 sq ft
|
Storeys
1
|
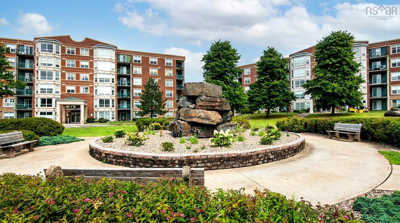
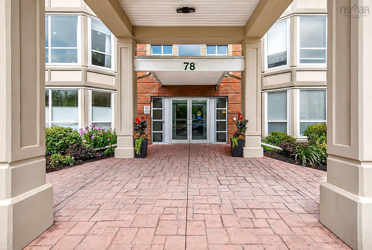
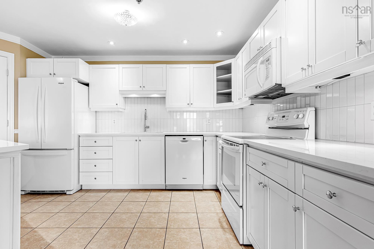
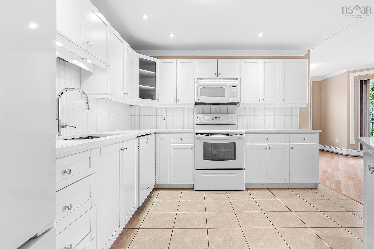
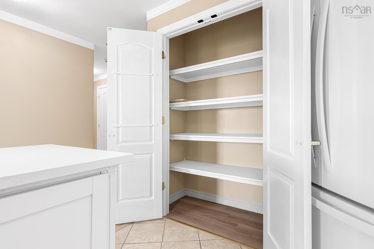
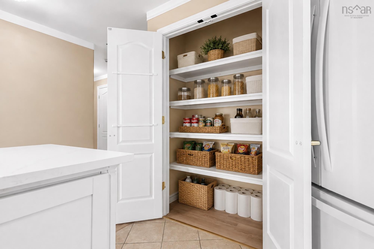
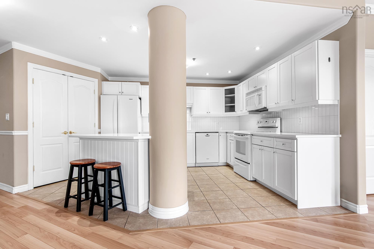
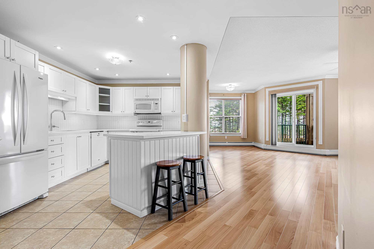
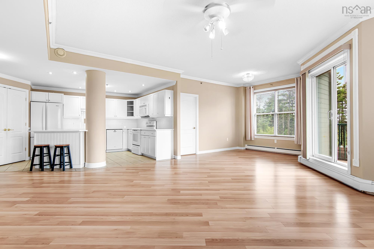
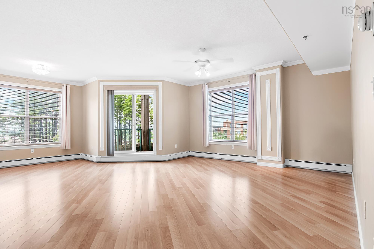
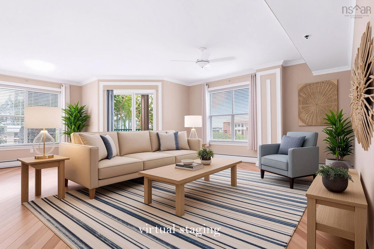
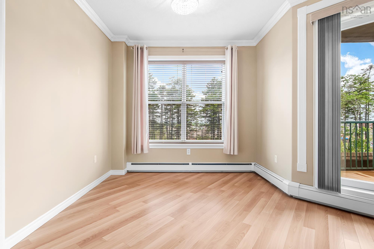
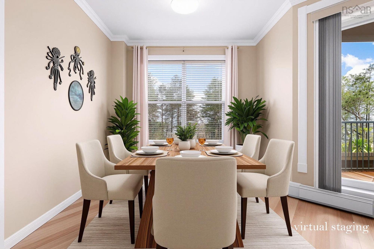
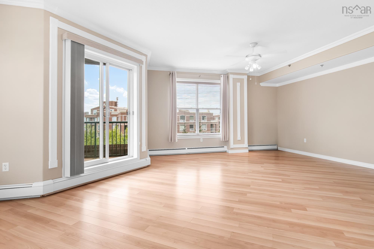
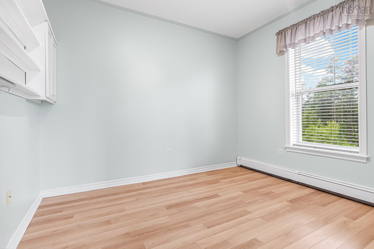
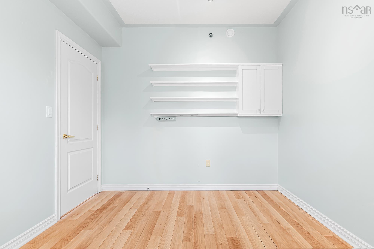
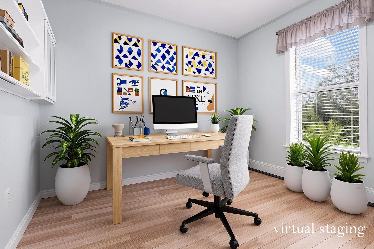
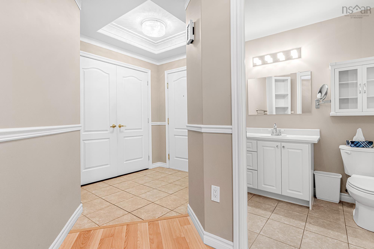
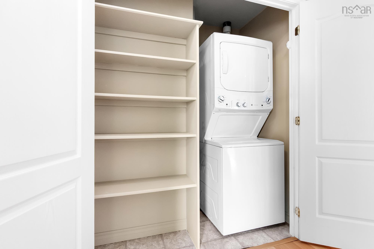
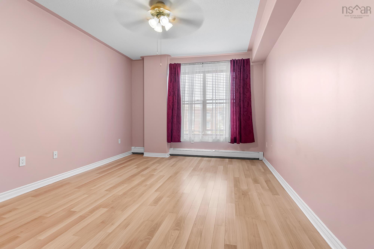
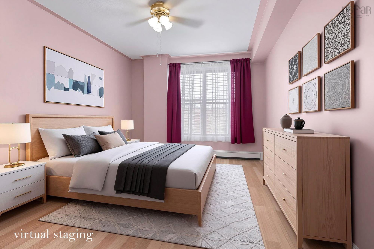
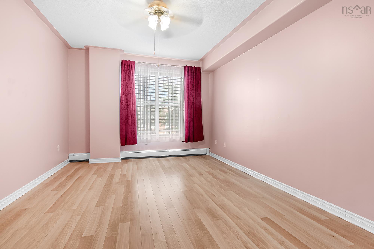
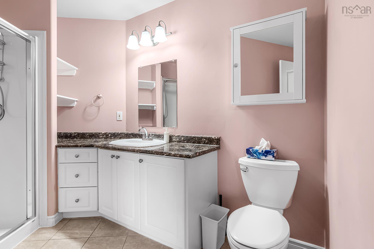
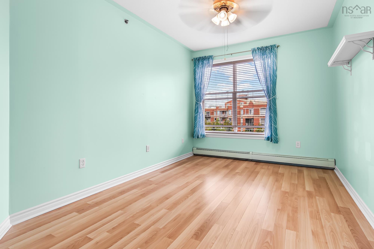
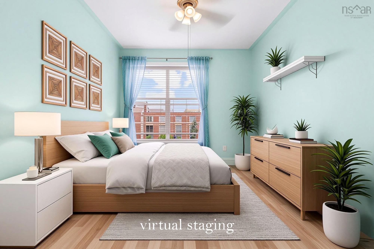
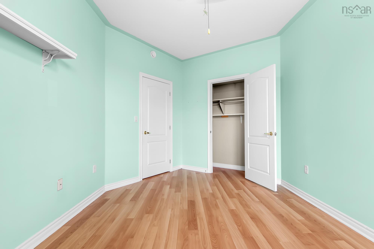
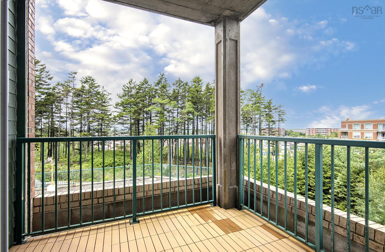
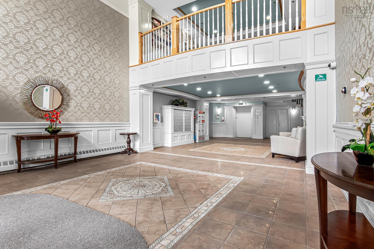
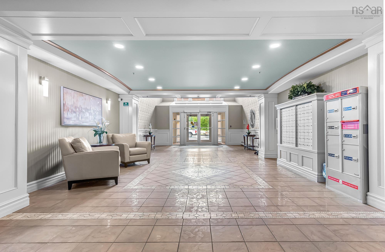
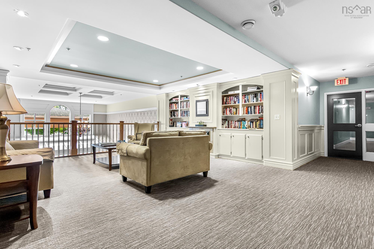
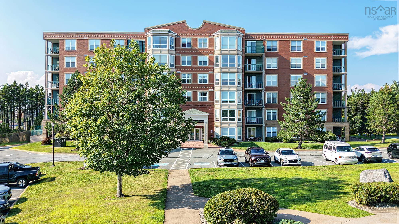
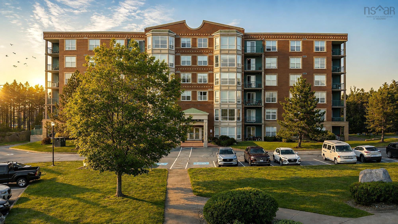
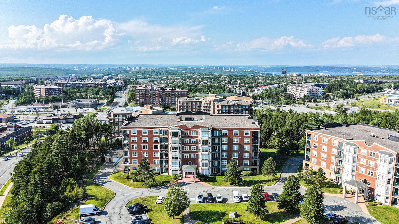
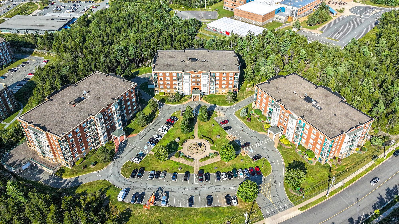
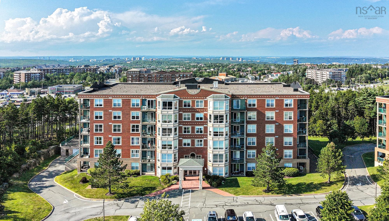
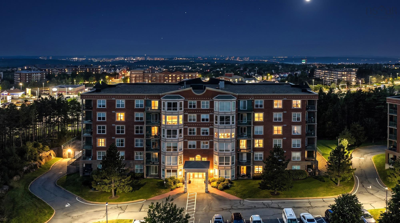

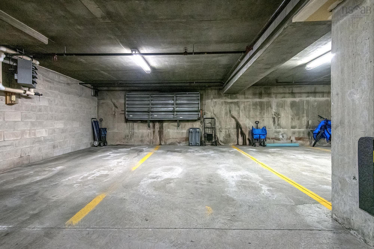
Welcome to 207 - 79 Regency Park Drive. This 2-bedroom-plus-den corner unit is in the popular Clayton Park West community. The open-concept living room, dining room, and kitchen provide a functional space perfect for hosting family and friends. The updated kitchen features quartz countertops, new cabinet doors, backsplash and a new pantry, offering additional storage and functionality. The layout also includes in-unit laundry and a versatile den—ideal for a home office, reading room, or additional living space. Enjoy the convenience of underground parking and a location close to shopping, the Canada Games Centre, Keshen Goodman Library, Lacewood Drive amenities, and the transit Terminal. With easy access to Highway 102 and the Bayers Lake Shopping District, getting around the city is simple and convenient. Tiara Gardens 3 offers residents a gym, games room, guest suite, and library. Condo fees include underground parking, a storage locker in the parking garage, heat, water, and maintenance of the common areas and grounds. A superintendent is available but does not live on-site. A great opportunity to enjoy comfortable condo living in a sought-after Clayton Park West location.
Property Details
| Property Style | Residential |
|---|---|
| Zoning | R3 |
| Building Style | Apartment |
| Structure Style | Condo Apartment |
| Structures | Patio |
| Utilities | Cable, Electricity, High Speed Internet, Natural Gas, Telephone |
| Roof | Other |
| Flooring | Ceramic, Laminate |
| Basement | Full |
| Garage Type | Heated, Underground |
| Driveway | Circular, Paved |
| Foundation | Poured Concrete |
| Exterior | Brick, Concrete |
| Heating Type | Baseboard, Hot Water |
| Fuel Type | Natural Gas |
| Water Source | Municipal |
| Sewage | Municipal |
| Building Age | 22 Years |
| Year Built | 2004 |
| Land Features | Landscaped, Level |
Measurements
| Main Living Area | 1,419 sq ft |
|---|---|
| Total Living Area | 1,419 sq ft |
| Lot Size Source | Land Reg |
| Floor | Room | Dimensions |
|---|---|---|
| Main Floor | Living Room | 15’7” × 17’8” |
| Main Floor | Kitchen | 14’1” × 11’7” |
| Main Floor | Dining Room | 9’4” × 9’10” |
| Main Floor | Den/Office | 11’5” × 9’8” |
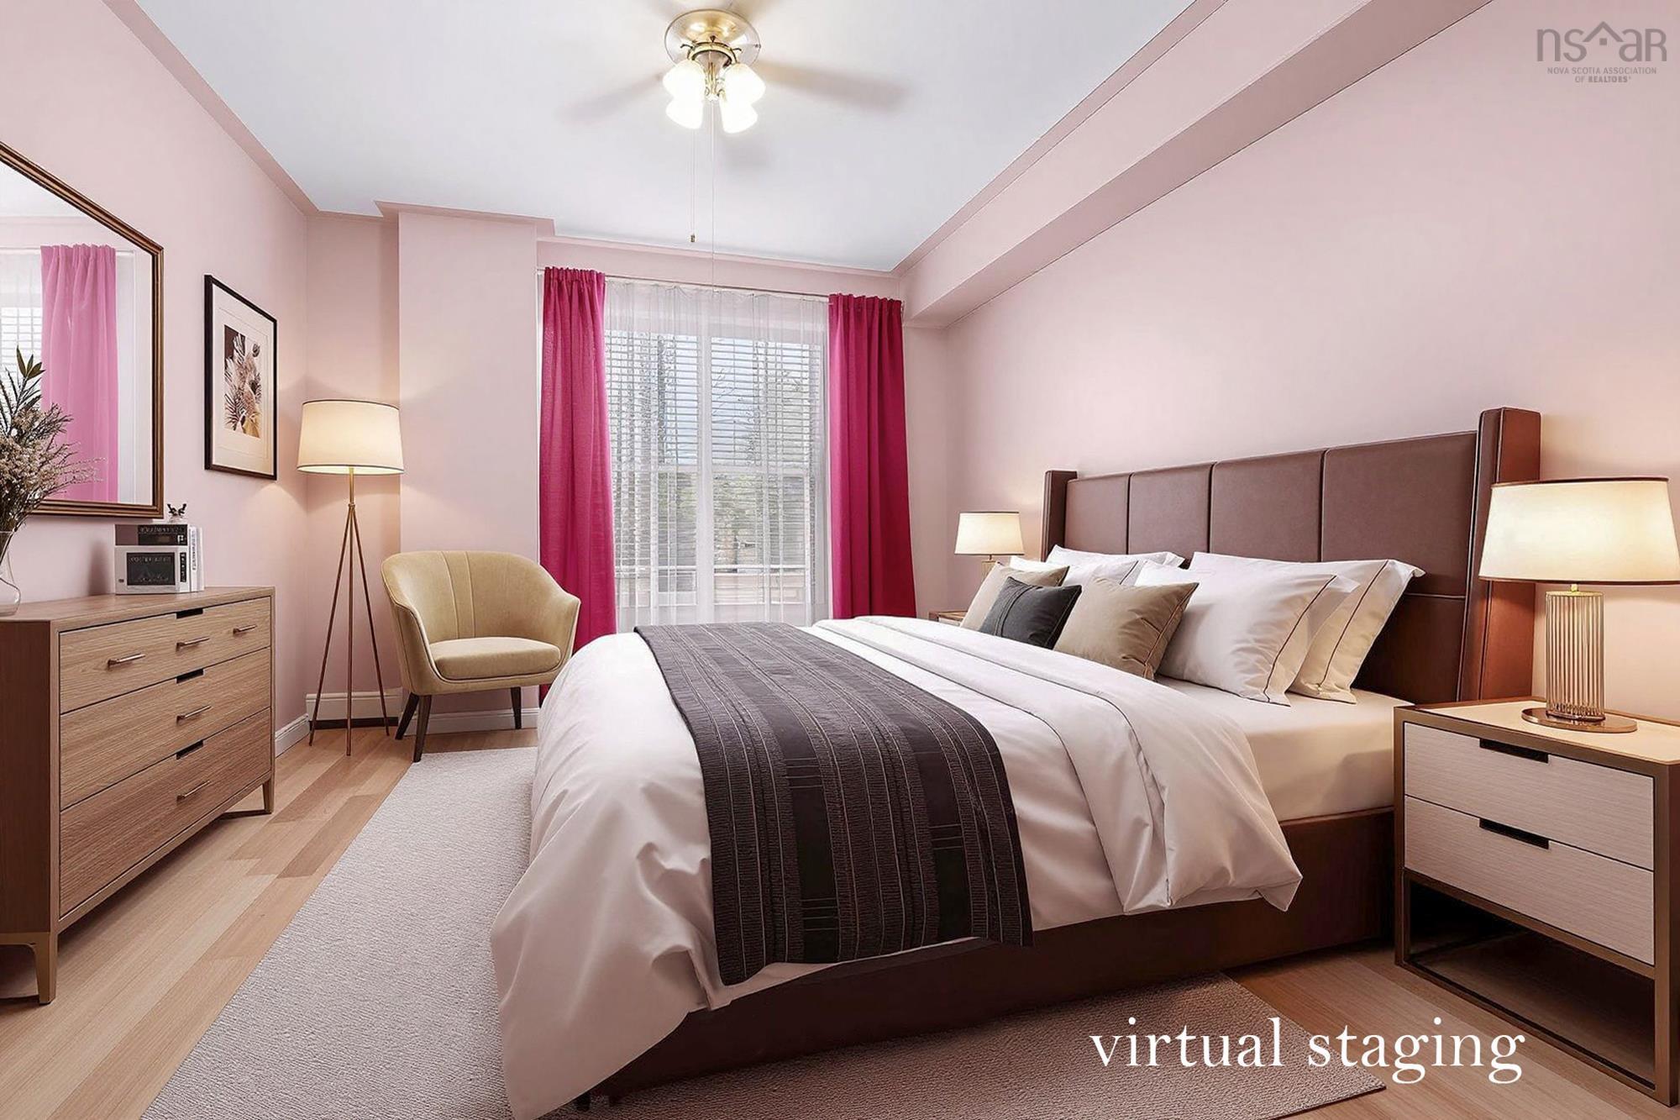
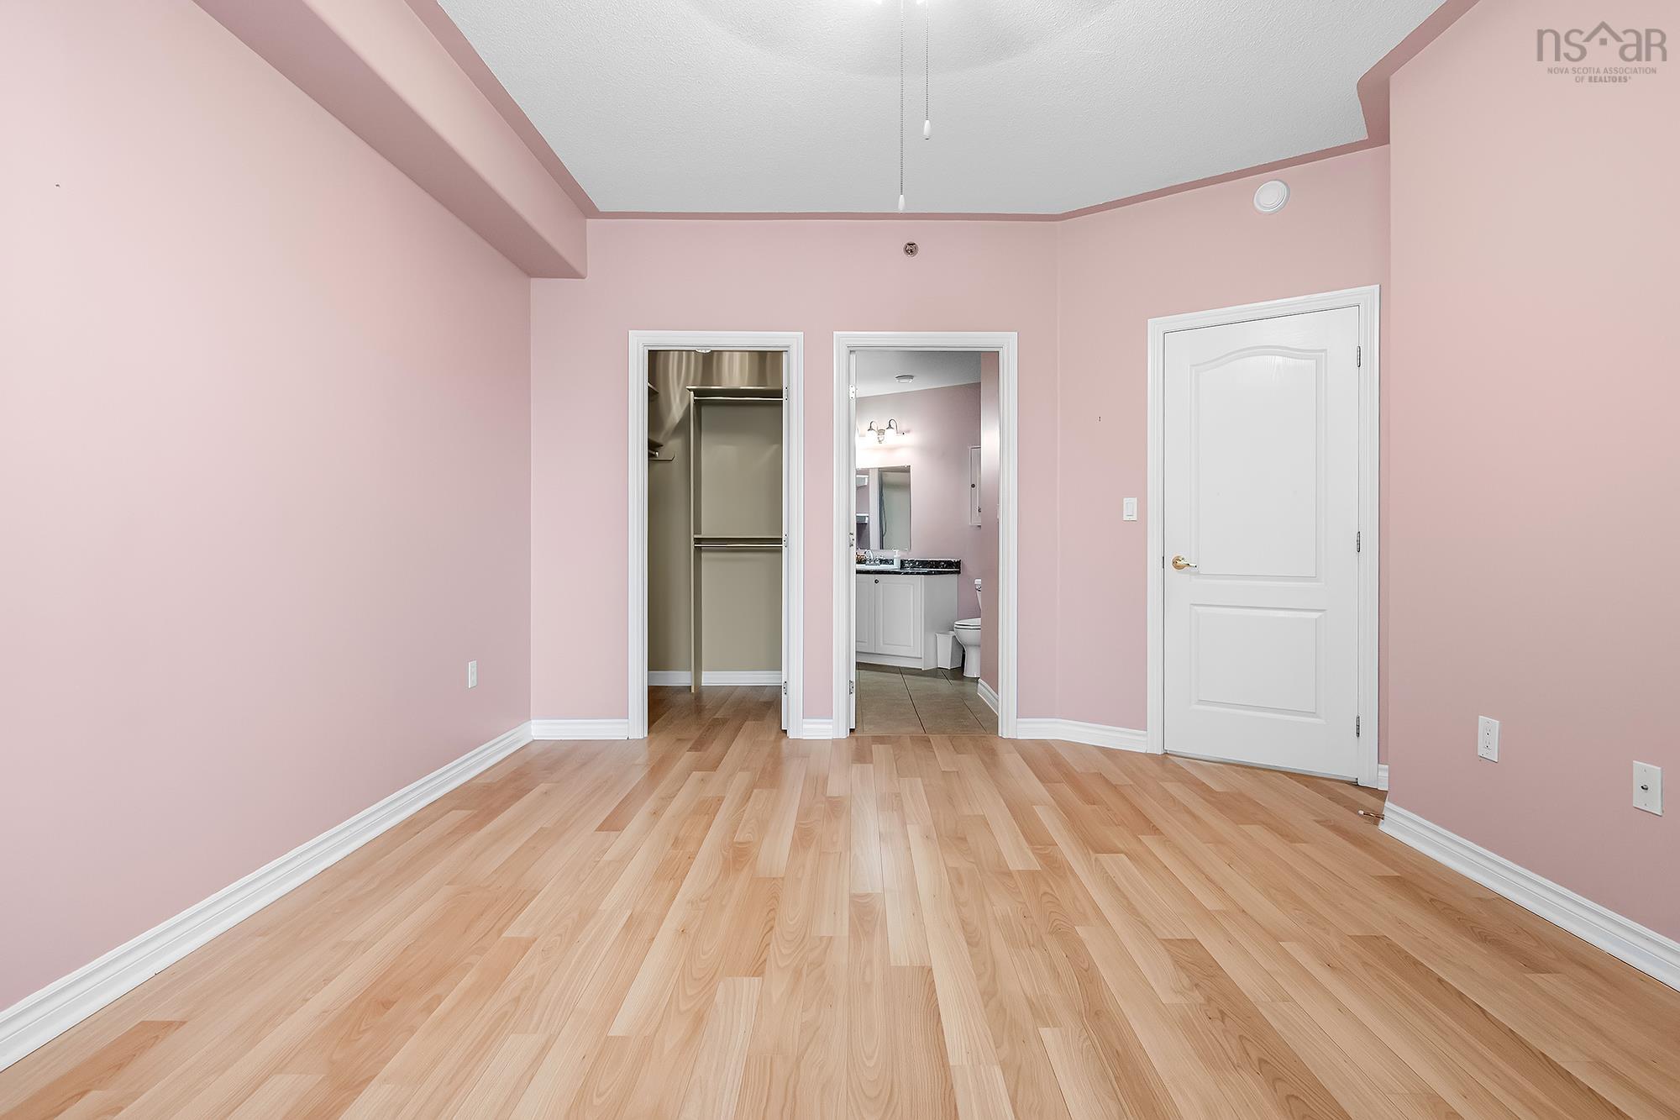
| Main Floor | Primary Bedroom | 12’1” × 15’1” |
| Main Floor | Utility | 6’7” × 4’ |
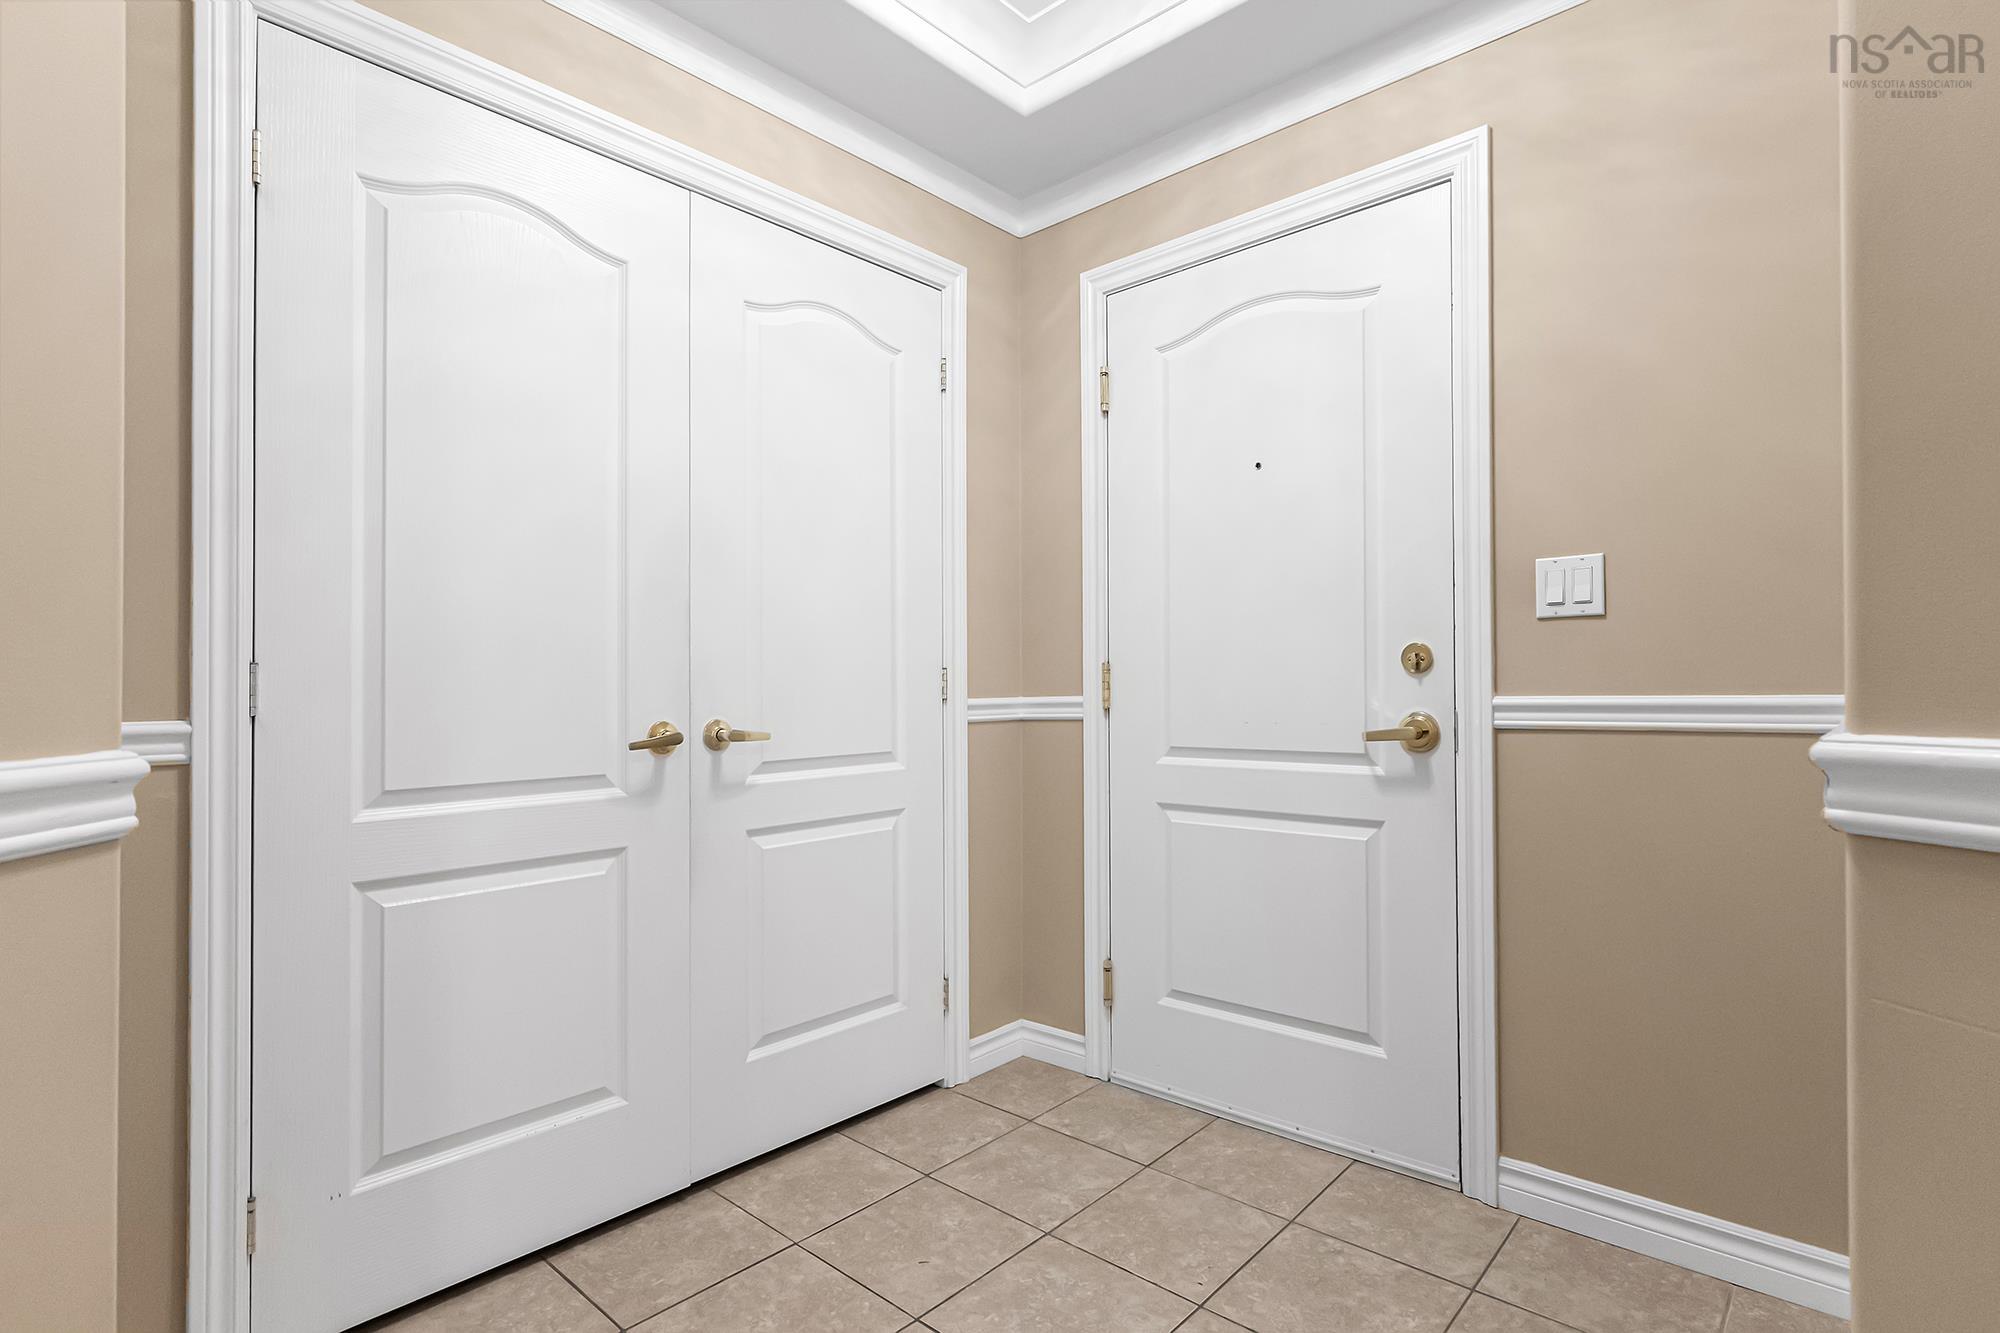
| Main Floor | Foyer | 5’1” × 6’7” |
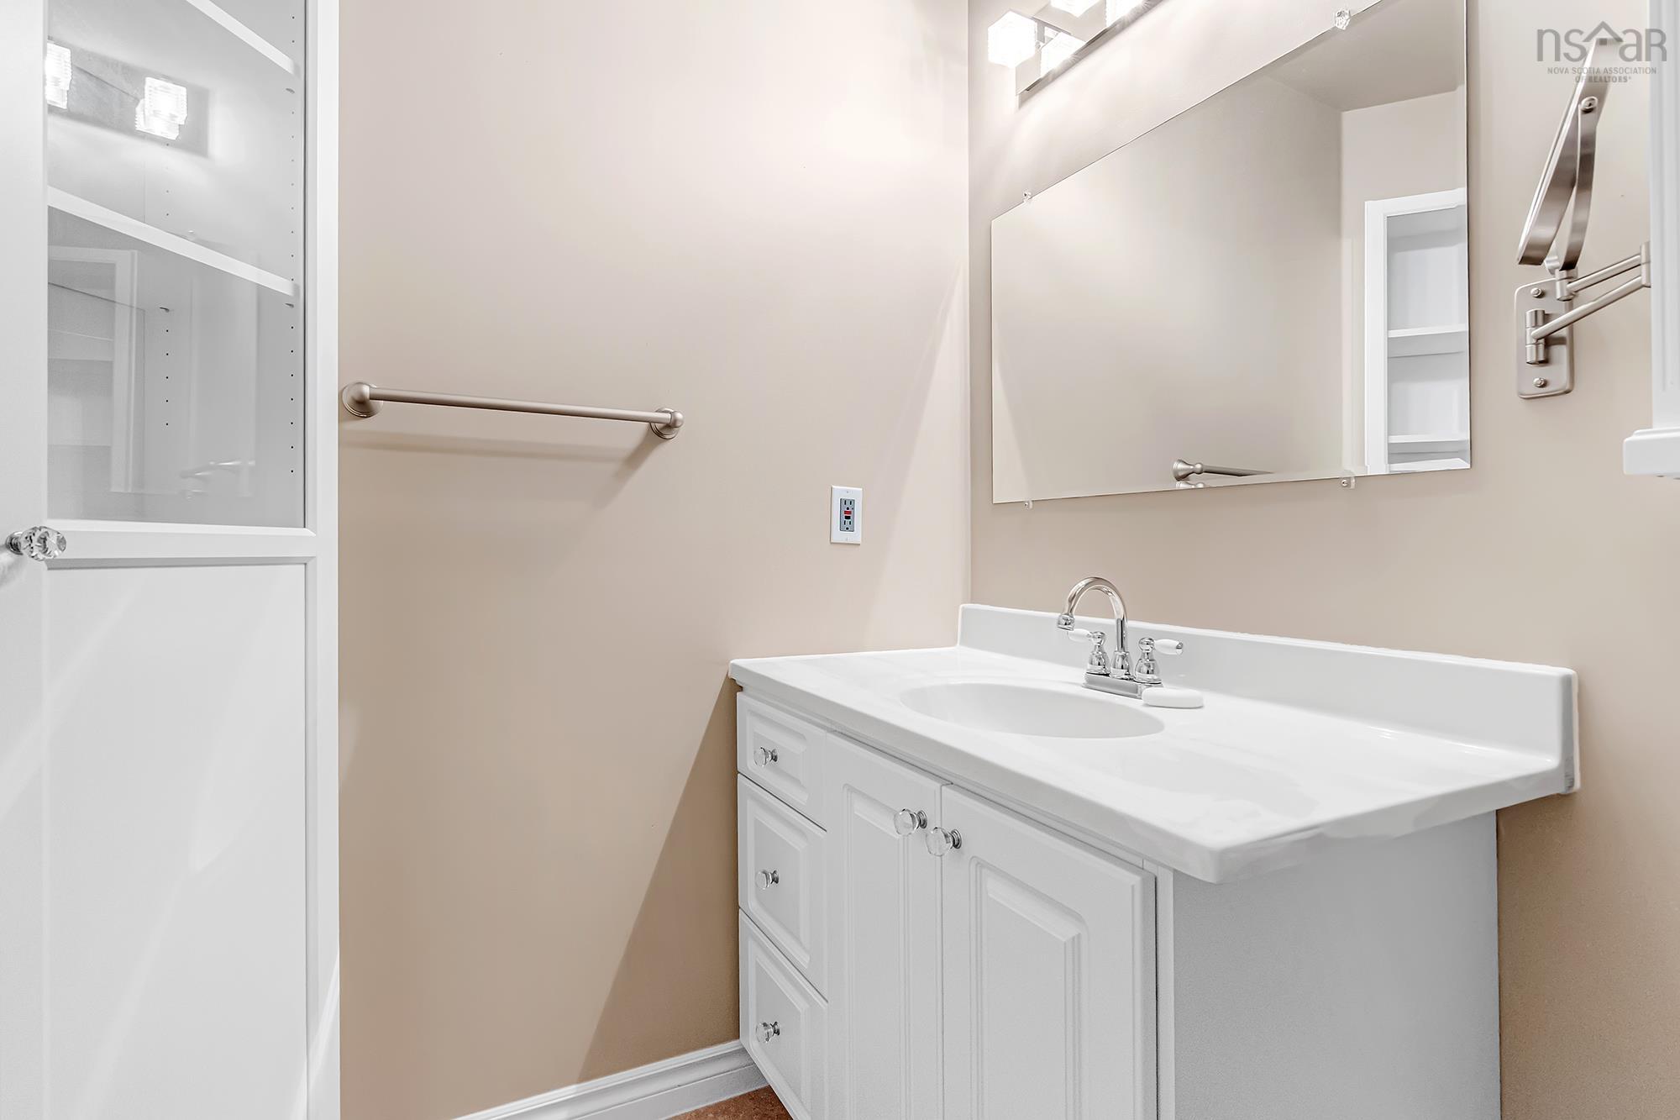
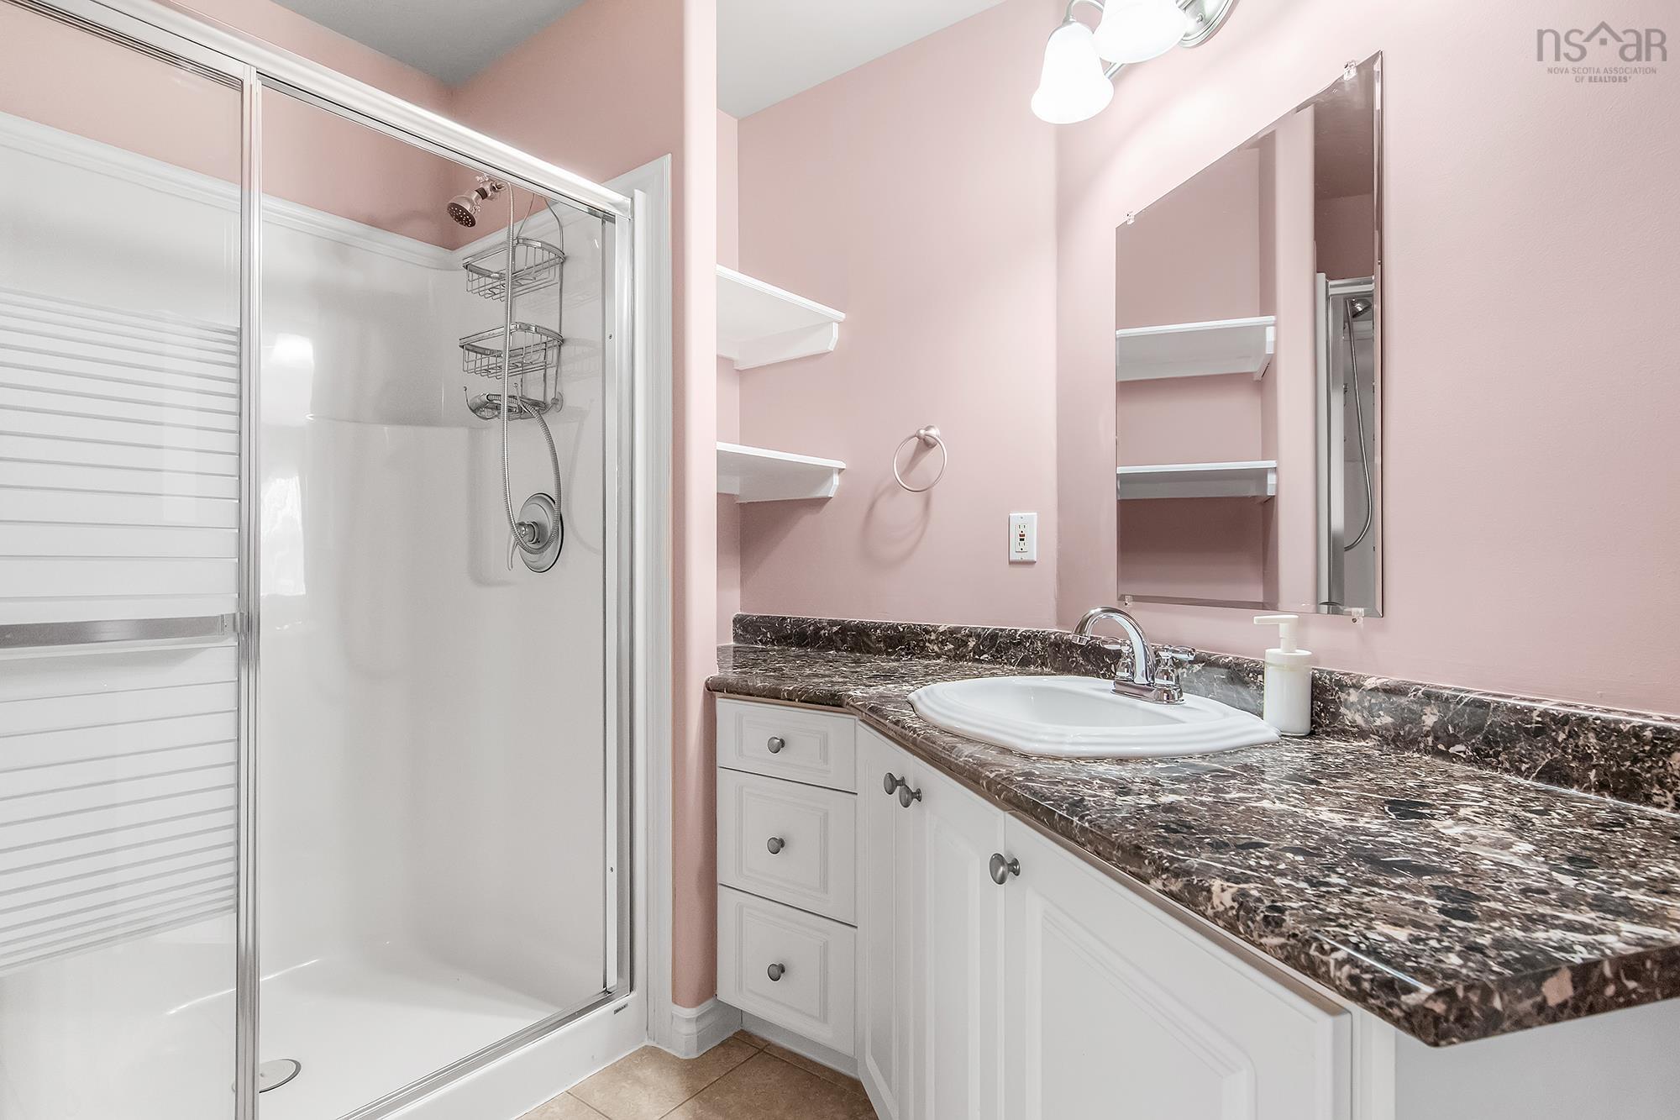
| Main Floor | Ensuite Bath 1 | 10’8” × 6’1” |
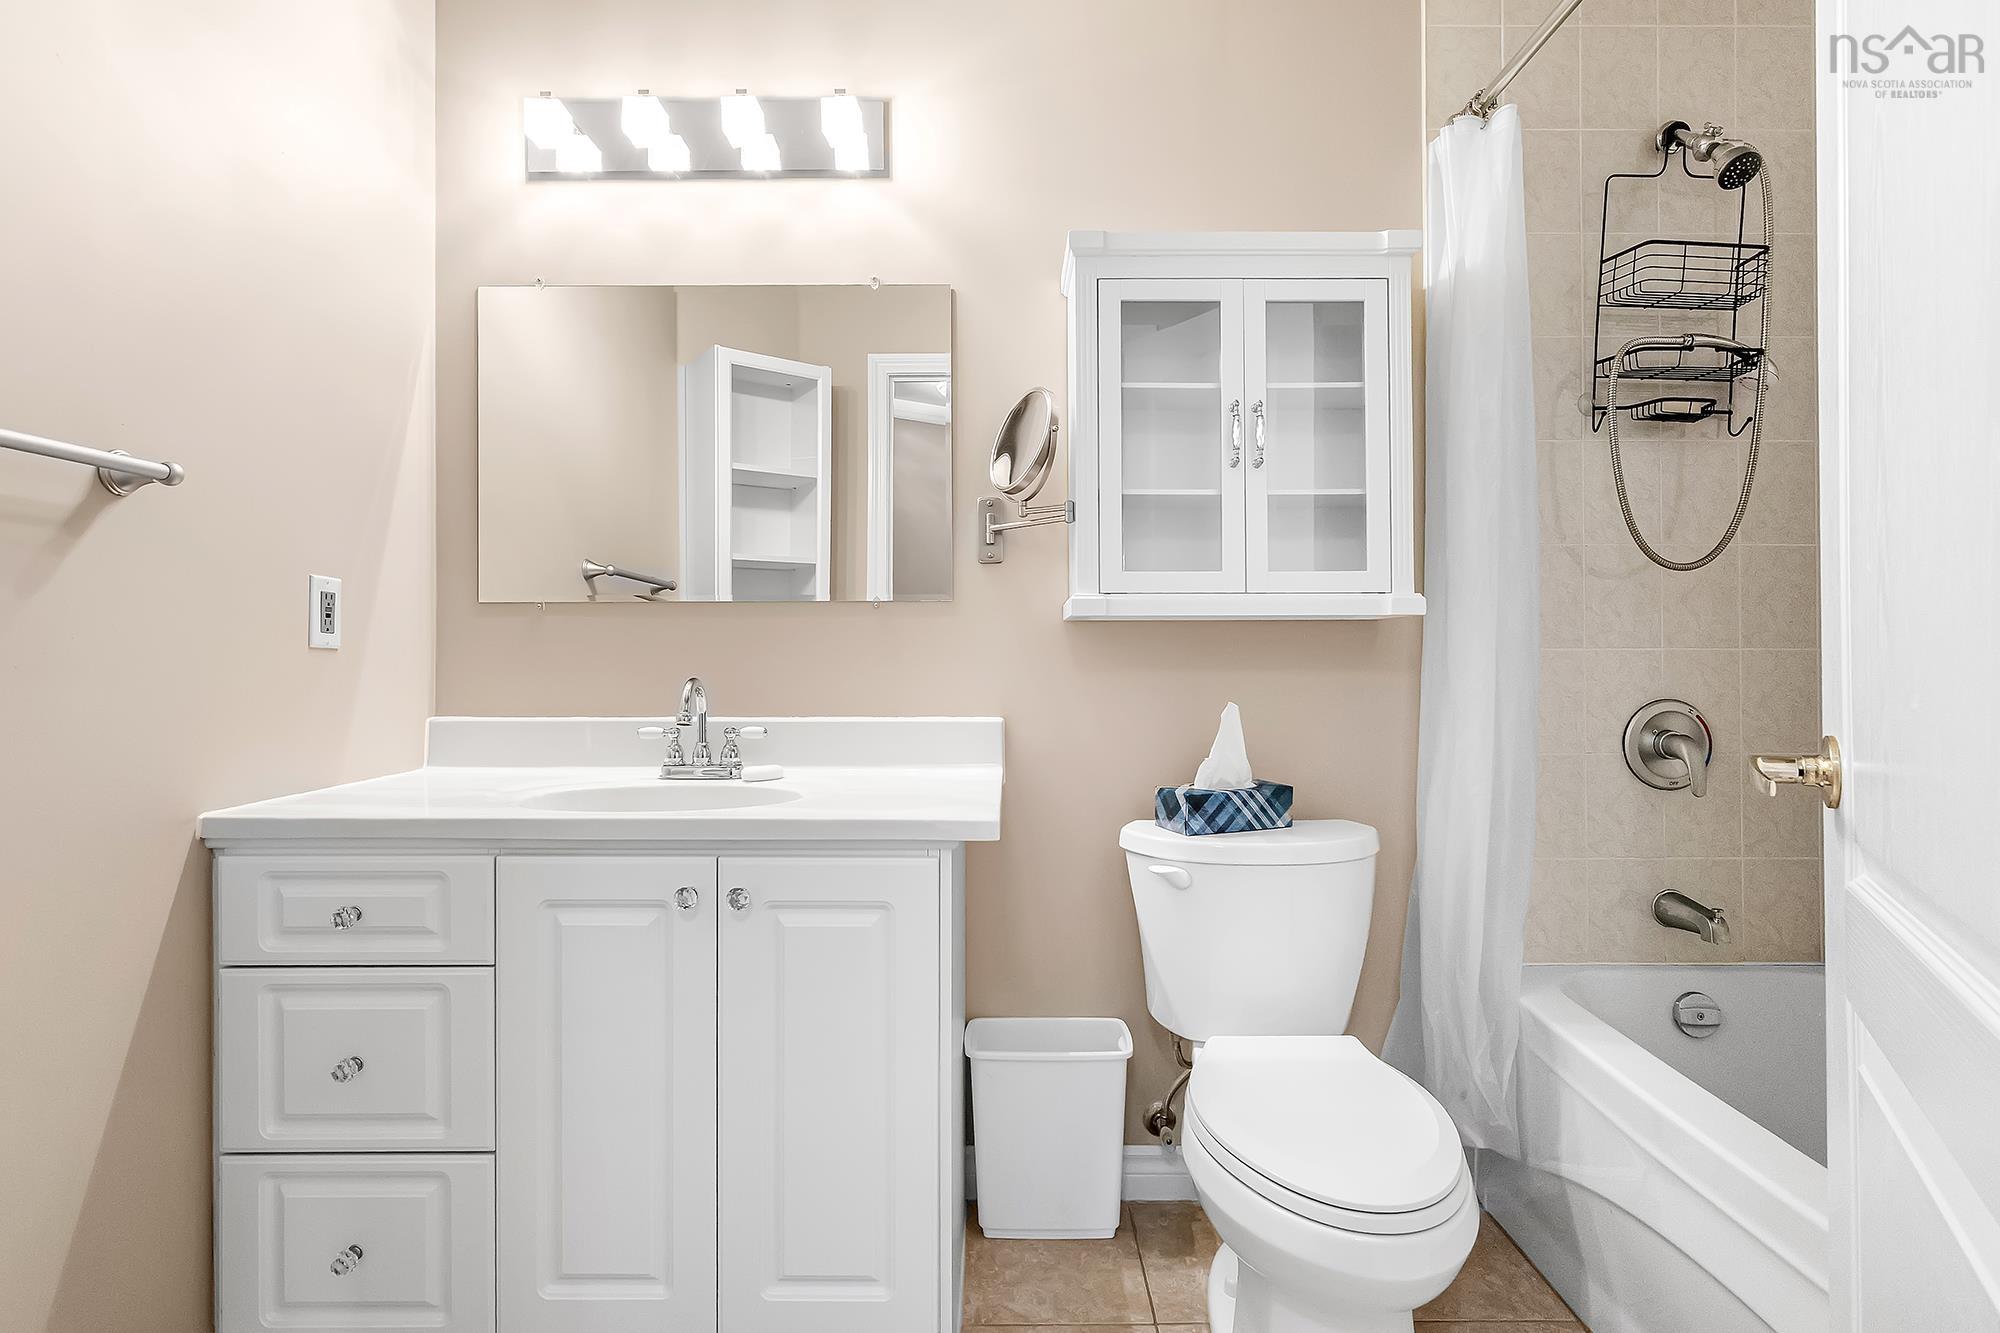
| Main Floor | Bath 1 | 9’ × 5’7” |
| Main Floor | Bedroom | 10’ × 15’1” |
Features
- Driveway
- Elevator
- Garage
- Gym
- Landscaped
- Parking
- Patio
- Pets Allowed
- Storage
| Condo Fee | $645.57 /month |
|---|---|
| Appliances Included | Stove, Dishwasher, Dryer, Washer, Freezer, Microwave Rng Hd Combo, Refrigerator |
| Other Features | Elevator, Walk In Closet |
Location Details
| County | Halifax |
|---|---|
| District | Fairmount, Clayton Park, Rockingham |
| Community Features | Park, Playground, Public Transit, Recreation Center, Shopping, Place Of Worship |
| Schools |
|
Contact Agent

Michael Sears
C.Mgr.; P.Mgr.; C.I.M.; CD
michael.sears@ververealty.ca
Thank you for reaching out
Your message was delivered, and a confirmation email has been sent to the address provided. If you do not see it in your inbox, please check your junk or spam folder.
We’re sorry, but there was an issue submitting your request. Please try again shortly, or contact us directly if the problem persists.