
207 Cresthaven Drive

Summary
|
Beds
4
|
Baths
2
|
Single Family
1,842 sq ft
|
Storeys
2
|
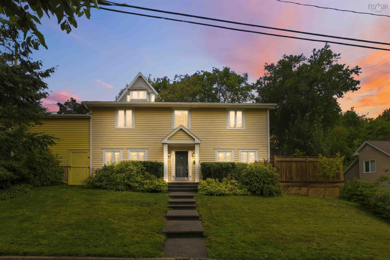
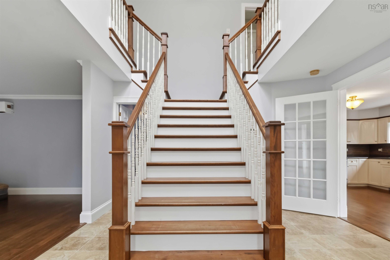
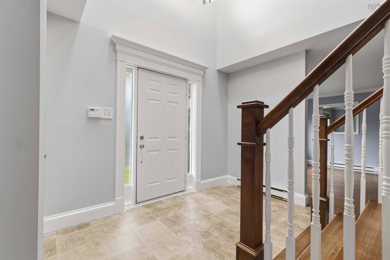
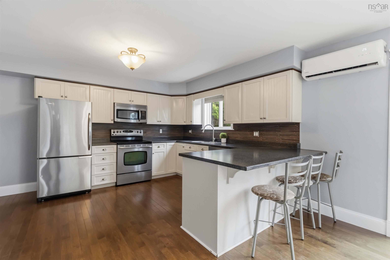
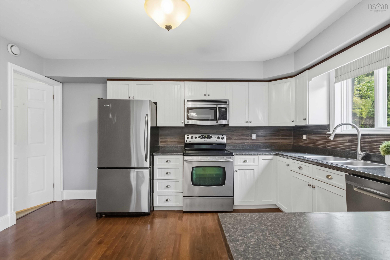
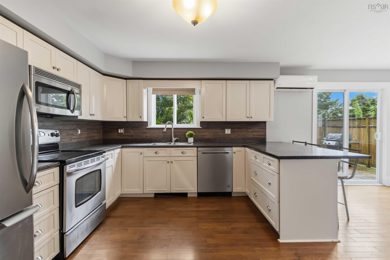
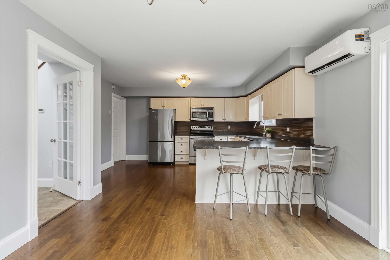
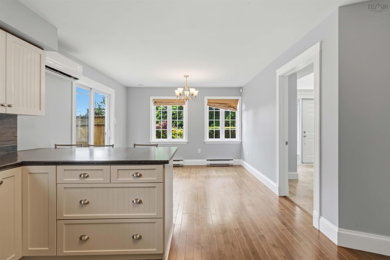
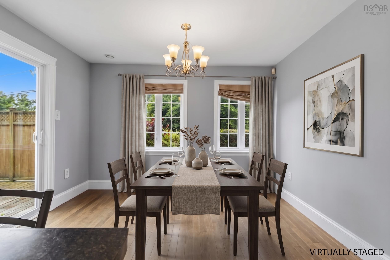
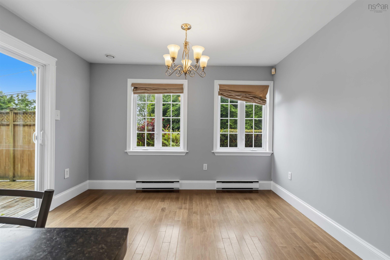
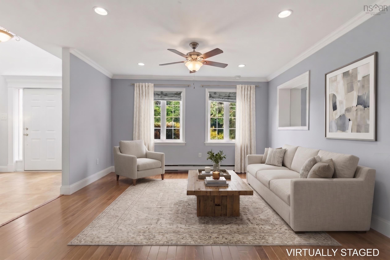
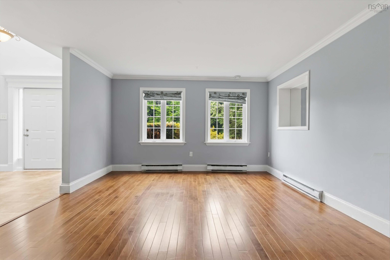
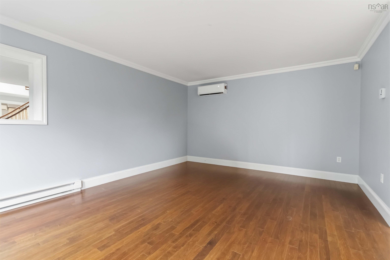
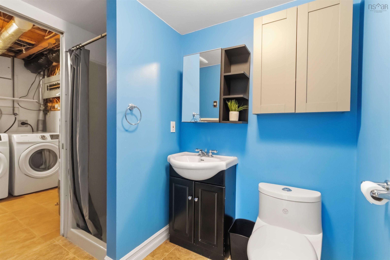
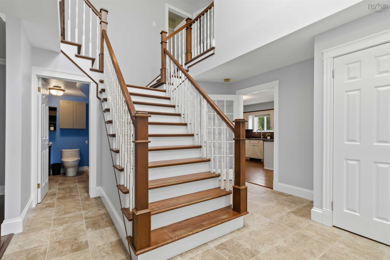
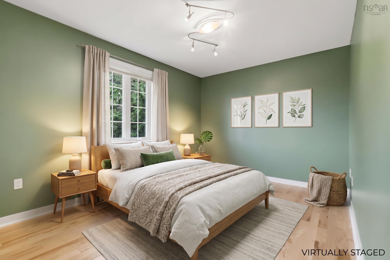
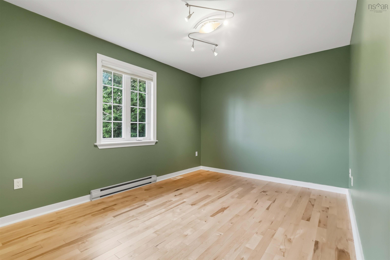
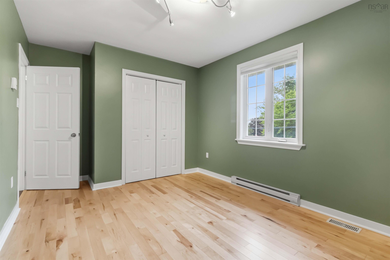
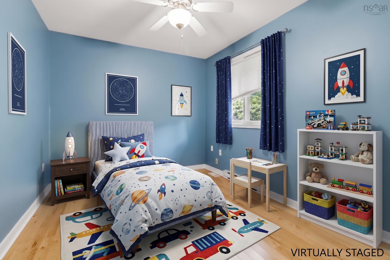
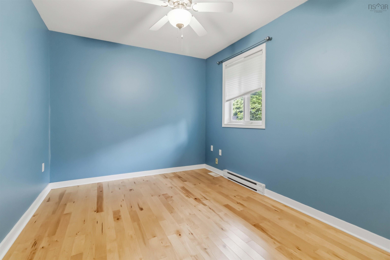
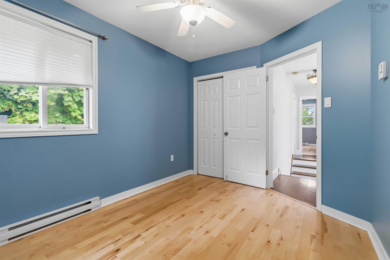
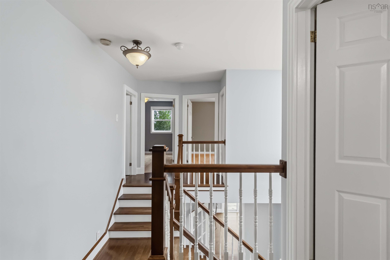
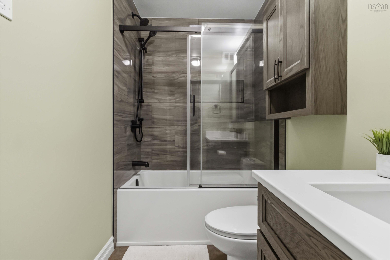
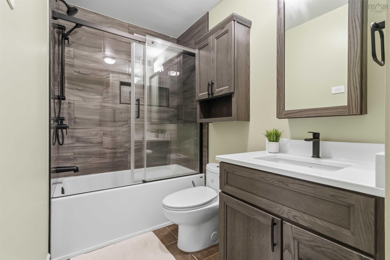
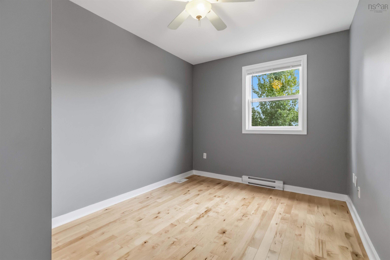
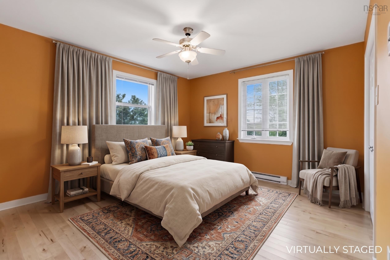
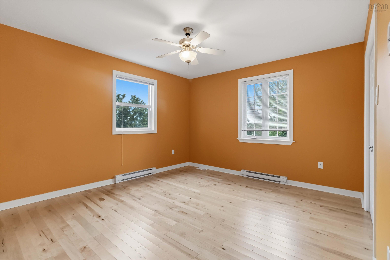
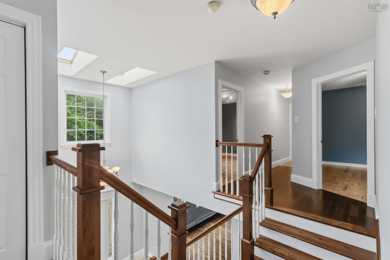
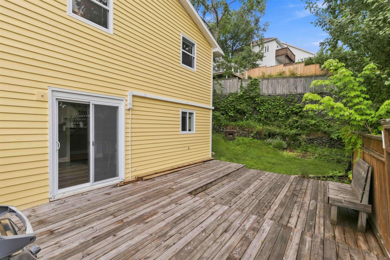
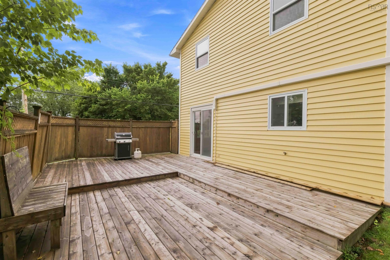
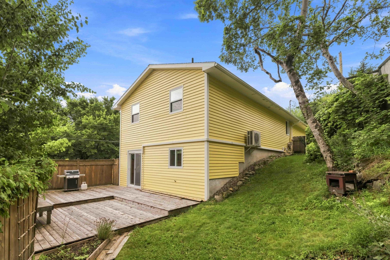
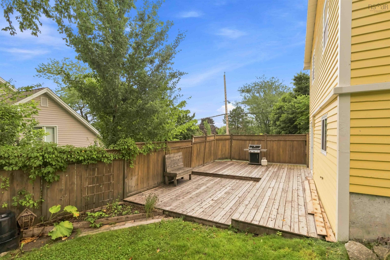
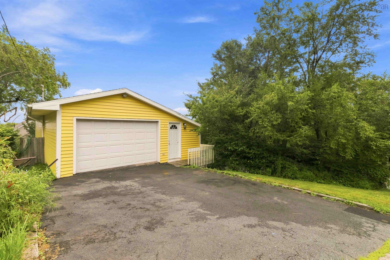
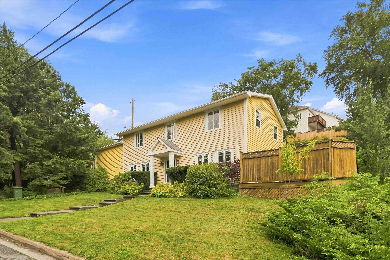
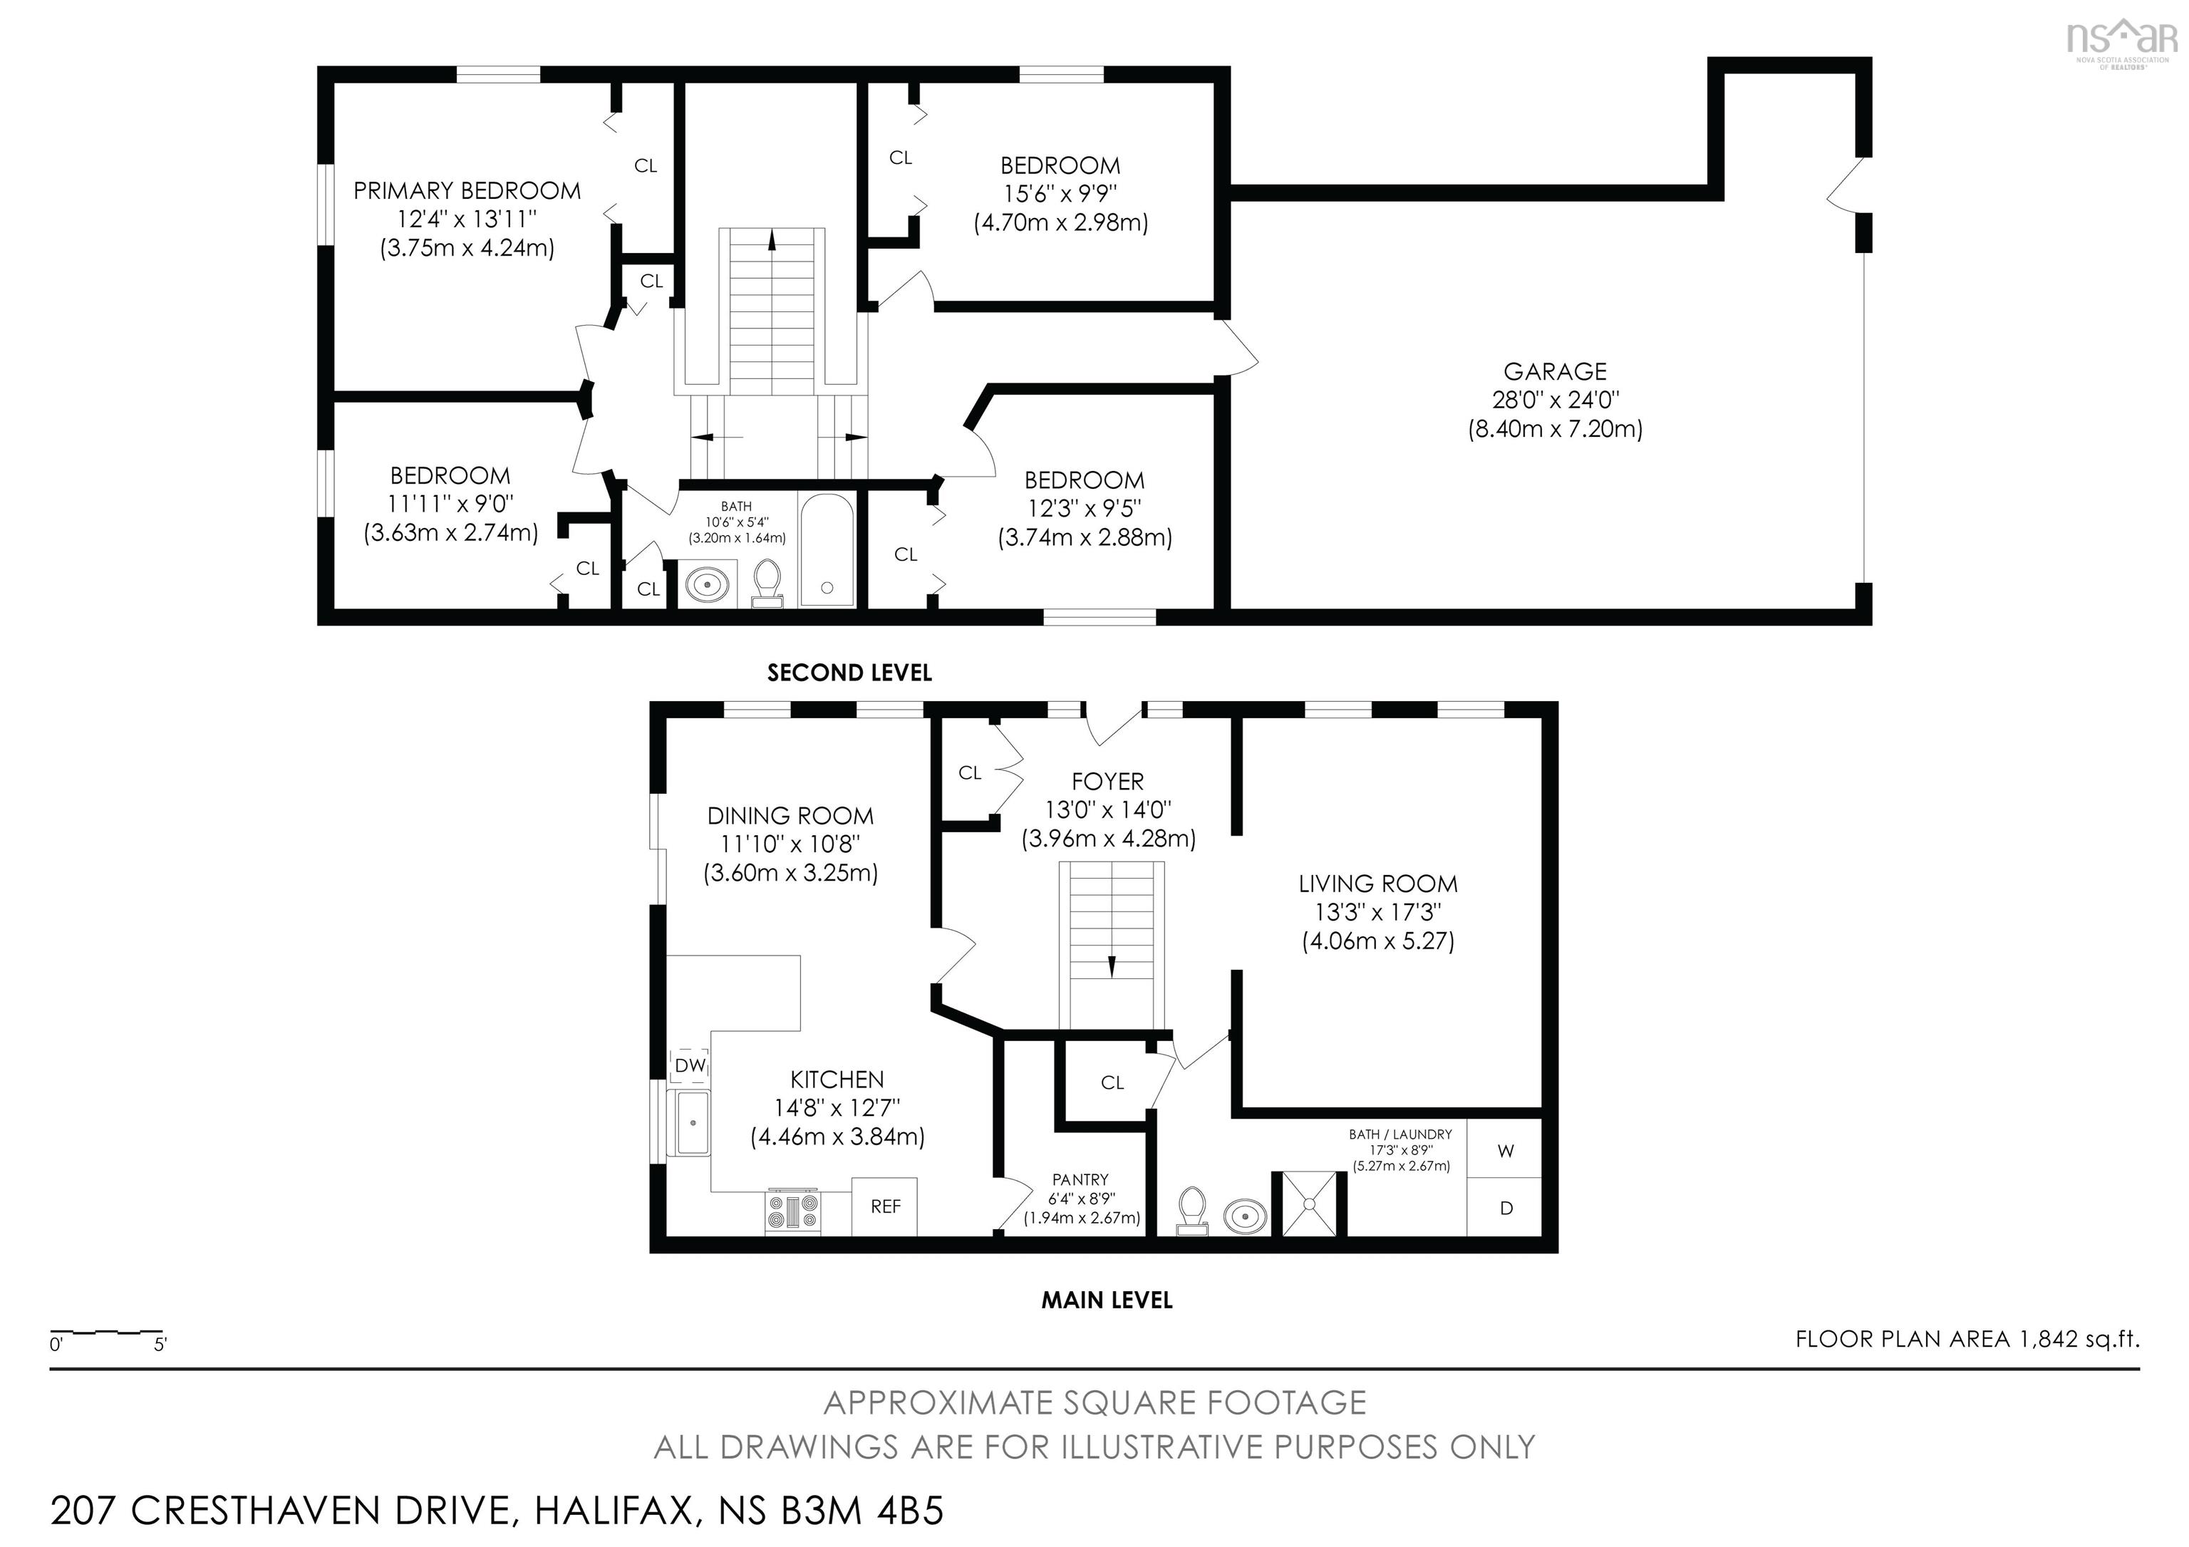
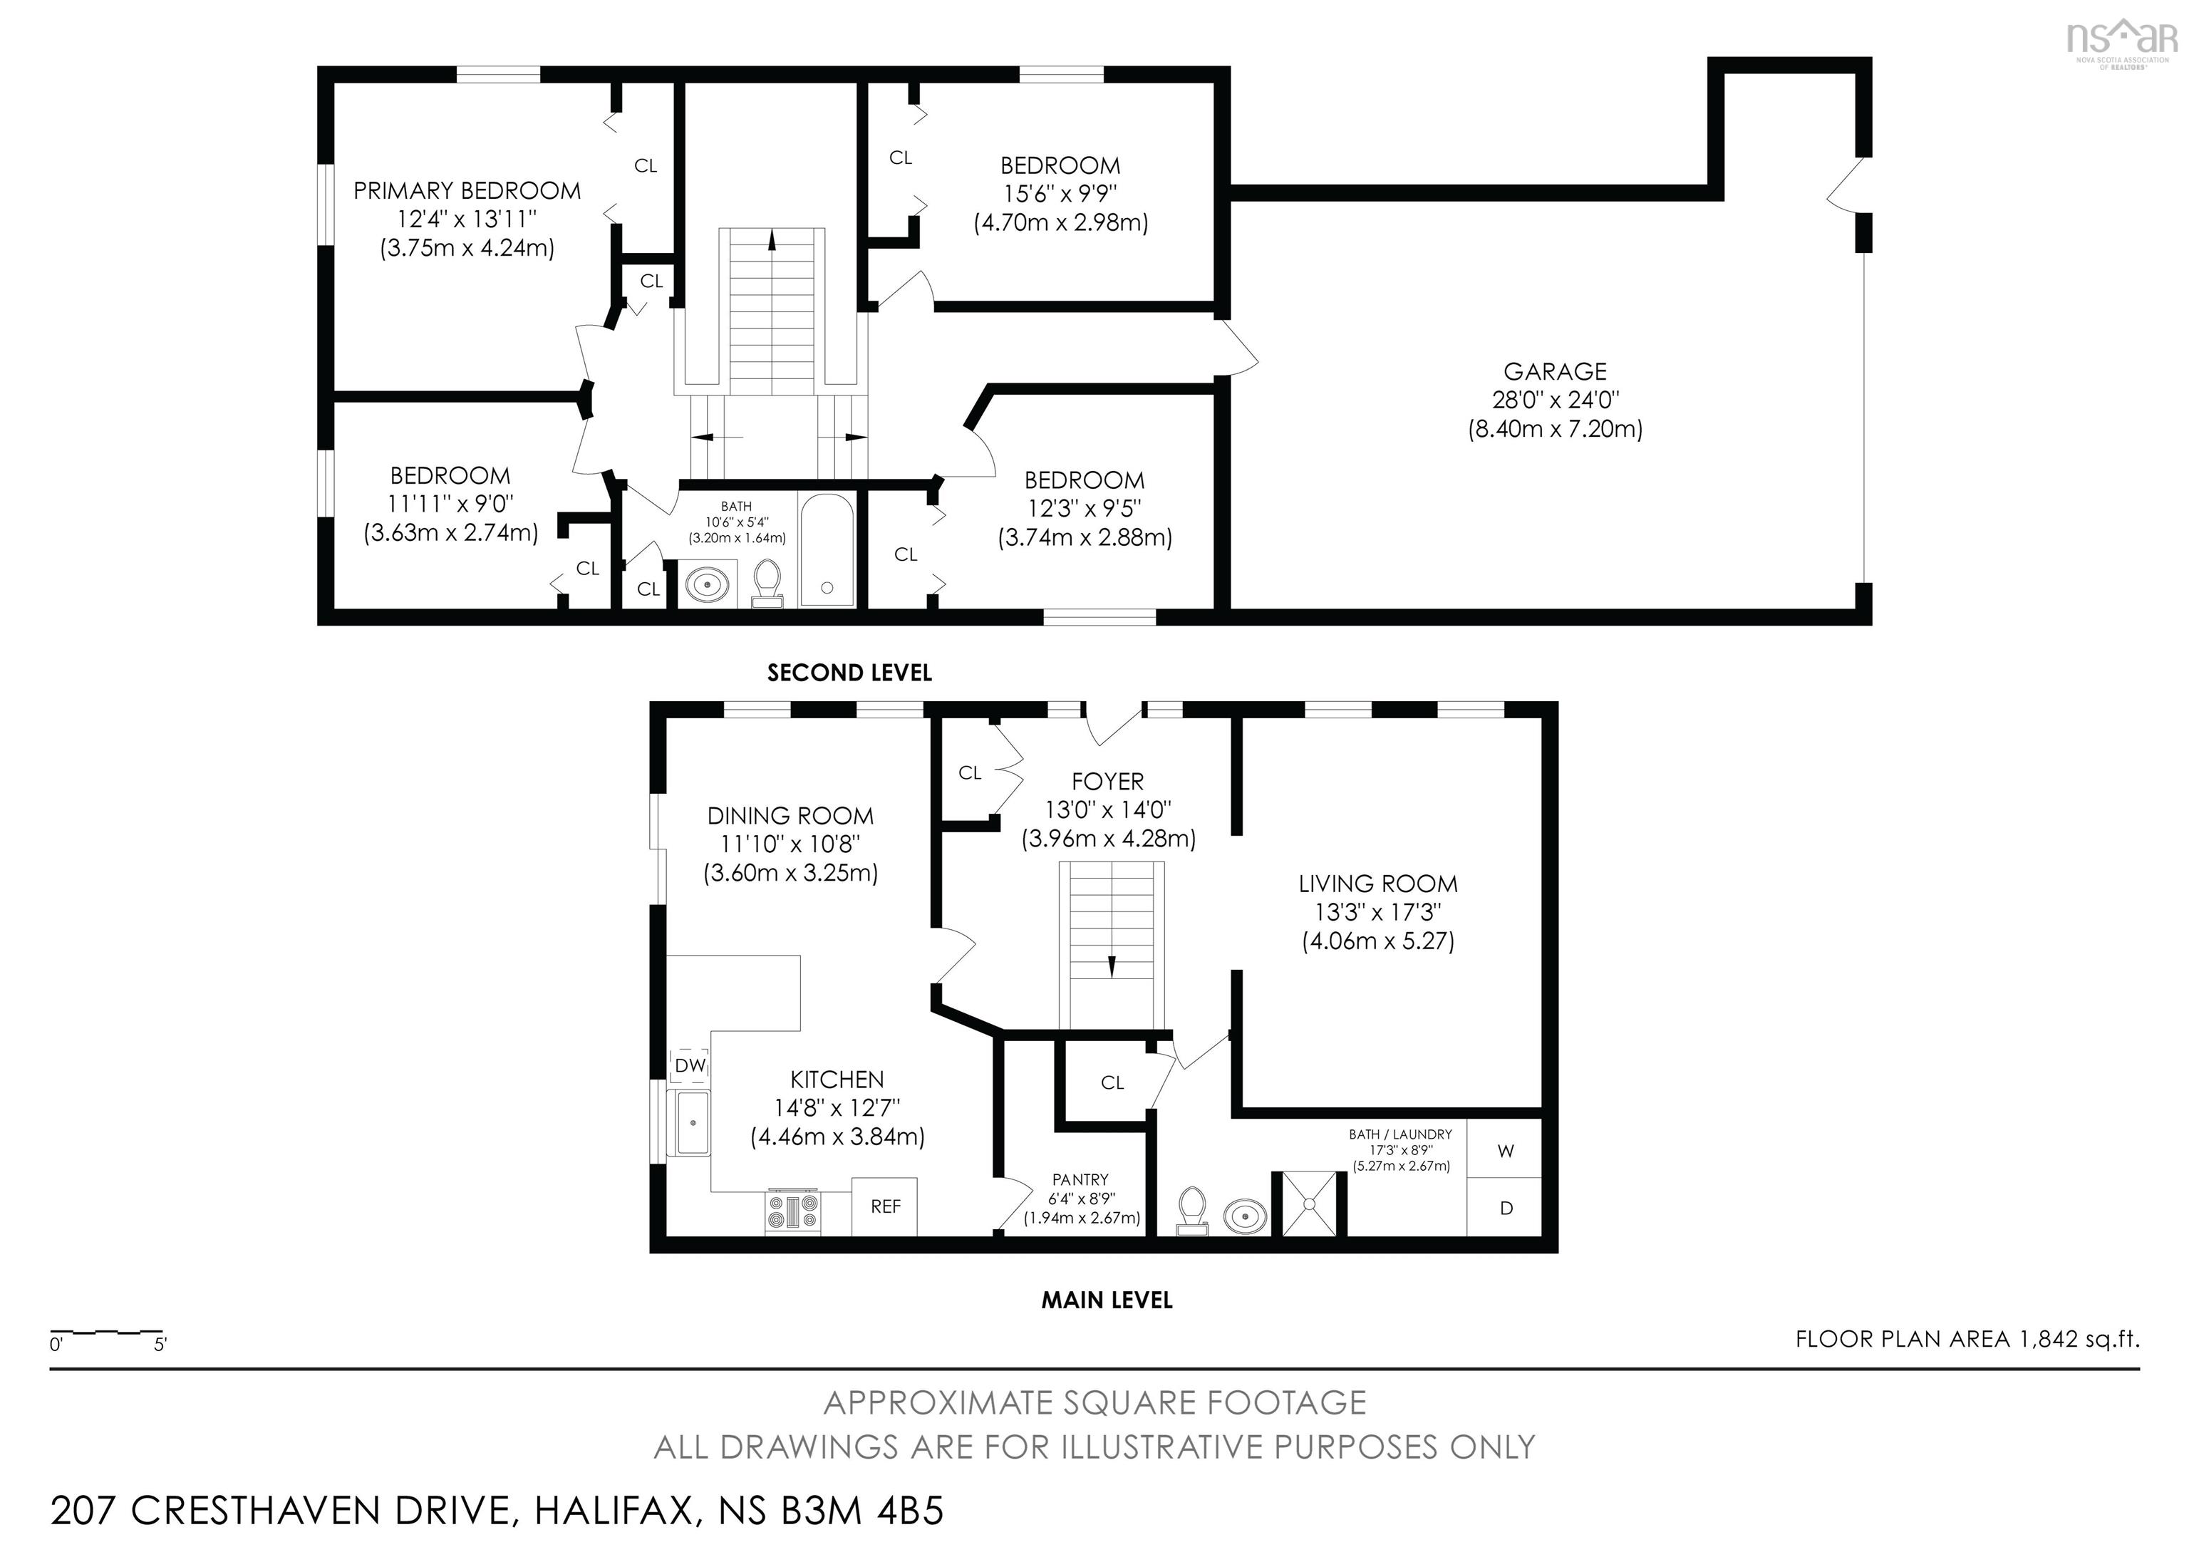
Look on the sunny side of life at 207 Cresthaven Drive! Radiating warmth and cheer, this welcoming two-storey home in sought-after Cresthaven Estates delivers exceptional space, comfort, and everyday functionality. Built with solid, low-maintenance slab-on-grade construction, the home features a practical layout designed for seamless everyday living. The main level offers easy accessibility, complete with an attached garage, functional living areas, and a convenient full main-floor bathroom. Upstairs, you will find all four bedrooms together on one level alongside a second full bathroom. If a fourth bedroom isn't needed, the room offers incredible flexibility: it makes an ideal dedicated home office, a cozy private sitting room, or the perfect footprint for a future primary ensuite and dream walk-in closet down the road. Step outside to your private side yard, offering a tranquil outdoor retreat for summer barbecues, gardening, or relaxing in the fresh air. A paved driveway ensures easy parking and great curb appeal. Location & Lifestyle Highlights: Schools: Walking distance to highly regarded Grosvenor-Wentworth Park Elementary School, making morning routines effortless. Recreation & Nature: Moments to neighborhood parks, local walking trails, the Bedford Basin waterfront, and the Canada Games Centre. Shopping & Dining: Quick access to Lacewood Drive amenities, Clayton Park shopping plazas, and the Bayers Lake retail district. Commuting & Transit: Convenient access to the Bedford Highway, Highway 102, and major Halifax Transit routes for a quick, direct commute to Downtown Halifax. Bright, spacious, and full of sunshine, 207 Cresthaven Drive is ready to welcome you home to one of Halifax’s most desirable family-friendly neighborhoods.
Property Details
| Property Style | Residential |
|---|---|
| Zoning | R-1 |
| Building Style | 2 Storey |
| Structure Style | Detached |
| Structures | Patio |
| Utilities | Cable, Electricity, High Speed Internet, Telephone |
| Roof | Asphalt Shingle |
| Flooring | Ceramic, Hardwood, Vinyl |
| Garage Type | Attached, Single, Heated, Wired |
| Driveway | Double, Paved |
| Foundation | Slab |
| Exterior | Wood Siding |
| Heating Type | Baseboard, Heat Pump -Ductless, Ductless Cooling |
| Fuel Type | Electric |
| Water Source | Municipal |
| Sewage | Municipal |
| Building Age | 39 Years |
| Year Built | 1987 |
| Land Features | Landscaped, Partially Fenced, Rolling |
Measurements
| Main Living Area | 1,842 sq ft |
|---|---|
| Total Living Area | 1,842 sq ft |
| Lot Size 1 | 5,556 sq ft |
| Lot Size 2 | 1,815 sq ft |
| Total Lot Size | 7,371 sq ft |
| Building Dimensions | 28’ × 42’ |
| Lot Size Source | Land Reg |
| Property Size | Under 0.5 Acres |
| Floor | Room | Dimensions |
|---|---|---|
| Main Floor | Dining Room | 11’1” × 10’10” |
| Main Floor | Living Room | 13’4” × 17’4” |
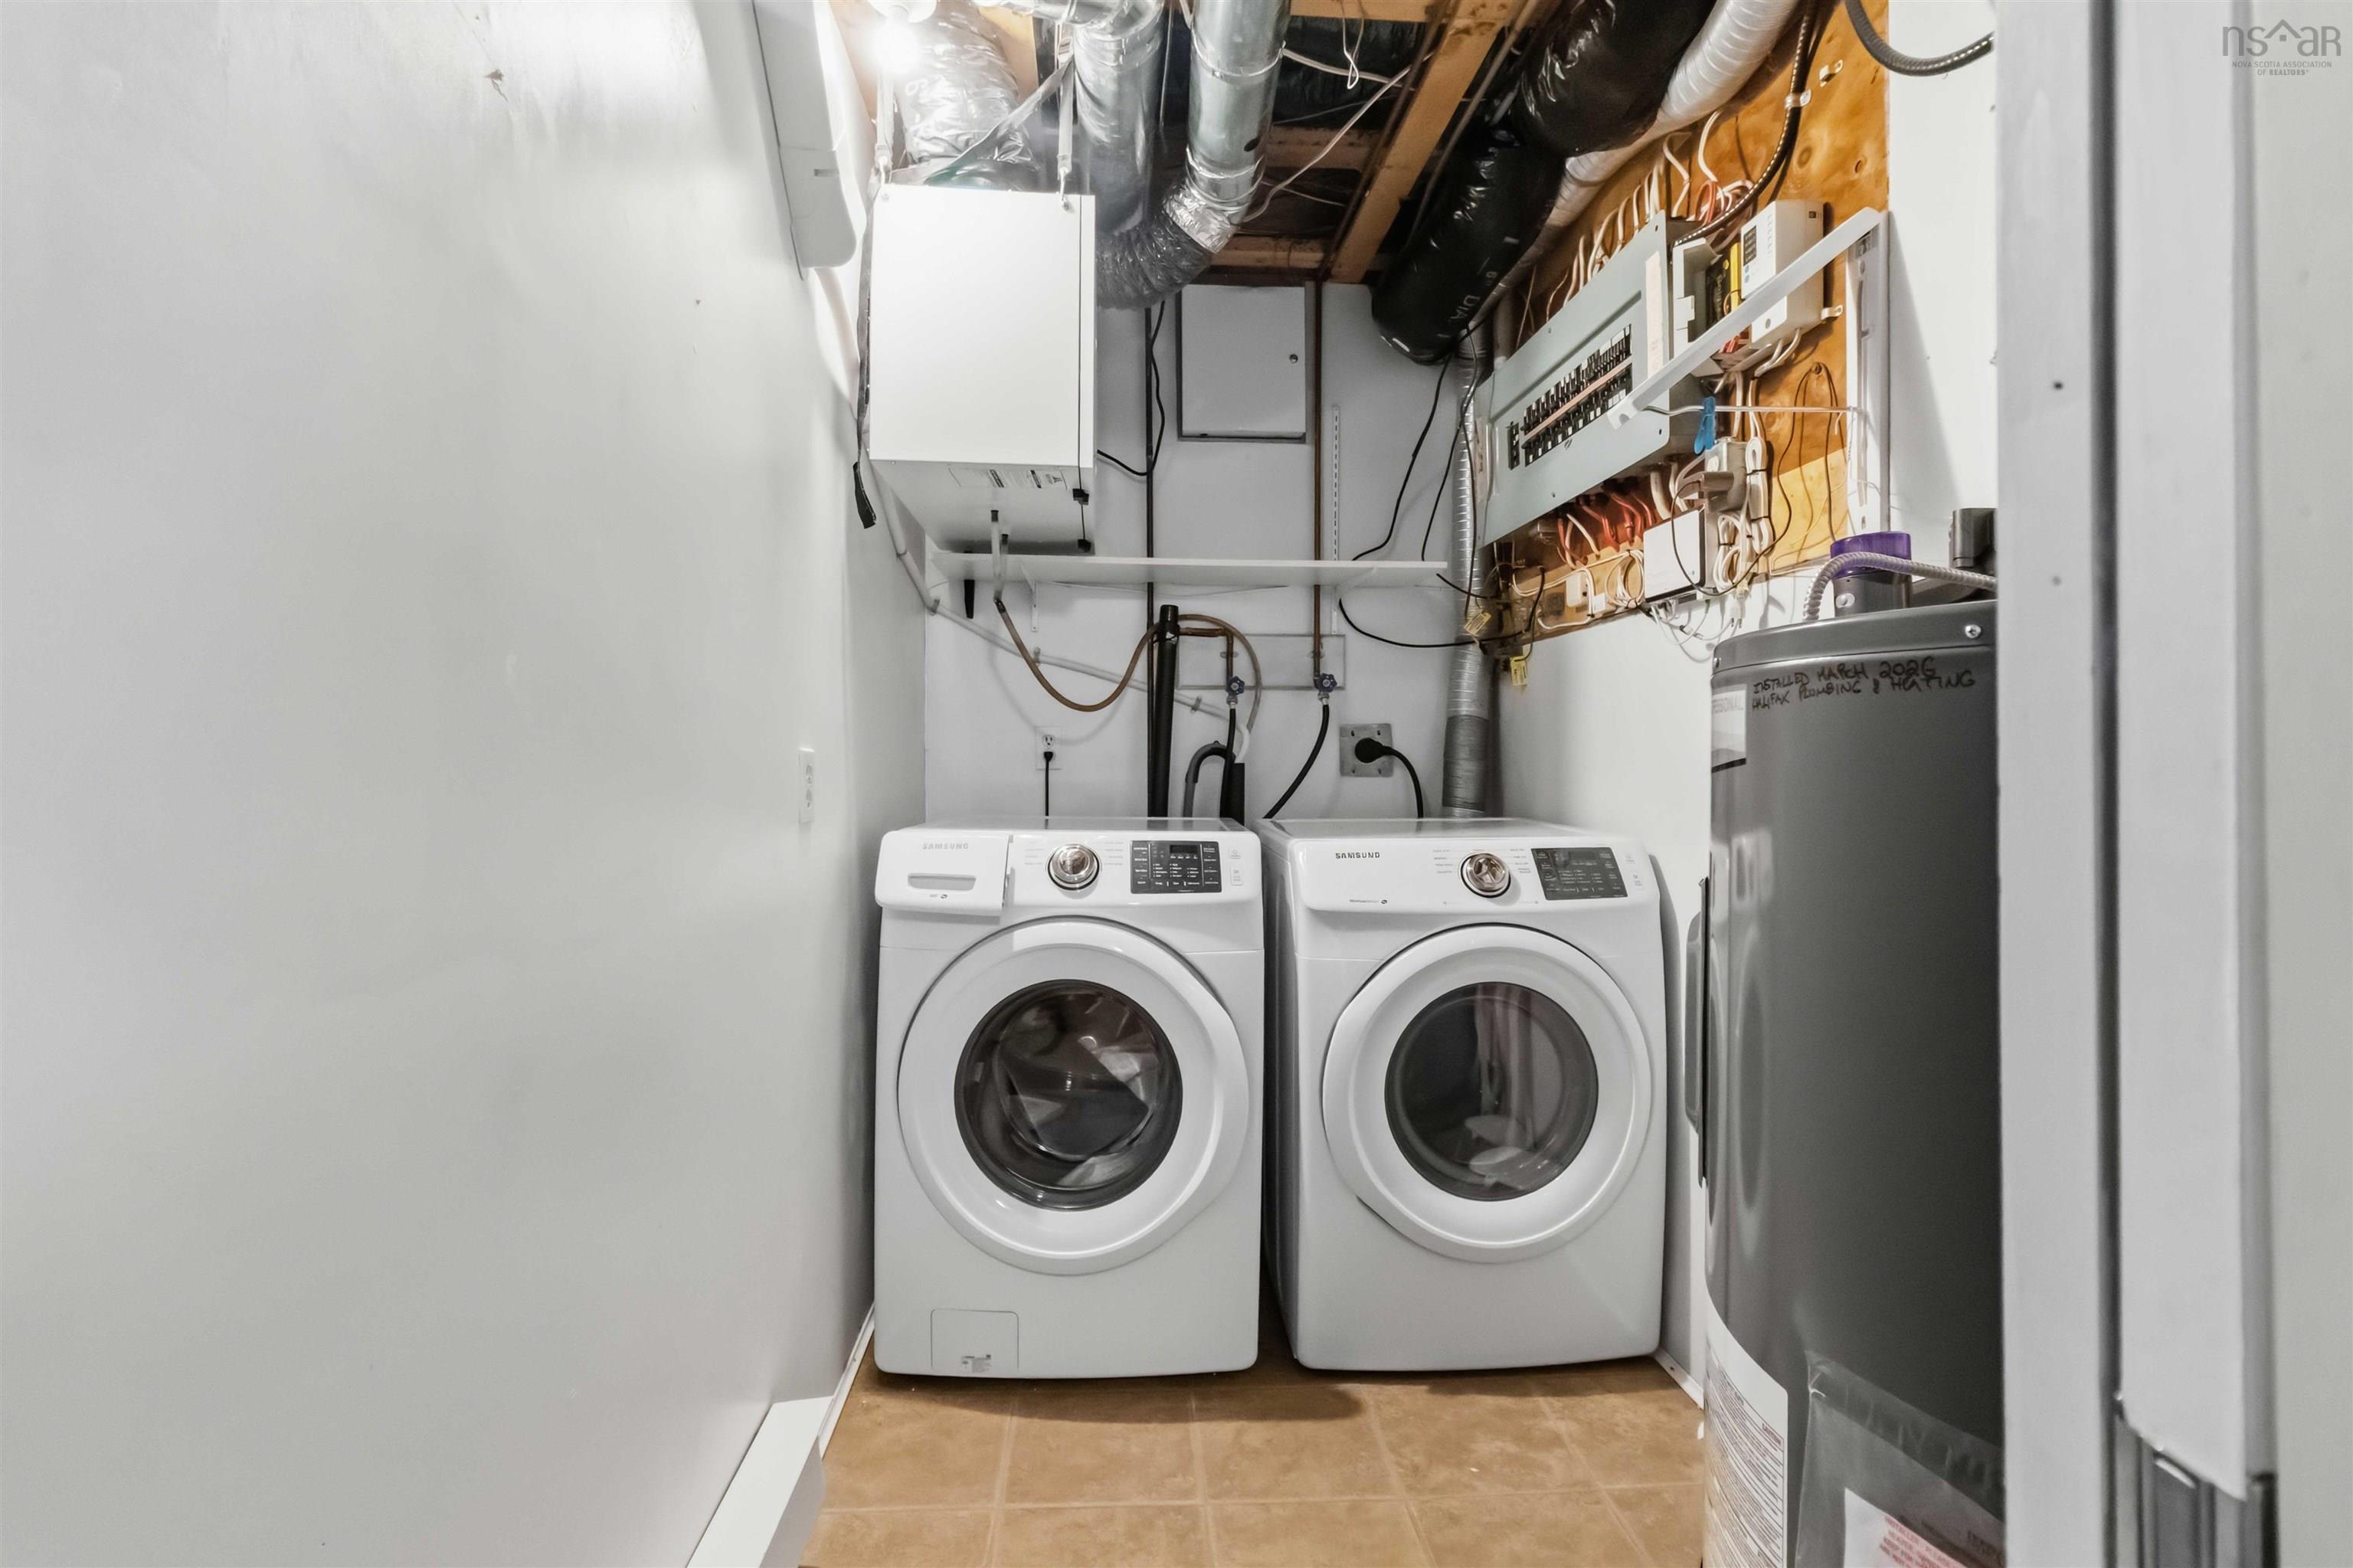
| Main Floor | Laundry/Bath | 17’4” × 8’11” |
| Main Floor | Kitchen | 14’10” × 12’8” |
| 2nd Level | Bath 2 | 10’7” × 5’5” |
| 2nd Level | Primary Bedroom | 12’5” × 13’1” |
| 2nd Level | Bedroom | 11’1” × 9’ |
| 2nd Level | Bedroom | 15’7” × 9’11” |
| 2nd Level | Bedroom | 12’4” × 9’6” |
Features
- Alarm System
- Driveway
- Garage
- Landscaped
- Patio
| Appliances Included | Range - Electric, Dishwasher, Dryer, Washer, Microwave, Refrigerator |
|---|---|
| Other Features | Alarm System, HRV (Heat Rcvry Ventln) |
Location Details
| County | Halifax |
|---|---|
| District | Fairmount, Clayton Park, Rockingham |
| Community Features | Park, Playground, Public Transit, Recreation Center, School Bus Service, Shopping, Place Of Worship |
| Schools |
|
Contact Agent

Michael Sears
C.Mgr.; P.Mgr.; C.I.M.; CD
michael.sears@ververealty.ca
Thank you for reaching out
Your message was delivered, and a confirmation email has been sent to the address provided. If you do not see it in your inbox, please check your junk or spam folder.
We’re sorry, but there was an issue submitting your request. Please try again shortly, or contact us directly if the problem persists.