
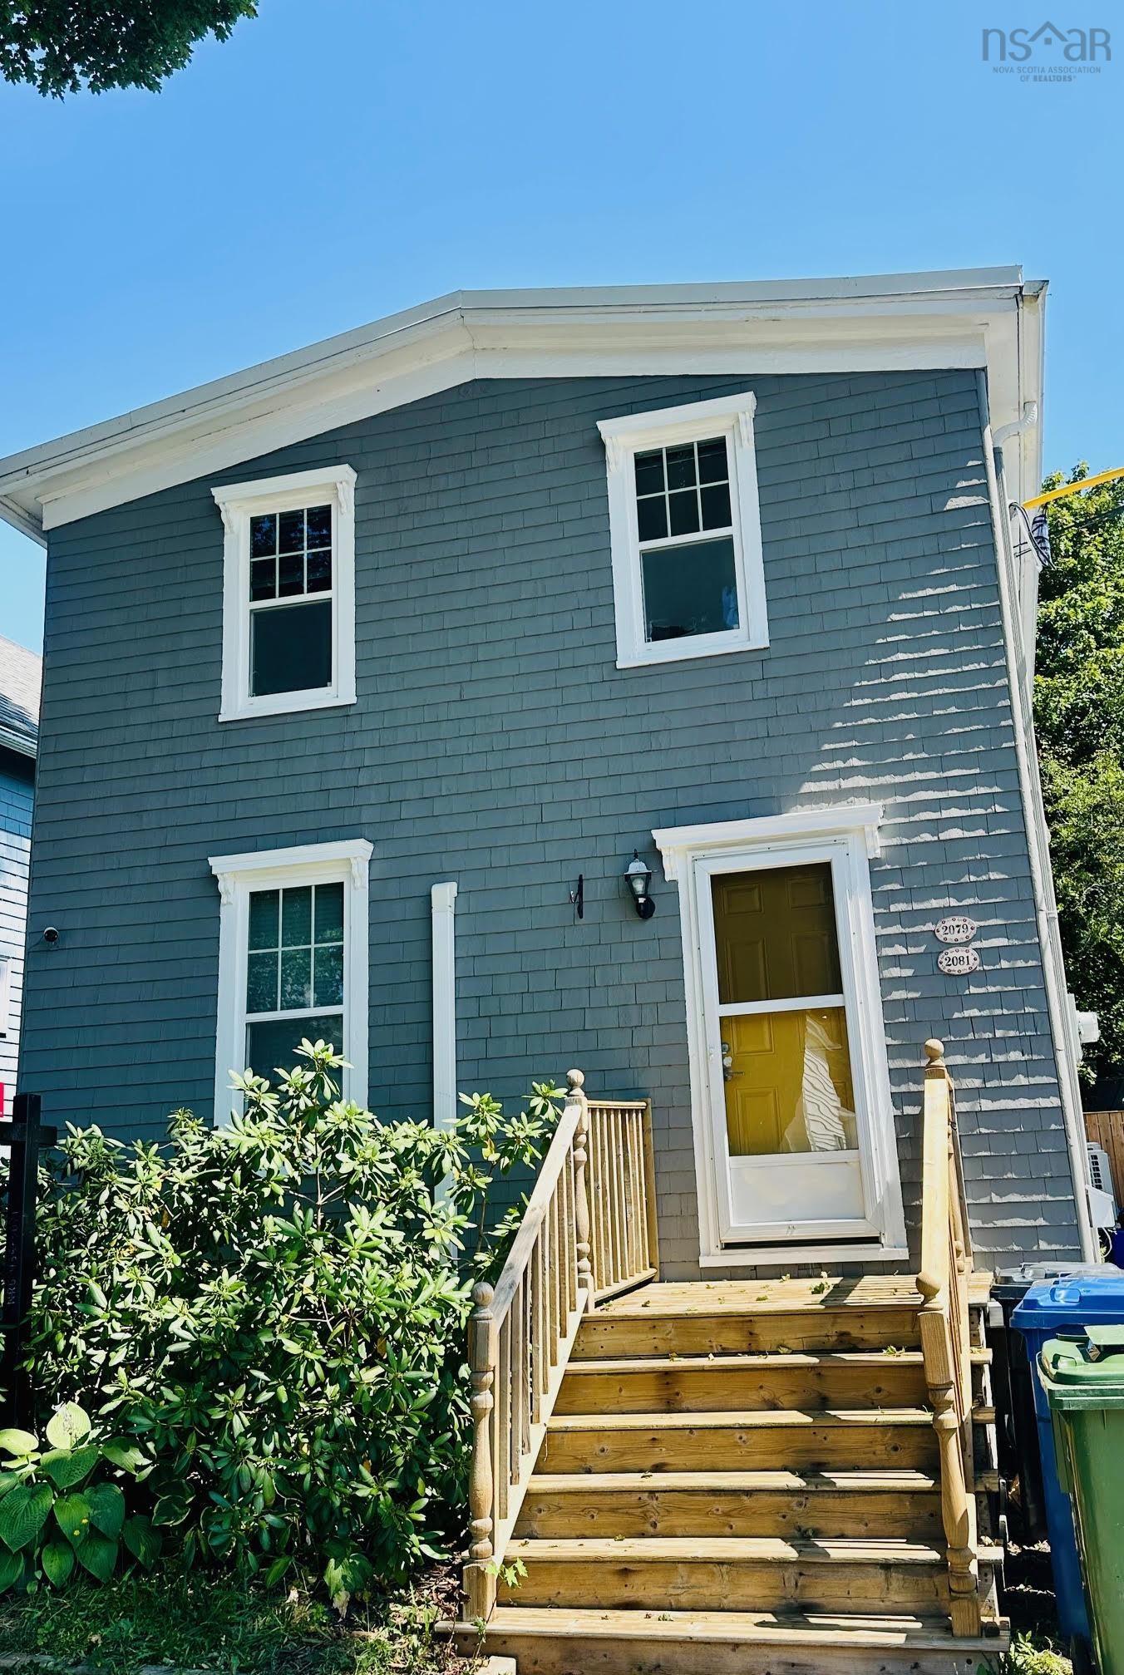
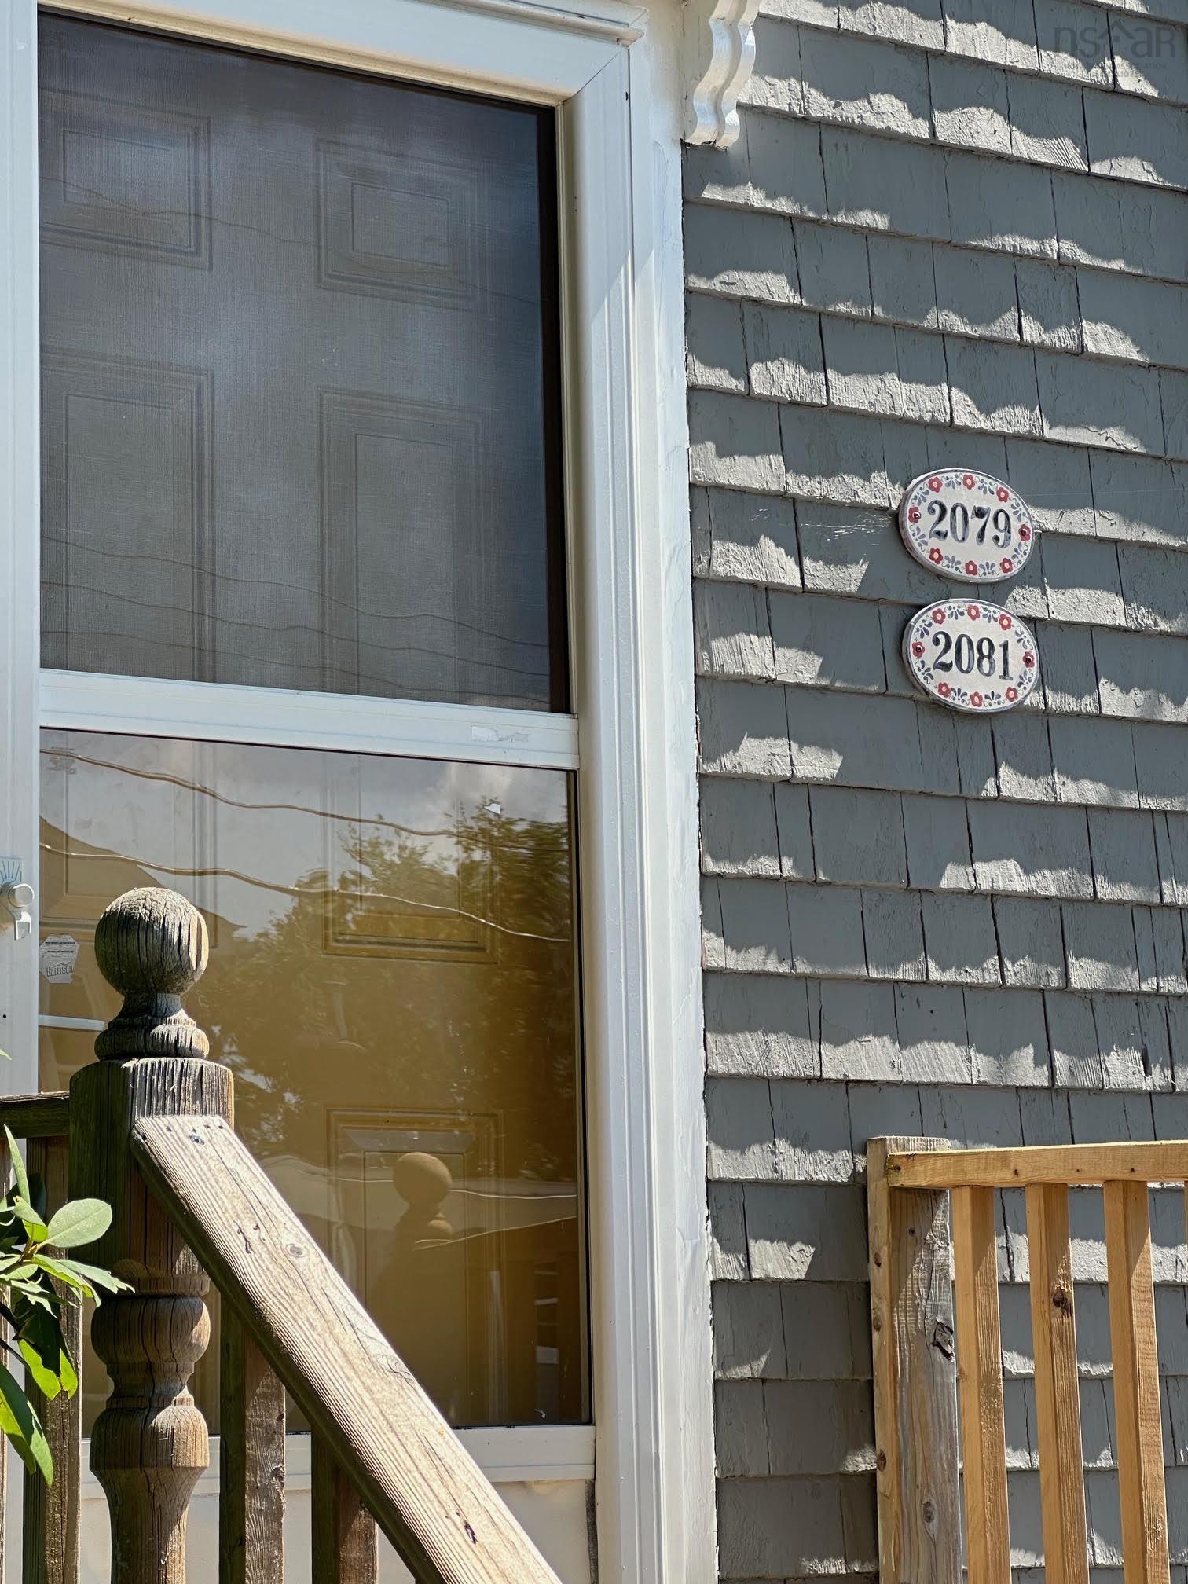
2079 & 2081 Poplar Street
Summary
|
Beds
4
|
Baths
2
|
Single Family
1,248 sq ft
|
Storeys
2
|
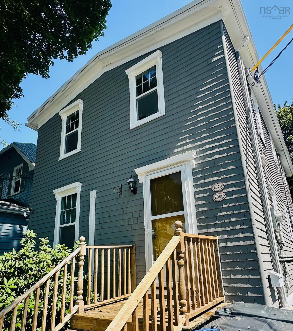
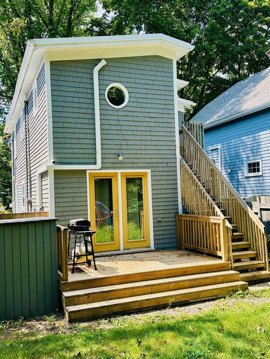
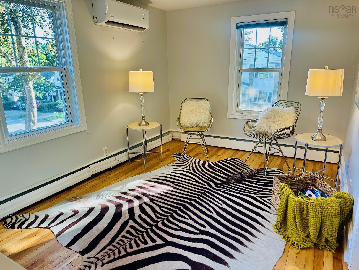
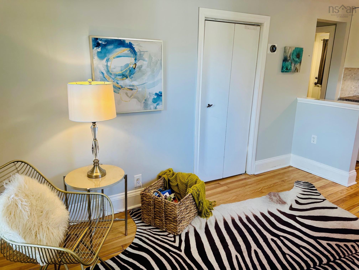
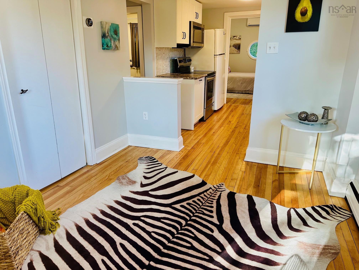
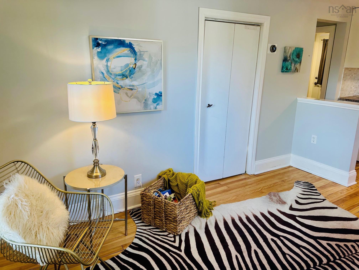
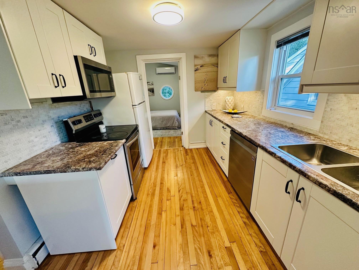
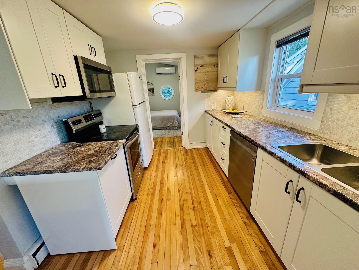
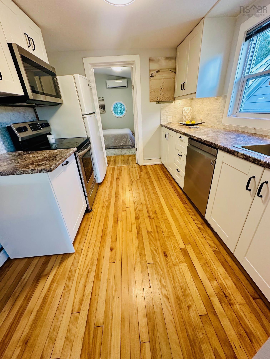
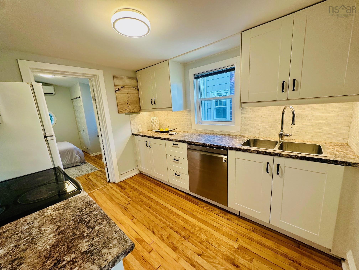
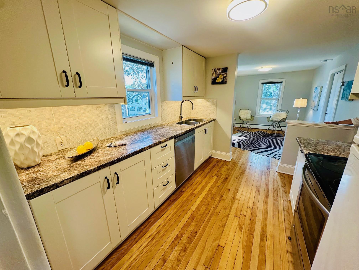
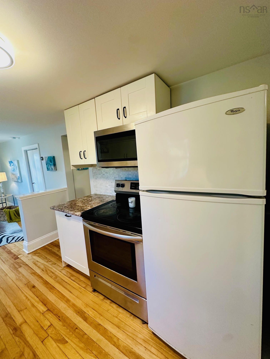
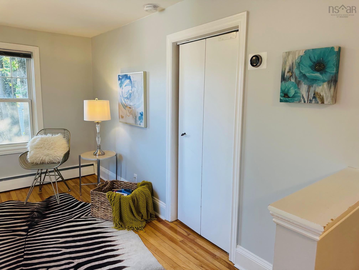
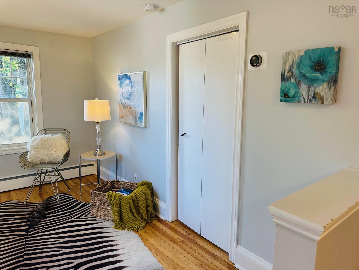
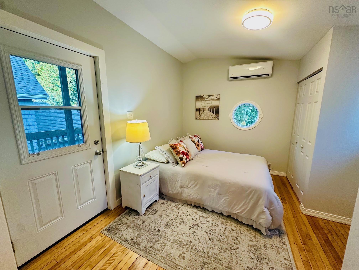
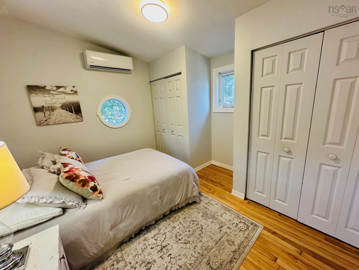
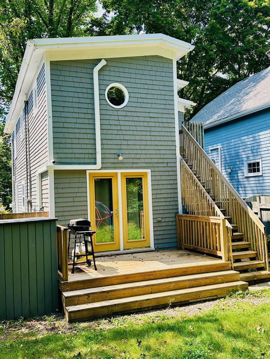
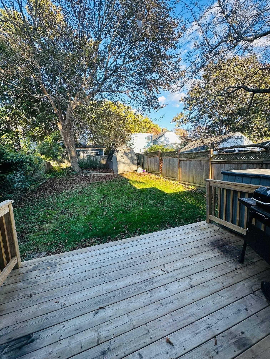
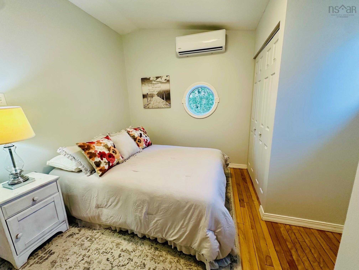
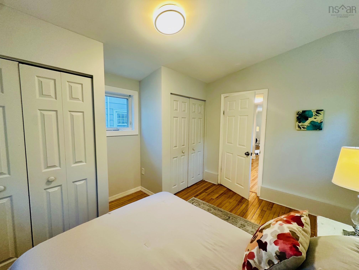
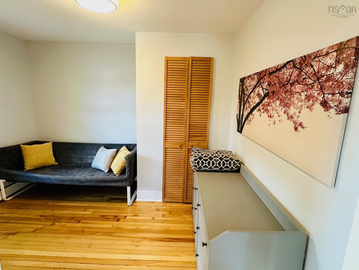
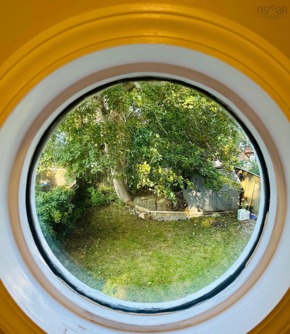
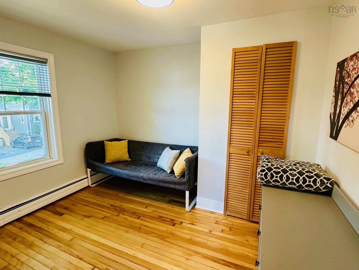
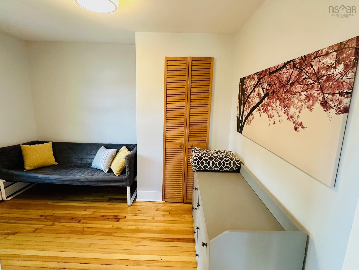
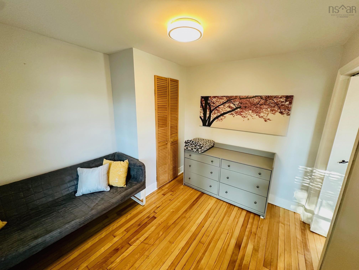
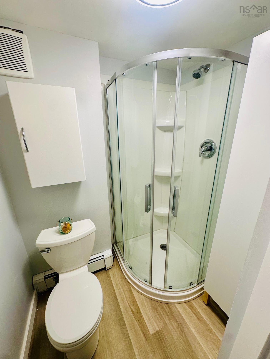
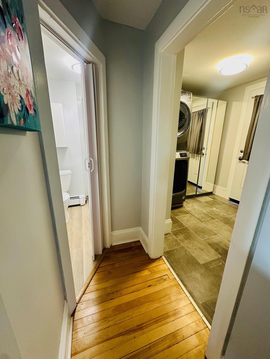
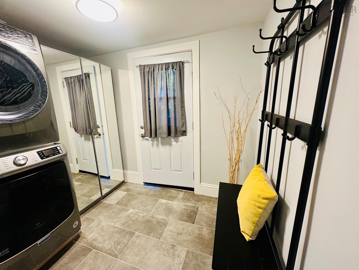
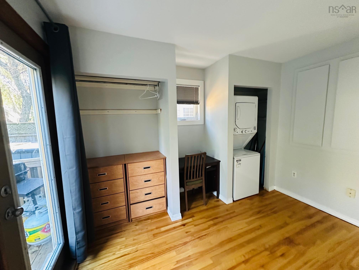
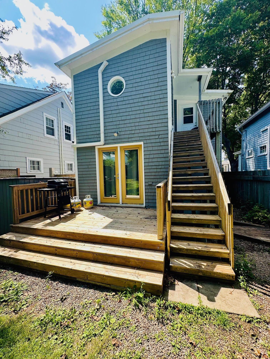
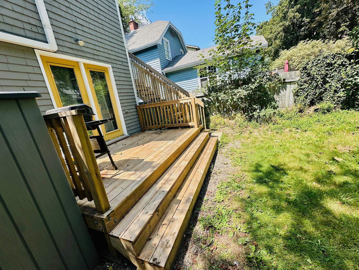
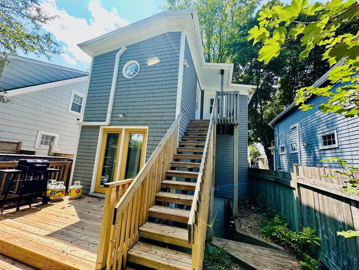
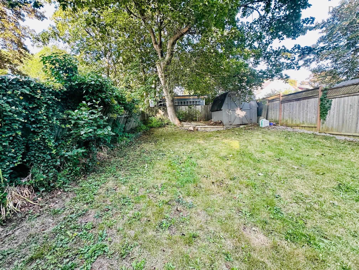
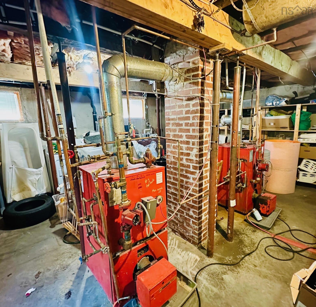
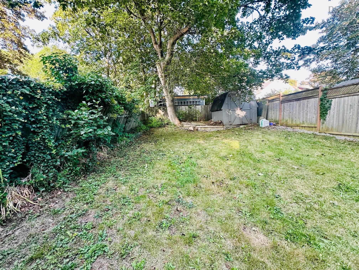
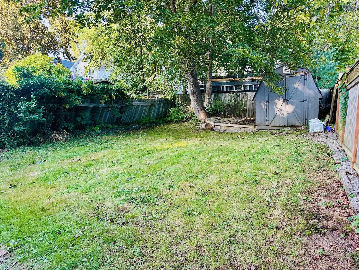
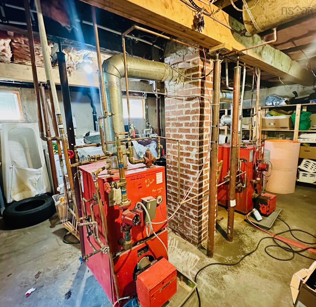
Urban living at its finest - this updated duplex offers fantastic location zoned ER-3, just steps from Quinpool Rd. amenities. Nestled in the sought-after LeMarchant school district, this property combines convenience with investment potential. Each unit features 2 bdm. and 1 bathroom, offering a versatile layout ideal for an owner-occupied scenario-live in one unit and let the other help pay the mortgage. These units were updated over the years (2 heat pumps, 2 oil tanks and 2 oil furnaces, freshly painted inside and outside and provides a lot of storage in the basement with a full walk-out. Whether you are a first-time investor looking to break into the market or an owner-occupier seeking flexibility, this property delivers. Don't miss this opportunity in one of Halifax's most desirable urban pockets.
Property Details
| Property Style | Residential |
|---|---|
| Zoning | ER-3 |
| Building Style | 2 Storey |
| Structure Style | Detached |
| Structures | Deck, Patio |
| Utilities | Cable, Electricity, High Speed Internet, Telephone |
| Roof | Asphalt Shingle |
| Flooring | Hardwood, Tile |
| Basement | Undeveloped, Walkout |
| Driveway | Gravel, Single |
| Foundation | Poured Concrete |
| Exterior | Wood Siding |
| Heating Type | Baseboard, Furnace, Heat Pump -Ductless, Hot Water |
| Fuel Type | Electric, Oil |
| Water Source | Municipal |
| Sewage | Municipal |
| Building Age | 1932 Years |
| Year Built | 94 |
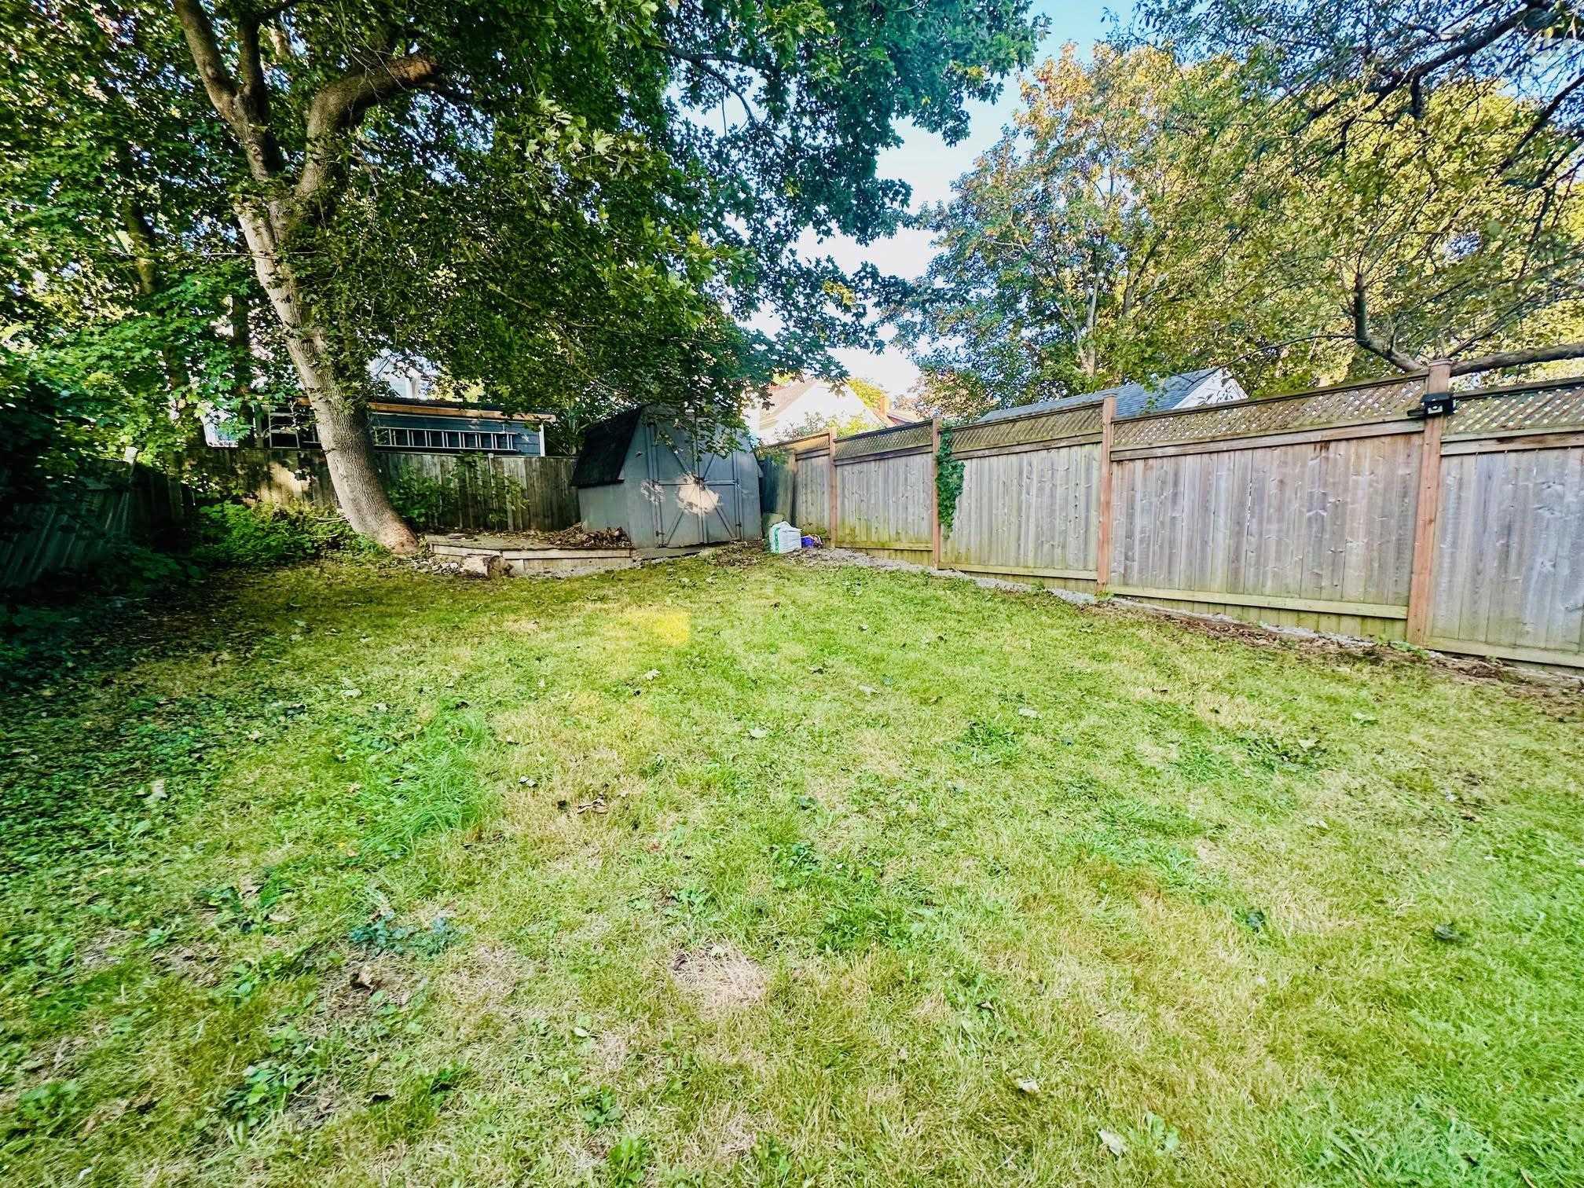
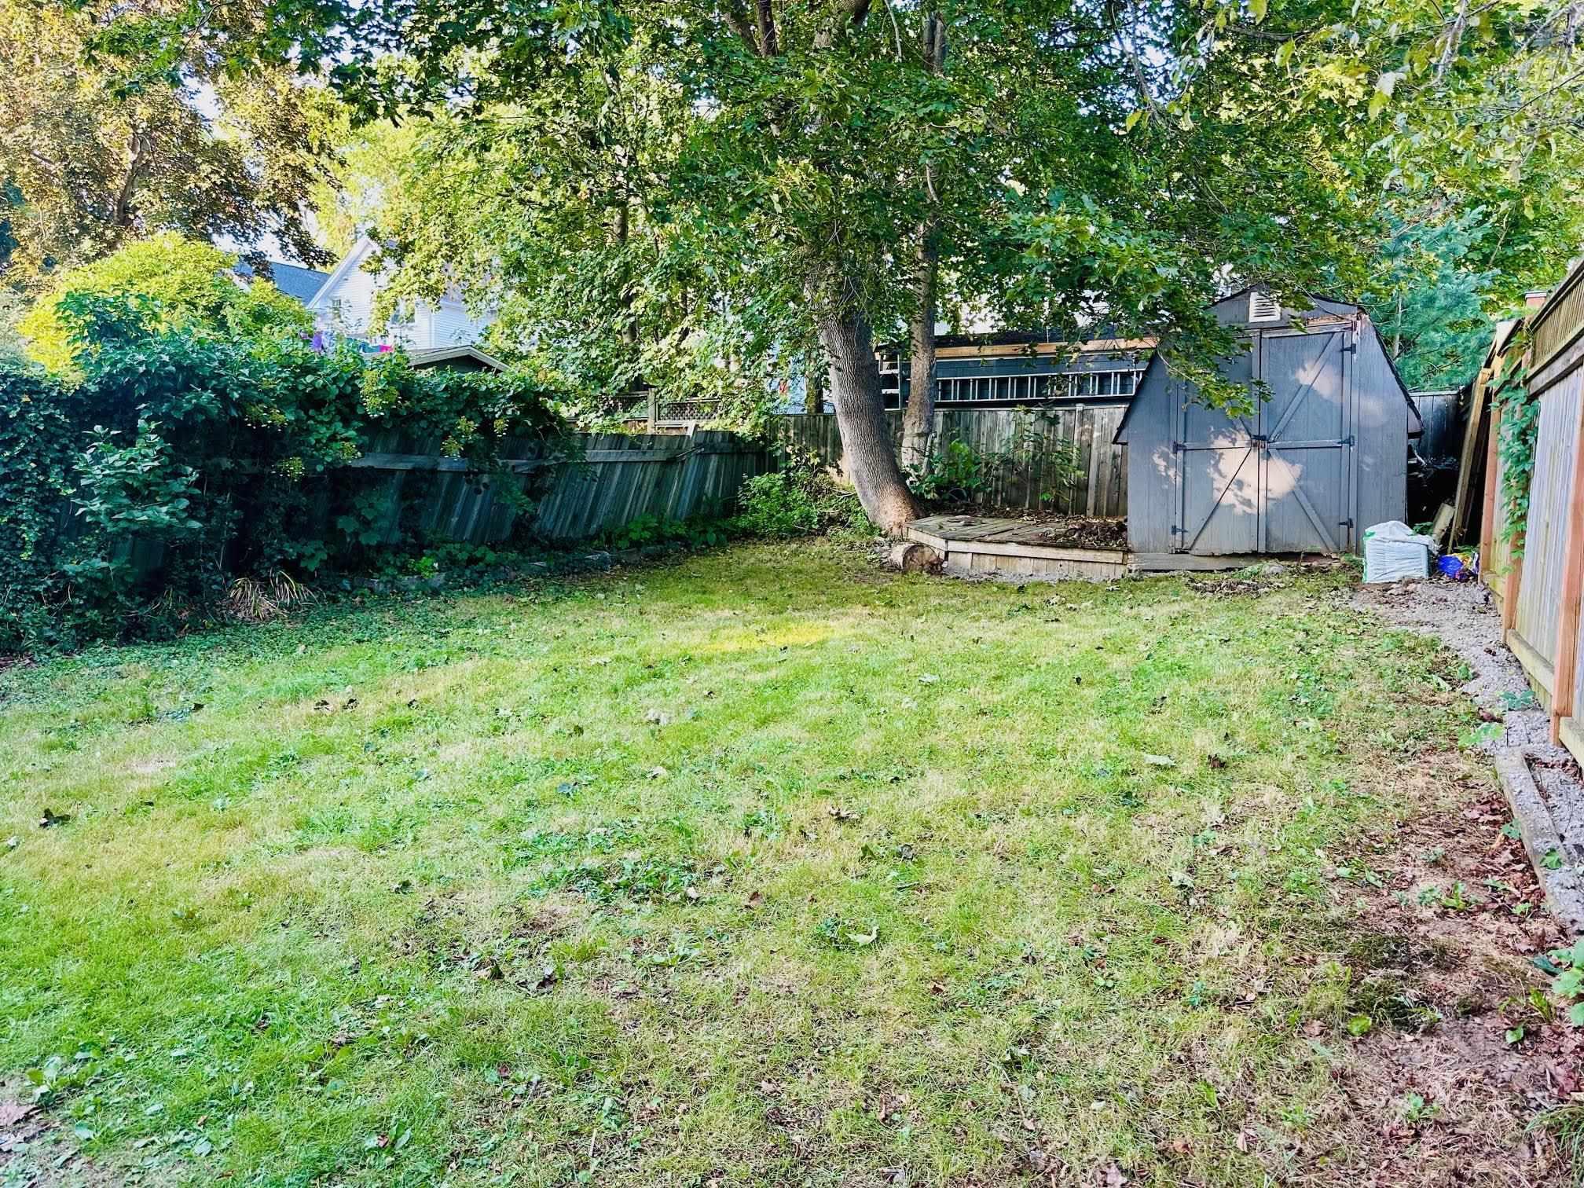
| Land Features | Cleared, Landscaped, Fenced, Year Round Road |
Measurements
| Main Living Area | 1,248 sq ft |
|---|---|
| Total Living Area | 1,248 sq ft |
| Lot Size 1 | 3,296 sq ft |
| Total Lot Size | 3,296 sq ft |
| Building Dimensions | 20’ × 24’ × 12’ |
| Lot Size Source | Land Reg |
| Property Size | Under 0.5 Acres |
| Floor | Room | Dimensions |
|---|---|---|
| Main Floor | Kitchen | 10’11” × 10’ |
| Main Floor | Bath 1 | 2’8” × 7’10” |
| Main Floor | Primary Bedroom | 12’6” × 10’2” |
| Main Floor | Bedroom | 8’6” × 10’6” |
| Main Floor | Living Room | 10’6” × 12’7” |
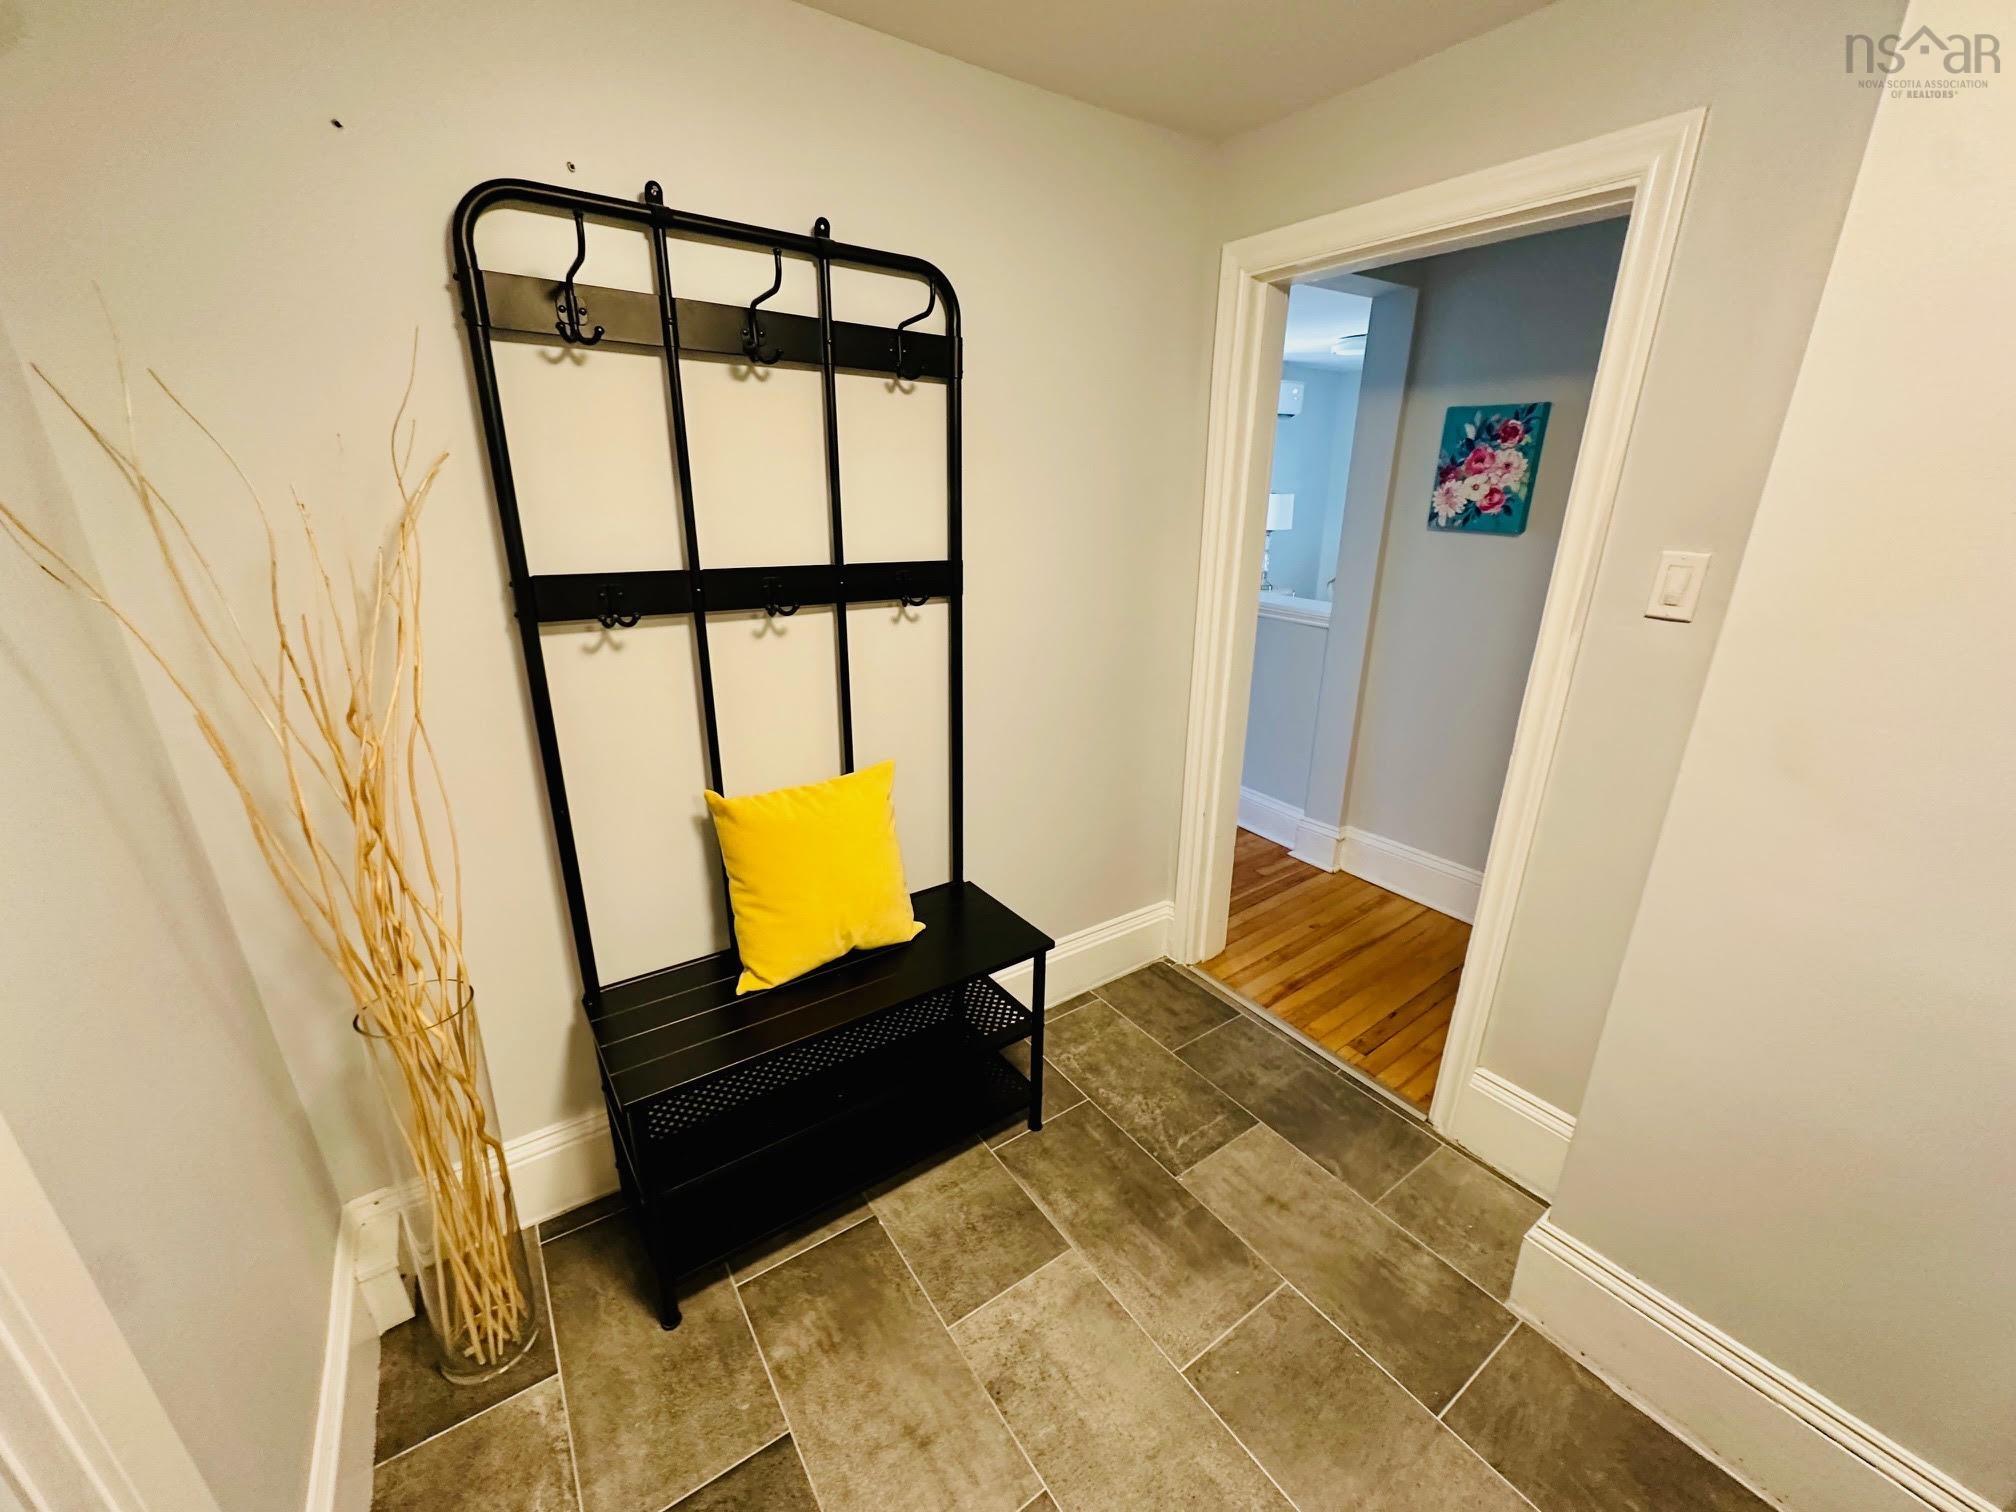
| Main Floor | Foyer | 3’6” × 4’2” |
| 2nd Level | Kitchen | 10’ × 7’2” |
| 2nd Level | Living Room | 12’6” × 9’ |
| 2nd Level | Bedroom | 9’ × 10’2” |
| 2nd Level | Primary Bedroom | 12’4” × 8’ |
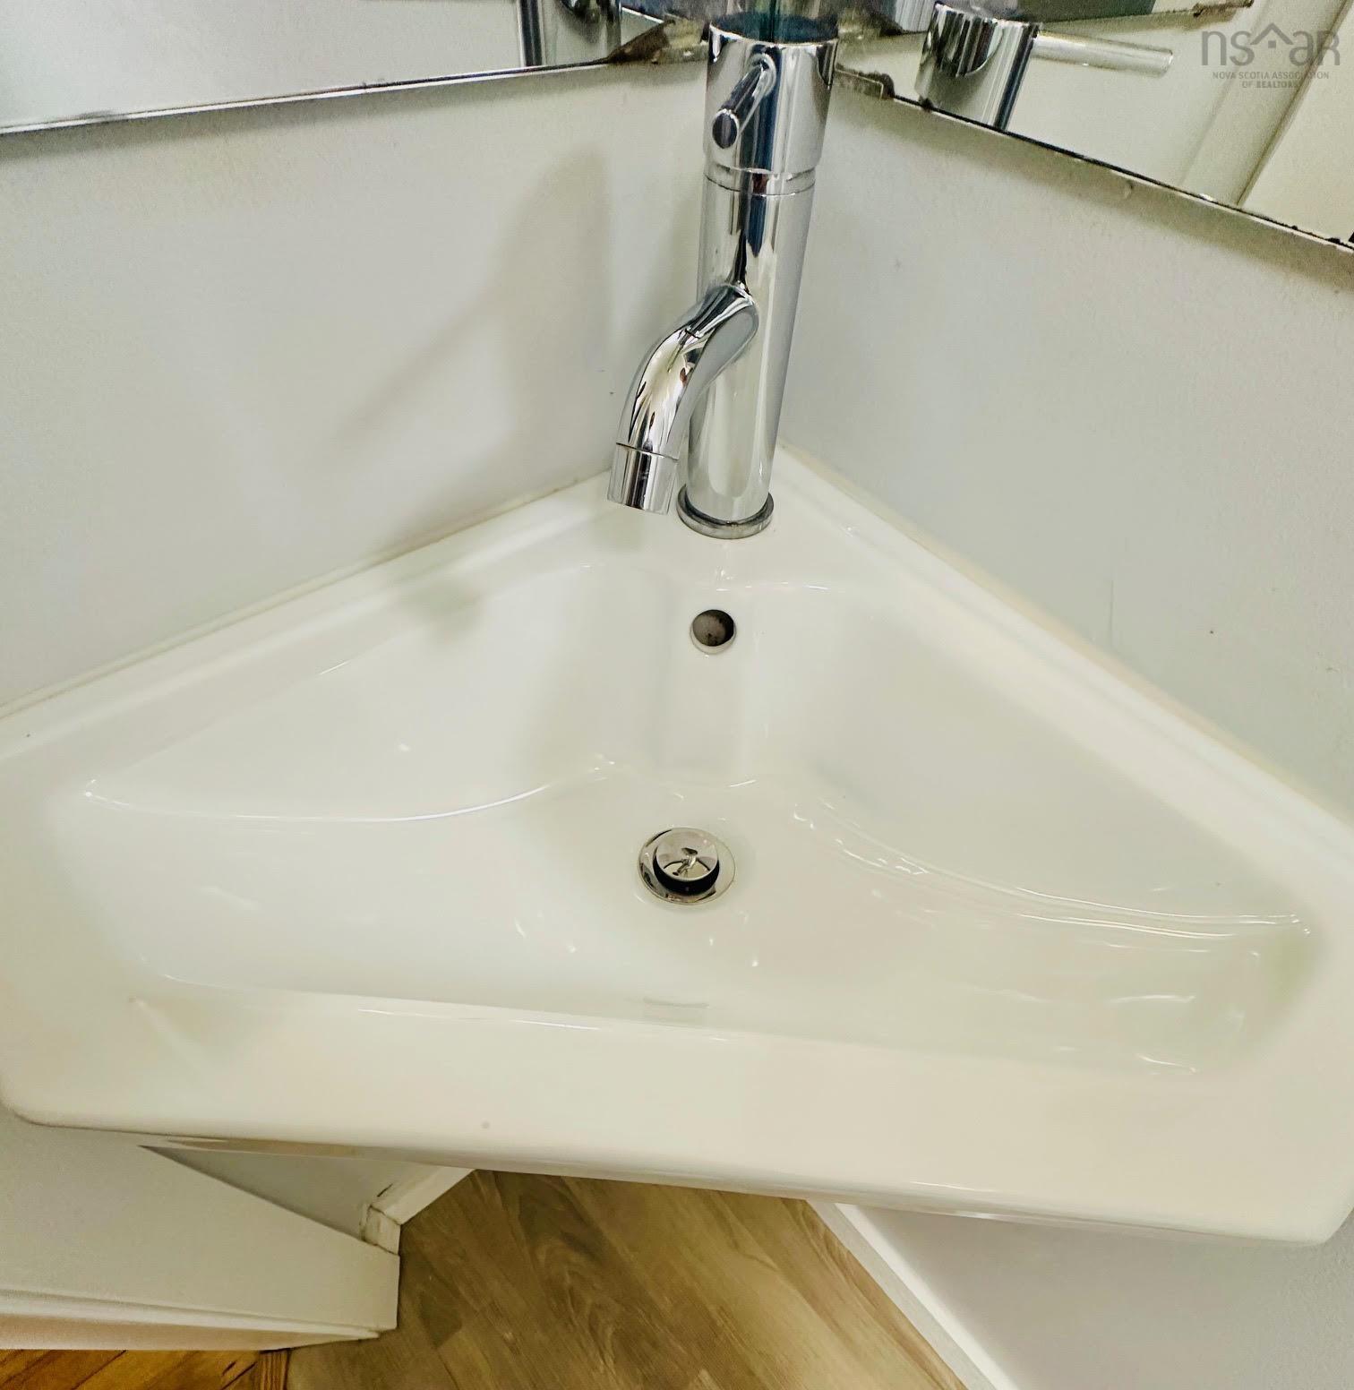
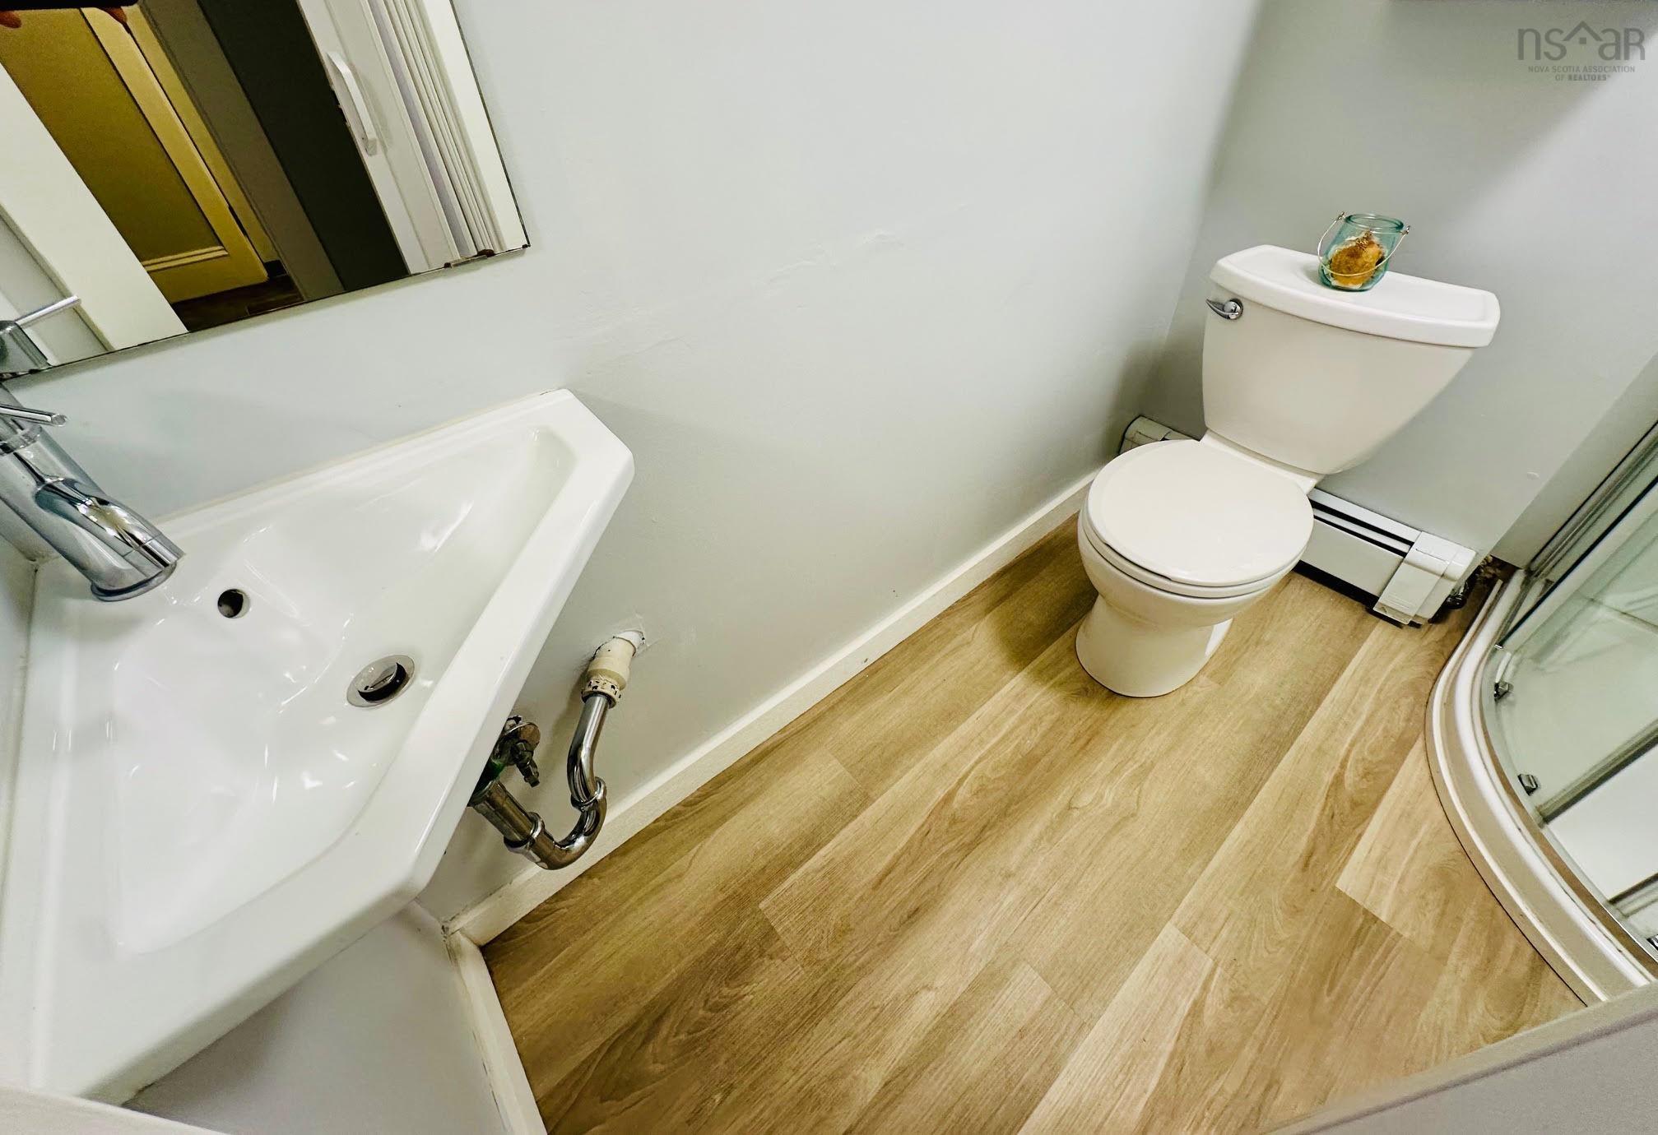
| 2nd Level | Bath 2 | 6’4” × 5’4” |
| 2nd Level | Foyer | 9’ × 7’ |
Features
- Deck
- Driveway
- Garage
- Landscaped
- Patio
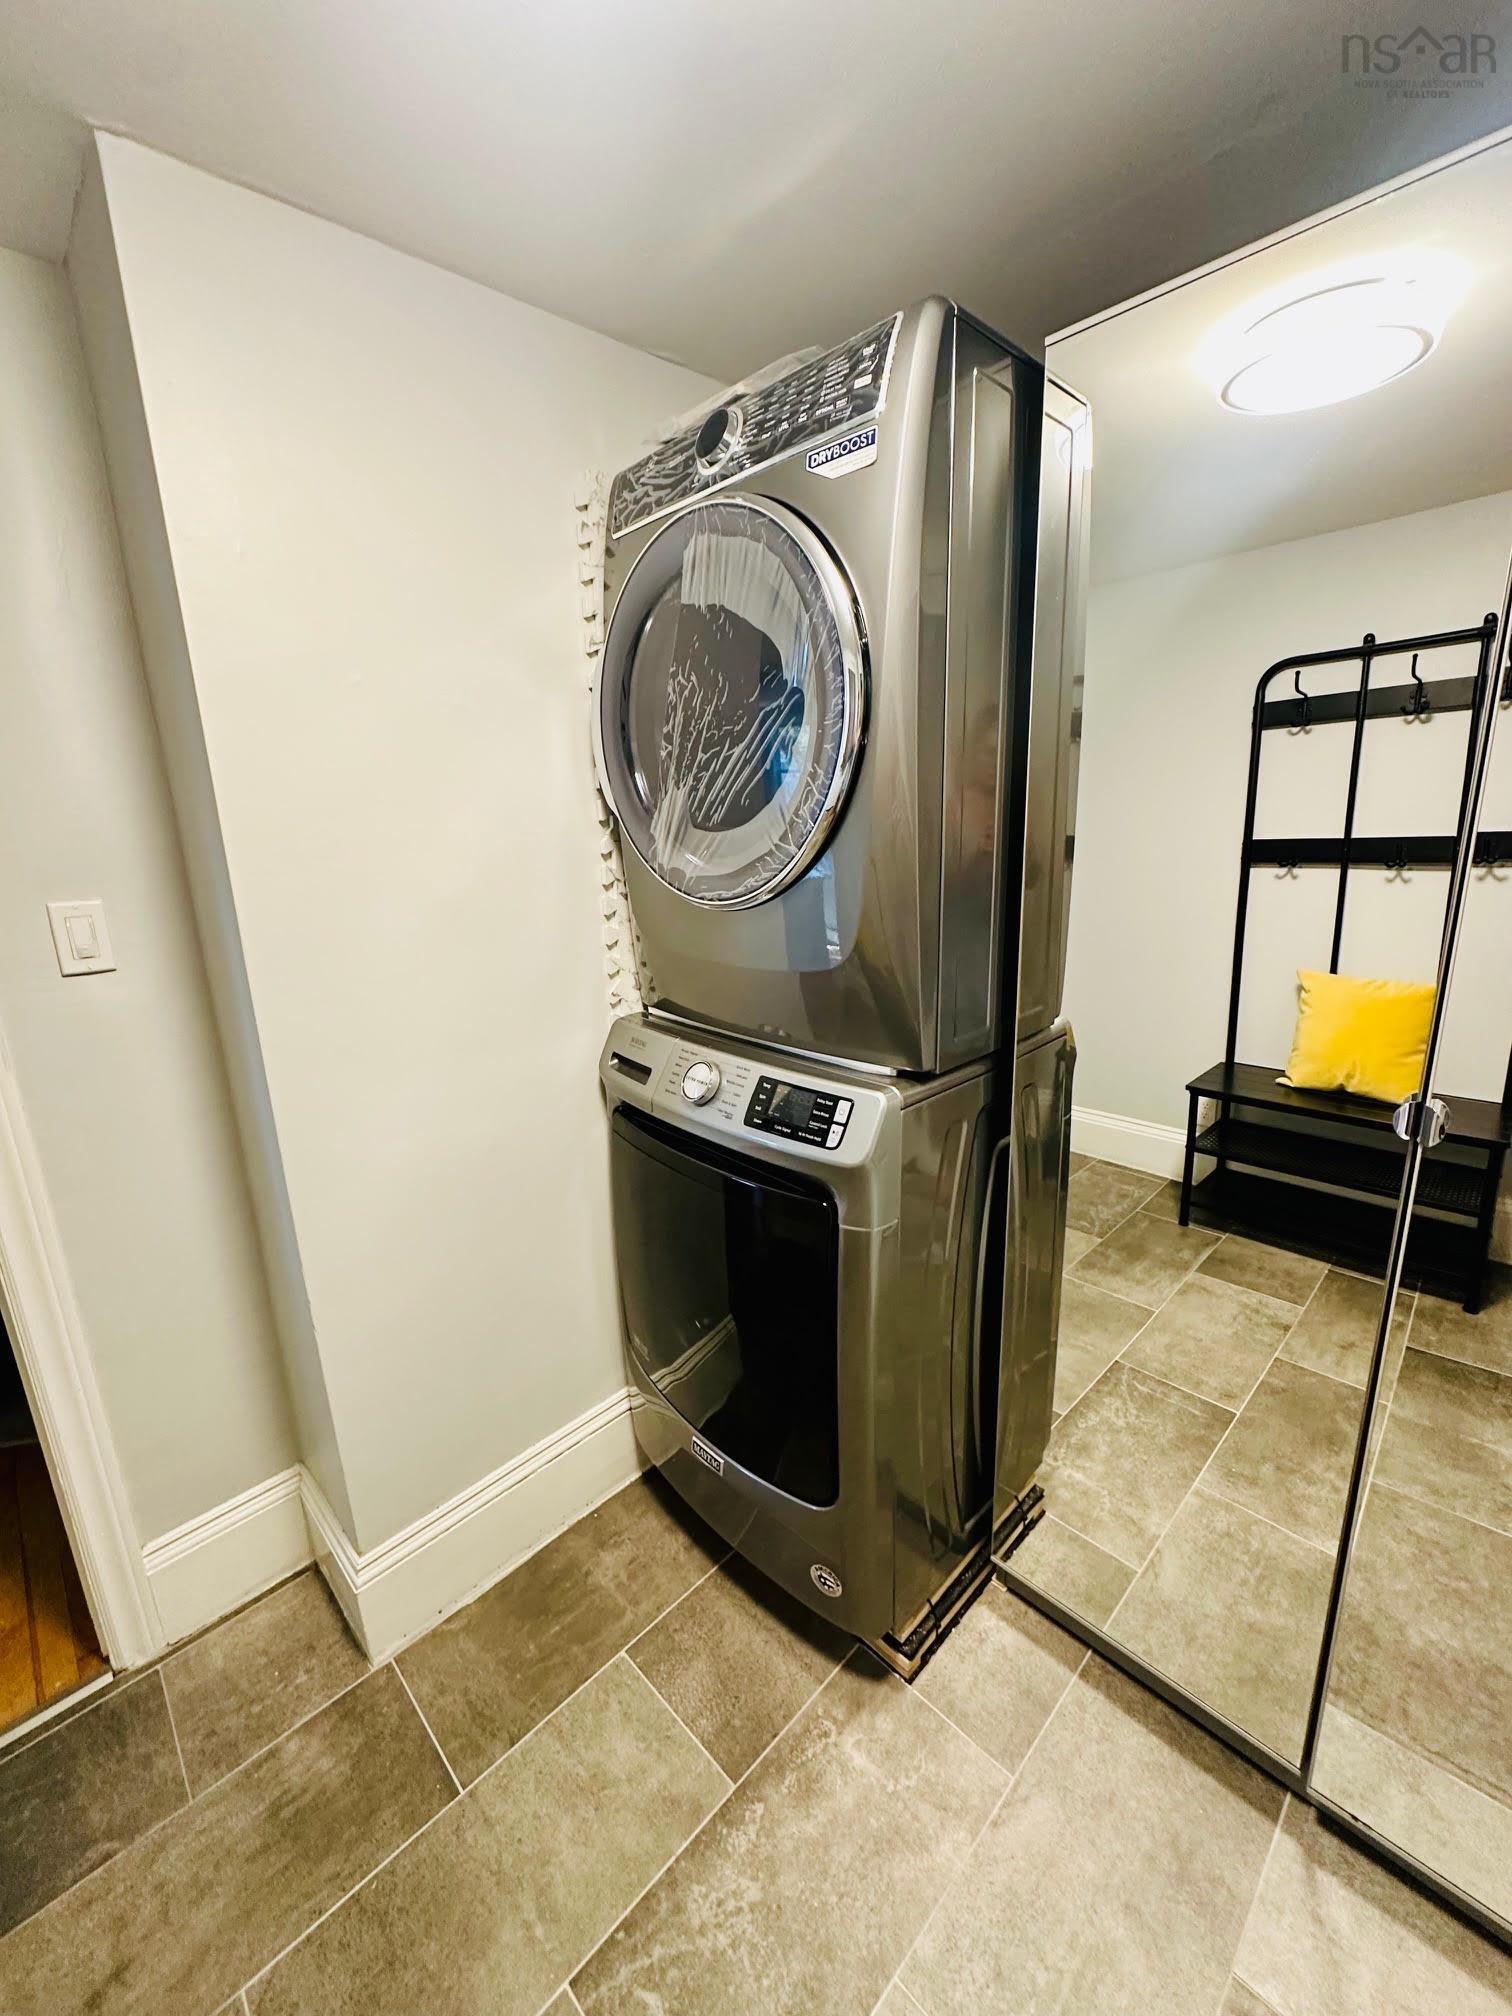
| Appliances Included | Stove, Dishwasher, Washer/Dryer Combo, Microwave, Refrigerator |
|---|
Location Details
| County | Halifax |
|---|---|
| District | Halifax West |
| Community Features | Golf Course, Park, Playground, Public Transit, Recreation Center, Shopping, Marina, Place Of Worship |
Contact Agent

Michael Sears
C.Mgr.; P.Mgr.; C.I.M.; CD
michael.sears@ververealty.ca
Thank you for reaching out
Your message was delivered, and a confirmation email has been sent to the address provided. If you do not see it in your inbox, please check your junk or spam folder.
We’re sorry, but there was an issue submitting your request. Please try again shortly, or contact us directly if the problem persists.