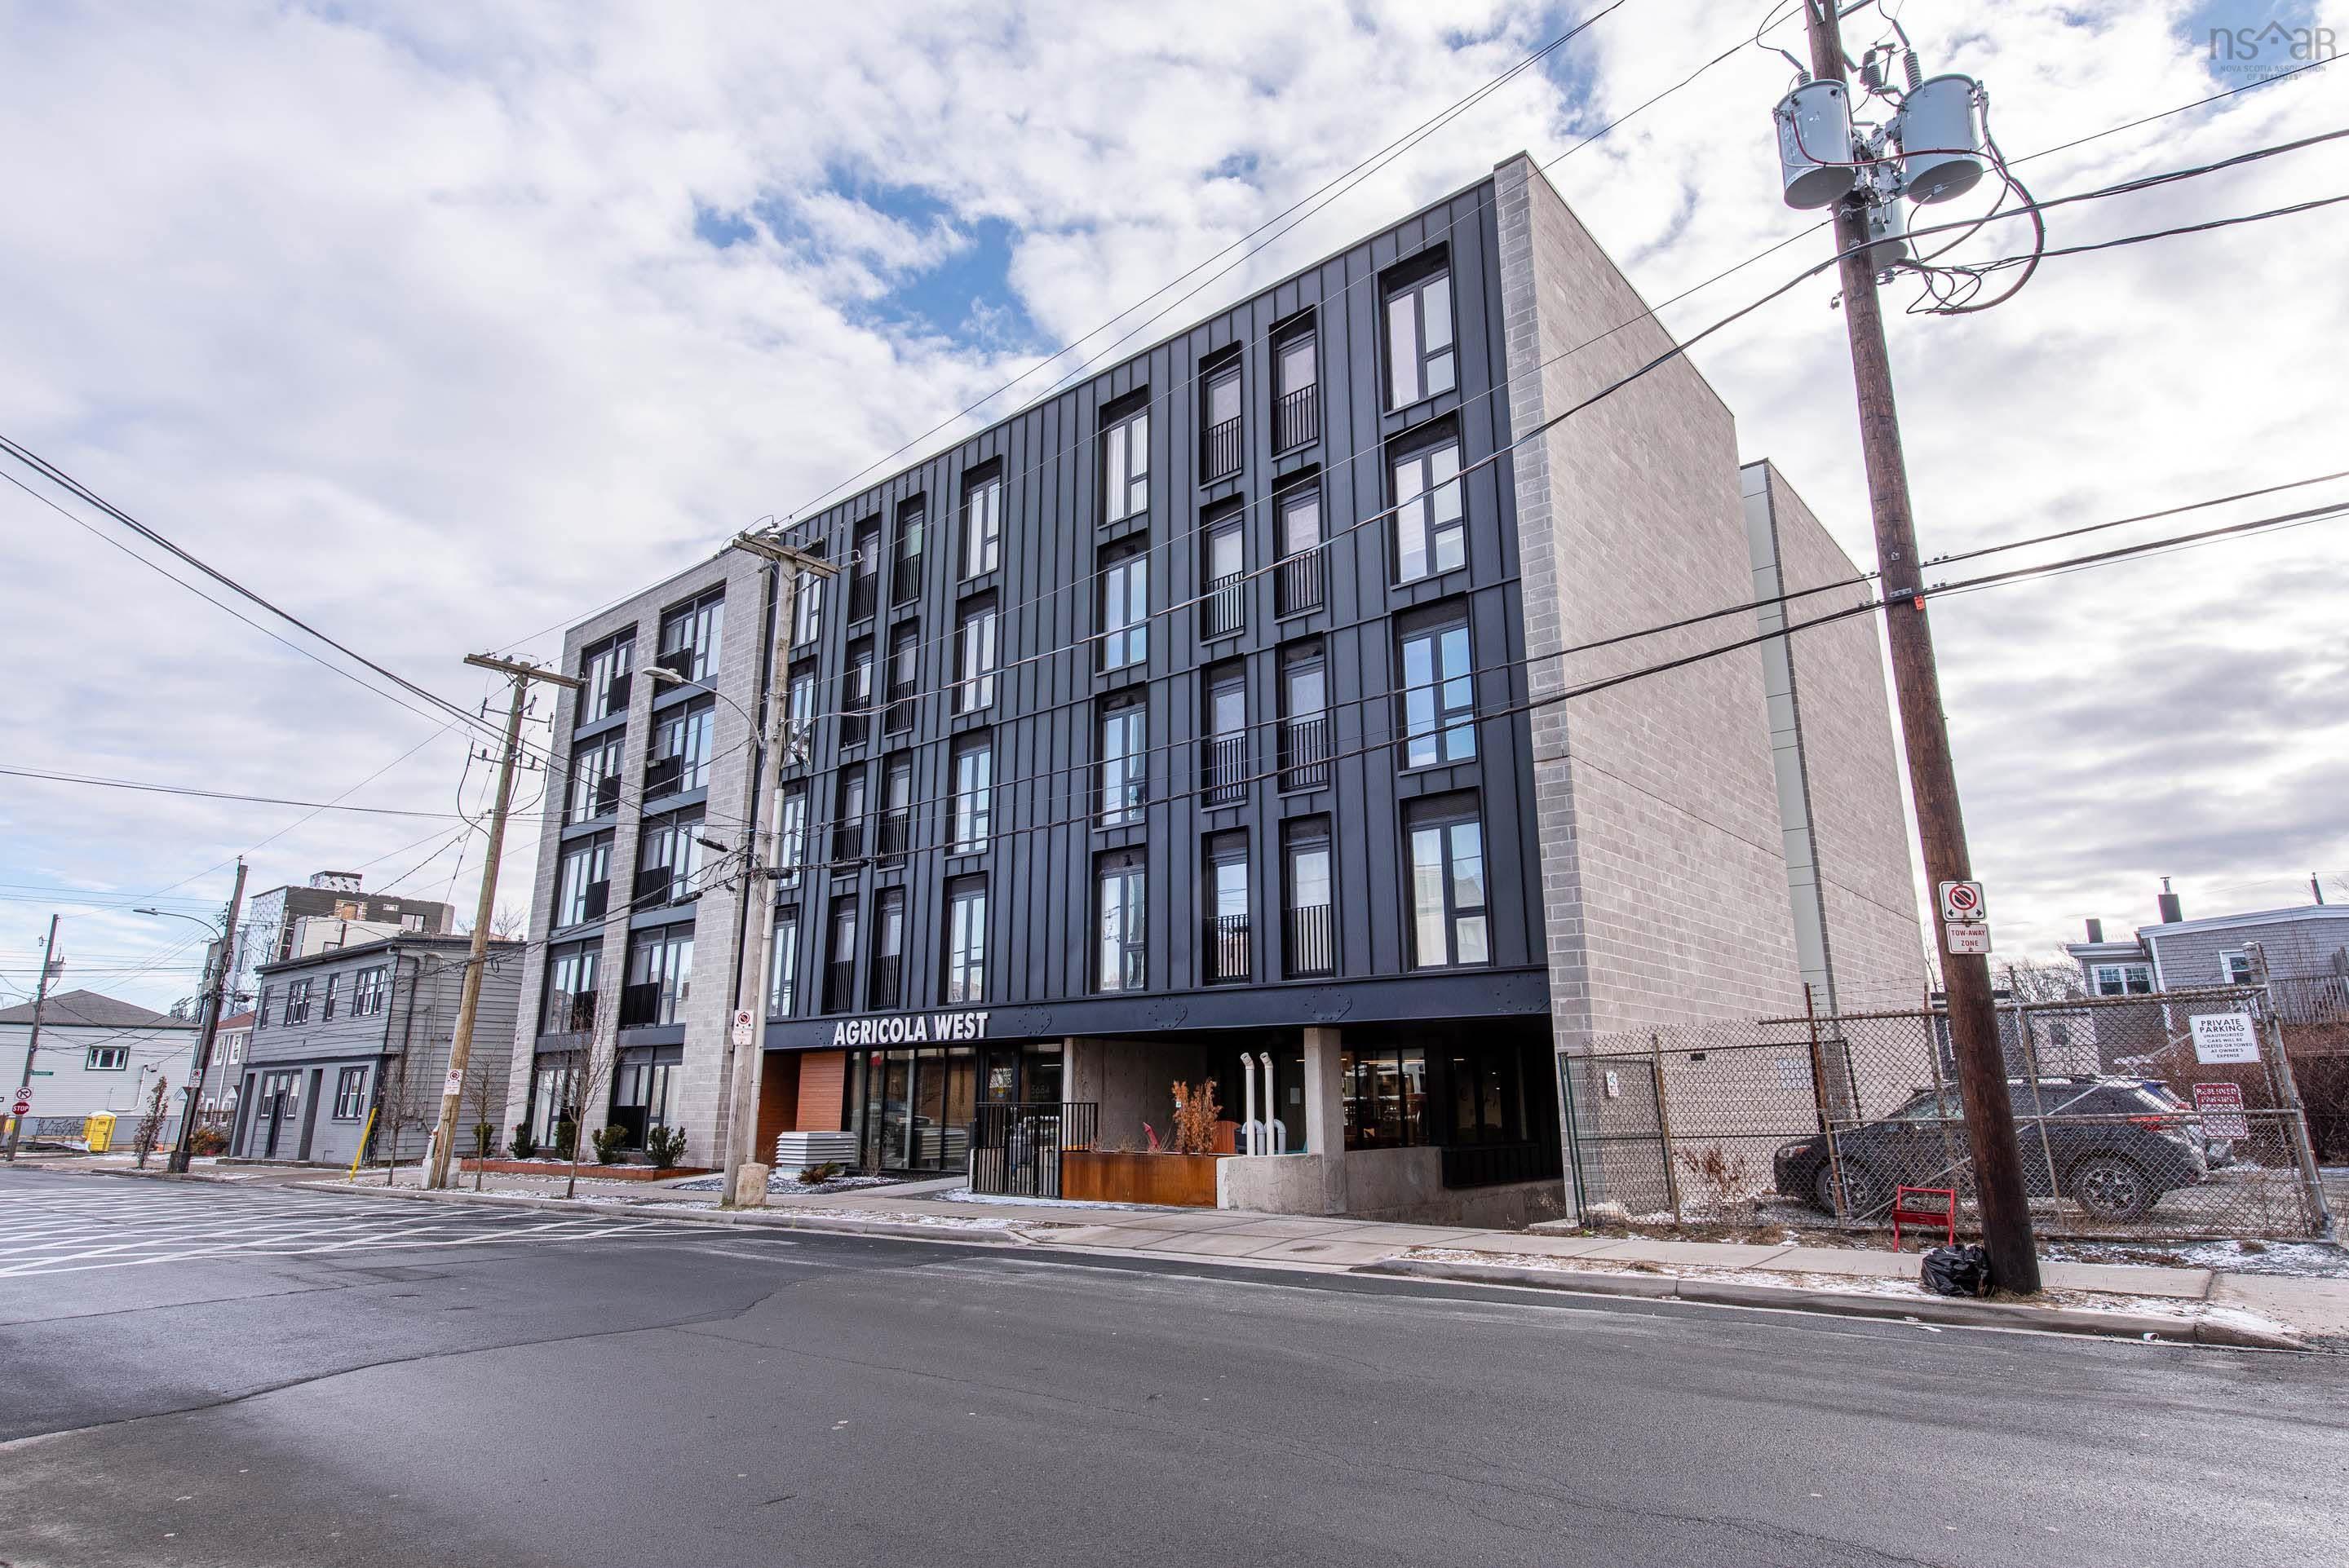
208 5684 West Street

Summary
|
Beds
1
|
Baths
1
|
Condominium
533 sq ft
|
Storeys
1
|
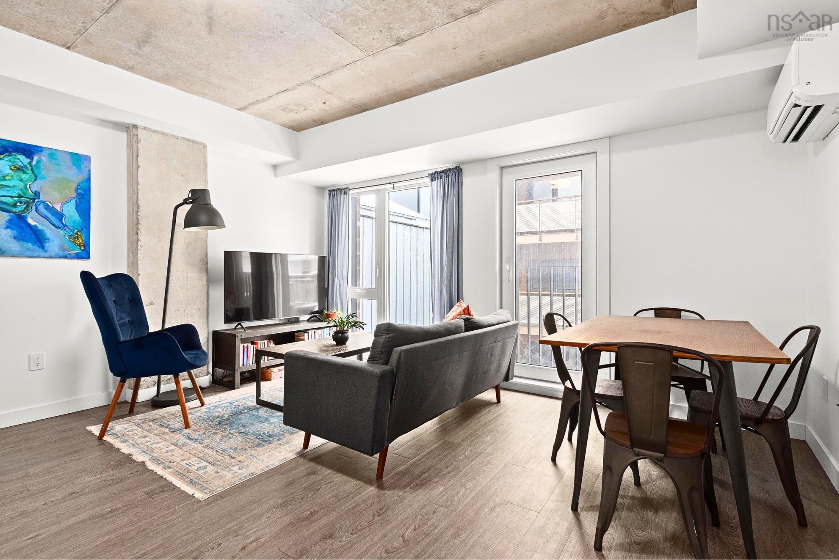
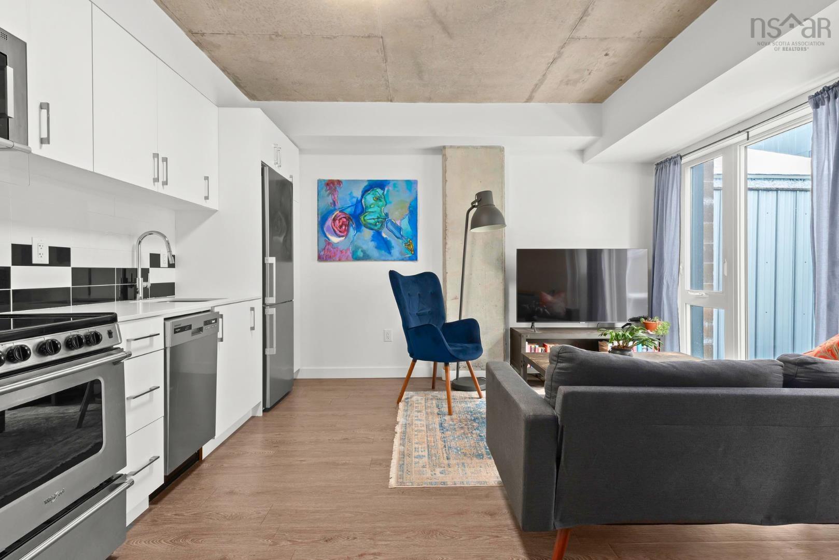
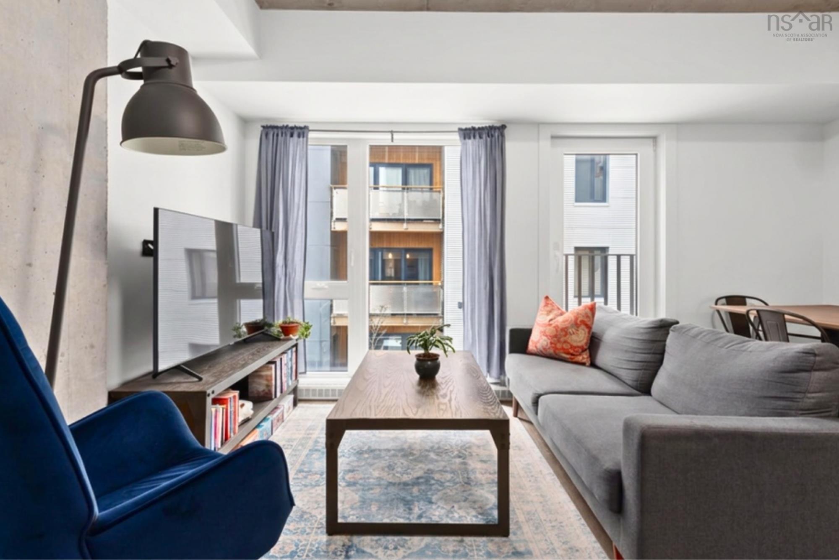
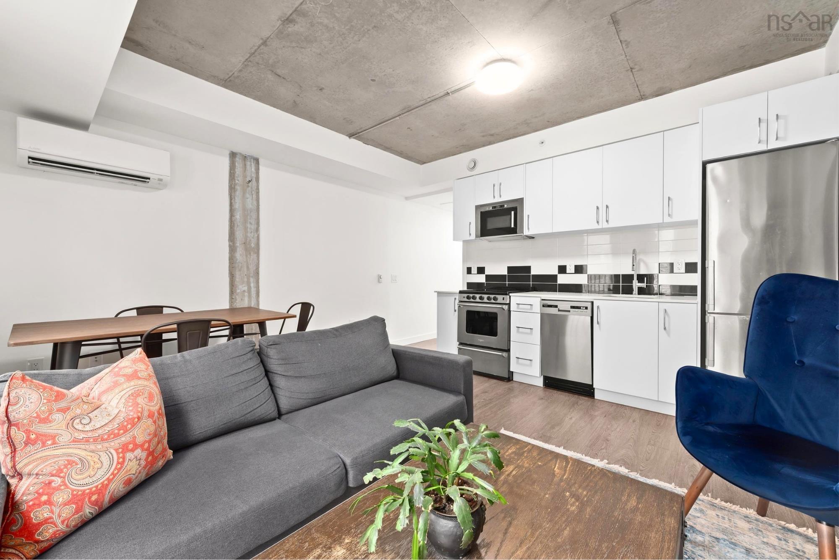
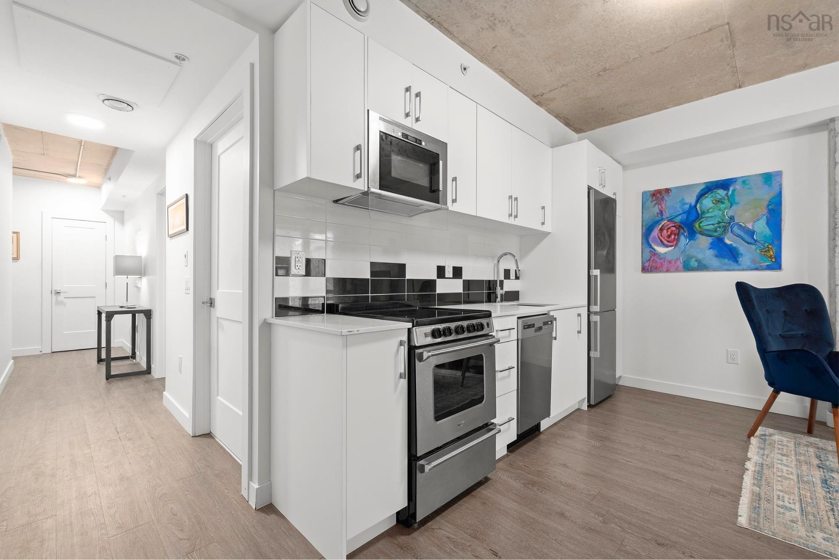
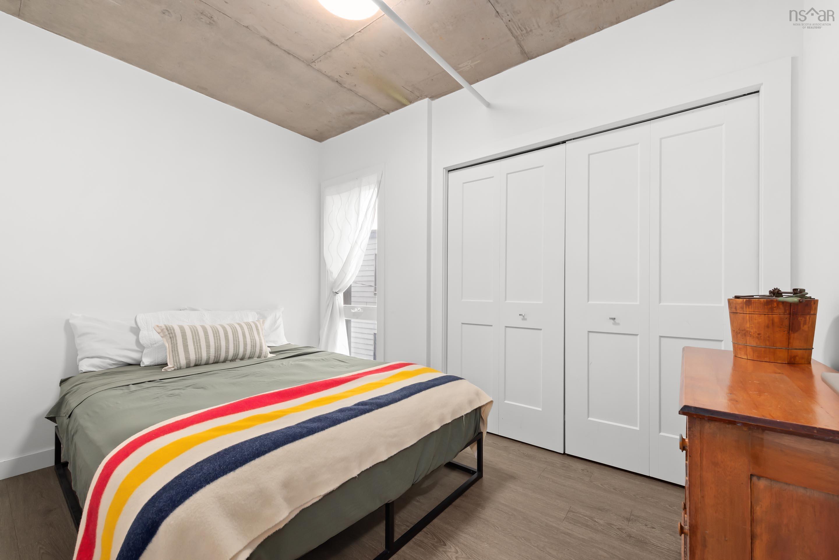
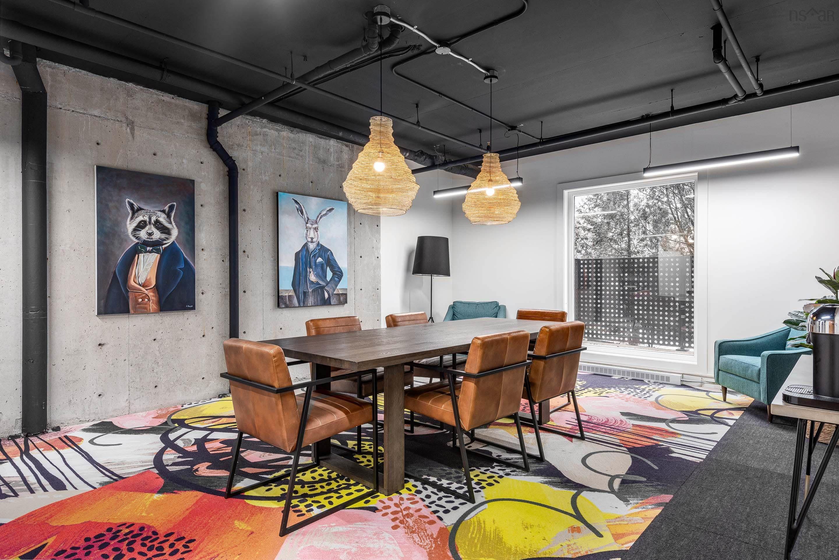
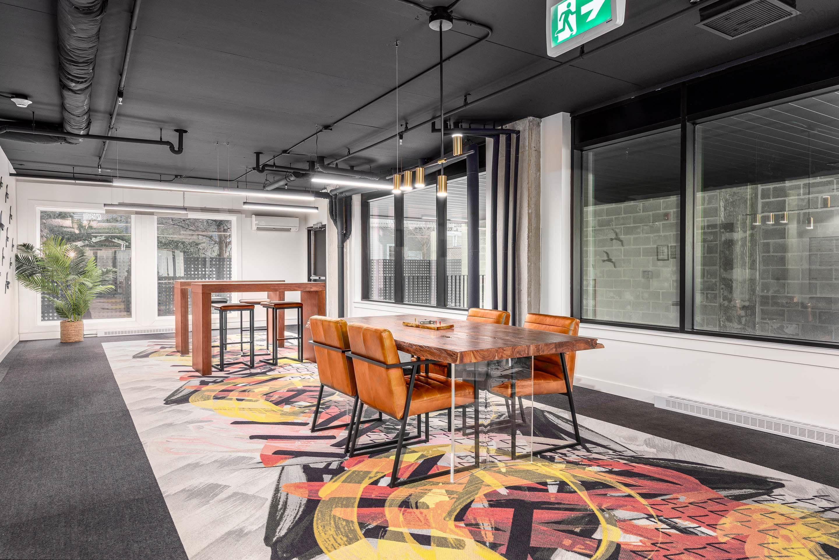
Wake up, grab your coffee, and step into a Halifax lifestyle where everything you need is within reach. Start your morning with a walk to Osney Café or Lara Café on the corner of Halifax Commons, pick up fresh bread from LF Bakery, and enjoy a neighborhood where cafés, restaurants, green space, and community are all part of your everyday routine. Located in Agricola West, this one-bedroom condo offers true walkable living with local favorites like The Brown Hound, Agricola Street Brasserie, Chain Yard, and Eliot & Vine nearby. Perfectly positioned for city living, Agricola West is minutes from Dalhousie University, QEII Health Sciences Centre, downtown Halifax, and the Halifax Shipyard, making everyday commuting simple while keeping you connected to everything the city has to offer. One floor above it all, your city oasis awaits. Enjoy the added amenities of a concrete and steel building, including a rooftop terrace with natural gas BBQ and views of Halifax, a shared common space, and secure bike storage — perfect for embracing the ease and connection of urban living. This is more than a condo — it’s an opportunity to experience a lifestyle built around community, convenience, and everything Halifax’s North End has to offer.
Property Details
| Property Style | Residential |
|---|---|
| Zoning | RH-1 |
| Building Style | Other |
| Structure Style | Condo Apartment |
| Utilities | Cable, Electricity, High Speed Internet, Telephone |
| Roof | Asphalt Shingle |
| Flooring | Ceramic, Laminate |
| Basement | Other |
| Garage Type | Underground |
| Driveway | Concrete |
| Foundation | Poured Concrete |
| Exterior | Aluminium Siding, Concrete |
| Heating Type | Baseboard, Heat Pump -Ductless |
| Fuel Type | Electric |
| Water Source | Municipal |
| Sewage | Municipal |
| Building Age | 3 Years |
| Year Built | 2023 |
| Land Features | Partial Landscaped |
Measurements
| Main Living Area | 533 sq ft |
|---|---|
| Total Living Area | 533 sq ft |
| Property Size | Under 0.5 Acres |
| Floor | Room | Dimensions |
|---|---|---|
| Main Floor | Bedroom | 7’ × 11’ |
| Main Floor | Kitchen | 11’ × 6’ |
| Main Floor | Living Room | 15’ × 8’ |
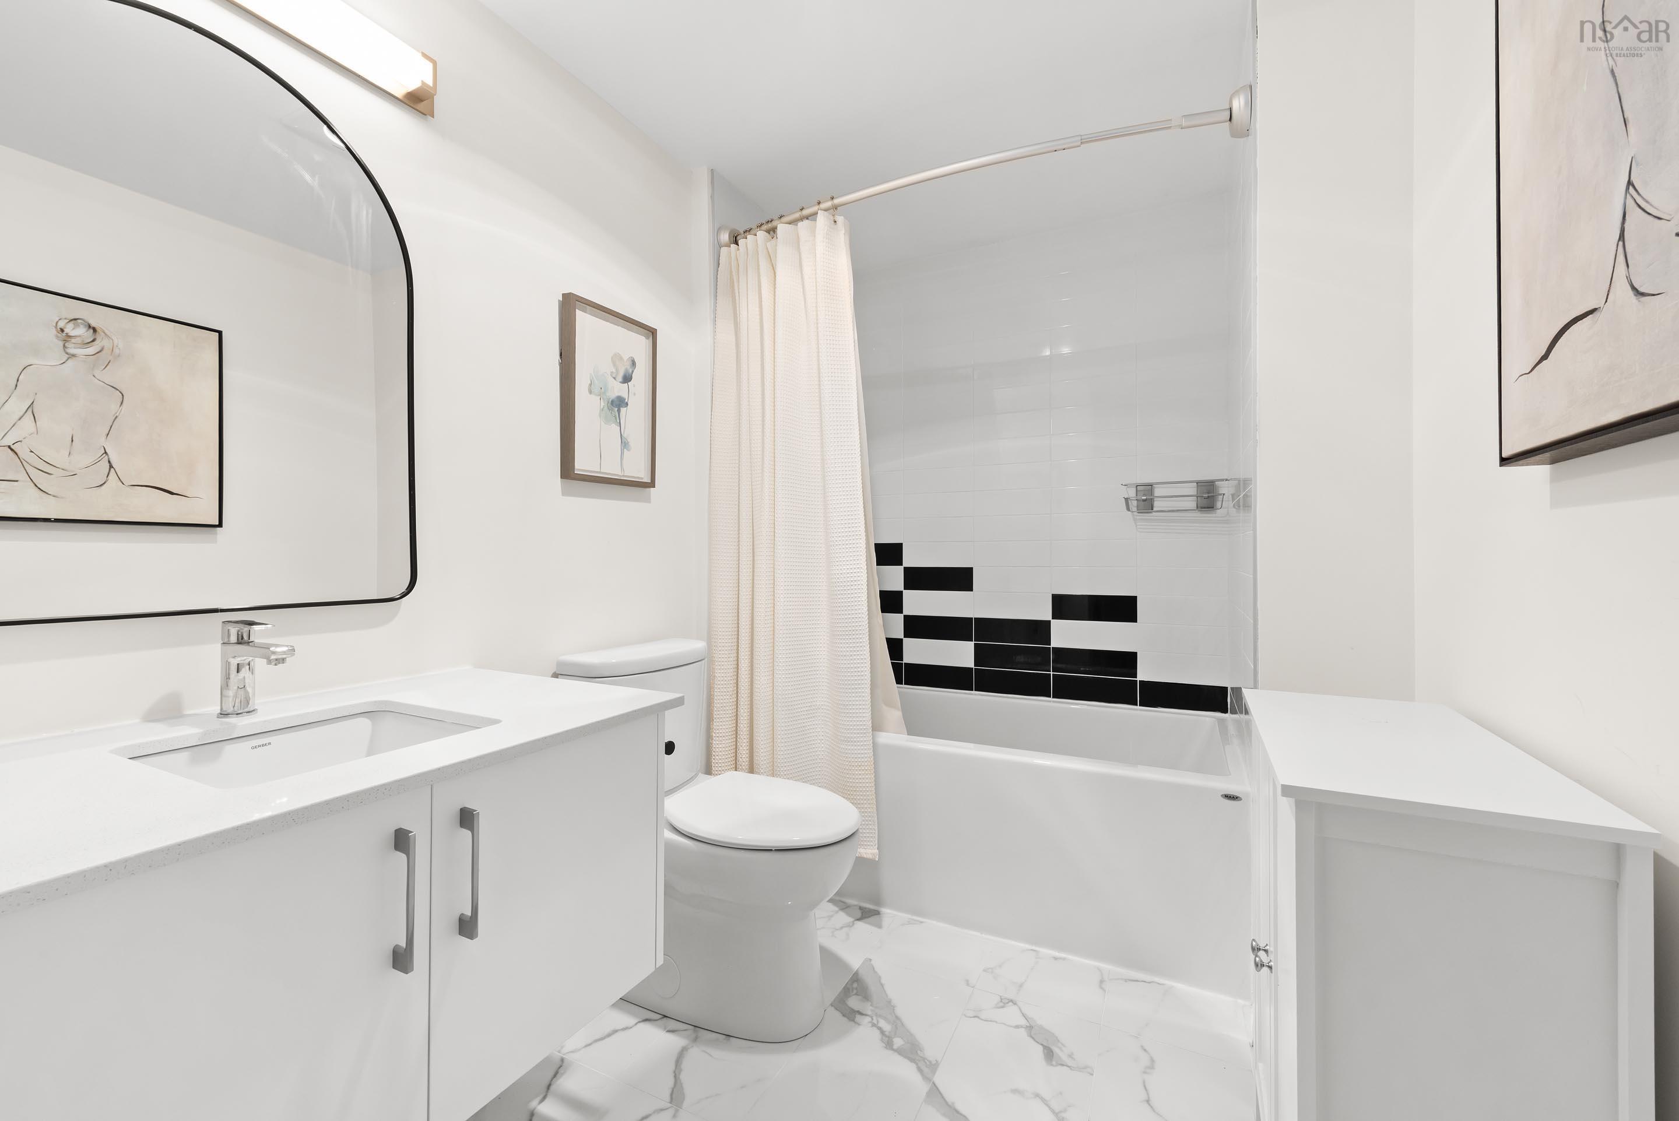
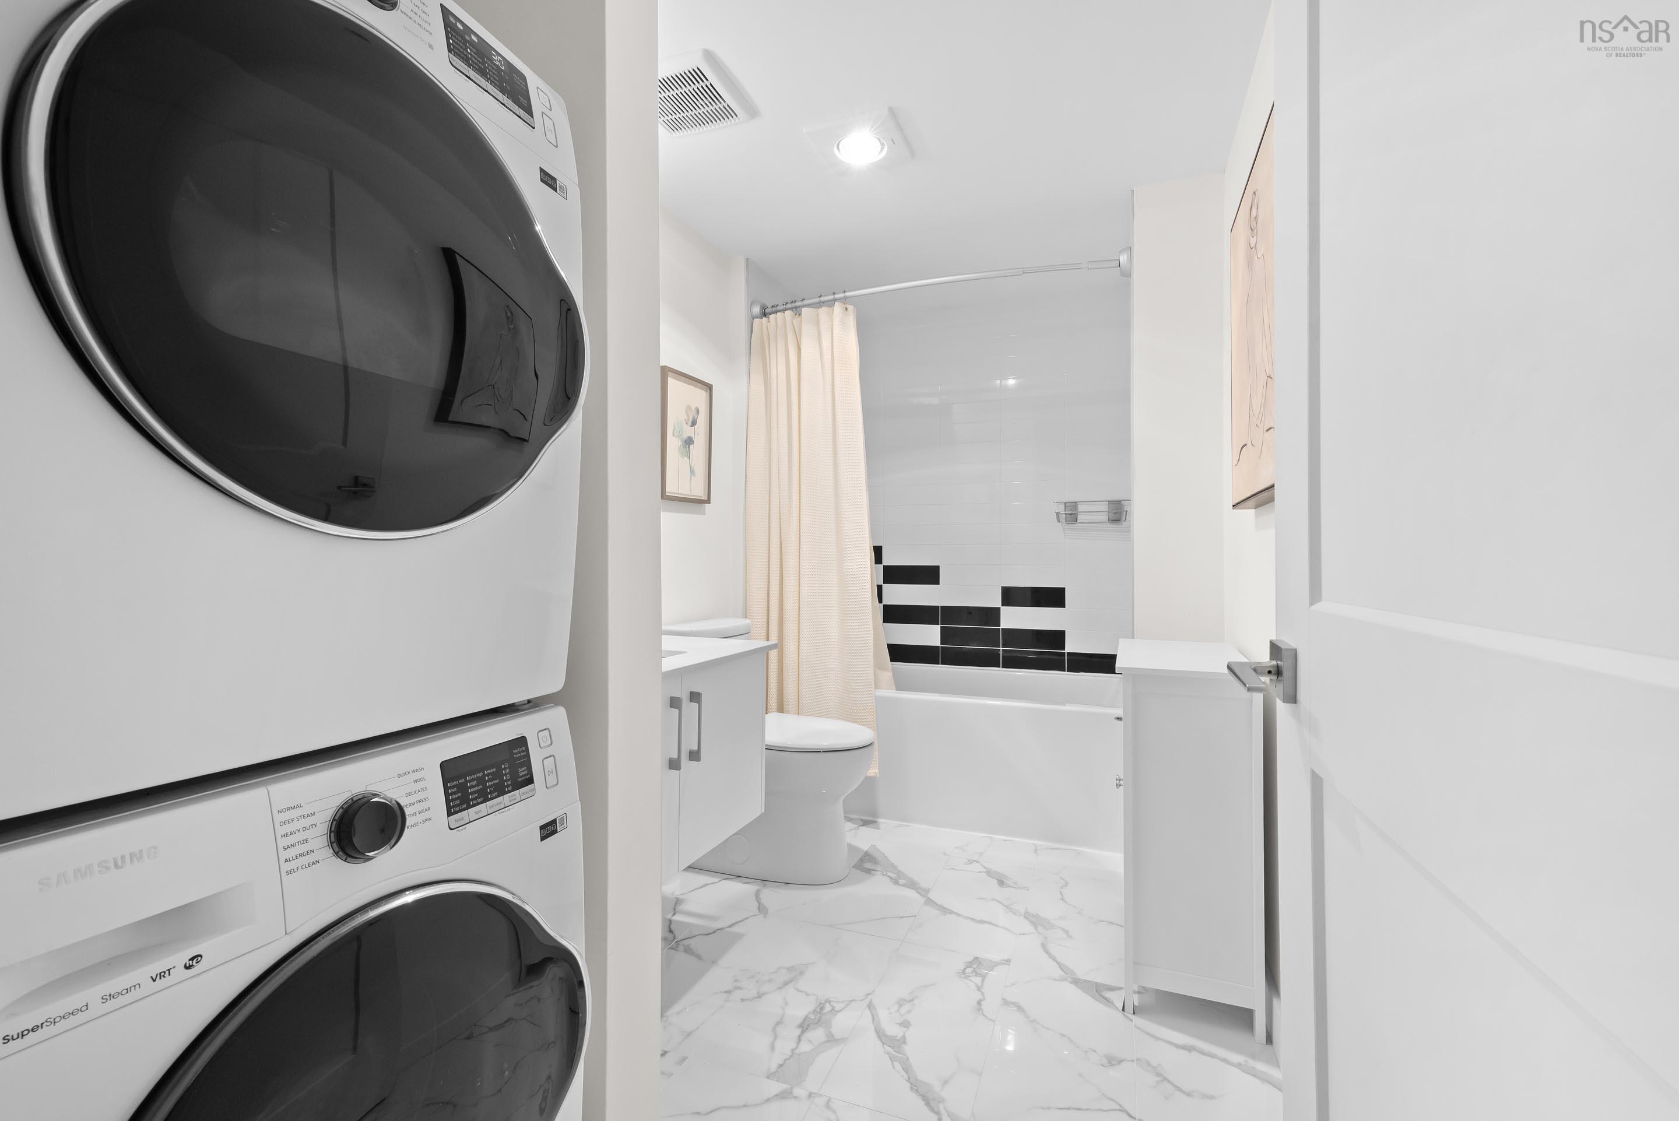
| Main Floor | Bath 1 | 11’ × 6’ |
Features
- Driveway
- Elevator
- Garage
- Landscaped
- Pets Allowed
| Condo Fee | $295.34 /month |
|---|---|
| Appliances Included | Stove, Dishwasher, Dryer, Washer, Microwave Rng Hd Combo, Refrigerator |
| Other Features | Elevator, Intercom |
Location Details
| County | Halifax |
|---|---|
| District | Halifax Central |
| Community Features | Park, Playground, Public Transit, School Bus Service, Shopping, Place Of Worship |
| Schools |
|
Contact Agent

Michael Sears
C.Mgr.; P.Mgr.; C.I.M.; CD
michael.sears@ververealty.ca
Thank you for reaching out
Your message was delivered, and a confirmation email has been sent to the address provided. If you do not see it in your inbox, please check your junk or spam folder.
We’re sorry, but there was an issue submitting your request. Please try again shortly, or contact us directly if the problem persists.