
208 Hollyhock Way
Summary
|
Beds
5
|
Baths
4
|
Single Family
3,561 sq ft
|
Storeys
3
|
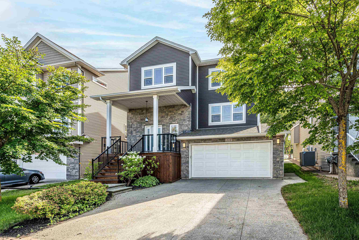
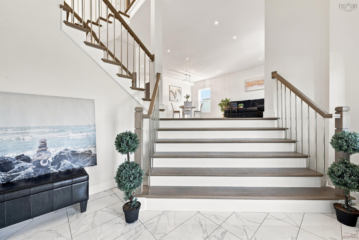
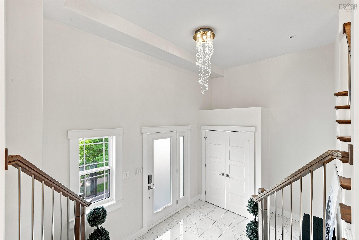
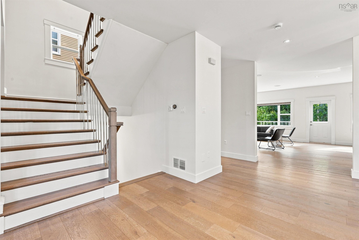
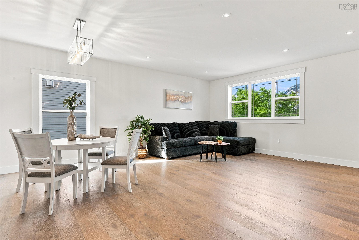
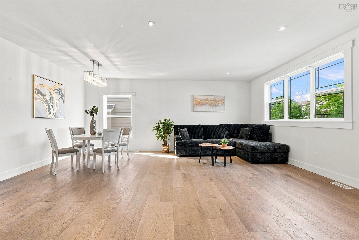
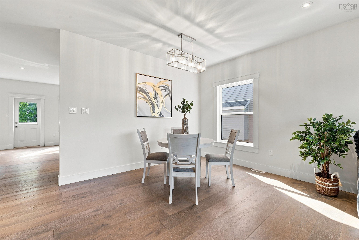
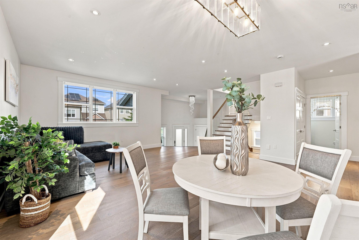
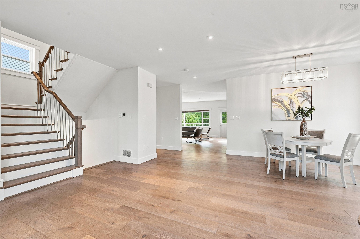
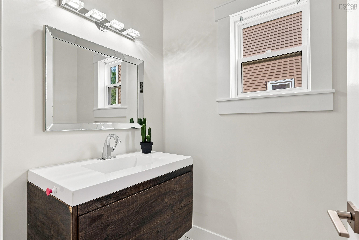
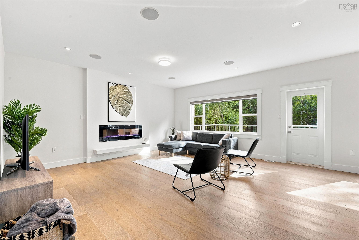
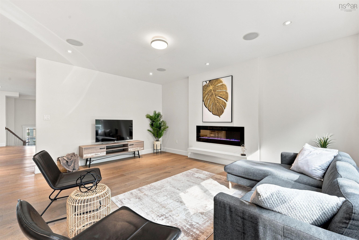
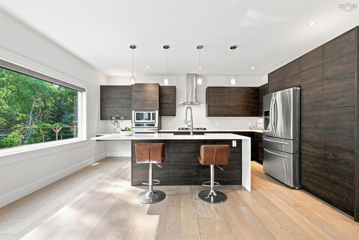
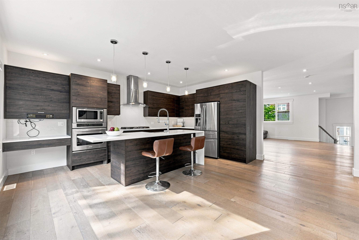
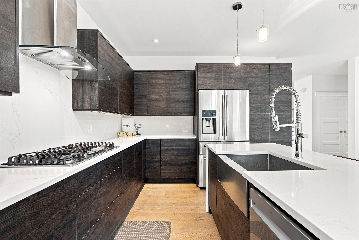
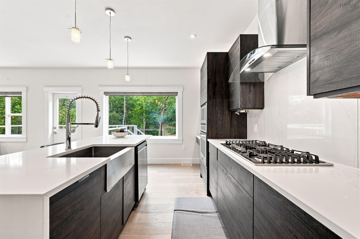
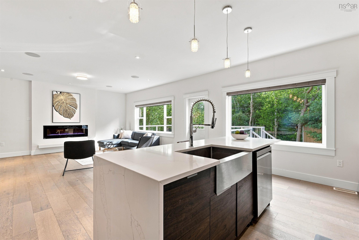
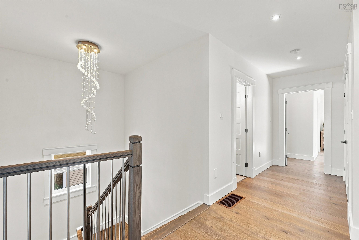
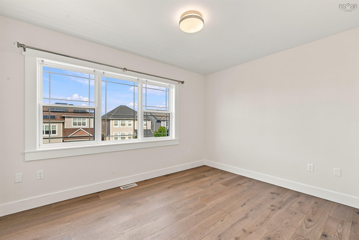
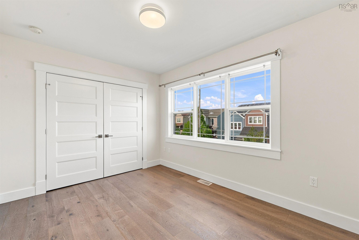
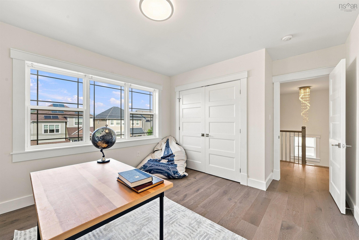
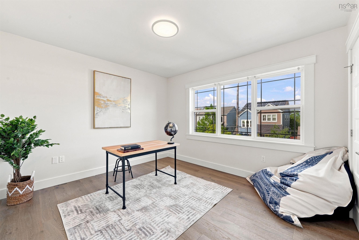
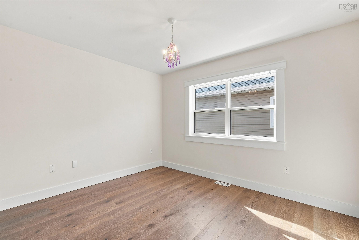
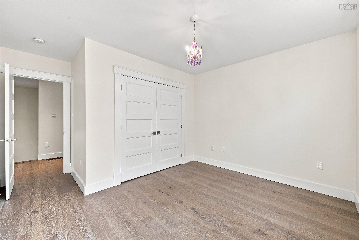
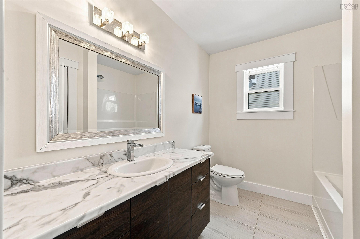
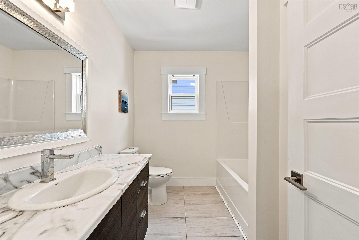
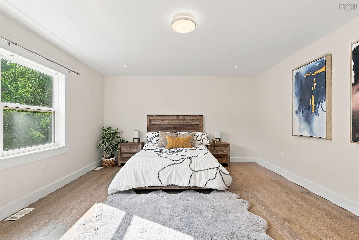
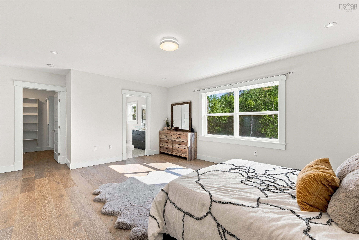
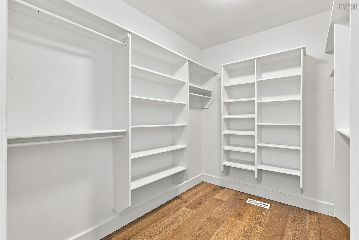
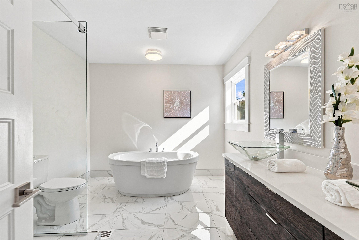
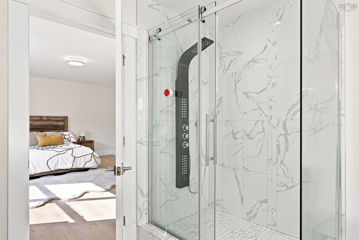
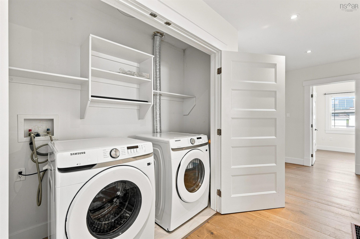
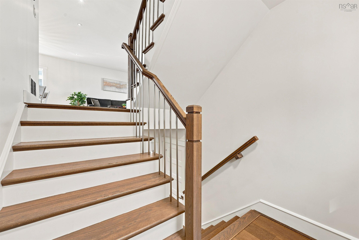
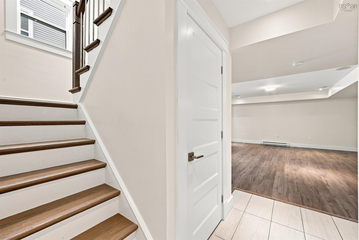
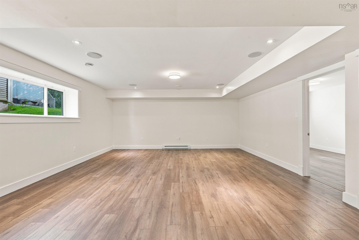
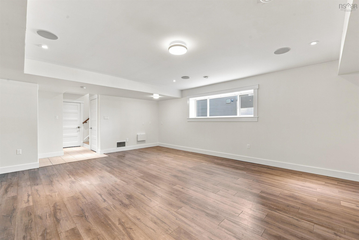
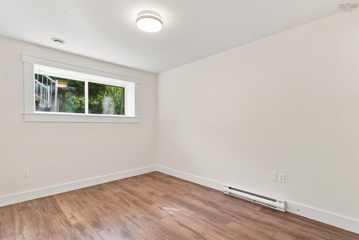
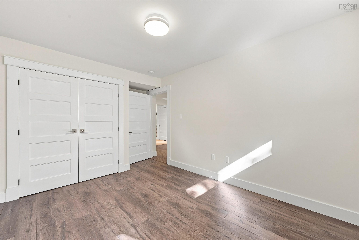
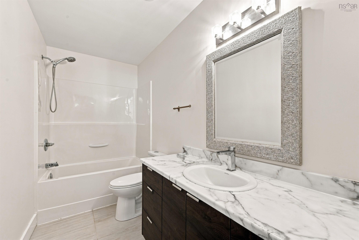
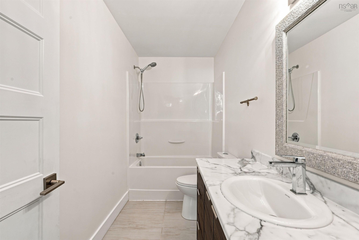
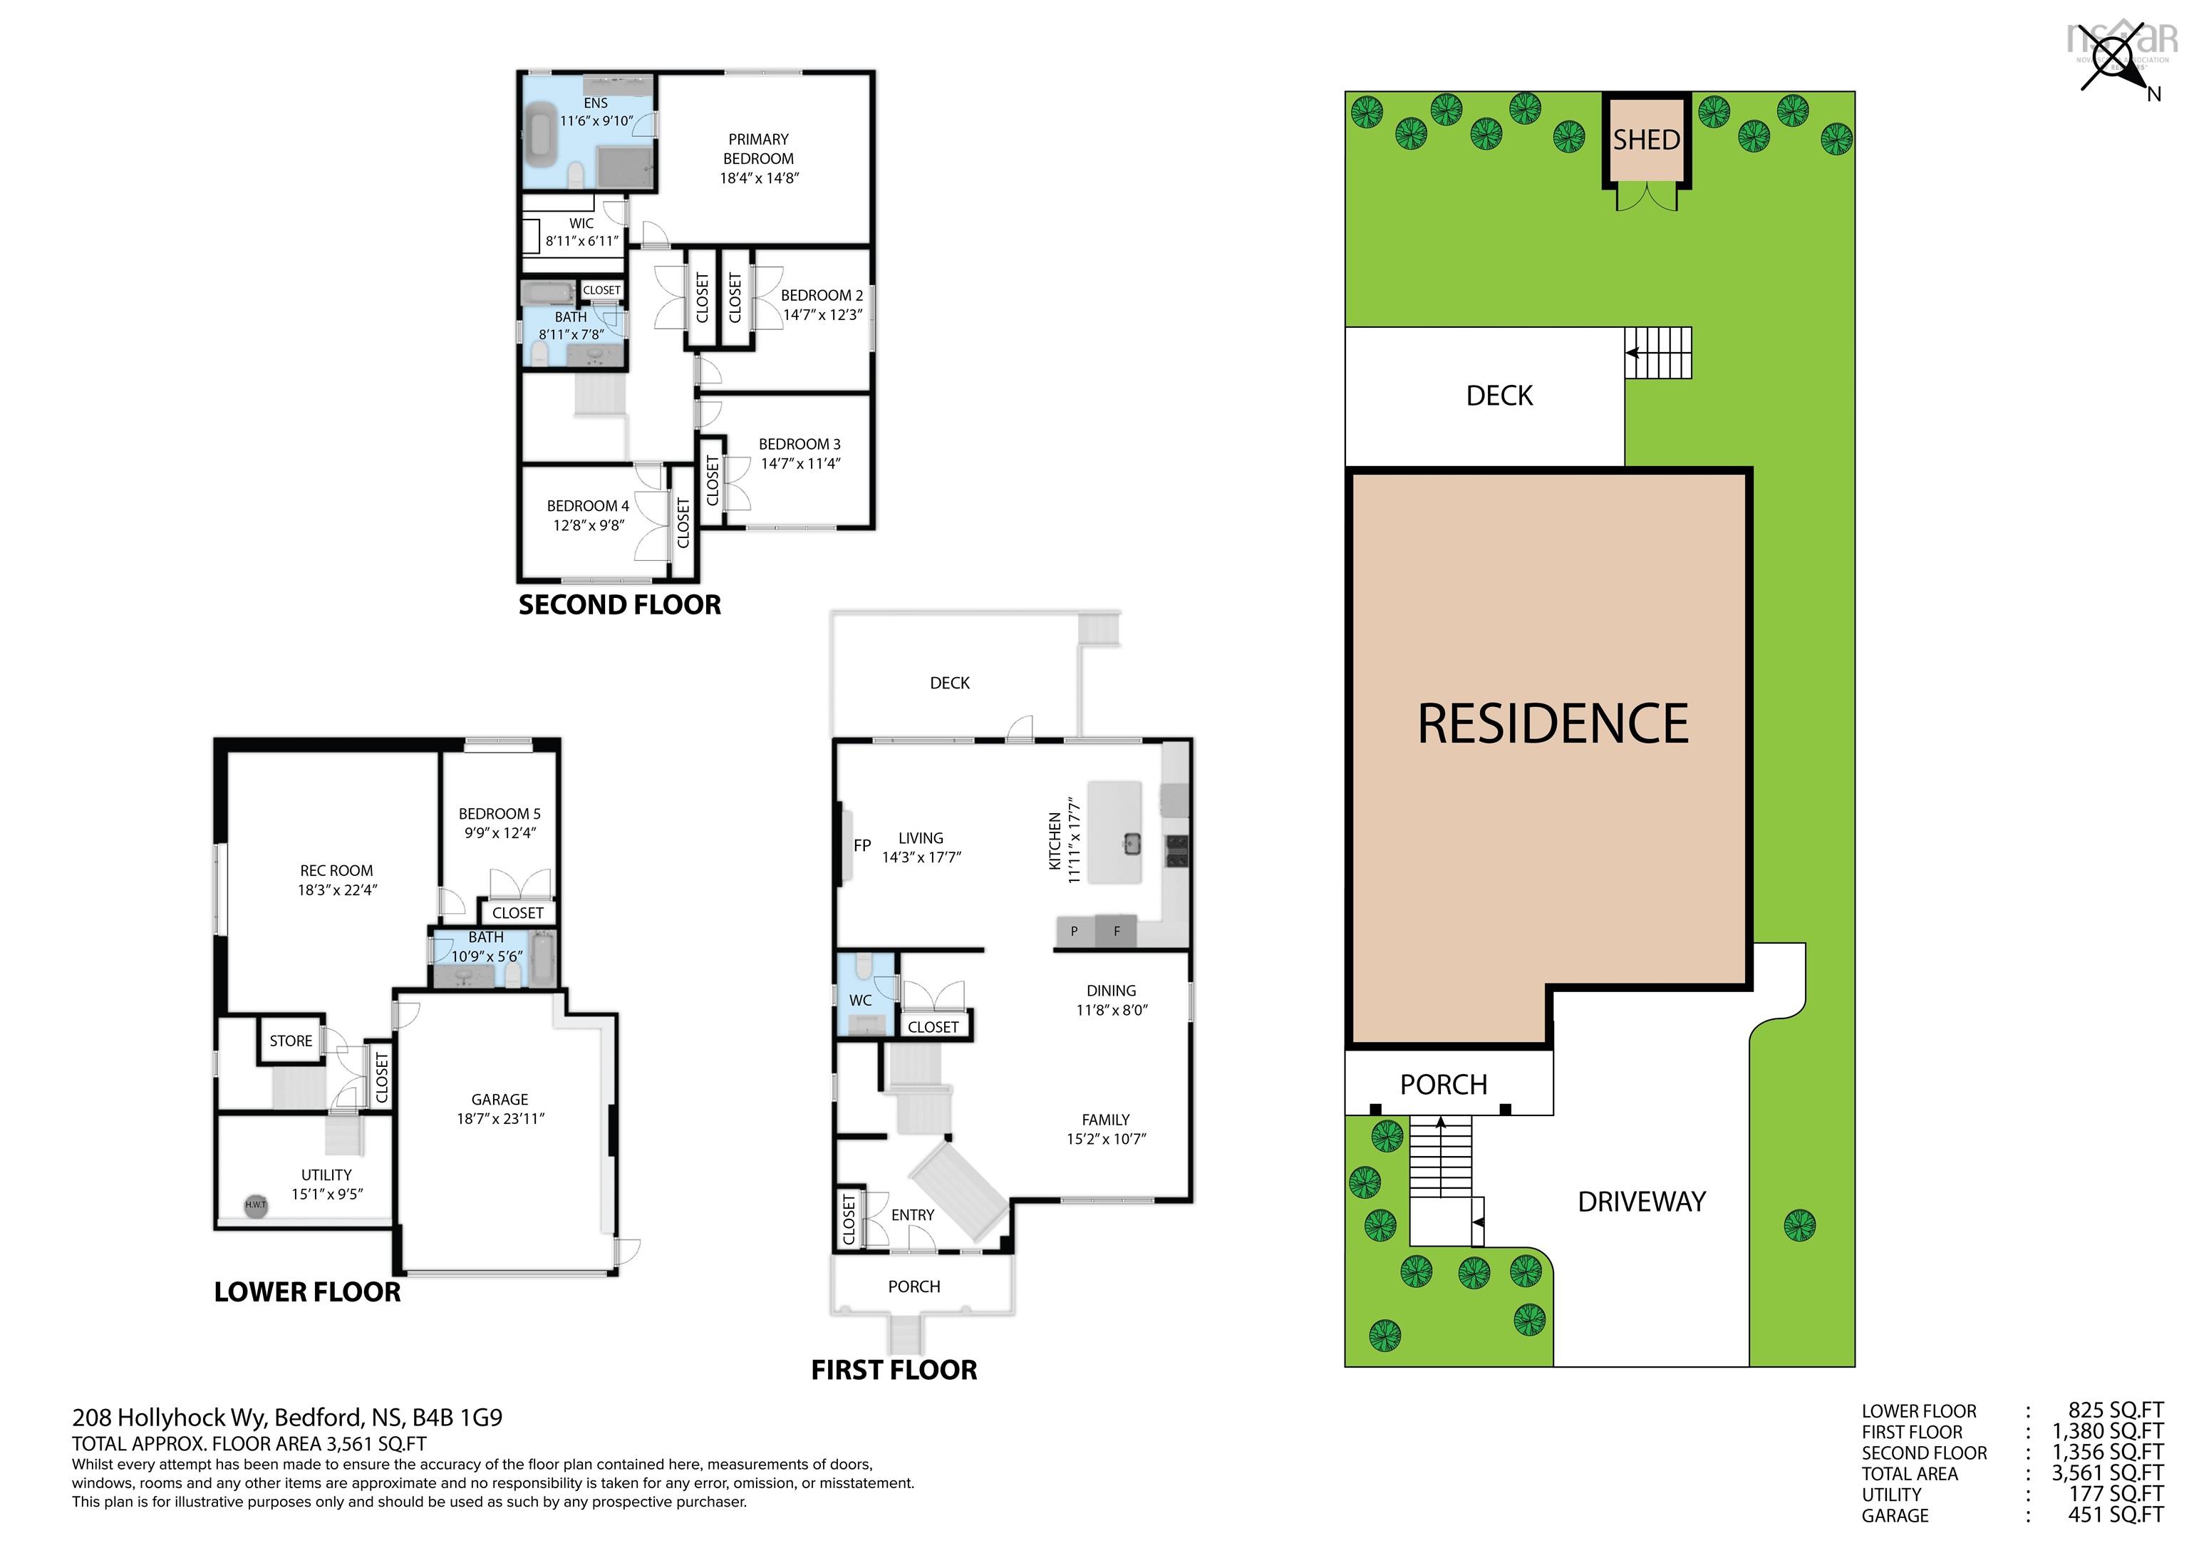
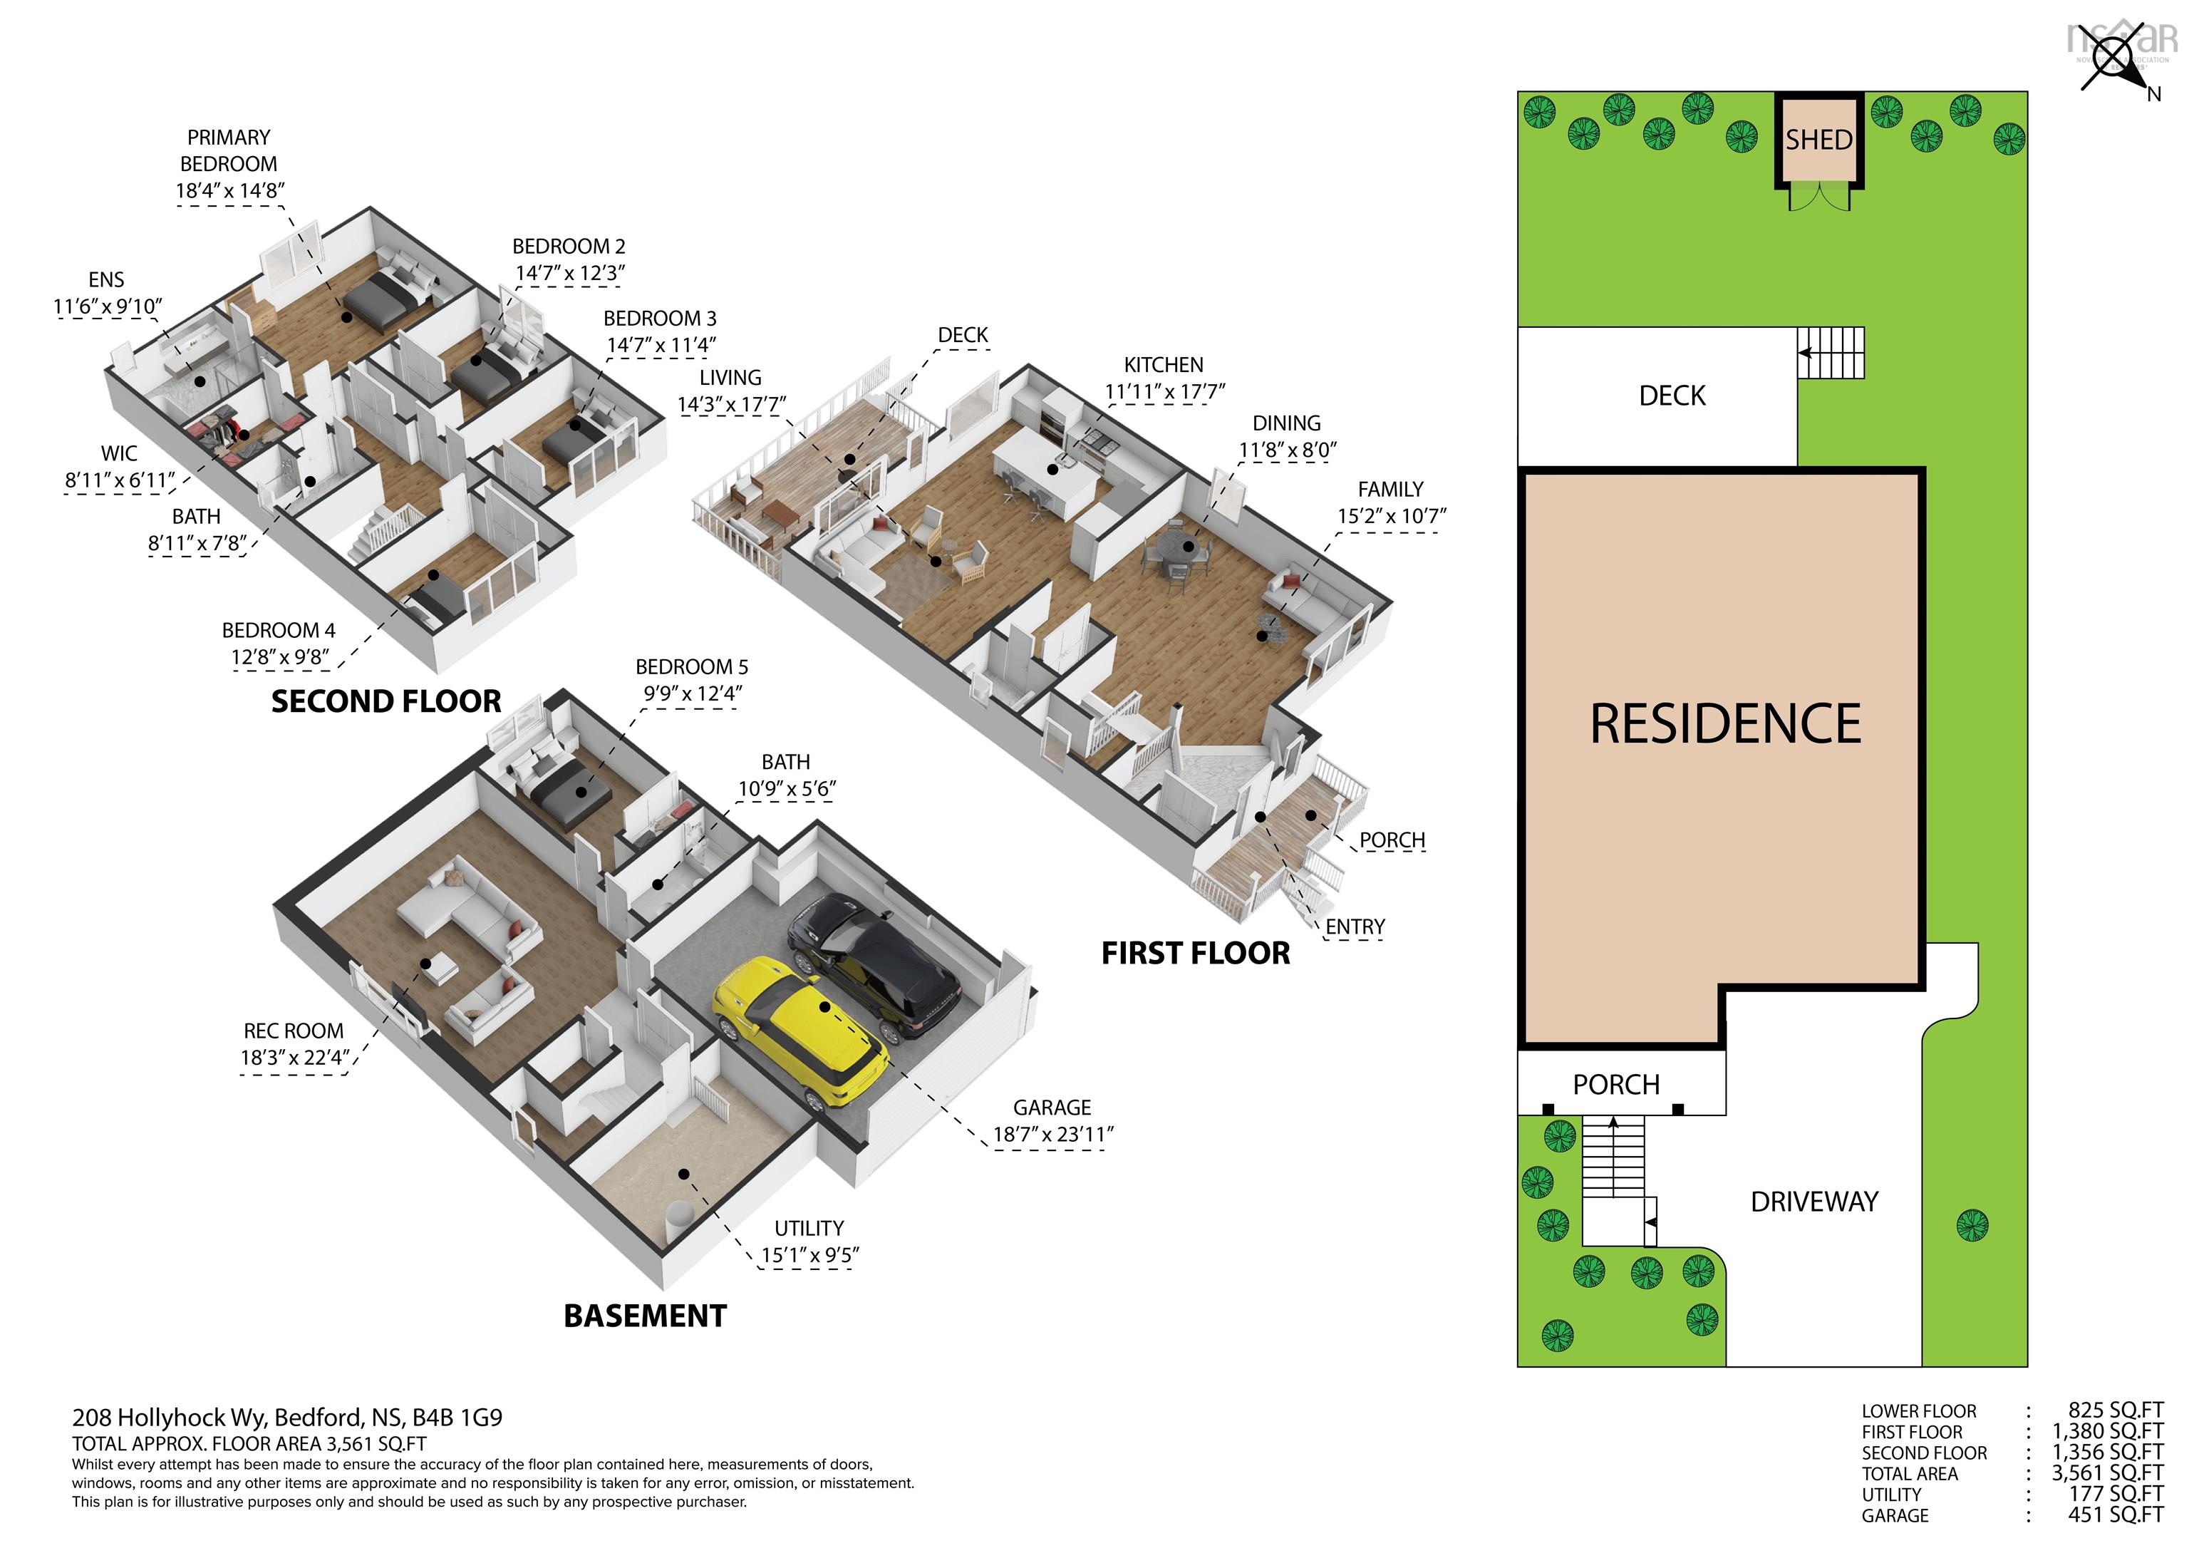
Welcome to this wonderful custom built home located in West Bedford, featuring 5 bedrooms in total, 3.5 baths, a spa like Primary Ensuite and spacious walk in closet. The main floor features a huge open concept kitchen with a large island, natural gas stove for you to hone your culinary skills. A large open foyer greets you as you enter the home, the main floor is completed by a living room, dining room , family room and a 2Piece bath. Upstairs features the primary bedroom and ensuite and 3 other good sized bedrooms, a second bath and separate laundry. The lower level boasts a huge rec room, 4th bedroom and 3 rd bath. Ducted heating and cooling is provided by natural gas. Come take a look and see your new forever home!
Property Details
| Property Style | Residential |
|---|---|
| Zoning | BWCDD |
| Building Style | 2 Storey |
| Structure Style | Detached |
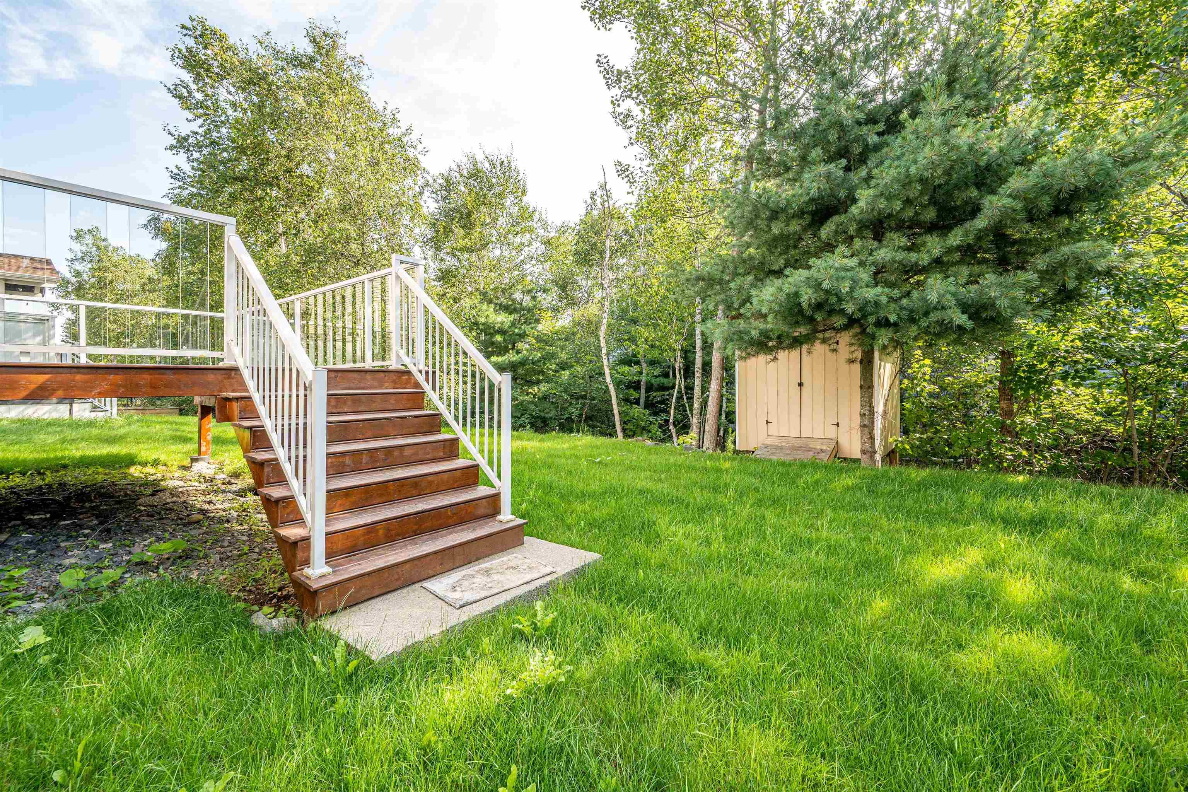
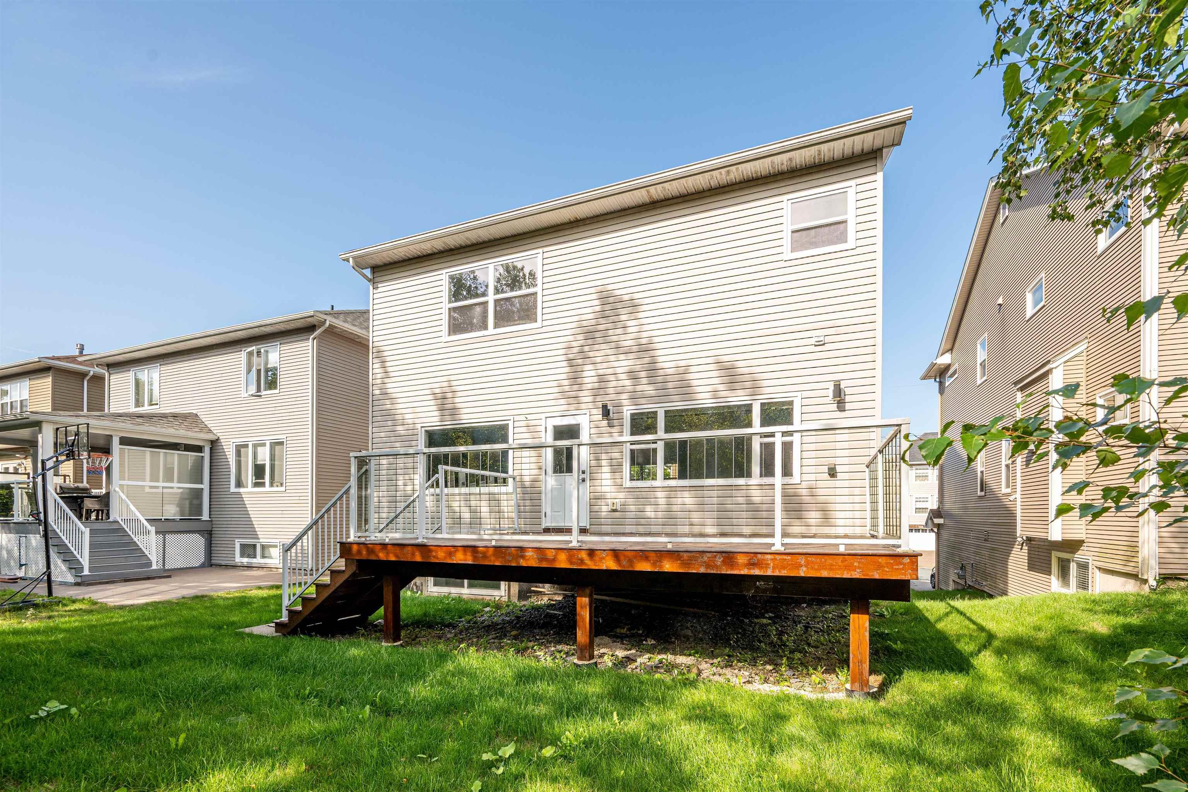
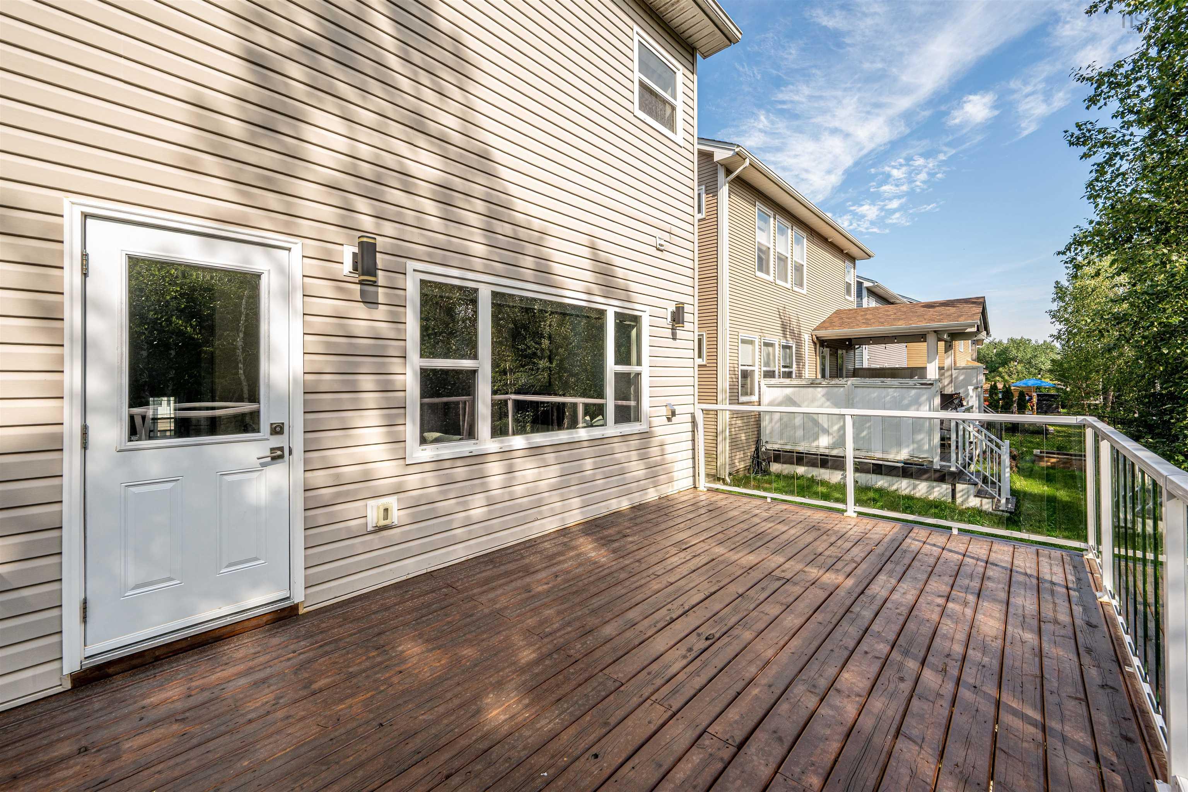
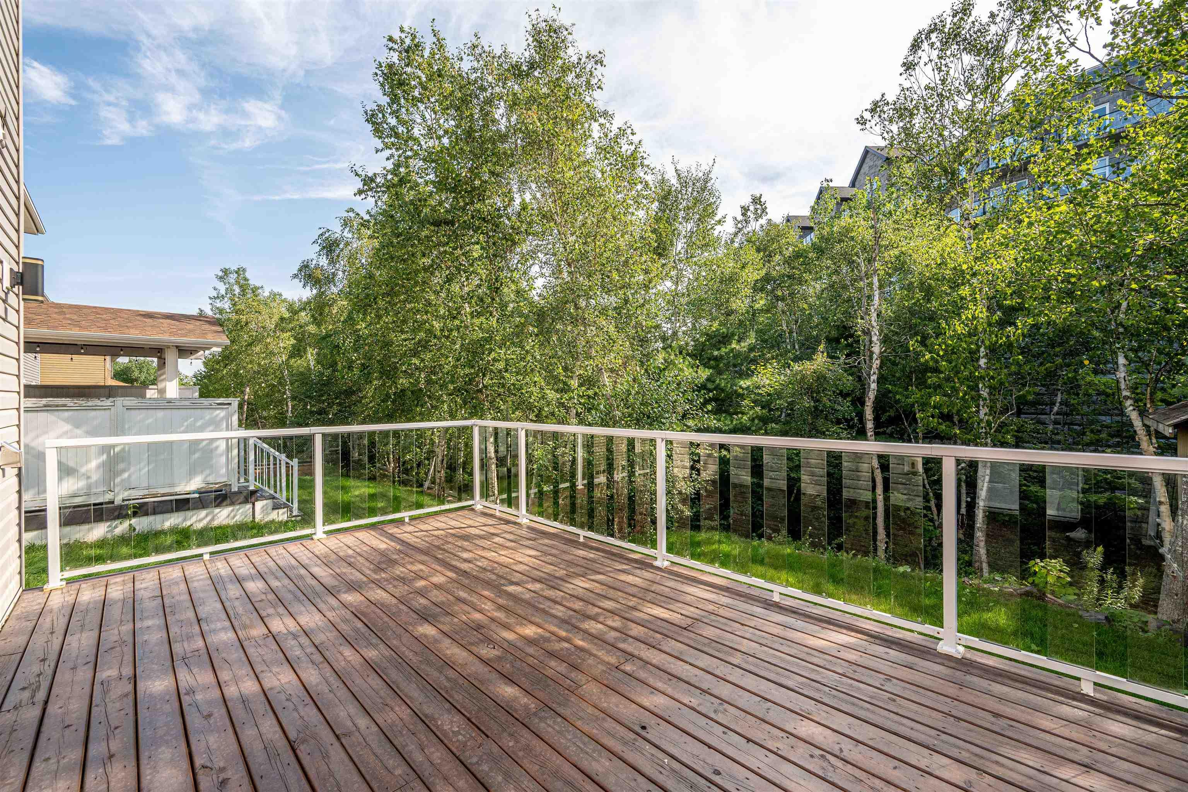
| Structures | Deck |
| Utilities | Cable, Electricity, High Speed Internet, Natural Gas, Telephone |
| Roof | Asphalt Shingle |
| Flooring | Engineered Hardwood, Laminate |
| Basement | Fully Developed |
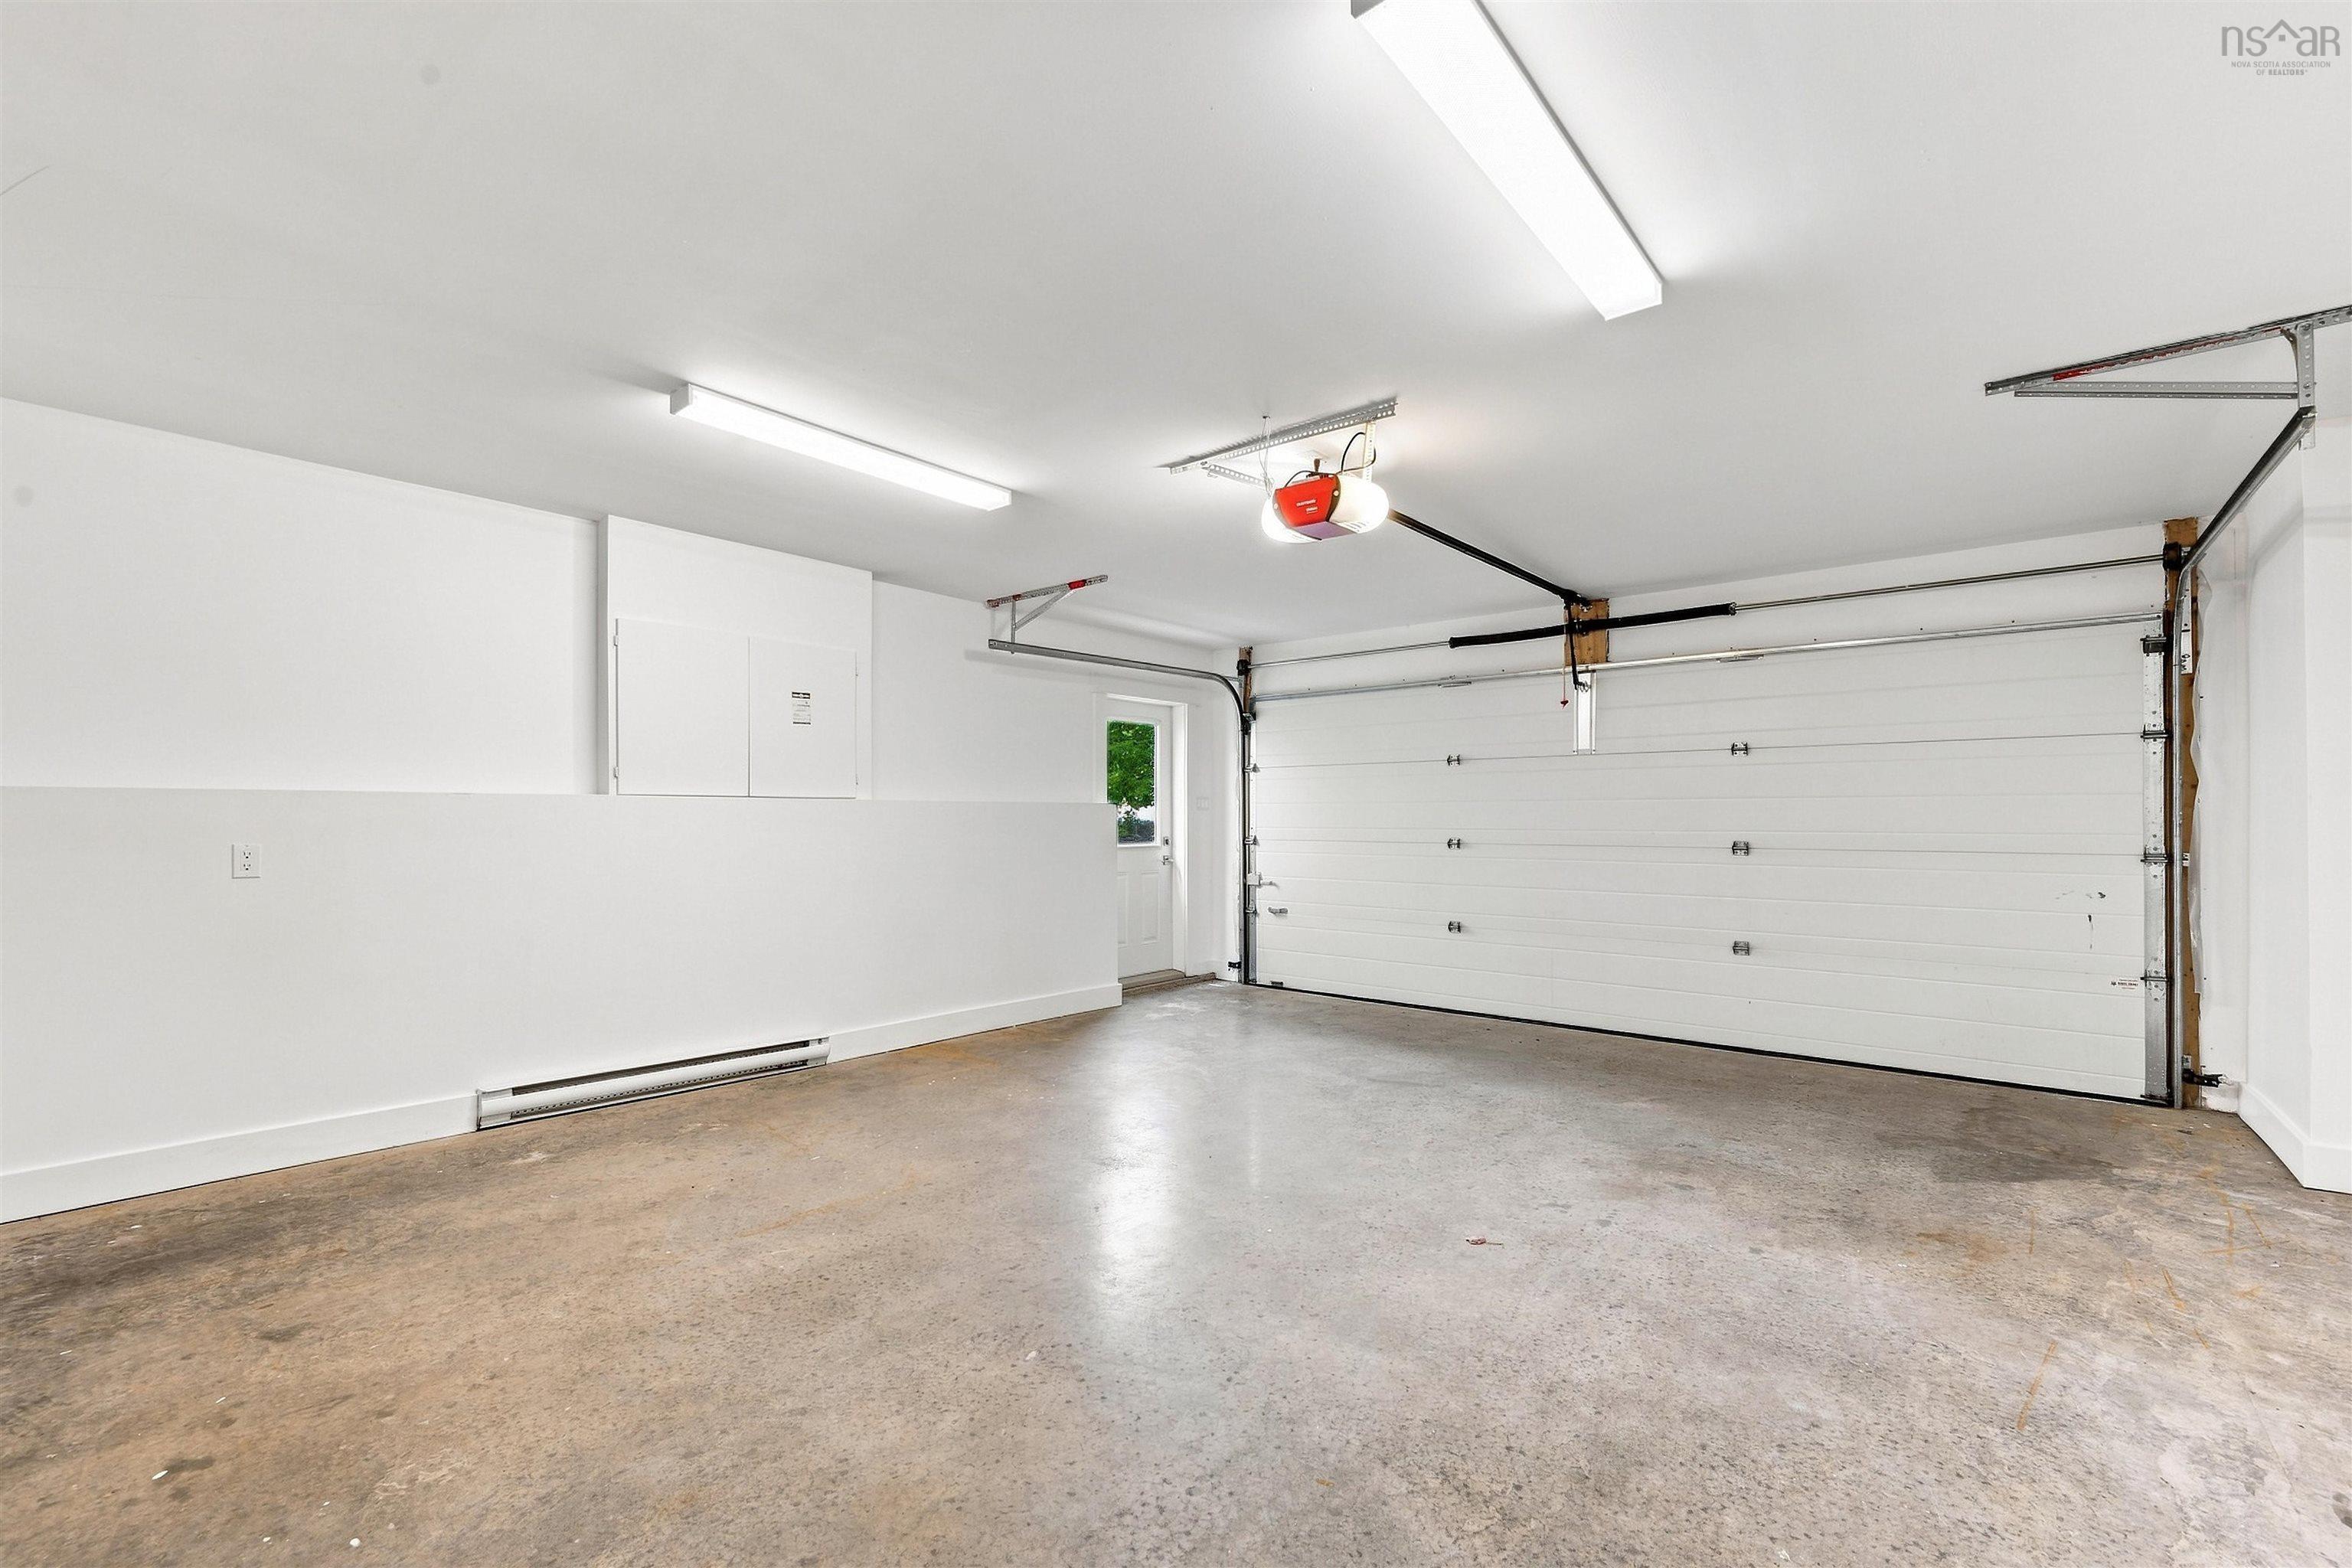
| Garage Type | Double, Built-In, Heated |
| Driveway | Double, Paved |
| Foundation | Poured Concrete |
| Exterior | Brick, Vinyl |
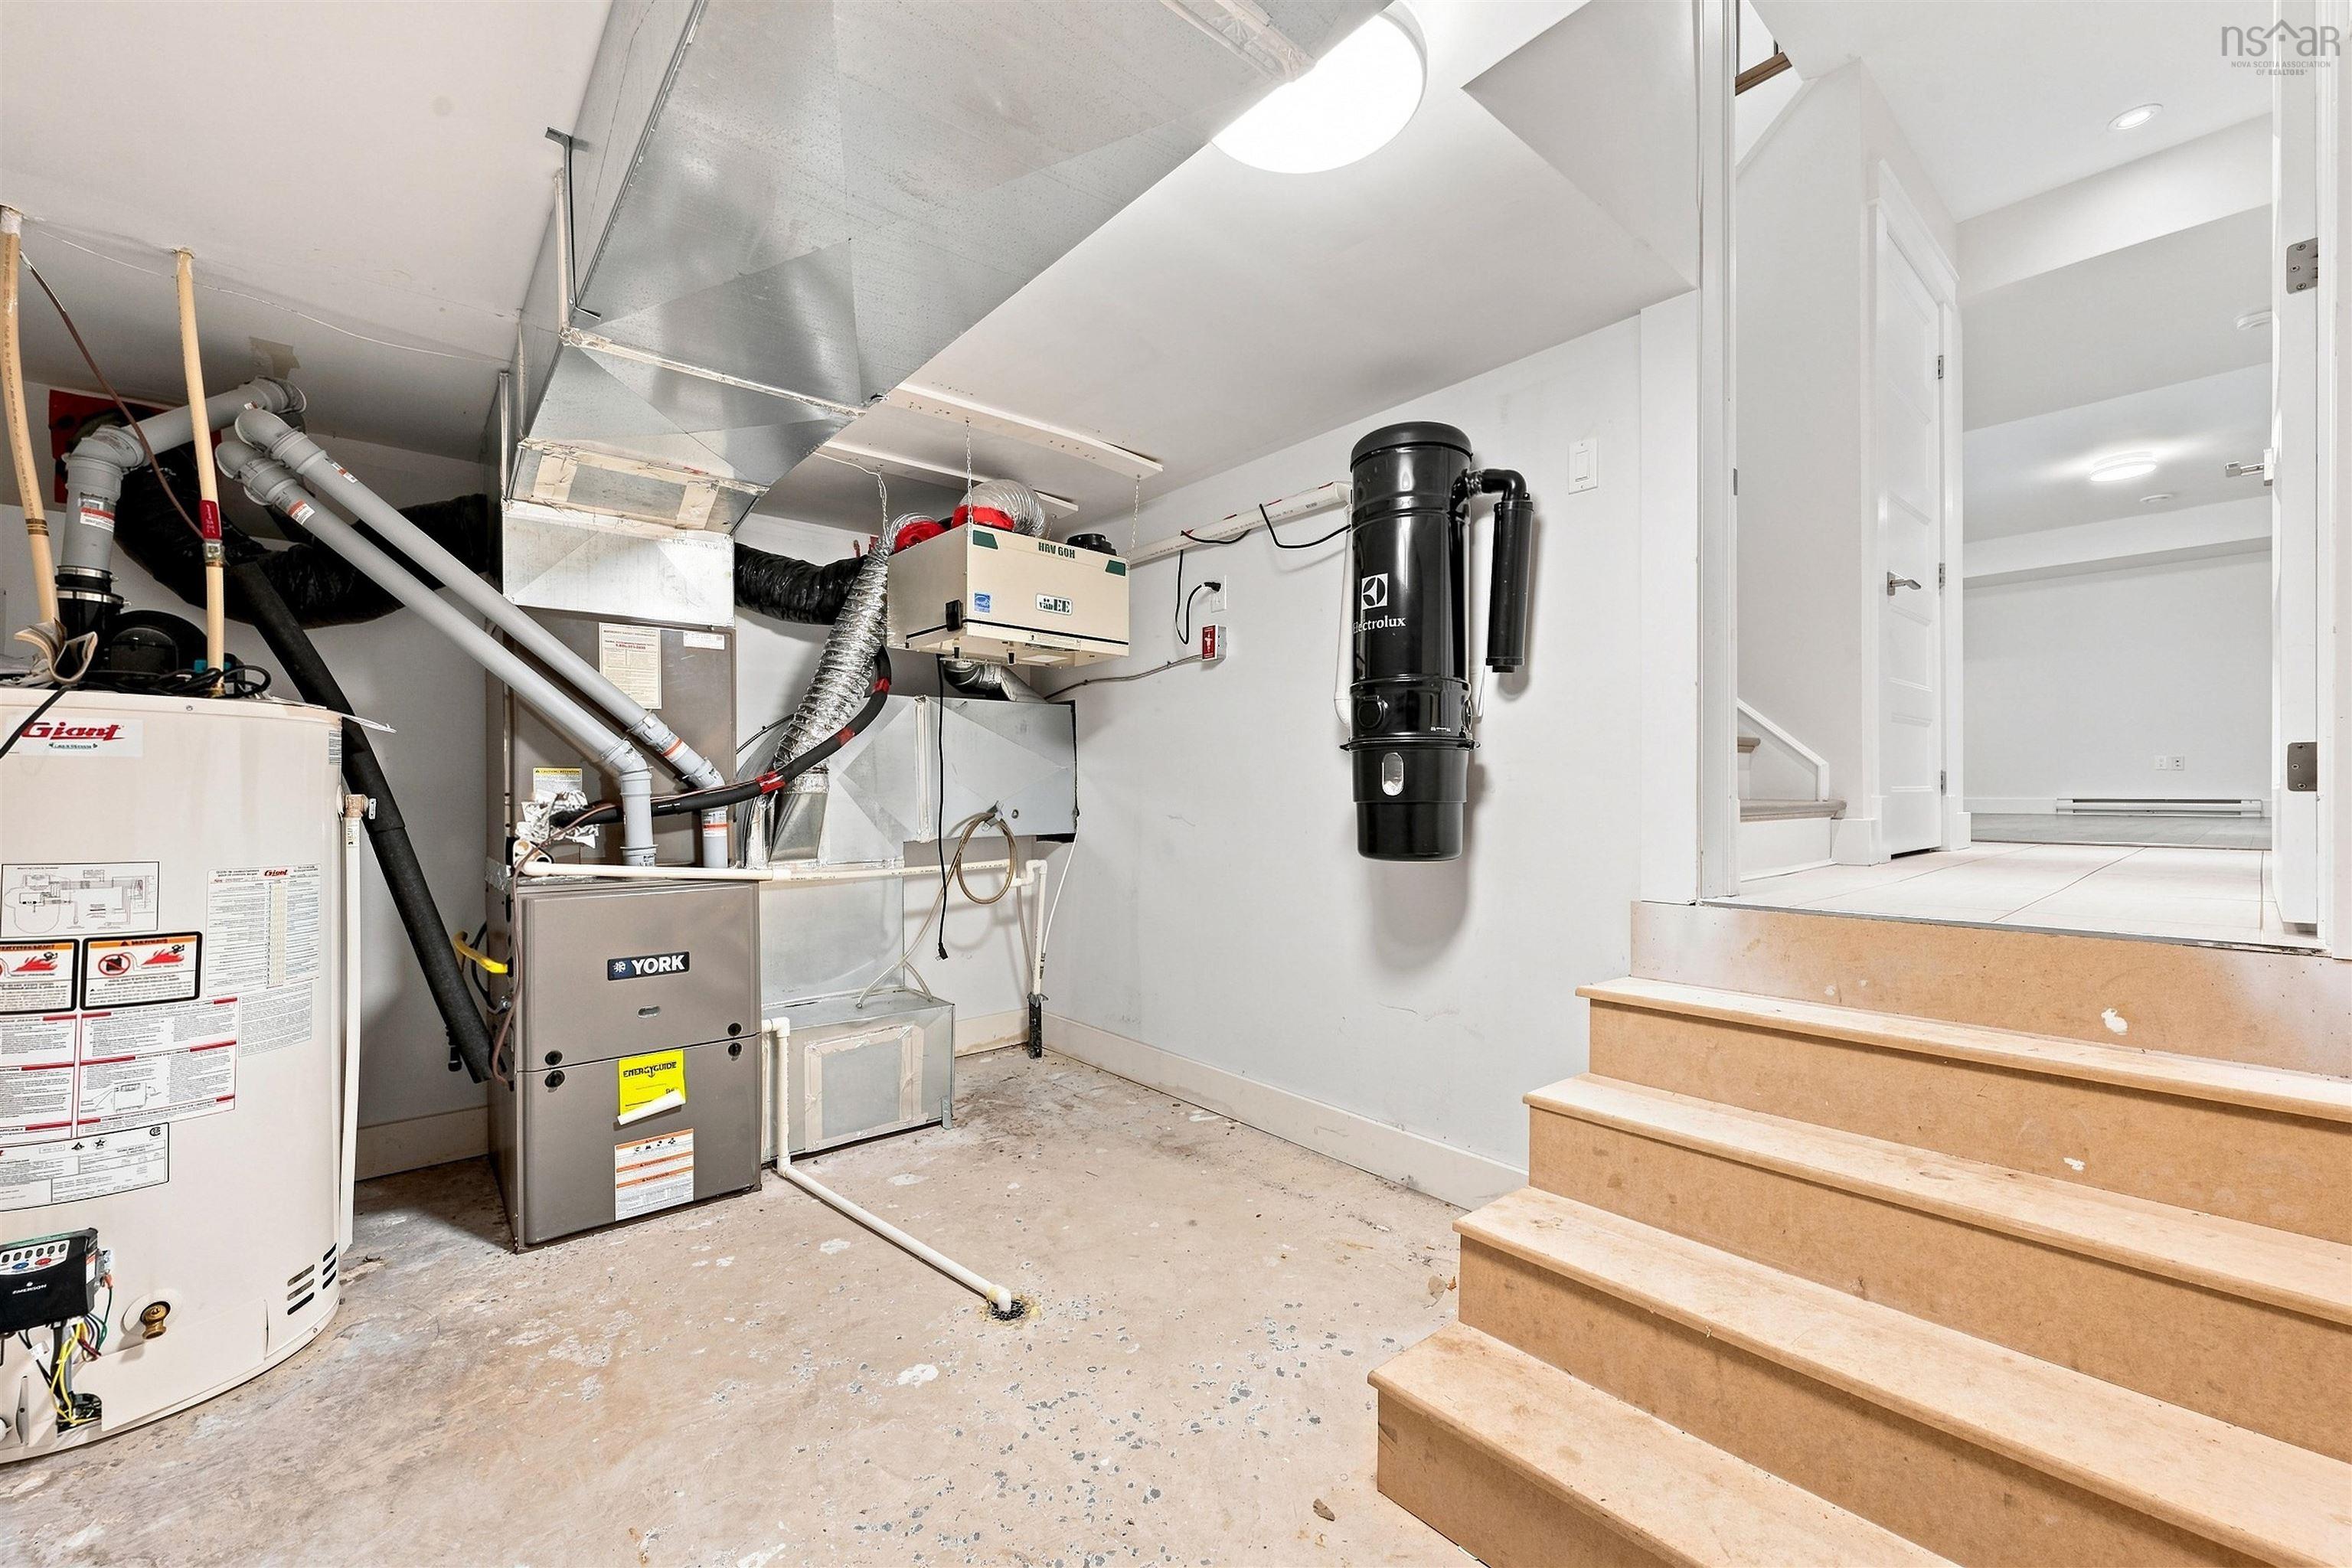
| Heating Type | Heat Pump -Ducted |
| Fuel Type | Electric, Natural Gas |
| Water Source | Municipal |
| Sewage | Municipal |
| Building Age | 10 Years |
| Year Built | 2016 |
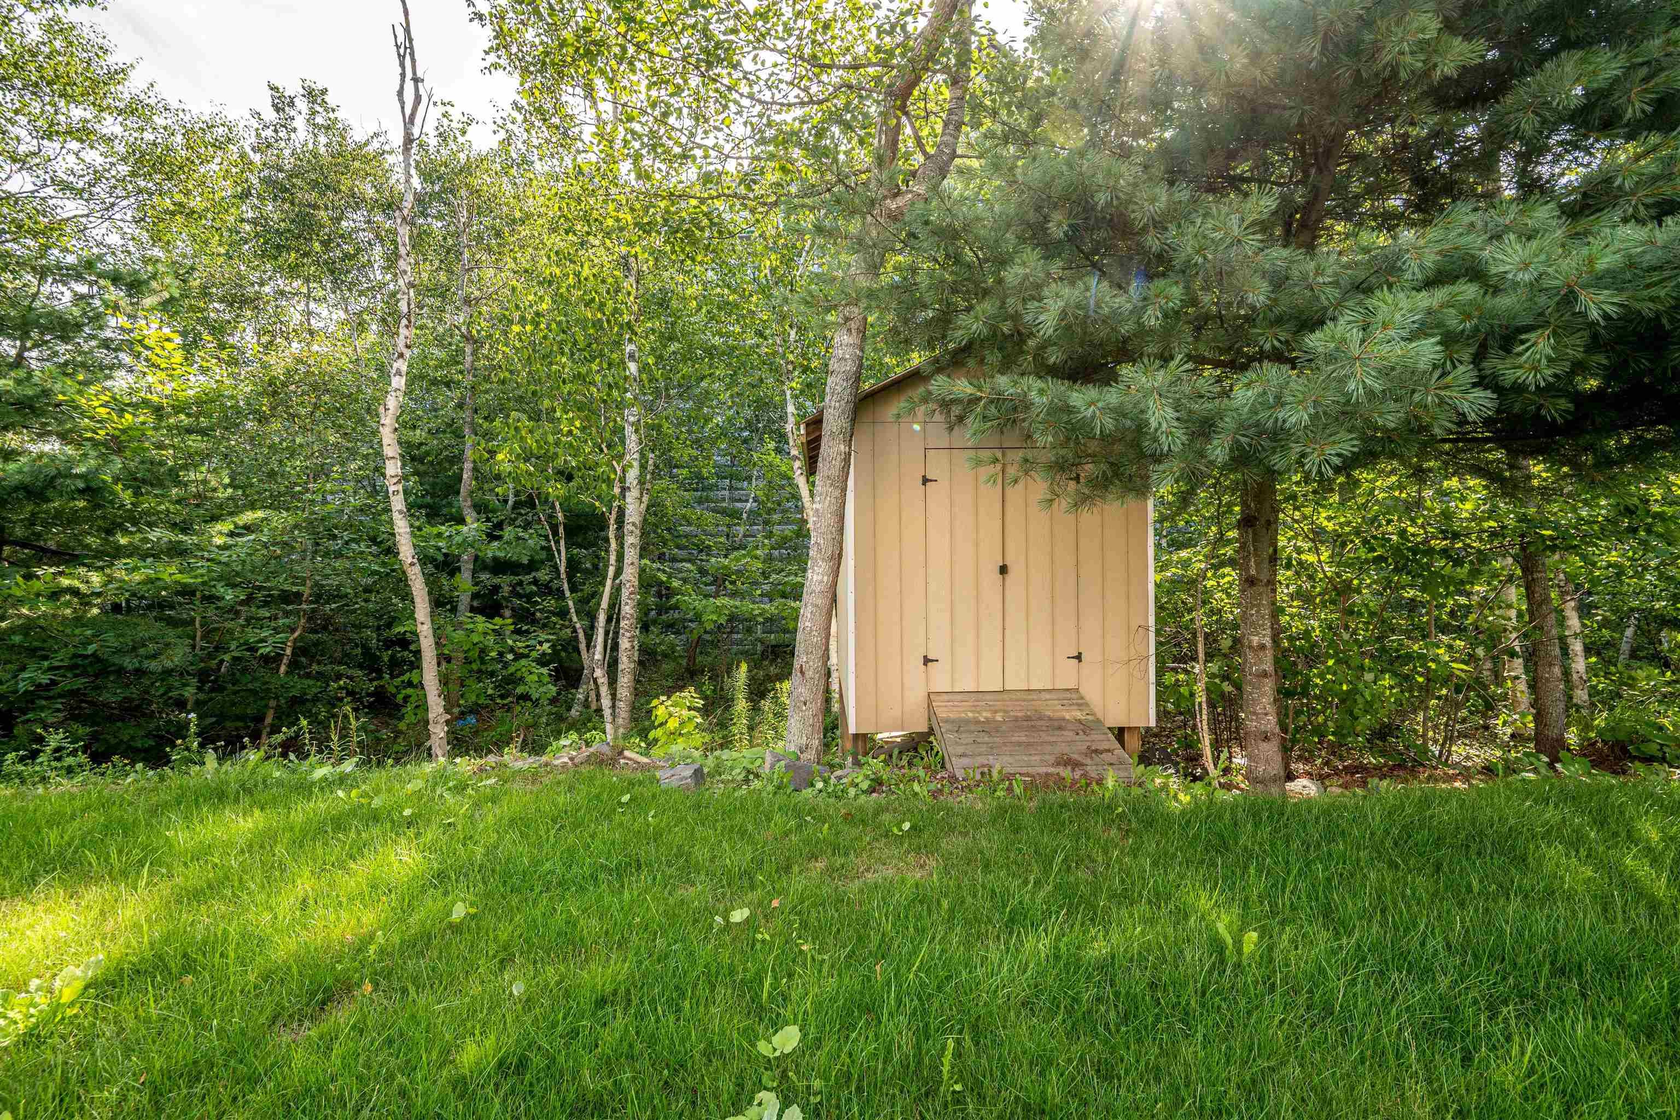
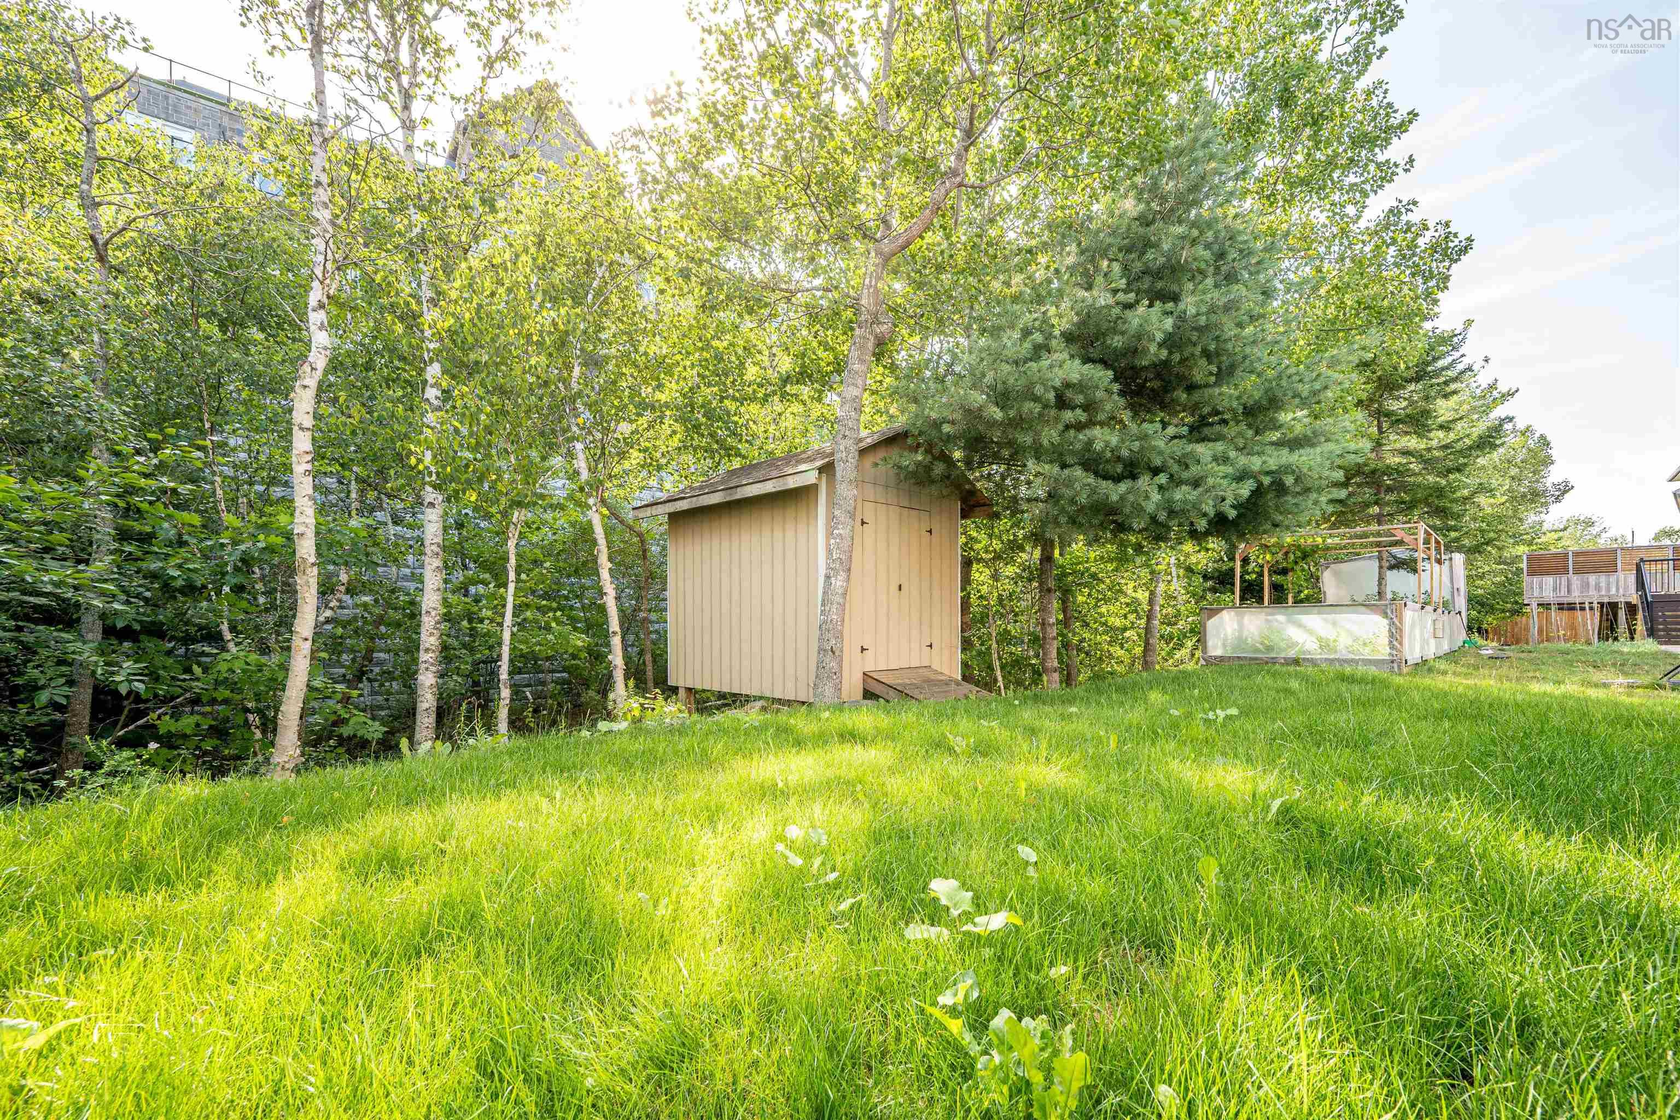
| Land Features | Cleared, Landscaped |
Measurements
| Main Living Area | 2,736 sq ft |
|---|---|
| Total Living Area | 3,561 sq ft |
| Lot Size 1 | 5,718 sq ft |
| Total Lot Size | 5,718 sq ft |
| Building Dimensions | 47’ × 35’ |
| Property Size | Under 0.5 Acres |
| Floor | Room | Dimensions |
|---|---|---|
| Main Floor | Living Room | 14’4” × 17’8” |
| Main Floor | Dining Room | 11’10” × 8’ |
| Main Floor | Kitchen | 11’1” × 17’8” |
| Main Floor | Family Room | 15’2” × 10’8” |
| Main Floor | Bath 2 | 5’ × 4’ |
| 2nd Level | Primary Bedroom | 18’5” × 14’10” |
| 2nd Level | Ensuite Bath 1 | 11’7” × 9’1” |
| 2nd Level | OTHER | 8’1” × 6’1” |
| 2nd Level | Bath 1 | 8’1” × 7’10” |
| 2nd Level | Bedroom | 14’8” × 12’4” |
| 2nd Level | Bedroom | 14’8” × 11’5” |
| 2nd Level | Bedroom | 12’10” × 9’10” |
| Basement | Rec Room | 18’4” × 22’5” |
| Basement | Bedroom | 9’11” × 12’5” |
| Basement | Bath 3 | 10’11” × 5’7” |
Features
- Alarm System
- Deck
- Driveway
- Fireplace
- Garage
- Landscaped
| Appliances Included | Oven, Stove, Dishwasher, Dryer, Washer, Refrigerator |
|---|---|
| Other Features | Air Exchanger, Alarm System, Fireplace(s) |
Location Details
| County | Halifax |
|---|---|
| District | Bedford |
| Community Features | Playground, Public Transit, School Bus Service |
| Schools |
|
Contact Agent

Dave Lu
dave.lu@ververealty.ca
Thank you for reaching out
Your message was delivered, and a confirmation email has been sent to the address provided. If you do not see it in your inbox, please check your junk or spam folder.
We’re sorry, but there was an issue submitting your request. Please try again shortly, or contact us directly if the problem persists.
Open Houses
-
Sunday, August 9, 2026
2:00 PM – 4:00 PM