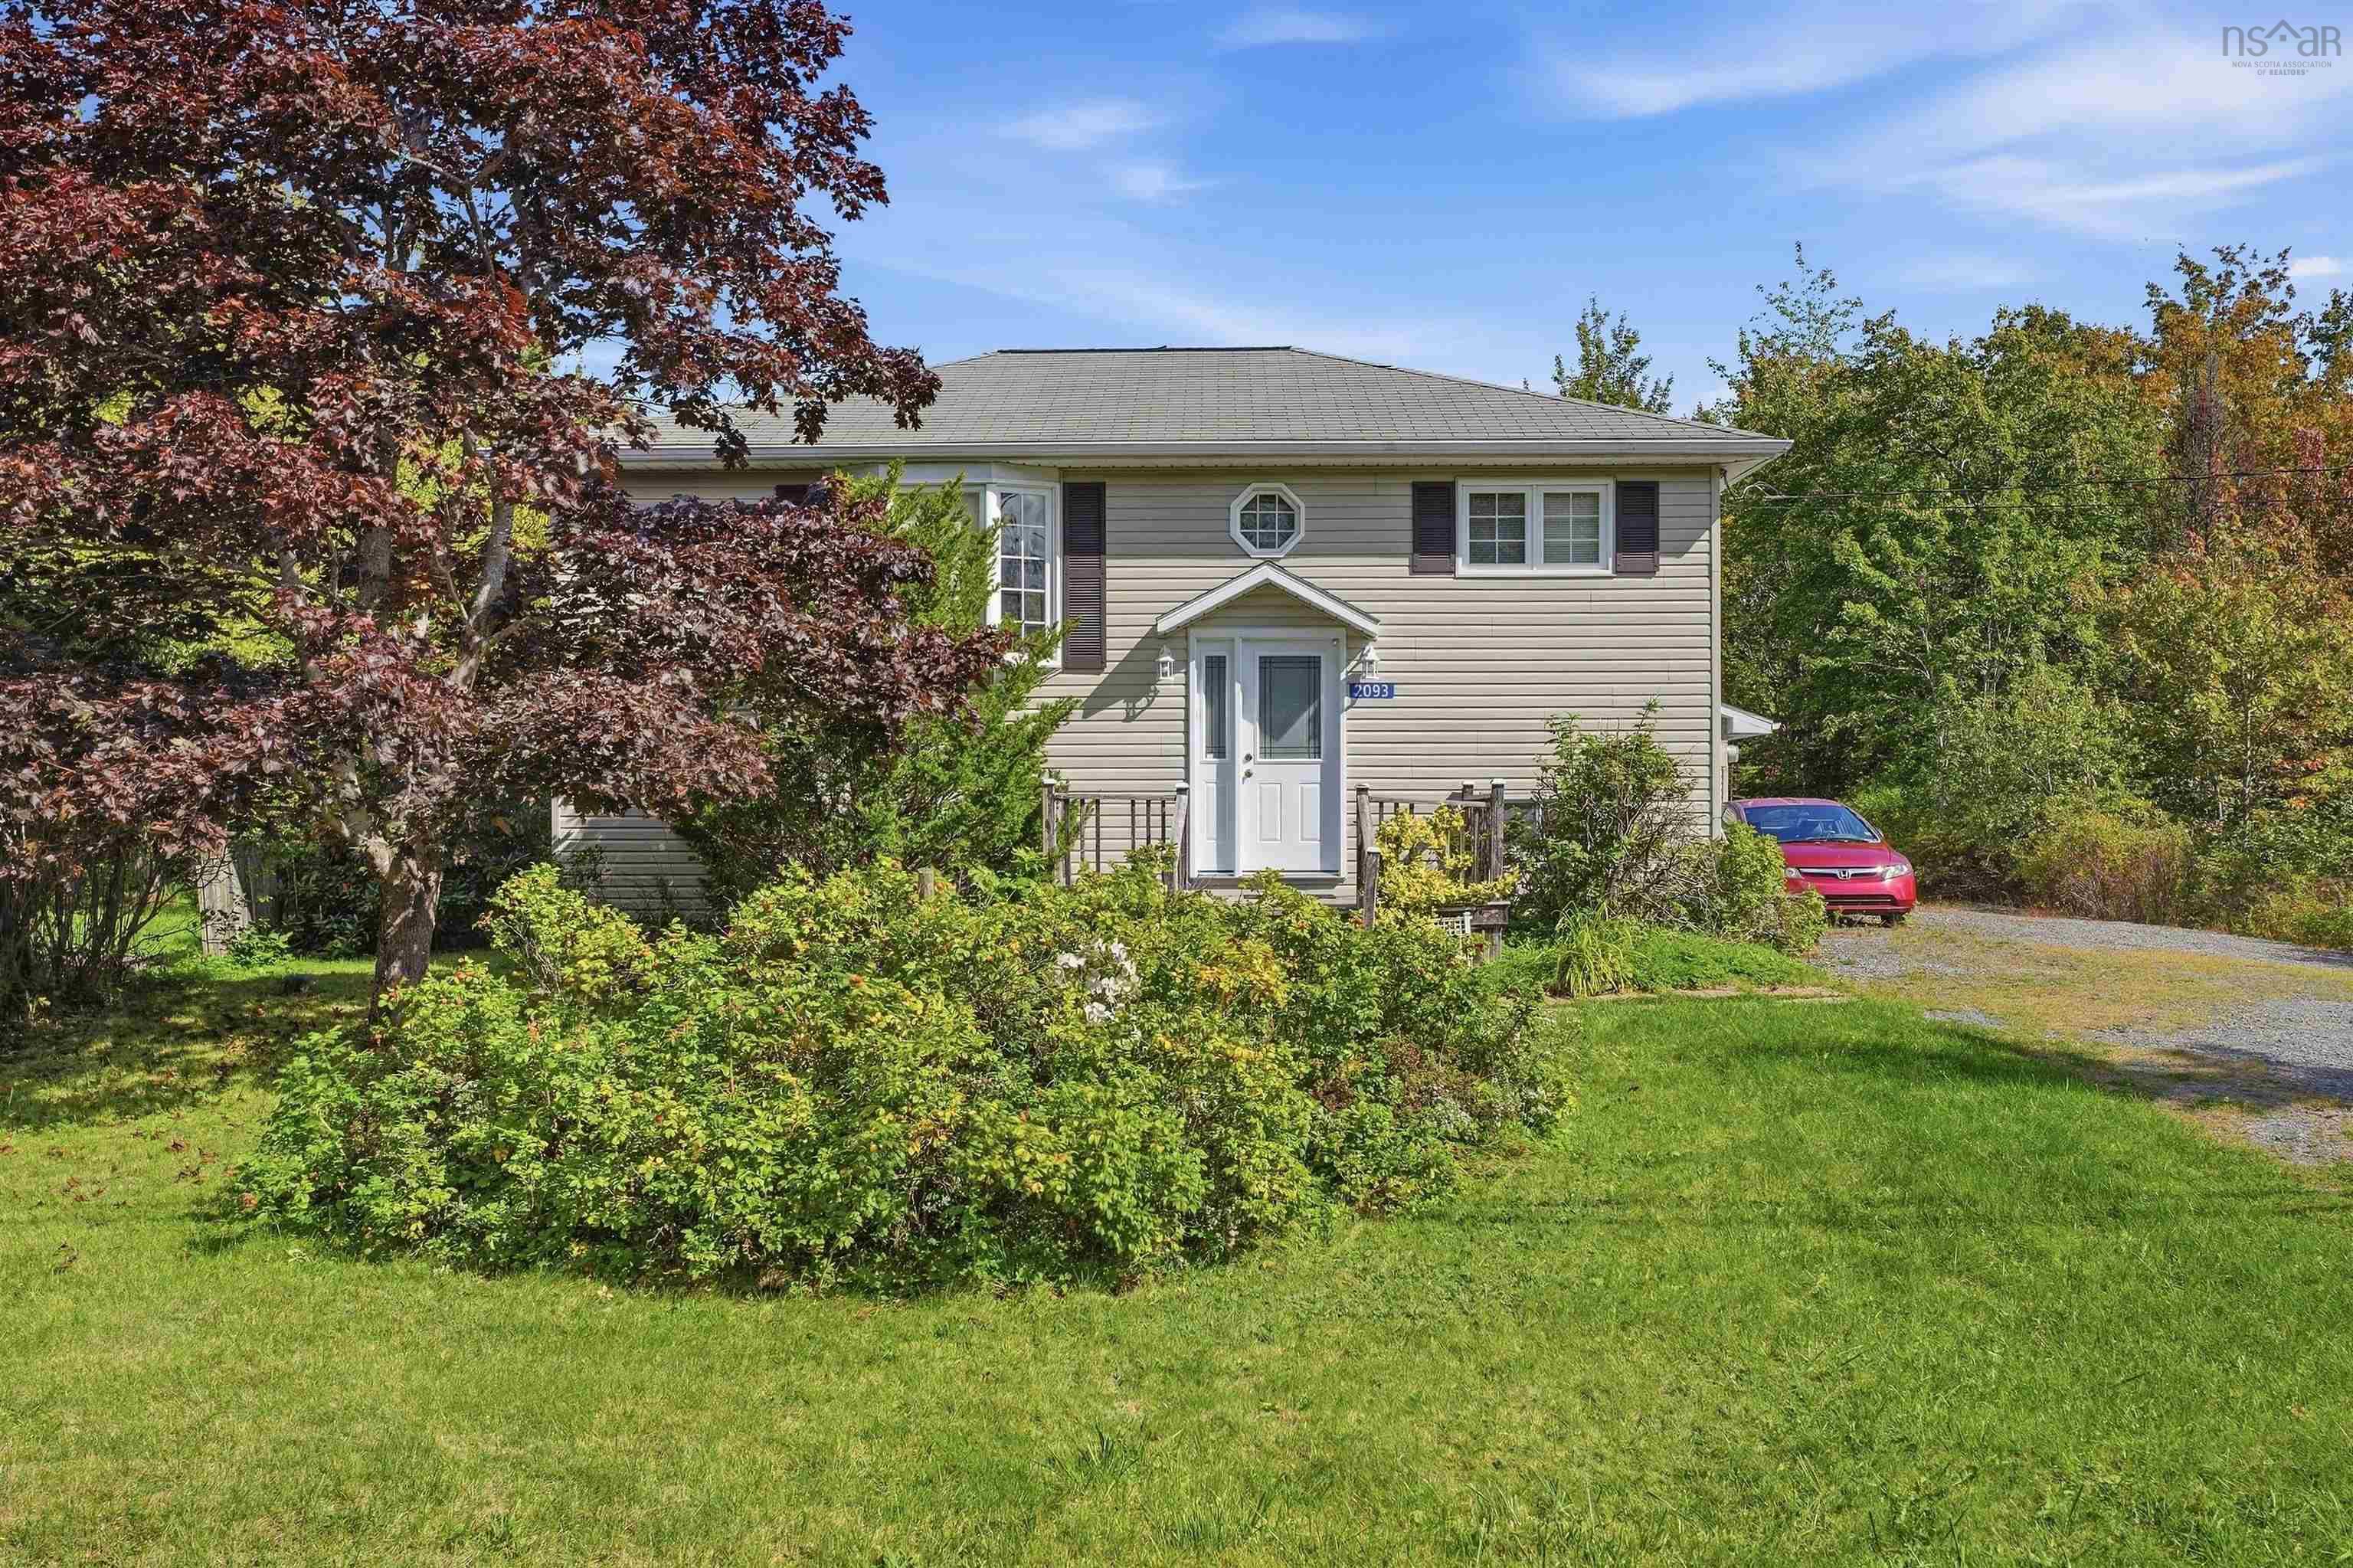
2093 Larry Uteck Boulevard
Summary
|
Beds
2
|
Baths
1
|
Single Family
1,656 sq ft
|
Storeys
2
|
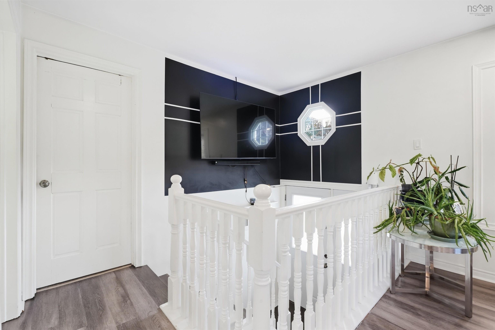
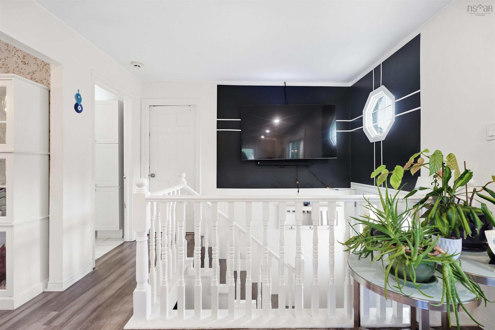
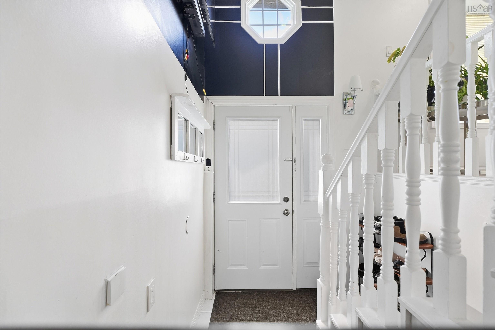
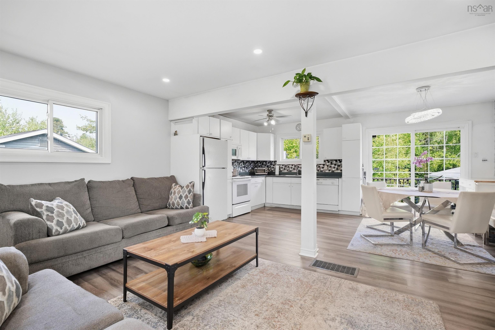
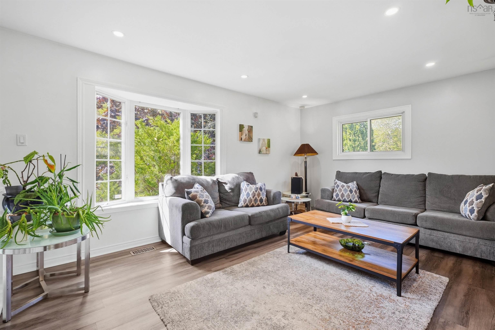
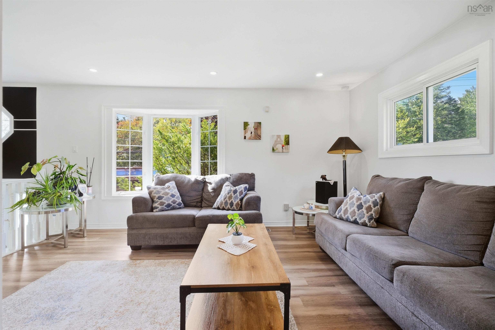
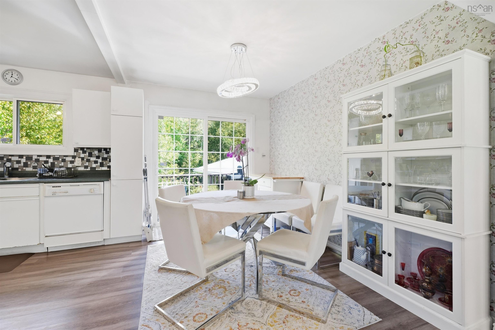
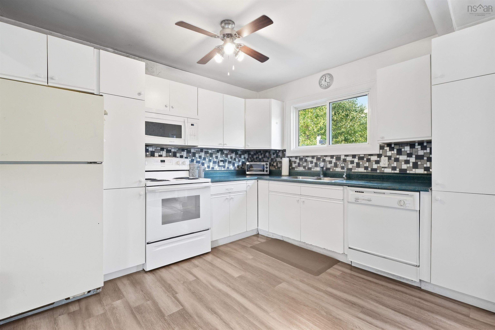
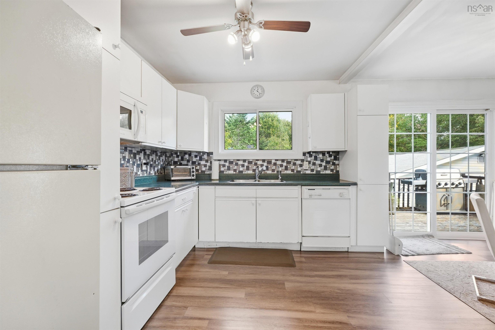
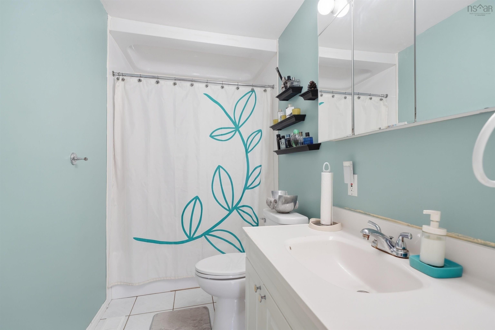
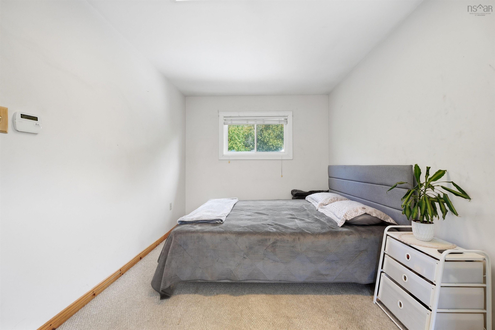
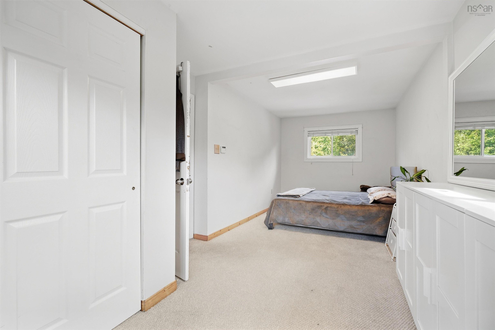
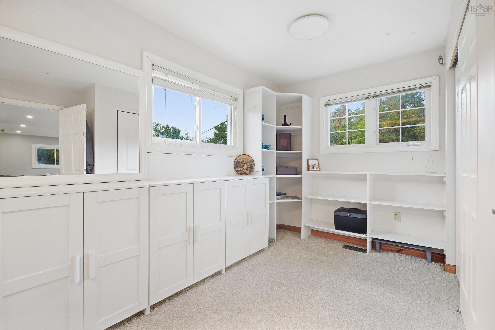
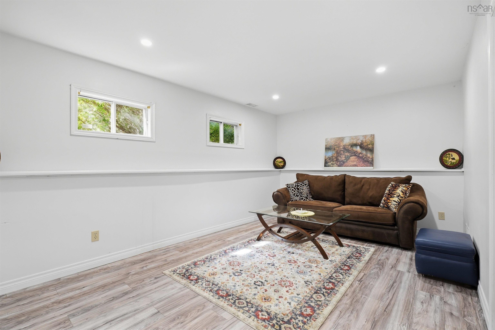
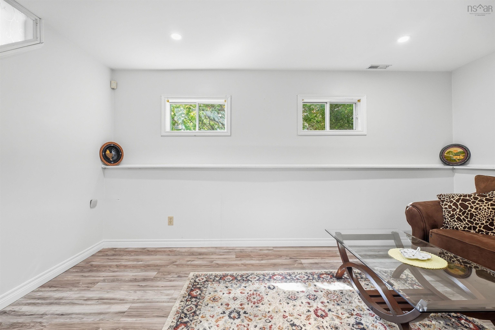
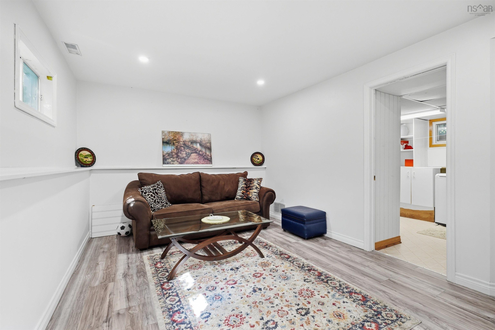
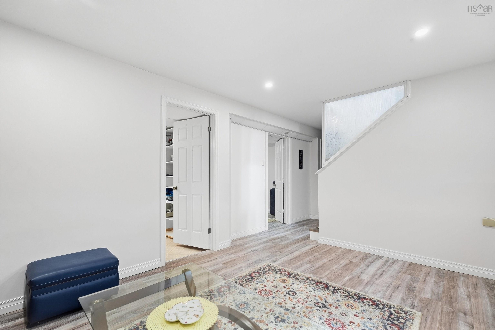
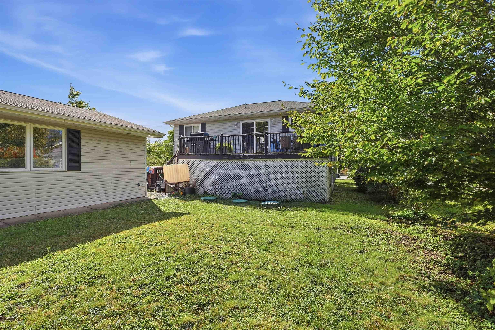
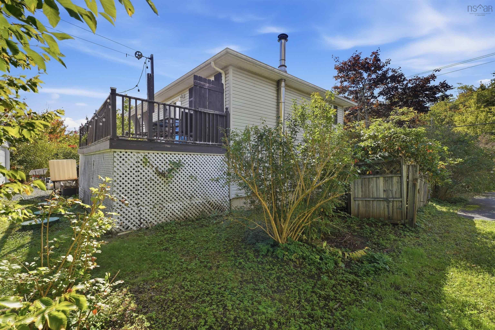
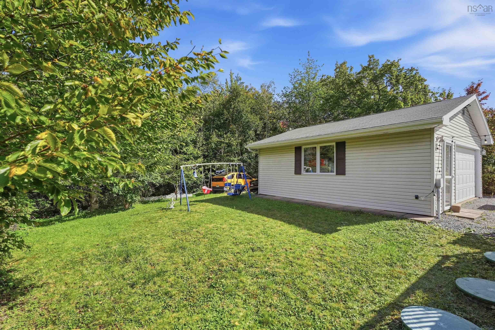
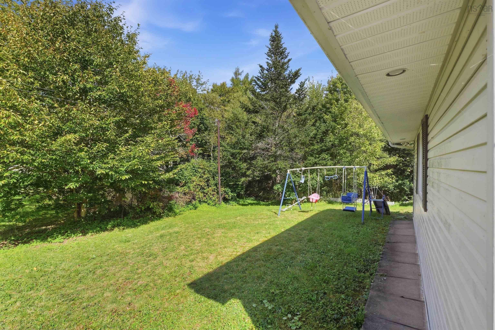
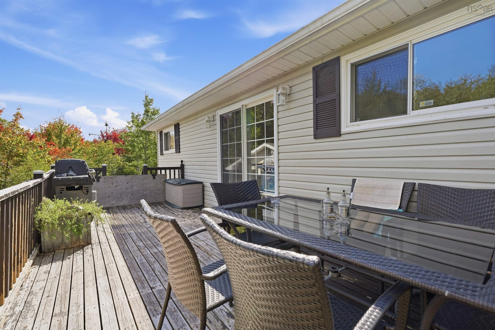
Located in an area served by nearby French-language schools, is ideally situated in the popular Bedford community. This inviting home sits on a beautiful approximately 6,000 sq. ft. lot, offering a wonderful outdoor setting with plenty of space to enjoy. Inside, you’ll find two bedrooms, a den and one full bathroom. The open-concept kitchen, dining and living area creates a bright, comfortable flow that works beautifully for everyday living and entertaining. Conveniently located close to schools, shopping, restaurants, recreation and major commuter routes, this property offers a great combination of location, space and potential in a well-established Bedford neighbourhood.
Property Details
| Property Style | Residential |
|---|---|
| Zoning | US |
| Building Style | Split Entry |
| Structure Style | Detached |
| Structures | Deck |
| Utilities | Cable, Electricity, High Speed Internet, Telephone |
| Roof | Asphalt Shingle |
| Flooring | Carpet, Ceramic, Laminate, Linoleum |
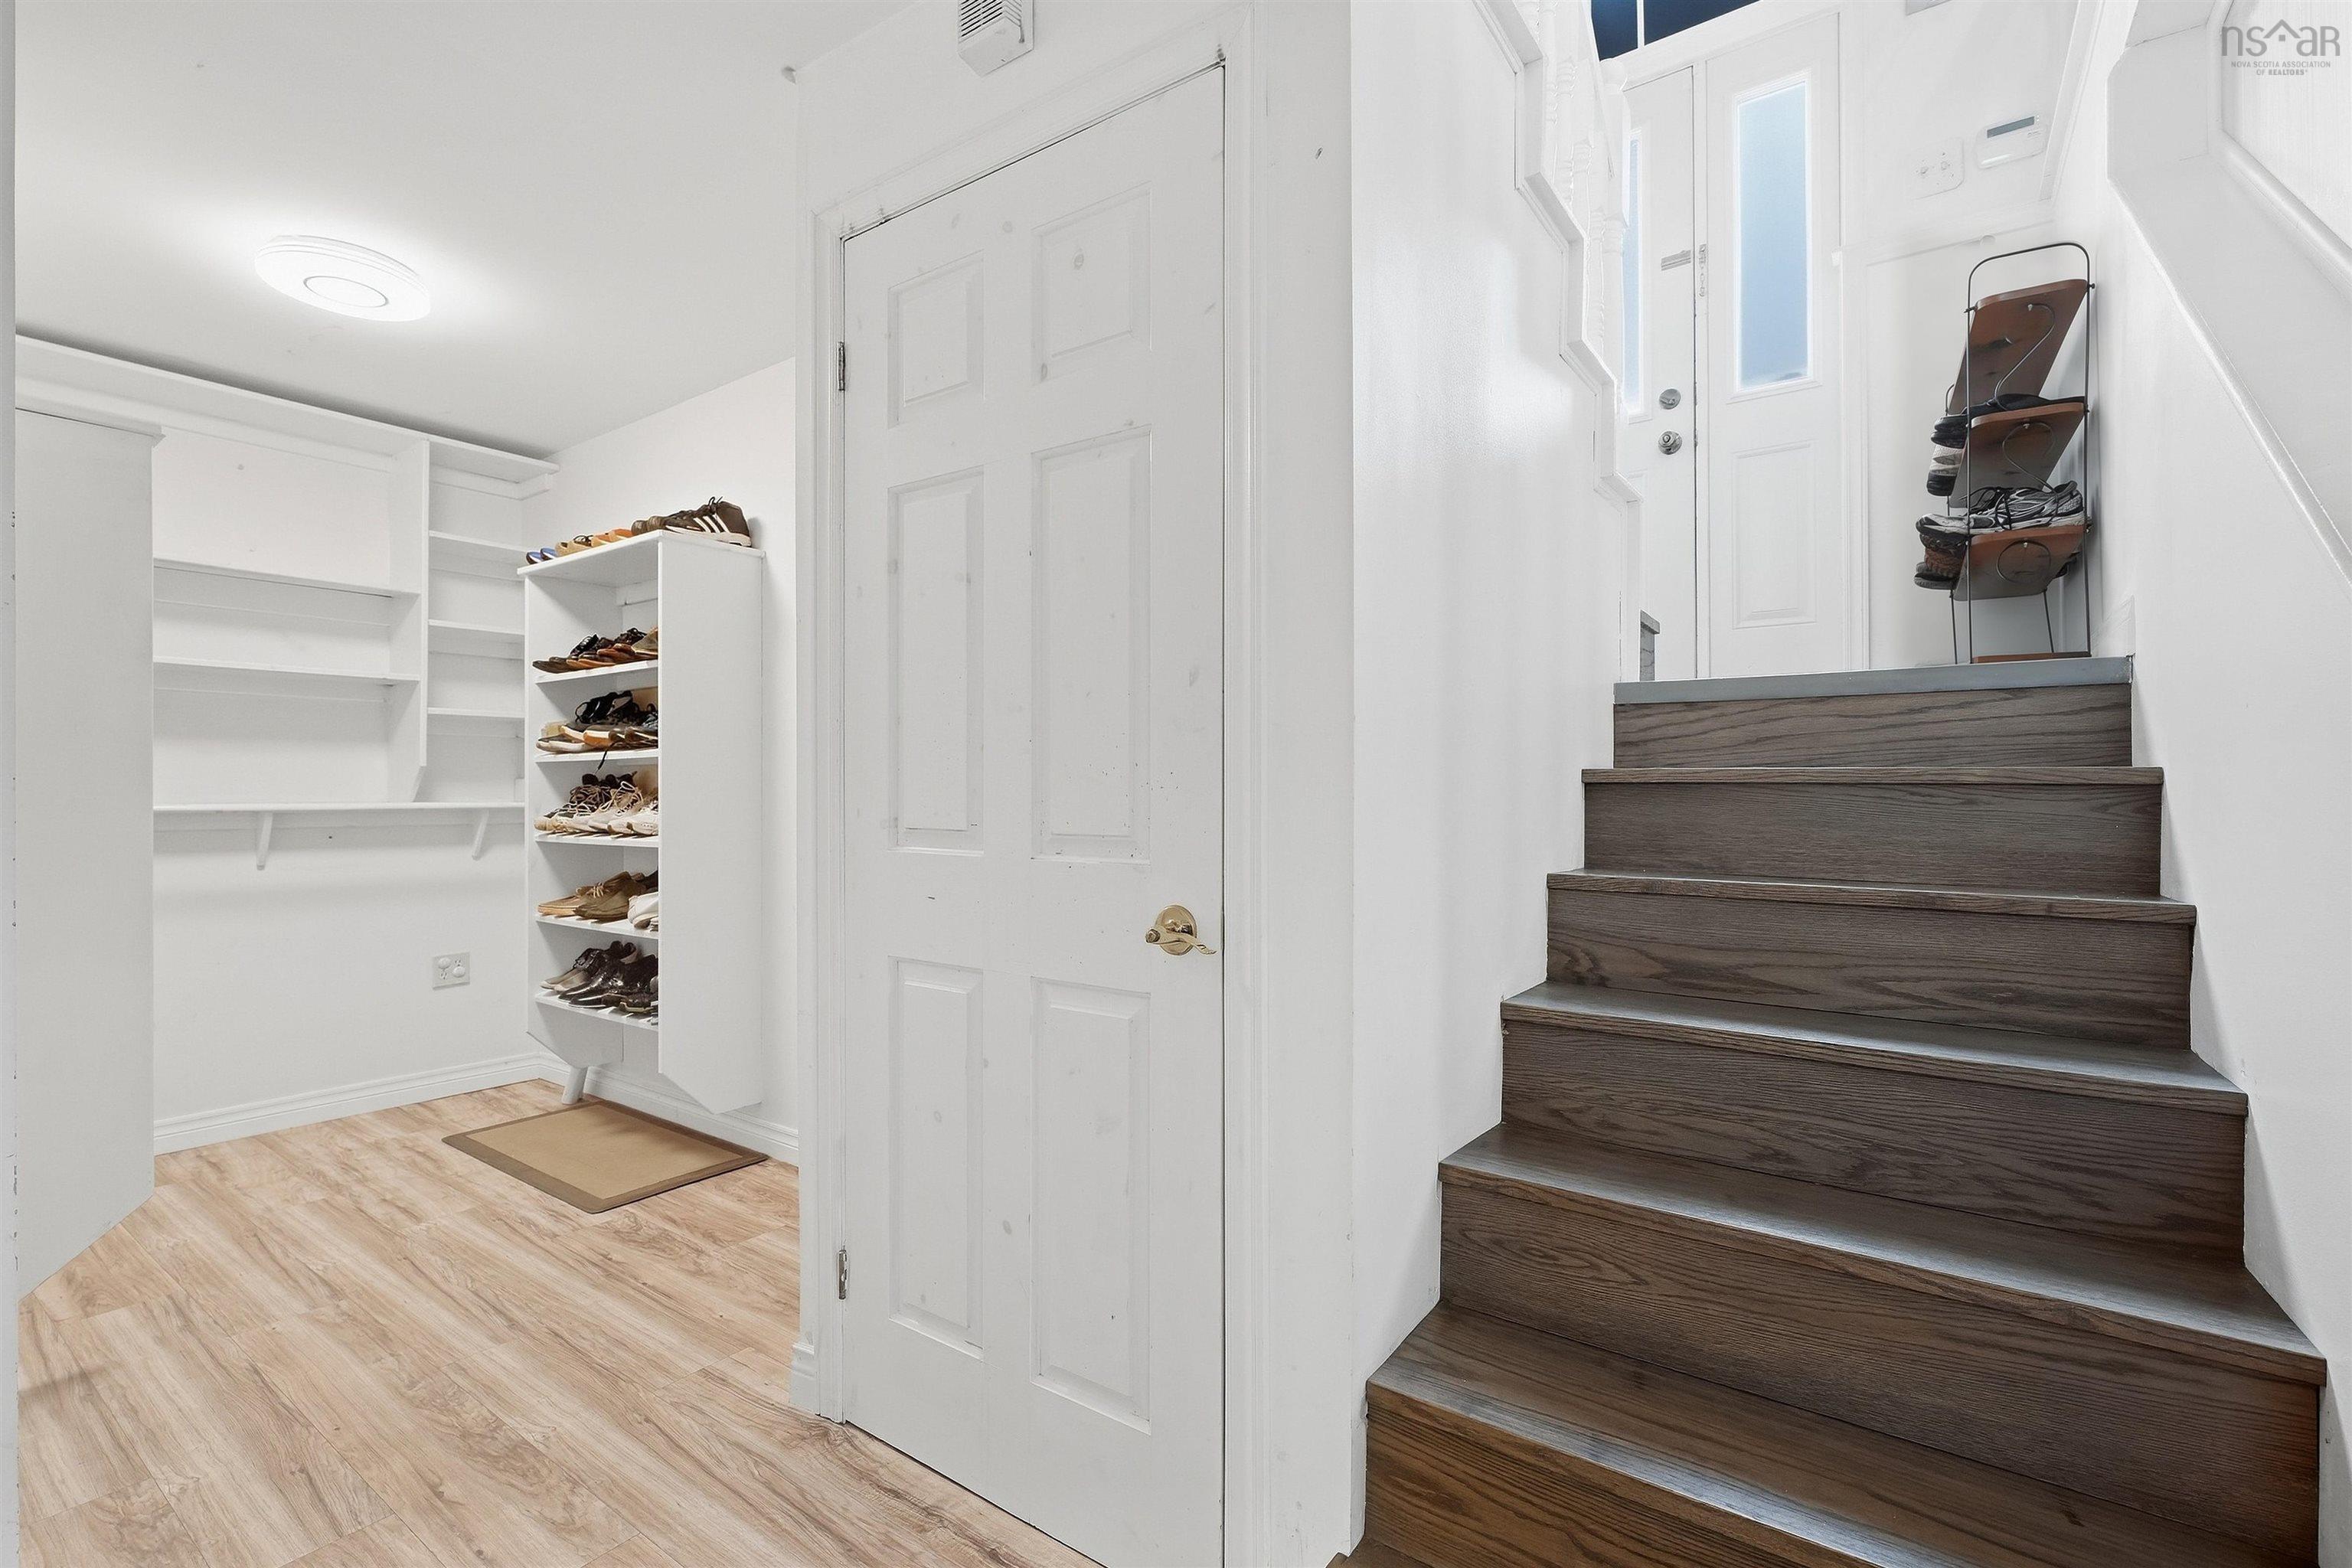
| Basement | Fully Developed |
| Garage Type | Detached, Double |
| Driveway | Double, Gravel, Level |
| Foundation | Poured Concrete |
| Exterior | Vinyl |
| Heating Type | Forced Air, Furnace |
| Fuel Type | Oil |
| Water Source | Drilled Well |
| Sewage | Septic |
| Building Age | 58 Years |
| Year Built | 1968 |
| Land Features | Cleared, Landscaped, Level, Softwood Bush, Wooded/Treed, Year Round Road |
Measurements
| Main Living Area | 828 sq ft |
|---|---|
| Total Living Area | 1,656 sq ft |
| Lot Size 1 | 6,000 sq ft |
| Total Lot Size | 6,000 sq ft |
| Building Dimensions | 33’6” × 23’ |
| Property Size | Under 0.5 Acres |
| Floor | Room | Dimensions |
|---|---|---|
| Main Floor | Living Room | 16’ × 10’1” |
| Main Floor | Kitchen | 10’6” × 10’ |
| Main Floor | Dining Room | 10’6” × 7’7” |
| Main Floor | Bath 1 | 4’ |
| Main Floor | Primary Bedroom | 22’ × 8’1” |
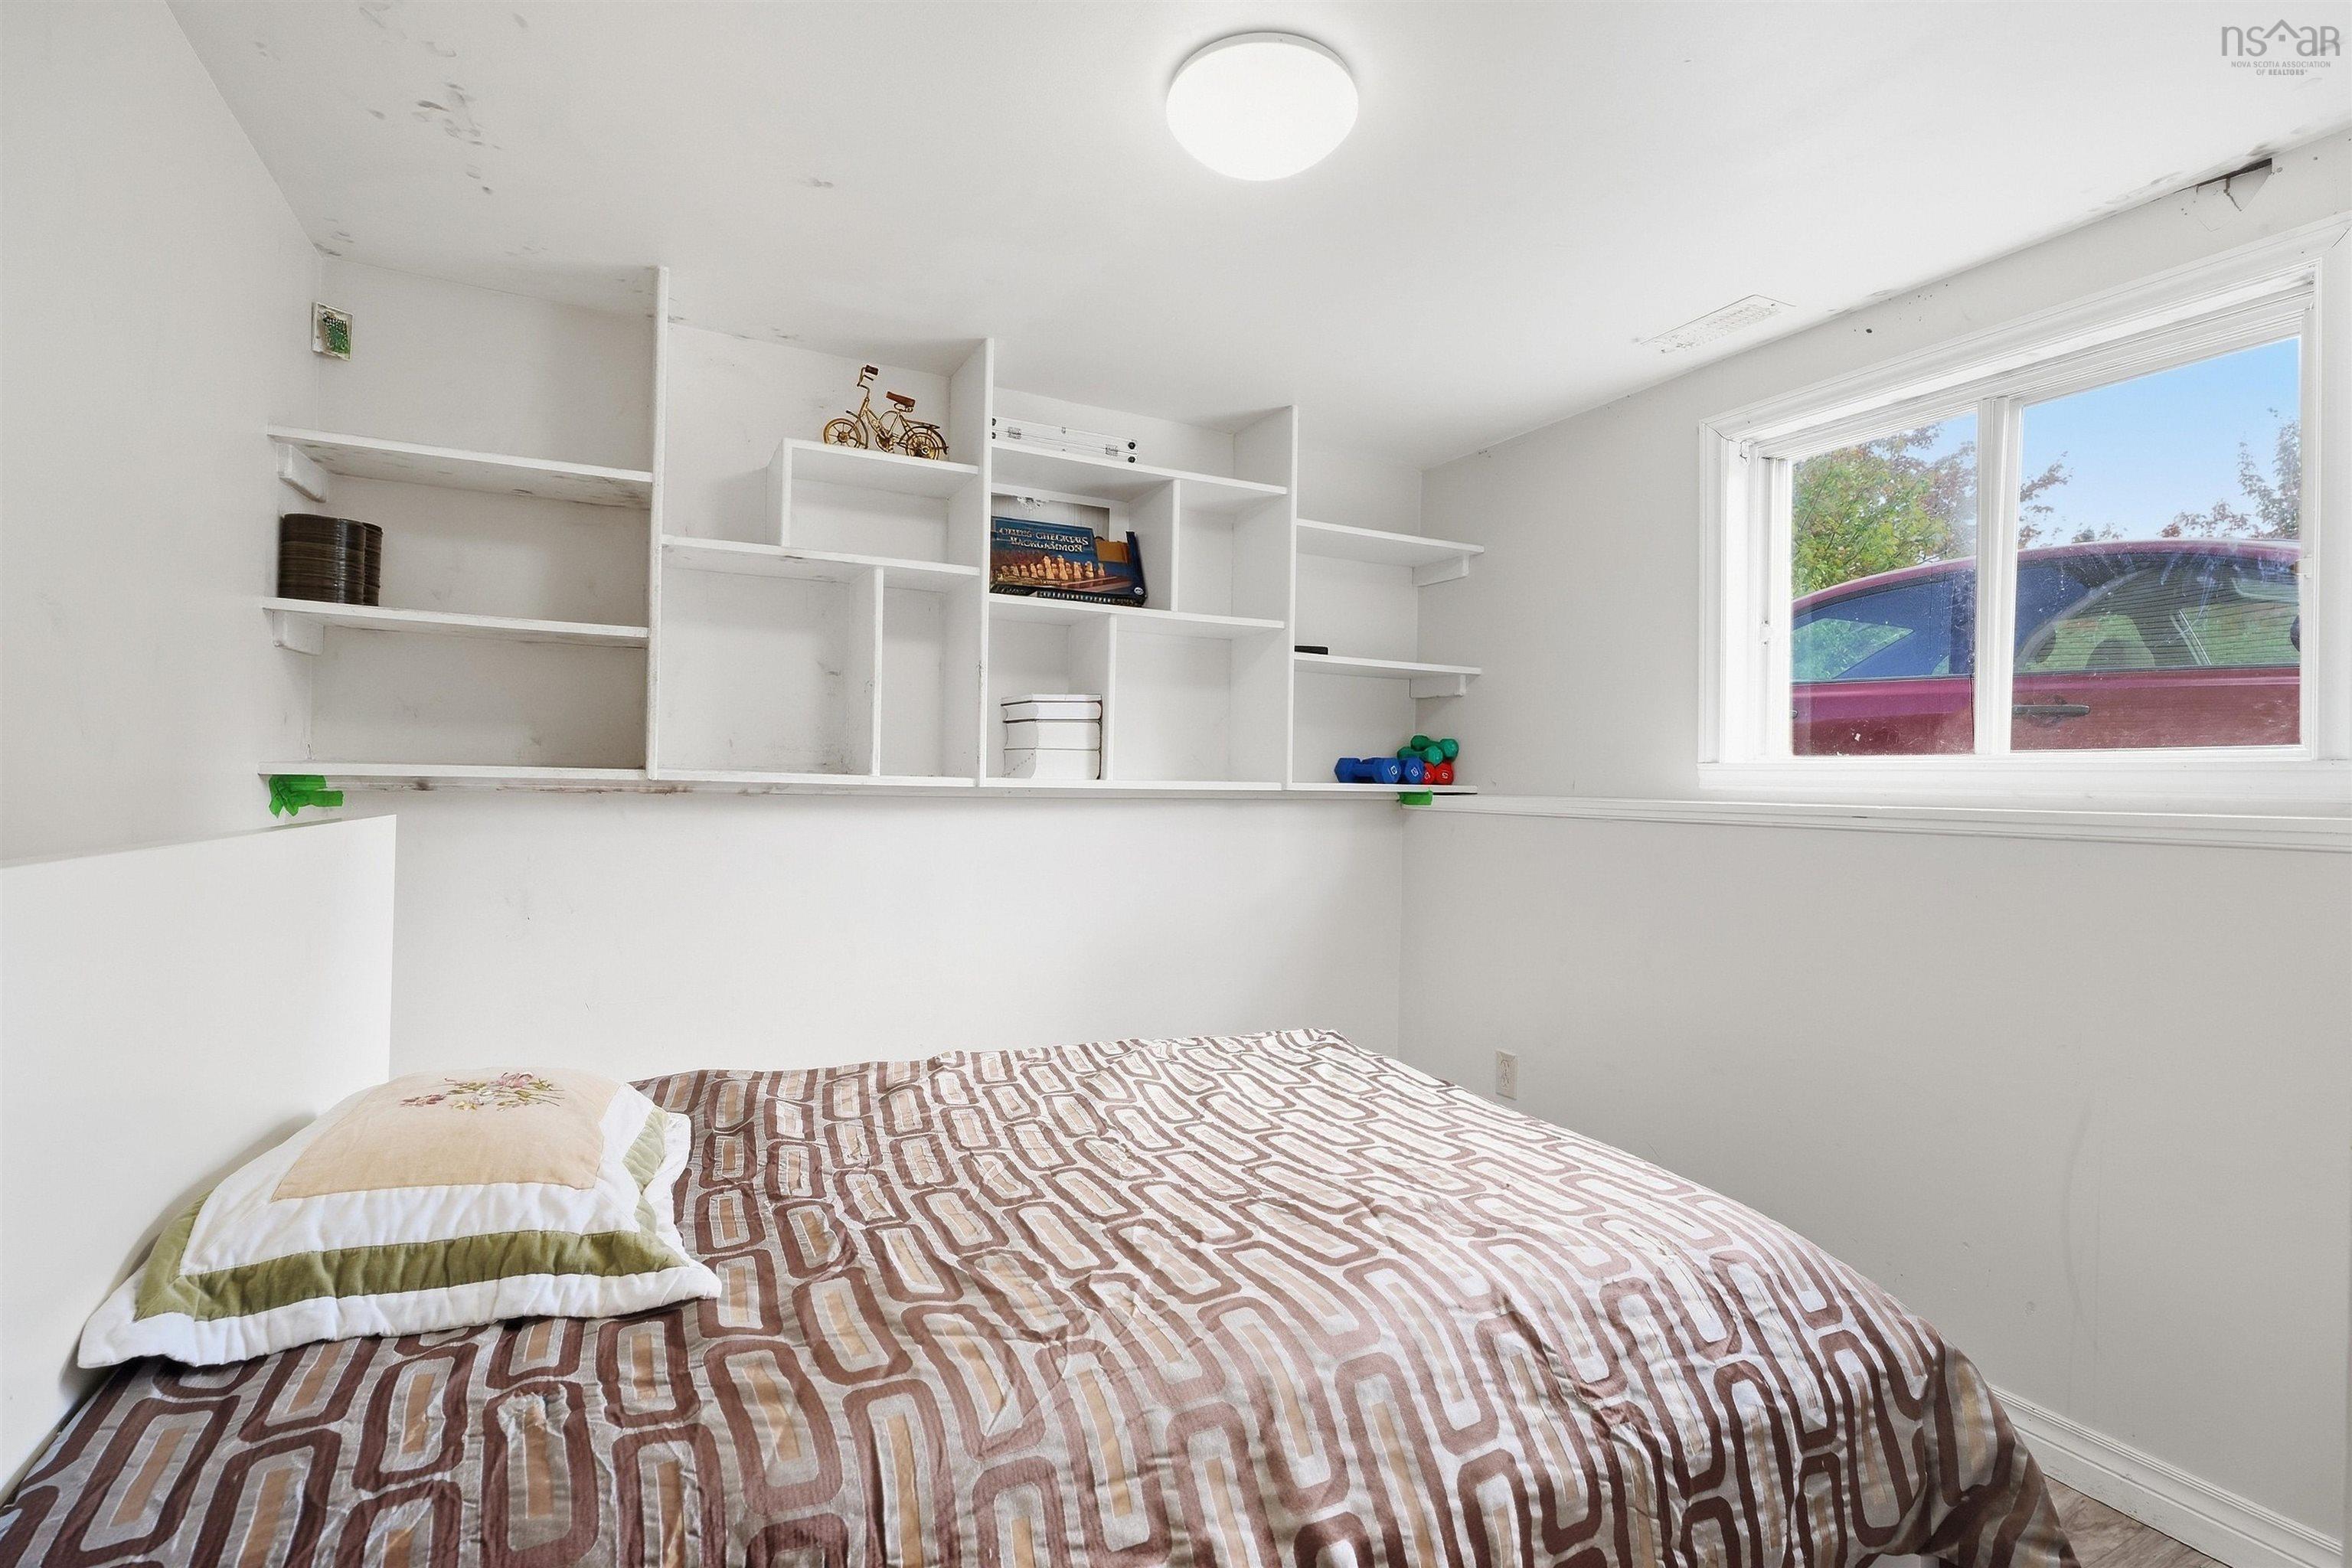
| Lower Level | Rec Room | 15’8” × 10’10” |
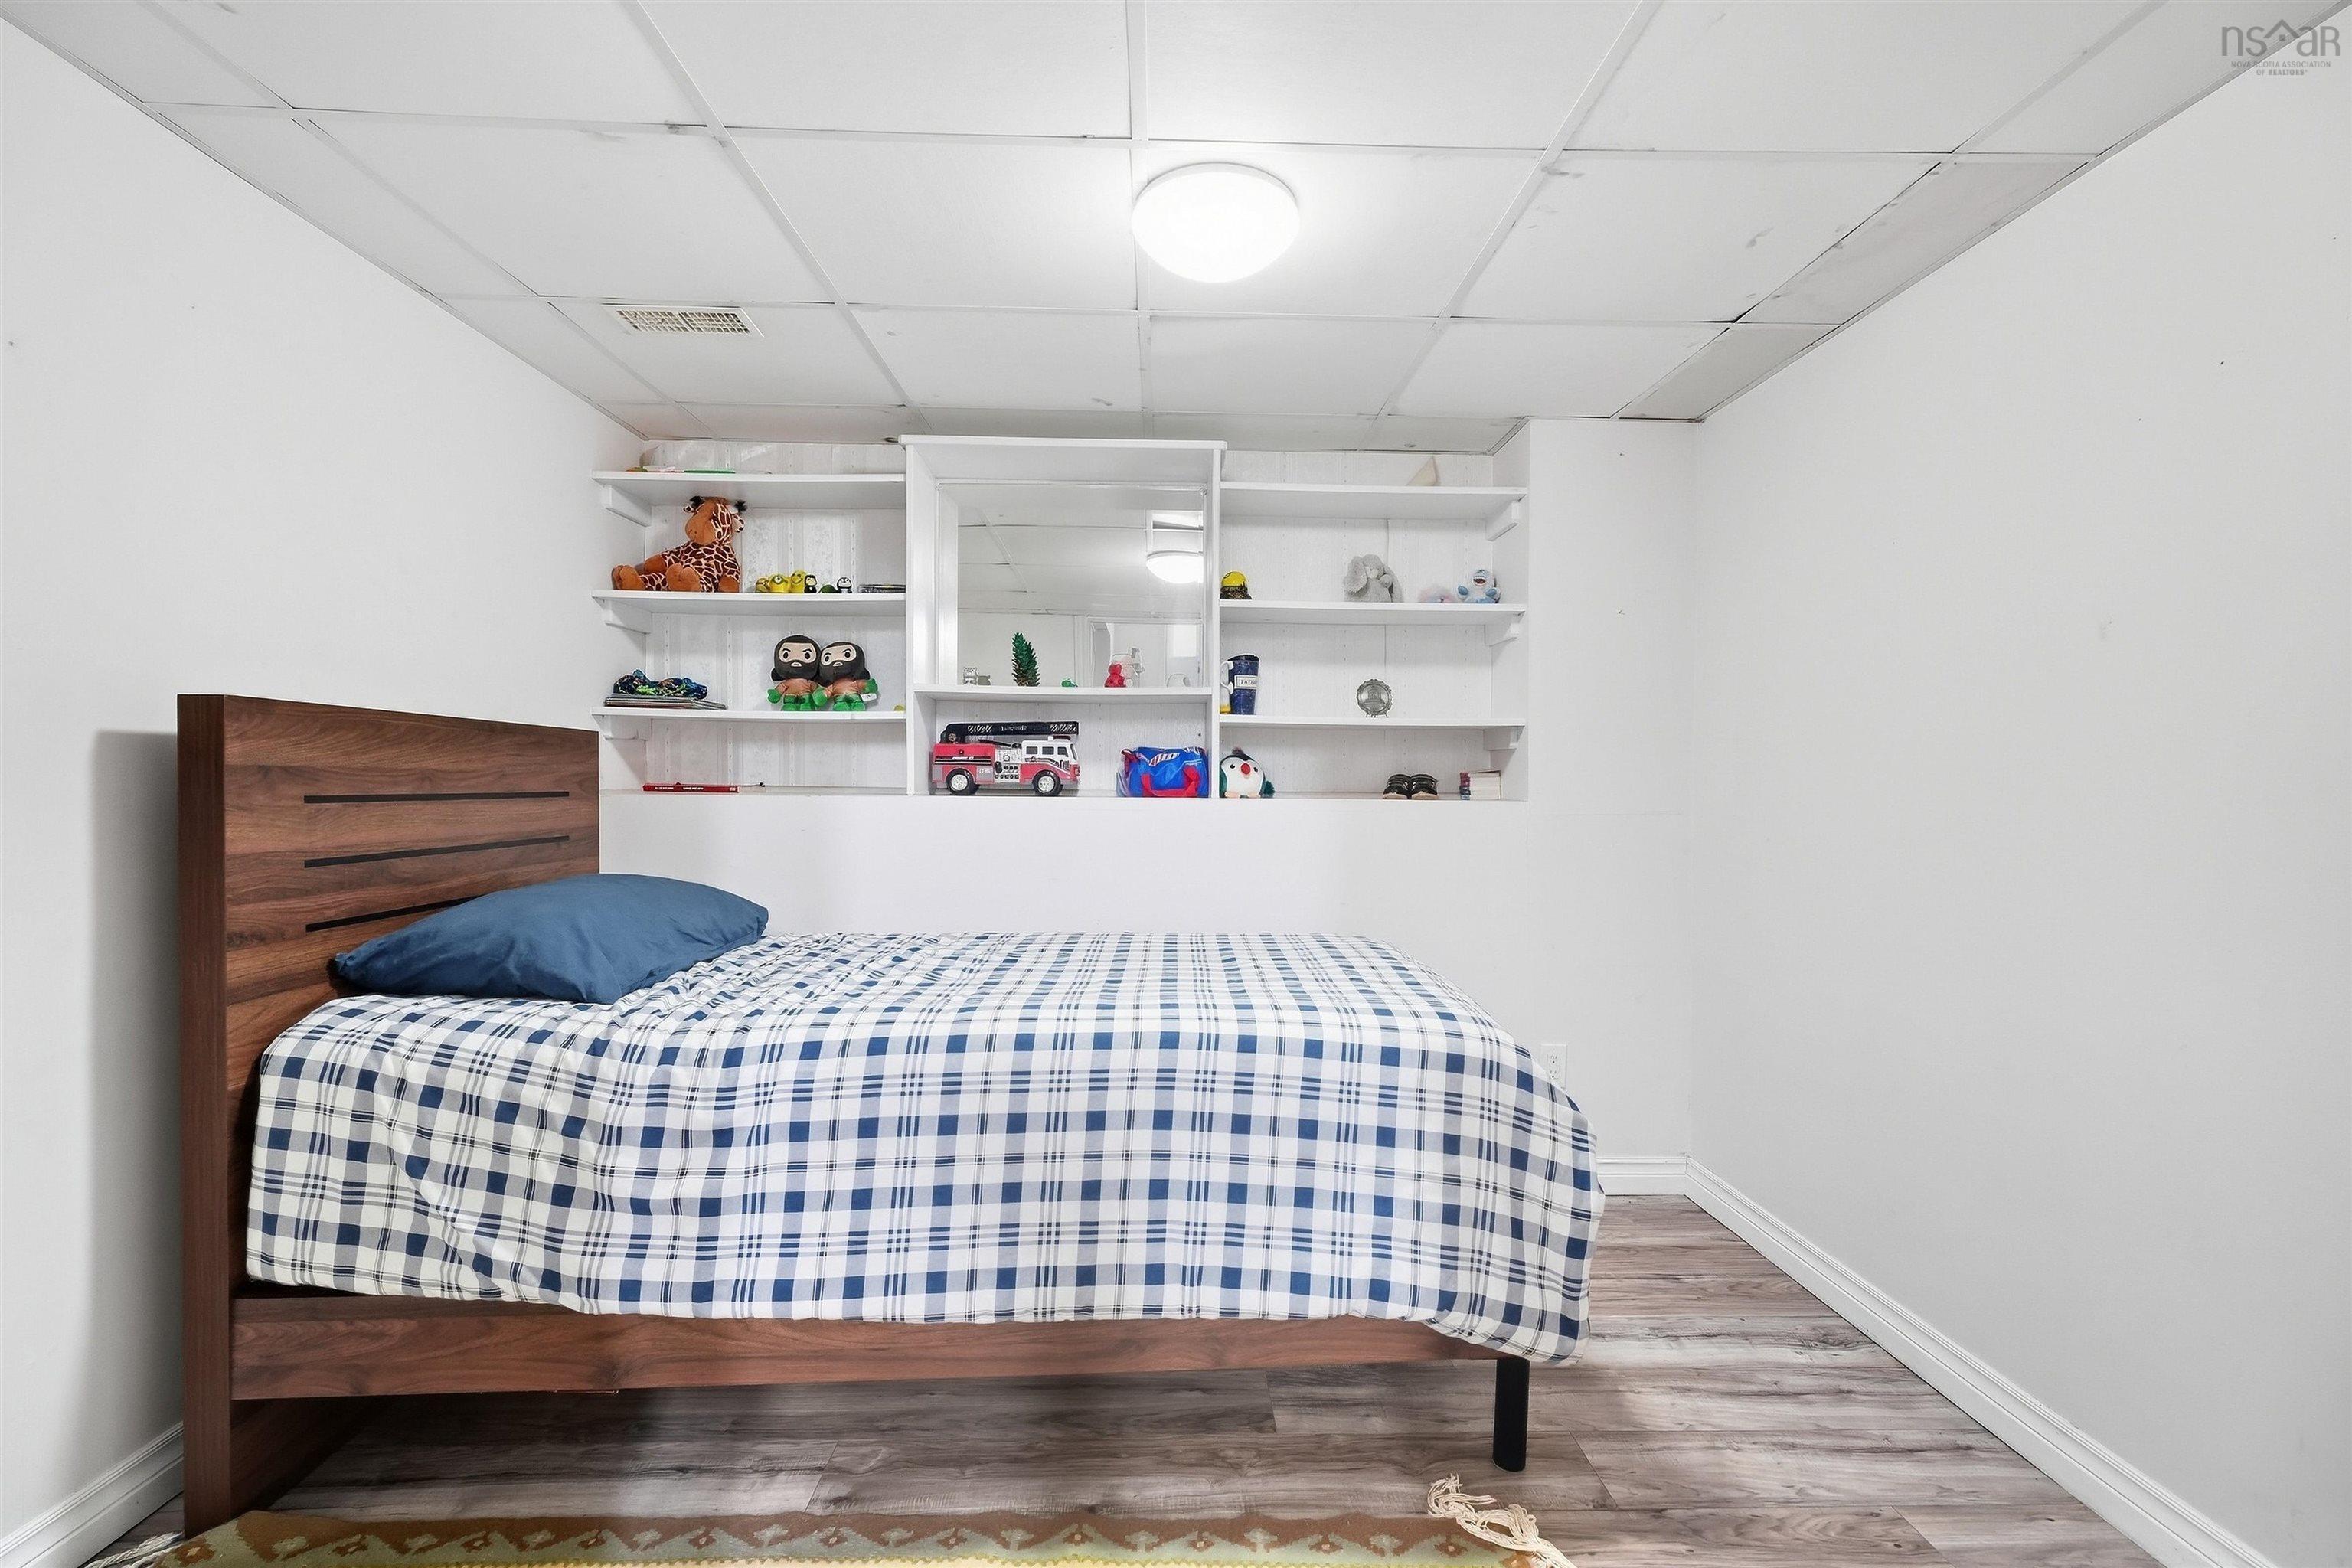
| Lower Level | Bedroom | 9’5” × 10’5” |
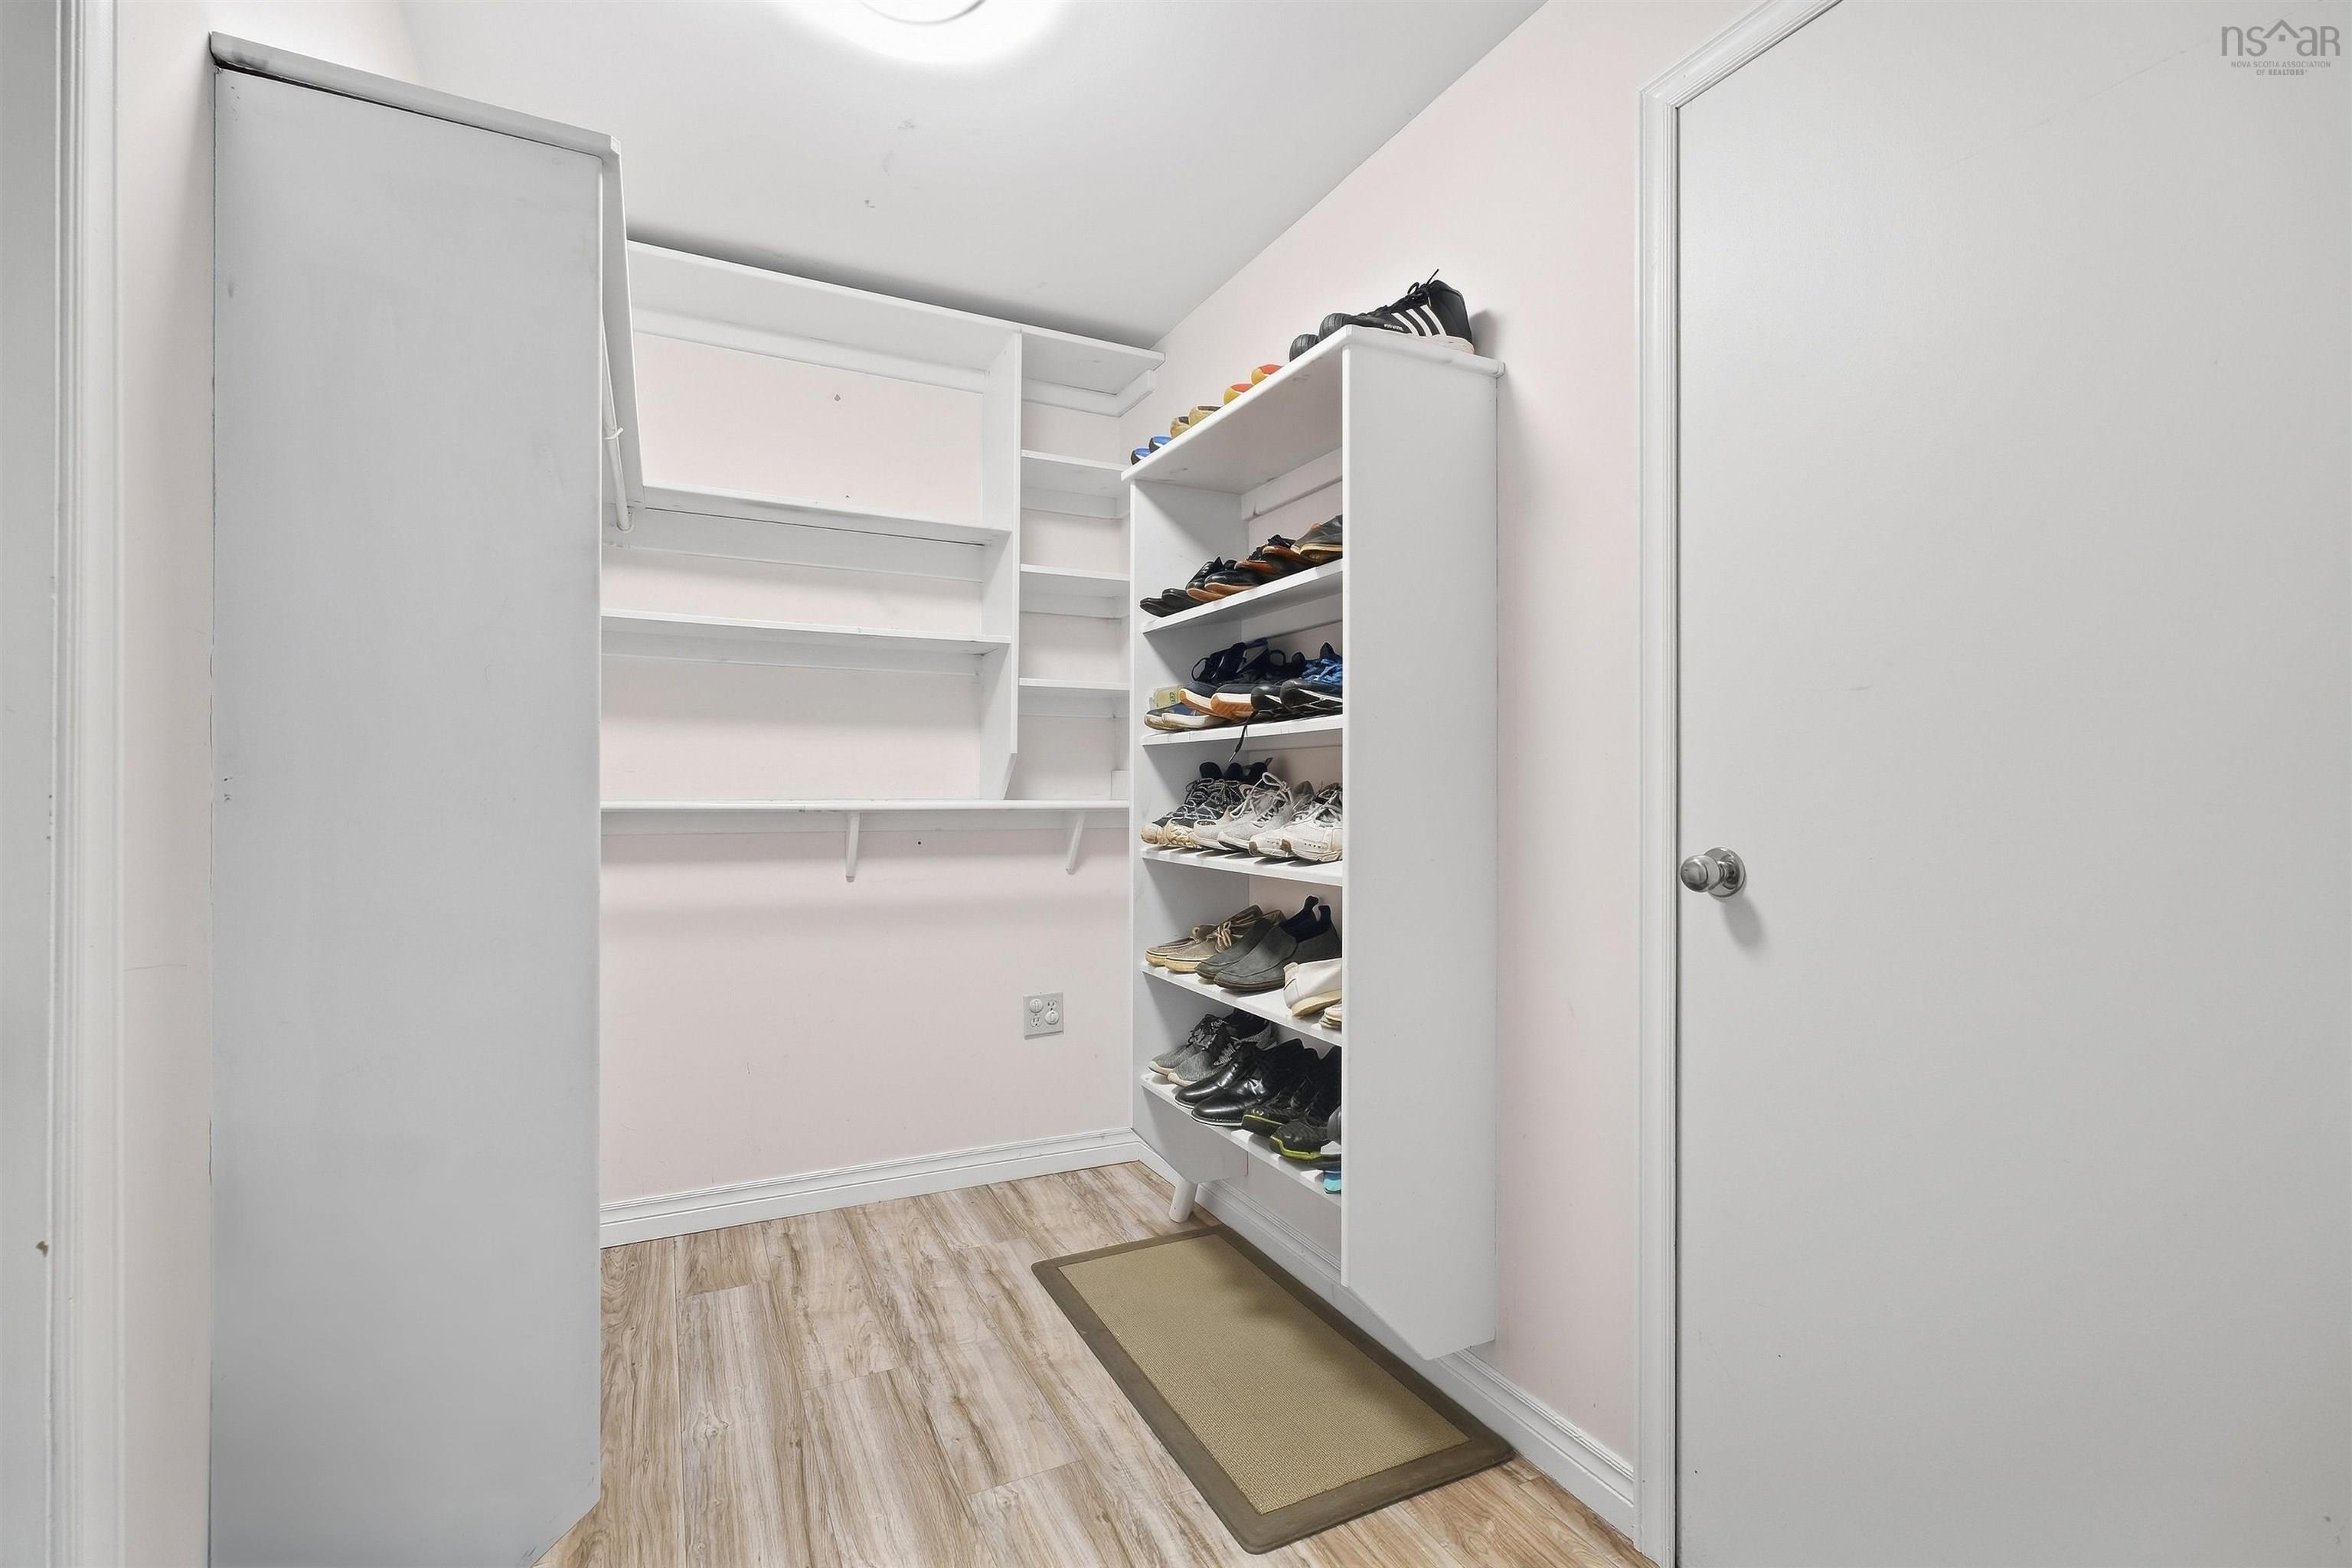
| Lower Level | Den/Office | 9’6” × 9’6” |
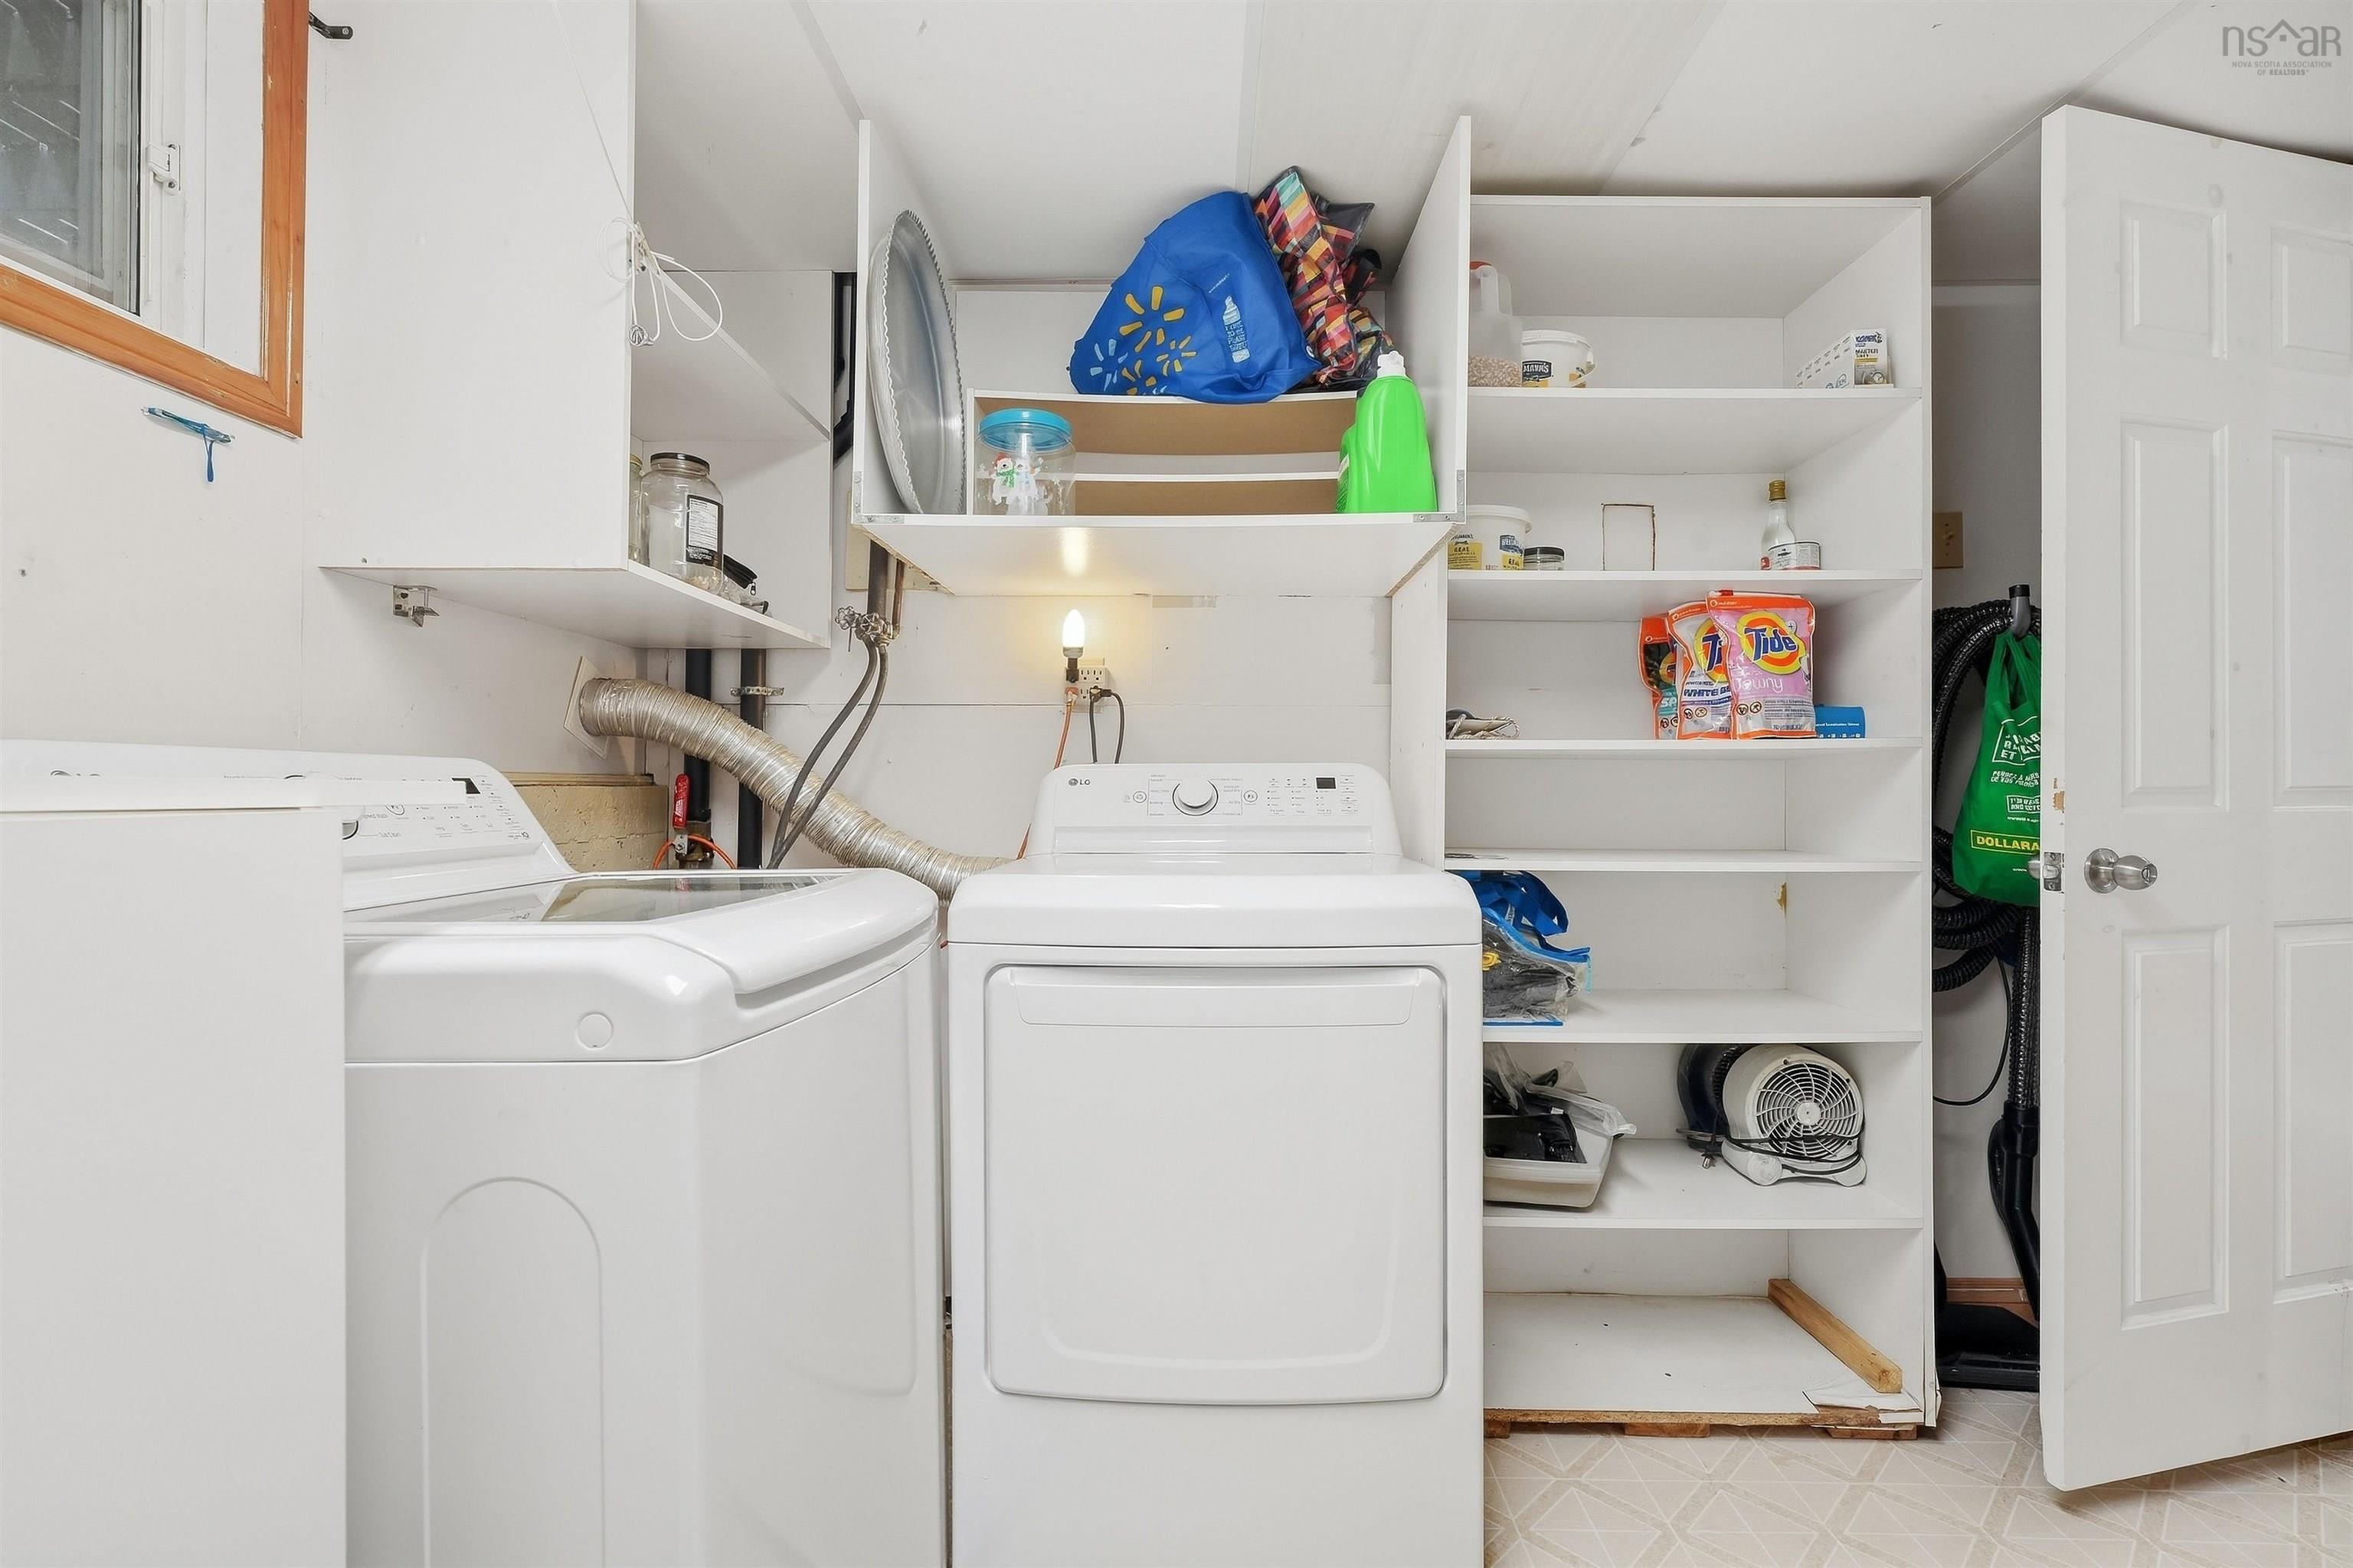
| Lower Level | Laundry | 12’2” × 10’5” |
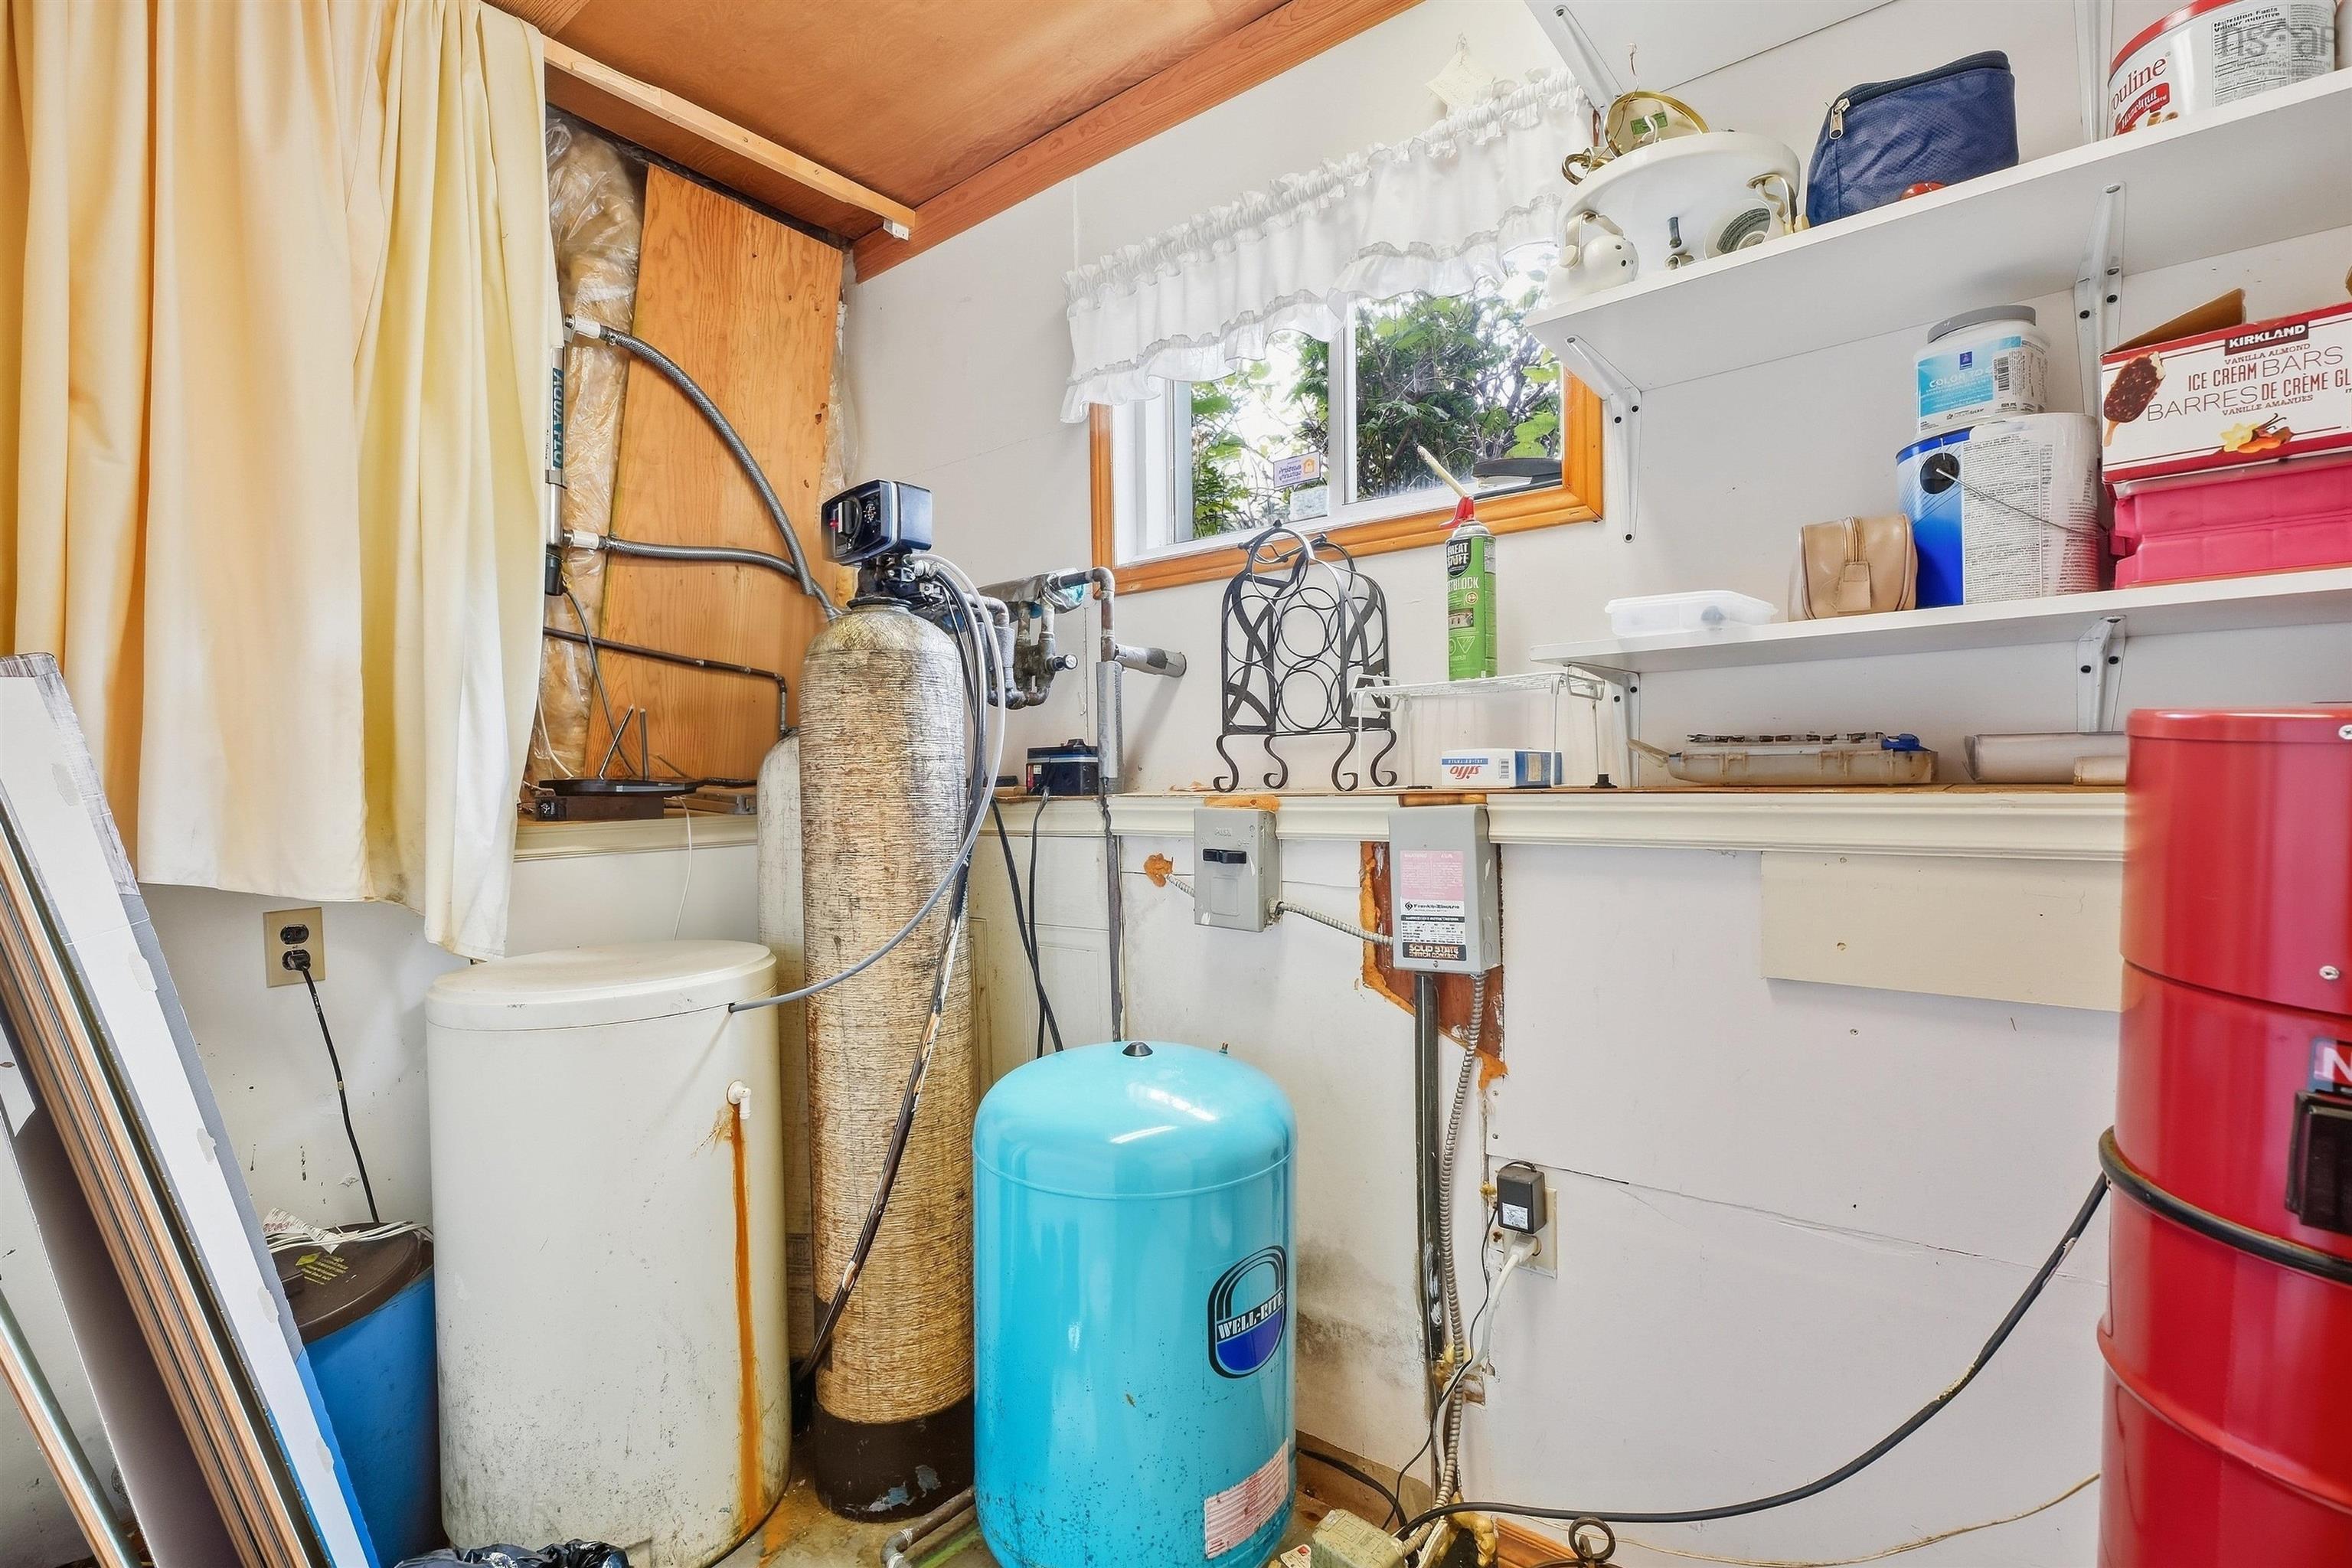
| Lower Level | Utility | 9’ × 4’6” |
Features
- Deck
- Driveway
- Garage
- Landscaped
| Appliances Included | Central Vacuum, Oven - Electric, Dishwasher, Dryer, Washer, Microwave, Refrigerator, Water Softener |
|---|---|
| Other Features | Central Vacuum |
Location Details
| County | Halifax |
|---|---|
| District | Bedford |
| Community Features | Park, Playground, Public Transit, Recreation Center, School Bus Service, Place Of Worship |
| Schools |
|
Contact Agent

Michael Sears
C.Mgr.; P.Mgr.; C.I.M.; CD
michael.sears@ververealty.ca
Thank you for reaching out
Your message was delivered, and a confirmation email has been sent to the address provided. If you do not see it in your inbox, please check your junk or spam folder.
We’re sorry, but there was an issue submitting your request. Please try again shortly, or contact us directly if the problem persists.