
21 Beaver Crescent
Summary
|
Beds
1
|
Baths
1
|
Single Family
575 sq ft
|
Storeys
2
|
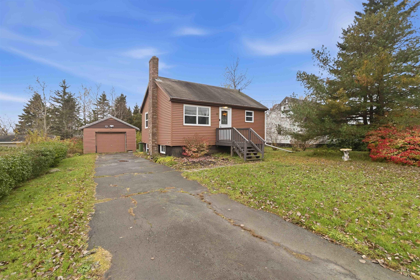
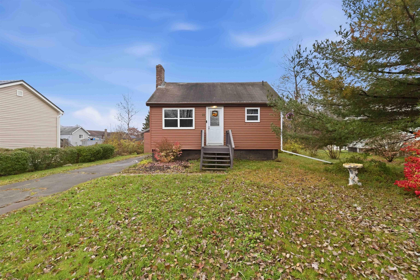
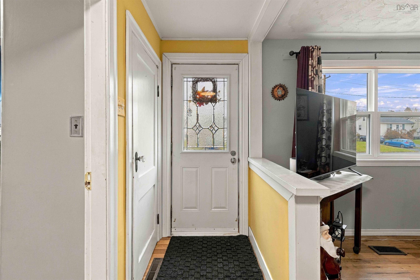
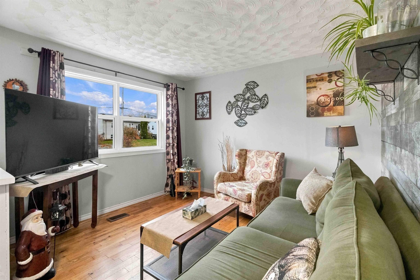
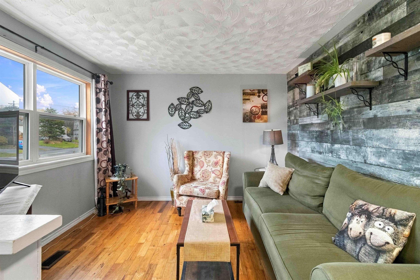
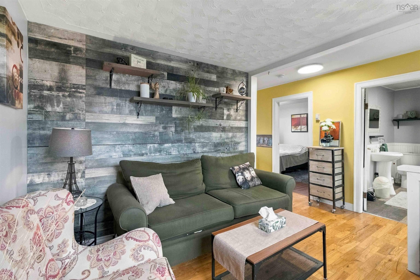
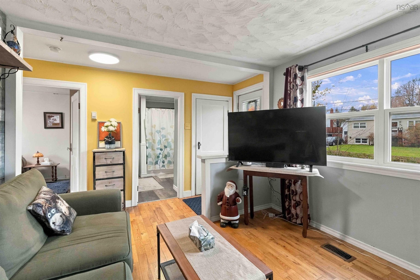
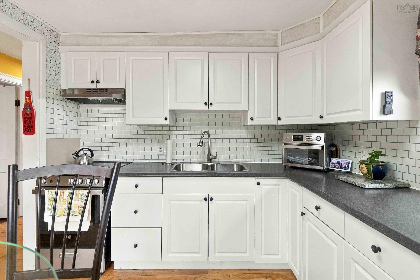
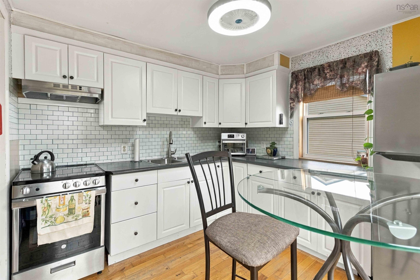
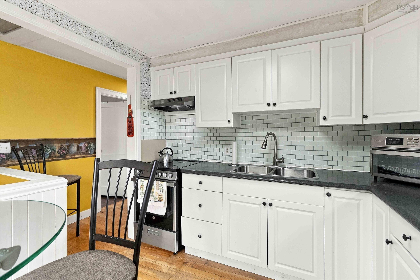
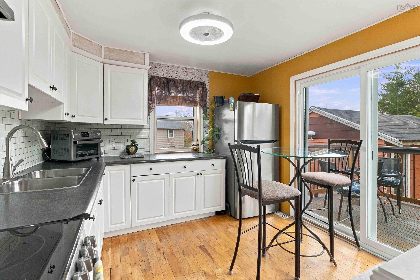
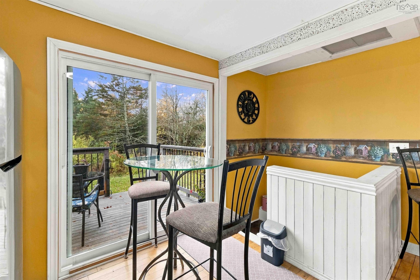
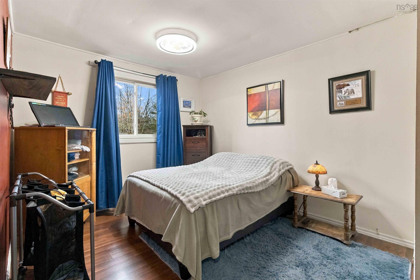
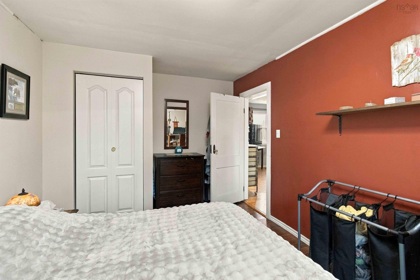
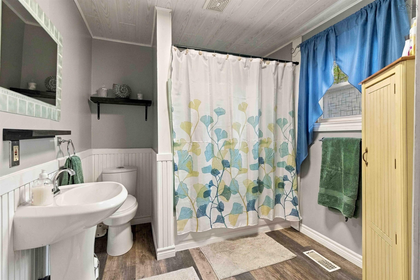
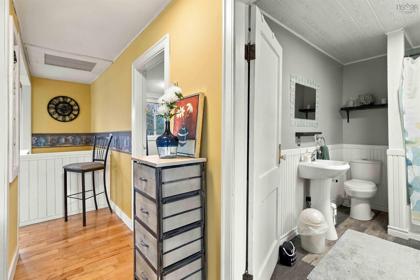
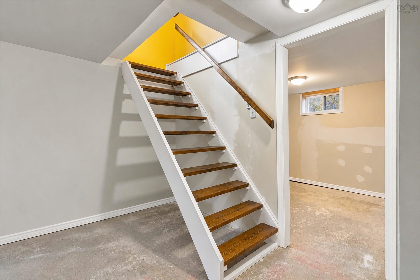
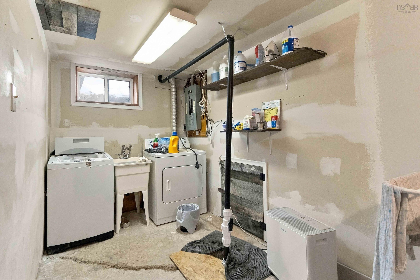
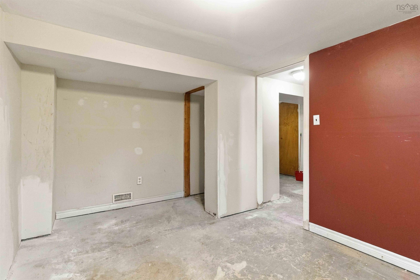
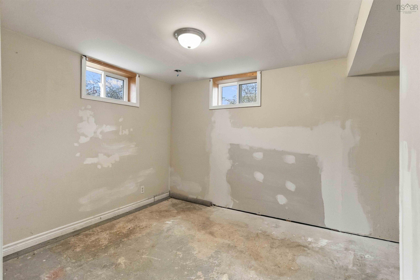
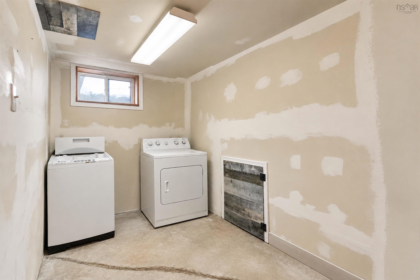
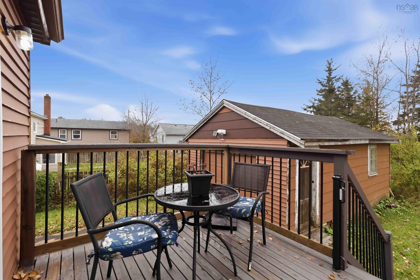
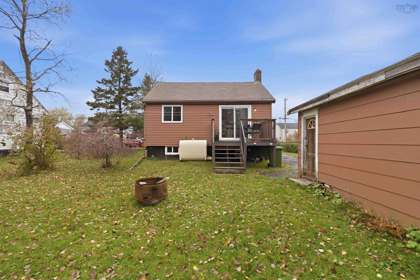
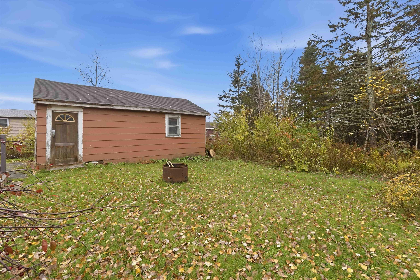
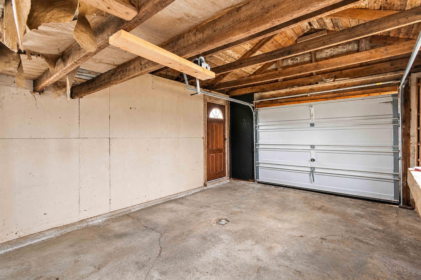
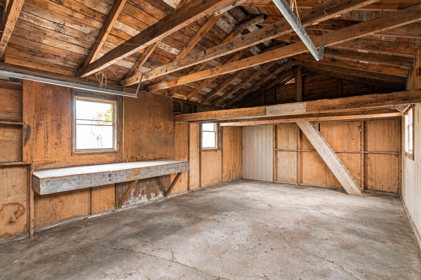
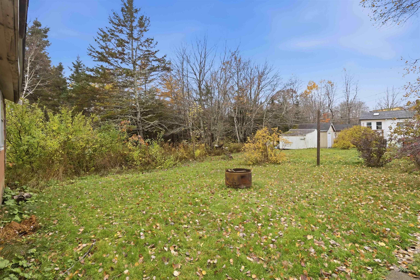
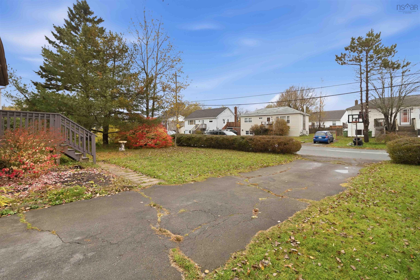
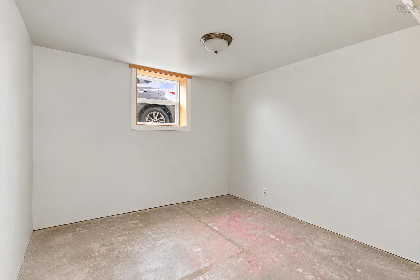
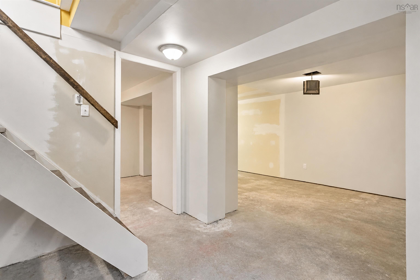
Looking to simplify life without giving up opportunity? Welcome to this charming bungalow in the wonderful community of Colby Village! Ideally located close to amenities, shopping, and bus routes, this one-bedroom home offers comfortable, easy living with R2 zoning for plenty of potential for the future! Set on a beautiful, hedge-lined 8,800 sq. ft. level lot, the property features a private, treed rear yard, paved driveway, and a large 15 x 25 detached garage offering plenty of additional storage! Inside, the main level offers a warm and welcoming feel, with hardwood floors throughout the main living areas. The bright, rear-facing white kitchen features all-new stainless steel appliances, an abundance of cabinet and counter space, and patio doors leading directly to the private, treed backyard. The cozy bedroom and spacious, updated main bath complete this easy-to-maintain layout. The unfinished basement is where the possibilities really begin! Offering excellent space and potential for future development, imagine creating additional living space, bedrooms, a home office, or even exploring the possibility of a secondary suite. With R2 zoning and a generous lot, there may also be opportunities to expand the home's footprint or explore additional residential uses! Perfect for those looking to downsize, first-time buyers, investors, or anyone with a vision for what this property could become. Enjoy the ease and financial savings of a smaller home today while having the space, lot, and zoning to explore tomorrow's possibilities! A wonderful opportunity in a sought-after Colby Village location. Book your private viewing and come discover the potential!
Property Details
| Property Style | Residential |
|---|---|
| Zoning | R2 |
| Building Style | Bungalow |
| Structure Style | Detached |
| Structures | Deck |
| Utilities | Cable, Electricity, High Speed Internet, Telephone |
| Roof | Asphalt Shingle |
| Flooring | Hardwood, Laminate |
| Basement | Full, Undeveloped |
| Garage Type | Detached, Single |
| Driveway | Paved, Level |
| Foundation | Block Concrete |
| Exterior | Vinyl |
| Heating Type | Forced Air, Furnace |
| Fuel Type | Oil |
| Water Source | Municipal |
| Sewage | Municipal |
| Building Age | 75 Years |
| Year Built | 1951 |
| Land Features | Wooded/Treed |
Measurements
| Main Living Area | 575 sq ft |
|---|---|
| Total Living Area | 575 sq ft |
| Lot Size 1 | 8,800 sq ft |
| Total Lot Size | 8,800 sq ft |
| Building Dimensions | 25’ × 23’ |
| Lot Size Source | Land Reg |
| Property Size | Under 0.5 Acres |
| Floor | Room | Dimensions |
|---|---|---|
| Main Floor | Kitchen | 13’6” × 10’4” |
| Main Floor | Living Room | 17’1” × 11’ |
| Main Floor | Bedroom | 13’5” × 9’1” |
| Main Floor | Bath 1 | 7’7” × 6’10” |
| Basement | Rec Room | 19’11” × 12’5” |
| Basement | Den/Office | 9’10” × 8’5” |
Features
- Deck
- Driveway
- Garage
| Appliances Included | Stove, Dryer, Washer, Refrigerator |
|---|
Location Details
| County | Halifax |
|---|---|
| District | Colby Area |
| Community Features | Park, Playground, Public Transit, Recreation Center, School Bus Service, Shopping, Beach |
Contact Agent

Michael Sears
C.Mgr.; P.Mgr.; C.I.M.; CD
michael.sears@ververealty.ca
Thank you for reaching out
Your message was delivered, and a confirmation email has been sent to the address provided. If you do not see it in your inbox, please check your junk or spam folder.
We’re sorry, but there was an issue submitting your request. Please try again shortly, or contact us directly if the problem persists.