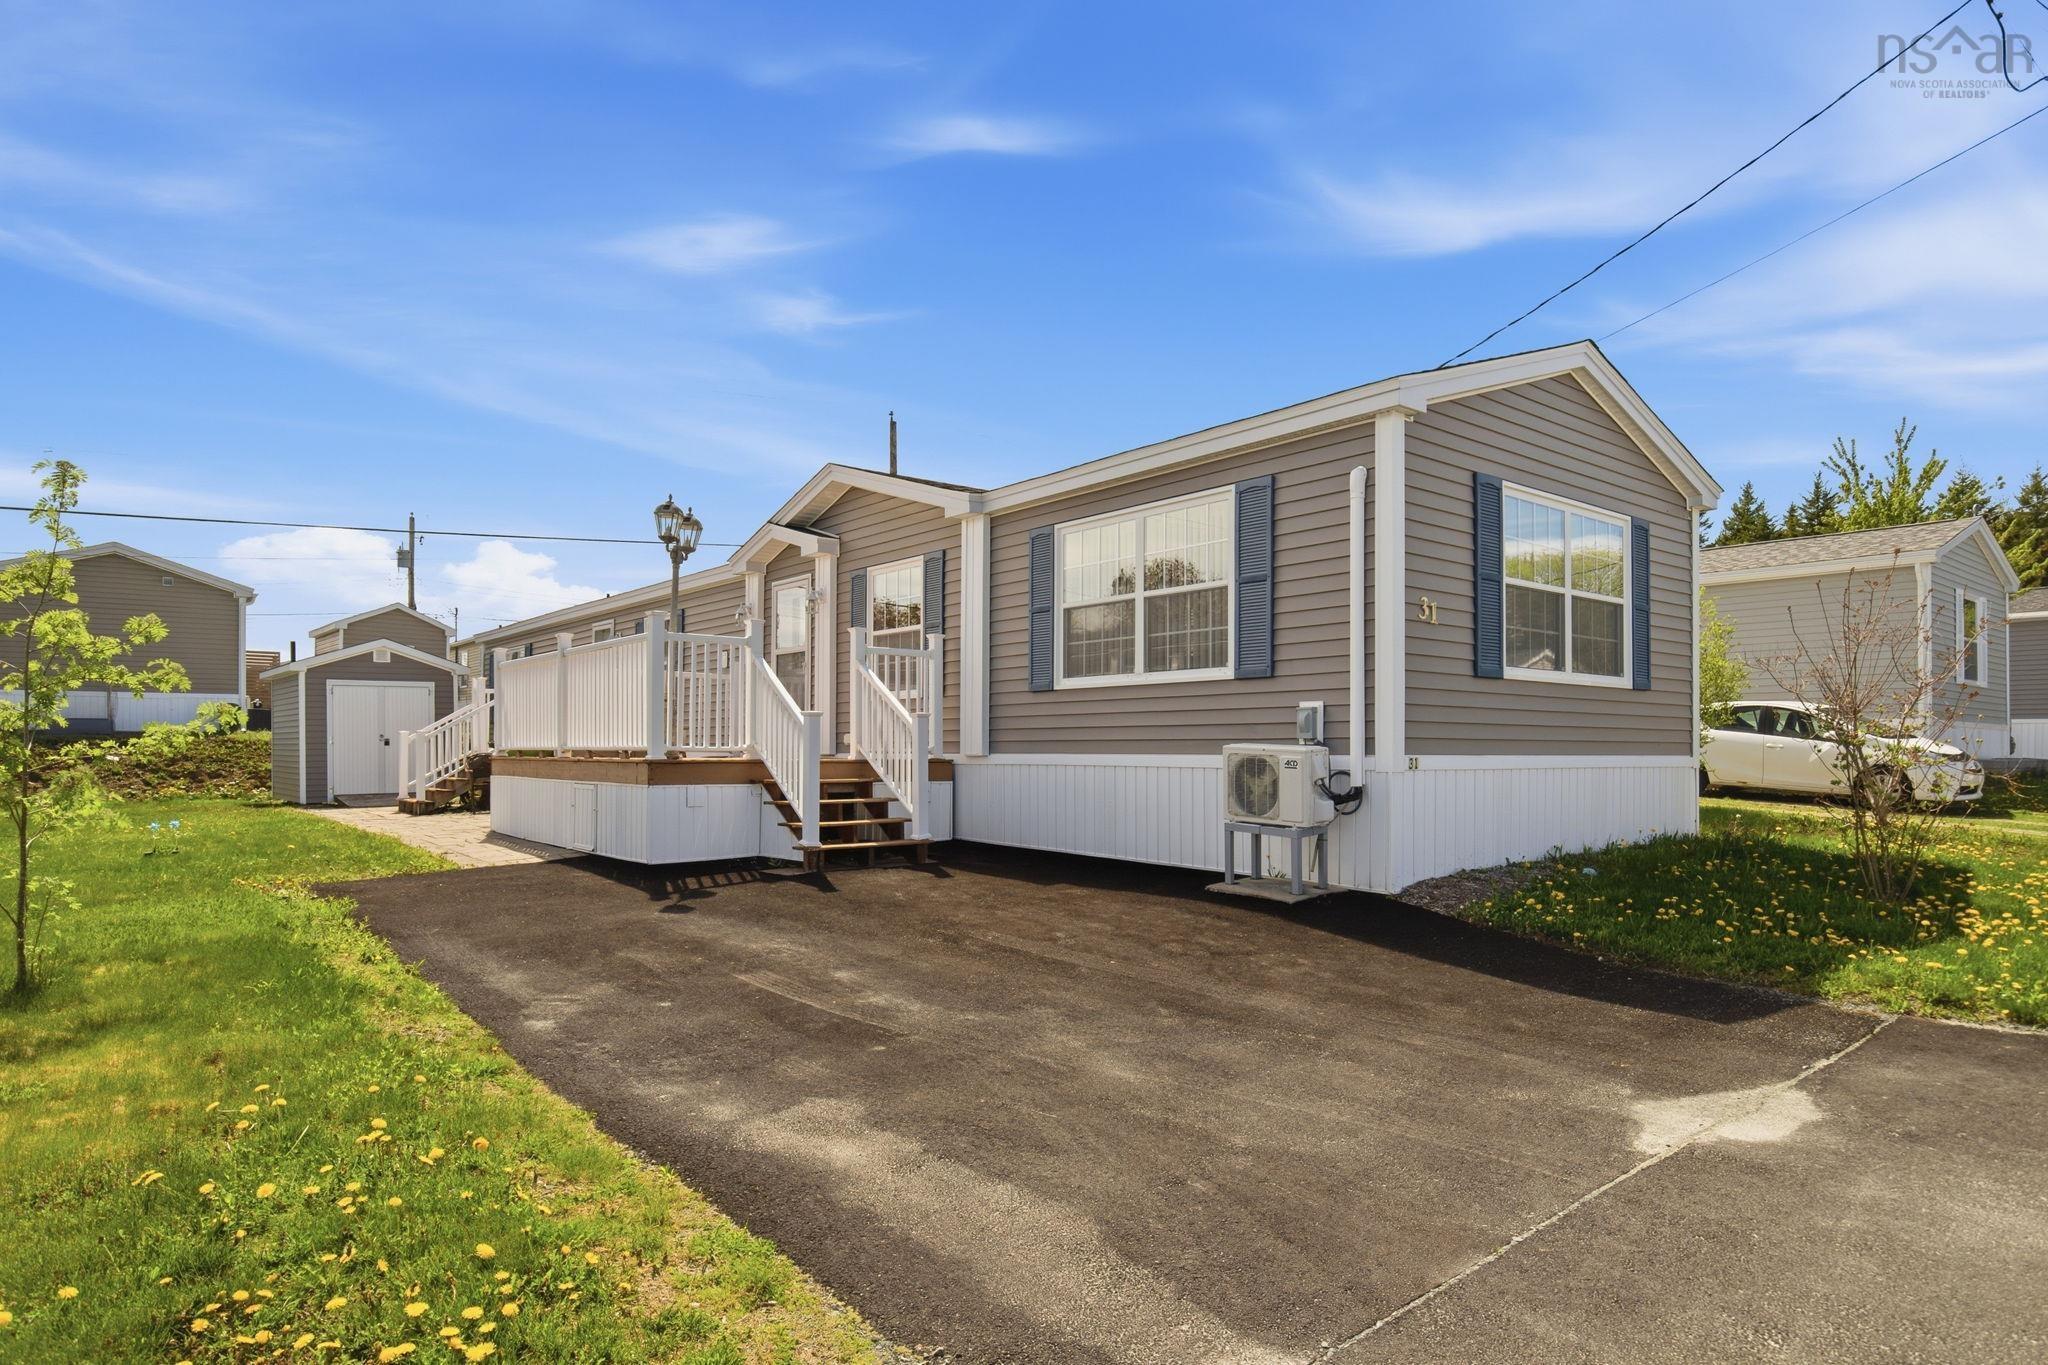
21 Cathy Road
Summary
|
Beds
4
|
Baths
2
|
Single Family
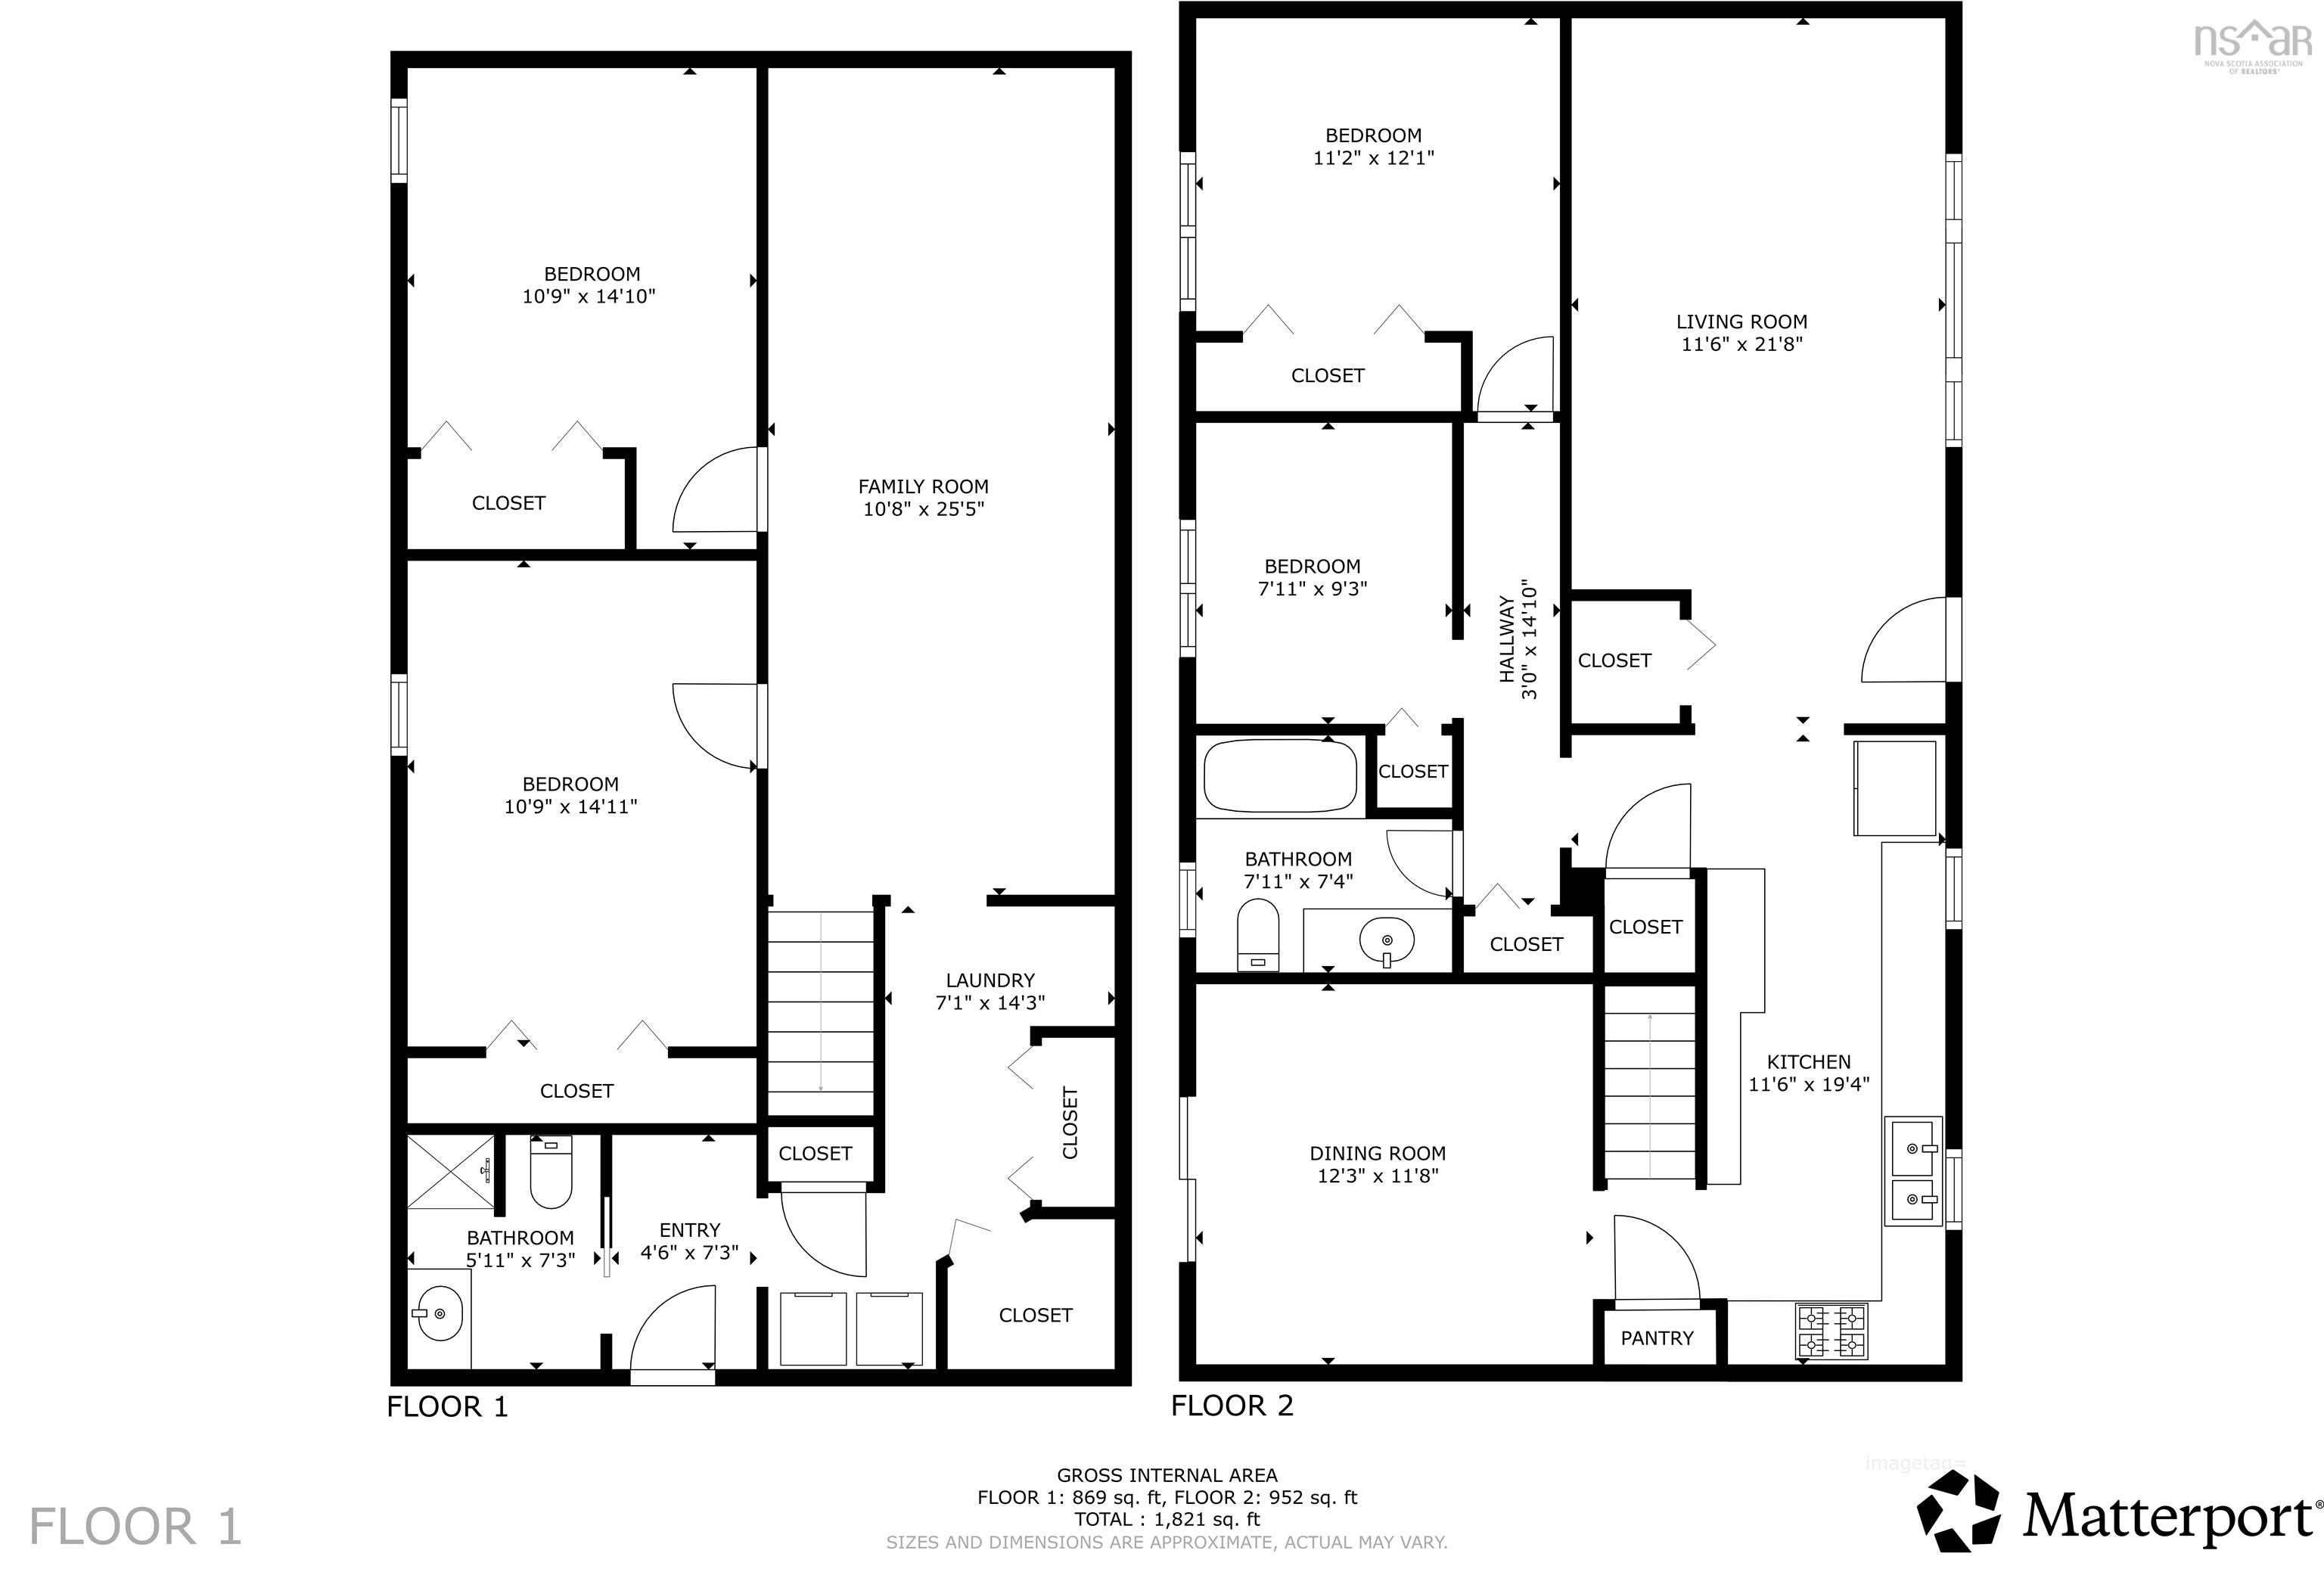
1,821 sq ft
|
Storeys
3
|
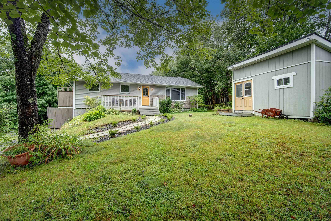
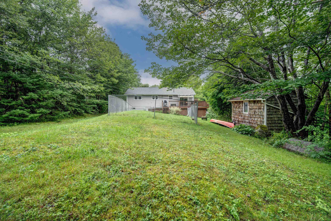
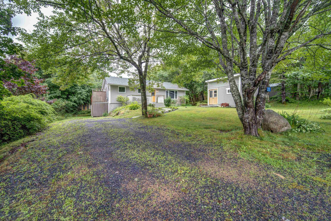
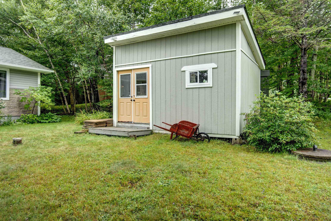
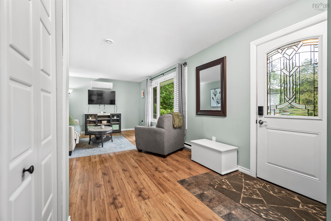
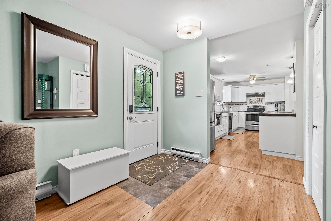
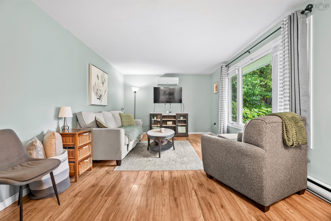
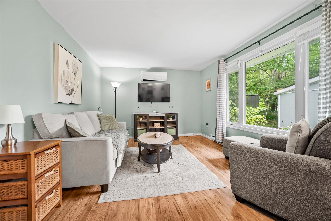
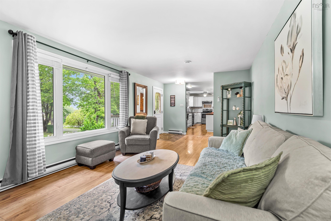
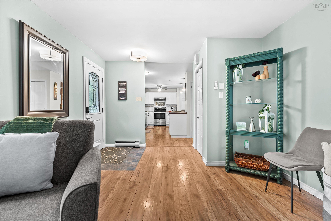
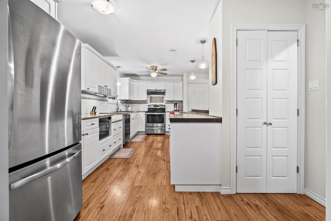
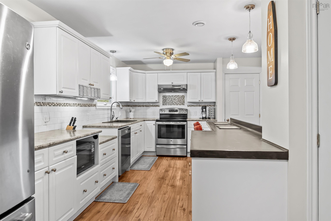
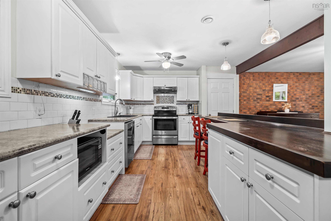
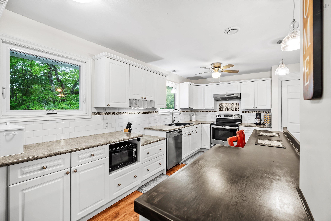
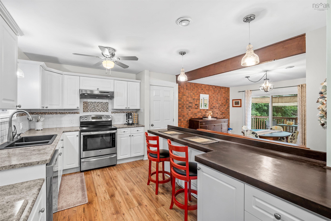
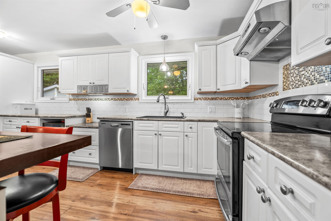
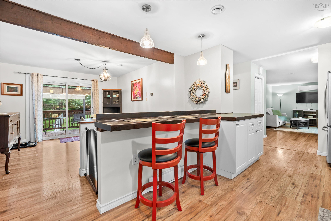
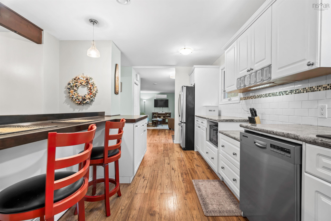
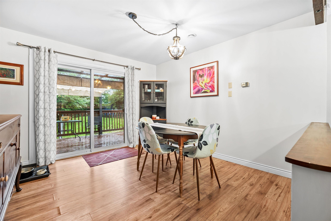
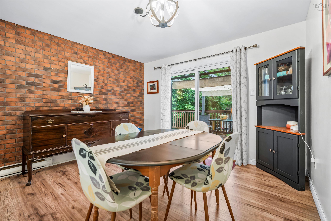
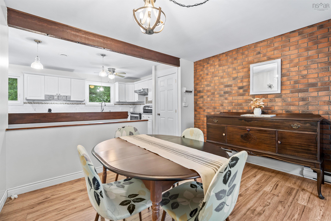
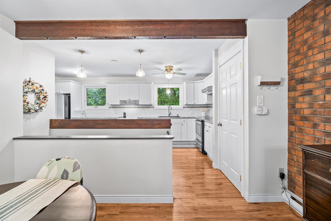
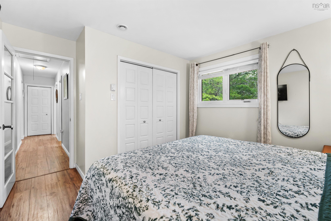
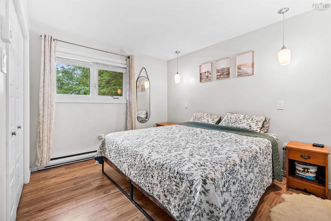
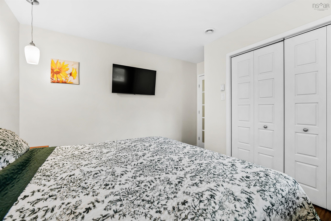
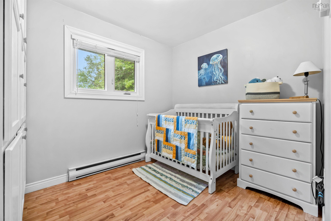
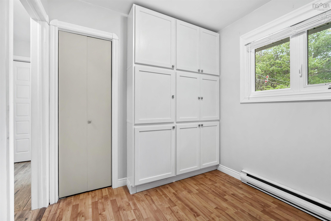
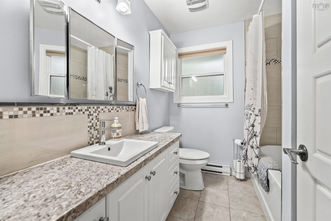
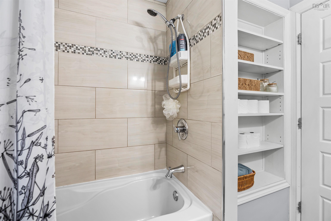
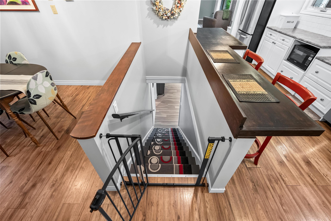
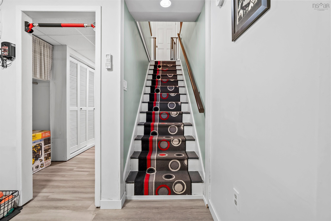
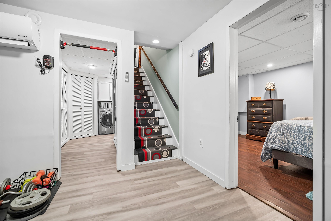
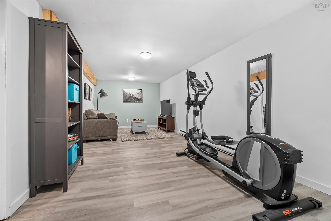
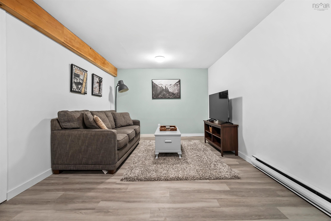
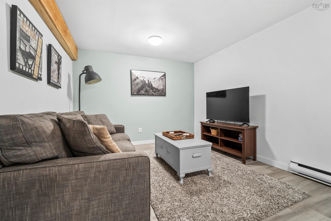
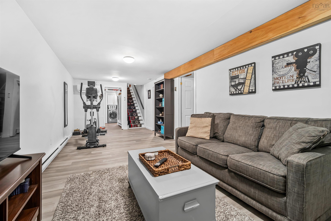
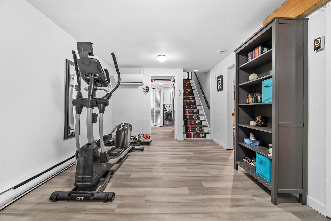
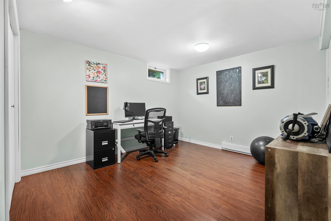
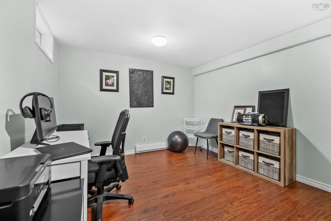
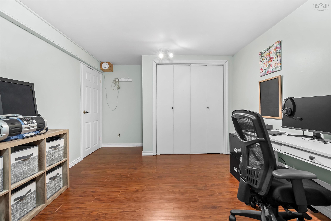
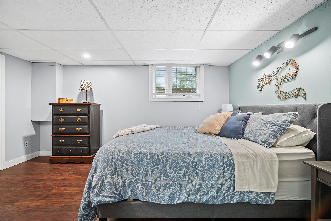
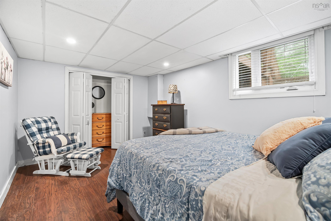
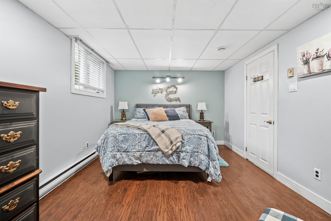
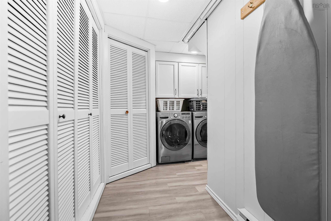
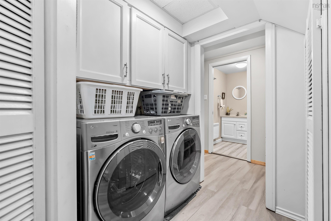
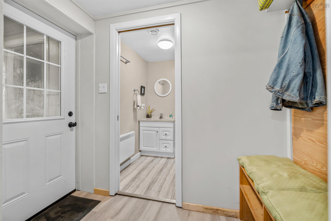
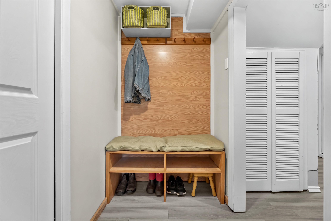
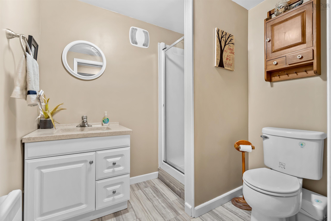
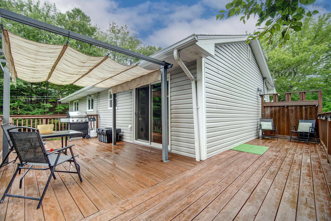
Welcome to 21 Cathy Road in Brookside! This home is ready for a new owner! Drive up to a lovely lot, great curb appeal and the popular Bungalow style! Walk in the front door to your new living room, awesome kitchen with lots of cupboards, and a nice breakfast sitting area, dining room with deck door to patio for pets and summer BBQ's! Primary bedroom and 2nd bedroom, with a full bath round out the bright main level. Lower level offers a full renovation of family room, large 3rd bedroom and 4th bedroom (window does not meet egress) but a great office and or gaming room, or gym! Lower level offers a 3 piece bath, nice laundry room area and a side door walk out to the driveway! Bonus of a partially fenced area in the lovely treed backyard for pets and children to play! Brookside community is very sought after, family oriented neighbourhood, great community for walking, kids to play, and great school district!
Property Details
| Property Style | Residential |
|---|---|
| Zoning | R-1 |
| Building Style | Bungalow |
| Structure Style | Detached |
| Structures | Deck, Patio |
| Utilities | Cable, Electricity, High Speed Internet, Telephone |
| Roof | Asphalt Shingle |
| Flooring | Laminate, Marble, Tile |
| Basement | Full, Fully Developed, Walkout |
| Garage Type | Other, None |
| Driveway | Gravel |
| Foundation | Poured Concrete |
| Exterior | Vinyl |
| Heating Type | Baseboard, Heat Pump -Ductless |
| Fuel Type | Electric |
| Water Source | Drilled Well |
| Sewage | Septic |
| Building Age | 54 Years |
| Year Built | 1972 |
| Land Features | Cleared, Landscaped, Level, Partially Fenced |
Measurements
| Main Living Area | 952 sq ft |
|---|---|
| Total Living Area | 1,821 sq ft |
| Lot Size 1 | 16,600 sq ft |
| Total Lot Size | 16,600 sq ft |
| Building Dimensions | 24’ × 42’ |
| Property Size | Under 0.5 Acres |
| Floor | Room | Dimensions |
|---|---|---|
| Main Floor | Living Room | 11’7” × 21’10” |
| Main Floor | Kitchen | 11’7” × 19’5” |
| Main Floor | Dining Room | 12’4” × 11’10” |
| Main Floor | Bath 1 | 7’1” × 7’5” |
| Main Floor | Primary Bedroom | 11’2” × 12’1” |
| Main Floor | Bedroom | 7’1” × 9’4” |
| Lower Level | Family Room | 10’10” × 25’6” |
| Lower Level | Bedroom | 10’11” × 14’1” |
| Lower Level | Den/Office | 10’11” × 14’1” |
| Lower Level | Laundry | 7’1” × 14’4” |
| 3rd Level | Bath 2 | 5’1” × 7’4” |
Features
- Deck
- Driveway
- Garage
- Gym
- Landscaped
- Patio
| Appliances Included | Oven, Dishwasher, Dryer, Washer, Refrigerator |
|---|---|
| Other Features | See Remarks |
Location Details
| County | Halifax |
|---|---|
| District | Timberlea, Prospect, St. Margarets Bay |
| Community Features | Golf Course, Park, Public Transit, Recreation Center, School Bus Service, Shopping, Marina, Place Of Worship, Beach |
| Schools |
|
Contact Agent

Michael Sears
C.Mgr.; P.Mgr.; C.I.M.; CD
michael.sears@ververealty.ca
Thank you for reaching out
Your message was delivered, and a confirmation email has been sent to the address provided. If you do not see it in your inbox, please check your junk or spam folder.
We’re sorry, but there was an issue submitting your request. Please try again shortly, or contact us directly if the problem persists.