21 Cedarcrest Drive
Summary
|
Beds
6
|
Baths
3
|
Single Family
3,221 sq ft
|
Storeys
2
|
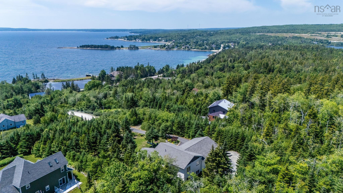
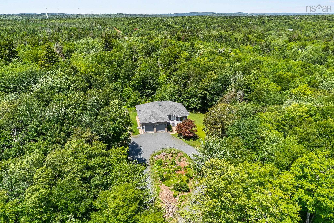
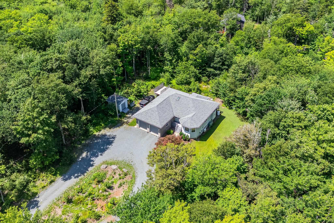
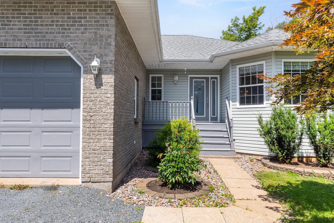
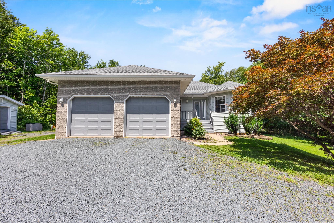
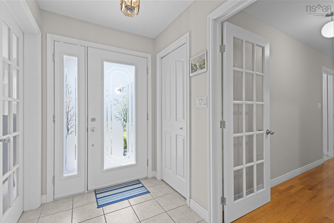
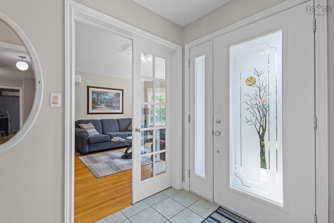
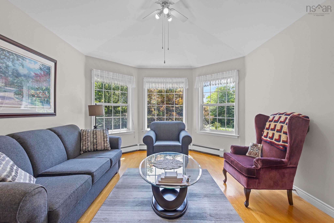
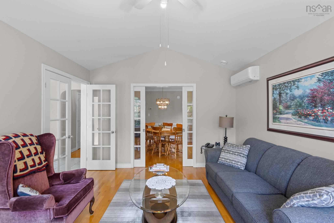
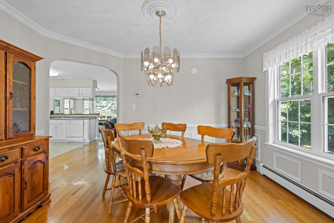
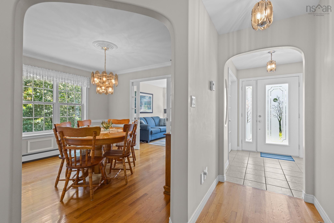
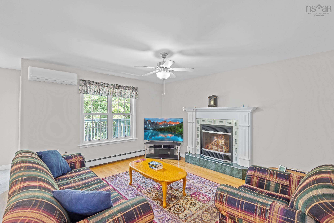
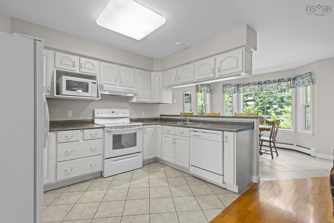
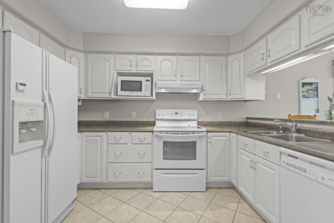
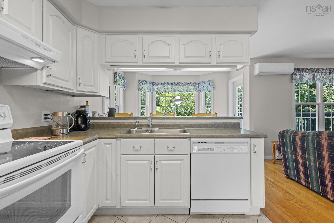
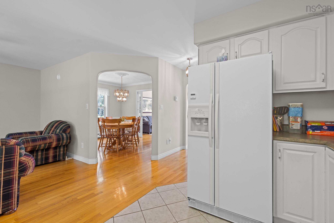
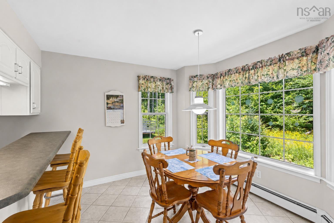
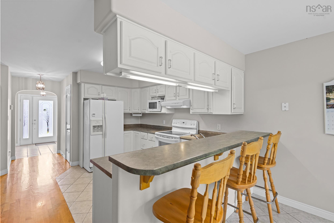
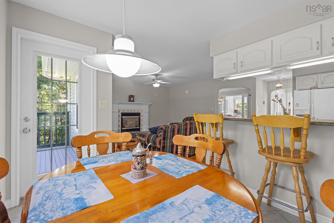
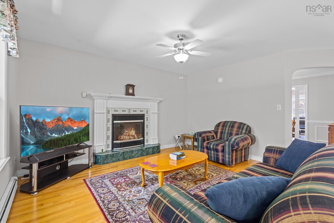
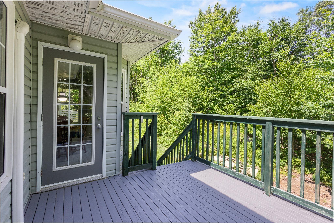
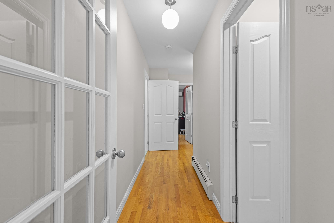
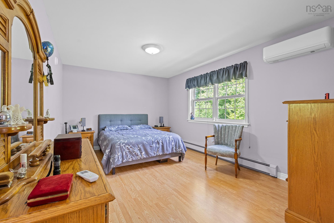
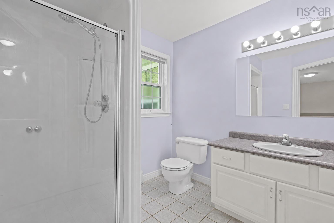
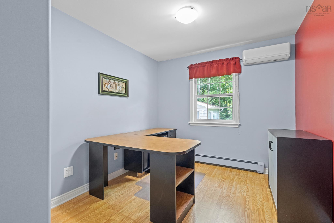
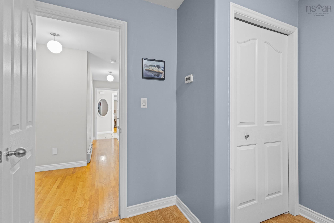
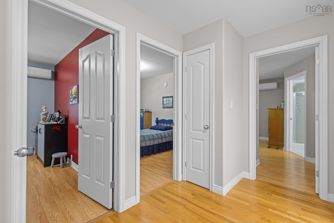
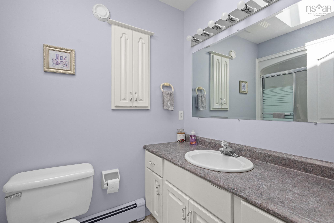
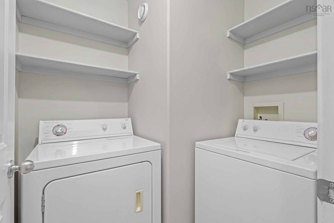
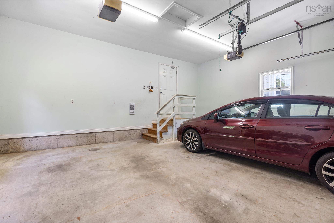
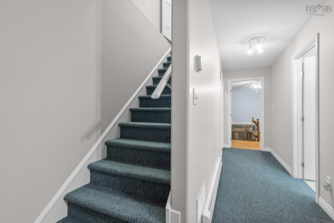
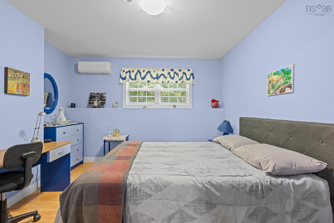
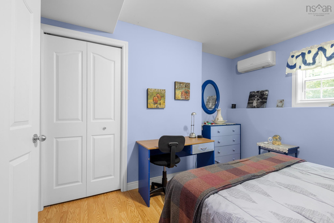
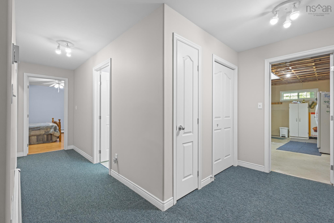
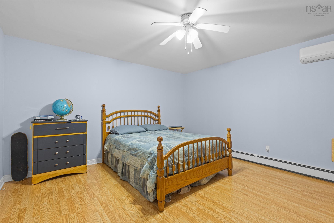
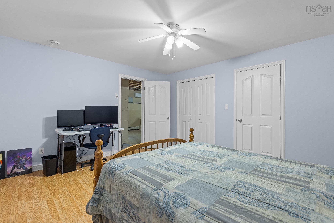
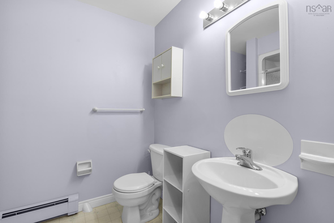
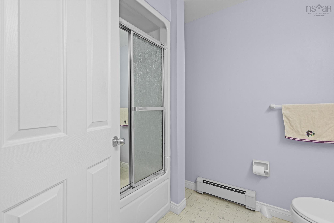
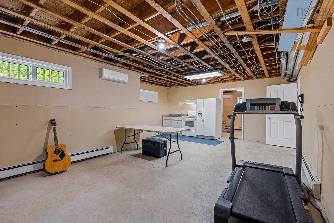
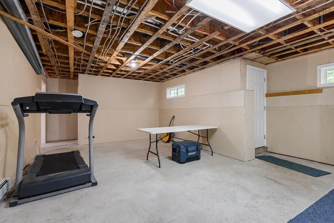
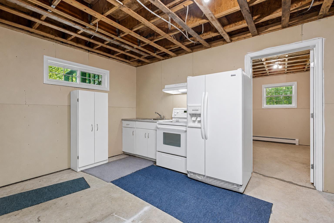
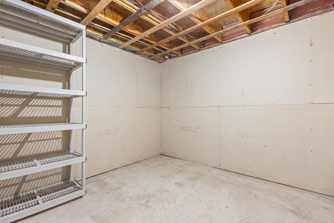
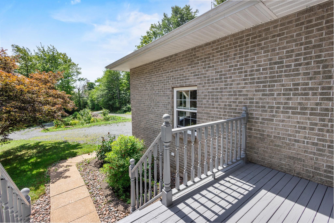
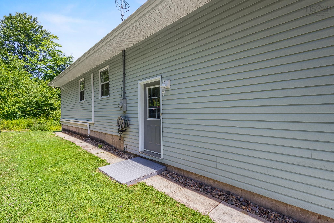
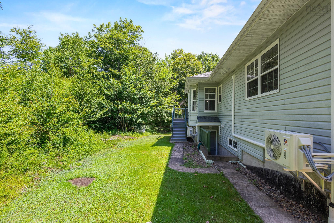
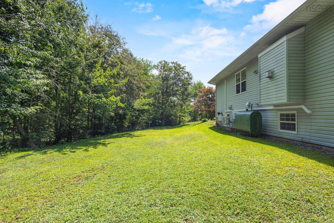
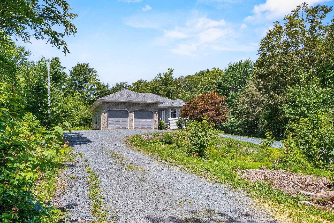
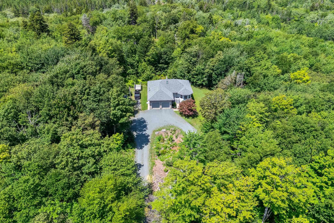
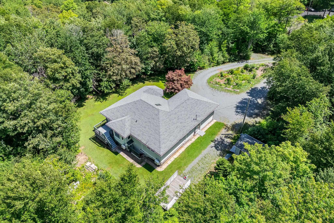
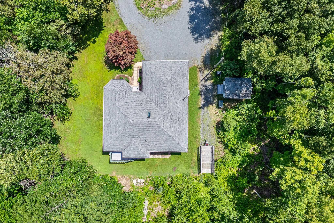
Welcome to 21 Cedarcrest Drive, a beautifully maintained one-owner bungalow home situated on a private, mature lot in the heart of sought-after Hammonds Plains. Offering over 3,200 sqft. of living space, this versatile property is ideal for growing families, multi-generational living, and buyers looking for future income potential. Lovingly cared for since day one, the home showcases true pride of ownership and features recent updates including a new roof, heating system and fresh paint throughout. The massive main level offers three spacious bedrooms, including a primary suite with ensuite, two inviting living and dining areas, a functional kitchen with ample cabinetry, and convenient main-floor laundry. The finished walkout lower level adds incredible flexibility with three additional bedrooms, a den/office/storage room, a full kitchen, full bathroom, separate laundry, and its own walkout, making it ideal for extended family, guests, or a potential in-law suite (subject to municipal approval). Enjoy year-round comfort with brand new ductless heat pumps, new submersible well pump in 2025, a fancy propane fireplace, and baseboard heating. Outside, the expansive back deck overlooks a peaceful, tree-lined backyard offering exceptional privacy, while the heated and wired double attached garage, circular driveway, and generous parking provide everyday convenience. Located in one of Hammonds Plains' most desirable family communities, you'll enjoy nearby lakes, parks, trails, excellent schools, recreation facilities, and quick access to Bedford, Tantallon, and Halifax. Combining space, flexibility, privacy, and outstanding value, this is a rare opportunity to own a home that can truly adapt to your family's needs for years to come.
Property Details
| Property Style | Residential |
|---|---|
| Zoning | R1 |
| Building Style | Bungalow |
| Structure Style | Detached |
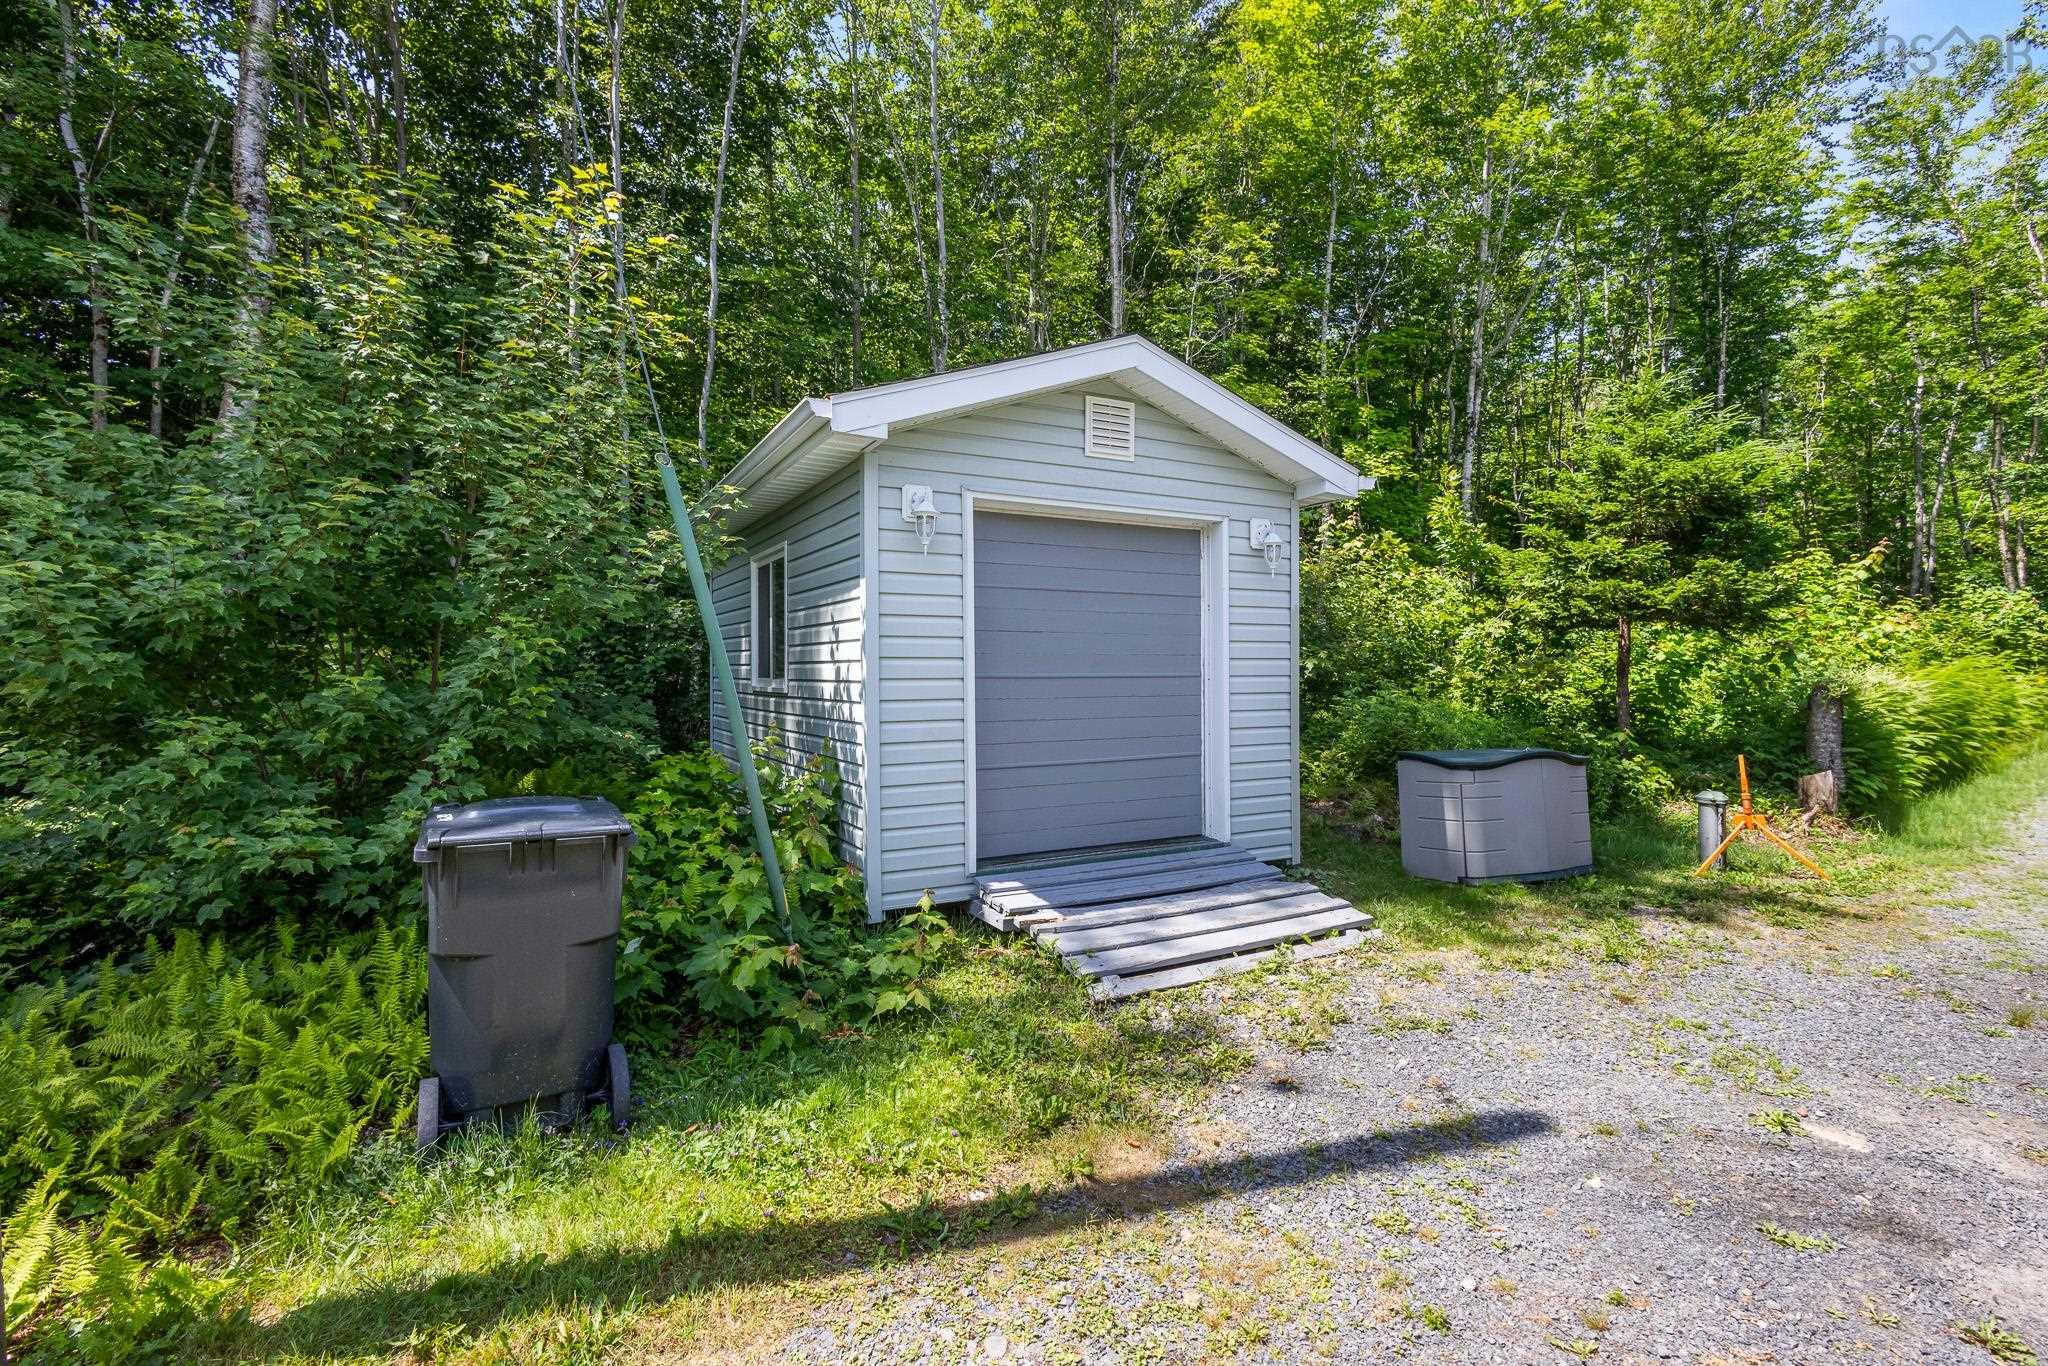
| Structures | Shed |
| Utilities | Cable, Electricity, High Speed Internet, Telephone |
| Roof | Asphalt Shingle |
| Flooring | Hardwood, Laminate, Tile |
| Basement | Partially Developed, Walkout |
| Garage Type | Double, Built-In, Heated, Wired |
| Driveway | Circular, Gravel |
| Foundation | Poured Concrete |
| Exterior | Brick, Vinyl |
| Heating Type | Baseboard, Fireplace, Heat Pump -Ductless |
| Fuel Type | Electric, Oil, Propane |
| Water Source | Drilled Well |
| Sewage | Septic |
| Building Age | 28 Years |
| Year Built | 1998 |
| Land Features | Partially Cleared, Landscaped |
Measurements
| Main Living Area | 1,603 sq ft |
|---|---|
| Total Living Area | 3,221 sq ft |
| Lot Size 1 | 78,015 sq ft |
| Total Lot Size | 78,015 sq ft |
| Building Dimensions | 55’ × 45’ |
| Property Size | 1 To 2.99 Acres |
| Floor | Room | Dimensions |
|---|---|---|
| Main Floor | Foyer | 5’10” × 7’10” |
| Main Floor | Living Room | 12’ × 14’4” |
| Main Floor | Dining Room | 12’ × 12’2” |
| Main Floor | Family Room | 12’5” × 16’8” |
| Main Floor | Kitchen | 10’10” × 18’6” |
| Main Floor | Dining Nook | 10’10” × 8’7” |
| Main Floor | Primary Bedroom | 18’5” × 14’5” |
| Main Floor | OTHER | 4’11” × 4’1” |
| Main Floor | Ensuite Bath 1 | 7’6” × 7’6” |
| Main Floor | Bedroom | 12’ × 9’1” |
| Main Floor | Bedroom | 12’ × 9’4” |
| Lower Level | Utility | 12’ × 14’4” |
| Lower Level | Bedroom | 11’8” × 11’ |
| Lower Level | Bedroom | 11’10” × 12’5” |
| Lower Level | Kitchen | 10’7” × 18’2” |
| Lower Level | Dining Room | 11’11” × 13’1” |
| Lower Level | Den/Office | 11’10” × 13’4” |
| Lower Level | Bedroom | 14’4” × 14’1” |
| Lower Level | Bath 3 | 8’4” × 6’10” |
| Lower Level | Bath 2 | 4’11” × 8’7” |
Features
- Driveway
- Fireplace
- Garage
- Landscaped
| Appliances Included | Stove, Dishwasher, Dryer, Washer, Microwave, Refrigerator |
|---|---|
| Other Features | Air Exchanger, Secondary Suite, Propane Fireplace, Central Vac Roughed In, Walk In Closet |
Location Details
| County | Halifax |
|---|---|
| District | Kingswood, Haliburton Hills, Hammonds Pl. |
| Community Features | Park, Playground, Public Transit, Recreation Center, School Bus Service, Shopping, Place Of Worship |
Contact Agent

Michael Sears
C.Mgr.; P.Mgr.; C.I.M.; CD
michael.sears@ververealty.ca
Thank you for reaching out
Your message was delivered, and a confirmation email has been sent to the address provided. If you do not see it in your inbox, please check your junk or spam folder.
We’re sorry, but there was an issue submitting your request. Please try again shortly, or contact us directly if the problem persists.