
21 Commodore Avenue
Middle Sackville, NS B4A 3B2
$129,000
15 Images
Summary
|
Beds
2
|
Baths
1
|
Mobile
980 sq ft
|
Storeys
1
|
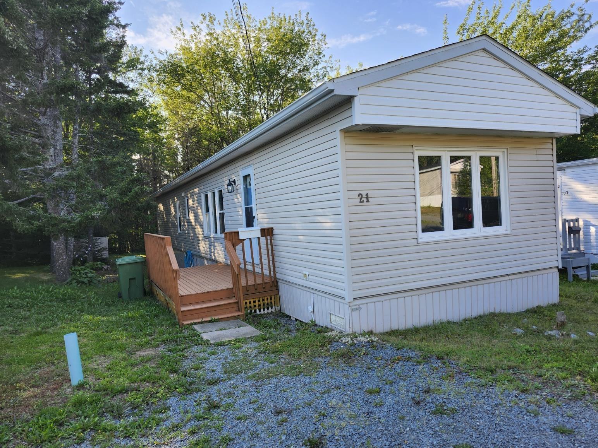
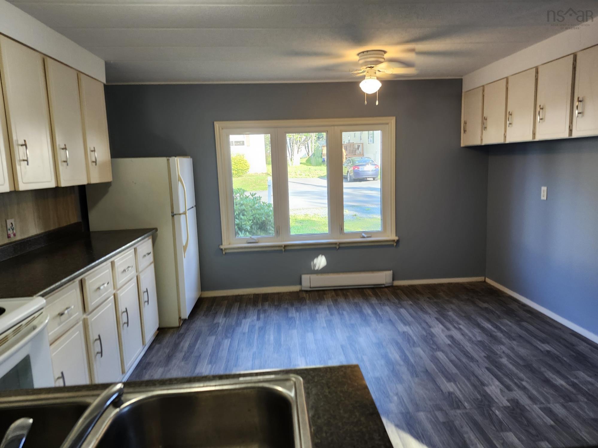
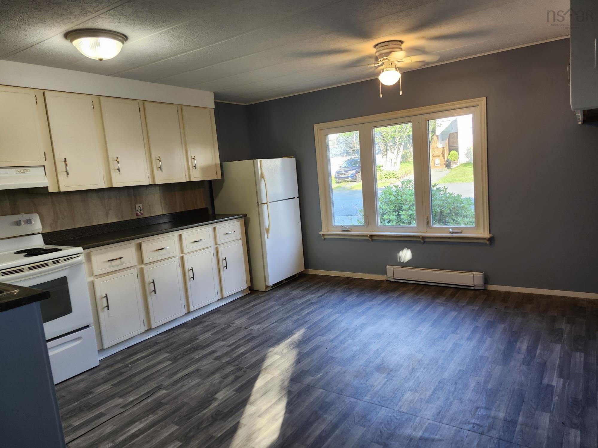
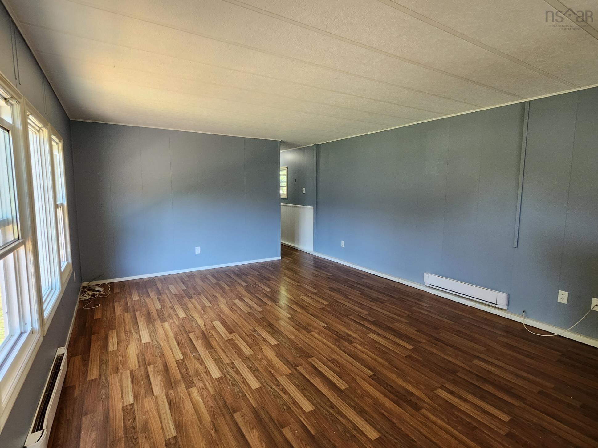
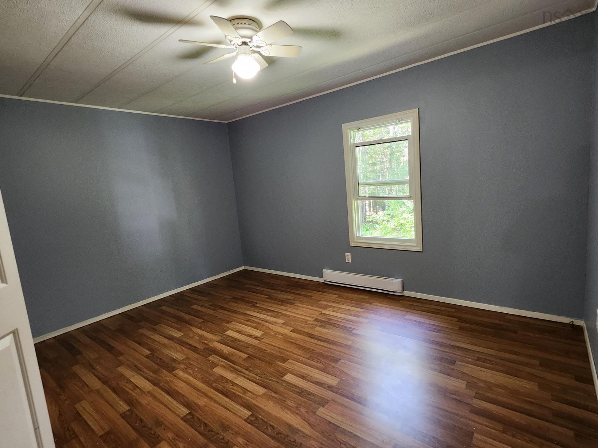
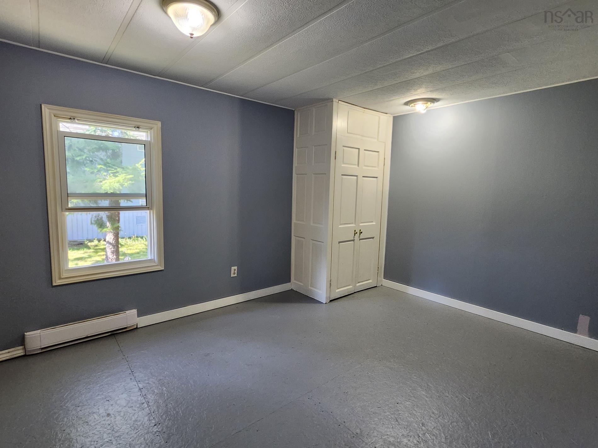
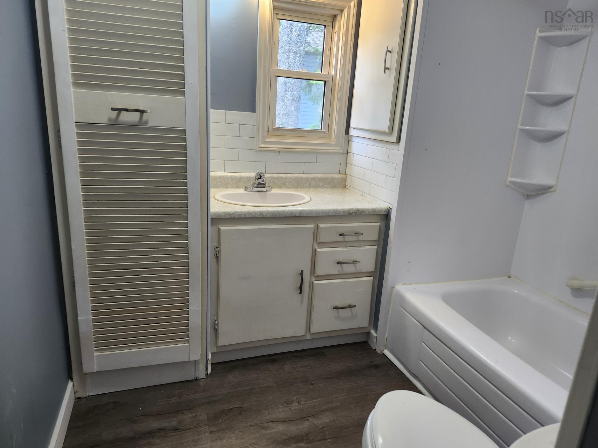
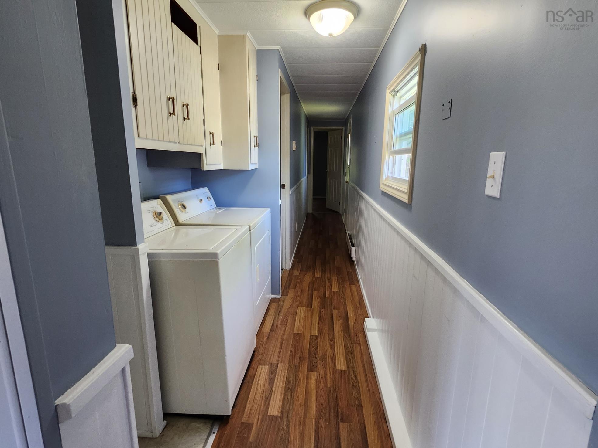
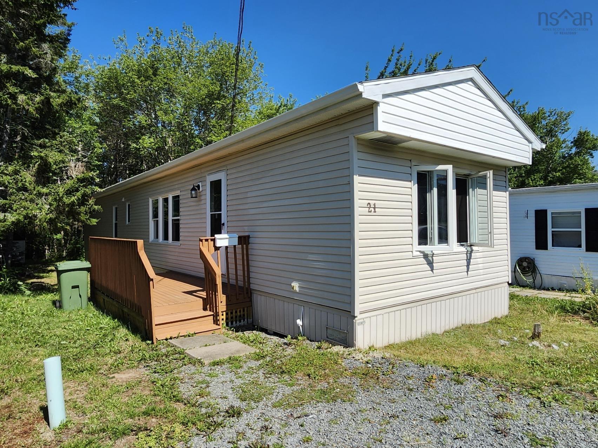
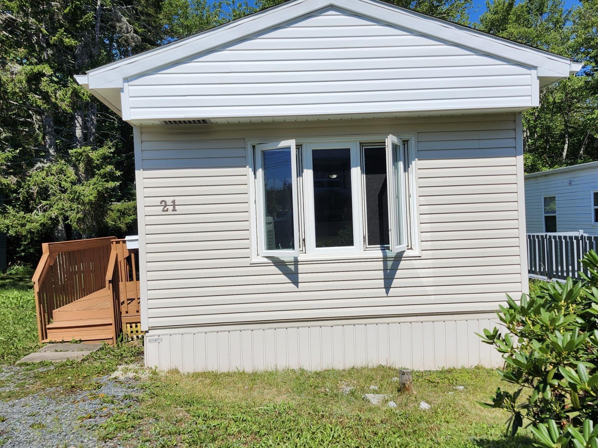
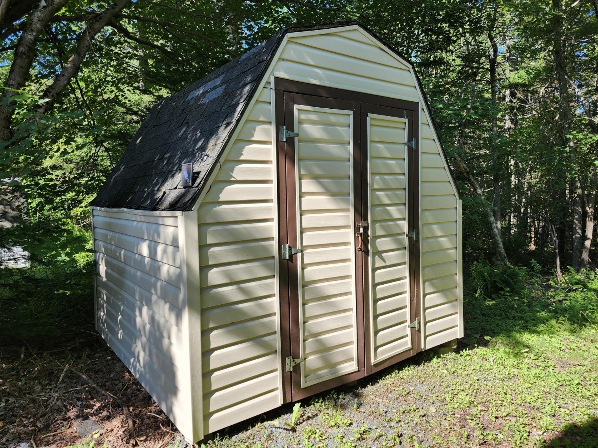
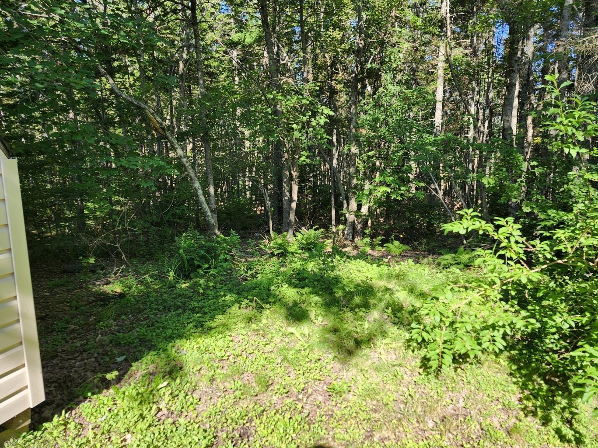
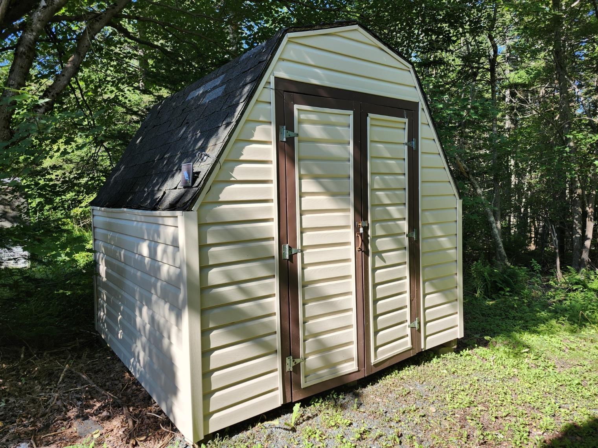
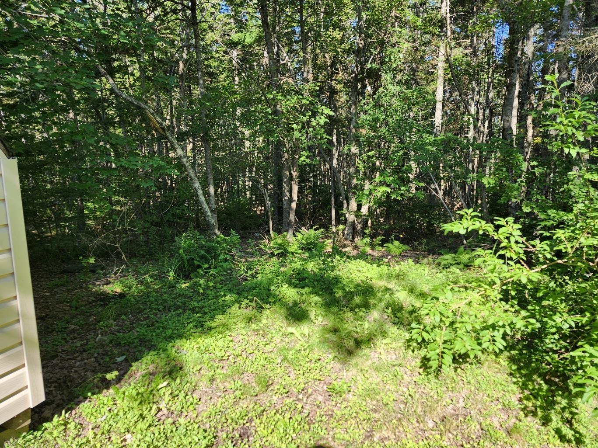
Take Immediate Possession Here. Spacious 2 bedroom layout ( used to be 3 bedroom) open concept Kitchen, Living Room and Dining. New Flooring in Bathroom. New HWT, Peaked Roof and Shingles were done in 2015. Private backyard backs on greenbelt, Storage Shed and Appliances are Included. Desirable Middle Sackville Location is minutes from shopping, beach and all amenities. Pet Friendly Park and on a Bus Route.
Property Details
| Property Style | Residential |
|---|---|
| Zoning | Park |
| Building Style | Mini |
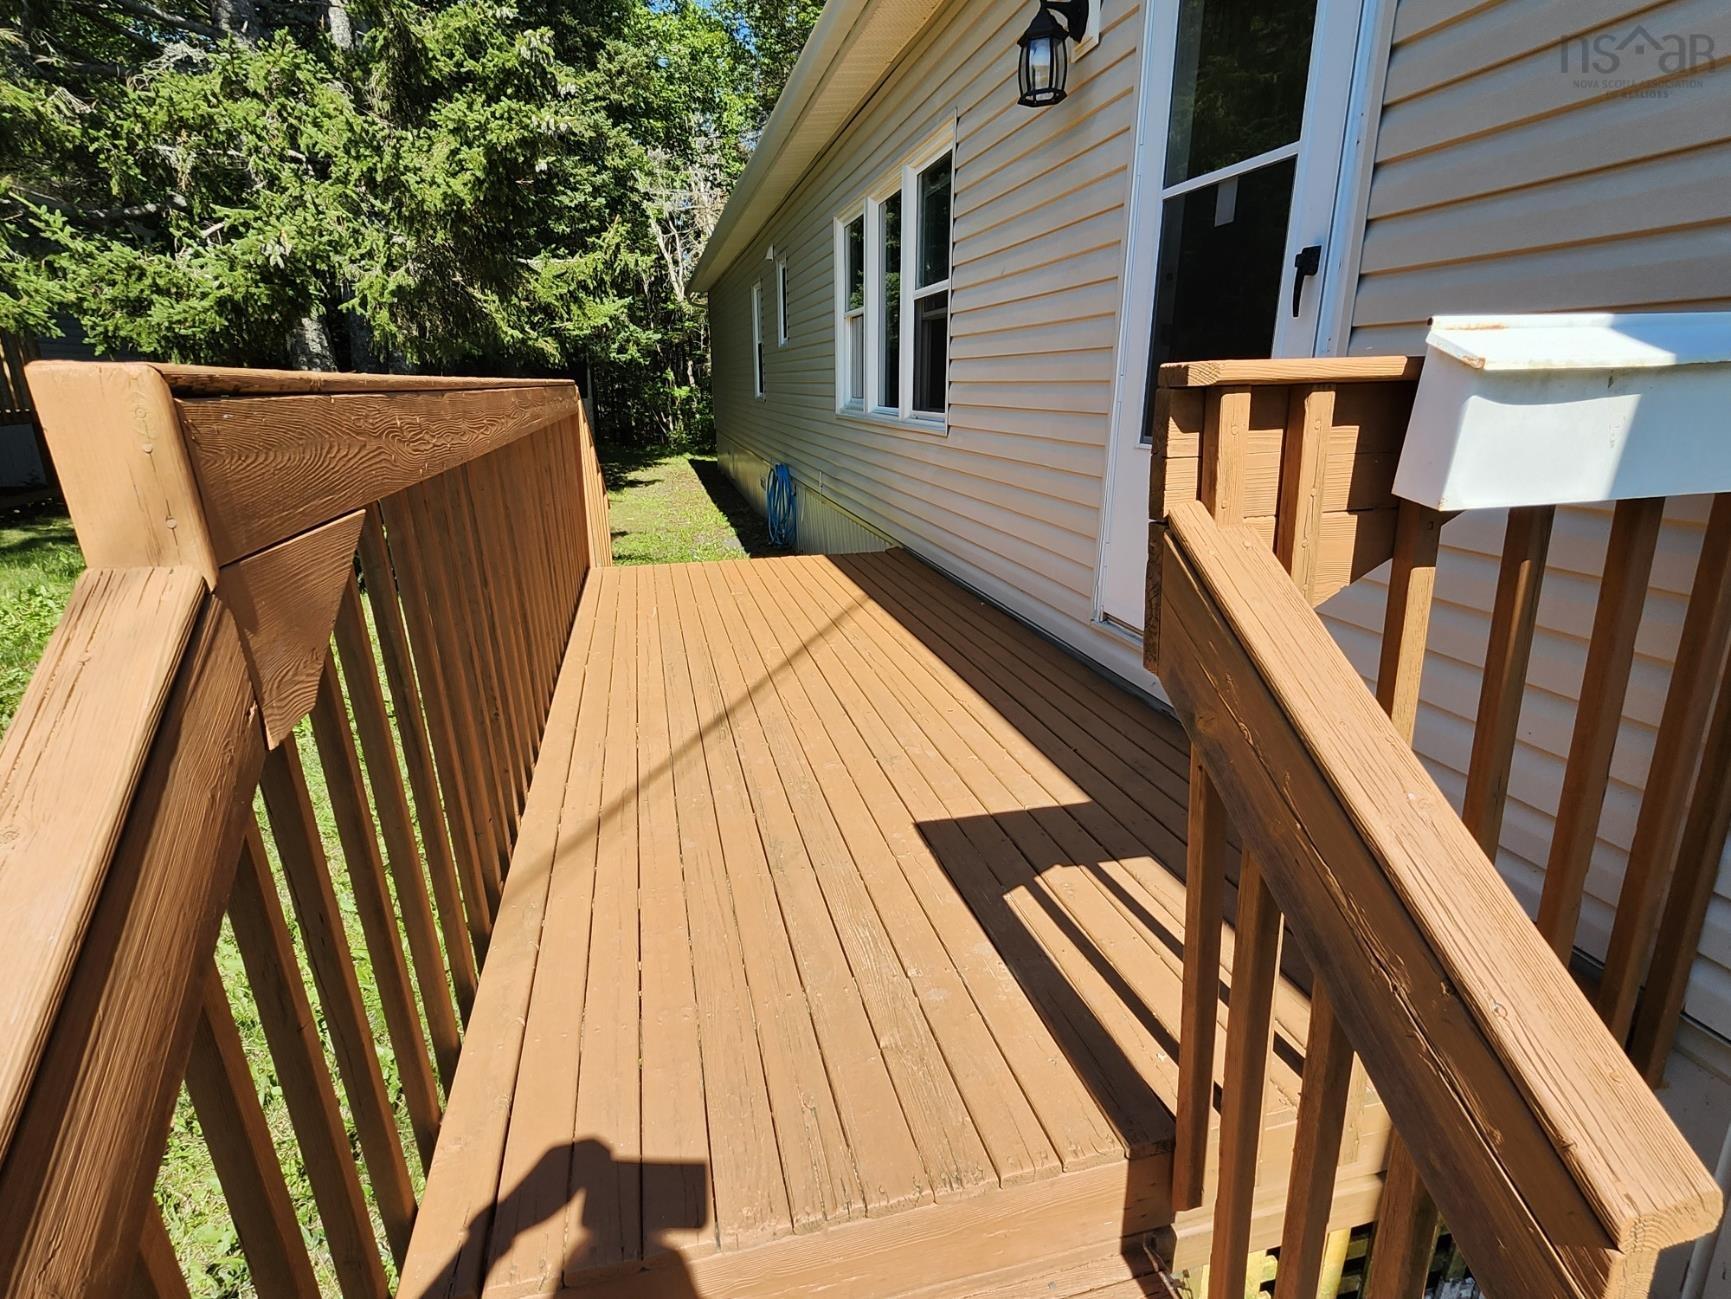
| Structures | Deck, Shed |
| Utilities | Cable, Electricity, High Speed Internet, Telephone |
| Roof | Asphalt Shingle |
| Flooring | Laminate, Vinyl |
| Driveway | Gravel |
| Exterior | Vinyl |
| Heating Type | Baseboard |
| Fuel Type | Electric |
| Water Source | Community |
| Sewage | Community |
| Building Age | 43 Years |
| Year Built | 1983 |
| Land Features | Partial Landscaped, Level, Softwood Bush, Wooded/Treed, Year Round Road |
Measurements
| Main Living Area | 980 sq ft |
|---|---|
| Total Living Area | 980 sq ft |
| Building Dimensions | 70’ × 14’ |
| Property Size | Under 0.5 Acres |
| Floor | Room | Dimensions |
|---|---|---|
| Main Floor | Kitchen | 12’1” × 12’5” |
| Main Floor | Living Room | 17’ × 13’ |
| Main Floor | Primary Bedroom | 12’8” × 9’11” |
| Main Floor | Bedroom | 12’ × 10’ |
| Main Floor | Bath 1 | 8’ × 8’ |
Features
- Deck
- Driveway
- Garage
- Landscaped
- Pets Allowed
| Appliances Included | Stove, Dryer, Washer, Refrigerator |
|---|
Location Details
| County | Halifax |
|---|---|
| District | Beaverbank, Upper Sackville |
Contact Agent

Michael Sears
C.Mgr.; P.Mgr.; C.I.M.; CD
902-225-5050
michael.sears@ververealty.ca
michael.sears@ververealty.ca
Thank you for reaching out
Your message was delivered, and a confirmation email has been sent to the address provided. If you do not see it in your inbox, please check your junk or spam folder.
We’re sorry, but there was an issue submitting your request. Please try again shortly, or contact us directly if the problem persists.