
21 Fawsons Cove Road
Summary
|
Beds
3
|
Baths
2
|
Single Family
1,389 sq ft
|
Storeys
2
|
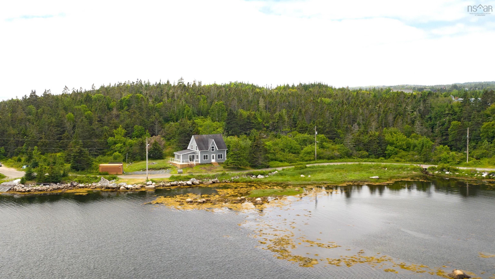
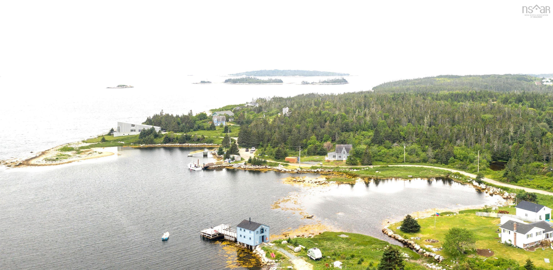
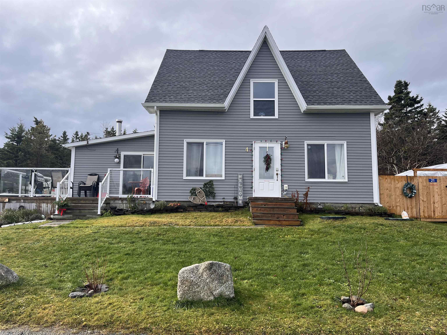
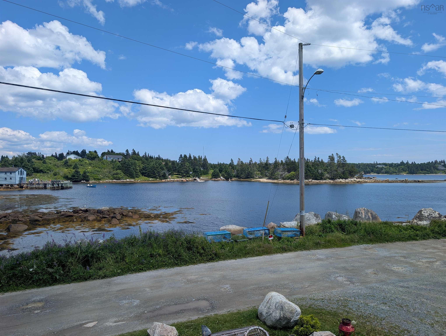
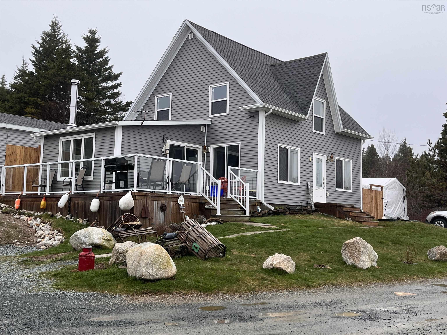
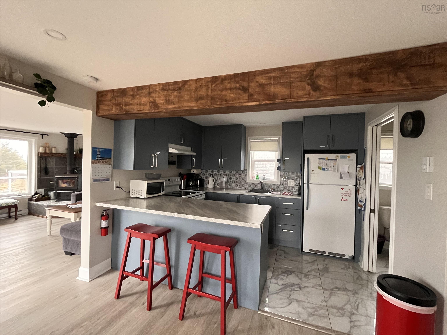
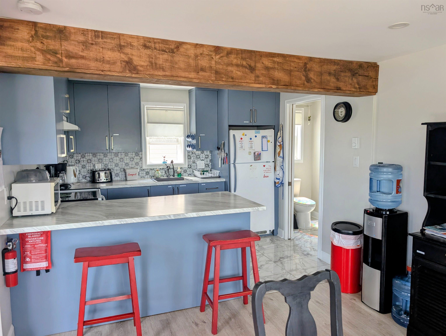
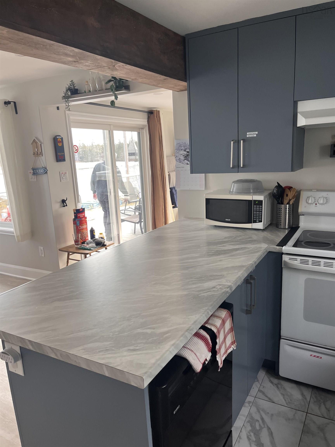
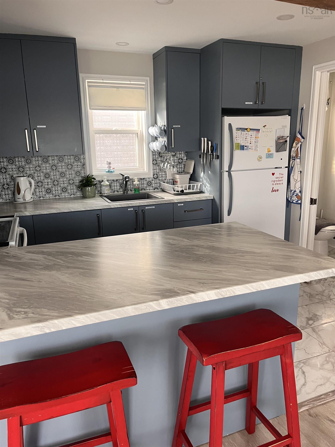
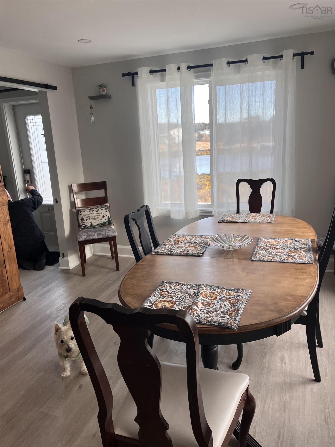
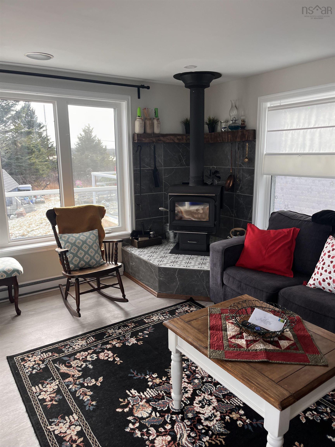
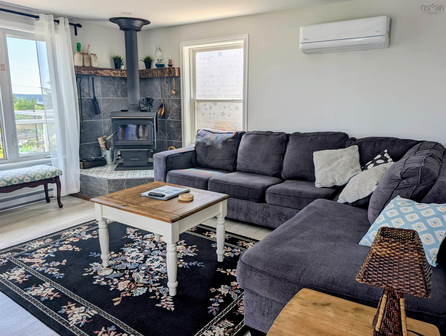
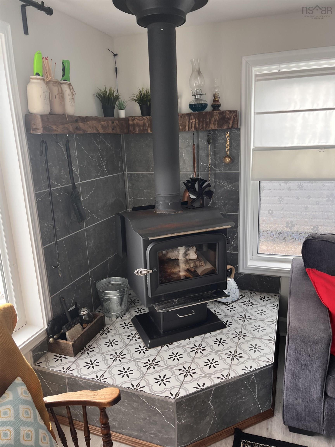
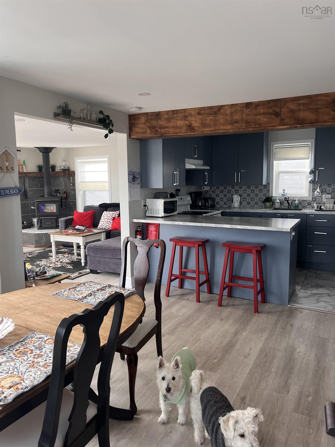
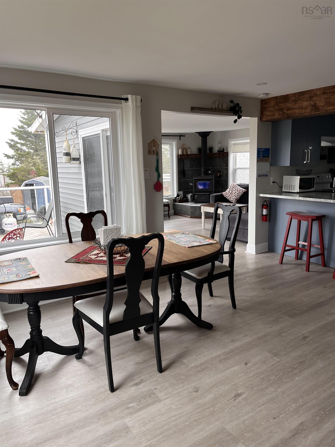
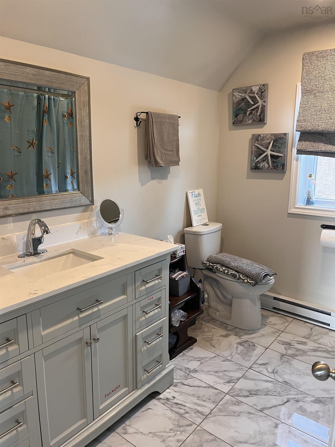
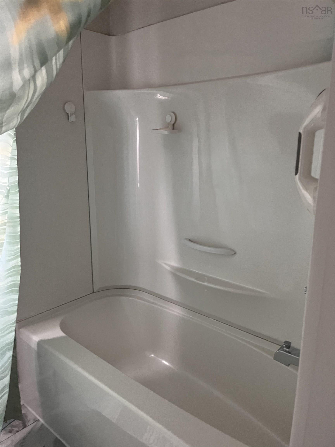
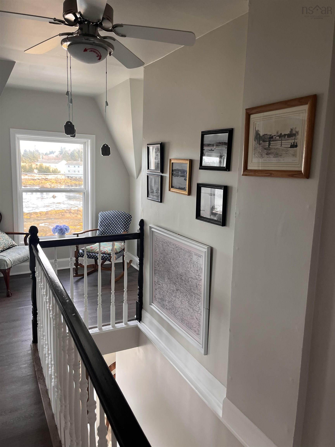
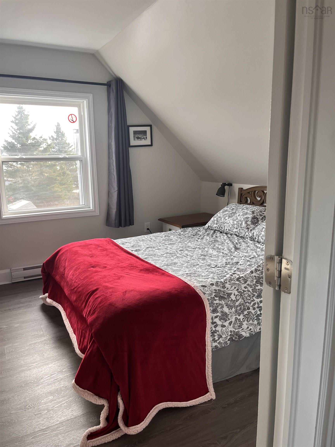
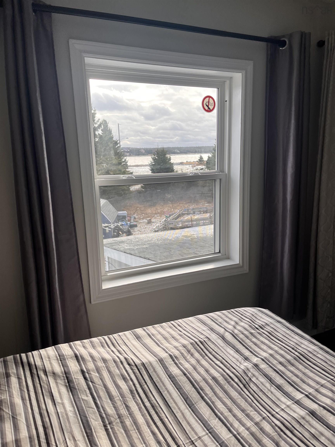
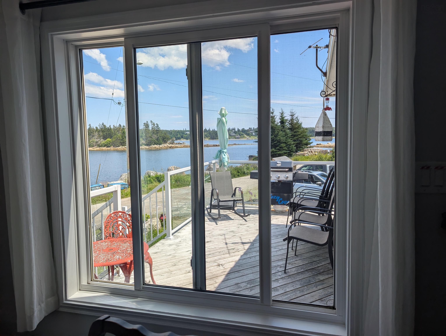
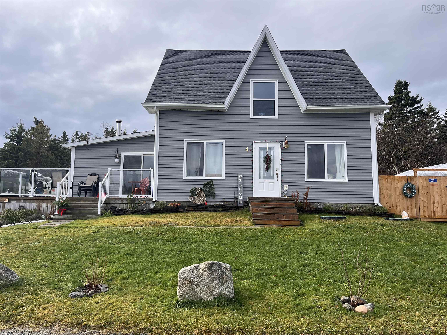
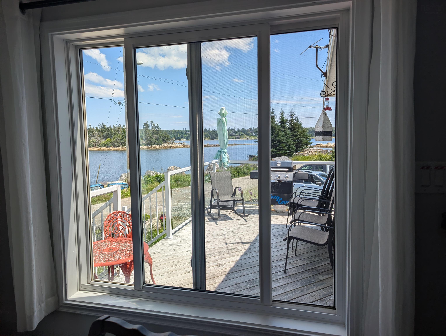
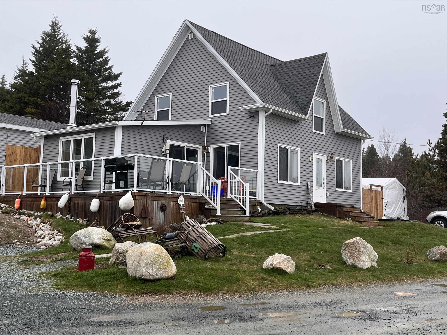
Oceanside in West Pennant, this home will give you all ocean feels you're looking for. Stunning views from almost every window in the home and sunsets to cap off your perfect day. In 2020 this home had a compete renovation from top to bottom. New electrical, plumbing, kitchen, bathrooms, flooring, siding, drywall, insulation, ductless heat pump, new roof, and sound system. A complete new septic system and drilled will (plus existing dug well). New wood stove added in 2023.Purchase lobster fresh from the wharf. Enjoy white sand at Crystal Crescent beach just a few minutes away. Only 30-35 min drive to Halifax and 45-50 to the airport. This has been successful AirB&B with many returning guests. Or, just enjoy living by the ocean and all it has to offer.
Property Details
| Property Style | Residential |
|---|---|
| Zoning | 6RA |
| Building Style | 1.5 Storey |
| Structure Style | Detached |
| Structures | Shed |
| Utilities | Cable, Electricity, High Speed Internet, Telephone |
| Roof | Asphalt Shingle |
| Flooring | Ceramic, Vinyl Plank |
| Basement | Crawl Space |
| Driveway | Dirt, Parking Spaces(s) |
| Foundation | Stone |
| Exterior | Vinyl |
| Heating Type | Baseboard, Heat Pump -Ductless, Ductless Cooling |
| Fuel Type | Electric, Wood |
| Water Source | Drilled Well, Dug |
| Sewage | Septic |
| Land Features | Partially Cleared, Landscaped, Sloping/Terraced |
| Water Frontage | View: Bay |
Measurements
| Main Living Area | 1,389 sq ft |
|---|---|
| Total Living Area | 1,389 sq ft |
| Lot Size 1 | 5,390 sq ft |
| Total Lot Size | 5,390 sq ft |
| Building Dimensions | 26’ × 24’ × 14’ |
| Lot Size Source | Land Reg |
| Property Size | Under 0.5 Acres |
| Floor | Room | Dimensions |
|---|---|---|
| Main Floor | Living Room | 13’7” × 14’ |
| Main Floor | Family Room | 14’1” × 14’11” |
| Main Floor | Kitchen | 8’5” × 10’8” |
| Main Floor | Dining Room | 10’11” × 15’5” |
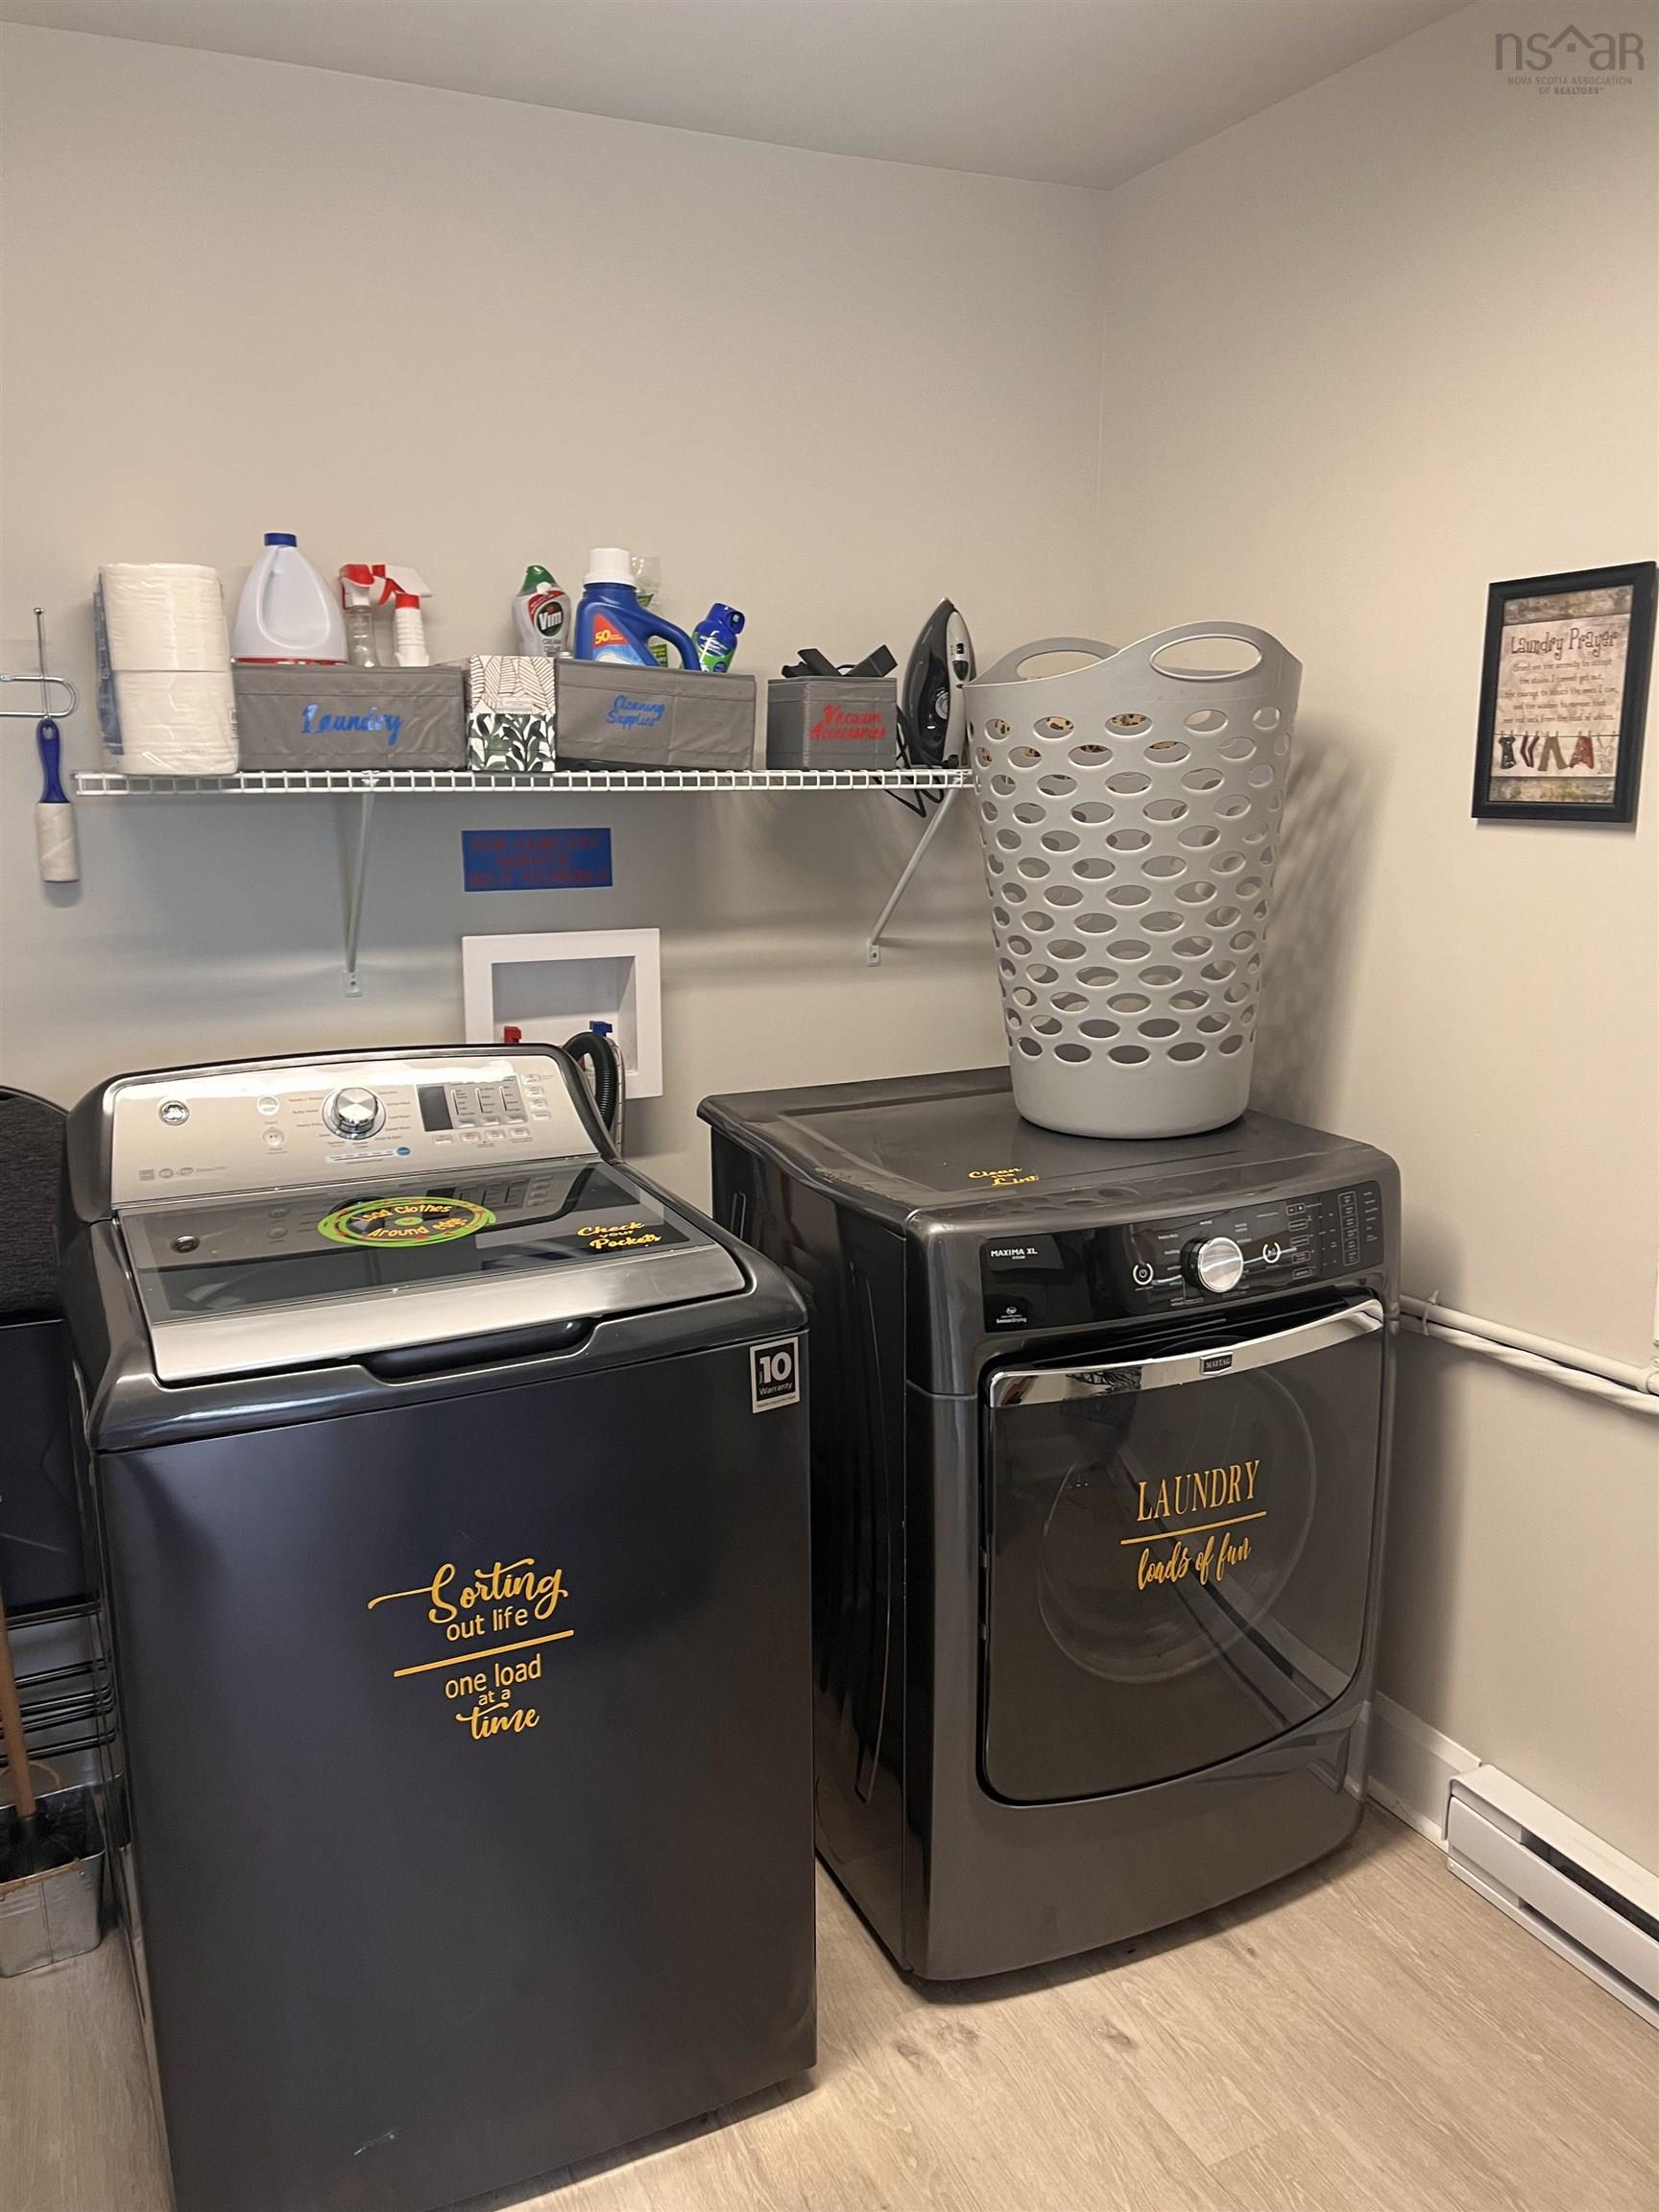
| Main Floor | Laundry | 10’1” × 8’1” |
| Main Floor | Bath 1 | 2’ |
| 2nd Level | Bath 2 | 4’ |
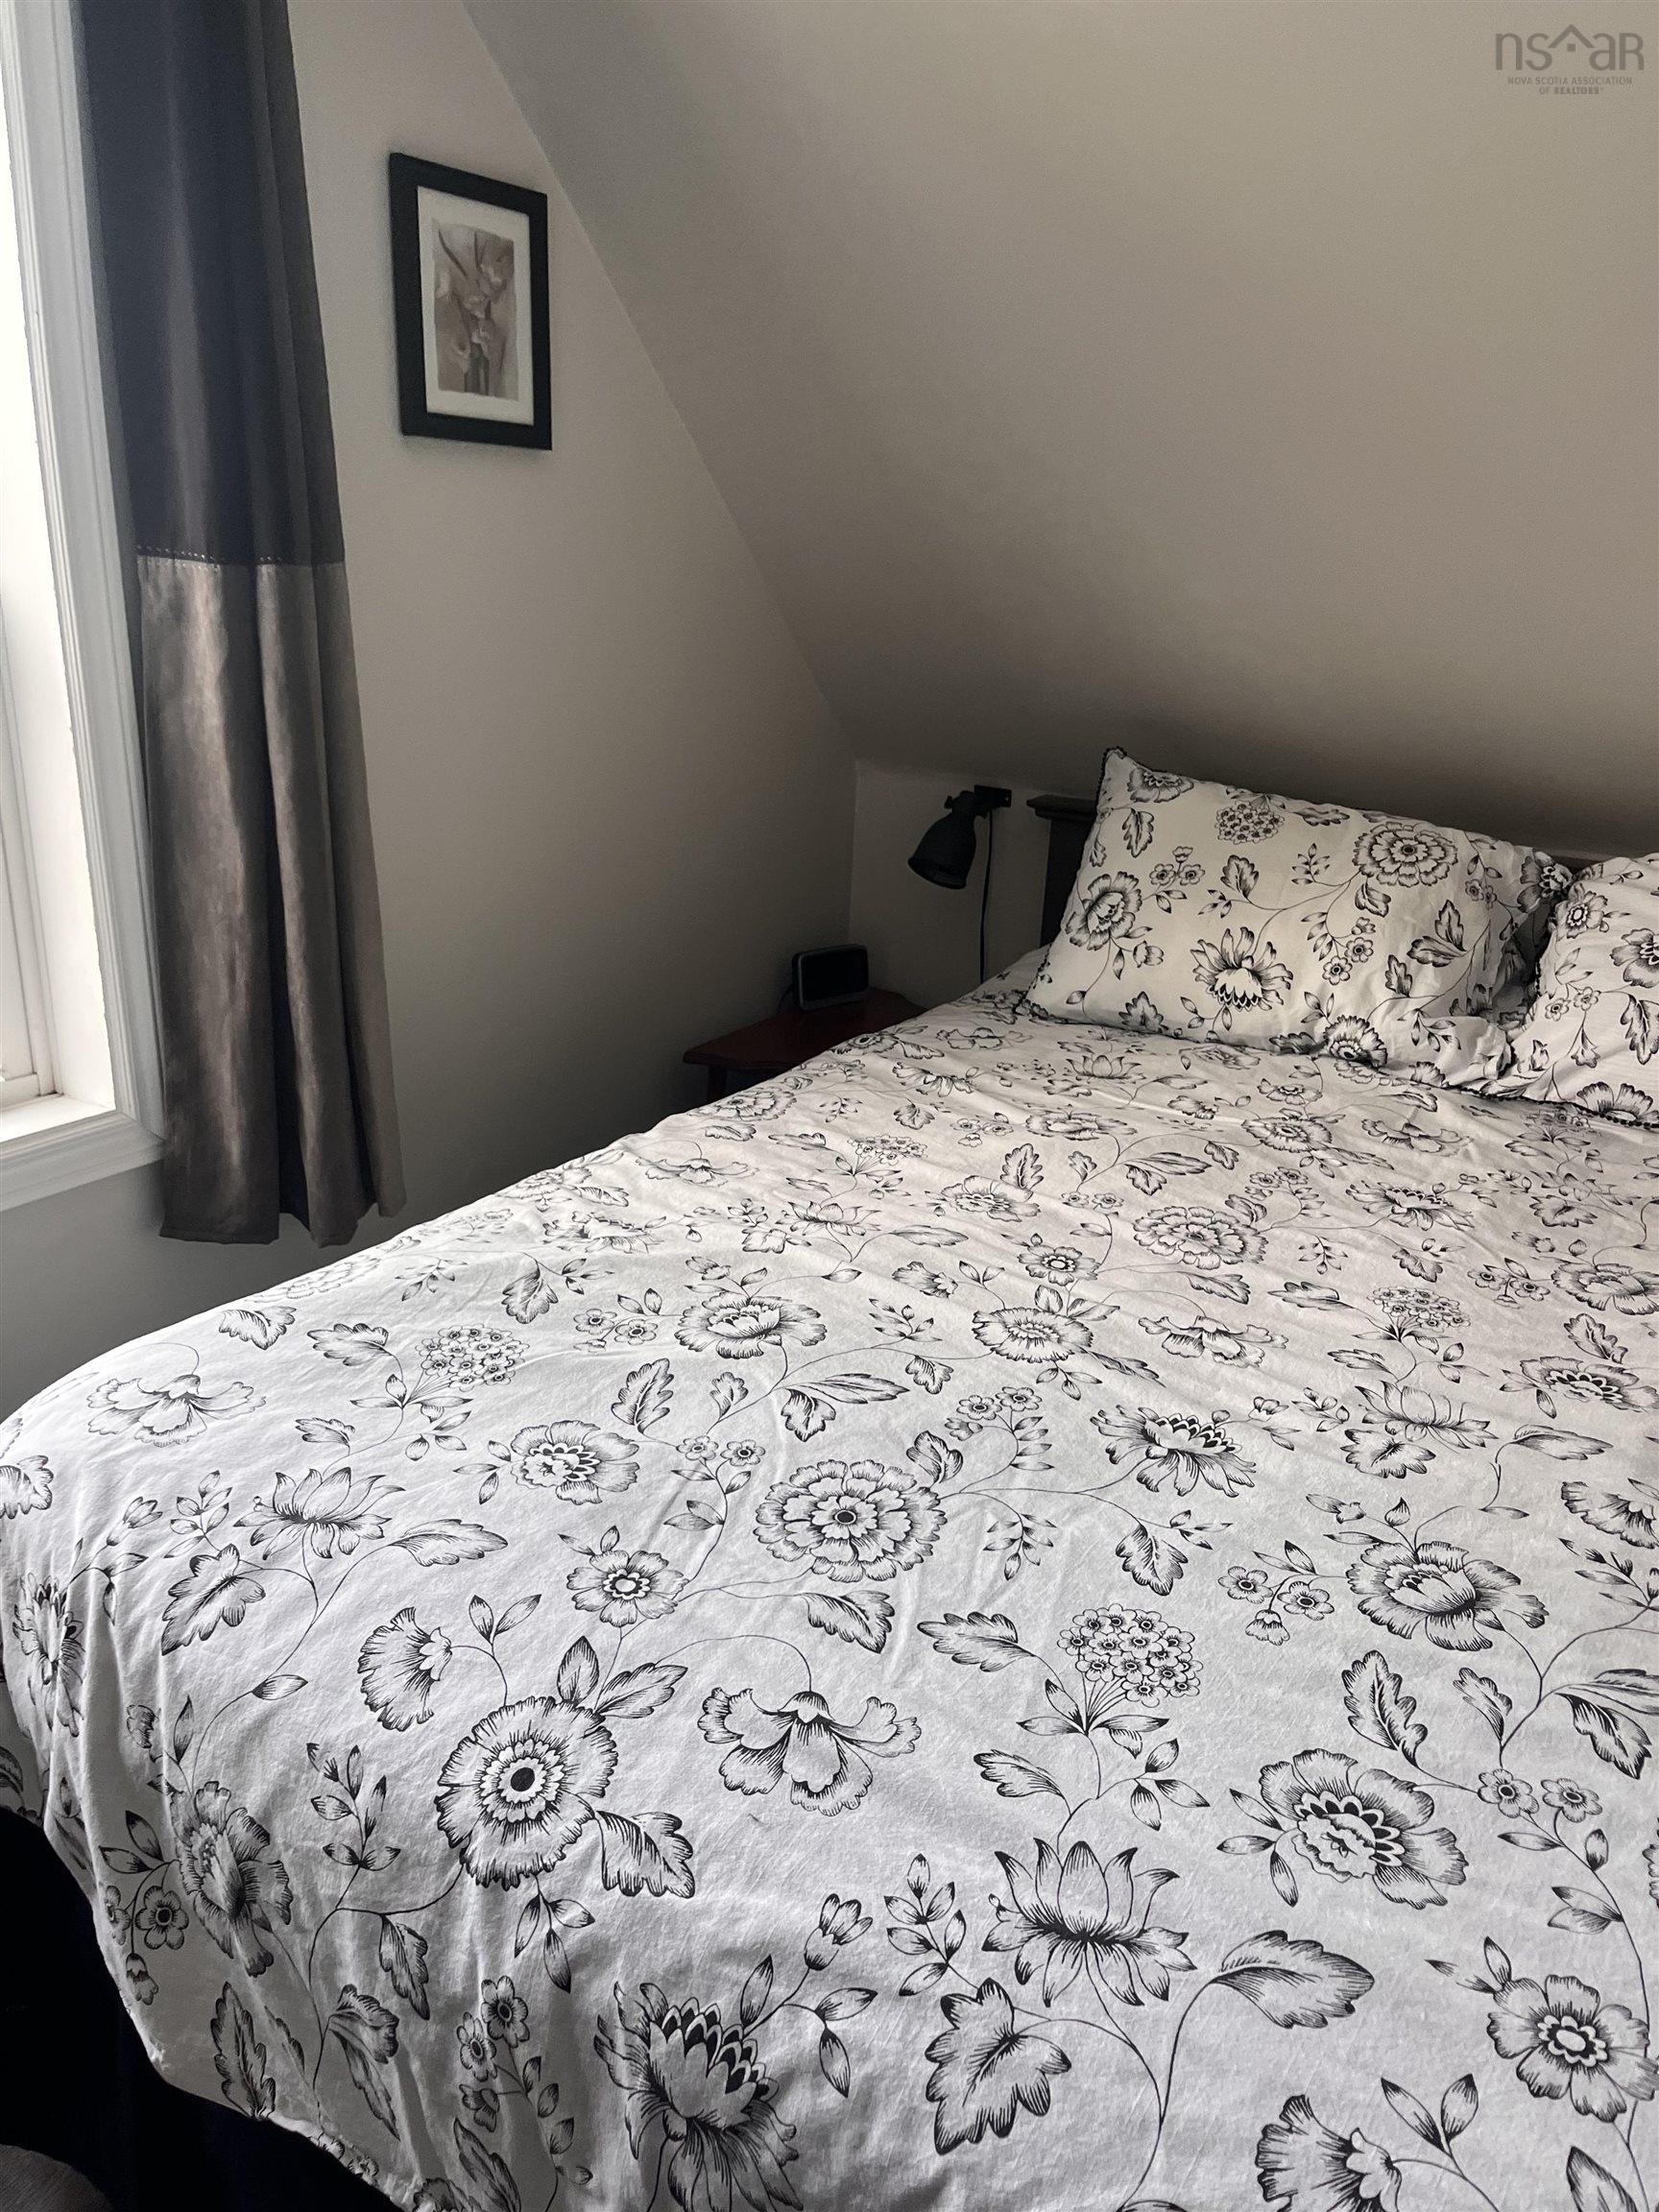
| 2nd Level | Bedroom | 10’6” × 10’8” |
| 2nd Level | Bedroom | 10’1” × 8’8” |
| 2nd Level | Bedroom | 9’5” × 8’10” |
Features
- Driveway
- Garage
- Landscaped
| Appliances Included | Range - Electric, Dishwasher, Dryer, Washer, Microwave, Refrigerator |
|---|---|
| Other Features | Wood Stove(s) |
Location Details
| County | Halifax |
|---|---|
| District | Harrietsfield, Sambr And Halibut Bay |
| Community Features | Golf Course, Park, Playground, School Bus Service, Shopping, Marina, Place Of Worship, Beach |
| Schools |
|
Contact Agent

Michael Sears
C.Mgr.; P.Mgr.; C.I.M.; CD
michael.sears@ververealty.ca
Thank you for reaching out
Your message was delivered, and a confirmation email has been sent to the address provided. If you do not see it in your inbox, please check your junk or spam folder.
We’re sorry, but there was an issue submitting your request. Please try again shortly, or contact us directly if the problem persists.