
21 Forest Lane
Summary
|
Beds
4
|
Baths
4
|
Single Family
3,465 sq ft
|
Storeys
3
|
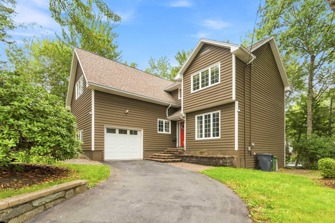
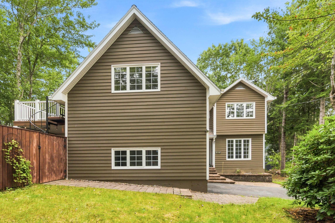
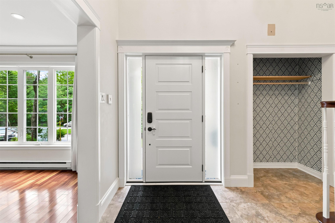
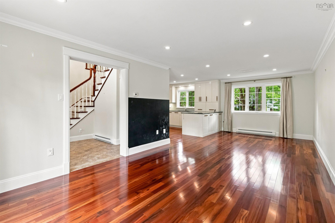
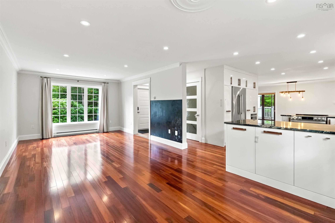
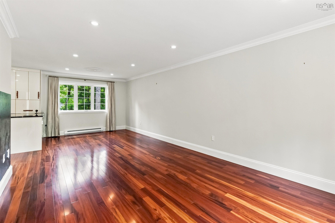
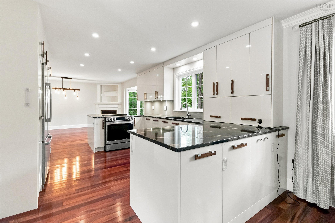
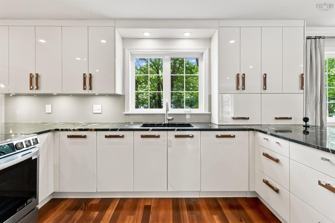
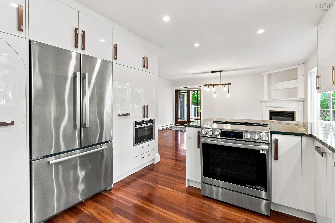
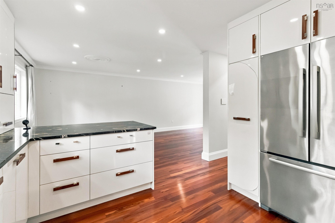
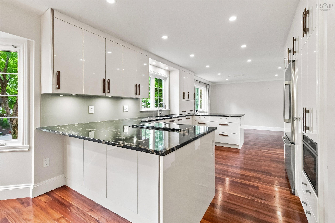
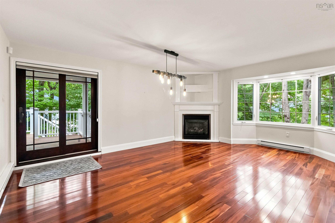
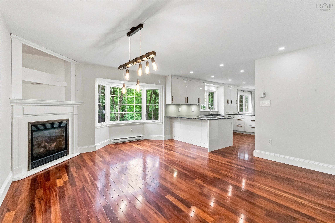
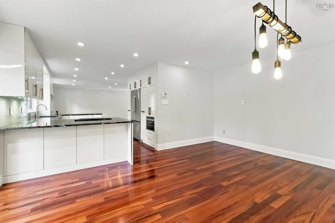
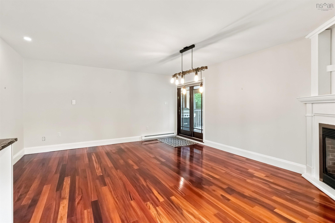
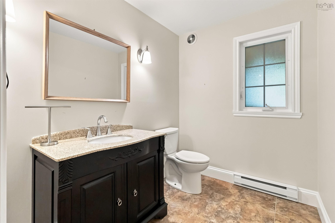
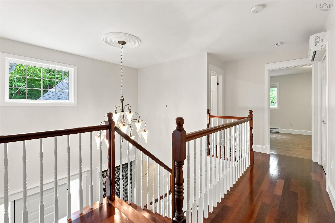
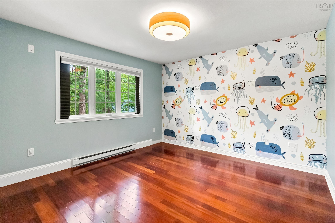
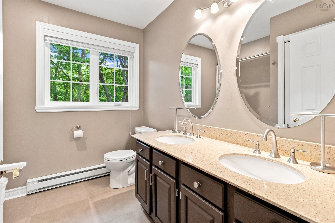
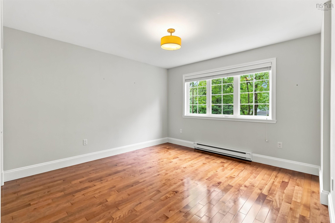
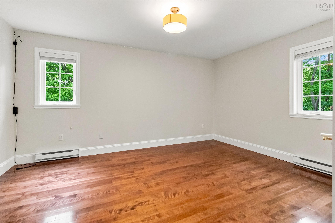
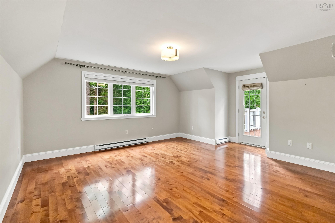
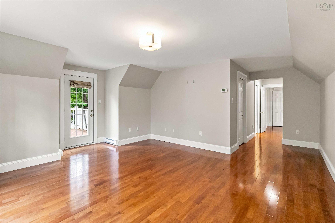
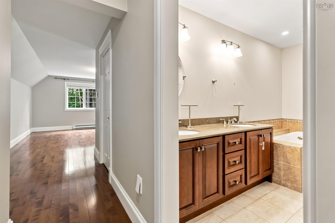
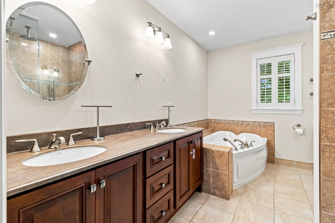
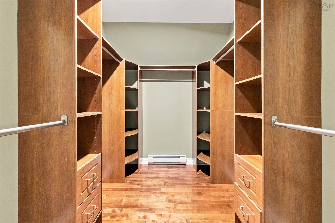
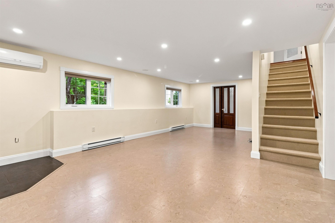
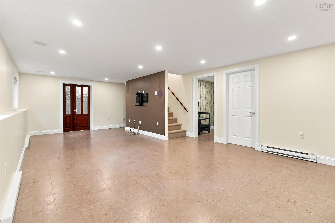
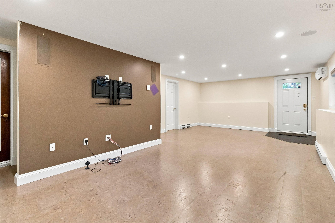
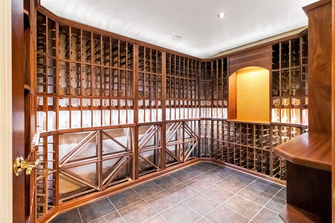
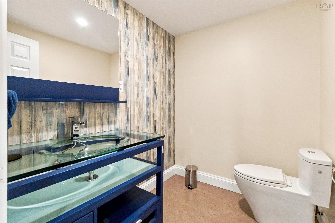
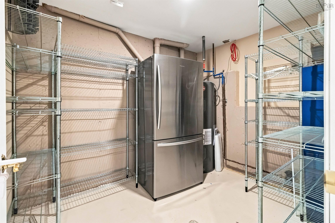
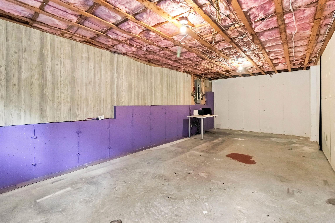
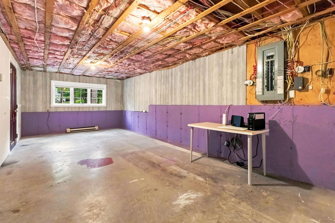
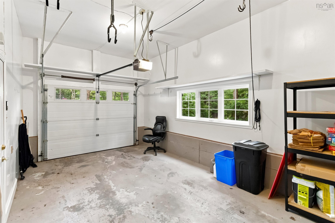
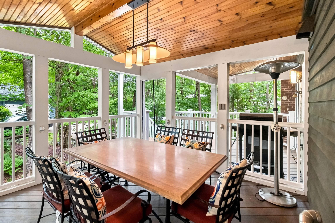
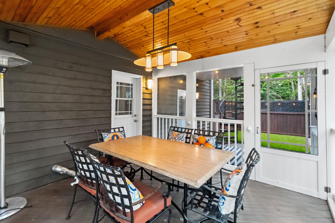
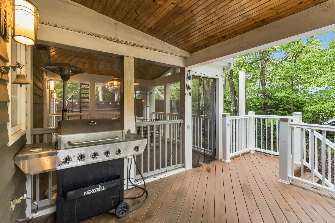
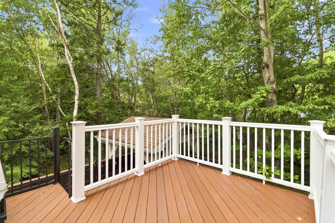
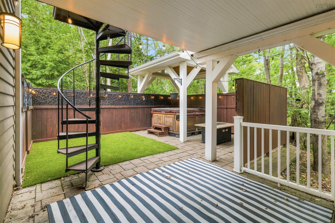
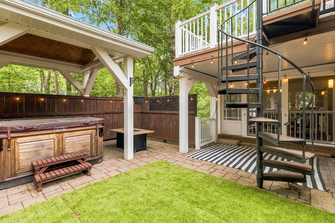
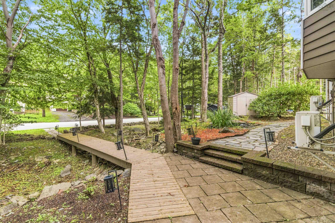
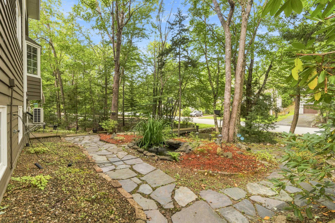
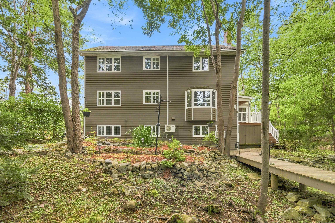
Nestled on a private cul-de-sac in Bedford’s desirable Mill Run subdivision, this beautifully maintained four-bedroom home offers exceptional indoor & outdoor living on a landscaped 12,600-sq-ft lot. Mature trees create a peaceful, private setting just steps from Papermill Lake Beach Park. Thoughtful landscaping features custom retaining walls, established gardens, paving stones, a tranquil pond & charming boardwalk leading to Lake Drive. Outdoor living is equally impressive, with Duradeck decks & terrace, screened-in sunroom & gazebo with hot tub & propane fire table—ideal for relaxing or entertaining in every season. Inside, warm hardwood floors complement a comfortable, inviting layout. Four bedrooms provide excellent space for family & guests, with one five-piece main bath, two half baths & a luxurious five-piece ensuite. Stunning trim and finished throughout. Granite countertops enhance three bathrooms, while one half bath features an elegant glass countertop. The primary bedroom includes a private terrace with spiral staircase to the courtyard. The basement offers a large rec room, half bath, utility room & nearly 300 sq ft of unfinished storage. A built-in single garage adds convenience & storage. An exceptional Mill Run property combining privacy, comfort & lifestyle in a fantastic Bedford location.
Property Details
| Property Style | Residential |
|---|---|
| Zoning | RSU |
| Building Style | 2 Storey |
| Structure Style | Detached |
| Structures | Deck, Patio, Shed |
| Utilities | Cable, Electricity, High Speed Internet, Telephone |
| Roof | Asphalt Shingle |
| Flooring | Carpet, Cork, Hardwood, Tile, Vinyl |
| Basement | Full, Walkout |
| Garage Type | Single, Built-In, Heated, Wired |
| Driveway | Paved |
| Foundation | Other |
| Exterior | Wood Siding |
| Heating Type | ETS (Elec Therm Storage), Fireplace, Heat Pump -Ductless |
| Fuel Type | Electric, Propane |
| Water Source | Municipal |
| Sewage | Municipal |
| Building Age | 44 Years |
| Year Built | 1982 |
| Land Features | Landscaped, Level, Partially Fenced |
Measurements
| Main Living Area | 3,035 sq ft |
|---|---|
| Total Living Area | 3,465 sq ft |
| Lot Size 1 | 12,600 sq ft |
| Total Lot Size | 12,600 sq ft |
| Building Dimensions | 47’ × 40’ |
| Lot Size Source | Land Reg |
| Property Size | Under 0.5 Acres |
| Floor | Room | Dimensions |
|---|---|---|
| Main Floor | Living Room | 26’ × 11’ |
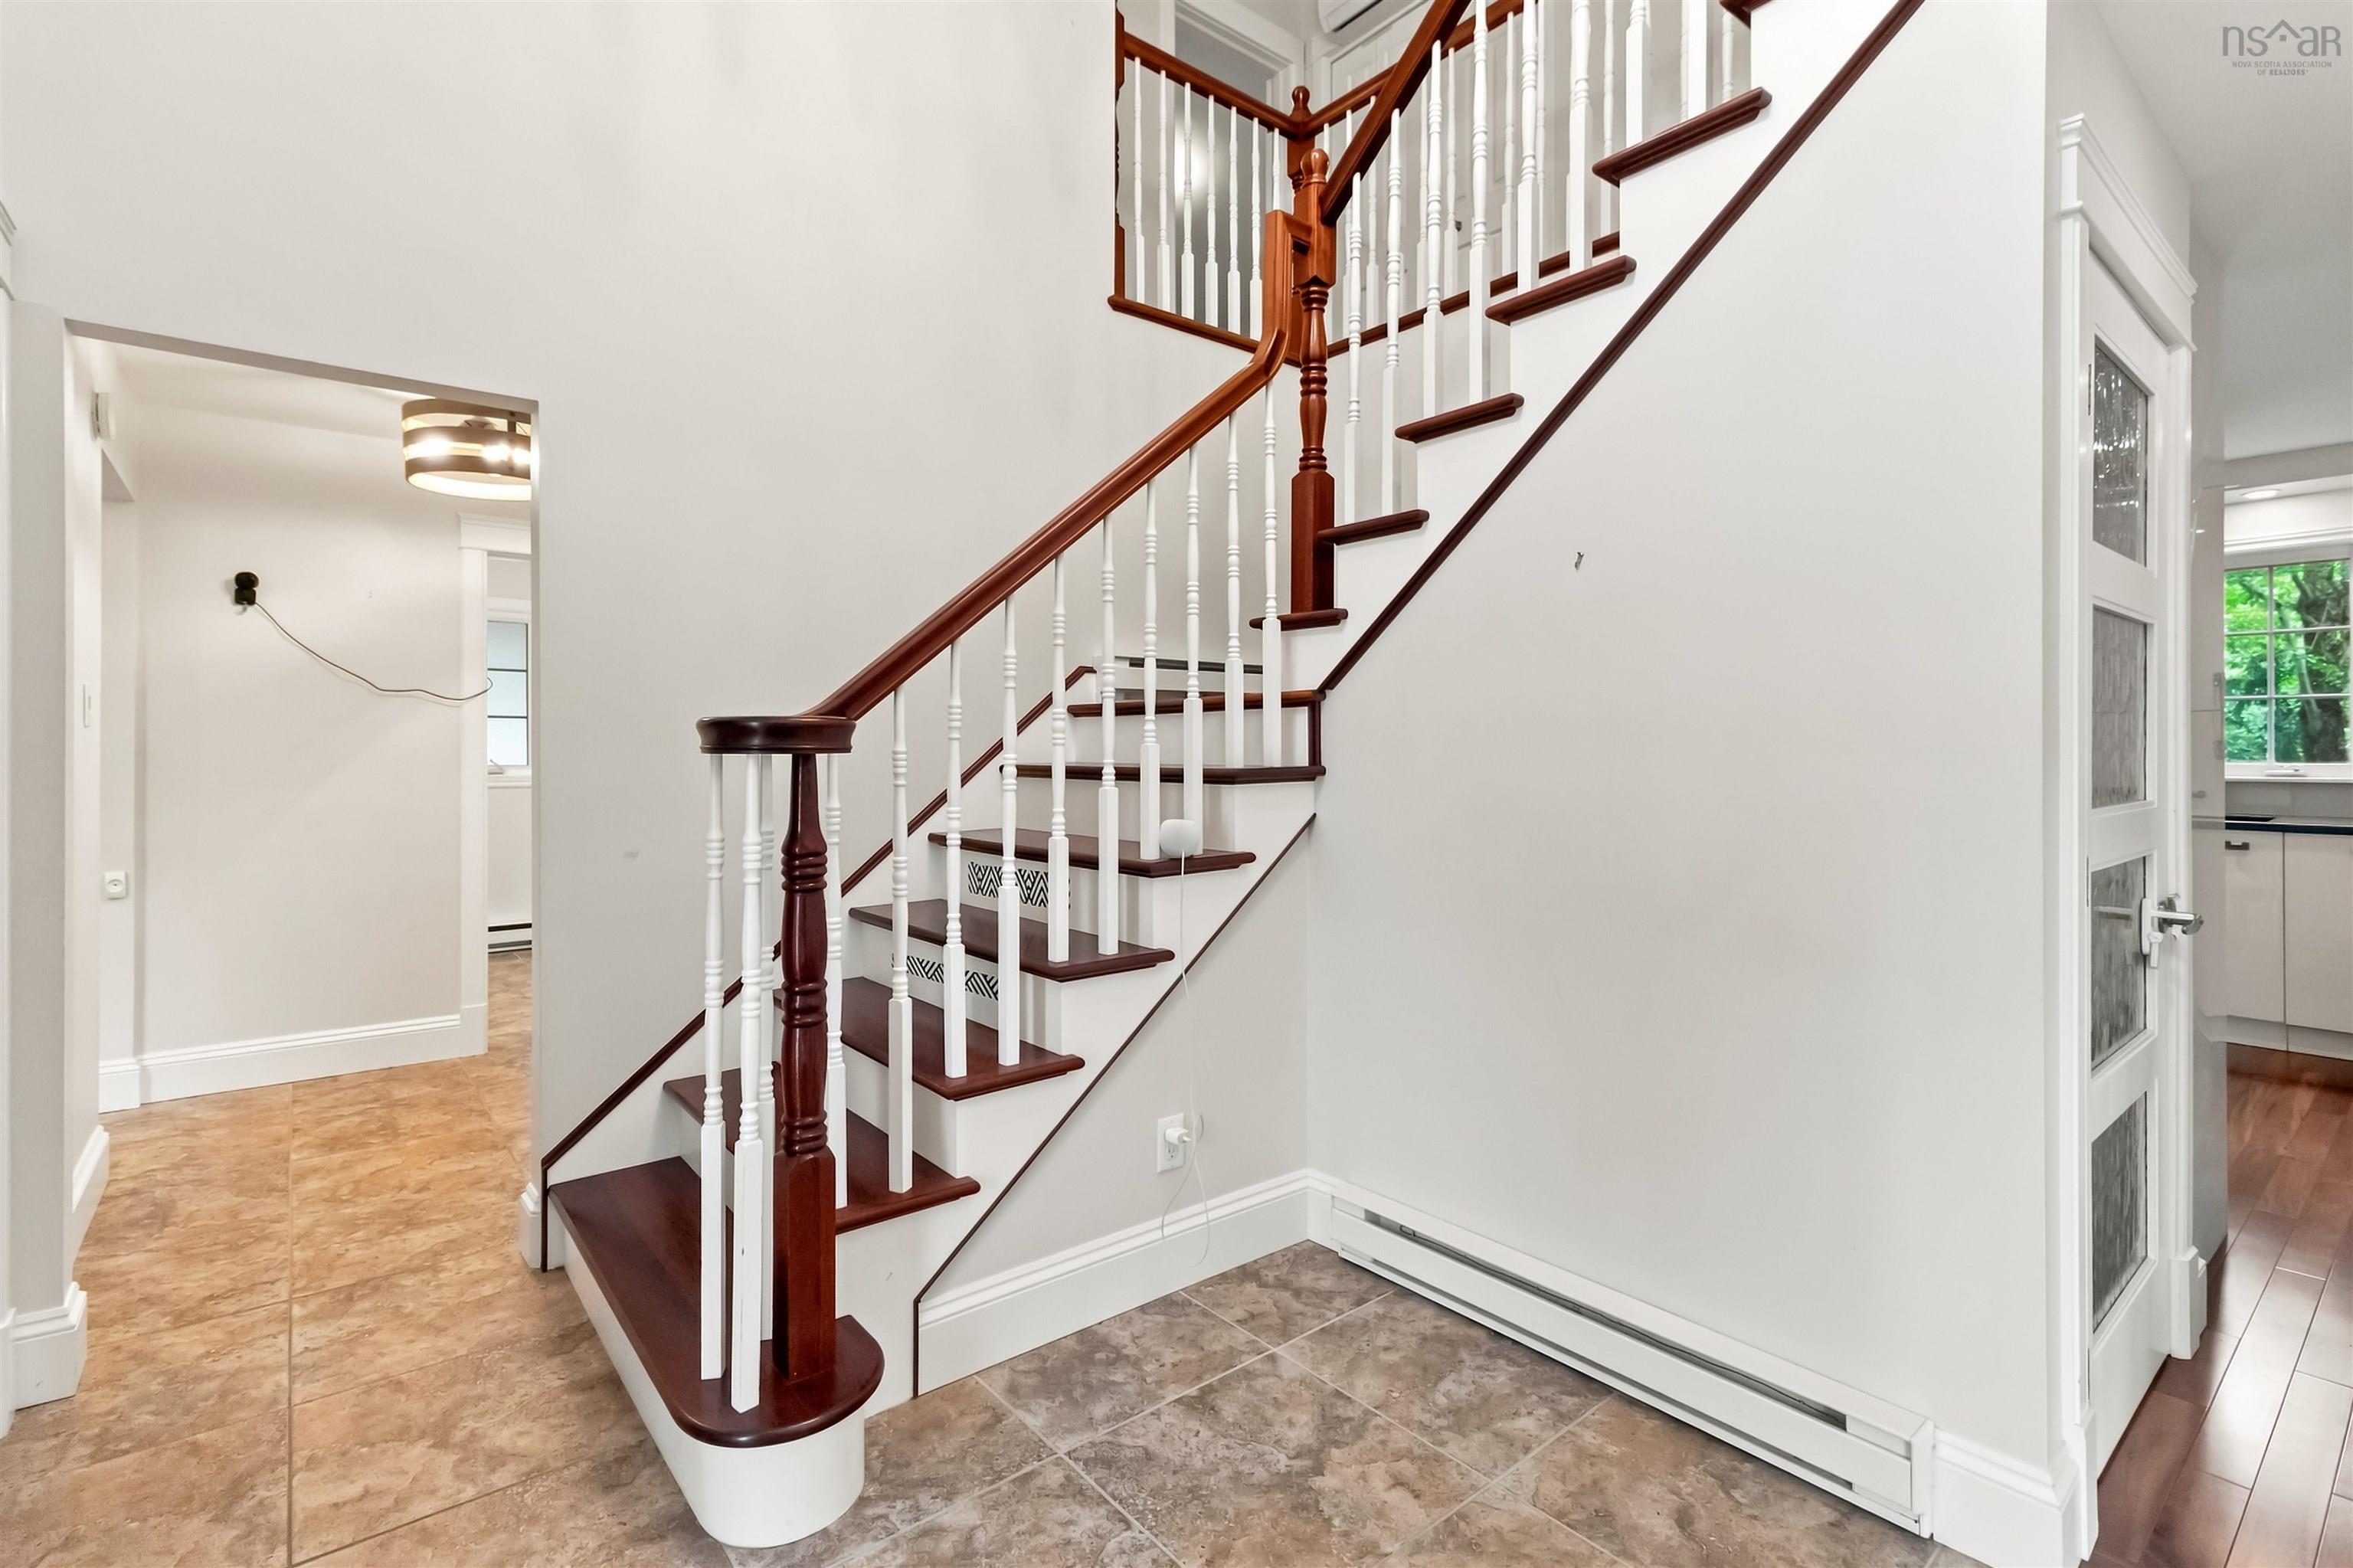
| Main Floor | Foyer | 7’ × 7’ |
| Main Floor | Kitchen | 13’ × 11’ |
| Main Floor | Family Room | 19’ × 13’ |
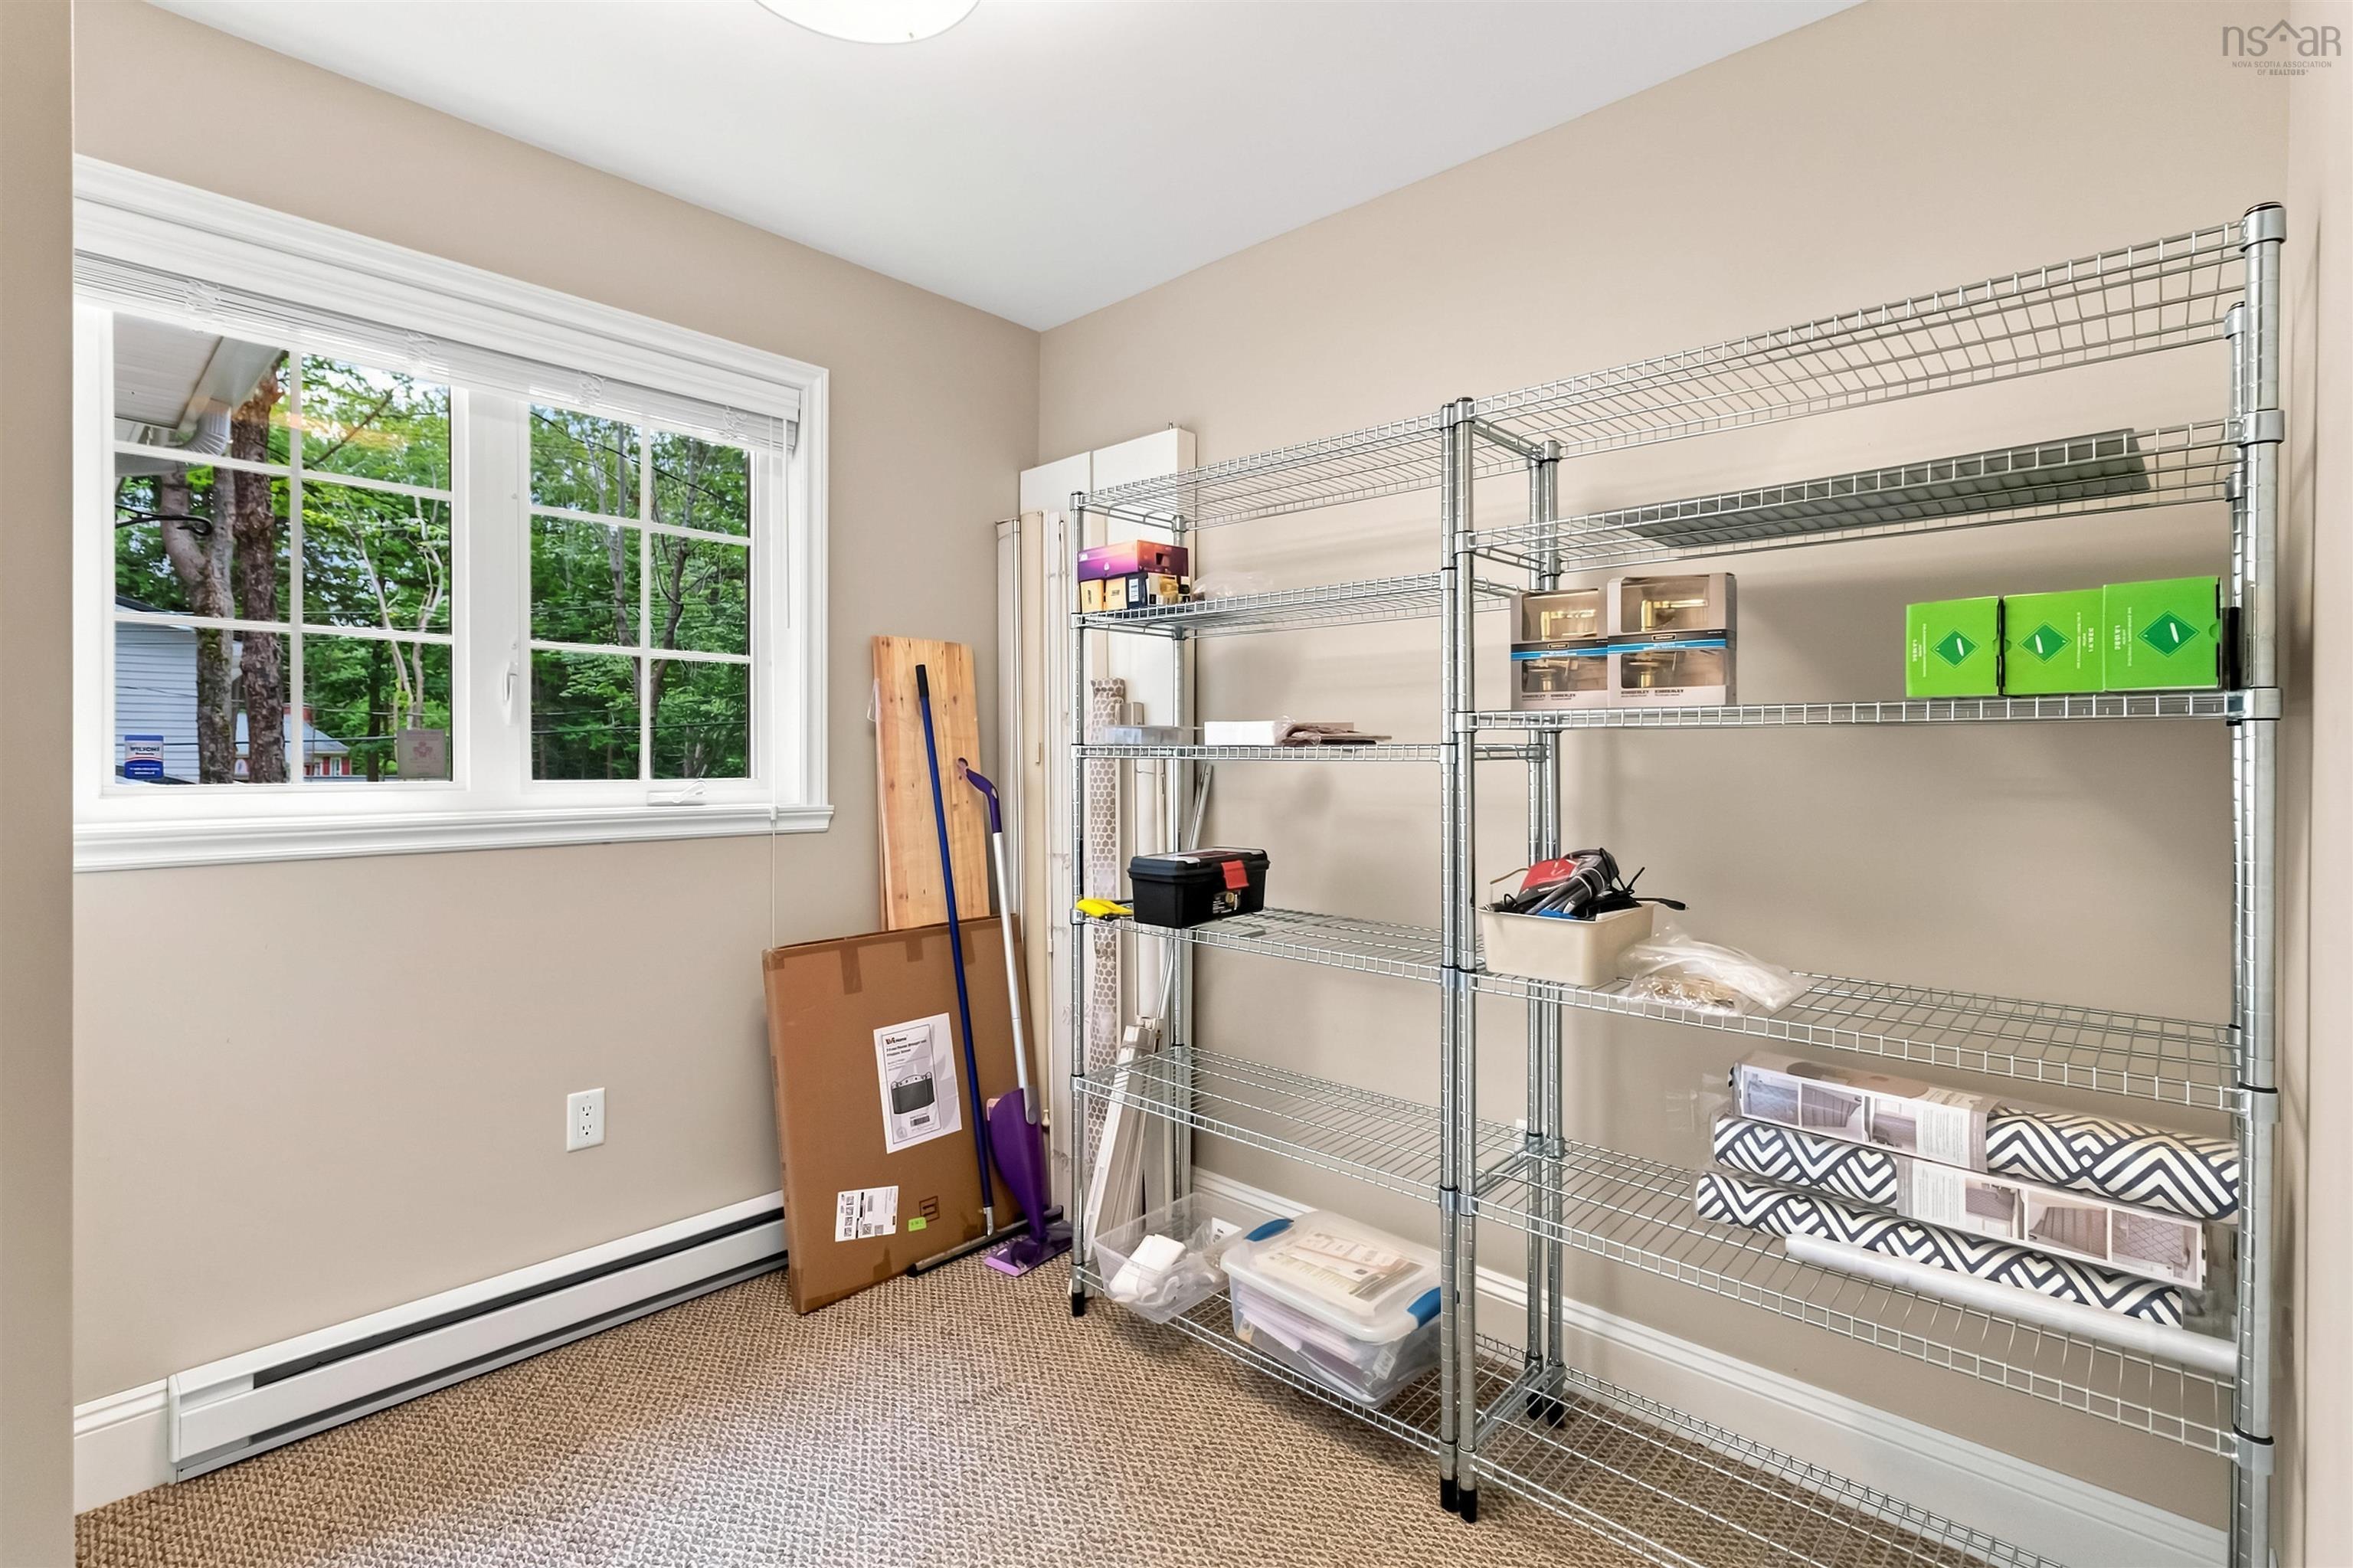
| Main Floor | Den/Office | 8’ × 6’ |
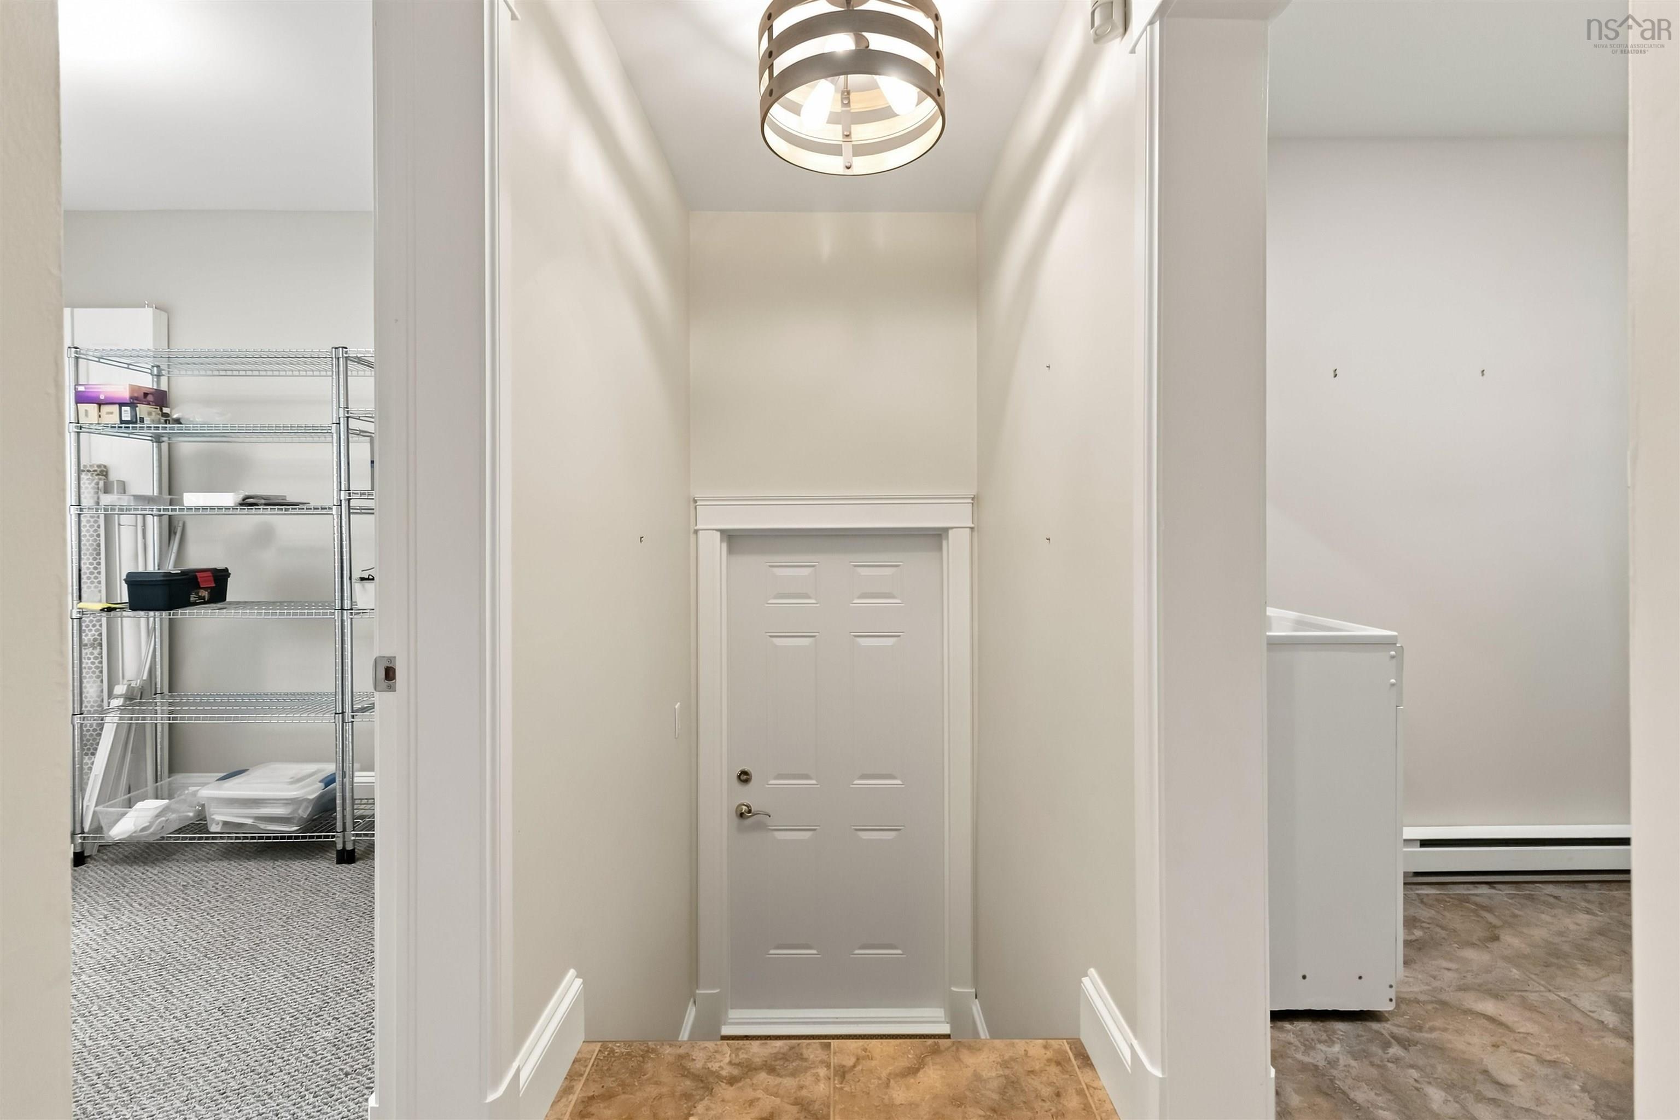
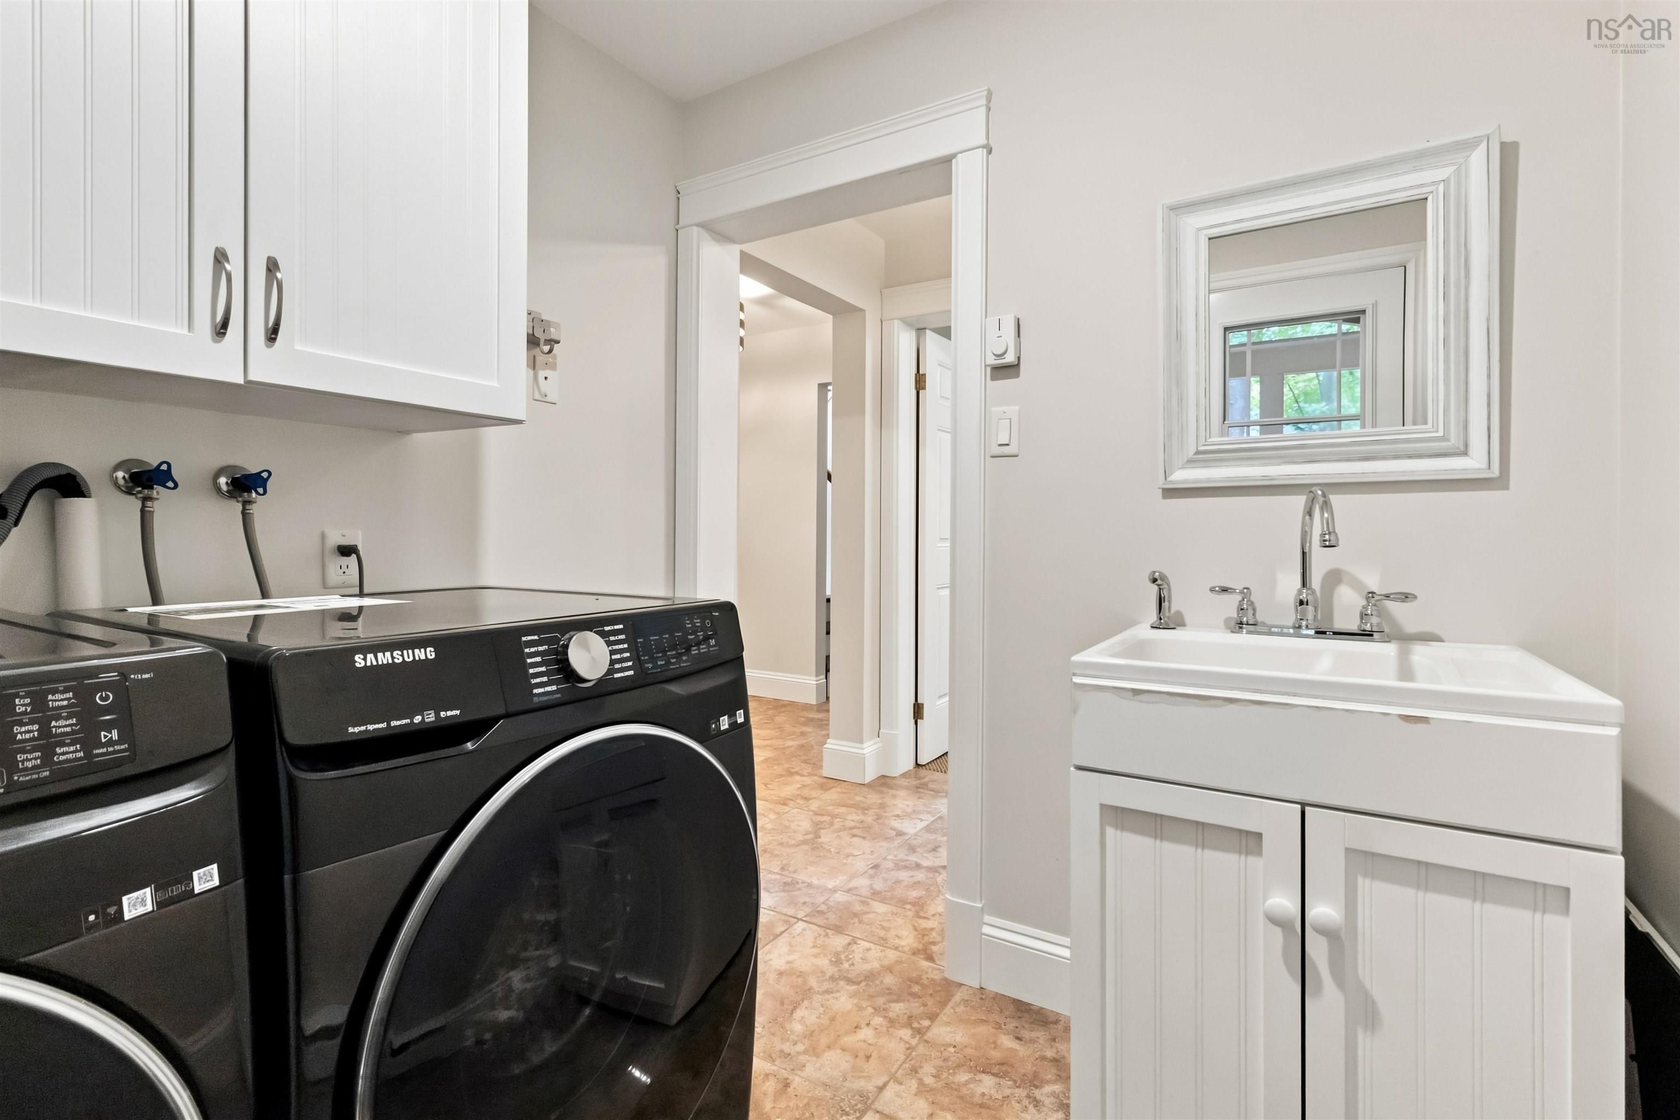
| Main Floor | Laundry | 7’ × 7’ |
| Main Floor | Bath 1 | 9’ × 7’ |
| 2nd Level | Primary Bedroom | 14’ × 14’ × 5’ |
| 2nd Level | OTHER | 0’ × 6’ |
| 2nd Level | Ensuite Bath 1 | 11’ × 8’ |
| 2nd Level | Bedroom | 15’ × 11’ |
| 2nd Level | Bedroom | 11’ × 11’ |
| 2nd Level | Bedroom | 12’ × 11’ |
| 2nd Level | Ensuite Bath 3 | 10’ × 4’ × 3’ |
| Basement | Rec Room | 26’ × 11’ × 3’ |
| Basement | Bath 4 | 6’ × 5’ |
| Basement | Utility | 9’ × 7’ |
| Basement | OTHER | 0’ × 7’ |
| Basement | Storage | 0’ × 11’ |
Features
- Deck
- Driveway
- Fireplace
- Garage
- Landscaped
- Patio
| Appliances Included | Barbeque, Central Vacuum, Stove, Dishwasher, Dryer, Washer, Freezer - Chest, Microwave, Refrigerator |
|---|---|
| Other Features | Central Vacuum, Ensuite Bath, Propane Fireplace |
Location Details
| County | Halifax |
|---|---|
| District | Bedford |
| Community Features | Park, Public Transit, Shopping, Beach |
| Schools |
|
Contact Agent

Michael Sears
C.Mgr.; P.Mgr.; C.I.M.; CD
michael.sears@ververealty.ca
Thank you for reaching out
Your message was delivered, and a confirmation email has been sent to the address provided. If you do not see it in your inbox, please check your junk or spam folder.
We’re sorry, but there was an issue submitting your request. Please try again shortly, or contact us directly if the problem persists.